

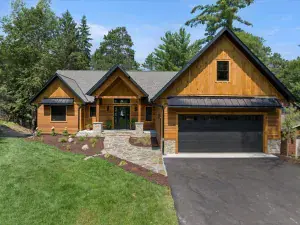
New construction 4,100 sq. ft. home on Trout Lake of the Whitefish Chain of Lakes! The main floor of the home features a great room with panoramic views of Trout Lake, stone fireplace, kitchen with center island, stainless steel appliances and pantry plus a lakeside screen porch with a real wood fireplace. The primary suite is also on the main floor and includes a large closet along with
a private bath complete with double sinks, walk-in shower and a soaking tub. The lower level includes 3 bedrooms and 2 baths, a family room along with a flex room that you can setup for your own liking. The property is studded with mature trees, includes a hill lift, boathouse and a level area to the sand lake bottom for enjoying your day at the lake. Don't miss out on this fabulous Trout Lake property!
a private bath complete with double sinks, walk-in shower and a soaking tub. The lower level includes 3 bedrooms and 2 baths, a family room along with a flex room that you can setup for your own liking. The property is studded with mature trees, includes a hill lift, boathouse and a level area to the sand lake bottom for enjoying your day at the lake. Don't miss out on this fabulous Trout Lake property!
Listing Provided Courtesy of Larson Group Real Estate/Kelle
Property Details
Price:
$2,500,000 / $2,250,000
MLS #:
NST6576636
Status:
Closed (Sep 20, 2024)
Beds:
4
Baths:
4
Type:
Single Family
Subtype:
Single Family Residence
Subdivision:
Manhattan Beach A Rep Of Twin Beach
Listed Date:
Jul 27, 2024
Finished Sq Ft:
4,100
Total Sq Ft:
4,100
Lot Size:
30,056 sqft / 0.69 acres (approx)
Year Built:
2024
See this Listing
Schools
School District:
Pequot Lakes
Interior
Above Grade Finished Area
2108
Appliances
Air-To-Air Exchanger, Dishwasher, Dryer, Exhaust Fan, Humidifier, Gas Water Heater, Microwave, Range, Refrigerator, Stainless Steel Appliances, Washer
Bathrooms
1 Full Bathroom, 2 Three Quarter Bathrooms, 1 Half Bathroom
Below Grade Finished Area
1992
Cooling
Central Air
Fireplaces Total
2
Heating
Boiler, Forced Air, Radiant Floor, Zoned
Levels
One
Exterior
Accessibility Features
None
Construction Materials
Wood Siding
Garage Spaces
3
Lot Features
Many Trees, Underground Utilities
New Construction YN
1
Parking Features
Attached Garage, Asphalt, Floor Drain, Garage Door Opener, Heated Garage, Insulated Garage
Roof
Age 8 Years or Less
View
Lake, North, Panoramic
Waterfront Features
Lake Front
Financial
Tax Year
2024
Taxes
$4,209
Map
Community
- Address12424 Manhattan Point Boulevard Crosslake MN
- SubdivisionManhattan Beach A Rep Of Twin Beach
- CityCrosslake
- CountyCrow Wing
- Zip Code56442
Market Summary
Current real estate data for Single Family in Crosslake as of Nov 18, 2026
40
Single Family Listed
100
Avg DOM
8,681
Avg $ / SqFt
$631,120
Avg List Price
Property Summary
- Located in the Manhattan Beach A Rep Of Twin Beach subdivision, 12424 Manhattan Point Boulevard Crosslake MN is a Single Family for sale in Crosslake, MN, 56442. It is listed for $2,500,000 and features 4 beds, 4 baths, and has approximately 4,100 square feet of living space, and was originally constructed in 2024. The current price per square foot is $610. The average price per square foot for Single Family listings in Crosslake is $8,681. The average listing price for Single Family in Crosslake is $631,120.
Similar Listings Nearby


Copyright 2026. All rights reserved.
12424 Manhattan Point Boulevard
Crosslake, MN
Past MLS sales
Closing prices and property details from prior MLS transactions.
| Closing date | Closed price | Property type | MLS ID |
|---|---|---|---|
| Sep 20, 2024 | $2,250,000 | Single Family | 6576636 |
| Jul 7, 2023 | $705,000 | Single Family | 6377403 |
| Oct 9, 2012 | $361,000 | Single Family | 4147618 |
Property details from the Sep 20, 2024 sale
Details reported with the MLS sale closing Sep 20, 2024.
- Bedrooms
- 4
- Baths Total
- 4
- Total Finished Sqft
- 4100
- Lot Size Sqft
- 30056.4
- Year Built
- 2024
- Garage Stalls
- 3
- Property Sub Type
- Cabin
- Waterfront Frontage Feet
- 90
- Road btwn Waterfront & Home
- False
- Fractional Ownership YN
- False
- Association Fee
- 0
- Heating
- Boiler, Forced Air, In-Floor Heating, Zoned
- Air Conditioning
- Central
- Sewer
- Private, Tank with Drainage Field
- Water Source
- Drilled, Private
- Tax Amount
- 4209
- Tax Year
- 2024
- Zoning
- Residential-Single Family, Shoreline
Source: historical MLS record 6576636. Listing office: Larson Group Real Estate/Kelle. Information deemed reliable, but not guaranteed.
A separate view.
County records for 12424 Manhattan Point Blvd, Crosslake, MN 56442. These records do not replace the MLS history above.
- Parcel ID
- 14060887
- County address
- 12424 Manhattan Point Blvd
- School district
- 020186 - PEQUOT LAKES
- Property class
- 209 - 1A/4B(1) RES 1-3 UNITS - PREV SSR
| Date | Reported amount | Instrument |
|---|---|---|
| Sep 20, 2024 | $2,250,000 | WD |
| Jul 7, 2023 | $705,000 | WD |
| Nov 2, 2012 | Not reported | OTH |
| Nov 1, 2012 | $361,000 | WD |
| Jan 1, 1800 | Not reported | OTH |
Deed transfers can include transactions other than market sales. A missing amount does not mean a zero-dollar sale.
Explore the location.
Approximate parcel location.
Get to know the area.
Let's talk about this property.
Send David a question about this listing or let him know what you're looking for on the Whitefish Chain.

Thank you.
Your message has been sent to David.
For a showing request, David will follow up to confirm availability.
Call (612) 367-6025