

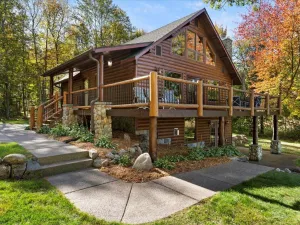
Experience lakeside living at its finest in this stunning custom hand hewn log sided home. Nestled in tall majestic pines, home situated at the water’s edge on Daggett Lake on the Whitefish Chain. This fabulous 4-bedroom, 3-bathroom lake home has had several recent updates and has been meticulously cared for and features, Lg. lakeside loft primary bedroom with closet and full primary bath and big lake views! Main level features: wood floors, knotty pine ceiling, granite counters, open concept w/ stone fireplace, gorgeous lake views, 2 Bedrooms, Full Bath. Lower level includes 1-bedroom, full bath, storage, fireplace, & living room w/walkout to lakeside patio. Relax on your updated new (Trex decking) lakeside wrap around porch/deck & take in beautiful lake views, or head to beach to enjoy 100 feet of level elevation. Oversized detached garage w/ concrete floor and ample space for toys. This Up-North lake home has an excellent rental history and many updates including new roof, new furnace and AC unit, new fireplace and more! (see supplements) Home has previously been a VRBO vacation rental with a strong 4+ year history of rental income. LOCATION, LOCATION Daggett Lake is part of the desired WFC-Whitefish Chain and features over 14,442 acres! 1.6 miles to Crosslake- biking/walking & boating distance to local shops and restaurants. The sandy shoreline provides easy access for swimming, fishing, or simply enjoying the serene views. Don't Wait!
Listing Provided Courtesy of Kurilla Real Estate LTD
Property Details
Price:
$899,900 / $919,000
MLS #:
NST6678610
Status:
Closed (May 23, 2025)
Beds:
4
Baths:
3
Type:
Single Family
Listed Date:
Mar 3, 2025
Finished Sq Ft:
1,734
Total Sq Ft:
1,967
Lot Size:
50,094 sqft / 1.15 acres (approx)
Year Built:
1975
See this Listing
Schools
School District:
Pequot Lakes
Interior
Above Grade Finished Area
1313
Appliances
Dishwasher, Dryer, Water Filtration System, Microwave, Range, Refrigerator, Stainless Steel Appliances, Washer, Water Softener Owned
Bathrooms
3 Full Bathrooms
Below Grade Finished Area
421
Cooling
Central Air
Fireplaces Total
2
Heating
Forced Air, Fireplace(s)
Laundry Features
In Basement
Levels
More Than 2 Stories
Exterior
Accessibility Features
None
Construction Materials
Block
Exterior Features
Stone, Log Siding
Garage Spaces
3
Lot Features
Tree Coverage - Heavy
Other Structures
Storage Shed
Parking Features
Detached Garage, Gravel, Concrete
Roof
Age 8 Years or Less, Asphalt, Pitched
View
Bay, Lake, North, West
Waterfront Features
Lake Front
Financial
Tax Year
2025
Taxes
$4,496
Map
Community
- Address14556 WOLF TRAIL Crosslake MN
- CityCrosslake
- CountyCrow Wing
- Zip Code56442
Market Summary
Current real estate data for Single Family in Crosslake as of Nov 18, 2026
40
Single Family Listed
100
Avg DOM
8,681
Avg $ / SqFt
$631,120
Avg List Price
Property Summary
- 14556 WOLF TRAIL Crosslake MN is a Single Family for sale in Crosslake, MN, 56442. It is listed for $899,900 and features 4 beds, 3 baths, and has approximately 1,734 square feet of living space, and was originally constructed in 1975. The current price per square foot is $519. The average price per square foot for Single Family listings in Crosslake is $8,681. The average listing price for Single Family in Crosslake is $631,120.
Similar Listings Nearby

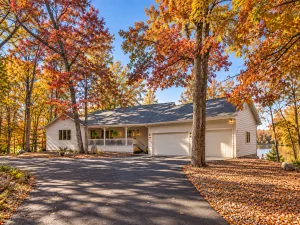
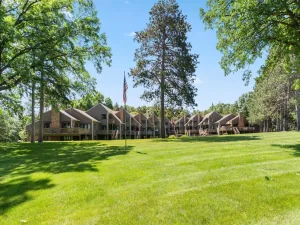
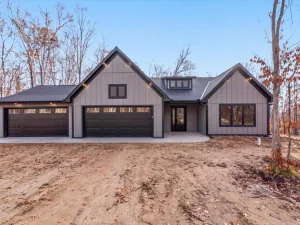

Copyright 2026. All rights reserved.
14556 WOLF TRAIL
Crosslake, MN
Past MLS sales
Closing prices and property details from prior MLS transactions.
| Closing date | Closed price | Property type | MLS ID |
|---|---|---|---|
| May 23, 2025 | $919,000 | Single Family | 6678610 |
| Jan 30, 2017 | $555,000 | Single Family | 4719672 |
| Aug 25, 2005 | $607,500 | Single Family | 3062928 |
| May 7, 2004 | $320,000 | Single Family | 2233979 |
Property details from the May 23, 2025 sale
Details reported with the MLS sale closing May 23, 2025.
- Bedrooms
- 4
- Baths Total
- 3
- Total Finished Sqft
- 1734
- Lot Size Sqft
- 50094
- Year Built
- 1975
- Garage Stalls
- 3
- Waterfront Frontage Feet
- 100
- Road btwn Waterfront & Home
- False
- Fractional Ownership YN
- False
- Association Fee
- 0
- Heating
- Fireplace, Forced Air
- Air Conditioning
- Central
- Sewer
- Private, Tank with Drainage Field, Septic System Compliant - Yes
- Water Source
- Private, Sand Point, Well
- Tax Amount
- 4496.36
- Tax Year
- 2025
- Zoning
- Residential-Single Family
Source: historical MLS record 6678610. Listing office: Kurilla Real Estate LTD. Information deemed reliable, but not guaranteed.
A separate view.
County records for 14556 Wolf Trail, Crosslake, MN 56442. These records do not replace the MLS history above.
- Parcel ID
- 14160667
- County address
- 14556 Wolf Trl
- School district
- 020186 - PEQUOT LAKES
- Property class
- 151 - 4C(12) SEASONAL RESIDENTIAL RECREATION
| Date | Reported amount | Instrument |
|---|---|---|
| Aug 13, 2025 | Not reported | QCD |
| May 21, 2025 | $919,000 | TD |
| Feb 17, 2020 | Not reported | QCD |
| Jan 30, 2017 | $555,000 | WD |
| Jan 20, 2017 | Not reported | OTH |
| Dec 15, 2011 | Not reported | OTH |
| Feb 4, 2010 | Not reported | OTH |
| Aug 25, 2005 | Not reported | OTH |
| Aug 1, 2005 | $320,000 | WD |
| Aug 1, 2005 | $607,500 | WD |
| May 7, 2004 | Not reported | OTH |
| May 1, 2004 | $320,000 | CFD |
| May 1, 2004 | $256,000 | WD |
| Jan 1, 1800 | Not reported | OTH |
Deed transfers can include transactions other than market sales. A missing amount does not mean a zero-dollar sale.
Explore the location.
Approximate parcel location.
Get to know the area.
Let's talk about this property.
Send David a question about this listing or let him know what you're looking for on the Whitefish Chain.

Thank you.
Your message has been sent to David.
For a showing request, David will follow up to confirm availability.
Call (612) 367-6025