

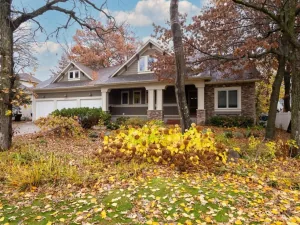
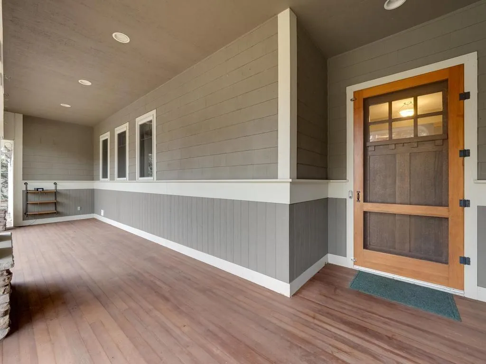
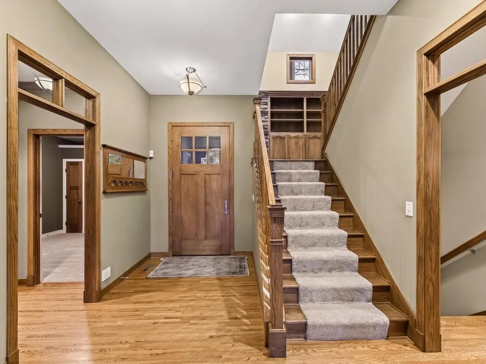
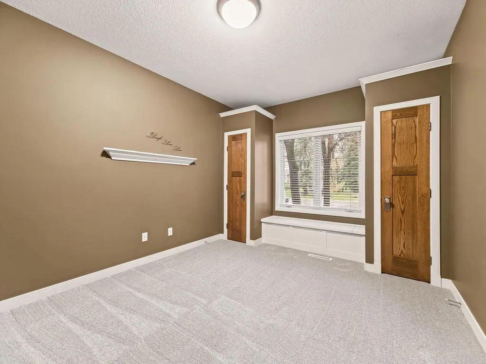
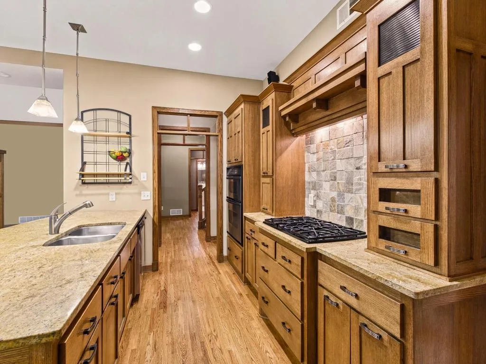
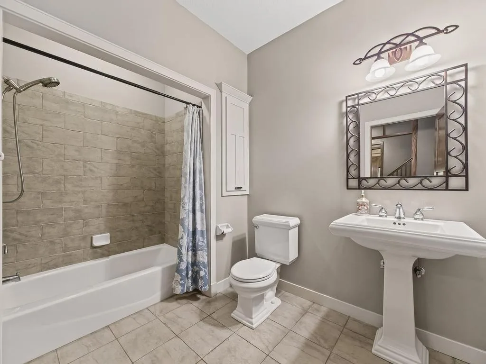
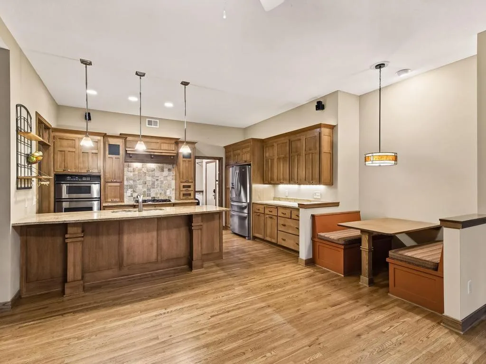
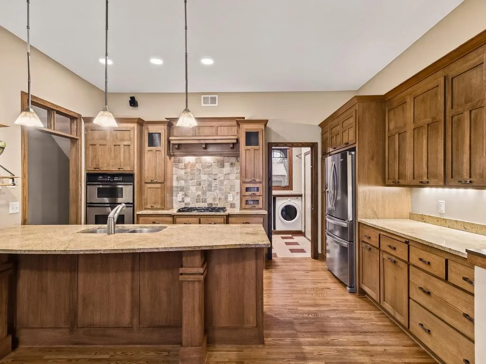
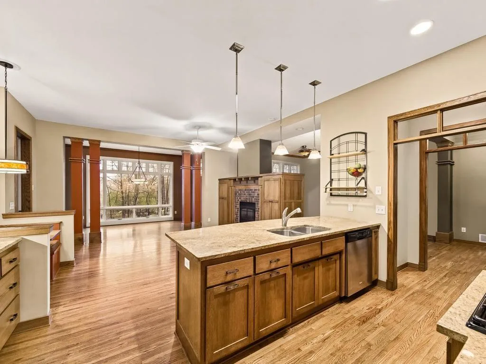
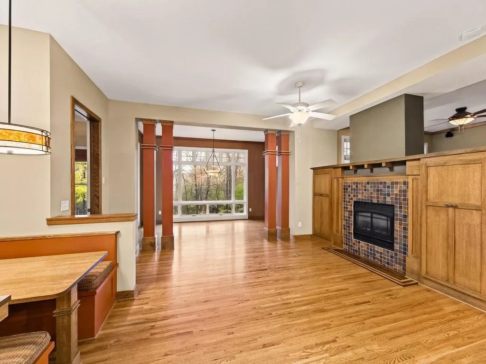
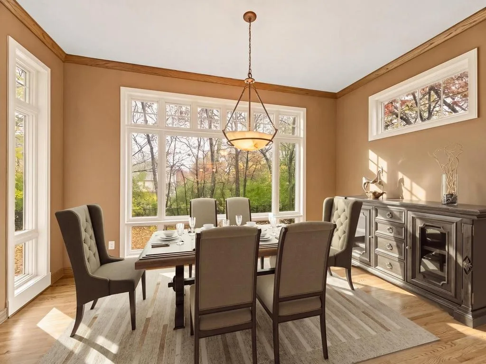
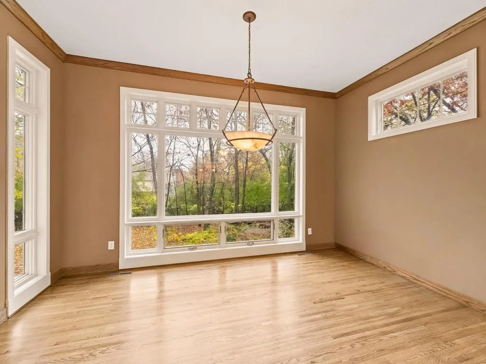
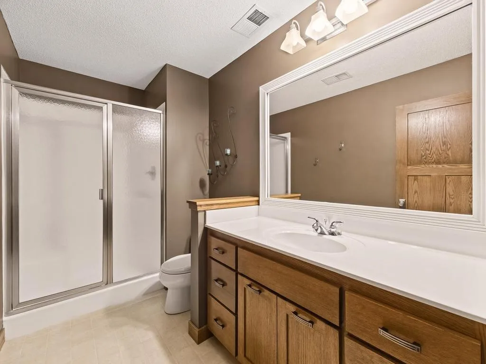
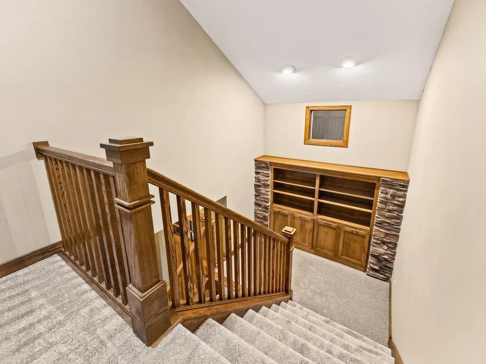
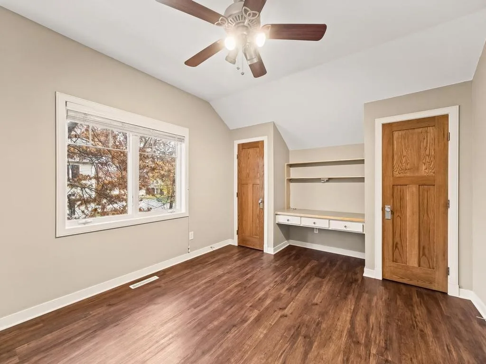
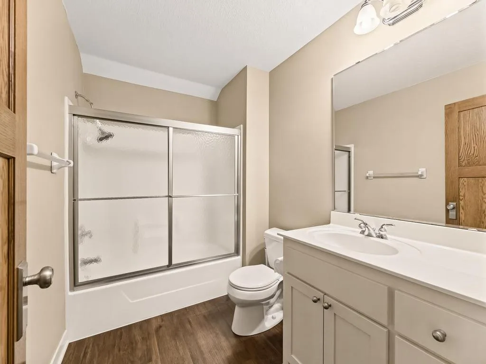
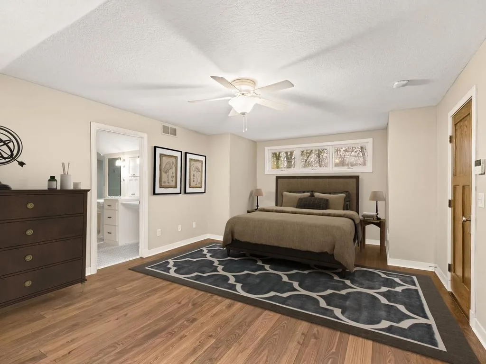
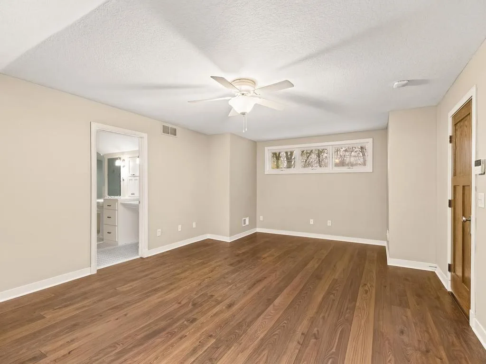
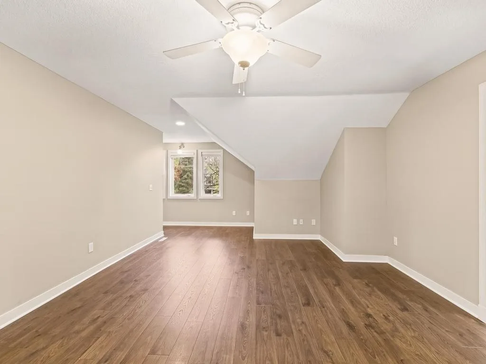
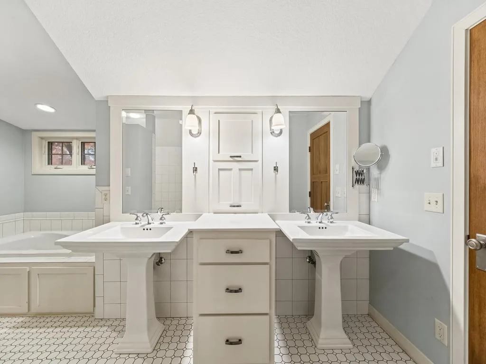
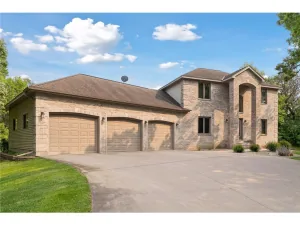
Welcome to this one-of-kind, truly unique, custom craftsman home. Walk through the impressive front door and be prepared to be completely swept off your feet. The design features and details of this home
are so impressive, like nothing on the market. Unique style and design with high end finishes and charm,
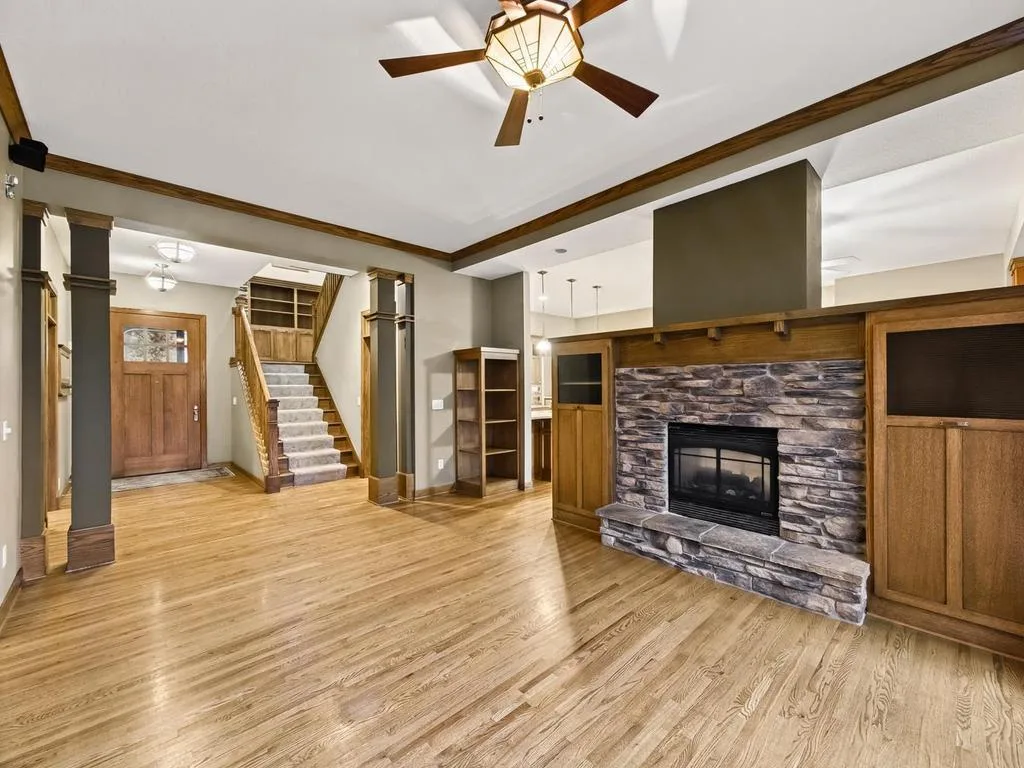
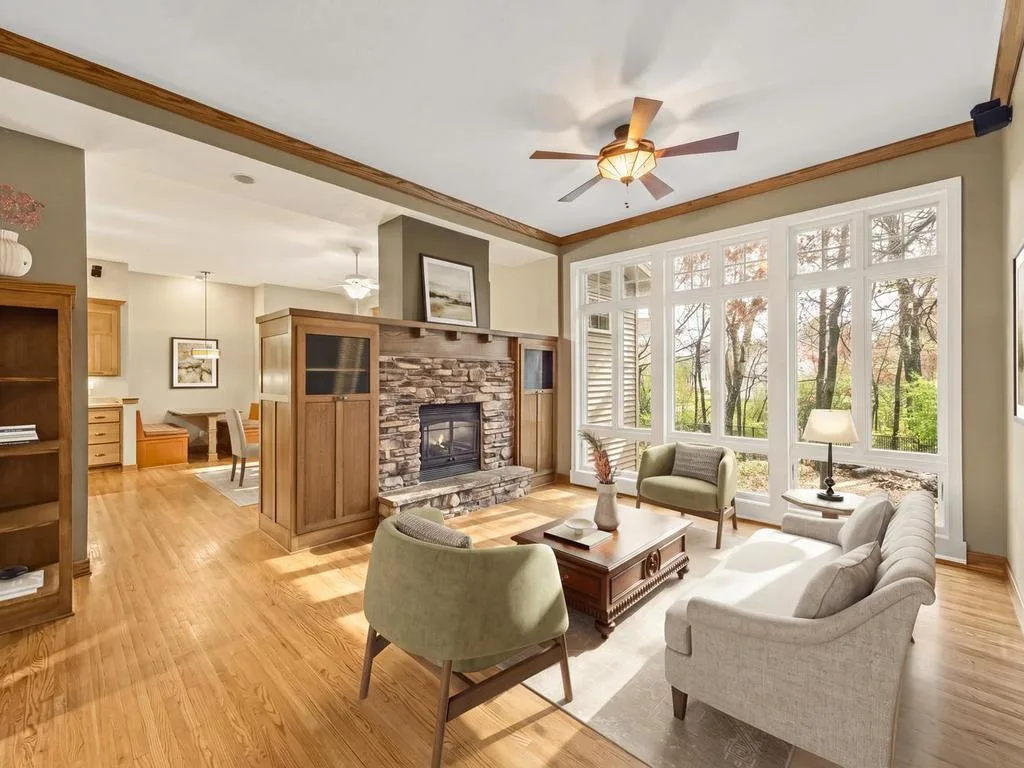
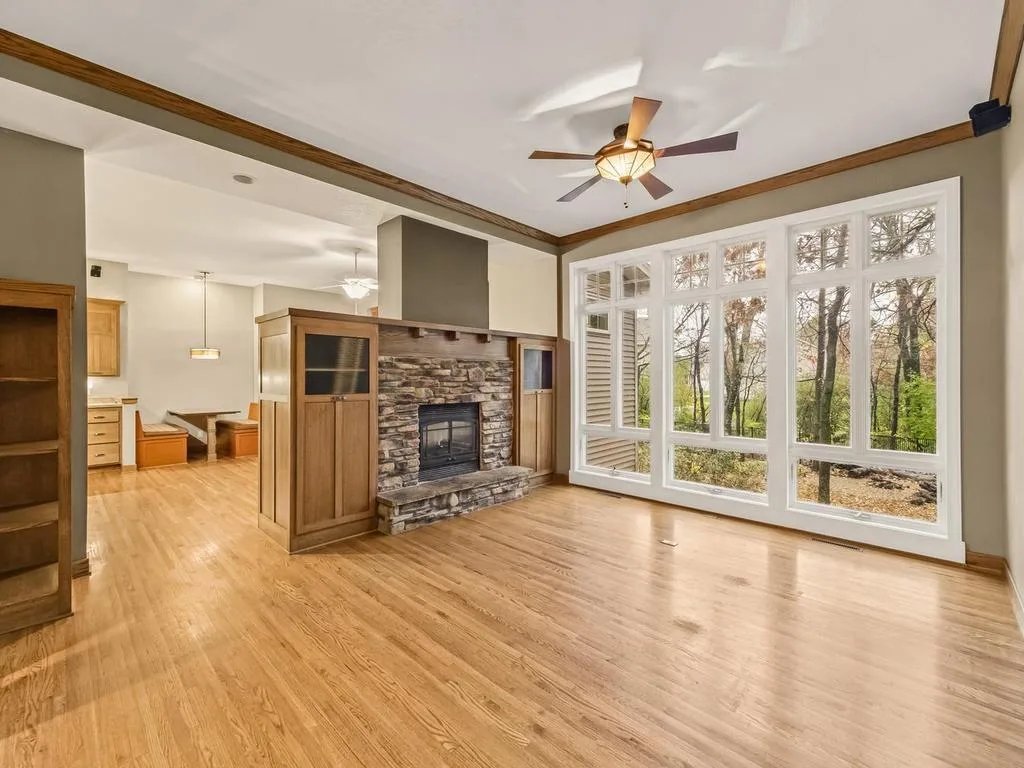
tall 10-foot ceilings, custom quarter-sawn millwork, floor to ceiling windows, open style living and
double sided fireplace are just a few of the many things’ making this home stand out. Custom built-in
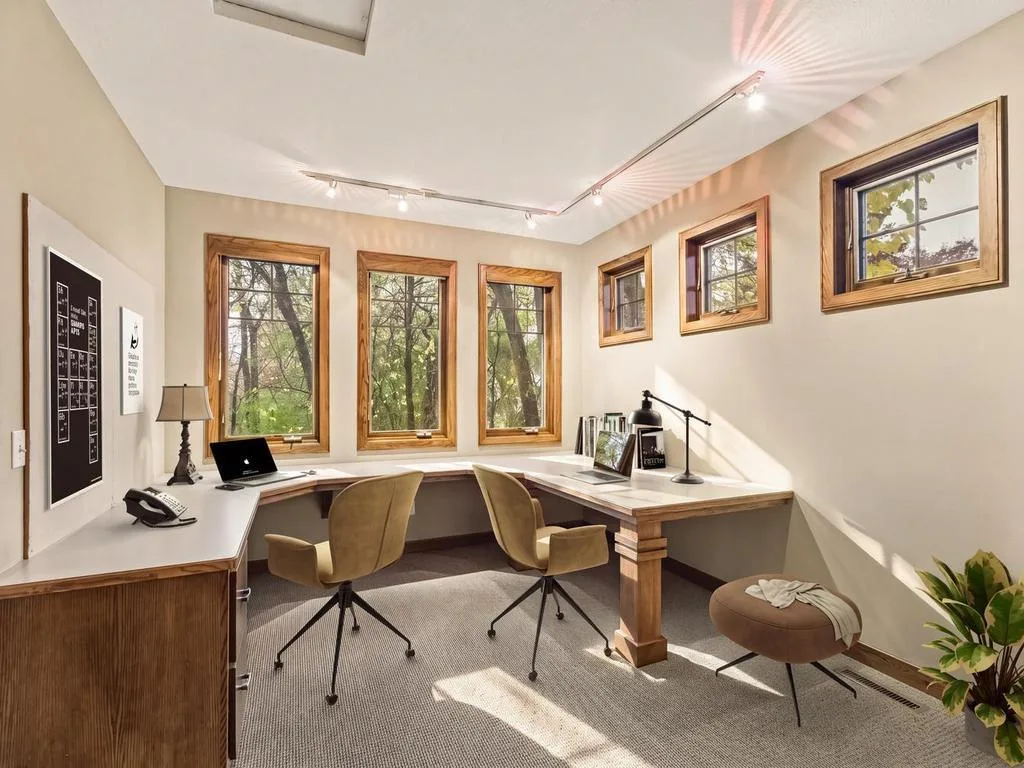
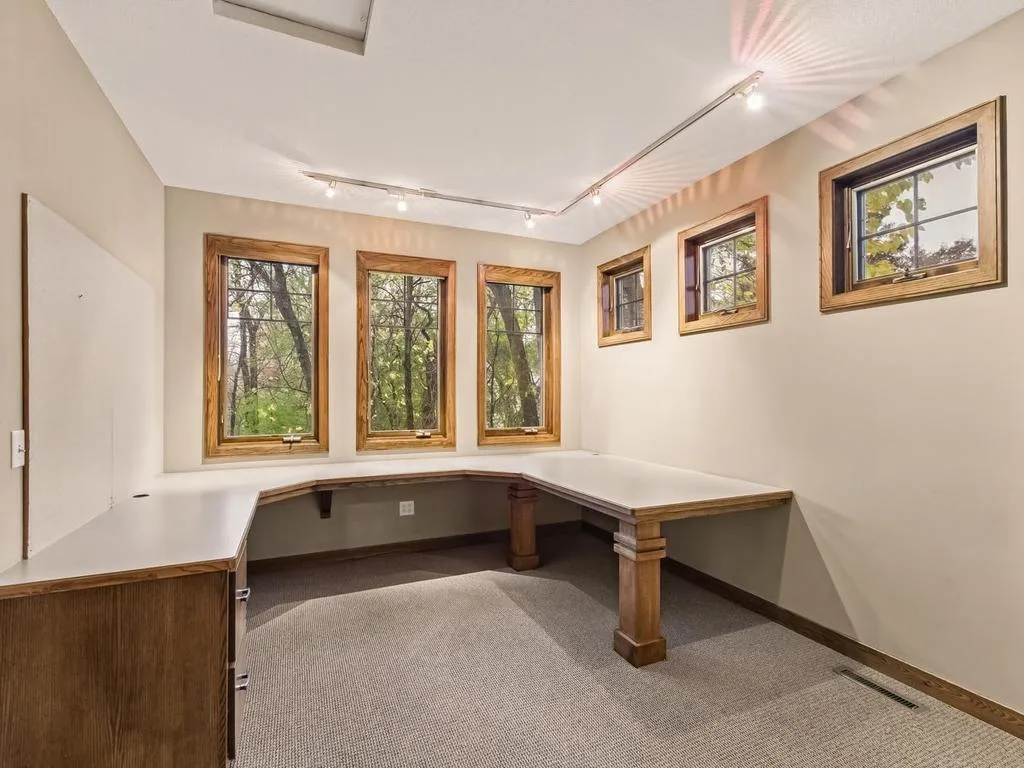
banquette style dining, formal dining, and a gourmet chef's dream kitchen. Large office on the main level
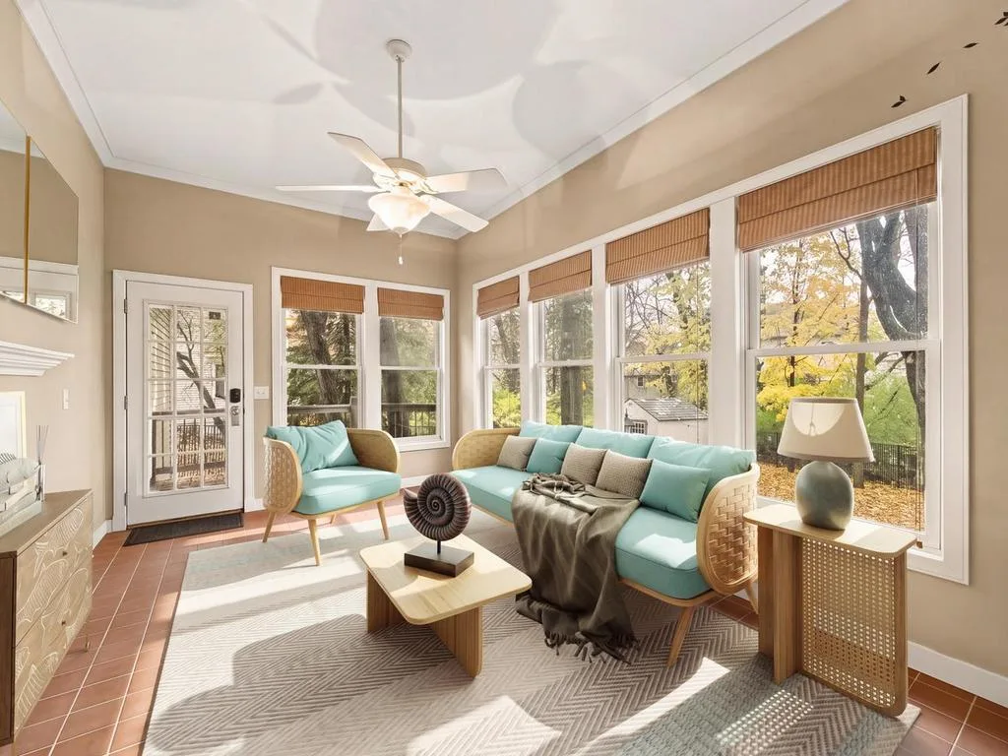
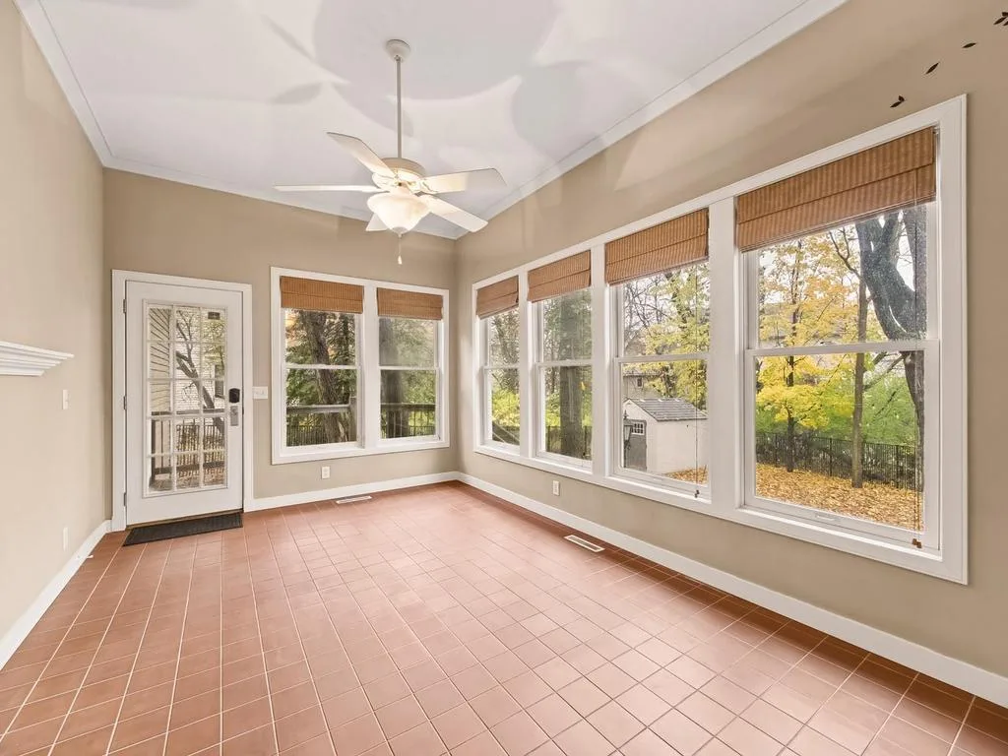
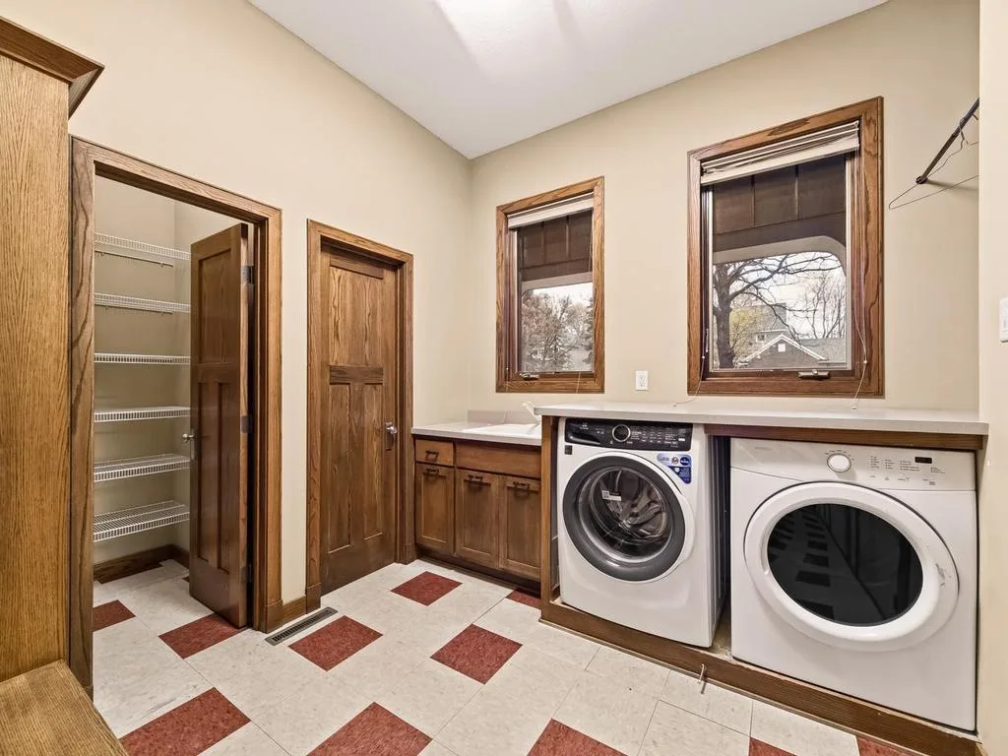
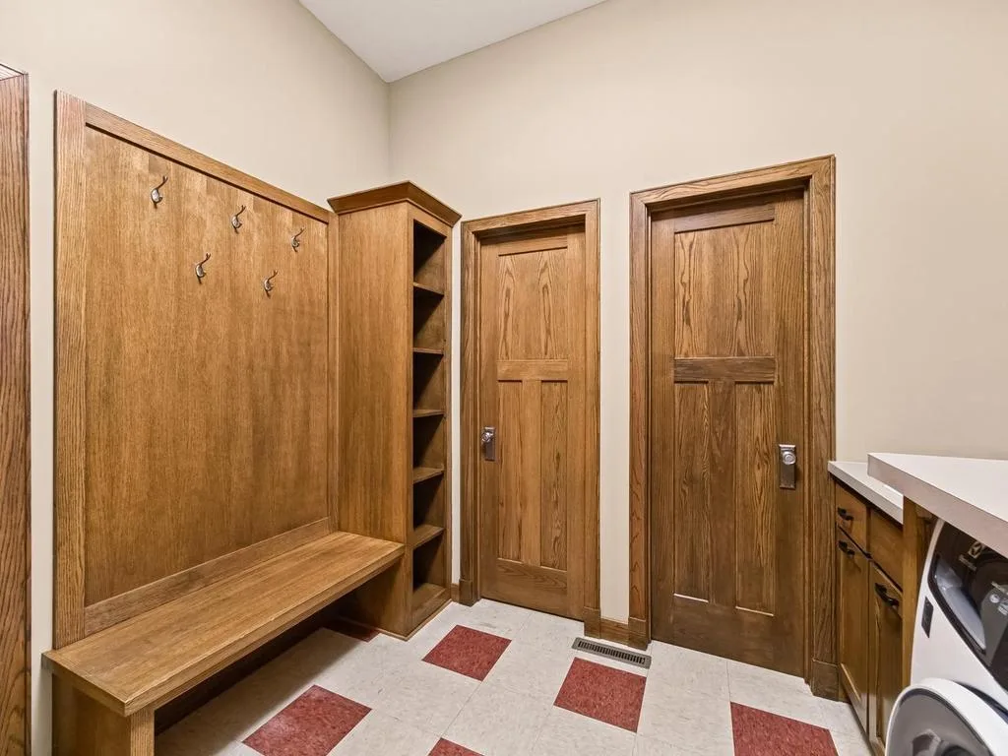
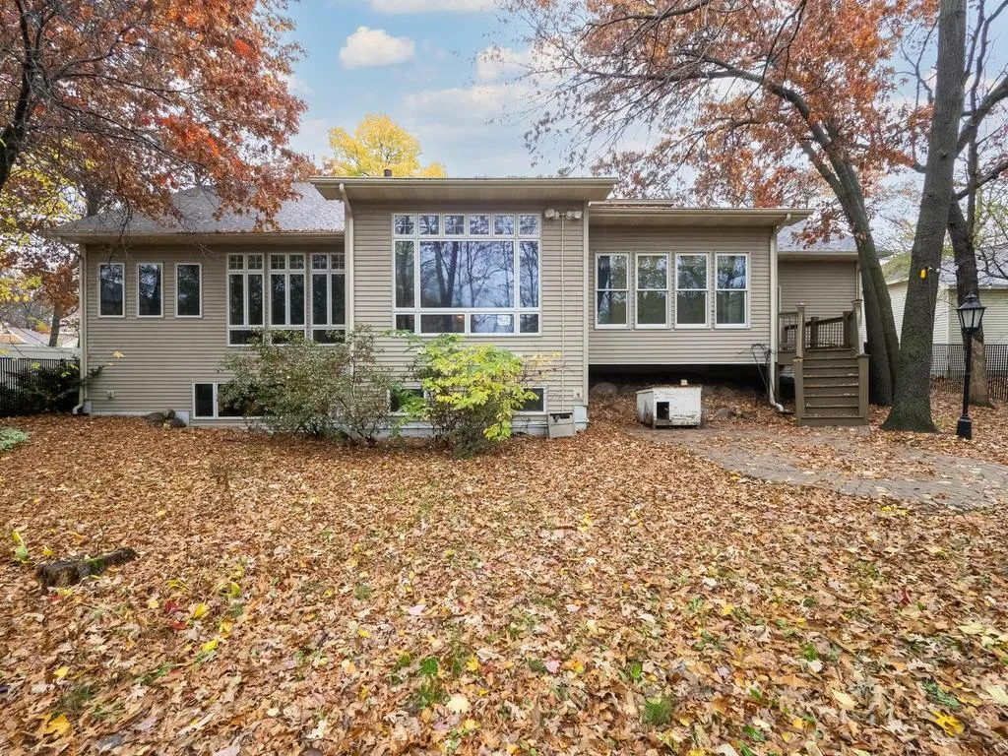
with double doors, lots of natural light, main floor bedroom, laundry, two pantry's and a large four
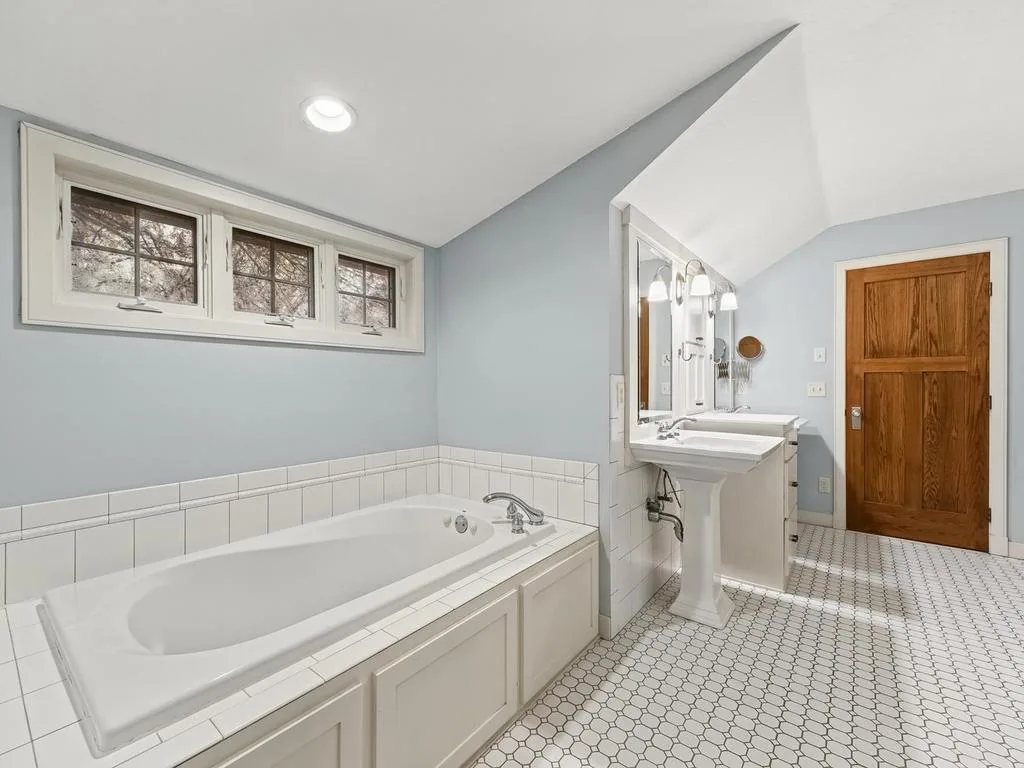
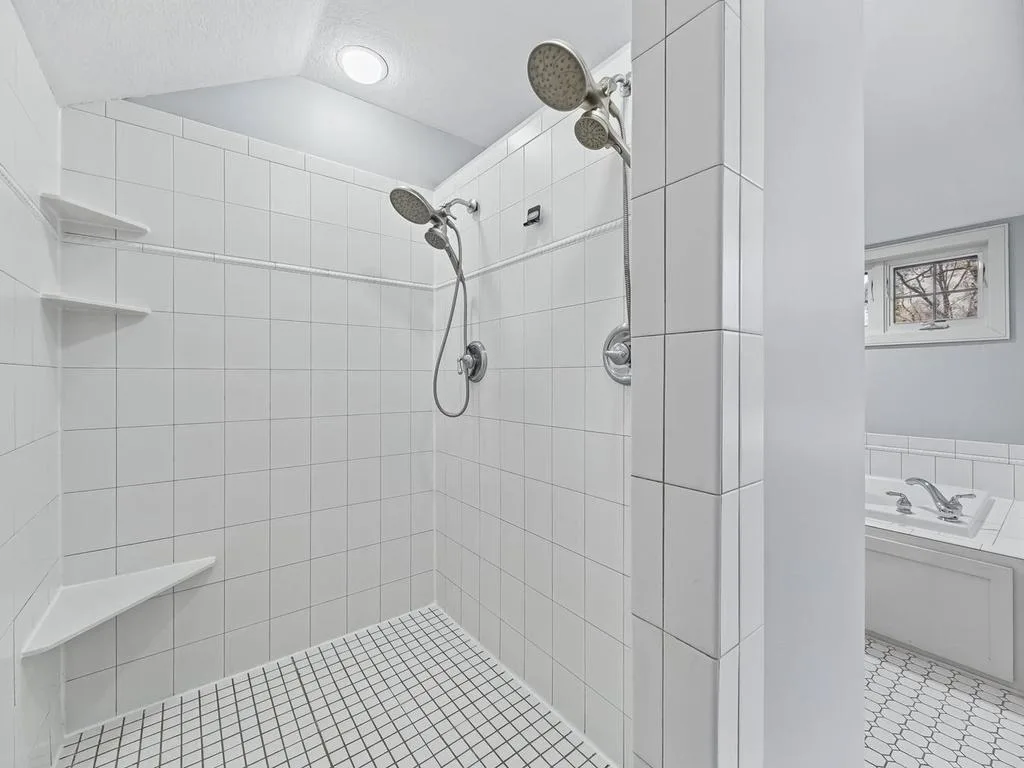
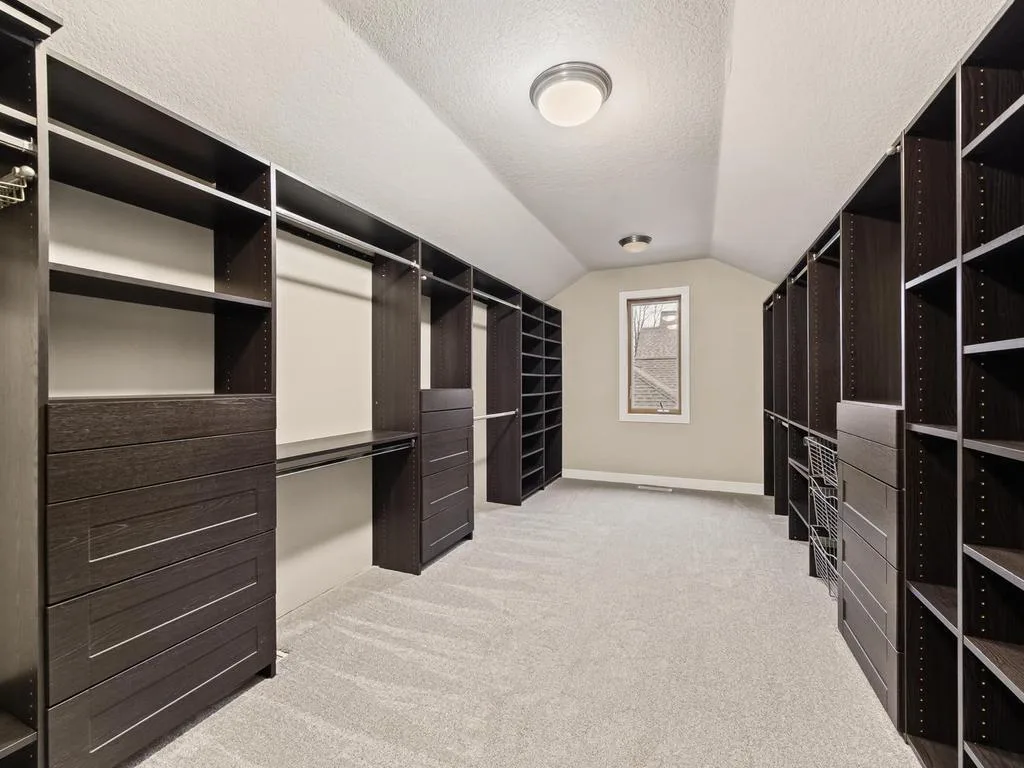
season room overlooking the wooded backyard. Leading upstairs is an exquisite master suite with a
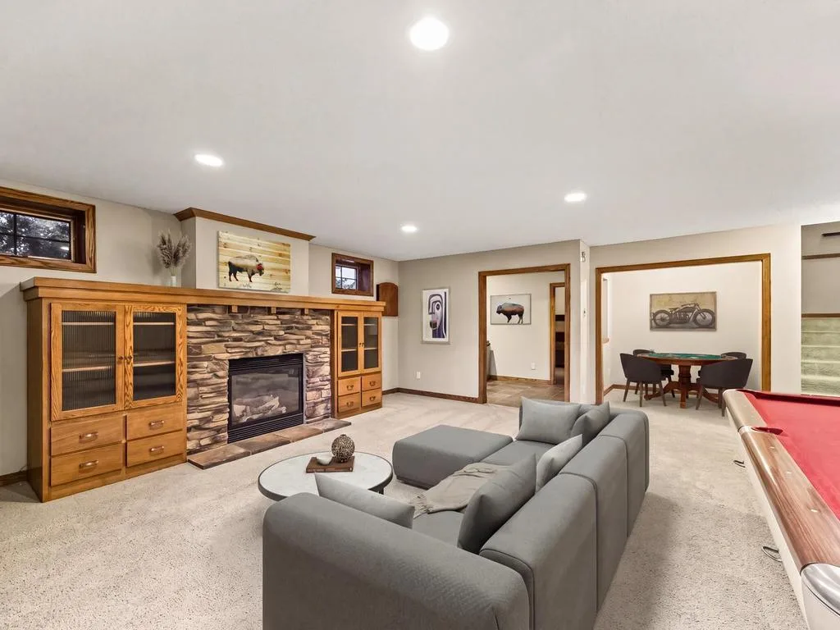
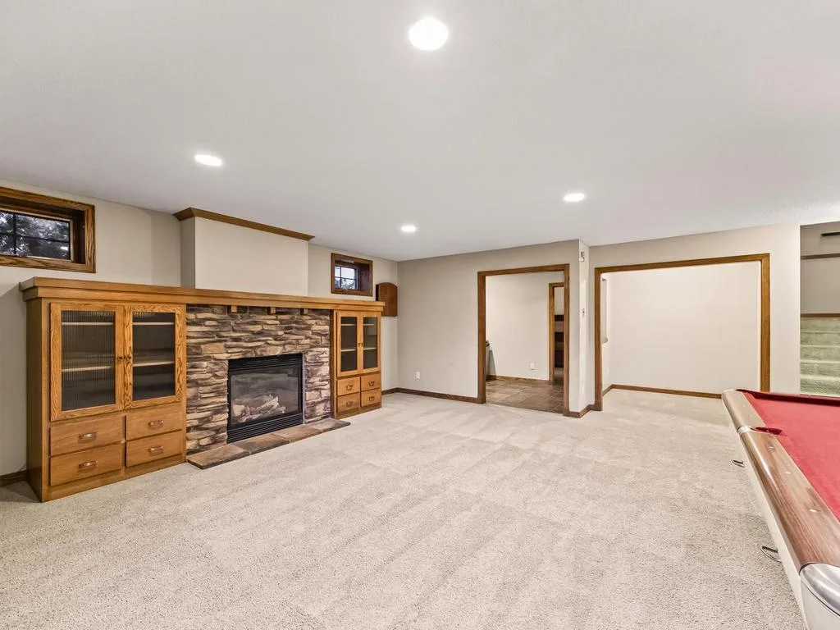
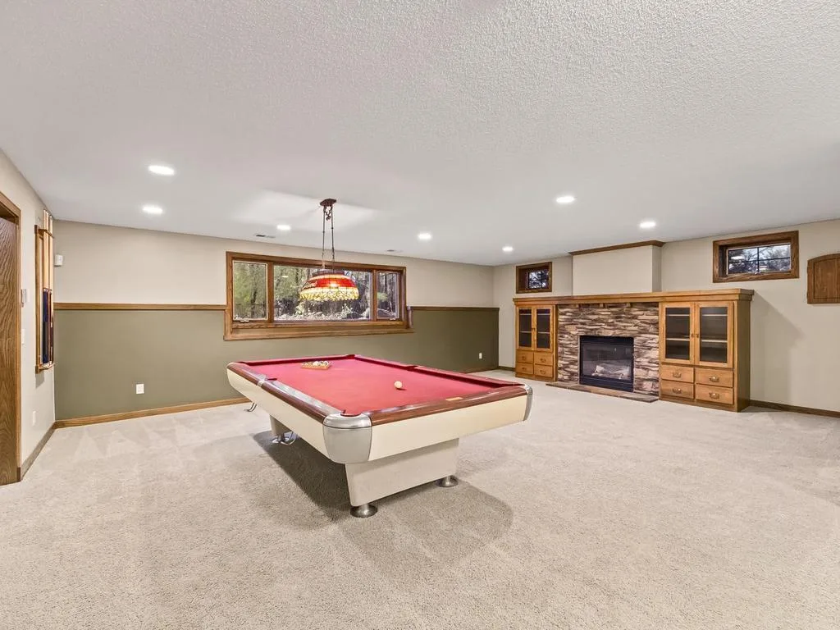
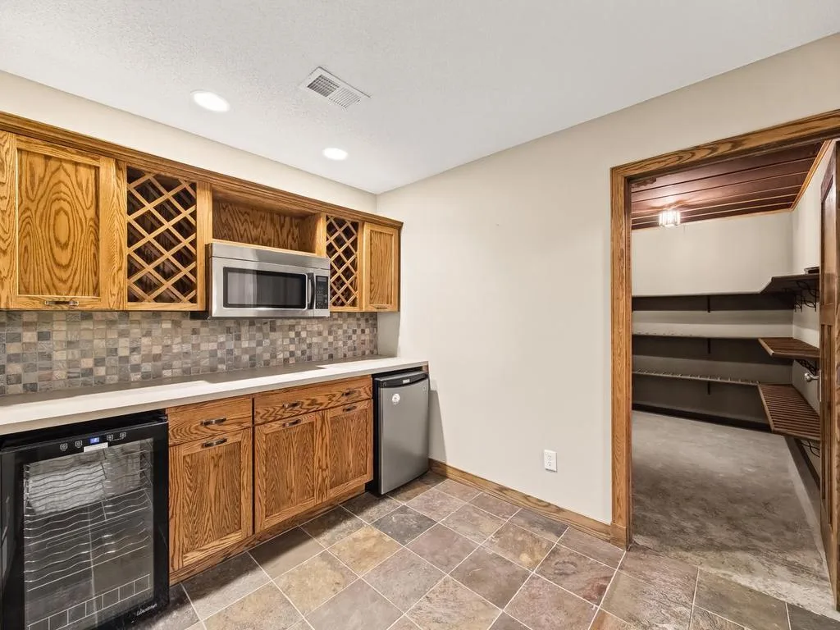
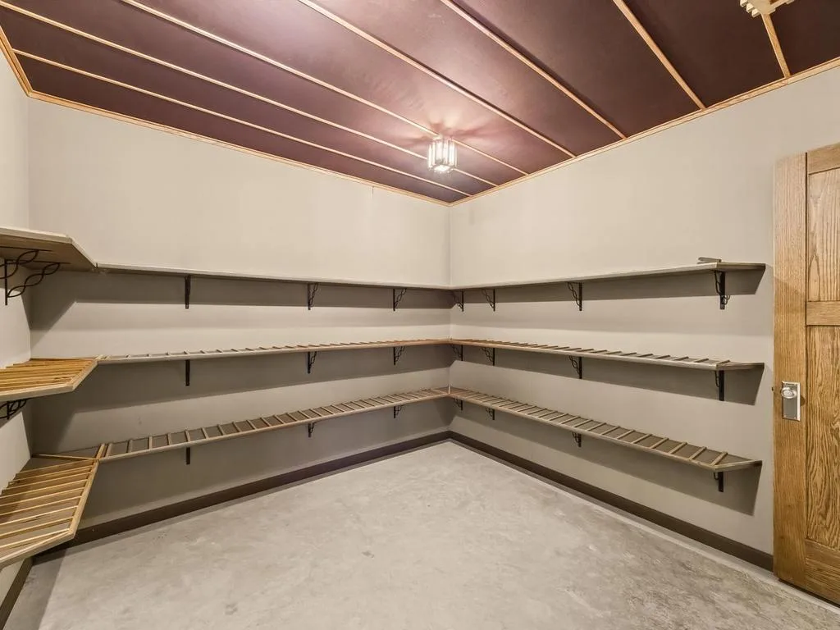
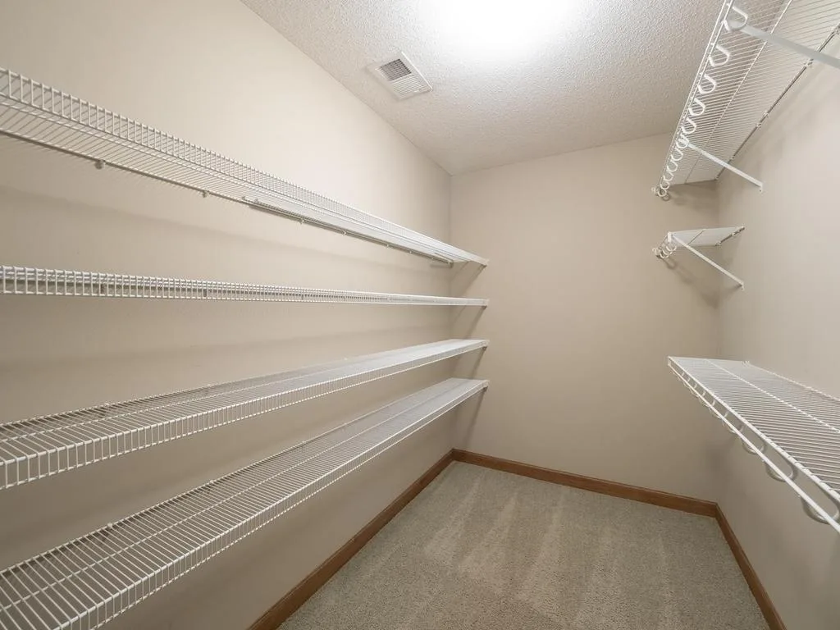
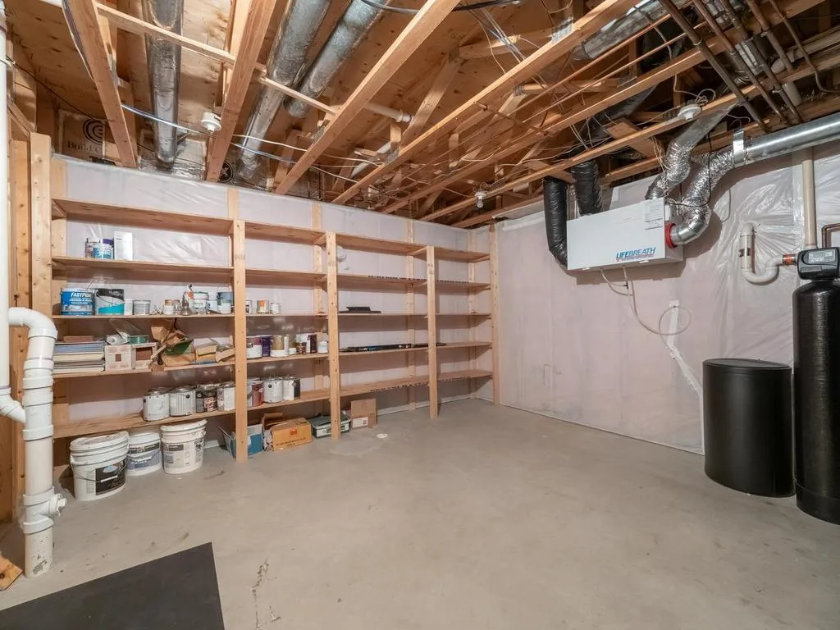
luxurious bathroom leading to an incredible walk-in closet (size of a bedroom). A second bedroom and bath complete this level. Journey to the lower-level billiard room, family room, bar area, leading to a wine
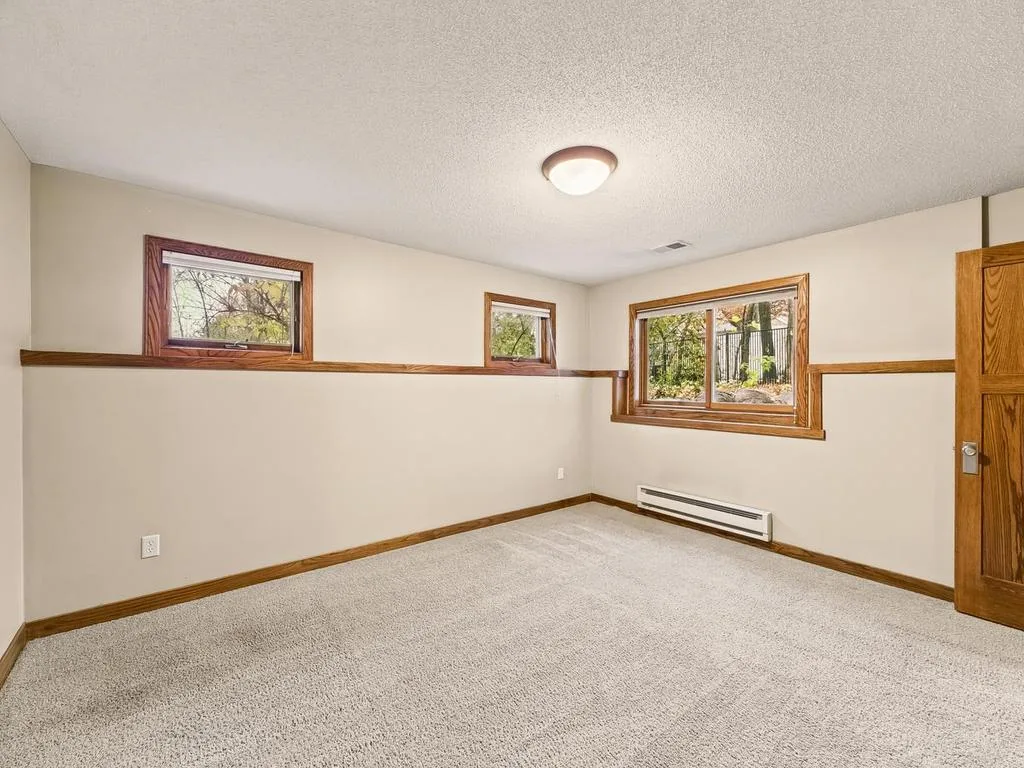
cellar. Relax by the fireplace, play billiards or darts, and simply enjoy this space. Another bedroom and
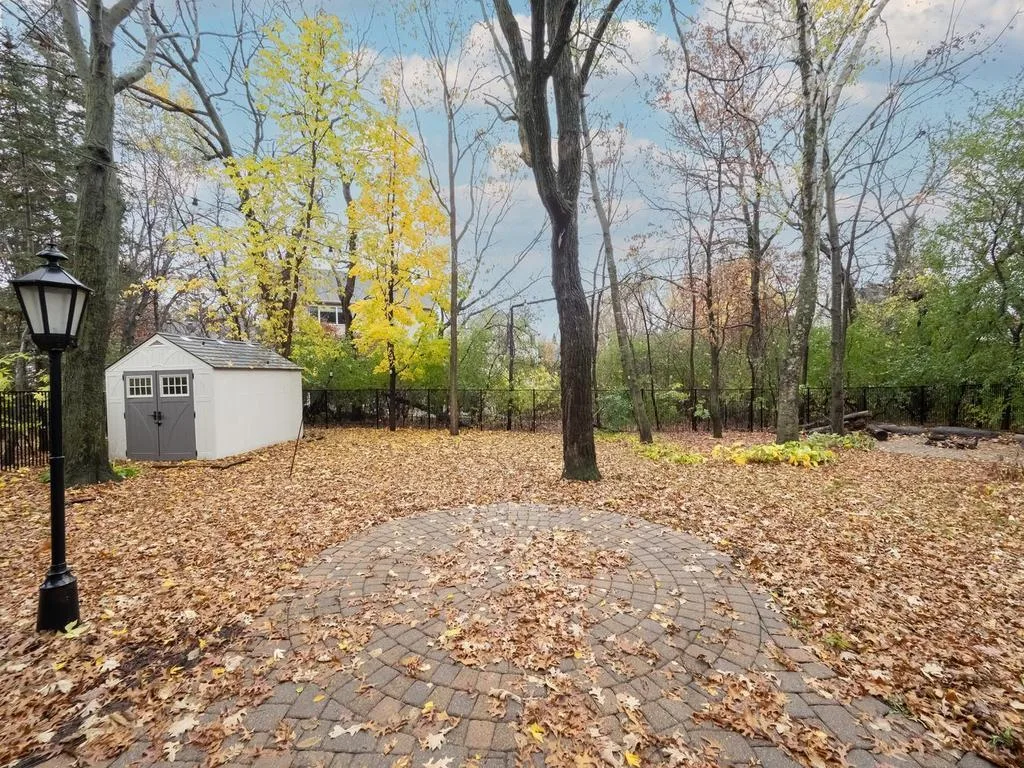
baths complete this level. So much home to enjoy. Relax in a private backyard for hours of outside
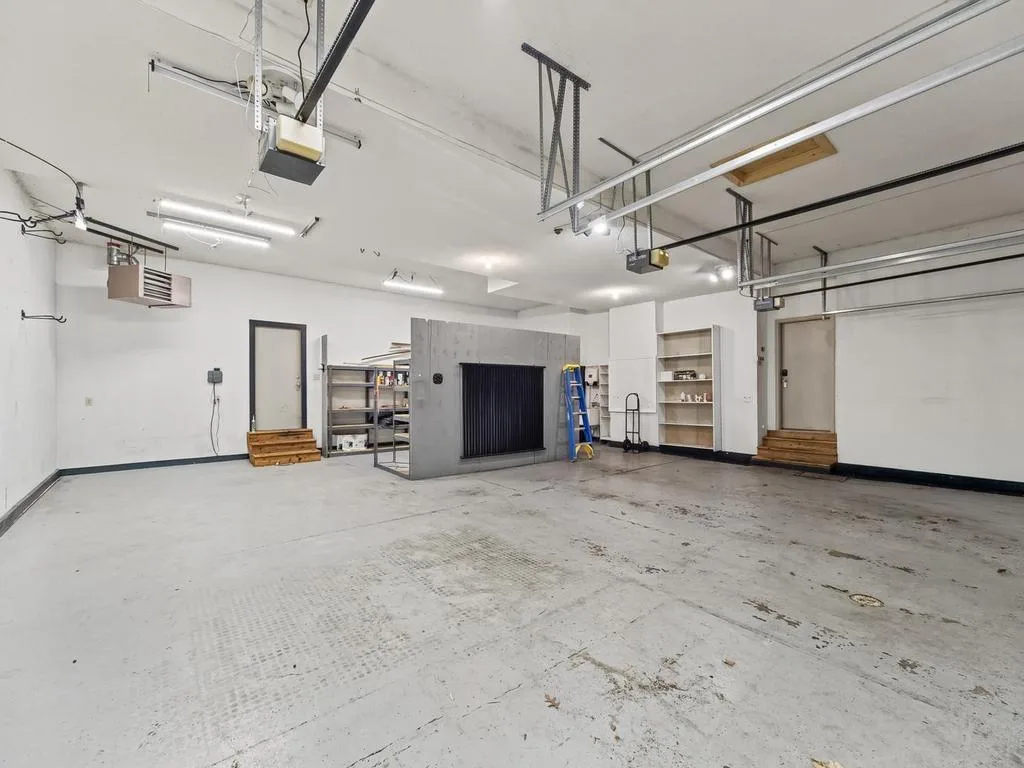
entertaining and fun ... Oversized heated garage
offering space for over 3 vehicles, a shop workout area whatever the new owner wishes. Situated in the beautiful Woodland Estates, walk to local parks, YMCA, restaurants, and Schools. Easy access to major roadways for convenient commuting. Visit this home, you will be glad you did and will want to call it yours.
are so impressive, like nothing on the market. Unique style and design with high end finishes and charm,
tall 10-foot ceilings, custom quarter-sawn millwork, floor to ceiling windows, open style living and
double sided fireplace are just a few of the many things’ making this home stand out. Custom built-in
banquette style dining, formal dining, and a gourmet chef's dream kitchen. Large office on the main level
with double doors, lots of natural light, main floor bedroom, laundry, two pantry's and a large four
season room overlooking the wooded backyard. Leading upstairs is an exquisite master suite with a
luxurious bathroom leading to an incredible walk-in closet (size of a bedroom). A second bedroom and bath complete this level. Journey to the lower-level billiard room, family room, bar area, leading to a wine
cellar. Relax by the fireplace, play billiards or darts, and simply enjoy this space. Another bedroom and
baths complete this level. So much home to enjoy. Relax in a private backyard for hours of outside
entertaining and fun ... Oversized heated garage
offering space for over 3 vehicles, a shop workout area whatever the new owner wishes. Situated in the beautiful Woodland Estates, walk to local parks, YMCA, restaurants, and Schools. Easy access to major roadways for convenient commuting. Visit this home, you will be glad you did and will want to call it yours.
Listing Provided Courtesy of RE/MAX Results
Property Details
Price:
$687,500
MLS #:
NST7168504
Status:
Pending
Beds:
4
Baths:
4
Type:
Single Family
Subdivision:
Woodland Estates 2nd Add
Listed Date:
Nov 2, 2026
Finished Sq Ft:
4,170
Total Sq Ft:
4,490
Lot Size:
12,632 sqft / 0.29 acres (approx)
Year Built:
2001
See this Listing
Schools
School District:
Anoka-Hennepin
Interior
Above Grade Finished Area
2838
Appliances
Air-To-Air Exchanger, Cooktop, Dishwasher, Disposal, Double Oven, Dryer, Humidifier, Water Filtration System, Microwave, Refrigerator, Wall Oven, Washer, Water Softener Owned
Bathrooms
3 Full Bathrooms, 1 Three Quarter Bathroom
Below Grade Finished Area
1332
Cooling
Central Air
Fireplaces Total
2
Heating
Baseboard, Forced Air, Fireplace(s), In-Floor Heating
Laundry Features
Laundry Room, Main Level
Levels
Two
Exterior
Accessibility Features
None
Construction Materials
Concrete
Exterior Features
Stone, Shakes, Vinyl
Fencing
Full, Split Rail
Garage Spaces
6
Lot Features
Tree Coverage - Heavy
Parking Features
Attached Garage, Concrete, Floor Drain, Garage Door Opener, Heated Garage, Insulated Garage, Tandem Garage
Roof
Age Over 8 Years, Asphalt
Financial
Tax Year
2026
Taxes
$7,390
Map
Community
- Address2292 151st NW Lane Andover MN
- SubdivisionWoodland Estates 2nd Add
- CityAndover
- CountyAnoka
- Zip Code55304
Subdivisions in Andover
- Alladin Acres
- Andover Station II
- Andover Village
- Auditors Sub 137
- Boulder Prairie Estates
- Bunker Lake Village
- Cambridge Estate
- Catchers Creek East
- Cedar Crest Estates
- Cedar Hills Estates 2nd Add
- Chapmans 4th Add
- Cherrywood Estates
- Chesterton Commons 2nd Add
- Cic 158 Aztec Estates
- Cic 310 Grey Oaks & Estate
- Cic 46 Shadowbrook 5th
- Cic 89 Red Pine Fields
- Cic 96 Natures Run
- Country Oaks North
- Country Oaks West
- Creekridge Estates
- Crown Pointe East 2nd Add
- Field of Winslow Cove
- Fields of Winslow Cove
- Gallagher Shores
- Hartmans Meadows
- Hickory Meadows
- Hidden Forest East 2nd Add
- Hills Of Bunker Lake 5th
- Indian Meadows
- Kensington Estates
- Lakeview at Sloth Farm
- Lakeview Terrace
- Langseth Thrane Add
- Legacy at Petersen Farms
- Legacy/Petersen Farms
- Meadows At Nightingale
- Meadows At Petersen Farms
- Northglen 2nd Add
- Petersen Farms
- Pheasant Meadows
- Pinewood Estates 2nd Add
- Prairie Oaks
- Preserve At Oak View
- Preserve At Petersen Farms
- Quickstrom Add
- Red Oaks Manor 4th Add
- Red Pine Fields
- Registered Land Surv 72 Tract
- Shadowbrook 2nd Add
- Shadowbrook North
- Strand Add
- Swedish Chapel Estates
- The Meadows at Peterson Farms
- The Meadows Of Round Lake
- The Vill At & Station
- Timber Trails
- Valley View Estates 2nd Add
- Weybridge 2nd Add
- Winslow Hills 2nd Add
- Winslow Hills 3rd Add
- Wobegon Woods
- Woodland Creek
- Woodland Creek 2nd Add
- Woodland Estates
- Woodland Estates 2nd Add
- Woodland Estates 4th Addition
- Woodland Estates 6th Add
- Woodland Meadows
- Woodland Oaks
- Woodland Terrace
- Woodland Terrace 4th Add
Market Summary
Current real estate data for Single Family in Andover as of Nov 22, 2026
126
Single Family Listed
100
Avg DOM
232
Avg $ / SqFt
$618,767
Avg List Price
Property Summary
- Located in the Woodland Estates 2nd Add subdivision, 2292 151st NW Lane Andover MN is a Single Family for sale in Andover, MN, 55304. It is listed for $687,500 and features 4 beds, 4 baths, and has approximately 4,170 square feet of living space, and was originally constructed in 2001. The current price per square foot is $165. The average price per square foot for Single Family listings in Andover is $232. The average listing price for Single Family in Andover is $618,767.
Similar Listings Nearby


Copyright 2026. All rights reserved.
2292 151st NW Lane
Andover, MN
