There are multiple listings for this address:

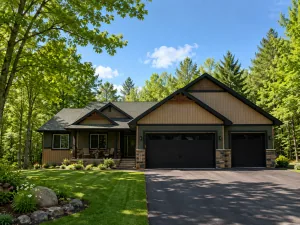
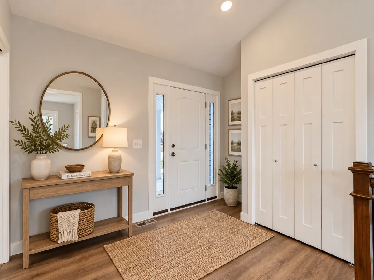
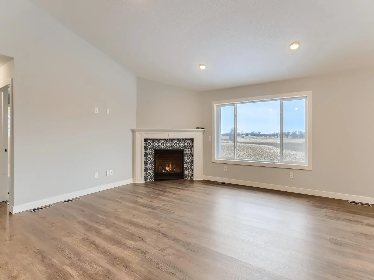
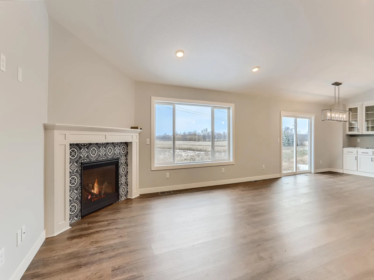
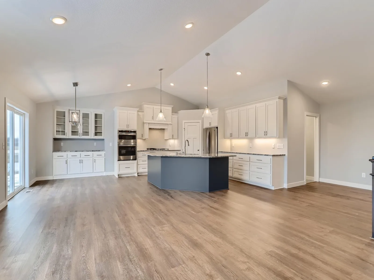
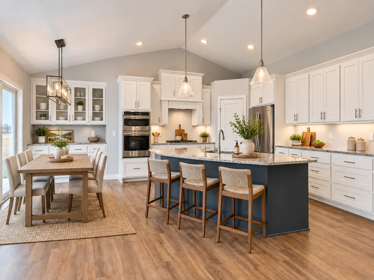
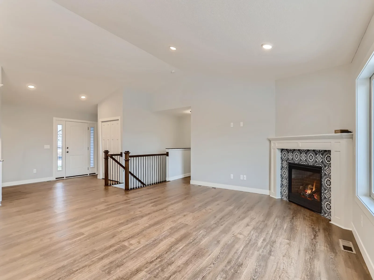
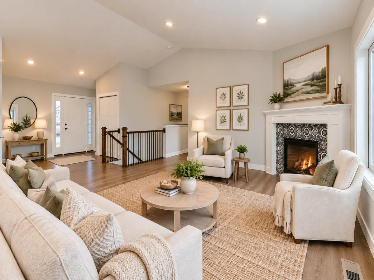
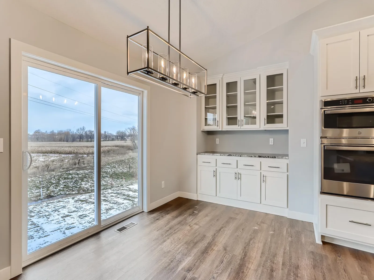
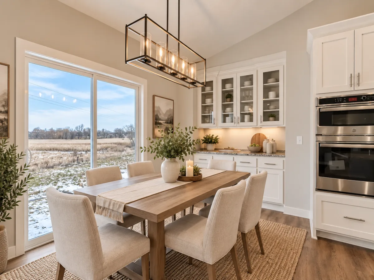
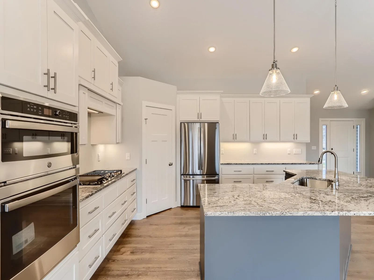
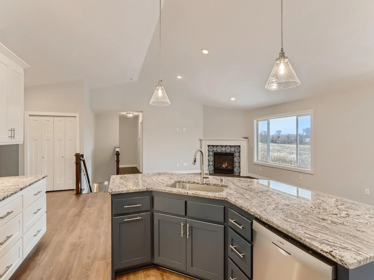
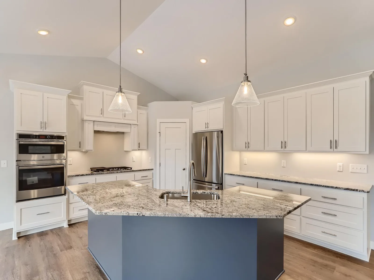
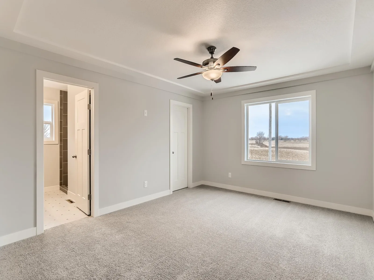
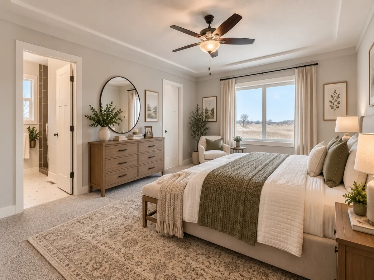
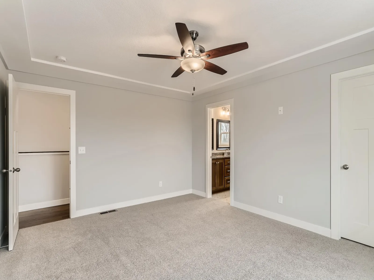
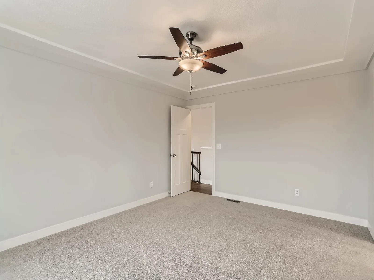
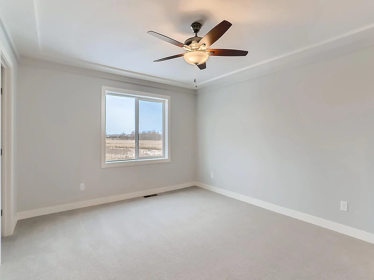
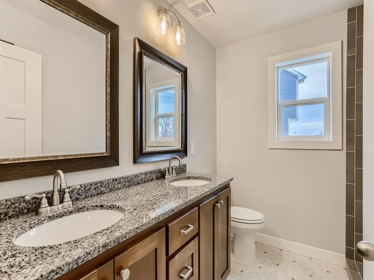
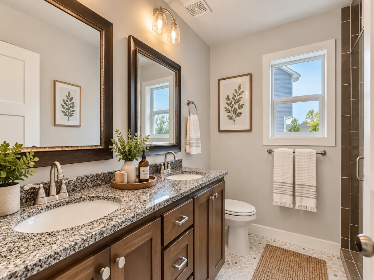
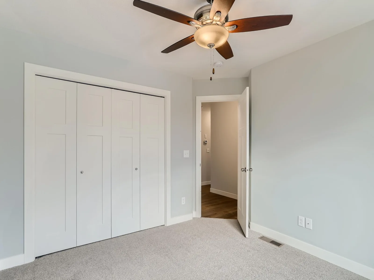
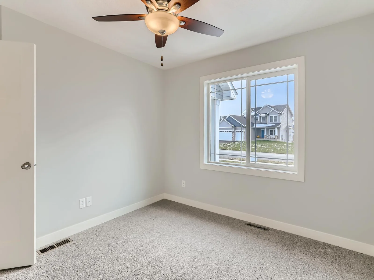
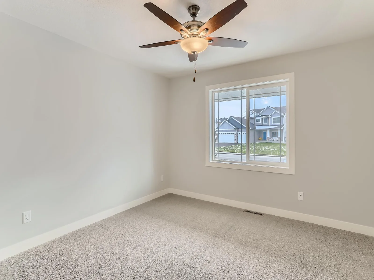
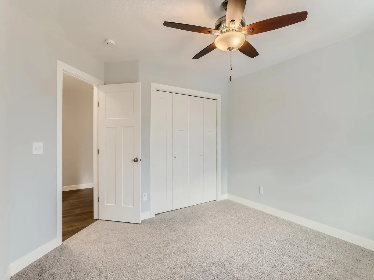
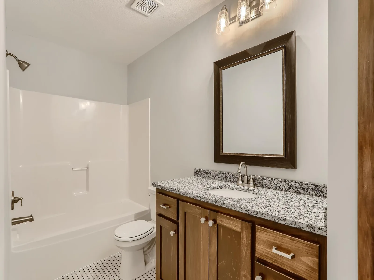
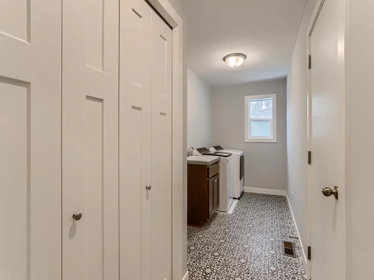
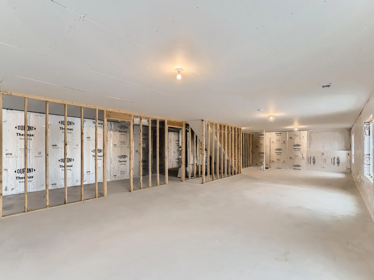
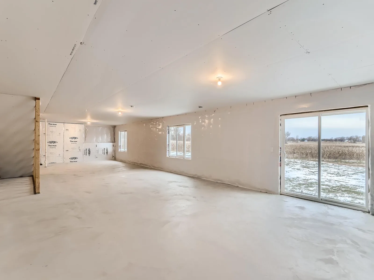
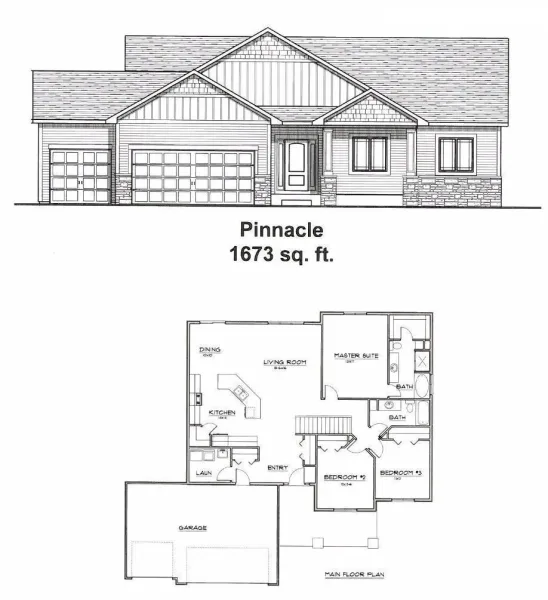
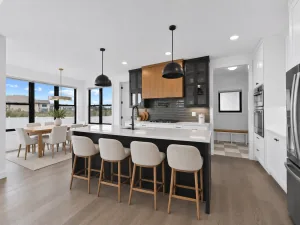
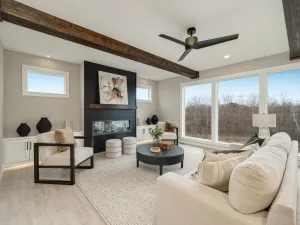
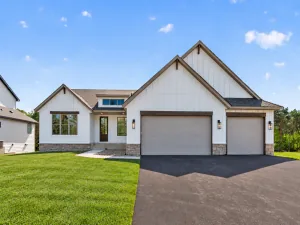
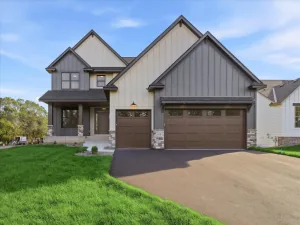
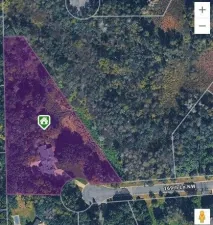
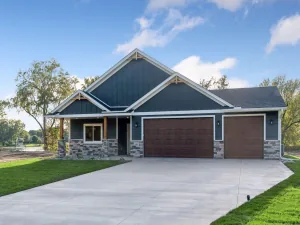
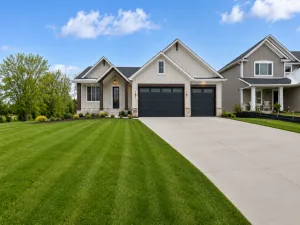
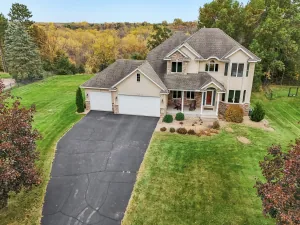
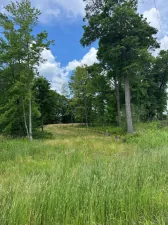
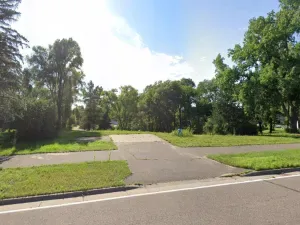
Welcome to your dream home opportunity! This to-be-built custom rambler "Pinnacle" plan by Dane Allen Homes offers 3 bedrooms, 2 bathrooms, and 1,672 finished square feet of thoughtfully designed living space on a beautiful private wooded lot in the highly sought-after Andover Schools. The open-concept floor plan features a stunning kitchen with granite countertops, a large center island, walk-in pantry, white custom cabinets with hidden spice racks, pull-out garbage bins, tile backsplash, and built-in appliances including dual wall ovens and a separate cooktop. The spacious living room is highlighted by a cozy fireplace, while the private owner's suite includes a luxurious tiled walk-in shower and dual sinks. A full walkout basement provides endless possibilities for future expansion and can be finished to meet your needs. This home is an example of what can be built on this lot and can be customized to fit your style and lifestyle. Enjoy the peace and privacy of a wooded setting while remaining close to parks, trails, shopping, dining, and all that Andover has to offer. There is no HOA or developer covenants required.
Listing Provided Courtesy of RE/MAX Results
Property Details
Price:
$180,000
MLS #:
NST7089499
Status:
Active
Beds:
0
Baths:
0
Type:
Land
Subtype:
Single Family
Listed Date:
Jun 29, 2026
Total Sq Ft:
3,344
Lot Size:
84,071 sqft / 1.93 acres (approx)
Year Built:
2026
See this Listing
Schools
School District:
Anoka-Hennepin
Interior
Above Grade Finished Area
1672
Appliances
Air-To-Air Exchanger, Cooktop, Dishwasher, Double Oven, Electric Water Heater, Exhaust Fan, Microwave, Refrigerator, Stainless Steel Appliances, Wall Oven
Bathrooms
2 Full Bathrooms
Cooling
Central Air
Fireplaces Total
1
Heating
Forced Air
Laundry Features
Electric Dryer Hookup, Gas Dryer Hookup, Main Level, Sink, In Unit, Washer Hookup
Levels
One
Exterior
Accessibility Features
None
Construction Materials
Concrete, Frame
Exterior Features
Metal, Vinyl
Fencing
None
Garage Spaces
3
Lot Features
Sod Included in Price, Tree Coverage - Heavy
Parking Features
Attached Garage
Roof
Age 8 Years or Less, Architectural Shingle, Pitched
Financial
Tax Year
2025
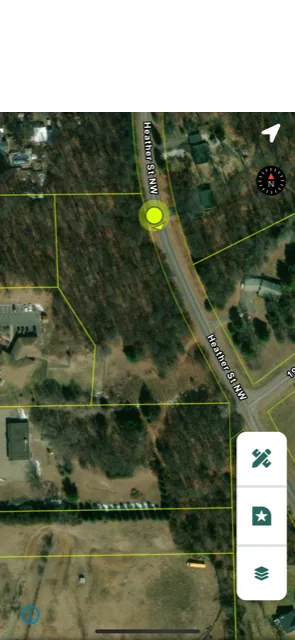
Map
Community
- AddressTBD Uplander NW Street Andover MN
- CityAndover
- CountyAnoka
- Zip Code55304
Subdivisions in Andover
- Alladin Acres
- Andover Station II
- Andover Village
- Auditors Sub 137
- Boulder Prairie Estates
- Bunker Lake Village
- Cambridge Estate
- Catchers Creek East
- Cedar Crest Estates
- Cedar Hills Estates 2nd Add
- Chapmans 4th Add
- Cherrywood Estates
- Chesterton Commons 2nd Add
- Cic 158 Aztec Estates
- Cic 310 Grey Oaks & Estate
- Cic 46 Shadowbrook 5th
- Cic 89 Red Pine Fields
- Cic 96 Natures Run
- Country Oaks North
- Country Oaks West
- Creekridge Estates
- Crown Pointe East 2nd Add
- Field of Winslow Cove
- Fields of Winslow Cove
- Gallagher Shores
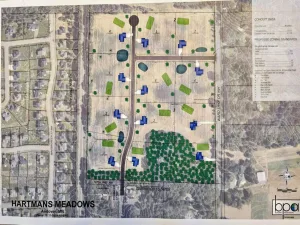
- Hartmans Meadows
- Hickory Meadows
- Hidden Forest East 2nd Add
- Hills Of Bunker Lake 5th
- Indian Meadows
- Kensington Estates
- Lakeview at Sloth Farm
- Lakeview Terrace
- Langseth Thrane Add
- Legacy at Petersen Farms
- Legacy/Petersen Farms
- Meadows At Nightingale
- Meadows At Petersen Farms
- Northglen 2nd Add
- Petersen Farms
- Pheasant Meadows
- Pinewood Estates 2nd Add
- Prairie Oaks
- Preserve At Oak View
- Preserve At Petersen Farms
- Quickstrom Add
- Red Oaks Manor 4th Add
- Red Pine Fields
- Registered Land Surv 72 Tract
- Shadowbrook 2nd Add
- Shadowbrook North
- Strand Add
- Swedish Chapel Estates
- The Meadows at Peterson Farms
- The Meadows Of Round Lake
- The Vill At & Station
- Timber Trails
- Valley View Estates 2nd Add
- Weybridge 2nd Add
- Winslow Hills 2nd Add
- Winslow Hills 3rd Add
- Wobegon Woods
- Woodland Creek
- Woodland Creek 2nd Add
- Woodland Estates
- Woodland Estates 2nd Add
- Woodland Estates 4th Addition
- Woodland Estates 6th Add
- Woodland Meadows
- Woodland Oaks
- Woodland Terrace
- Woodland Terrace 4th Add
Market Summary
Property Summary
- TBD Uplander NW Street Andover MN is a Land for sale in Andover, MN, 55304. It is listed for $180,000 and features 2 acres.
Similar Listings Nearby





Copyright 2026. All rights reserved.
TBD Uplander NW Street
Andover, MN
Welcome to your dream home opportunity! This to-be-built custom rambler "Pinnacle" plan by Dane Allen Homes offers 3 bedrooms, 2 bathrooms, and 1,672 finished square feet of thoughtfully designed living space on a beautiful private wooded lot in the highly sought-after Andover Schools. The open-concept floor plan features a stunning kitchen with granite countertops, a large center island, walk-in pantry, white custom cabinets with hidden spice racks, pull-out garbage bins, tile backsplash, and built-in appliances including dual wall ovens and a separate cooktop. The spacious living room is highlighted by a cozy fireplace, while the private owner's suite includes a luxurious tiled walk-in shower and dual sinks. A full walkout basement provides endless possibilities for future expansion and can be finished to meet your needs. This home is an example of what can be built on this lot and can be customized to fit your style and lifestyle. Enjoy the peace and privacy of a wooded setting while remaining close to parks, trails, shopping, dining, and all that Andover has to offer. There is no HOA or developer covenants required.
Listing Provided Courtesy of RE/MAX Results
Property Details
Price:
$695,500
MLS #:
NST7101776
Status:
Active
Beds:
3
Baths:
2
Type:
Single Family
Listed Date:
Jun 30, 2026
Finished Sq Ft:
1,672
Total Sq Ft:
3,344
Lot Size:
84,071 sqft / 1.93 acres (approx)
Year Built:
2026
See this Listing
Schools
School District:
Anoka-Hennepin
Interior
Above Grade Finished Area
1672
Appliances
Air-To-Air Exchanger, Cooktop, Dishwasher, Double Oven, Electric Water Heater, Exhaust Fan, Microwave, Refrigerator, Stainless Steel Appliances, Wall Oven
Bathrooms
2 Full Bathrooms
Cooling
Central Air
Fireplaces Total
1
Heating
Forced Air
Laundry Features
Electric Dryer Hookup, Gas Dryer Hookup, Main Level, Sink, In Unit, Washer Hookup
Levels
One
Exterior
Accessibility Features
None
Construction Materials
Concrete, Frame
Exterior Features
Metal, Vinyl
Fencing
None
Garage Spaces
3
Lot Features
Sod Included in Price, Tree Coverage - Heavy
Parking Features
Attached Garage
Roof
Age 8 Years or Less, Architectural Shingle, Pitched
Financial
Tax Year
2025
Map
Community
- AddressTBD Uplander NW Street Andover MN
- CityAndover
- CountyAnoka
- Zip Code55304
Subdivisions in Andover
- Alladin Acres
- Andover Station II
- Andover Village
- Auditors Sub 137
- Boulder Prairie Estates
- Bunker Lake Village
- Cambridge Estate
- Catchers Creek East
- Cedar Crest Estates
- Cedar Hills Estates 2nd Add
- Chapmans 4th Add
- Cherrywood Estates
- Chesterton Commons 2nd Add
- Cic 158 Aztec Estates
- Cic 310 Grey Oaks & Estate
- Cic 46 Shadowbrook 5th
- Cic 89 Red Pine Fields
- Cic 96 Natures Run
- Country Oaks North
- Country Oaks West
- Creekridge Estates
- Crown Pointe East 2nd Add
- Field of Winslow Cove
- Fields of Winslow Cove
- Gallagher Shores
- Hartmans Meadows
- Hickory Meadows
- Hidden Forest East 2nd Add
- Hills Of Bunker Lake 5th
- Indian Meadows
- Kensington Estates
- Lakeview at Sloth Farm
- Lakeview Terrace
- Langseth Thrane Add
- Legacy at Petersen Farms
- Legacy/Petersen Farms
- Meadows At Nightingale
- Meadows At Petersen Farms
- Northglen 2nd Add
- Petersen Farms
- Pheasant Meadows
- Pinewood Estates 2nd Add
- Prairie Oaks
- Preserve At Oak View
- Preserve At Petersen Farms
- Quickstrom Add
- Red Oaks Manor 4th Add
- Red Pine Fields
- Registered Land Surv 72 Tract
- Shadowbrook 2nd Add
- Shadowbrook North
- Strand Add
- Swedish Chapel Estates
- The Meadows at Peterson Farms
- The Meadows Of Round Lake
- The Vill At & Station
- Timber Trails
- Valley View Estates 2nd Add
- Weybridge 2nd Add
- Winslow Hills 2nd Add
- Winslow Hills 3rd Add
- Wobegon Woods
- Woodland Creek
- Woodland Creek 2nd Add
- Woodland Estates
- Woodland Estates 2nd Add
- Woodland Estates 4th Addition
- Woodland Estates 6th Add
- Woodland Meadows
- Woodland Oaks
- Woodland Terrace
- Woodland Terrace 4th Add
Market Summary
Current real estate data for Single Family in Andover as of Nov 21, 2026
11
Single Family Listed
264
Avg DOM
$453,091
Avg List Price
Property Summary
- TBD Uplander NW Street Andover MN is a Single Family for sale in Andover, MN, 55304. It is listed for $695,500 and features 3 beds, 2 baths, and has approximately 1,672 square feet of living space, and was originally constructed in 2026. The current price per square foot is $416. The average listing price for Single Family in Andover is $453,091.