

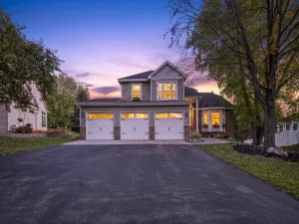
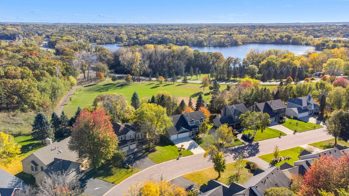
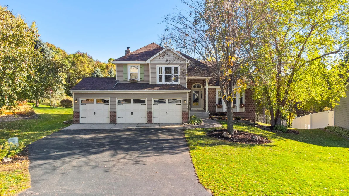
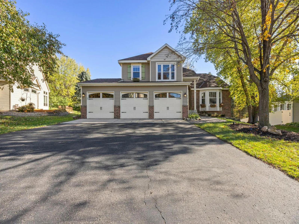
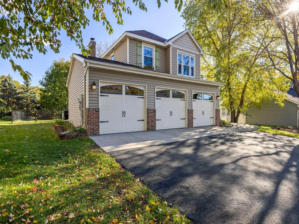
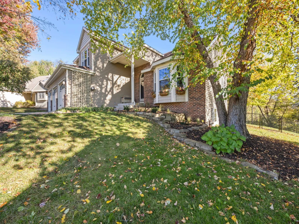
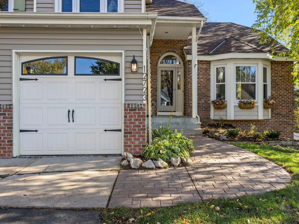
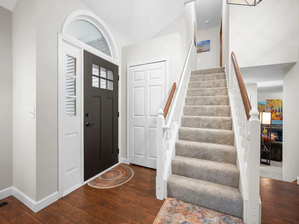
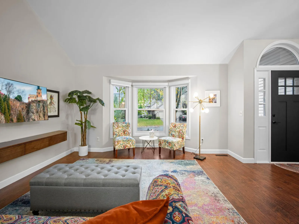
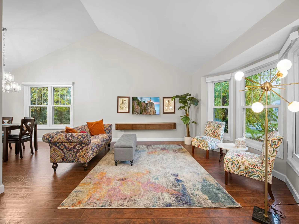
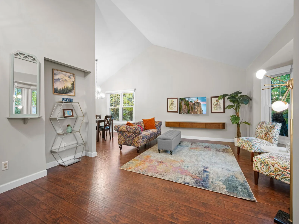
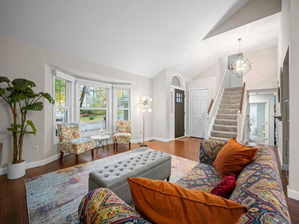
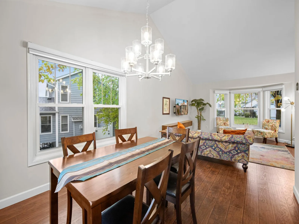
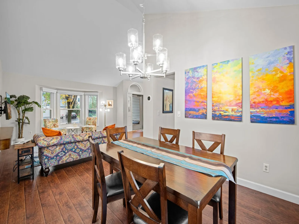
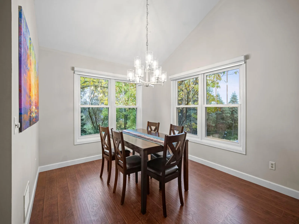
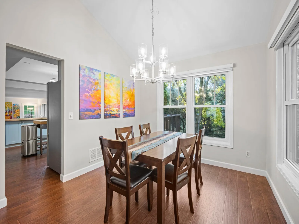
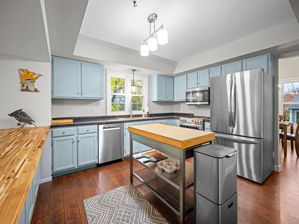
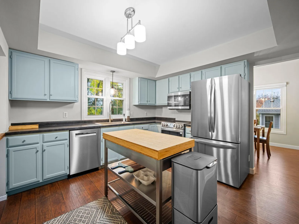
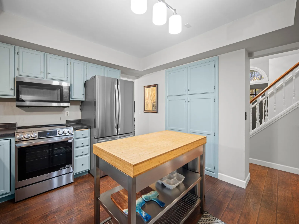
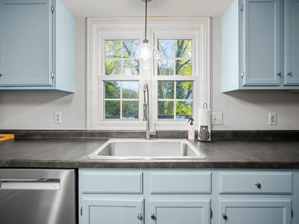
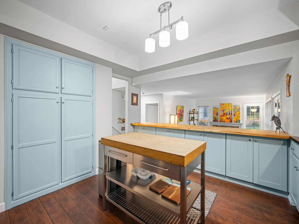
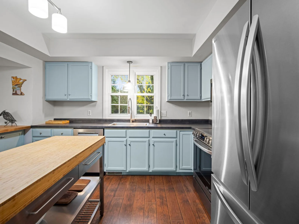
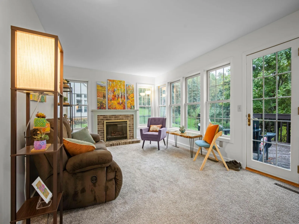
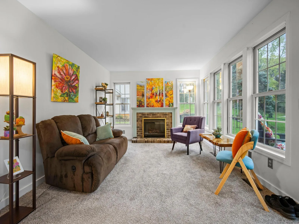
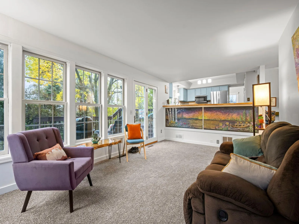
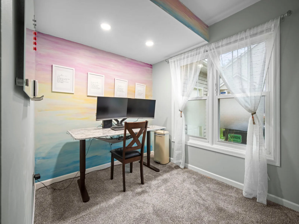
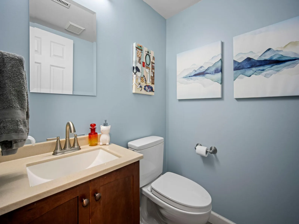
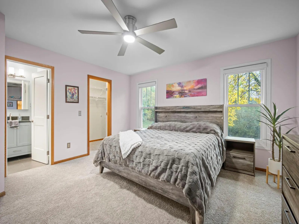
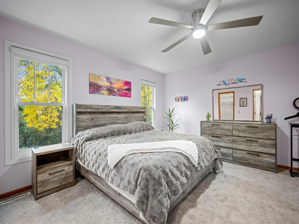
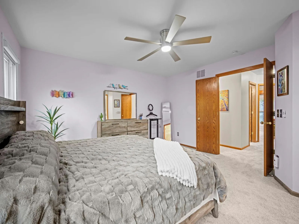
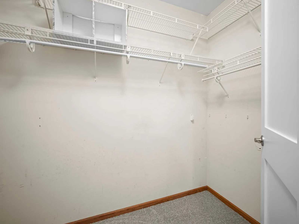
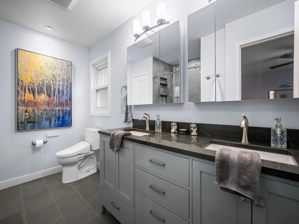
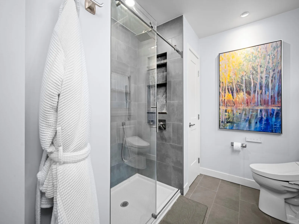
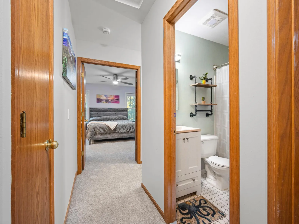
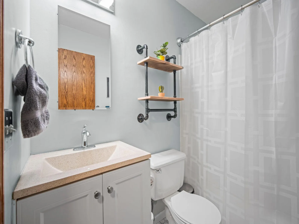
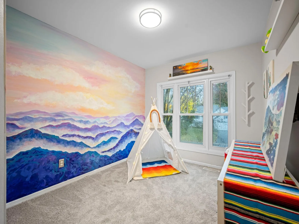
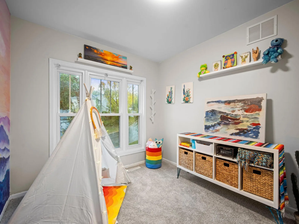
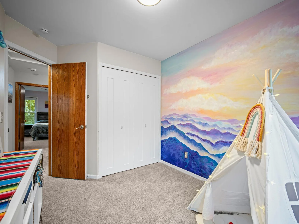
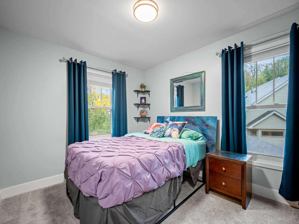
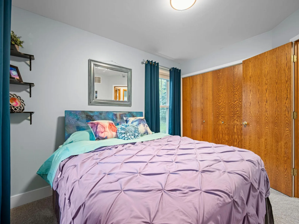
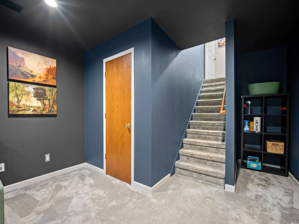
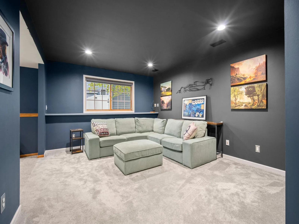
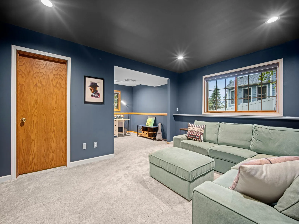
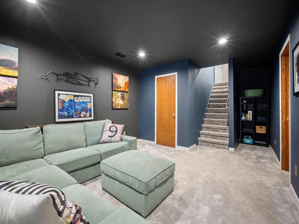
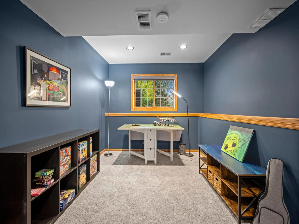
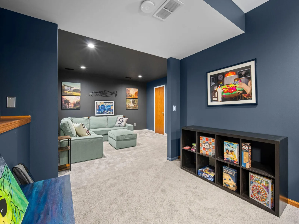
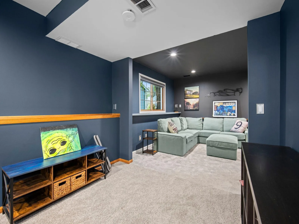
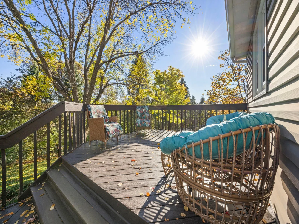
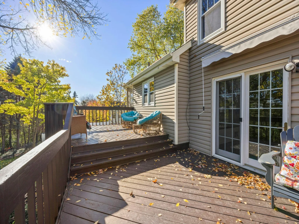
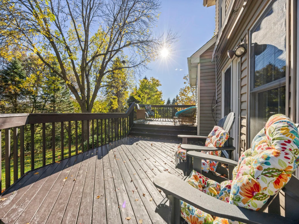
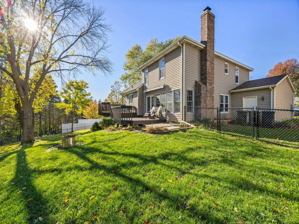
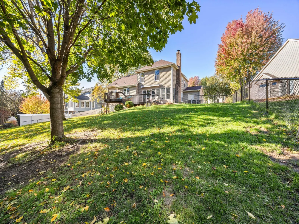
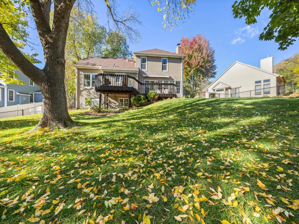
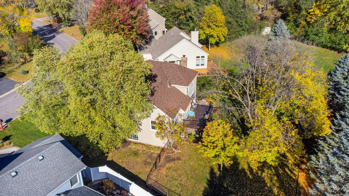
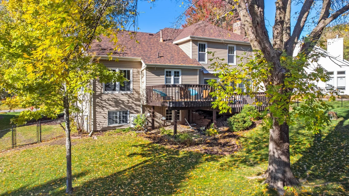
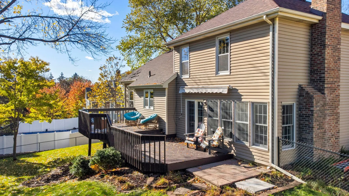
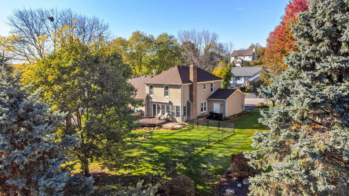
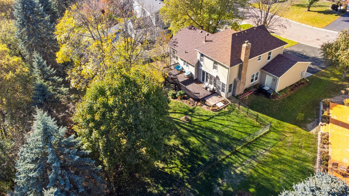
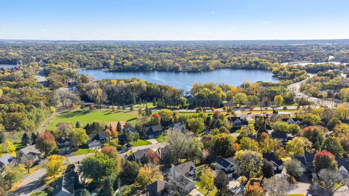
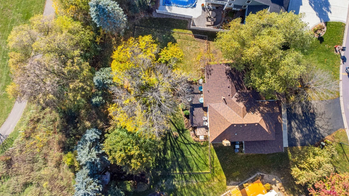
This modernized Apple Valley modified two-story backs directly up to Huntington Park, putting green space, trails, and fresh air right out the back door. Inside, the home has been thoughtfully updated from top to bottom over the past few years with careful attention to every detail. The revamped kitchen is a standout; a new island, fresh cabinetry, butcher block counters on the new cabinet run, and all new stainless appliances within the last two years give it a clean, modern feel. The kitchen opens naturally down into the sunken family room, creating a connected and casual everyday living space. Vaulted living and dining rooms with engineered hardwood floors complete the main level. Upstairs, three bedrooms including a completely reimagined primary suite with a knockout bathroom remodel. New carpet throughout the upper level and basement. The finished basement adds great additional living space, also freshly updated. Out back, a beautifully refinished two-tiered deck overlooks the park. Major systems all recently addressed; new dual fuel heat pump for heating and cooling, upgraded electric panel with EV charger, attic insulation, and whole-house air sealing. In-ground sprinklers and professional landscaping complete the package. Prestigious ISD 196 schools. The Minnesota Zoo, Lebanon Hills, and Valleywood Golf Course all nearby.
Listing Provided Courtesy of Engel & Volkers Minneapolis
Property Details
Price:
$560,000
MLS #:
NST7159232
Status:
Active
Beds:
4
Baths:
3
Type:
Single Family
Subdivision:
Huntington
Listed Date:
Oct 16, 2026
Finished Sq Ft:
2,381
Total Sq Ft:
2,589
Lot Size:
14,549 sqft / 0.33 acres (approx)
Year Built:
1989
See this Listing
Schools
School District:
Rosemount-Apple Valley-Eagan
Interior
Above Grade Finished Area
1961
Appliances
Dishwasher, Disposal, Dryer, Gas Water Heater, Microwave, Range, Refrigerator, Stainless Steel Appliances, Washer, Water Softener Owned
Bathrooms
1 Full Bathroom, 1 Three Quarter Bathroom, 1 Half Bathroom
Below Grade Finished Area
420
Cooling
Central Air
Fireplaces Total
1
Heating
Forced Air
Laundry Features
In Basement
Levels
Modified Two Story
Exterior
Accessibility Features
None
Construction Materials
Block
Exterior Features
Stone, Vinyl
Fencing
Chain Link, Full
Garage Spaces
3
Parking Features
Attached Garage, Electric Vehicle Charging Station(s), Garage Door Opener
Roof
Asphalt
Financial
Tax Year
2026
Taxes
$5,686
Map
Community
- Address12723 Durham Way Apple Valley MN
- SubdivisionHuntington
- CityApple Valley
- CountyDakota
- Zip Code55124
Subdivisions in Apple Valley
- Apple Ponds 3rd Add
- Apple Valley
- Apple Valley 12th Add
- Apple Valley 2nd Add
- Apple Valley 8th Add
- Apple Valley East 6th Add
- Bobs Garden View 2nd Add
- Briar Knoll 1st Add
- Briar Oaks Of Apple Valley 2nd Add
- Carrollton Estates
- Carrollton Estates 2nd Add
- Carrollton Estates 3rd Add
- Carrollwood Village 5th Add
- Cedar Isle Estates 5th Add
- Cedar Isle Village Homes
- Cedar Isle Village Homes 2nd Add
- Cedar Pointe
- Cedarwick
- Cobblestone Lake 3rd Add
- Cobblestone Lake 3rd Addition
- Cobblestone Lake South Shore
- Cobblestone Lake South Shore 8th Add
- Cobblestone Lakeview Add
- Cobblestone Manor
- Cobblestone Manor 3rd Add
- Cortland
- Cortland Fifth Add
- Diamond Path 12th Add
- Diamond Path 3rd Add
- Diamond Path 5th Add
- Diamond Path 6th Add
- Diamond Path 9th Add
- Eagle Hills 1st
- Eagle Pointe Townhomes
- Eagle Ridge Estates 2nd Add
- Eastwood Ridge 2nd Add
- Embry Place Second Add
- Embry Place Third Add
- Emerald Point 2nd Add
- Foxmoore Ridge Two Cic 128
- Garden Oaks Terrace Twnhms
- GARDENVIEW PLACE
- Grandview Manor
- Greenleaf 11th Add
- Greenleaf 12th Add
- Greenleaf 2nd Add
- Greenleaf 6th Add
- Greenleaf 9th Add
- Greenleaf Twnhs 2nd Add
- Greenleaf Twnhs 3rd Add
- Greenleaf Twnhs 6th Add
- Hawthorne
- Hawthorne 2nd Add
- Hawthorne 3rd Add
- Hawthorne Carriage Homes
- Hunters Ridge
- Hunters Wood 3rd Add
- Hunters Wood Twnhms 3rd Add
- Huntington
- Huntington 2nd Add
- Huntington 4th Add
- Lakeside Of Diamond Path
- Lebanon Hills 1st Add
- Legacy Square
- Longridge 1st Add
- Majestic Ridge
- Mistwood
- MISTWOOD COURT HOMES
- Morningview
- Morningview 2nd Add
- Morningview 3rd Add
- Morningview 4th Add
- Morningview 7th Add
- Oak Ridge Park
- Orchard Place 3rd Add
- Orchard Pointe 2nd Add
- Palomino Cliffs 2nd Add
- Palomino Hills 4th Add
- Palomino Hills 7th Add
- Palomino Hills Lakeshore Add
- Palomino Lakeside Meadows 6th Add R
- Palomino Woods
- Pennock 4th Add
- Pennock Place 2nd Add
- Pennock Shores
- Pennock Shores 2nd Add
- Pinecrest Twnhms
- REFLECTION AT COBBLESTONE LAK
- Regatta
- Regatta 2nd Add
- Regatta 3rd Add
- Regatta Courthomes
- Salem Woods Add
- Scott Highlands 2nd Add
- Scott Highlands 3rd Add
- Shadow Estates
- Summerfield 2nd Add
- Summerhill Of Apple Valley
- The Highlands
- The Summit
- The Woodwinds 8th Add
- Timber Ridge Townhomes
- Timberwick 2nd Add
- Timberwick 5th Add
- Timberwick 7th Add
- Tousignants Prairie Crossing
- Townhouse 4th Add
- Valley Oaks Twnhms
- Valley South 2nd Add
- Valley Way Village
- Village Pointe Plaza
- Wensmann 13th Add
- Wildwood 2nd Add
- Wildwood 5th Add
- Wildwood Phase 1
- Williamsburg 2nd Add
Market Summary
Current real estate data for Single Family in Apple Valley as of Nov 20, 2026
180
Single Family Listed
67
Avg DOM
183
Avg $ / SqFt
$362,257
Avg List Price
Property Summary
- Located in the Huntington subdivision, 12723 Durham Way Apple Valley MN is a Single Family for sale in Apple Valley, MN, 55124. It is listed for $560,000 and features 4 beds, 3 baths, and has approximately 2,381 square feet of living space, and was originally constructed in 1989. The current price per square foot is $235. The average price per square foot for Single Family listings in Apple Valley is $183. The average listing price for Single Family in Apple Valley is $362,257.
Similar Listings Nearby


Copyright 2026. All rights reserved.
12723 Durham Way
Apple Valley, MN
