

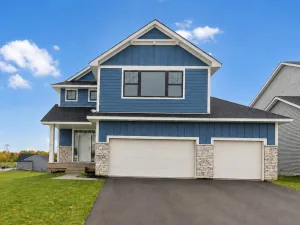
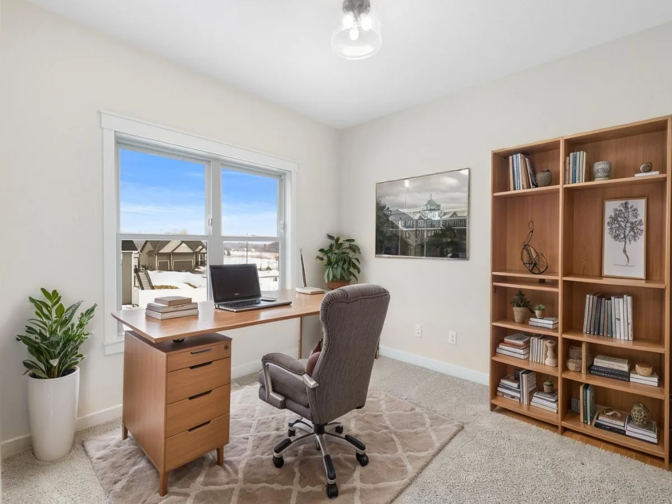
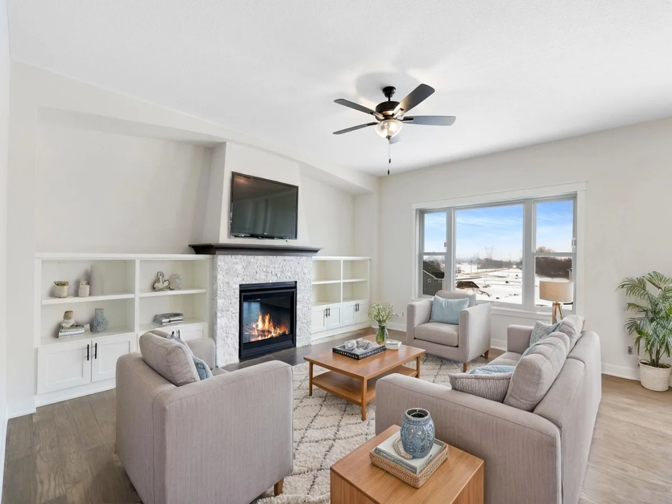
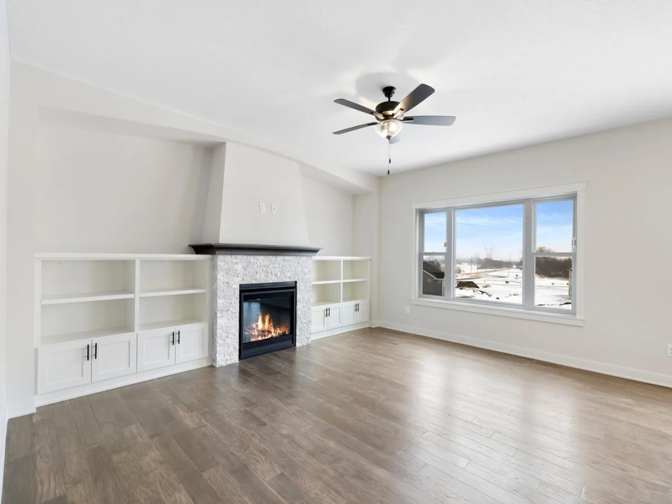
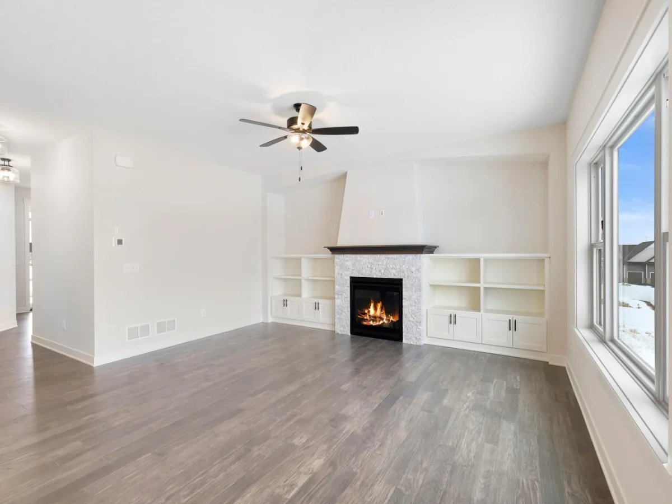
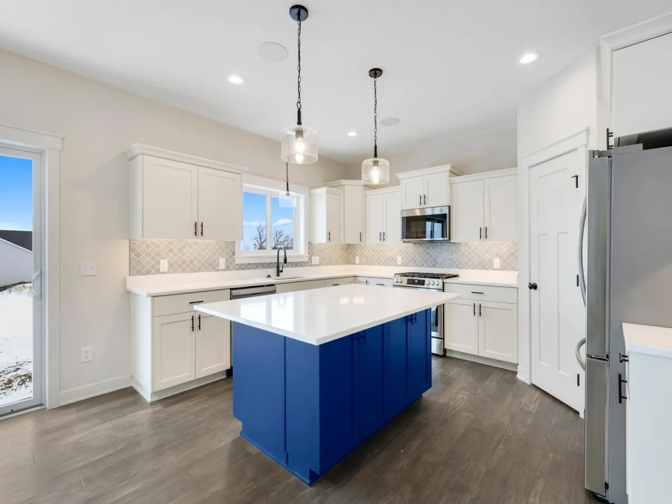
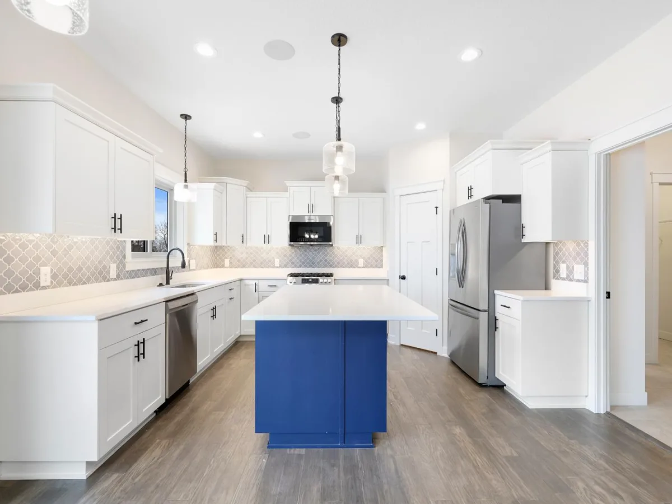
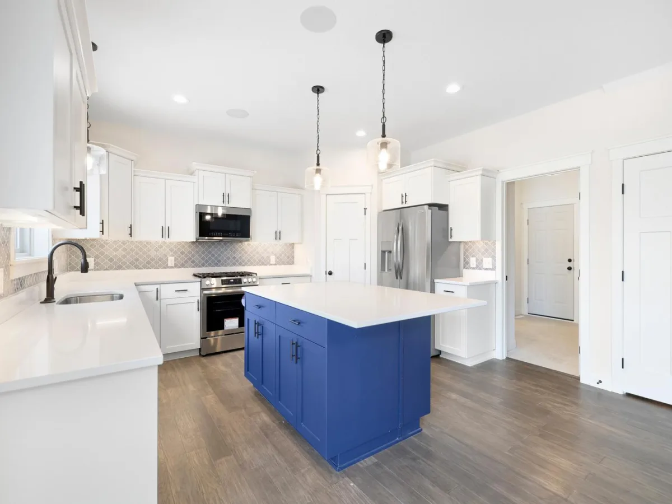
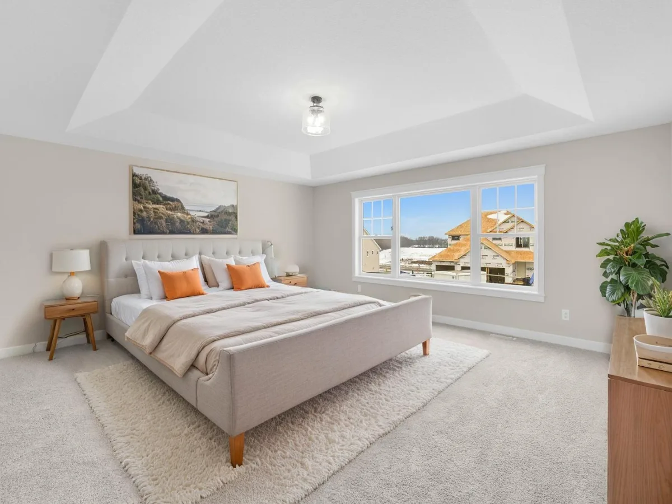
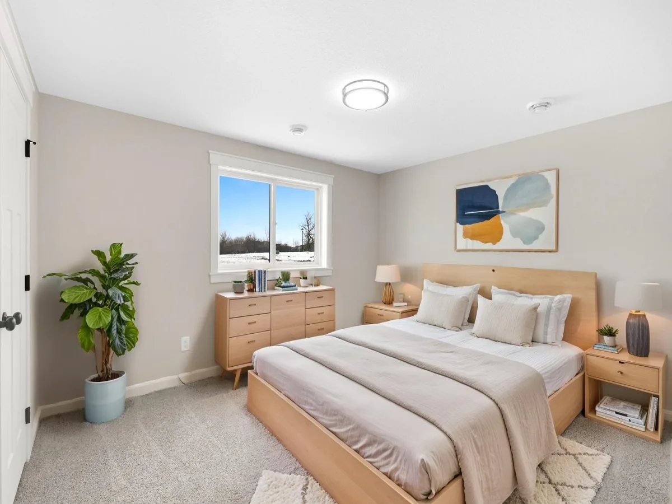
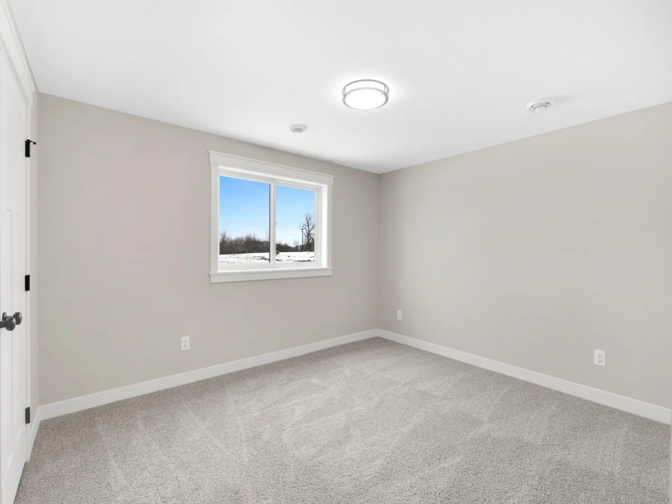
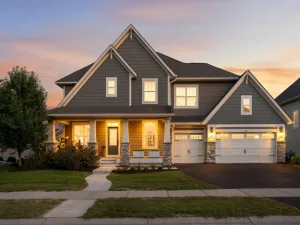
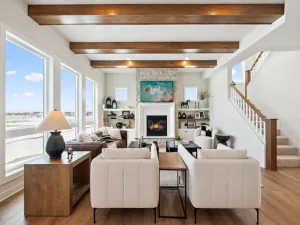
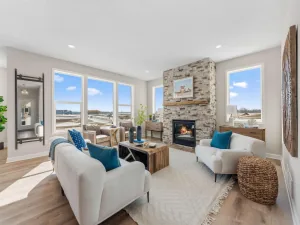
Welcome to Bray Hill, Rosemount's premier new development! This stunning home features the popular Itasca plan, thoughtfully designed to meet your needs. The main floor offers a spacious office/den, ideal for working from home or quiet study time, and a cozy family room with a beautiful stone-front gas fireplace and custom built-ins. The gourmet kitchen is a chef’s dream, featuring a corner walk-in pantry, a center island with a breakfast bar, granite countertops, a built-in oven, and a gas cooktop. Adjacent to the kitchen, the dining room includes a door leading to a future deck, perfect for outdoor entertaining.
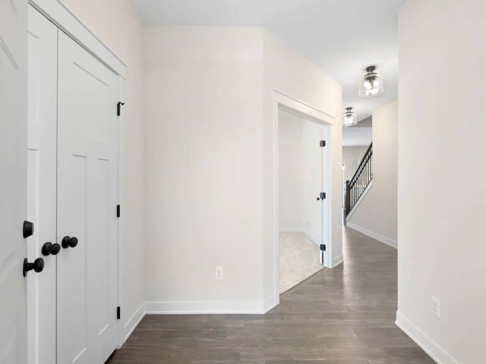
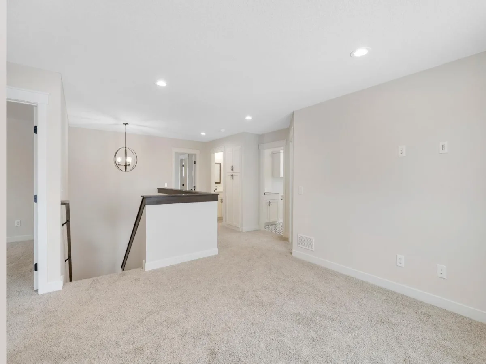
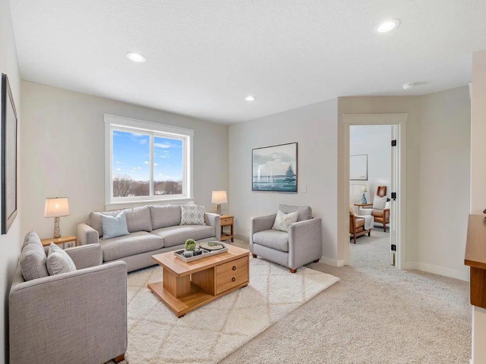
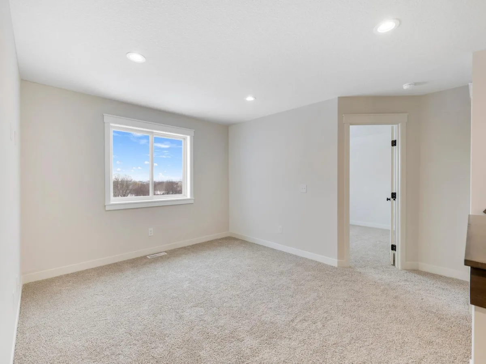
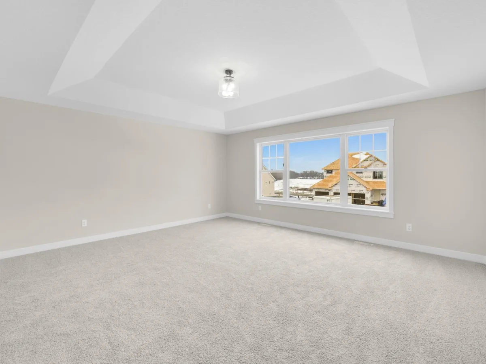
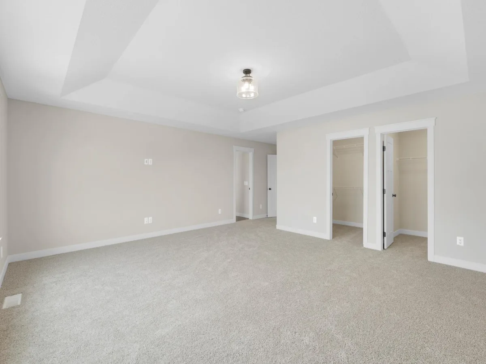
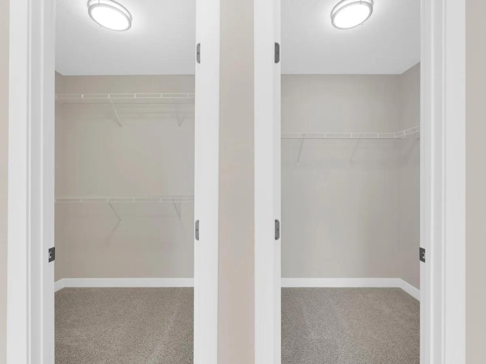
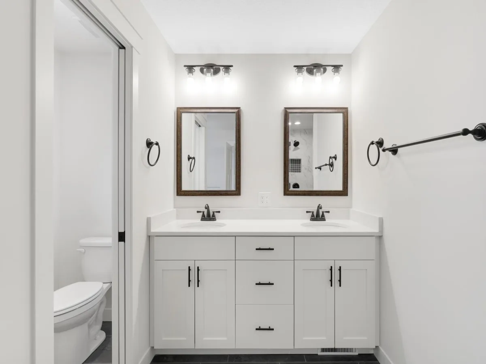
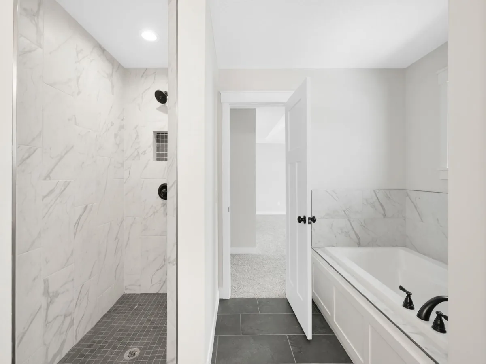
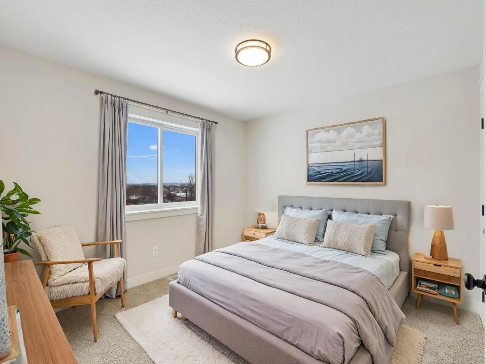
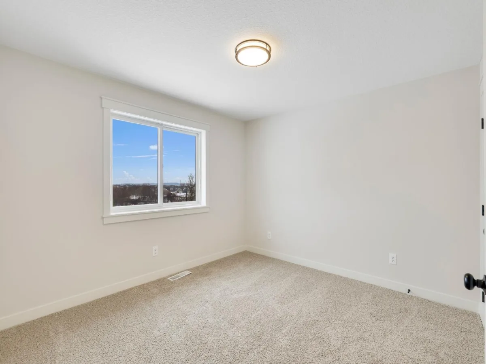
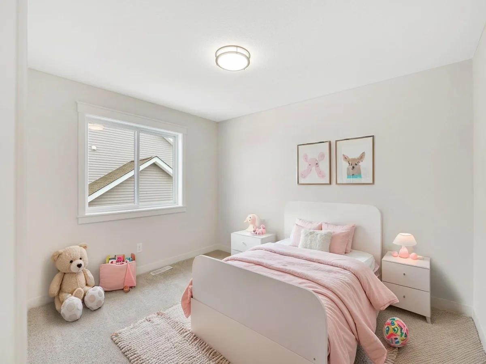
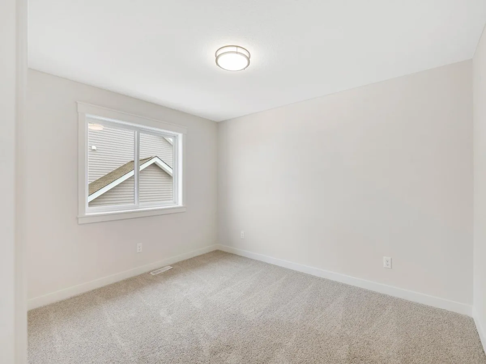
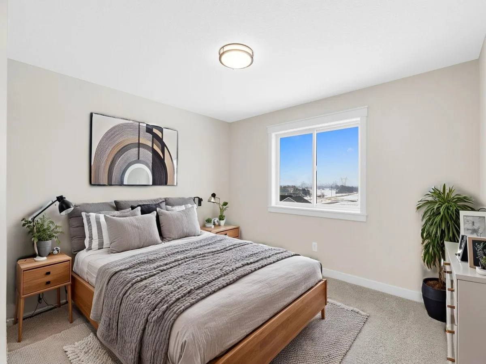
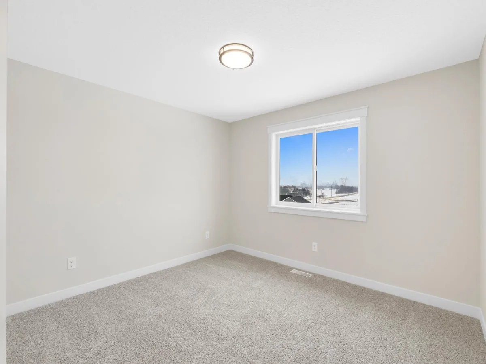
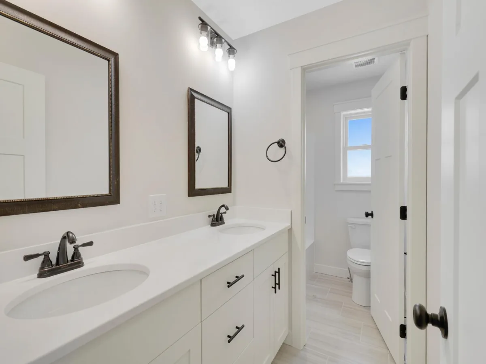
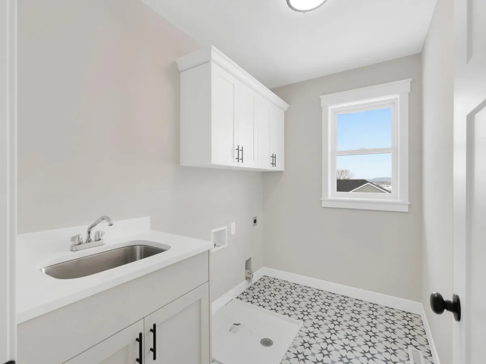
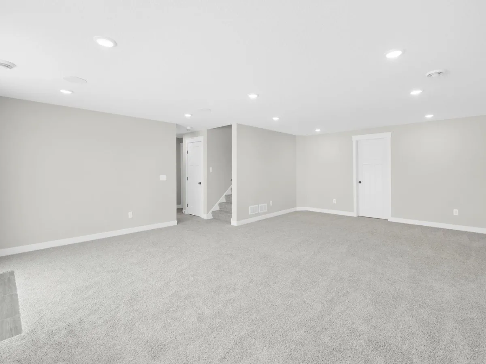
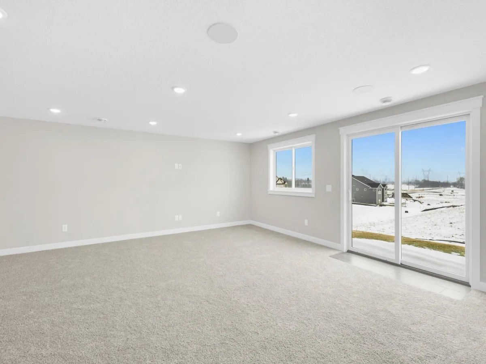
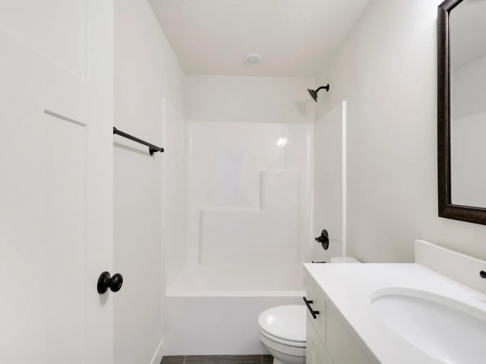
Additionally, the main level includes a mudroom with a walk-in closet, custom lockers, and a convenient half bath. The upper level provides a relaxing retreat with four generously sized bedrooms, a versatile loft space, and a centrally located laundry room for added convenience. The luxurious primary suite boasts dual walk-in closets, a private bath with a walk-in tiled shower, a soaker tub, and a double vanity with granite countertops. The finished lower level adds even more space with a large family room, an additional bedroom, and a full bathroom, perfect for guests or recreation. Situated in the vibrant city of Rosemount, this home offers proximity to top-rated schools, expansive parks, and a variety of restaurants and entertainment options. Rosemount is known for its strong sense of community, annual festivals, a thriving arts scene, and access to beautiful outdoor spaces like Lebanon Hills Regional Park and the Mississippi River Greenway. Residents also enjoy convenient shopping, local dining favorites, and
a welcoming small-town charm. With a variety of home sites, floor plans, and customization options
available, Doolin Heights is the ideal place to build your dream home. Stop by our model home today to explore all the possibilities and reserve your lot in this exciting new community!
Additionally, the main level includes a mudroom with a walk-in closet, custom lockers, and a convenient half bath. The upper level provides a relaxing retreat with four generously sized bedrooms, a versatile loft space, and a centrally located laundry room for added convenience. The luxurious primary suite boasts dual walk-in closets, a private bath with a walk-in tiled shower, a soaker tub, and a double vanity with granite countertops. The finished lower level adds even more space with a large family room, an additional bedroom, and a full bathroom, perfect for guests or recreation. Situated in the vibrant city of Rosemount, this home offers proximity to top-rated schools, expansive parks, and a variety of restaurants and entertainment options. Rosemount is known for its strong sense of community, annual festivals, a thriving arts scene, and access to beautiful outdoor spaces like Lebanon Hills Regional Park and the Mississippi River Greenway. Residents also enjoy convenient shopping, local dining favorites, and
a welcoming small-town charm. With a variety of home sites, floor plans, and customization options
available, Doolin Heights is the ideal place to build your dream home. Stop by our model home today to explore all the possibilities and reserve your lot in this exciting new community!
Listing Provided Courtesy of RE/MAX Advantage Plus
Property Details
Price:
$724,900
MLS #:
NST7159021
Status:
Active
Beds:
5
Baths:
4
Type:
Single Family
Subdivision:
Bray Hill
Listed Date:
Oct 20, 2026
Finished Sq Ft:
3,563
Total Sq Ft:
3,834
Lot Size:
7,841 sqft / 0.18 acres (approx)
Year Built:
2025
See this Listing
Schools
School District:
Rosemount-Apple Valley-Eagan
Interior
Above Grade Finished Area
2689
Appliances
Air-To-Air Exchanger, Dishwasher, Disposal, ENERGY STAR Qualified Appliances, Exhaust Fan, Humidifier, Gas Water Heater, Microwave, Range, Refrigerator, Stainless Steel Appliances
Bathrooms
3 Full Bathrooms, 1 Half Bathroom
Below Grade Finished Area
874
Cooling
Central Air
Fireplaces Total
1
Heating
Forced Air, Fireplace(s)
Laundry Features
Electric Dryer Hookup, Laundry Room, Sink, Upper Level, Washer Hookup
Levels
Two
Exterior
Accessibility Features
None
Construction Materials
Concrete, Frame
Exterior Features
Stone, Vinyl
Fencing
None
Garage Spaces
3
Lot Features
Sod Included in Price
New Construction YN
1
Parking Features
Attached Garage, Asphalt, Garage Door Opener
Roof
Age 8 Years or Less, Architectural Shingle, Asphalt
Financial
Tax Year
2026
Taxes
$1,484
Map
Community
- Address13702 Arrowhead Way Rosemount MN
- SubdivisionBray Hill
- CityRosemount
- CountyDakota
- Zip Code55068
Subdivisions in Rosemount
- 26 Joint & Several Liabilit
- Akron Ridge
- Akron Ridge Townhomes
- Amber Fields
- Amber Fields - Annagaire
- Amber Fields - Avondale
- Amber Fields – Alder Glen
- Amber Fields – Annagaire
- Amber Fields 17th Addition
- Amber Fields Alder Glen
- Amber Fields Annagaire
- Amber Fields Eighteenth Add
- Amber Fields Fourteenth Add
- Amber Fields Fourth Add
- Amber Fields Nineteenth Add
- Amber Fields Ninth Add
- Amber Fields Second Add
- Amber Fields Seventeenth Add
- Amber Fields Tenth Add
- Amber Fields Thirteenth Add
- Amber Fields/Annagaire
- Ardan Place
- Artaine at Amber Fields
- Aspen Fields
- Avondale at Amber Fields
- Avondale in Amber Fields
- Bards Crossing
- BARDS CROSSING CONDOMINUMS
- Biscayne Bus Park
- Bloomfield
- Bloomfield 3rd Add
- Bloomfield 4th Add
- Bloomfield 7th Add
- Bray Hill
- Broback 10th Add
- Broback 11th Add
- Broback Park
- Caramore Crossing
- Carrollton
- Carrollton 4th Add
- Carrousel Plaza Twnhms
- Cedar Highlands 1st Add
- Claret Springs East
- Connemara Crossings
- Country Hills 1st Add
- Country Hills 2nd Add
- Donnays College Park 2nd Add
- Donnays Valley Park 3rd Add
- Donnays Valley Park 4th Add
- Donnays Valley Park 8th Add
- Doolin Heights
- Dunmore
- Dunmore Third Add
- Edwin Rahn 2nd Add
- Edwin Rahn 3rd Add
- Emerald Isle
- Emerald Isle 3rd
- Emerald Isle 3rd Add
- Emerald Isle 3rd Addition
- Evermoor
- Evermoor 2nd Add
- Evermoor 4th Add
- Evermoor 7th Add
- Geronime Pond
- Geronime Pond 2nd Add
- Glenrose Of Rosemount
- Harmony 5th Add
- Harmony 6th Add
- Harmony 7th Add
- Harmony Add
- Harmony Park
- Harmony Parkview 2nd Add
- Harmony Village
- Highlands of Falmoor Glen
- Jay Simons 1st Add
- Lanigan Isle at Amber Fields
- Lannigan Isle at Amber Fields
- Marian Terrace Rep
- Meadows Of Bloomfield
- Meadows Of Bloomfield 3rd Add
- Niakwa Village
- Niakwa Village 2nd Add
- Olearys Hills
- Prestwick Place 19th Add
- Prestwick Place 22nd Add
- Rahns 5th Add
- Rose Park Add
- Rosemount Commons
- Roundstone
- Shannon Hills 3rd Add
- Shannon Pond
- Sunrise Village
- Talamore
- Talamore 4th Add
- The Enclave
- The Twnhs Of Shannon 1st Add
- Valley Oak Add Rep
- Wensmann 11th Add
- Wensmann 12th Add
- Wensmann 3rd Add
- Wensmann 4th Add
- Wensmann 6th Add
- Wensmann 9th Add
- West Ridge 1st Add
- West Ridge 2nd Add
Market Summary
Current real estate data for Single Family in Rosemount as of Nov 20, 2026
228
Single Family Listed
63
Avg DOM
209
Avg $ / SqFt
$466,530
Avg List Price
Property Summary
- Located in the Bray Hill subdivision, 13702 Arrowhead Way Rosemount MN is a Single Family for sale in Rosemount, MN, 55068. It is listed for $724,900 and features 5 beds, 4 baths, and has approximately 3,563 square feet of living space, and was originally constructed in 2025. The current price per square foot is $203. The average price per square foot for Single Family listings in Rosemount is $209. The average listing price for Single Family in Rosemount is $466,530.
Similar Listings Nearby


Copyright 2026. All rights reserved.
13702 Arrowhead Way
Rosemount, MN
