

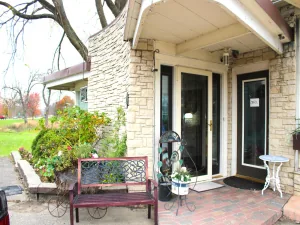
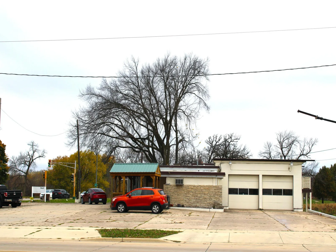
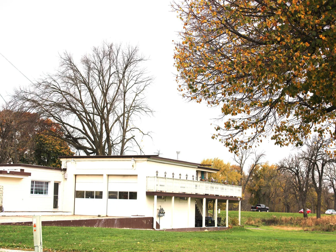
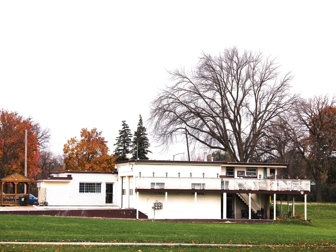
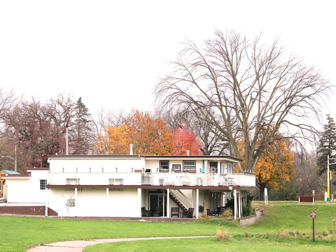
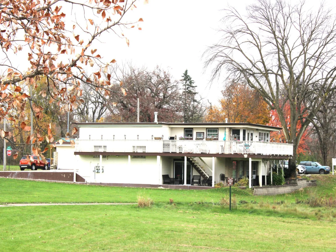
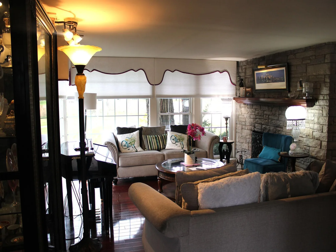
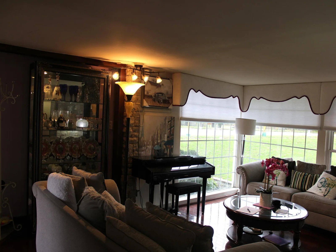
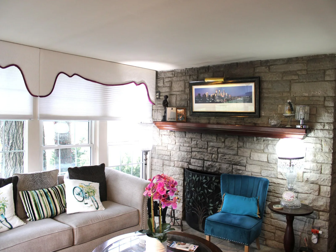
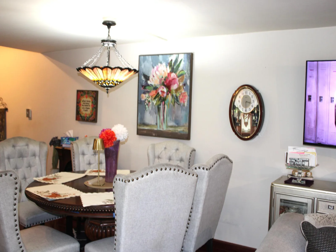
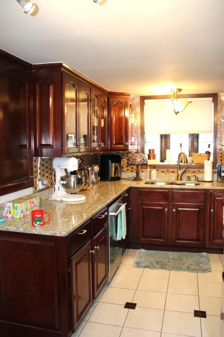
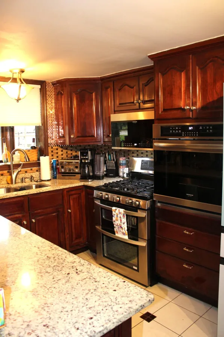
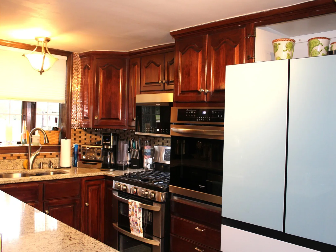
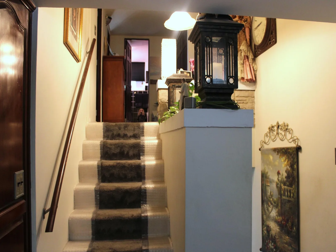
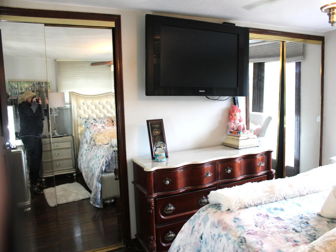
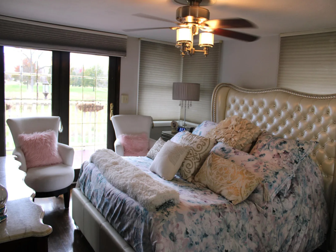
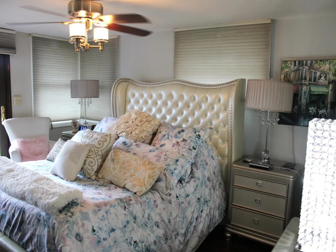
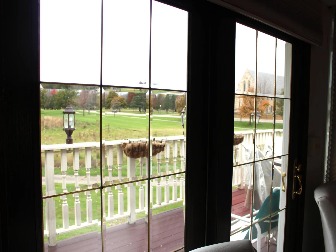
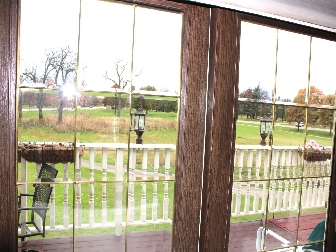
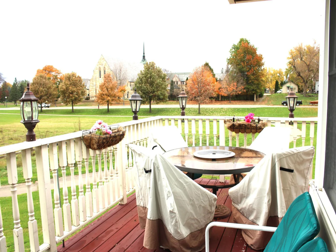
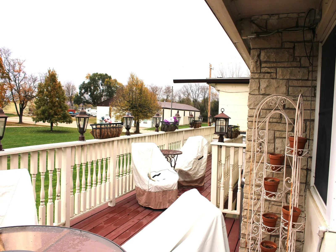
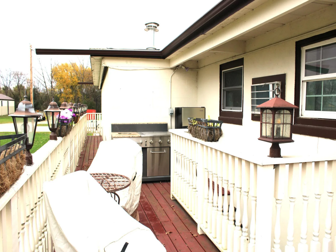
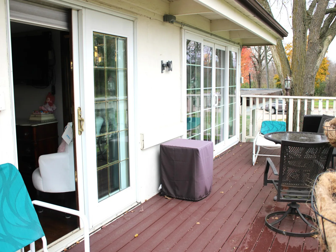
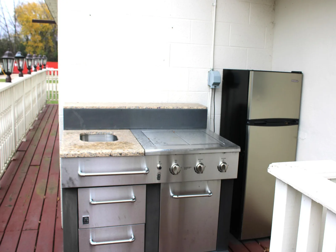
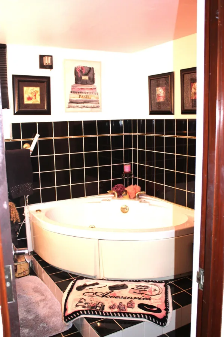
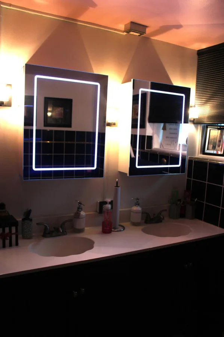
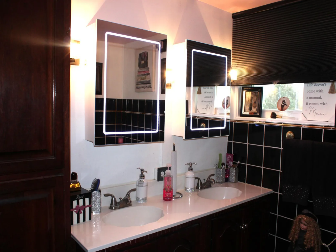
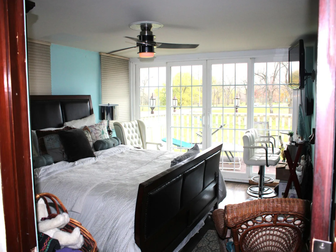
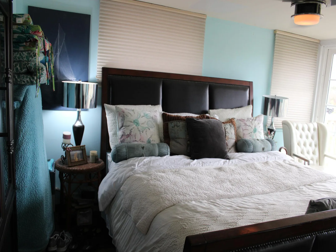
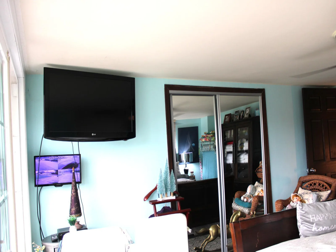
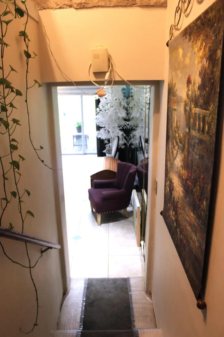
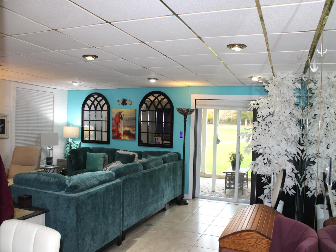
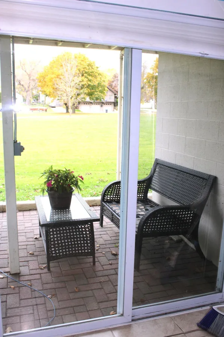
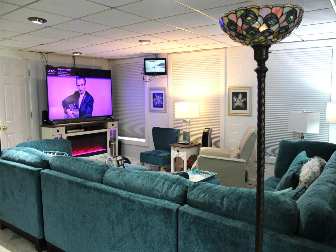
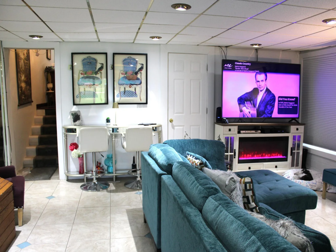
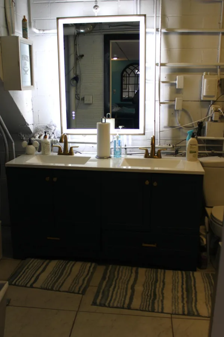
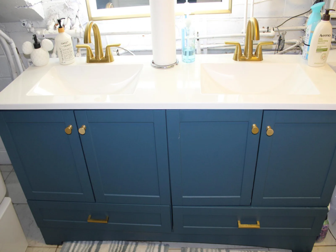
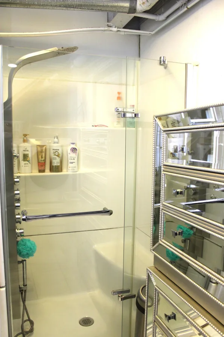
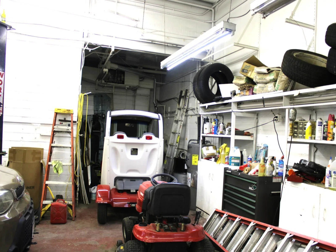
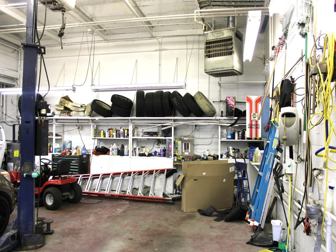
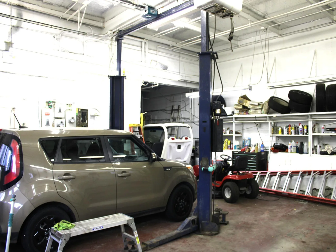
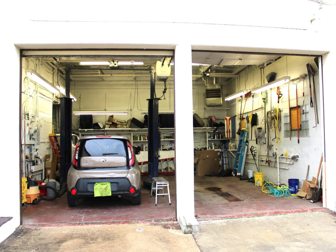
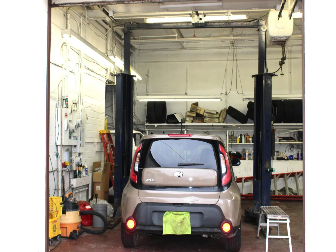
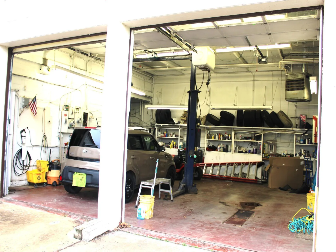
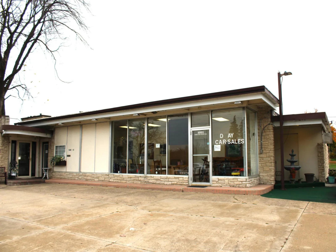
Don’t Miss this Unique Property! A Beautiful, Renovated Home attached to a Prime Business Location! The home features large newer windows overlooking a Park setting, in-floor heating, Kitchen with granite counters, new cabinets and high-end stainless steel appliances. Both king-sized Bedrooms walk out onto a Huge Deck over-looking the Park. Deck has extensive lighting and outdoor kitchen with refrigerator. Livingroom has large windows bringing in tons of natural light, wood flooring and a wood burning stone fireplace. This Tri-level has a generous sized Family Room that walks out to a covered Patio. Bathrooms have LED mirrors and newer vanities and fixtures; one with a whirlpool soaker tub and the other with a multi-head shower with a seat. Both Home and Business feature a complete online camera system with 3 monitoring stations. The attached 2+Garage has a Hydraulic Lift, Floor Drains and an Electric Vehicle Charger along with auto door openers, workshop and storage. Each building has separate utility meters, water heaters, upgraded circuit breaker boxes, etc. (The Home is approximately 1862 finished sq ft and the Commercial building is another 1422 sq ft plus the 2+ Garage.)
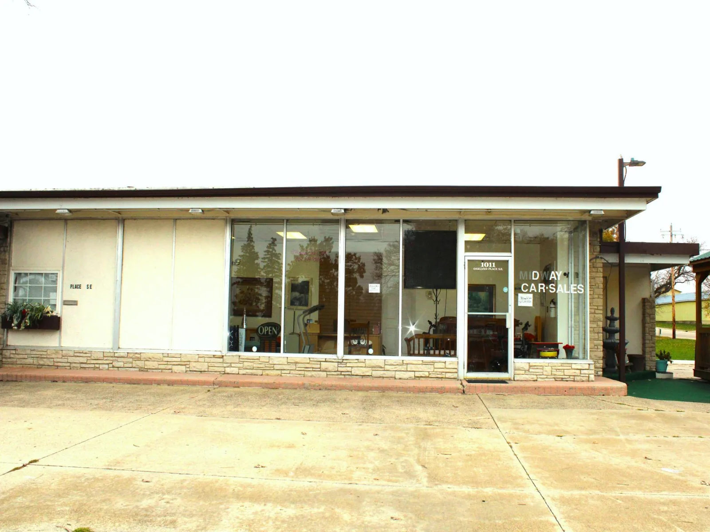
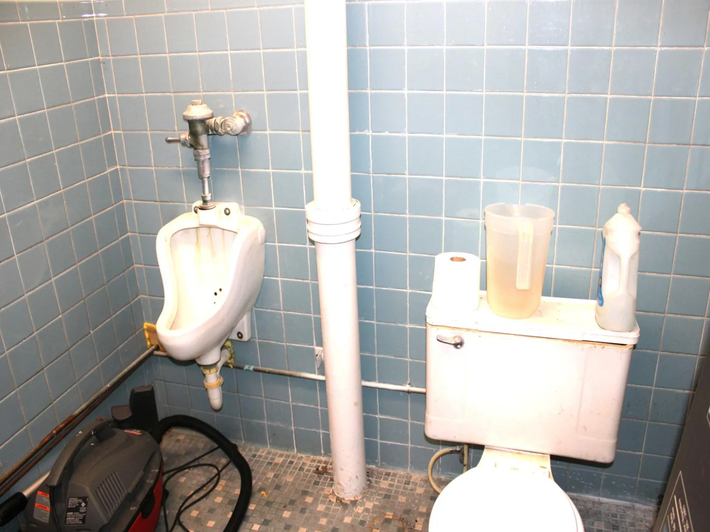
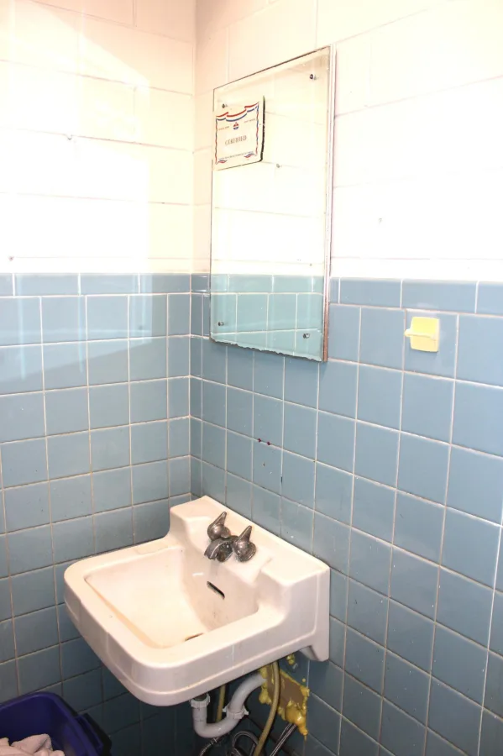
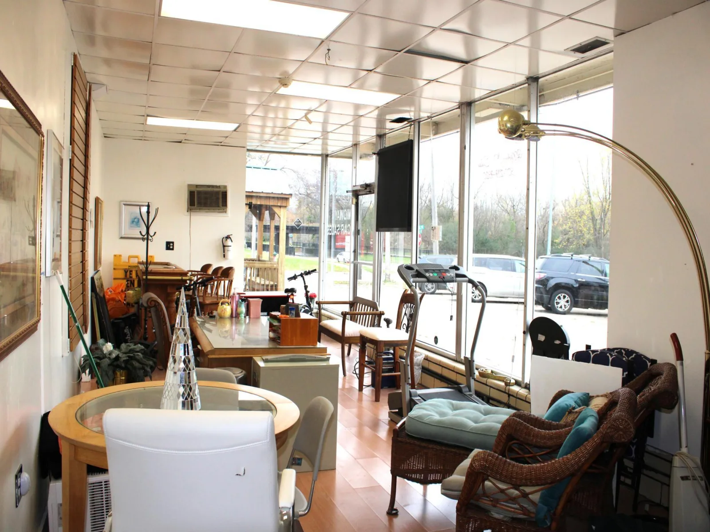
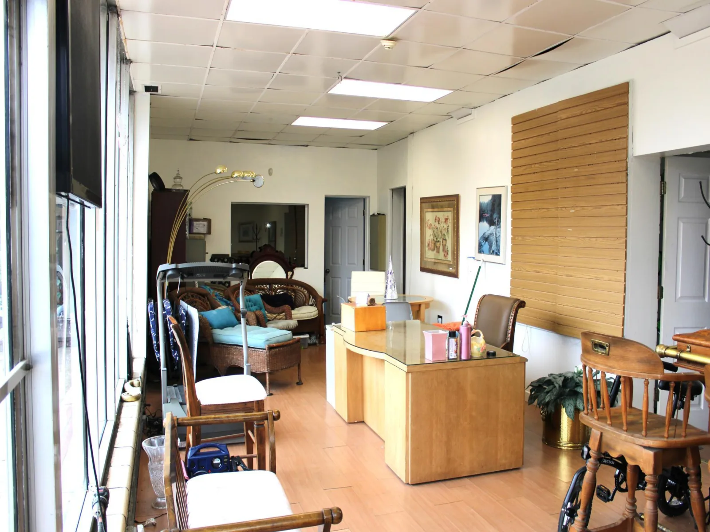
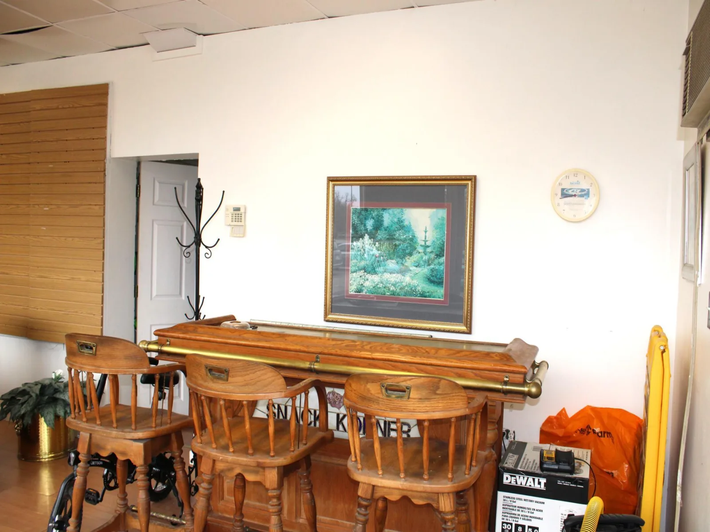
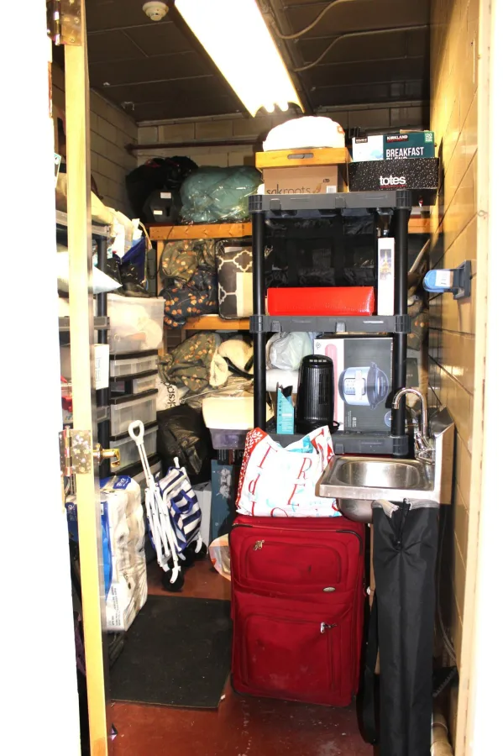
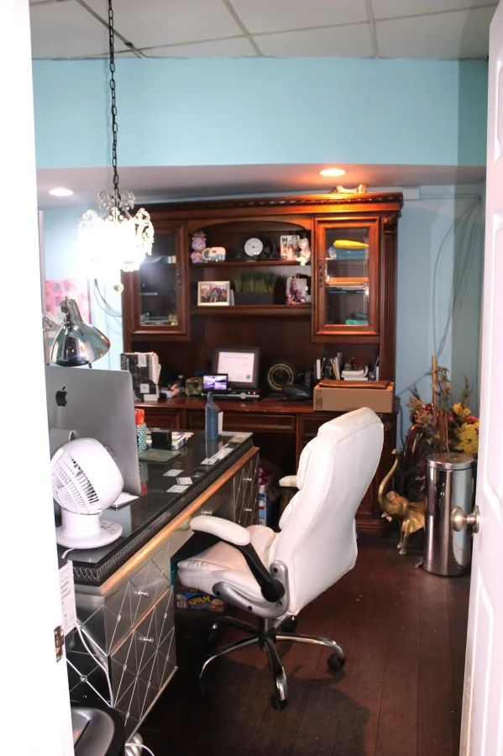
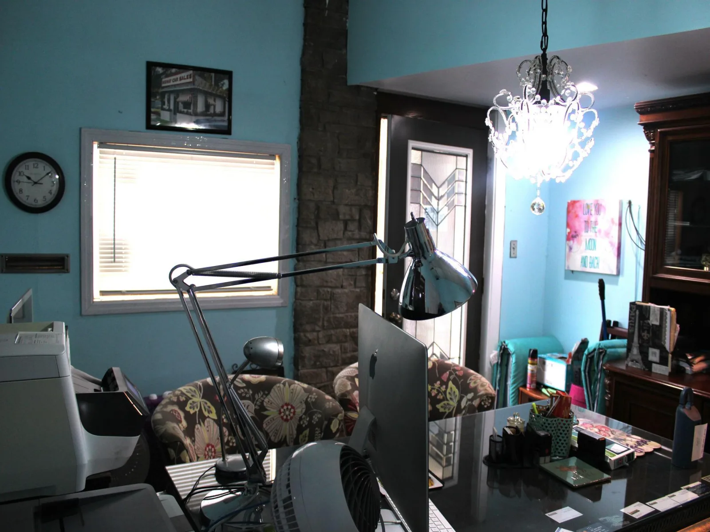
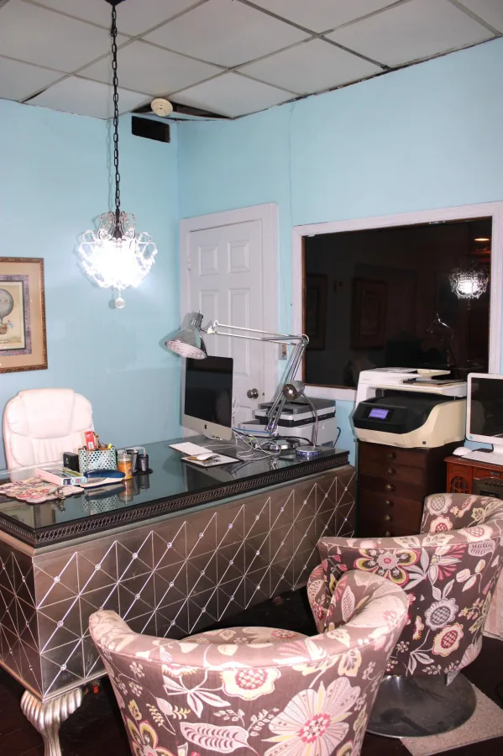
The commercial building has 2 half bathrooms, one plumbed for a shower. Currently used as a Used Car Business, this building could also be used for a Retail, Office, Catering, Restaurant or Bar Business as it has lots of usable rooms and space. This Prime Location Offers Great Consumer Visibility and Many Opportunities! Call for an appointment Today! Note* The square footage on this Listing does not include the Retail/Commercial building. That adds another 1422 sq ft to the property.
The commercial building has 2 half bathrooms, one plumbed for a shower. Currently used as a Used Car Business, this building could also be used for a Retail, Office, Catering, Restaurant or Bar Business as it has lots of usable rooms and space. This Prime Location Offers Great Consumer Visibility and Many Opportunities! Call for an appointment Today! Note* The square footage on this Listing does not include the Retail/Commercial building. That adds another 1422 sq ft to the property.
Listing Provided Courtesy of Re/Max Results
Property Details
Price:
$325,000
MLS #:
NST7167576
Status:
Active
Beds:
2
Baths:
3
Type:
Single Family
Listed Date:
Oct 31, 2026
Finished Sq Ft:
1,862
Total Sq Ft:
1,862
Lot Size:
13,068 sqft / 0.30 acres (approx)
Year Built:
1950
See this Listing
Schools
School District:
Austin
Interior
Above Grade Finished Area
1081
Appliances
Chandelier, Dishwasher, Disposal, Double Oven, Electric Water Heater, Exhaust Fan, Microwave, Range, Refrigerator, Stainless Steel Appliances, Wall Oven, Water Softener Owned
Bathrooms
2 Full Bathrooms, 1 Half Bathroom
Below Grade Finished Area
781
Cooling
Window Unit(s)
Fireplaces Total
1
Heating
In-Floor Heating, Other
Laundry Features
Electric Dryer Hookup, Lower Level, Laundry Room
Levels
Three Level Split
Exterior
Accessibility Features
None
Construction Materials
Block, Other, Concrete, Frame, Stone
Exterior Features
Stone, Concrete
Fencing
None
Garage Spaces
2
Lot Features
Corner Lot, Property Adjoins Public Land
Other Structures
Other
Parking Features
Attached Garage, Electric Vehicle Charging Station(s), Floor Drain, Finished Garage, Garage Door Opener, Guest Parking, Heated Garage, Parking Lot, Paved Lot, RV Access/Parking, Open
Roof
Age Over 8 Years, Concrete, Flat, Other
Financial
Tax Year
2026
Taxes
$2,461
Map
Community
- Address1011 Oakland SE Place Austin MN
- CityAustin
- CountyMower
- Zip Code55912
Subdivisions in Austin
- Austin Comm Center
- Austin Homesteads
- Austin Indust Park Northeast
- Austin Lane Condominiums
- Barber Add
- Baudler 1st
- Baudler East View
- Bel Air 3rd Add
- Bel Air First Add
- Berrys Add
- Bolcoms Add
- Browns
- Burr Oak Park Add
- Carlotto Add
- Crane 2nd
- Cresthaven
- Cresthaven 4th Add
- Crestwood Hills 2nd Add
- Davidson
- Davidsons Add
- Decker Acres Sub
- East Lake Villas A Condo 4
- Eastside Dev
- Edwards Add
- Elmhurst Sub
- Elmwood
- Fox Pointe Condominions Sub
- Galloways 2nd Add
- Goebel
- Joseph Twnhs Sub
- Kaufman 2nd
- Kenevan & Kings Add
- Kenwood Park
- Kinsmans Add
- Lake Park
- Lake Park Add
- Lewis Park
- Lewis Park Add
- Mapleview Add
- Martin Bustad 1st Add
- Miller Ellis
- Miller Ellis 2nd
- Morgans Add
- Murphy Creek Second Add
- Nature Rdg
- Nature Rdg Second
- Nature Rdg Third
- Norman Miller
- North Pointe
- North Streverling Sub
- Oak Cottages-Oak Park Village
- Oak Grove
- Oak Park
- Oak Tower Add
- Oakwin Add
- Olson Add
- Orchard Creek
- Orchard Park 2nd
- Parker & Brown
- Pinecrest 1st Add
- Pinecrest 2nd Add
- Plunkett Sub
- Railroad Add
- Real Estate Equities Add
- Red Rock Estates
- Rochford Add
- Seven Spgs 2nd Add
- South Pointe
- Southgate 1st Add
- Southgate 2nd
- Southgate 3rd
- Southlawn 1st Add
- Southwinds Sub
- Sterling 2nd
- Sterling 5th
- Sterling Place
- Sterling Place 4th Add
- Sunland Add
- West Park
- Western Manor 2nd Rep
- Whittier Place Twnhms
- Woodlawn Park
- Yates & Lewis
- Yates & Lewis Add
Market Summary
Current real estate data for Single Family in Austin as of Nov 22, 2026
134
Single Family Listed
68
Avg DOM
137
Avg $ / SqFt
$257,352
Avg List Price
Property Summary
- 1011 Oakland SE Place Austin MN is a Single Family for sale in Austin, MN, 55912. It is listed for $325,000 and features 2 beds, 3 baths, and has approximately 1,862 square feet of living space, and was originally constructed in 1950. The current price per square foot is $175. The average price per square foot for Single Family listings in Austin is $137. The average listing price for Single Family in Austin is $257,352.
Similar Listings Nearby


Copyright 2026. All rights reserved.
1011 Oakland SE Place
Austin, MN
