

Live Like Royalty in Your Own Private Castle
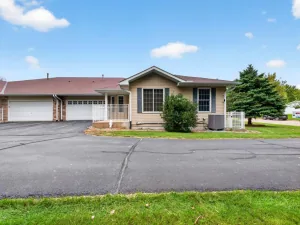
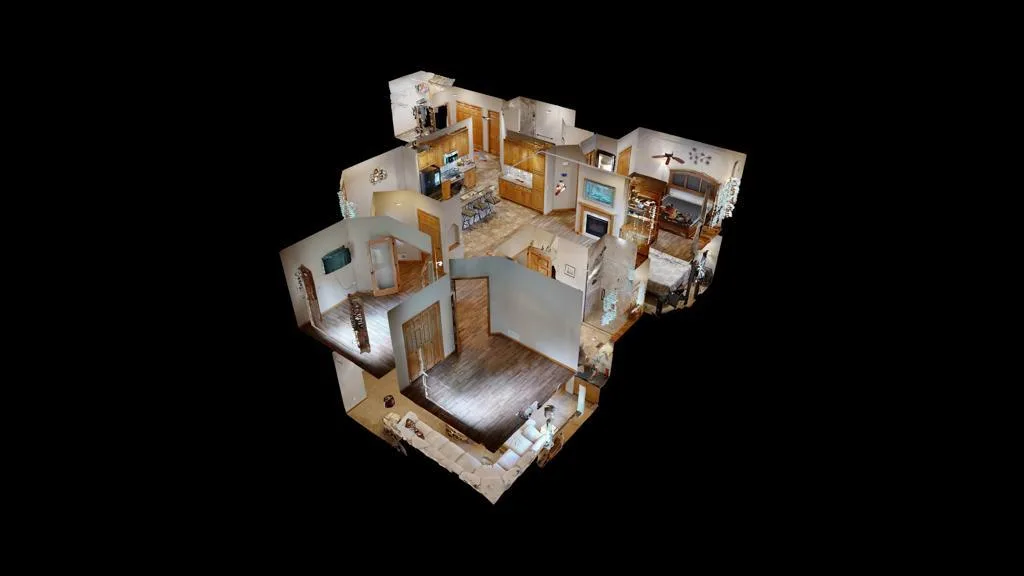
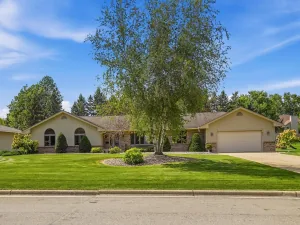
Unbelievable quality meets total privacy in this masterfully upgraded estate! From the structurally pristine updates to the high-end custom finishes, absolutely no expense was spared.
Your Private Oasis
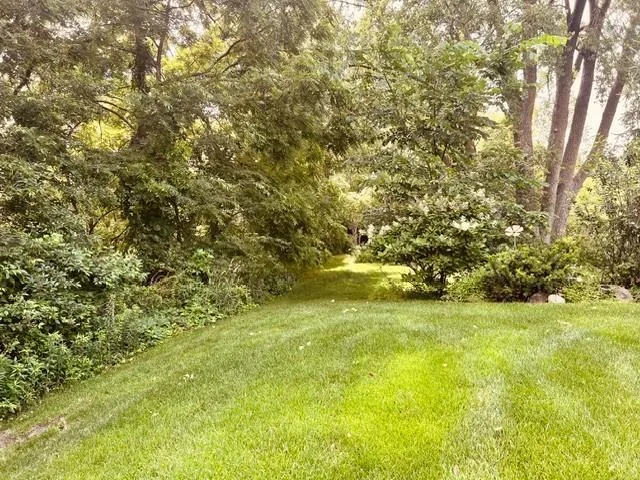
Nestled in a serene, ultra-private setting complete with a lovely running stream, this property offers the ultimate escape from the everyday hustle.
Main Level Luxury & Craftsmanship
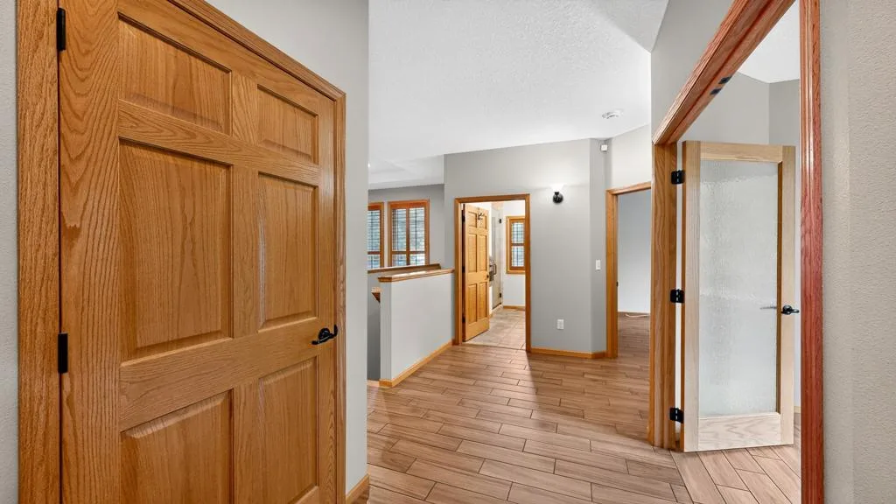
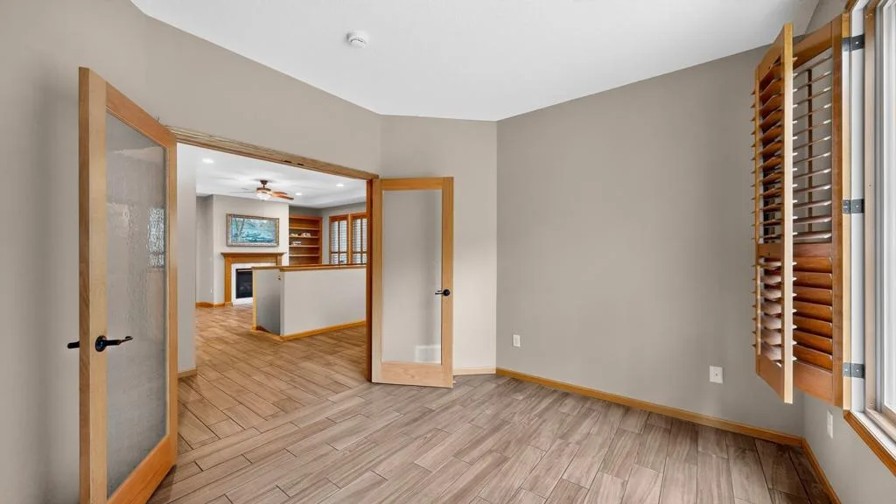
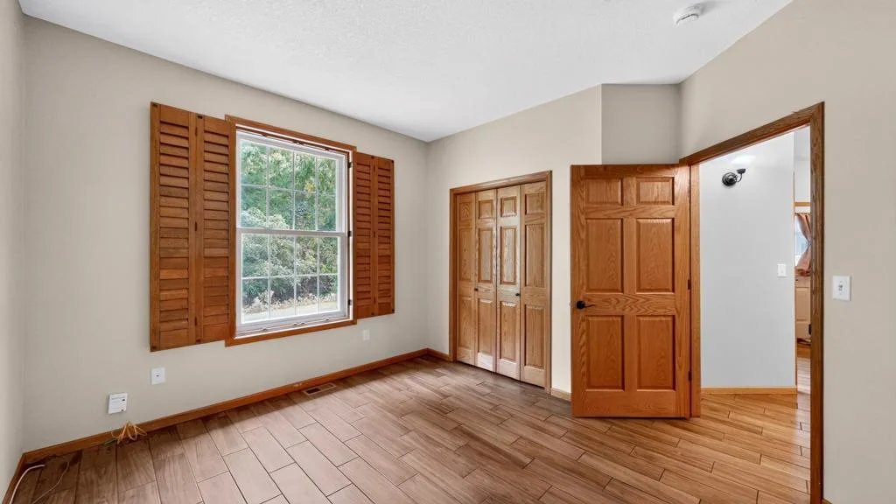
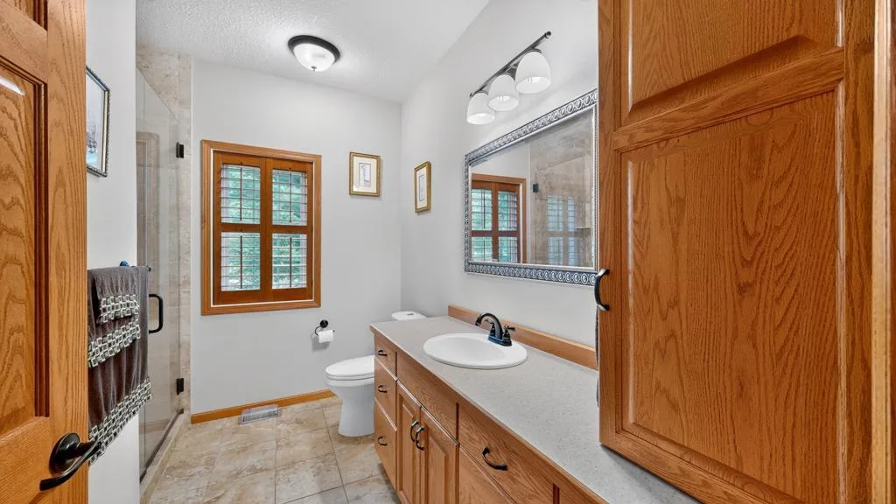
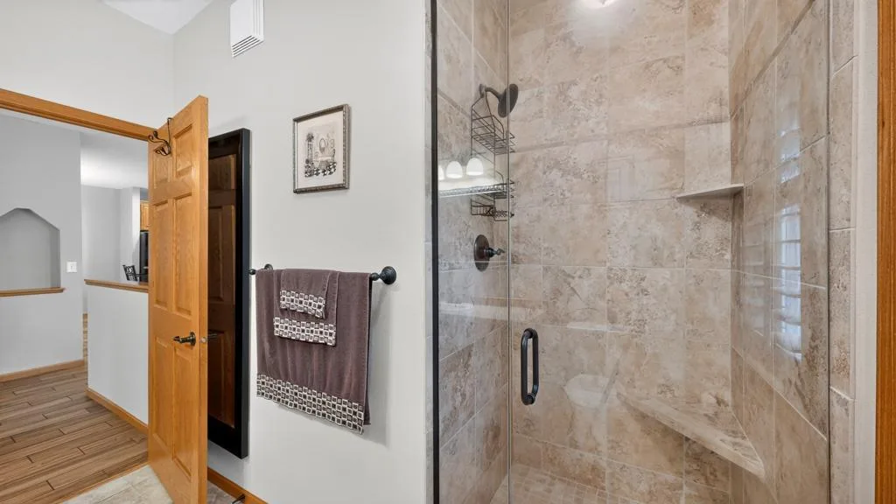
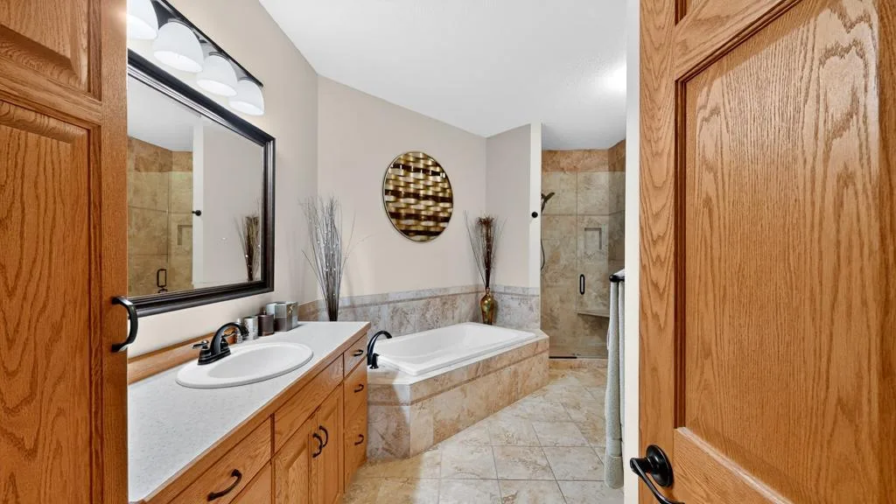
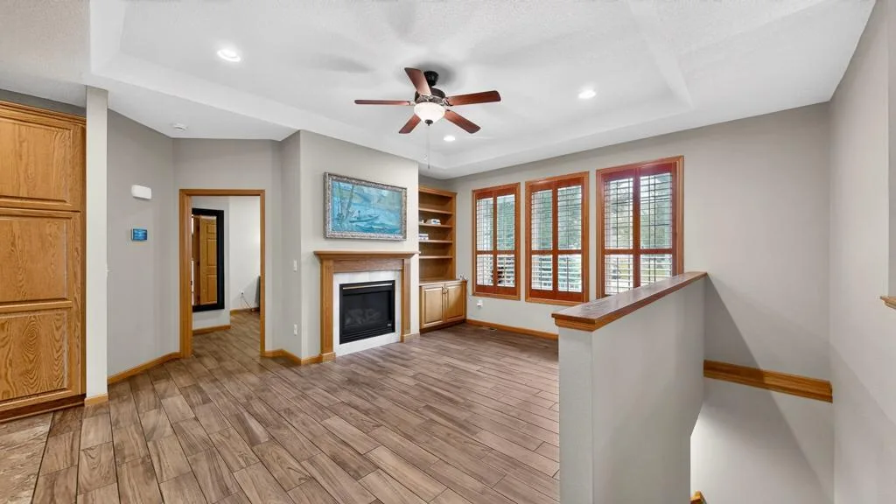
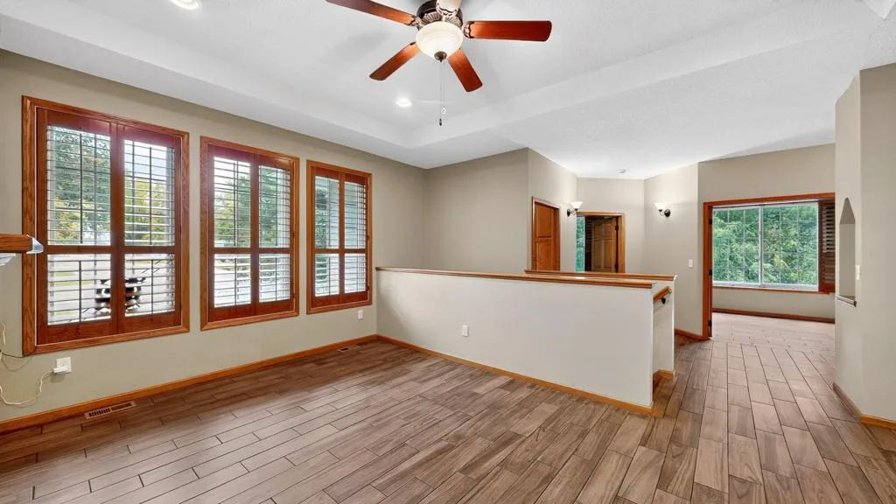
• Architectural Details: Stunning custom ceiling treatments and solid oak paneled doors throughout.
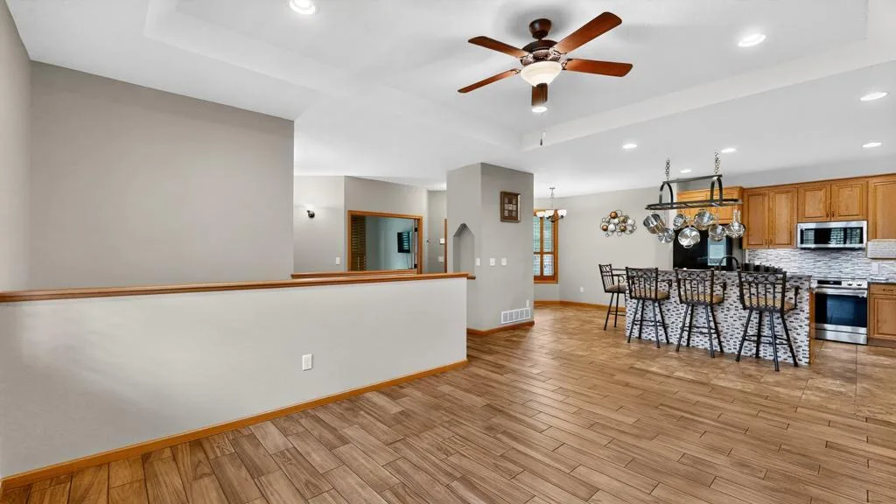
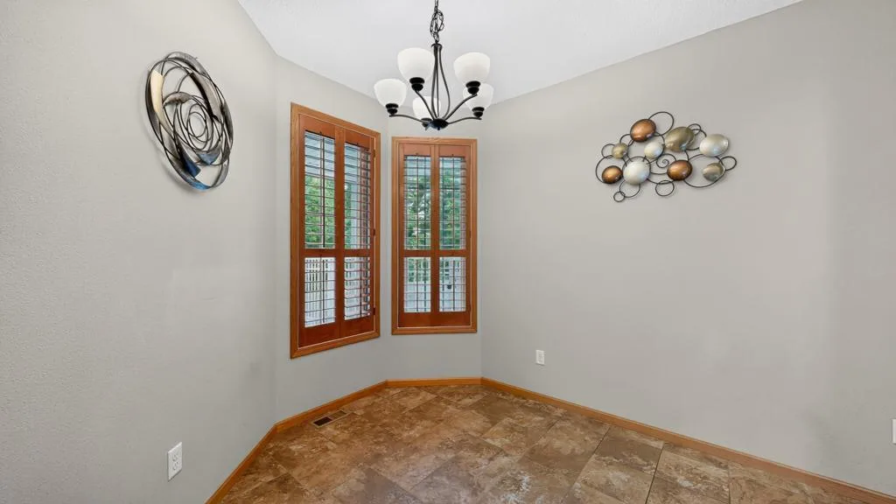
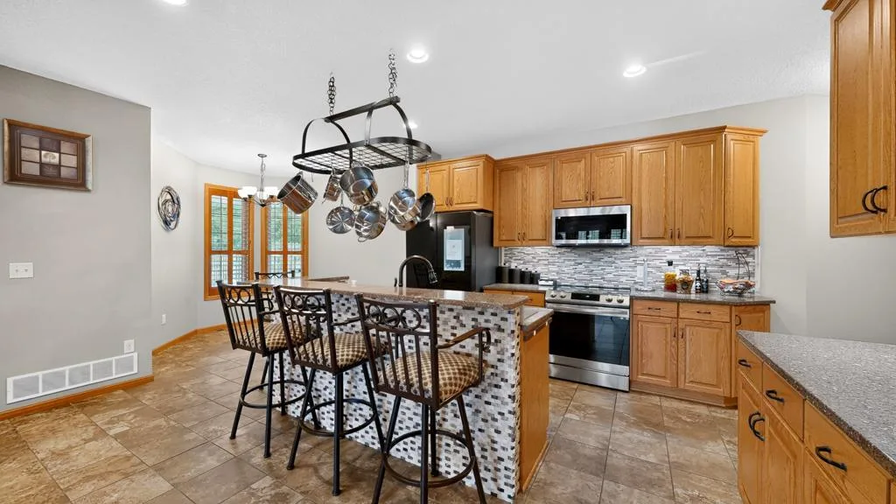
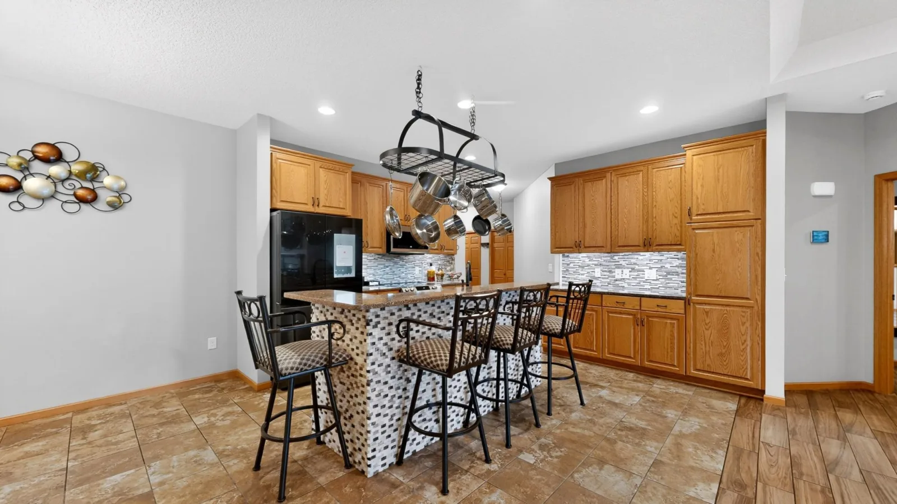
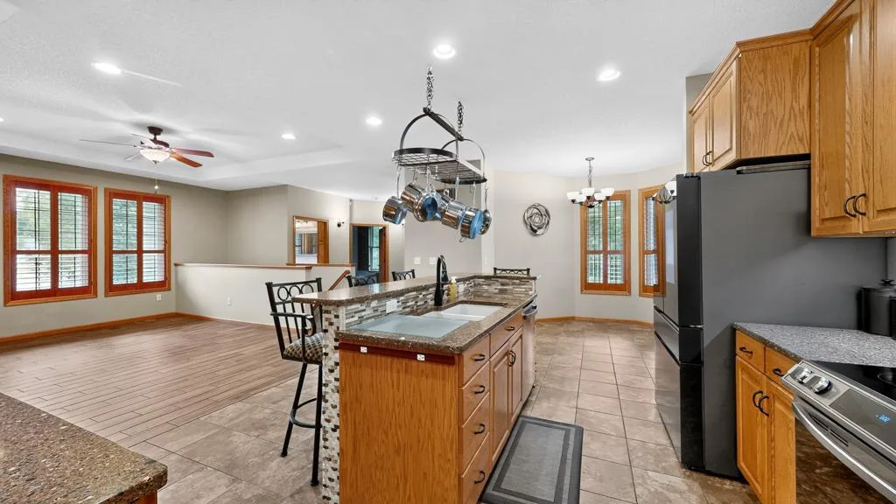
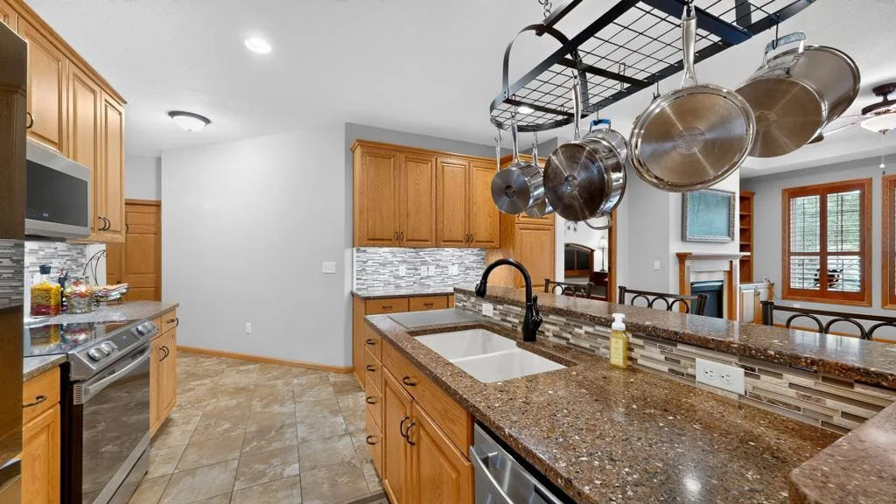
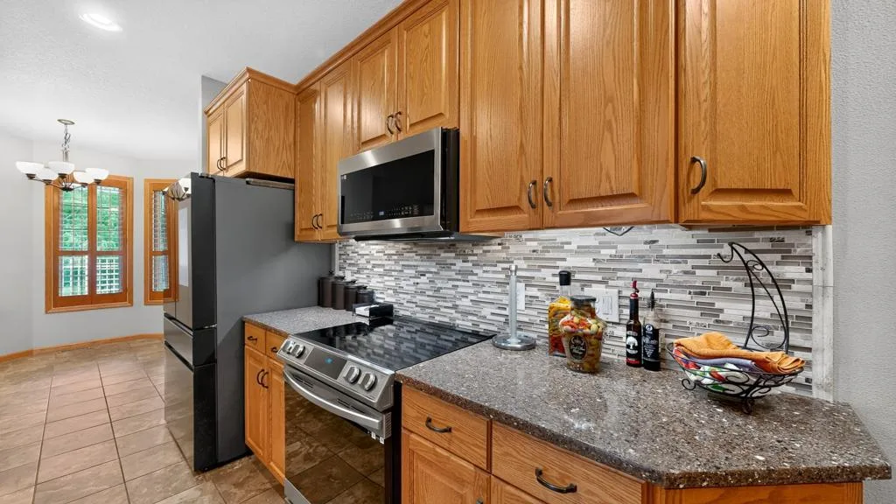
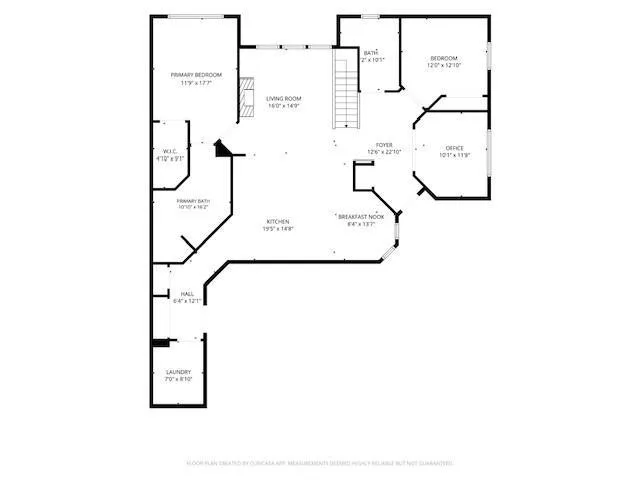
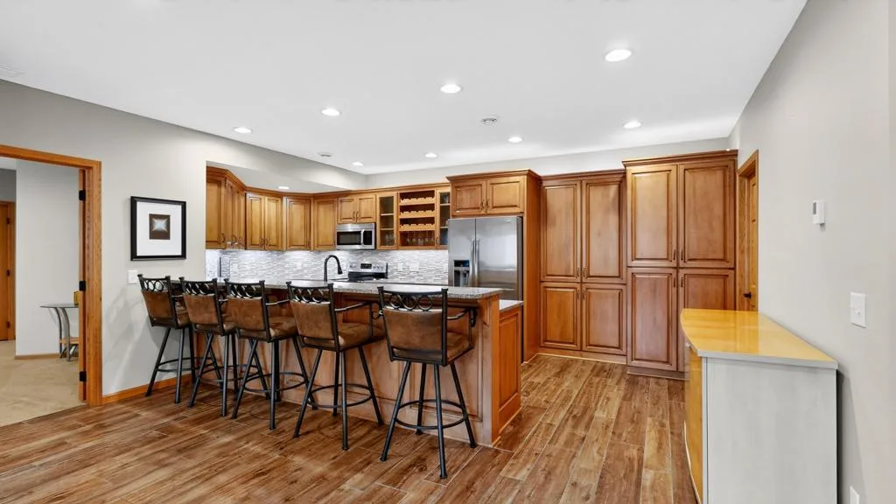
• Gourmet Kitchen: Features quartz countertops, custom ceramic tile, island seating, and a sunlit dinette cove.
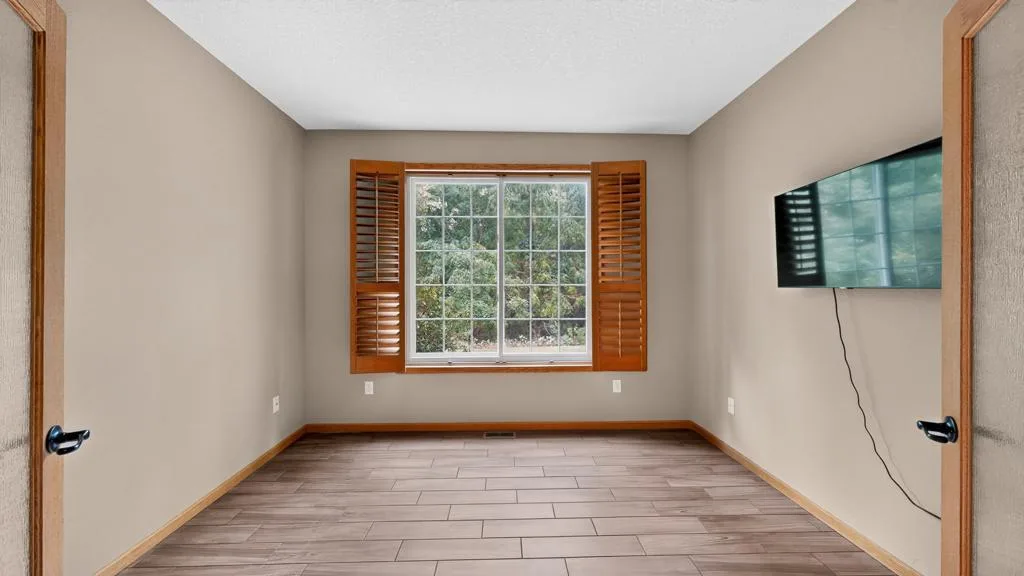
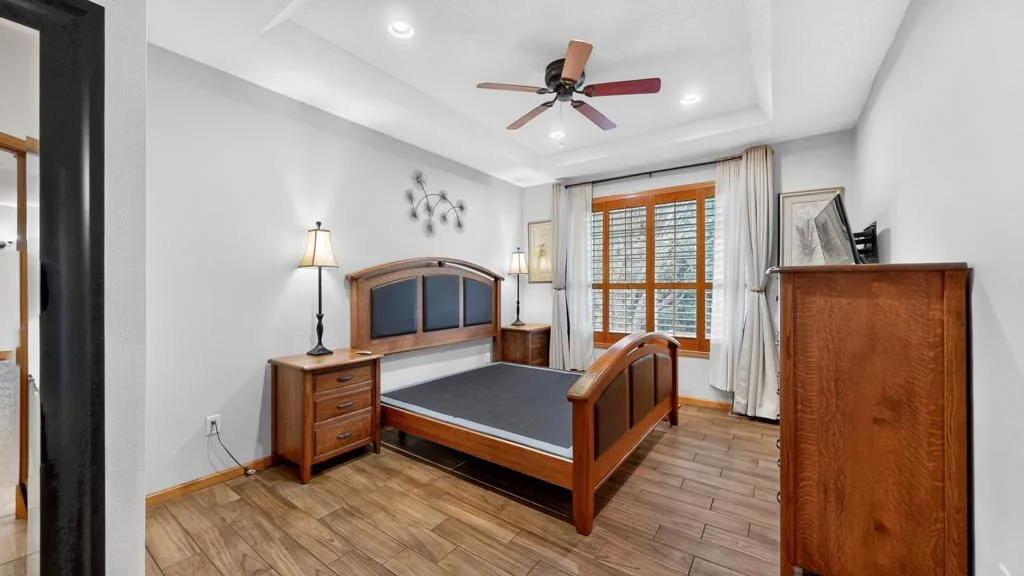
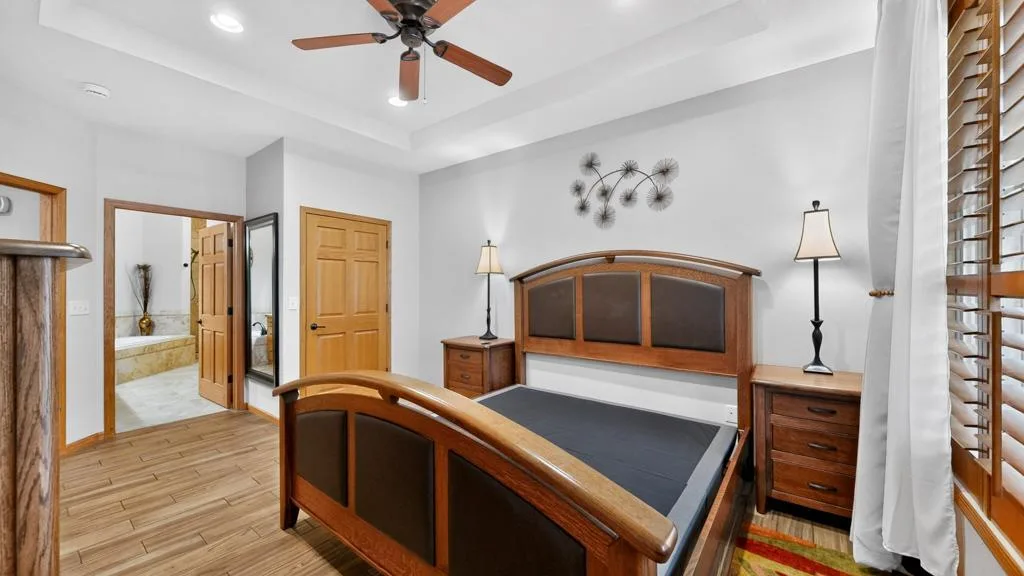
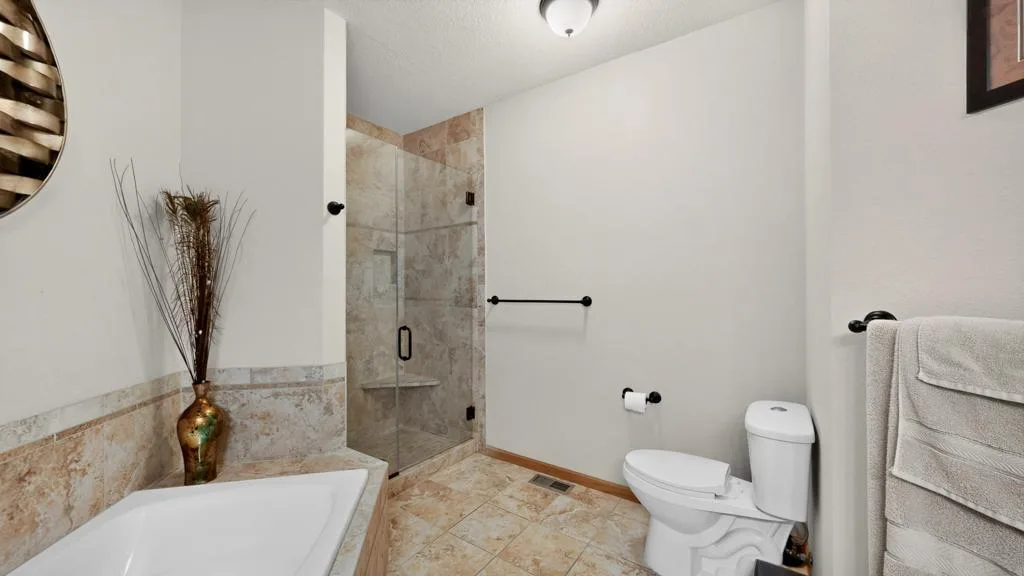
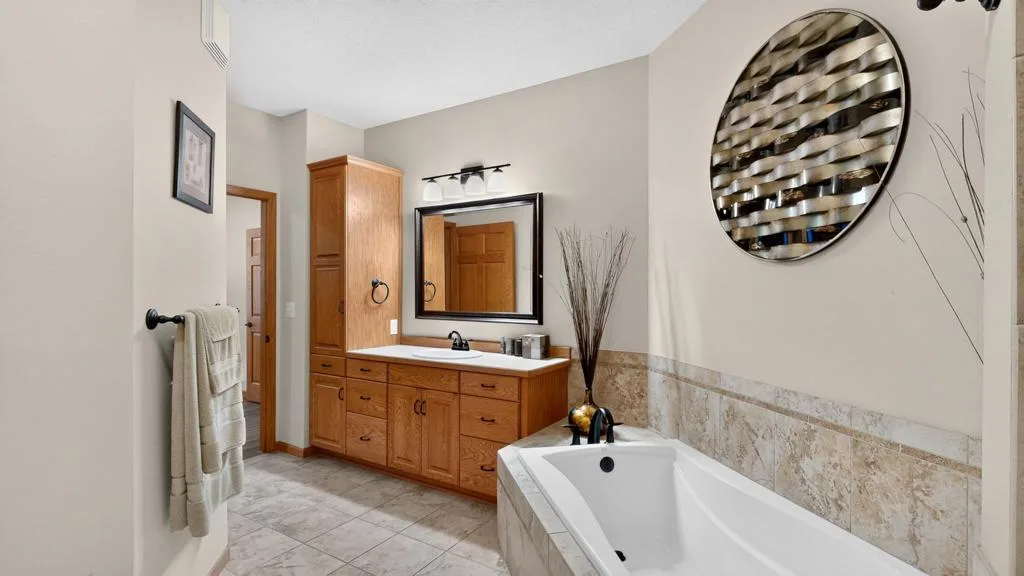
• Primary Suite: A completely private primary retreat designed for ultimate relaxation.
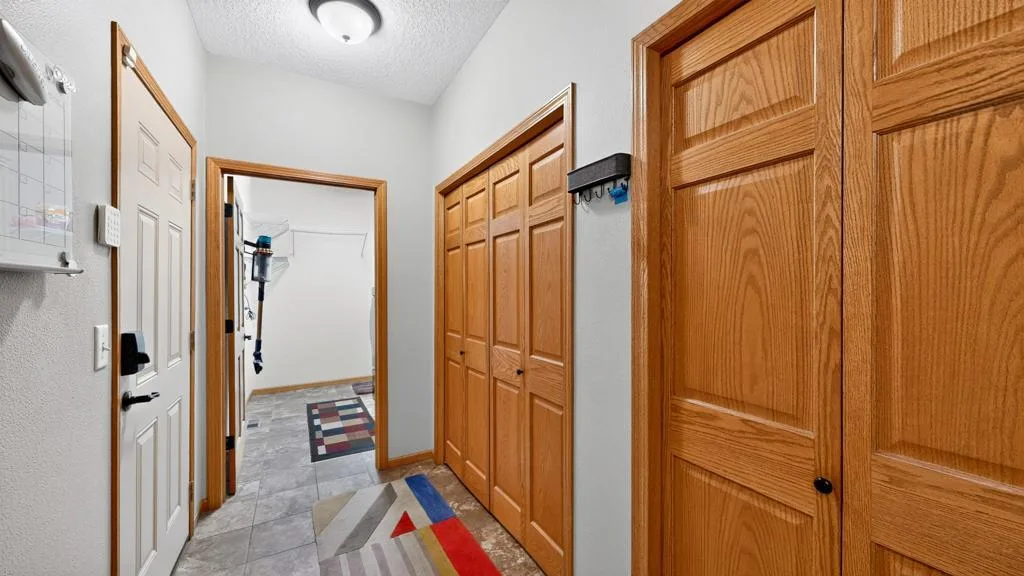
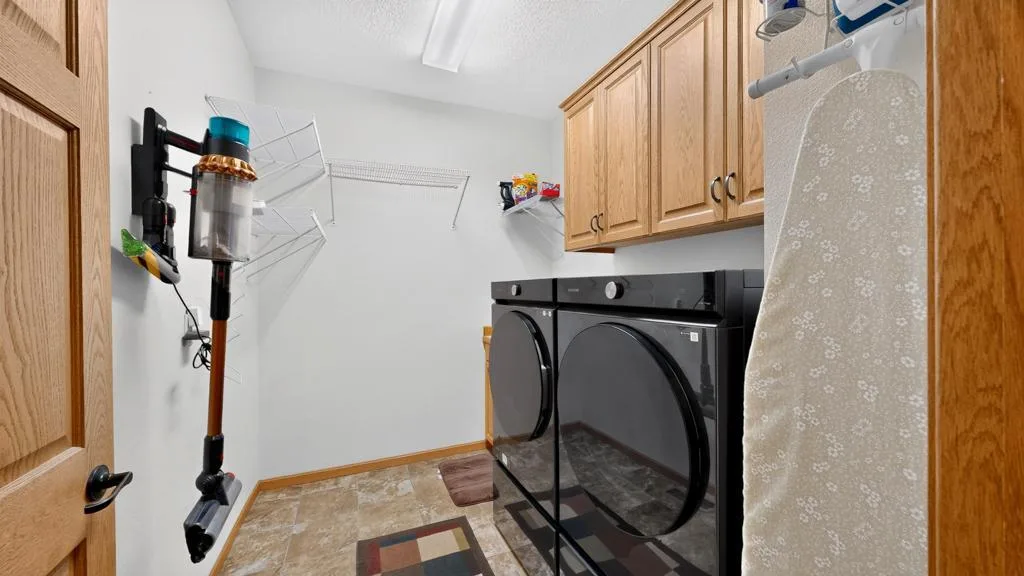
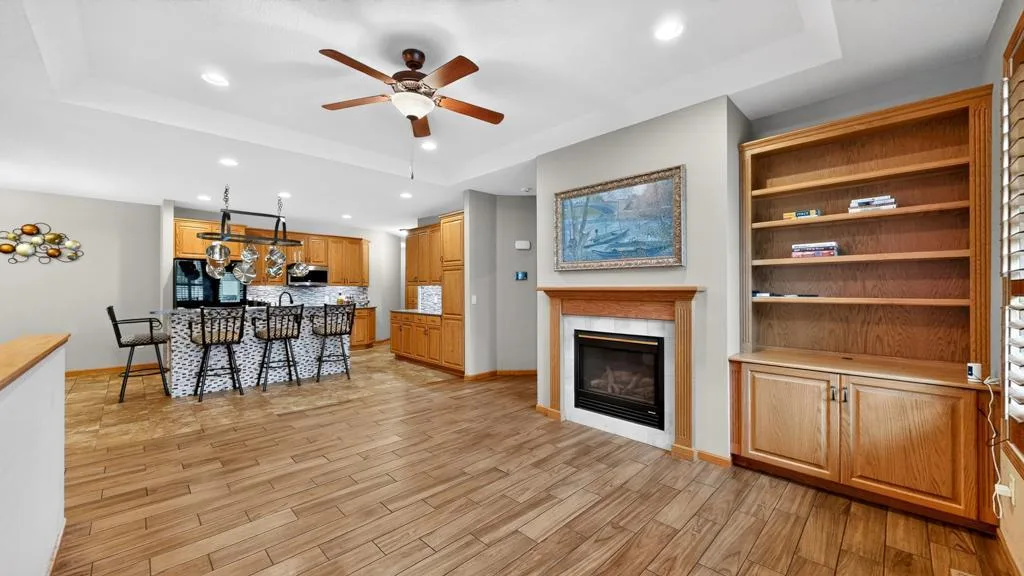
• Convenience: True open-concept living paired with a main-floor laundry room and oodles of built-in storage.
The Ultimate Lower Level (Dual Living Potential!)
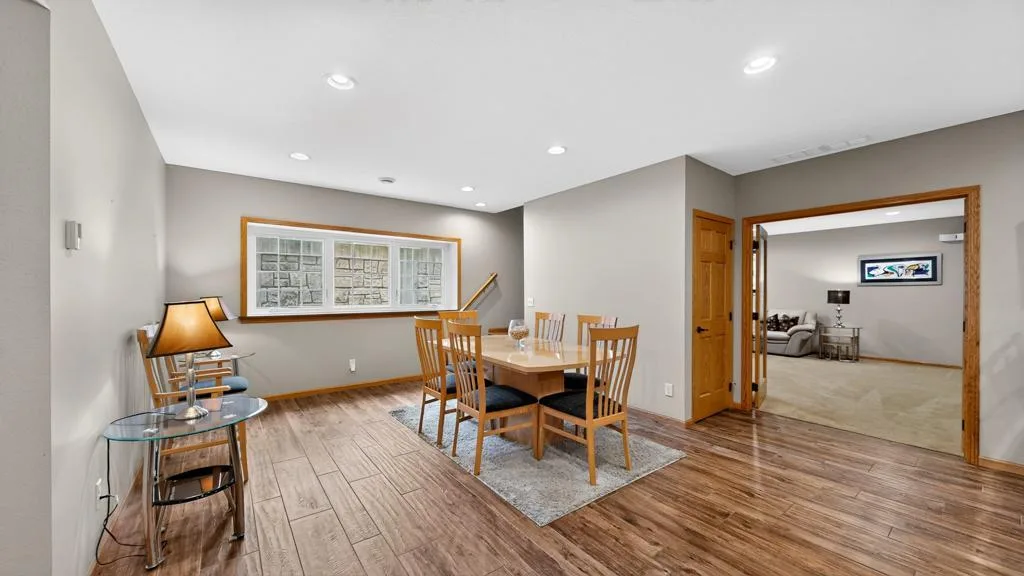
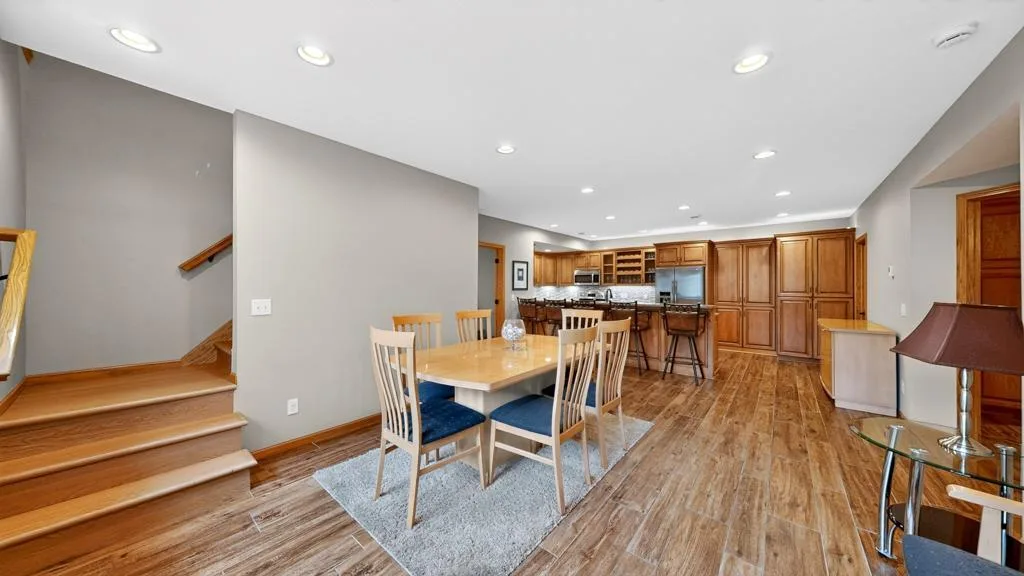
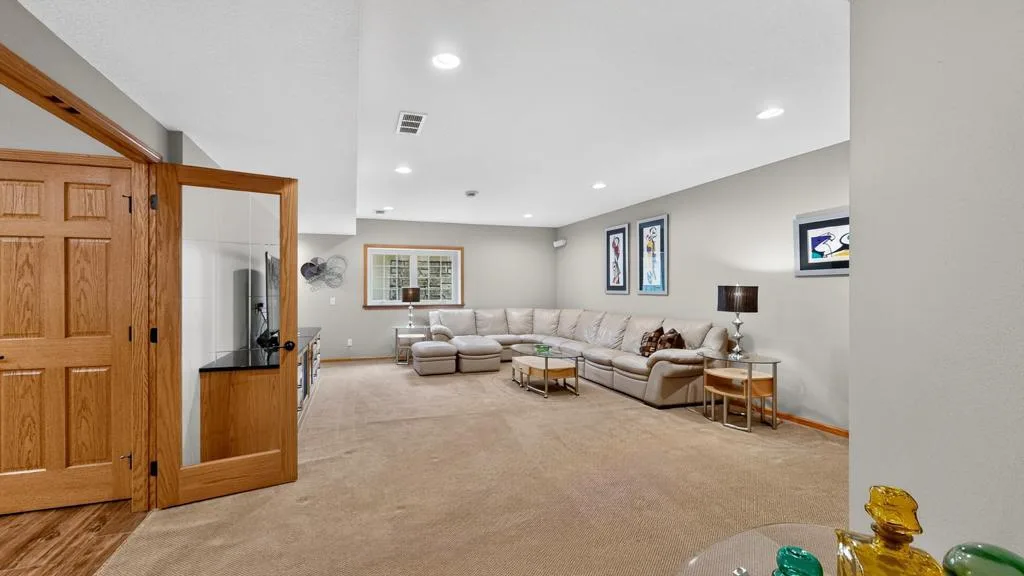
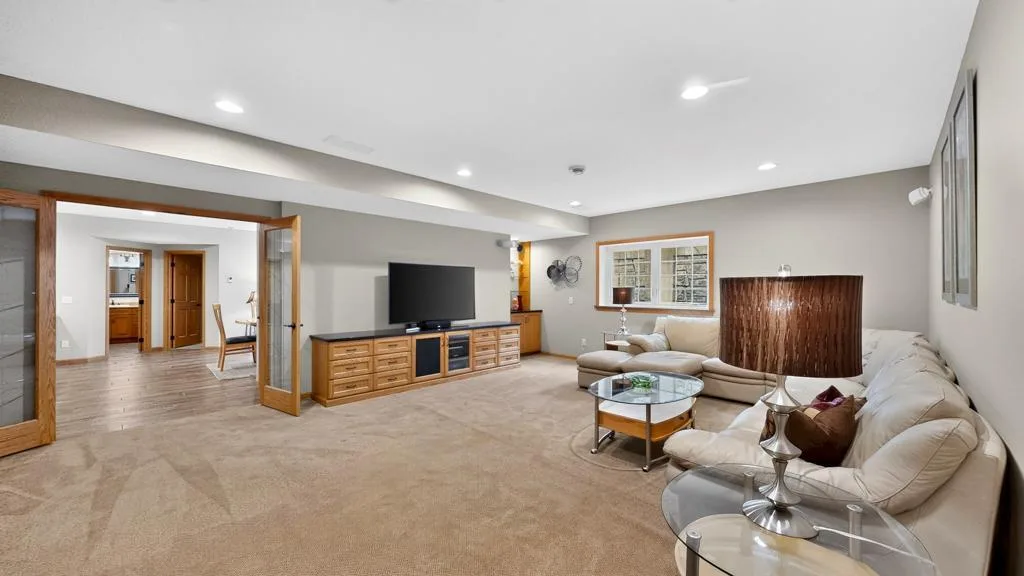
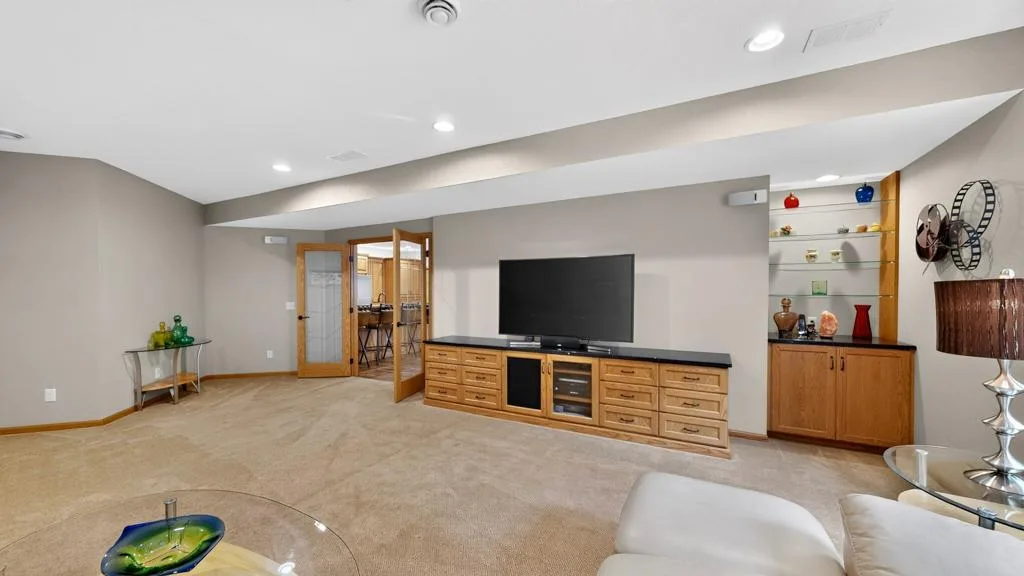
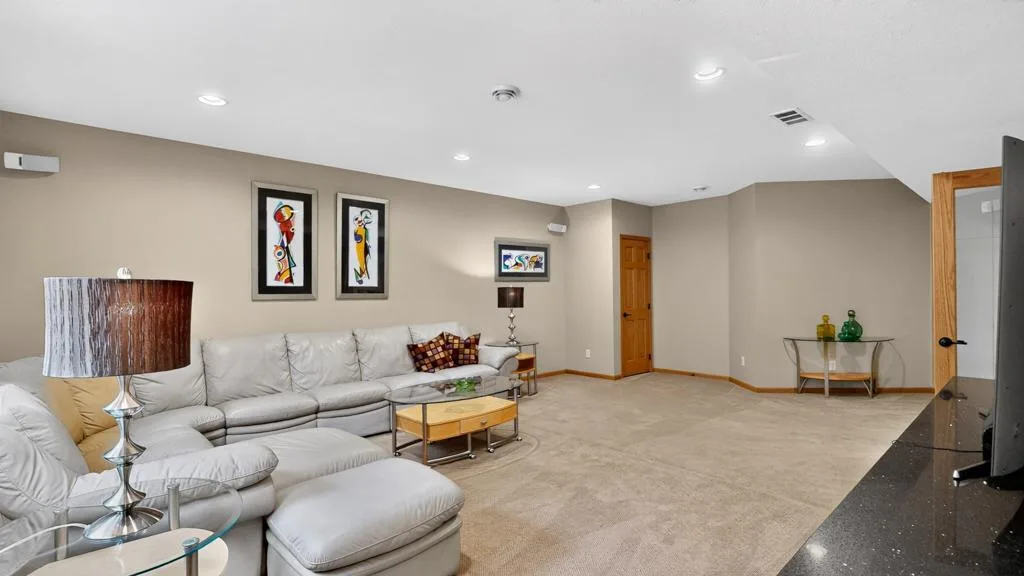
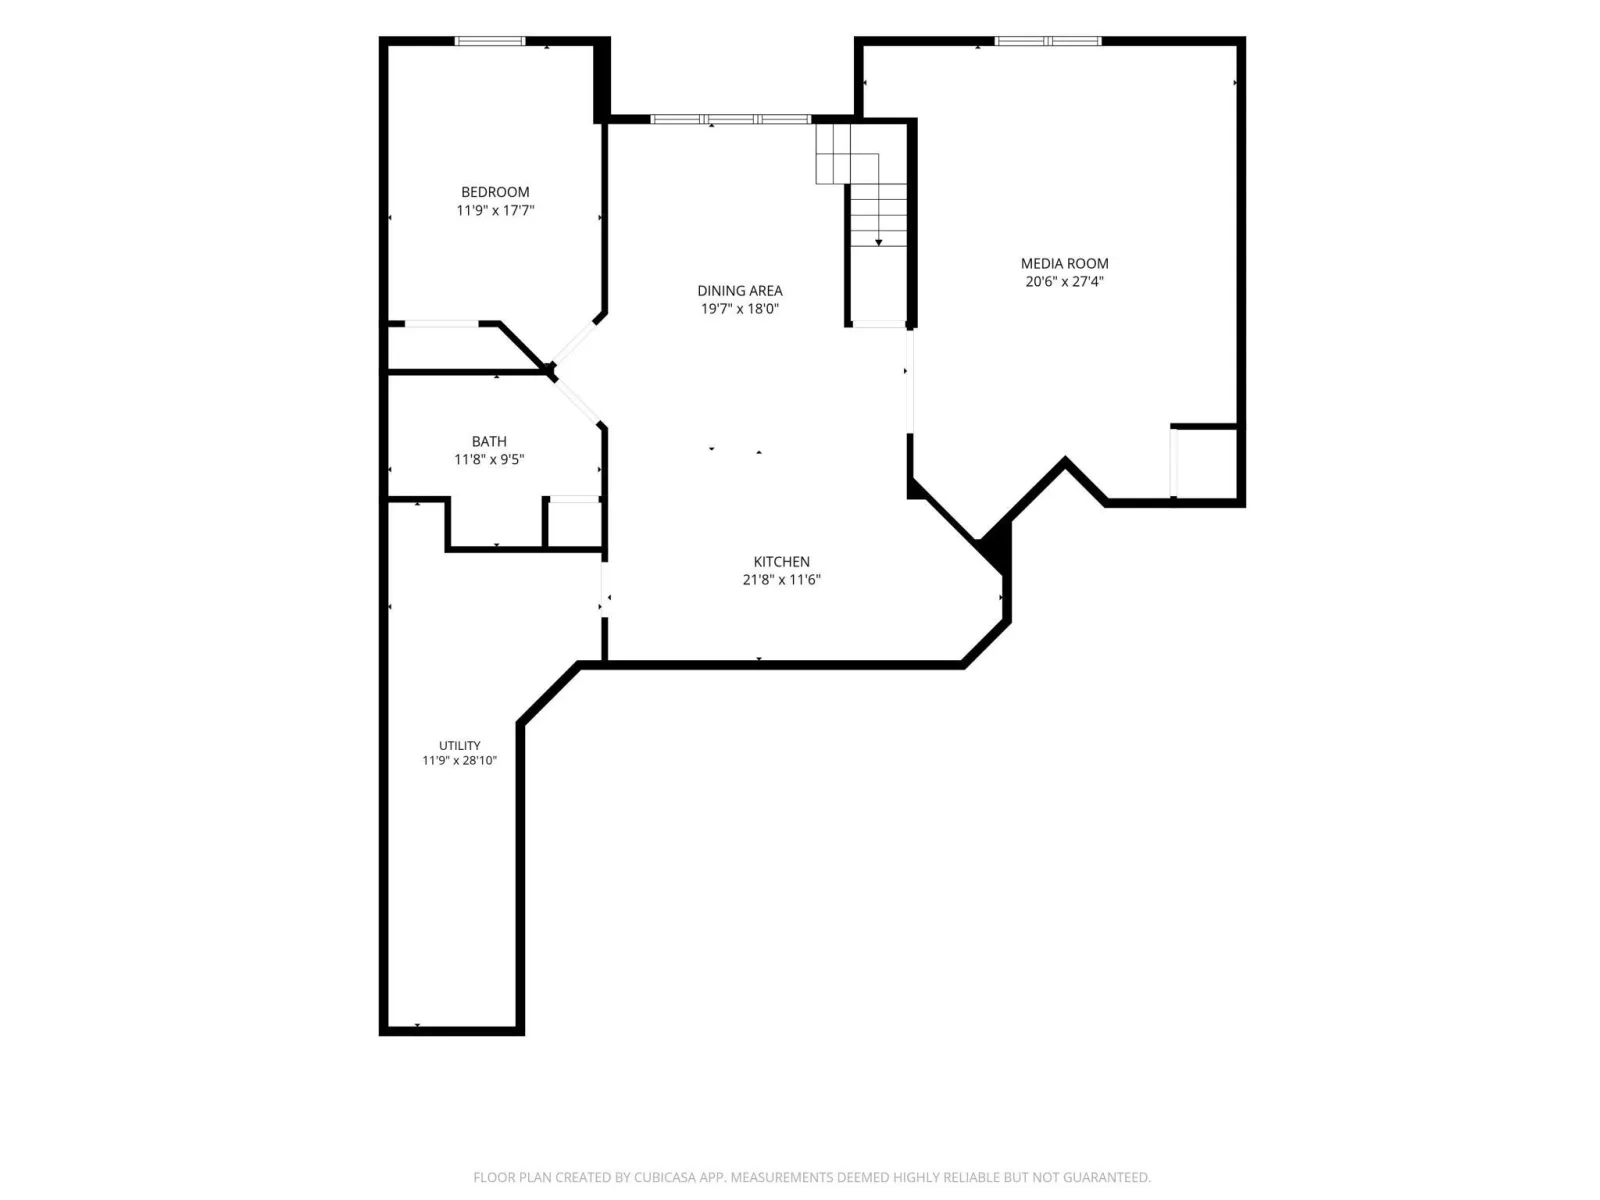
• Fully finished entertainer’s dream featuring a massive family room and dedicated theater room.
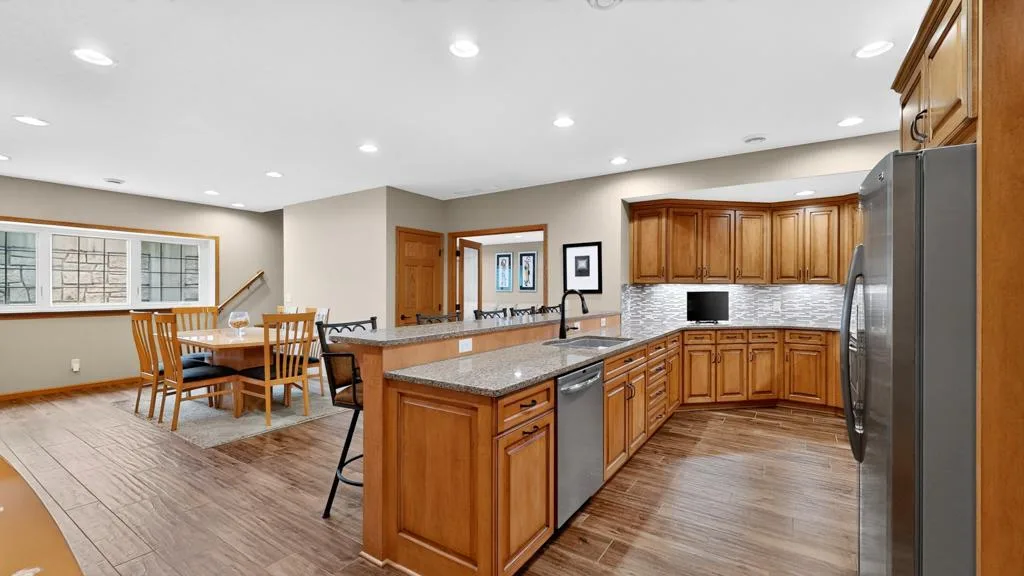
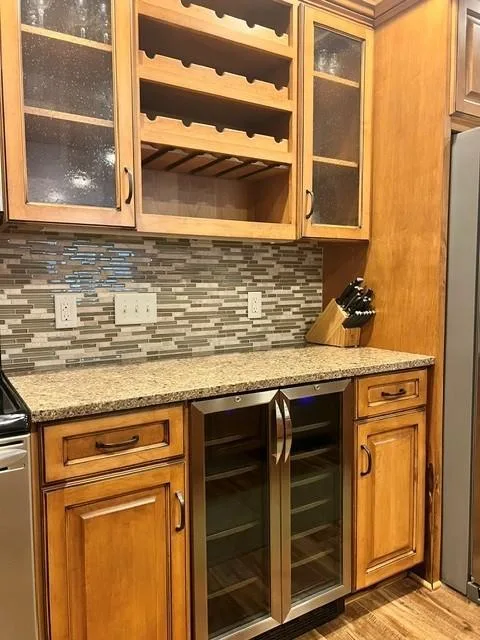
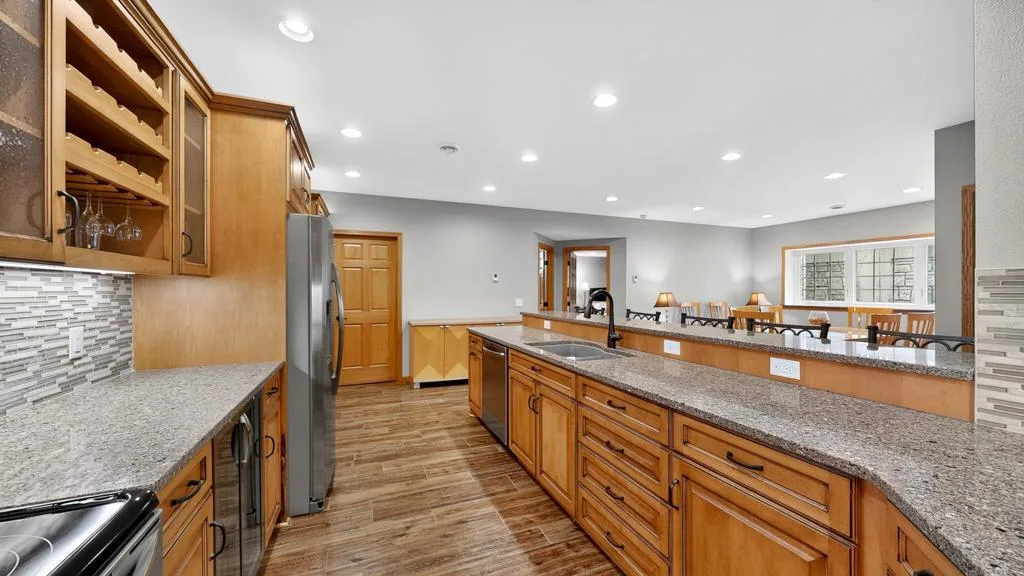
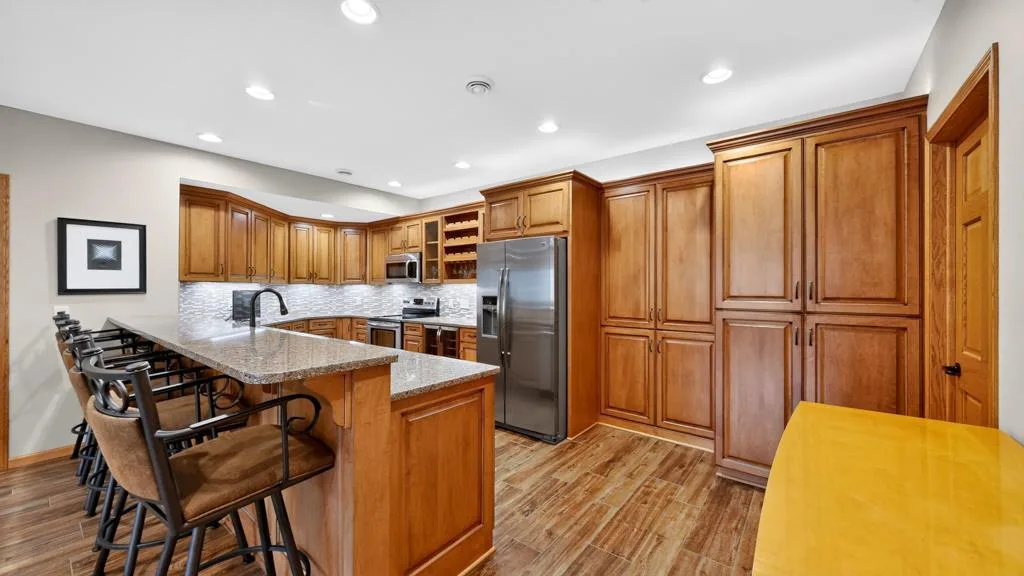
• A second full kitchen with quartz, custom ceramic tile, and premium island seating.
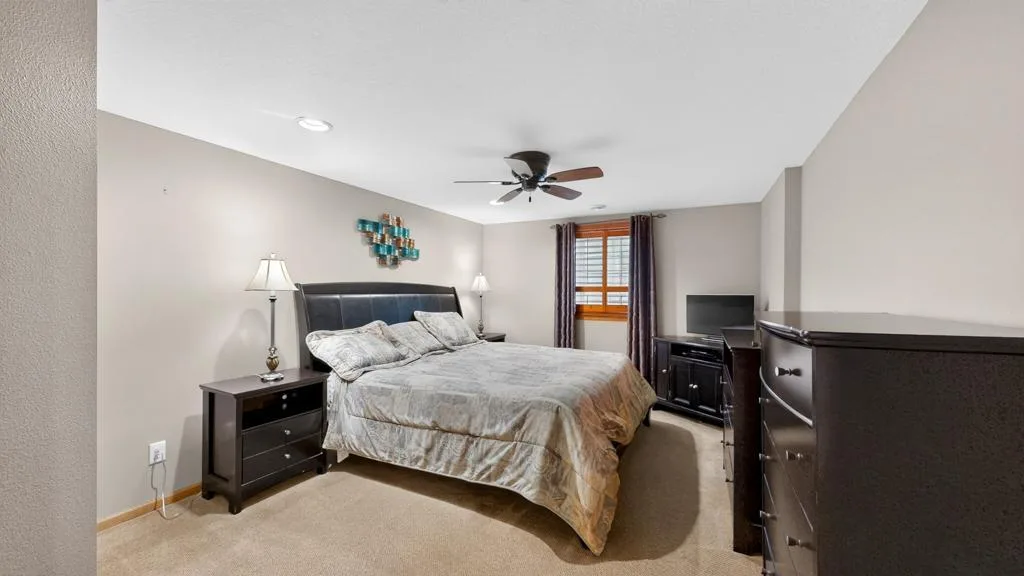
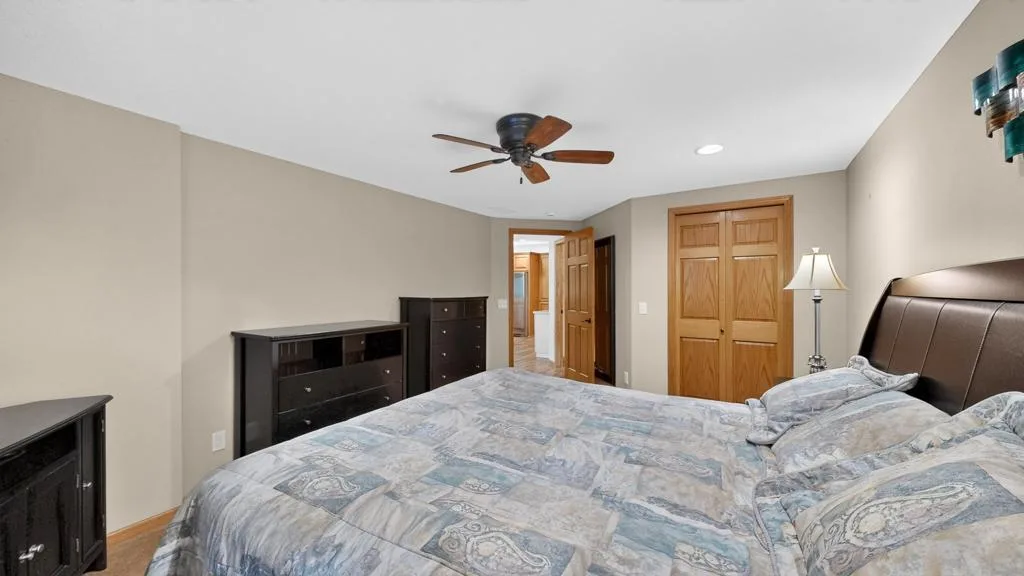
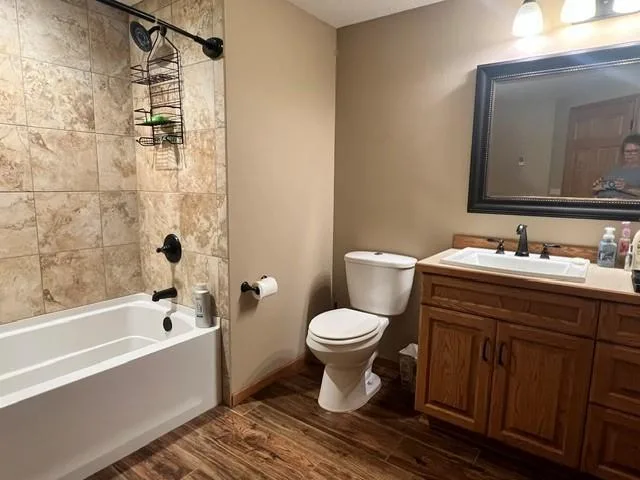
• Large, private lower-level bedroom and full bath—perfect for guests.
Turn-Key & Future-Proofed Mechanics
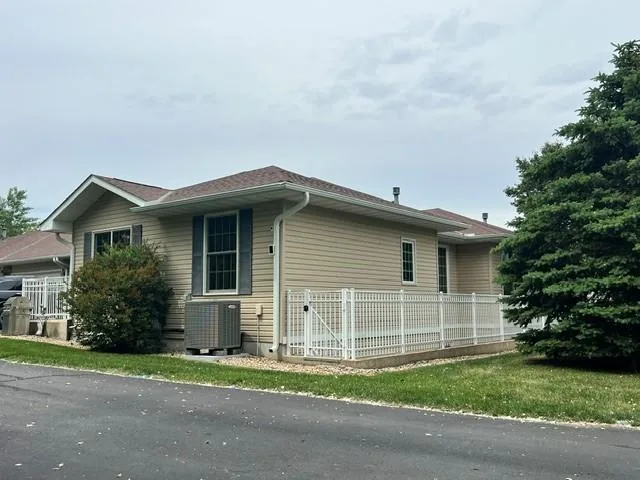
• Brand-new updated roofing and high-efficiency windows.
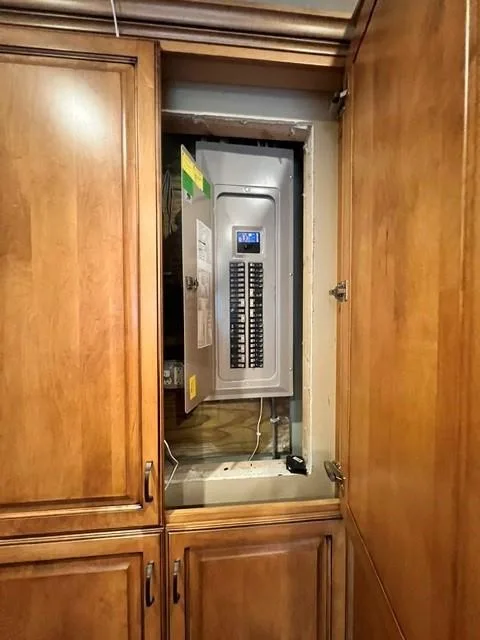
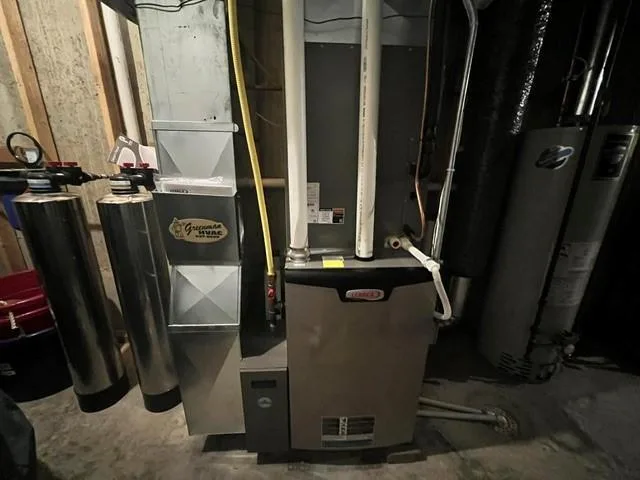
• Updated forced air heating and crisp Central Air.
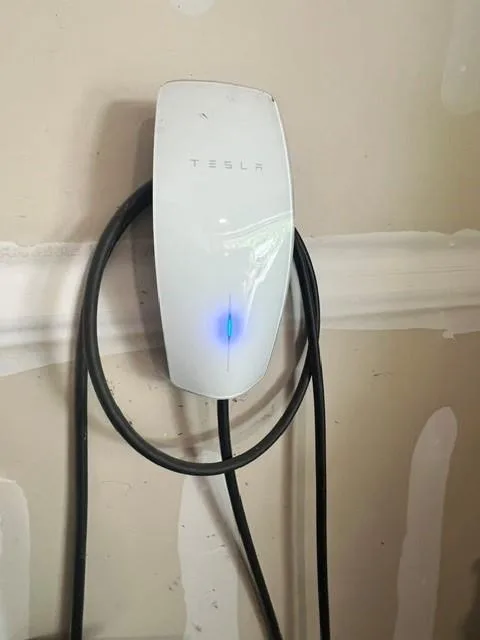
• Finished garage fully equipped with a modern electric vehicle (EV) charging station.
Unbelievable quality meets total privacy in this masterfully upgraded estate! From the structurally pristine updates to the high-end custom finishes, absolutely no expense was spared.
Your Private Oasis
Nestled in a serene, ultra-private setting complete with a lovely running stream, this property offers the ultimate escape from the everyday hustle.
Main Level Luxury & Craftsmanship
• Architectural Details: Stunning custom ceiling treatments and solid oak paneled doors throughout.
• Gourmet Kitchen: Features quartz countertops, custom ceramic tile, island seating, and a sunlit dinette cove.
• Primary Suite: A completely private primary retreat designed for ultimate relaxation.
• Convenience: True open-concept living paired with a main-floor laundry room and oodles of built-in storage.
The Ultimate Lower Level (Dual Living Potential!)
• Fully finished entertainer’s dream featuring a massive family room and dedicated theater room.
• A second full kitchen with quartz, custom ceramic tile, and premium island seating.
• Large, private lower-level bedroom and full bath—perfect for guests.
Turn-Key & Future-Proofed Mechanics
• Brand-new updated roofing and high-efficiency windows.
• Updated forced air heating and crisp Central Air.
• Finished garage fully equipped with a modern electric vehicle (EV) charging station.
Listing Provided Courtesy of RE/MAX Results
Property Details
Price:
$409,000
MLS #:
NST7087768
Status:
Active
Beds:
3
Baths:
3
Type:
Single Family
Subtype:
(TH) Quad/4 Corners
Subdivision:
Fox Pointe Condominions Sub
Listed Date:
Jun 5, 2026
Finished Sq Ft:
3,062
Total Sq Ft:
3,124
Lot Size:
5,227 sqft / 0.12 acres (approx)
Year Built:
2005
See this Listing
Schools
School District:
Austin
Interior
Above Grade Finished Area
1562
Appliances
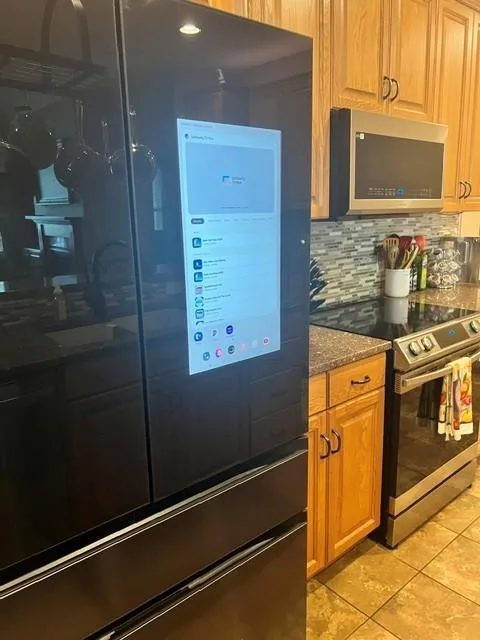
Cooktop, Dishwasher, Disposal, Dryer, ENERGY STAR Qualified Appliances, Exhaust Fan, Gas Water Heater, Microwave, Range, Refrigerator, Stainless Steel Appliances, Wall Oven, Washer, Water Softener Owned, Wine Cooler
Bathrooms
2 Full Bathrooms, 1 Three Quarter Bathroom
Below Grade Finished Area
1500
Cooling
Central Air
Fireplaces Total
1
Heating
Forced Air, Fireplace(s), Heat Pump, In-Floor Heating
Laundry Features
Electric Dryer Hookup, Laundry Room, Main Level, Washer Hookup
Levels
One
Exterior
Accessibility Features
Hallways 42"+, No Stairs External, Soaking Tub
Construction Materials
Frame
Exterior Features
Vinyl
Fencing
Partial, Split Rail
Garage Spaces
2
Lot Features
Public Transit (w/in 6 blks), Corner Lot, Tree Coverage - Medium
Parking Features
Attached Garage, Concrete, Shared Driveway, Electric Vehicle Charging Station(s), Finished Garage, Garage Door Opener, Guest Parking
Roof
Age 8 Years or Less, Asphalt
Financial
HOA Fee
$350
HOA Fee Frequency
Monthly
HOA Includes
Hazard Insurance, Lawn Care, Maintenance Grounds, Sanitation, Snow Removal, Water
HOA Name
Fox Pointe Townhomes
HOA Phone
5072790025
Tax Year
2026
Taxes
$4,446
Map
Community
- Address2201 7th NW Street #A Austin MN
- SubdivisionFox Pointe Condominions Sub
- CityAustin
- CountyMower
- Zip Code55912
Subdivisions in Austin
- Austin Comm Center
- Austin Homesteads
- Austin Indust Park Northeast
- Austin Lane Condominiums
- Barber Add
- Baudler 1st
- Baudler East View
- Bel Air 3rd Add
- Bel Air First Add
- Berrys Add
- Bolcoms Add
- Browns
- Burr Oak Park Add
- Carlotto Add
- Crane 2nd
- Cresthaven
- Cresthaven 4th Add
- Crestwood Hills 2nd Add
- Davidson
- Davidsons Add
- Decker Acres Sub
- East Lake Villas A Condo 4
- Eastside Dev
- Edwards Add
- Elmhurst Sub
- Elmwood
- Fox Pointe Condominions Sub
- Galloways 2nd Add
- Goebel
- Joseph Twnhs Sub
- Kaufman 2nd
- Kenevan & Kings Add
- Kenwood Park
- Kinsmans Add
- Lake Park
- Lake Park Add
- Lewis Park
- Lewis Park Add
- Mapleview Add
- Martin Bustad 1st Add
- Miller Ellis
- Miller Ellis 2nd
- Morgans Add
- Murphy Creek Second Add
- Nature Rdg
- Nature Rdg Second
- Nature Rdg Third
- Norman Miller
- North Pointe
- North Streverling Sub
- Oak Cottages-Oak Park Village
- Oak Grove
- Oak Park
- Oak Tower Add
- Oakwin Add
- Olson Add
- Orchard Creek
- Orchard Park 2nd
- Parker & Brown
- Pinecrest 1st Add
- Pinecrest 2nd Add
- Plunkett Sub
- Railroad Add
- Real Estate Equities Add
- Red Rock Estates
- Rochford Add
- Seven Spgs 2nd Add
- South Pointe
- Southgate 1st Add
- Southgate 2nd
- Southgate 3rd
- Southlawn 1st Add
- Southwinds Sub
- Sterling 2nd
- Sterling 5th
- Sterling Place
- Sterling Place 4th Add
- Sunland Add
- West Park
- Western Manor 2nd Rep
- Whittier Place Twnhms
- Woodlawn Park
- Yates & Lewis
- Yates & Lewis Add
Market Summary
Current real estate data for Single Family in Austin as of Nov 22, 2026
134
Single Family Listed
68
Avg DOM
137
Avg $ / SqFt
$257,352
Avg List Price
Property Summary
- Located in the Fox Pointe Condominions Sub subdivision, 2201 7th NW Street #A Austin MN is a Single Family for sale in Austin, MN, 55912. It is listed for $409,000 and features 3 beds, 3 baths, and has approximately 3,062 square feet of living space, and was originally constructed in 2005. The current price per square foot is $134. The average price per square foot for Single Family listings in Austin is $137. The average listing price for Single Family in Austin is $257,352.
Similar Listings Nearby


Copyright 2026. All rights reserved.
2201 7th NW Street #A
Austin, MN
