

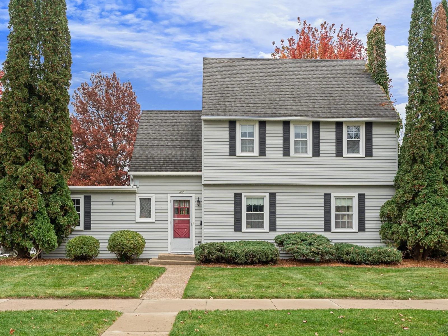
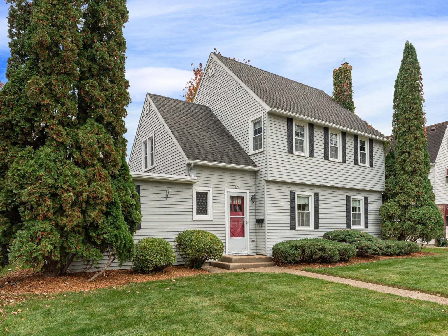
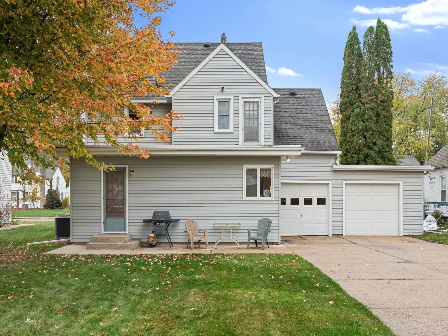
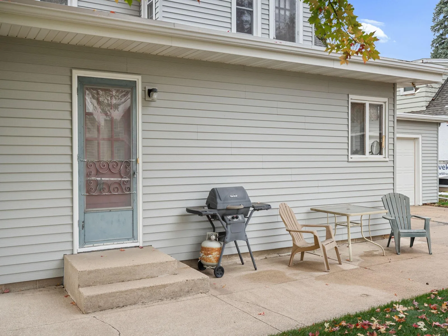
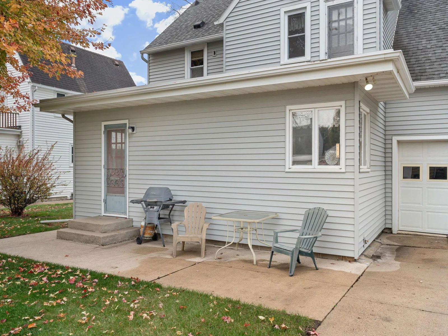
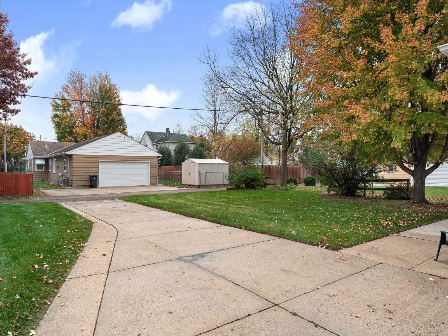
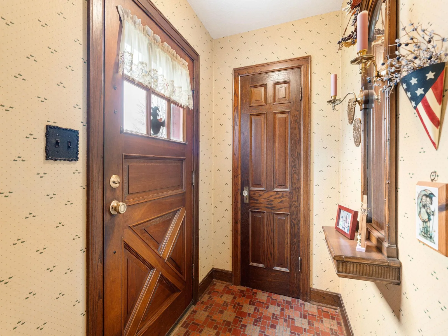
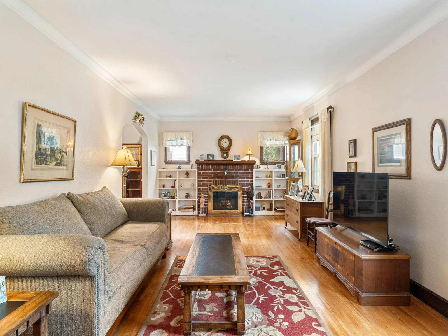
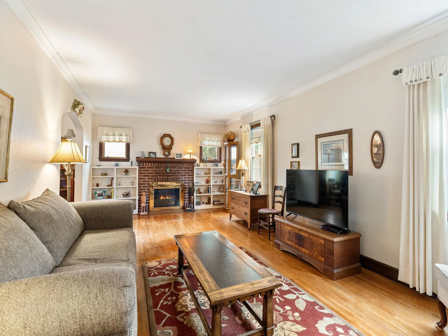
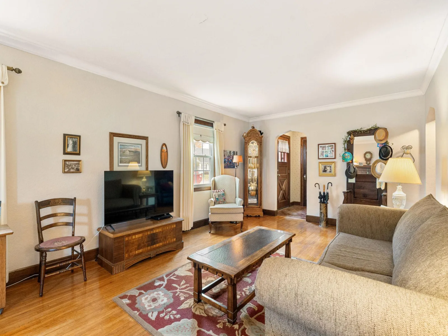
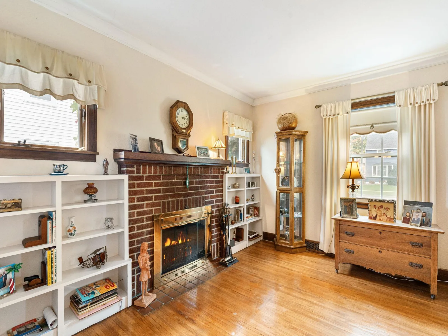
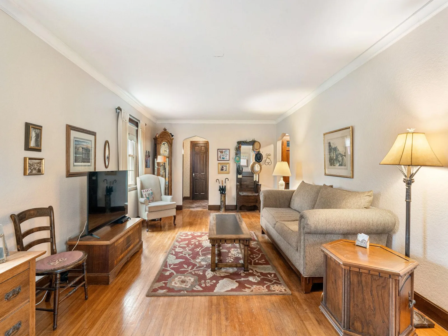
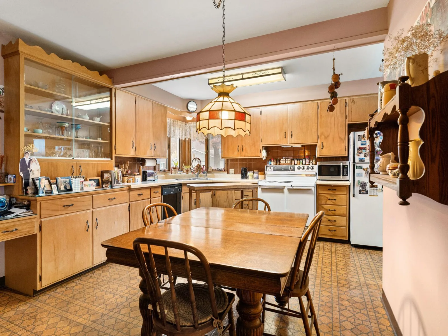
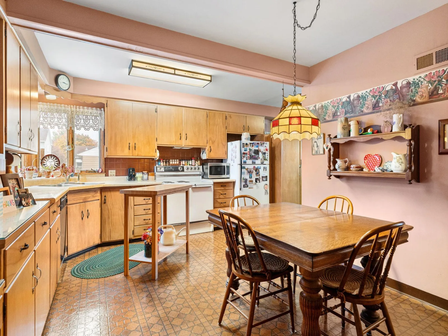
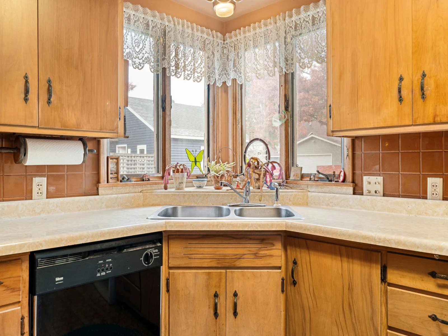
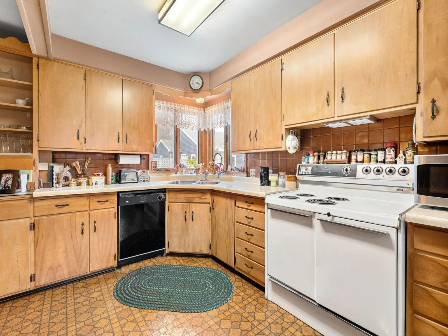
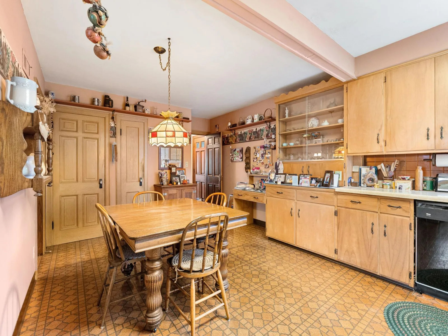
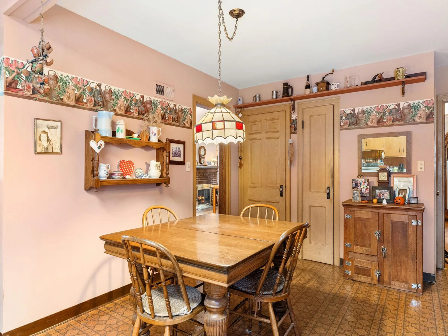
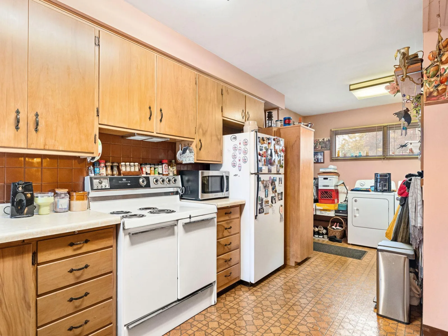
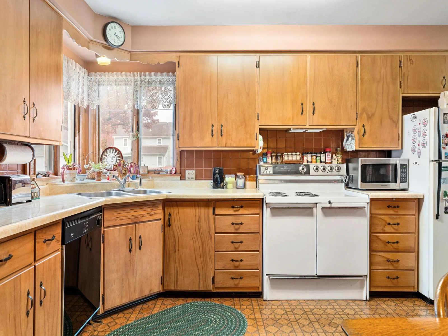
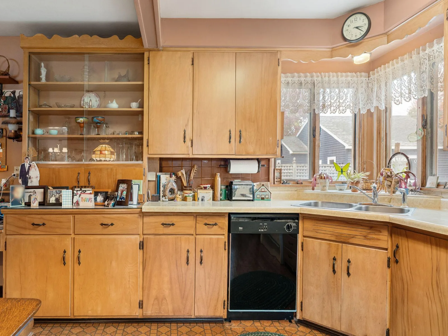
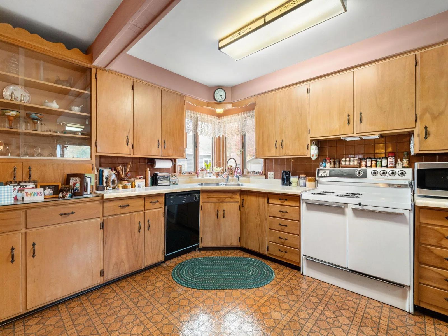
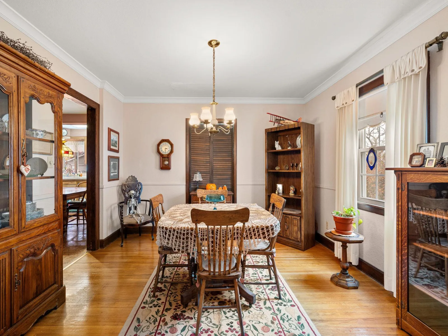
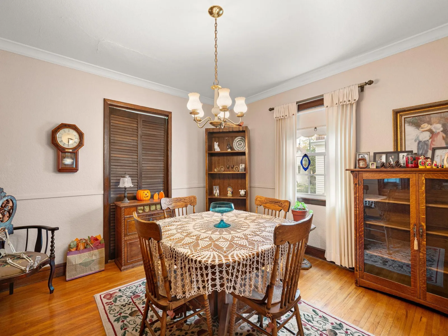
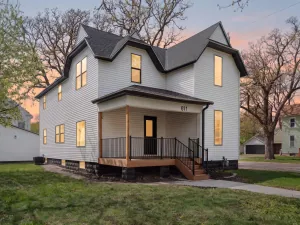
This is where timeless craftsmanship and spacious living blend seamlessly. As you step inside, you are greeted by a foyer featuring original tile and hand crafted woodwork that serves as a captivating prelude to the character found throughout the entire home. The spacious main living room boasts rich oak floors and a magnificent brick fireplace, creating an inviting centerpiece for both cozy evenings and everyday relaxation. Flowing effortlessly from the living space is a beautifully appointed formal dining room, perfectly complemented by a large, light-filled eat-in kitchen that caters effortlessly to quiet morning coffees or enthusiastic home chefs.
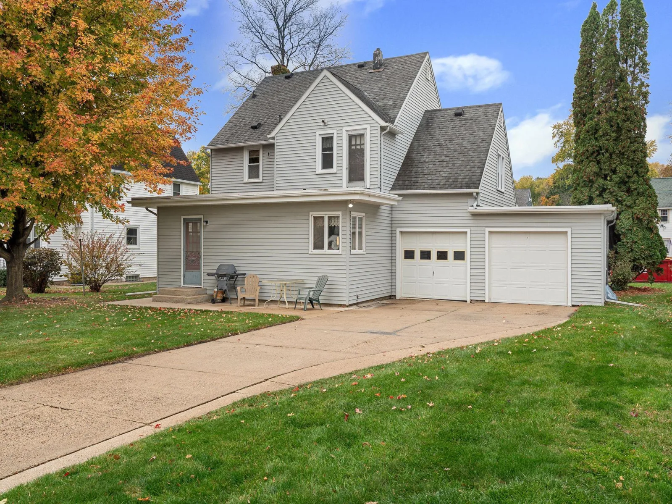
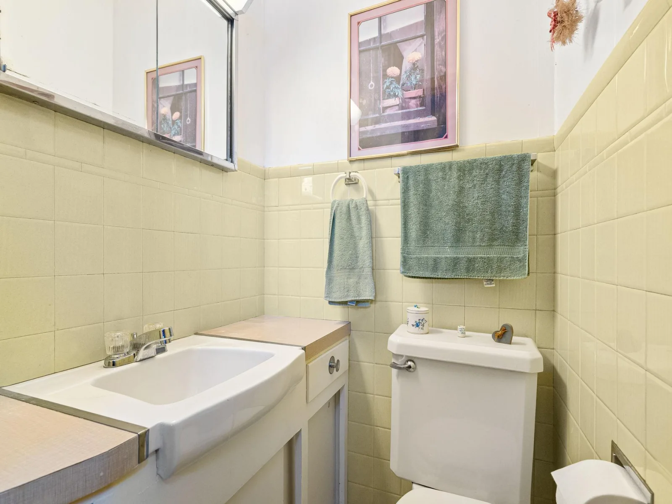
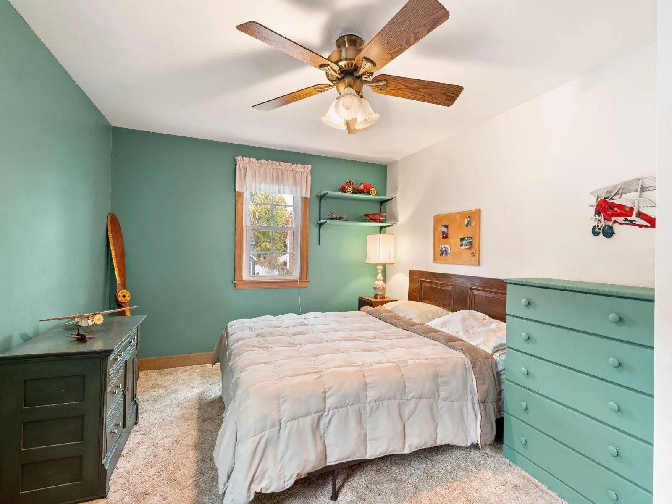
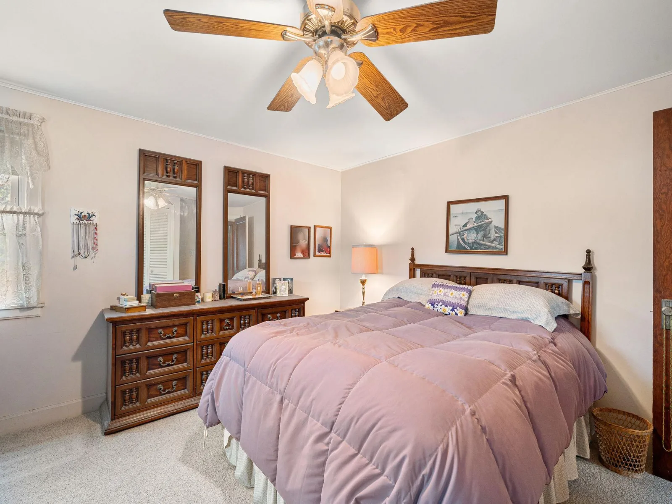
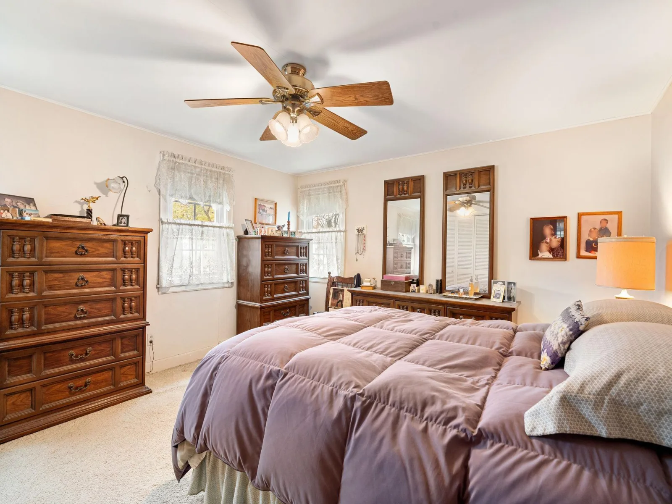
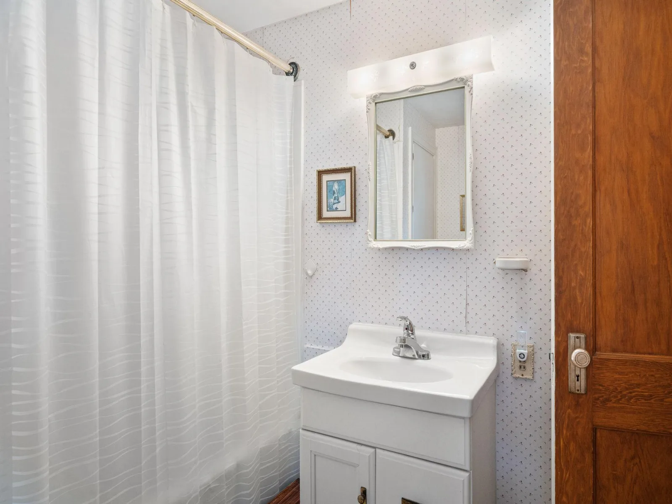
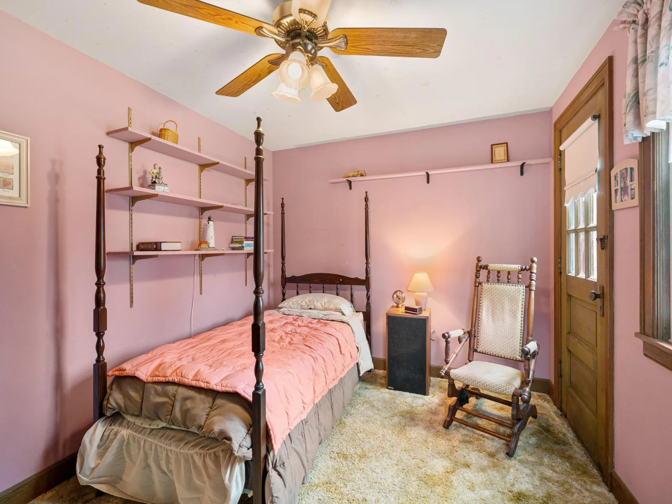
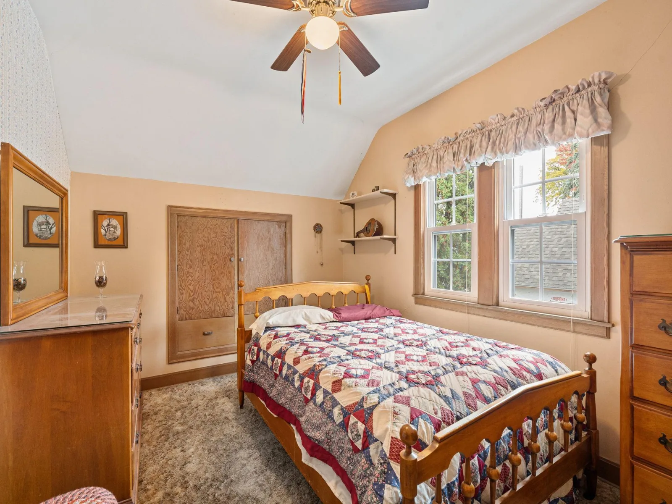
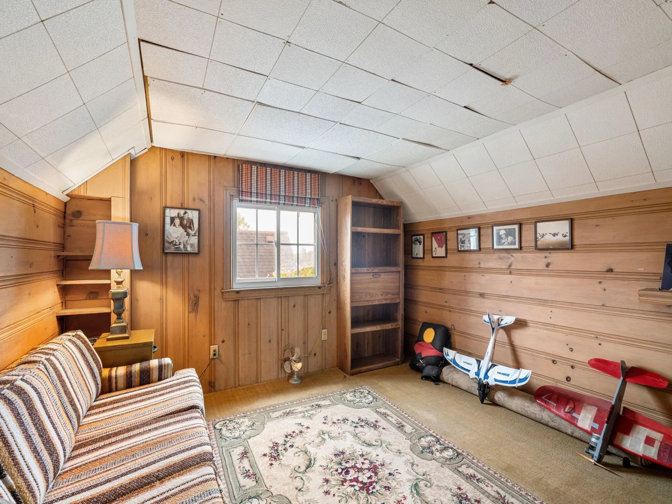
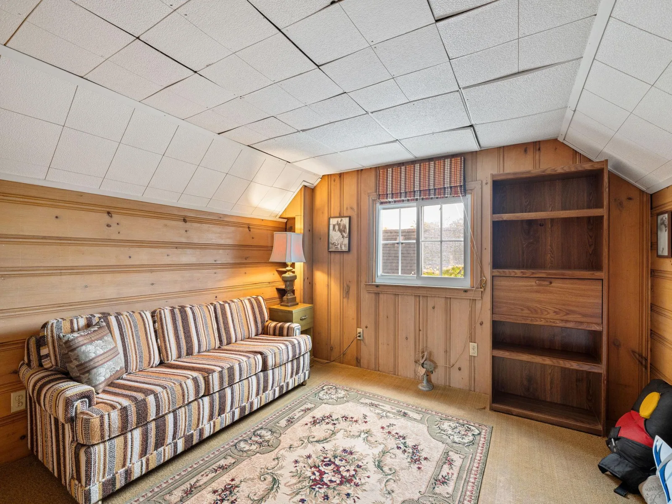
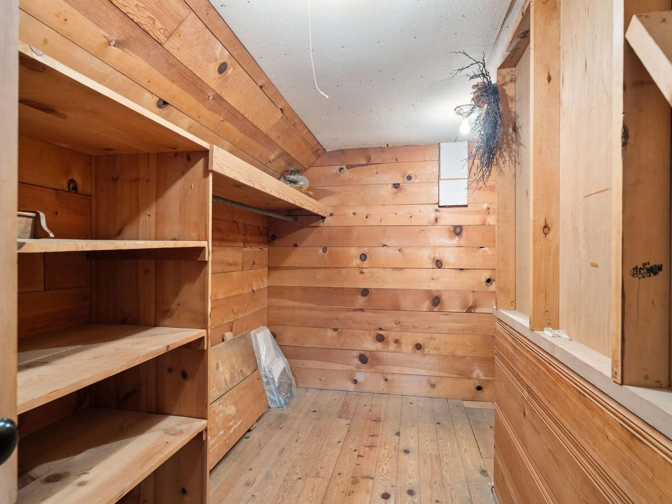
The upper levels offer an abundance of space and comfort with five total bedrooms and three full bathrooms. The second floor hosts four generously sized bedrooms alongside a beautifully detailed full bathroom. Moving up to the third level, you will discover a private fifth bedroom complete with an expansive walk-in closet, ideal for a primary retreat, guest suite, or dedicated home office. Outside, the property features an expansive yard set on one of the neighborhood's most desirable streets, as well as the added convenience of a two-car attached garage. Every detail of this exceptional home offers space, warmth, and enduring elegance.
The upper levels offer an abundance of space and comfort with five total bedrooms and three full bathrooms. The second floor hosts four generously sized bedrooms alongside a beautifully detailed full bathroom. Moving up to the third level, you will discover a private fifth bedroom complete with an expansive walk-in closet, ideal for a primary retreat, guest suite, or dedicated home office. Outside, the property features an expansive yard set on one of the neighborhood's most desirable streets, as well as the added convenience of a two-car attached garage. Every detail of this exceptional home offers space, warmth, and enduring elegance.
Listing Provided Courtesy of Real Broker, LLC.
Property Details
Price:
$259,900
MLS #:
NST7167463
Status:
Active
Beds:
5
Baths:
3
Type:
Single Family
Listed Date:
Oct 29, 2026
Finished Sq Ft:
2,169
Total Sq Ft:
2,845
Lot Size:
8,407 sqft / 0.19 acres (approx)
Year Built:
1938
See this Listing
Schools
School District:
Austin
Interior
Above Grade Finished Area
2169
Appliances
Dishwasher, Double Oven, Dryer, Gas Water Heater, Microwave, Range, Refrigerator, Washer
Bathrooms
1 Full Bathroom, 2 Half Bathrooms
Cooling
Central Air
Fireplaces Total
1
Heating
Forced Air
Laundry Features
Lower Level
Levels
More Than 2 Stories
Exterior
Accessibility Features
None
Construction Materials
Block, Frame
Exterior Features
Steel Siding
Fencing
None
Garage Spaces
2
Lot Features
Tree Coverage - Light
Parking Features
Attached Garage, Concrete
Roof
Asphalt
Financial
Tax Year
2026
Taxes
$3,382
Map
Community
- Address605 9th SW Street Austin MN
- CityAustin
- CountyMower
- Zip Code55912
Subdivisions in Austin
- Austin Comm Center
- Austin Homesteads
- Austin Indust Park Northeast
- Austin Lane Condominiums
- Barber Add
- Baudler 1st
- Baudler East View
- Bel Air 3rd Add
- Bel Air First Add
- Berrys Add
- Bolcoms Add
- Browns
- Burr Oak Park Add
- Carlotto Add
- Crane 2nd
- Cresthaven
- Cresthaven 4th Add
- Crestwood Hills 2nd Add
- Davidson
- Davidsons Add
- Decker Acres Sub
- East Lake Villas A Condo 4
- Eastside Dev
- Edwards Add
- Elmhurst Sub
- Elmwood
- Fox Pointe Condominions Sub
- Galloways 2nd Add
- Goebel
- Joseph Twnhs Sub
- Kaufman 2nd
- Kenevan & Kings Add
- Kenwood Park
- Kinsmans Add
- Lake Park
- Lake Park Add
- Lewis Park
- Lewis Park Add
- Mapleview Add
- Martin Bustad 1st Add
- Miller Ellis
- Miller Ellis 2nd
- Morgans Add
- Murphy Creek Second Add
- Nature Rdg
- Nature Rdg Second
- Nature Rdg Third
- Norman Miller
- North Pointe
- North Streverling Sub
- Oak Cottages-Oak Park Village
- Oak Grove
- Oak Park
- Oak Tower Add
- Oakwin Add
- Olson Add
- Orchard Creek
- Orchard Park 2nd
- Parker & Brown
- Pinecrest 1st Add
- Pinecrest 2nd Add
- Plunkett Sub
- Railroad Add
- Real Estate Equities Add
- Red Rock Estates
- Rochford Add
- Seven Spgs 2nd Add
- South Pointe
- Southgate 1st Add
- Southgate 2nd
- Southgate 3rd
- Southlawn 1st Add
- Southwinds Sub
- Sterling 2nd
- Sterling 5th
- Sterling Place
- Sterling Place 4th Add
- Sunland Add
- West Park
- Western Manor 2nd Rep
- Whittier Place Twnhms
- Woodlawn Park
- Yates & Lewis
- Yates & Lewis Add
Market Summary
Current real estate data for Single Family in Austin as of Nov 22, 2026
134
Single Family Listed
68
Avg DOM
137
Avg $ / SqFt
$257,352
Avg List Price
Property Summary
- 605 9th SW Street Austin MN is a Single Family for sale in Austin, MN, 55912. It is listed for $259,900 and features 5 beds, 3 baths, and has approximately 2,169 square feet of living space, and was originally constructed in 1938. The current price per square foot is $120. The average price per square foot for Single Family listings in Austin is $137. The average listing price for Single Family in Austin is $257,352.
Similar Listings Nearby


Copyright 2026. All rights reserved.
605 9th SW Street
Austin, MN
