

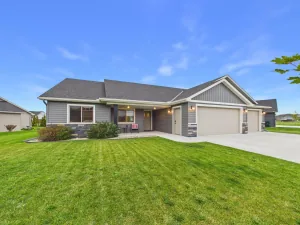
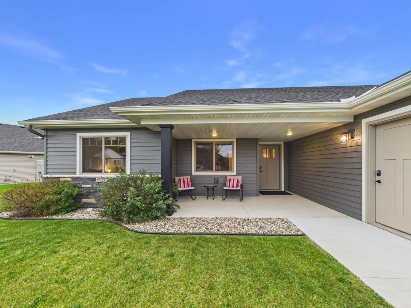
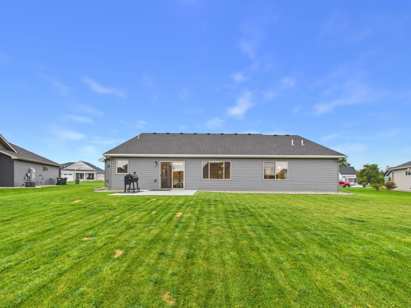
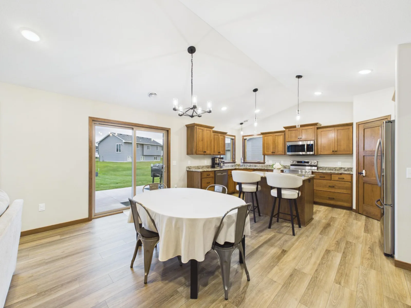
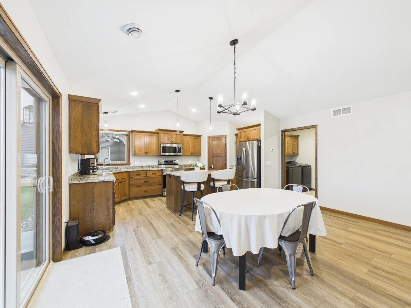
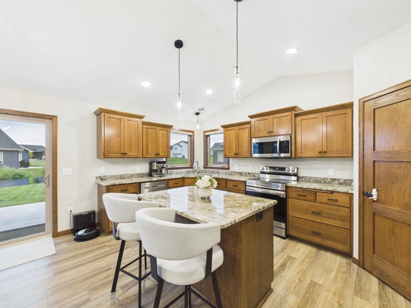
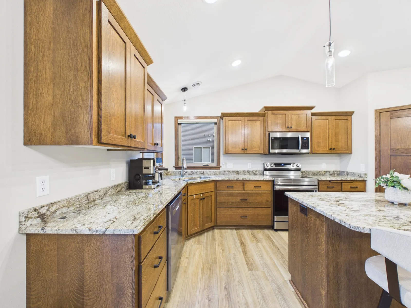
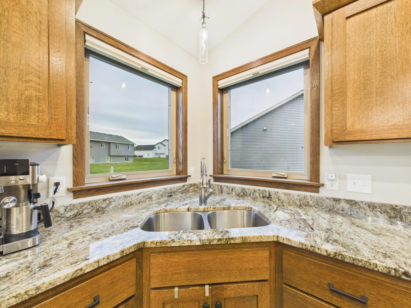
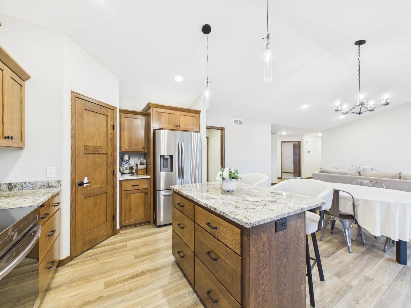
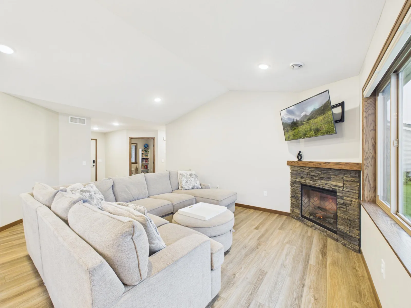
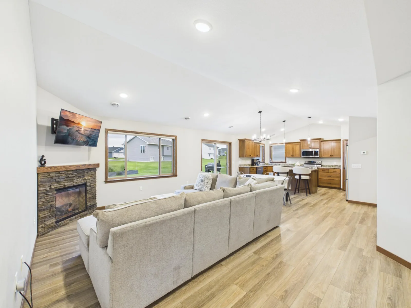
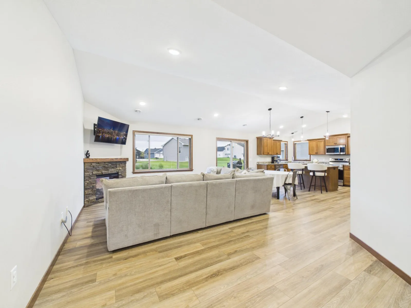
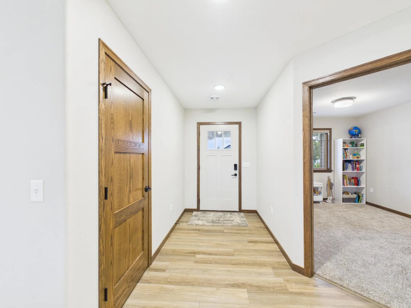
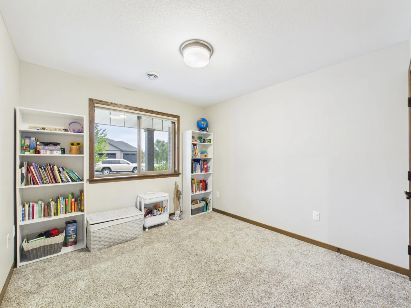
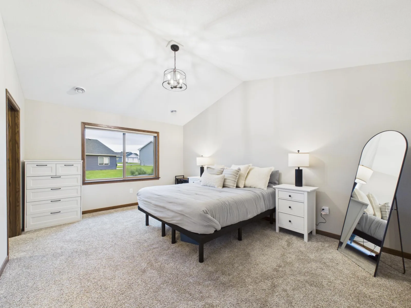
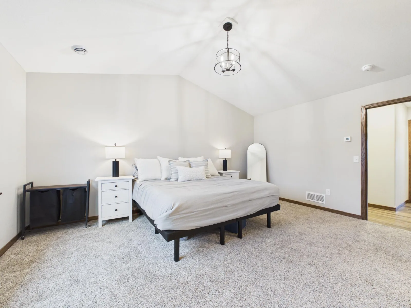
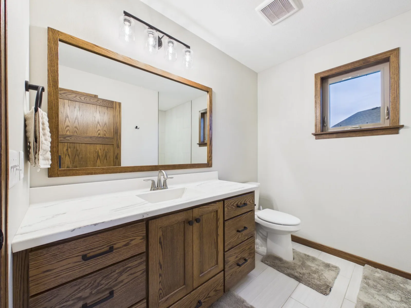
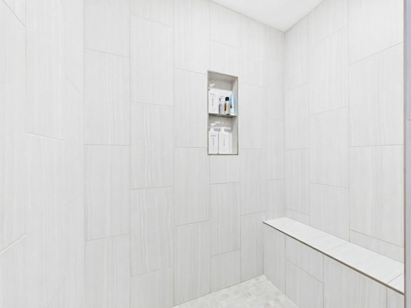
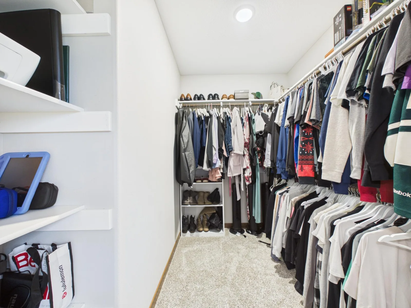
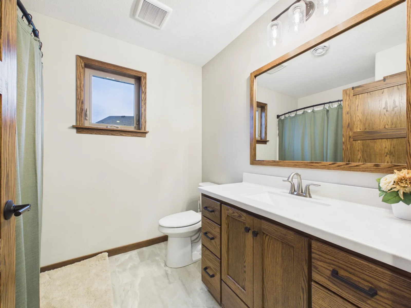
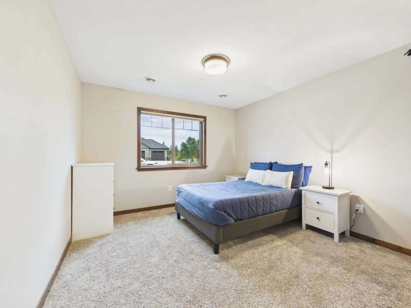
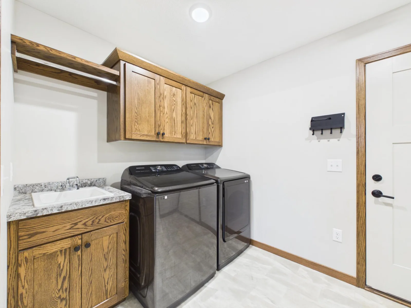
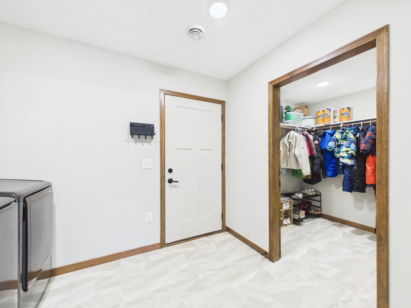
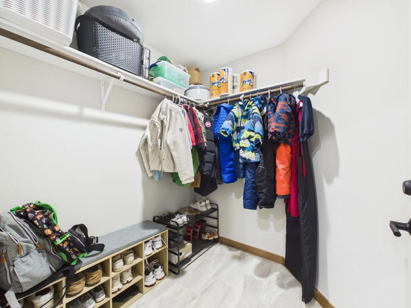
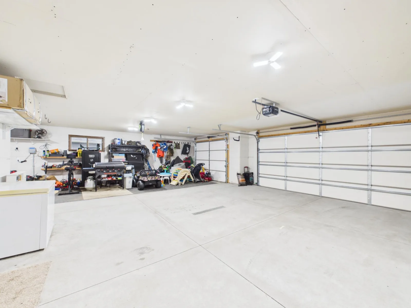
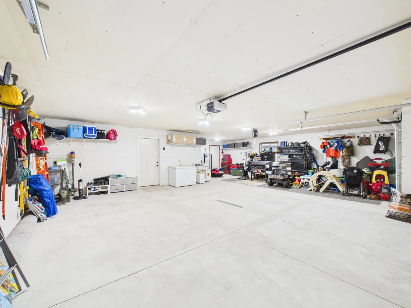
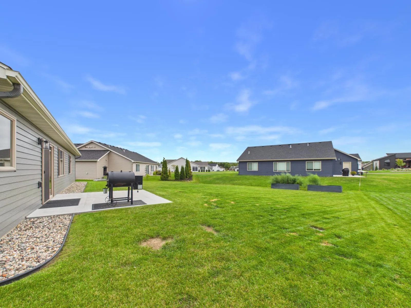
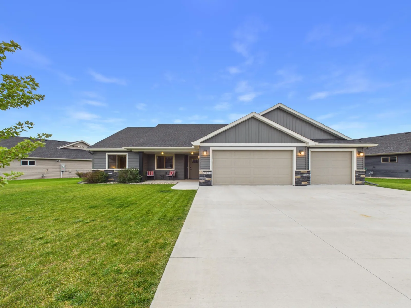
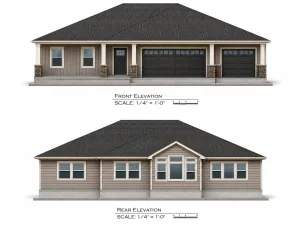
Come Check Out This Impressive 2023 Custom Built Patio Home In Exceptional Condition And Loaded With Amenities You Have To Tour To Appreciate. The spacious interior offers the convenience of one level living and plenty of living space to accommodate family and guests with 3 large bedrooms, 2 bathrooms, and 1600+ sq. ft. You will appreciate the kitchen with center island, granite counter-tops, stainless-steel appliances, walk-in pantry, dining area, living room with stone gas fireplace, vaulted ceilings, abundance of natural light, spacious foyer to welcome visitors, huge primary bedroom suite featuring a walk-in tiled roll-in shower and walk-in closet. Plenty of room for all your hobbies and entertainment needs in the oversized 3-stall finished garage with additional storage area. Relax on the covered front porch or back patio overlooking your manicured lawn with in-ground sprinkler system. Quality construction and finishes throughout including in-floor heat, steel siding, oak cabinets, panel doors, cement driveway, safe room, many built-ins, and more. Located in desirable Avon Estates close to popular Wobegon trail, parks, public beach, restaurants, schools, and more. Why build when you can purchase this beautiful home for a great price!!
Listing Provided Courtesy of Central MN Realty LLC
Property Details
Price:
$429,900
MLS #:
NST7142684
Status:
Pending
Beds:
3
Baths:
2
Type:
Single Family
Subdivision:
Avon Estates Southern View
Listed Date:
Sep 15, 2026
Finished Sq Ft:
1,630
Total Sq Ft:
1,630
Lot Size:
11,326 sqft / 0.26 acres (approx)
Year Built:
2023
See this Listing
Schools
School District:
Albany
Interior
Above Grade Finished Area
1630
Appliances
Air-To-Air Exchanger, Dishwasher, Microwave, Range, Refrigerator, Stainless Steel Appliances, Water Softener Owned
Bathrooms
1 Full Bathroom, 1 Three Quarter Bathroom
Cooling
Central Air
Fireplaces Total
1
Heating
Forced Air, In-Floor Heating
Laundry Features
Laundry Room, Main Level, Sink
Levels
One
Exterior
Accessibility Features
Doors 36"+, Hallways 42"+, No Stairs External, No Stairs Internal, Roll-In Shower
Exterior Features
Steel Siding
Fencing
None
Garage Spaces
3
Lot Features
Tree Coverage - Light
Parking Features
Attached Garage, Concrete, Floor Drain, Finished Garage
Roof
Asphalt, Pitched
Financial
Tax Year
2026
Taxes
$4,898
Map
Community
- Address214 Woolgrass Way Avon MN
- SubdivisionAvon Estates Southern View
- CityAvon
- CountyStearns
- Zip Code56310
Subdivisions in Avon
- Avon Estates Eastern View
- Avon Estates Southern View
- Avon Estates Southern View Plat 3
- Blattners Stratford Add Avon
- Blonigens Add 3
- Connaughts Add
- Lake Horizons Five
- Lake Horizons Two
- North Ridge Estates
- North Shore Add
- Scheeler Addition Phase 2
- Sugar Maple Grove
- Suncrest Three
- Sunnyside Add Avon Township
- Sunridge At Avon
- Thielmans Sub
- Townsite Of Avon
- Upper Spunk Estates 2
- Waters Edge Three
Market Summary
Current real estate data for Single Family in Avon as of Nov 19, 2026
14
Single Family Listed
105
Avg DOM
243
Avg $ / SqFt
$430,955
Avg List Price
Property Summary
- Located in the Avon Estates Southern View subdivision, 214 Woolgrass Way Avon MN is a Single Family for sale in Avon, MN, 56310. It is listed for $429,900 and features 3 beds, 2 baths, and has approximately 1,630 square feet of living space, and was originally constructed in 2023. The current price per square foot is $264. The average price per square foot for Single Family listings in Avon is $243. The average listing price for Single Family in Avon is $430,955.
Similar Listings Nearby



Copyright 2026. All rights reserved.
214 Woolgrass Way
Avon, MN
