

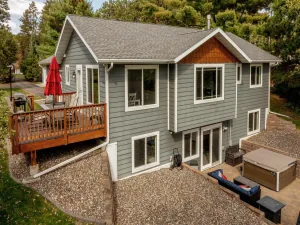
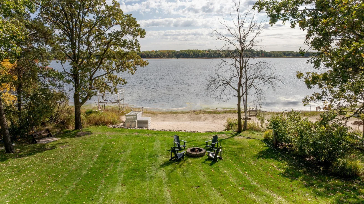
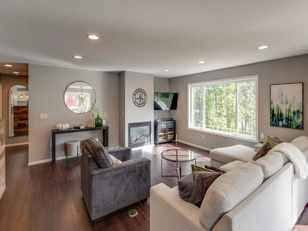
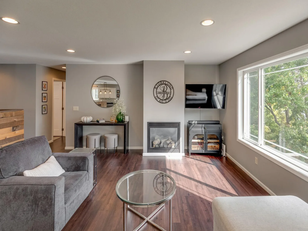
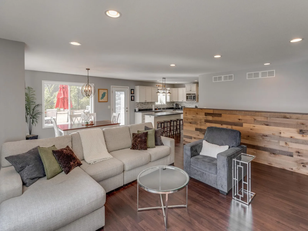
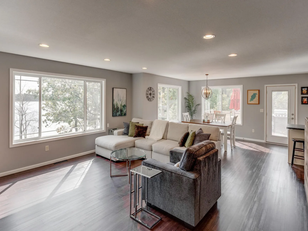
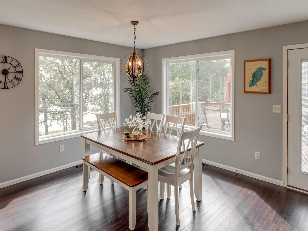
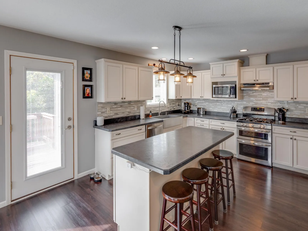
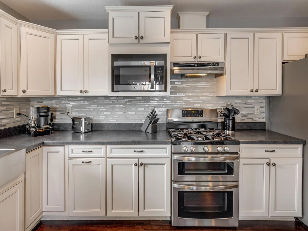
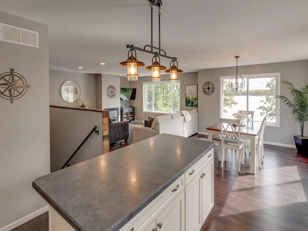
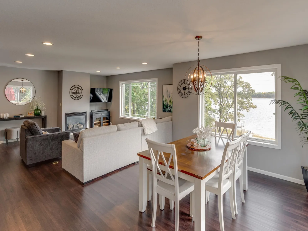
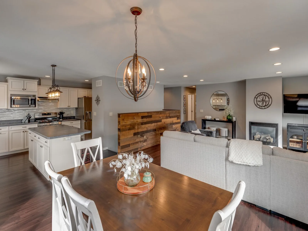
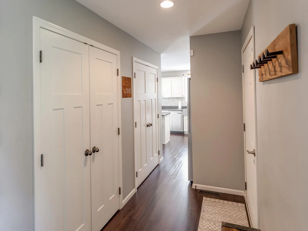
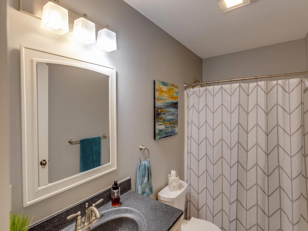
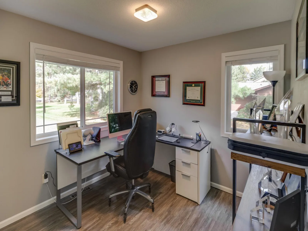
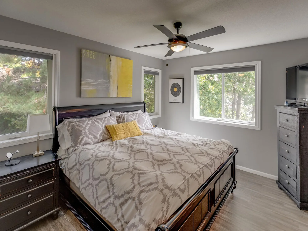
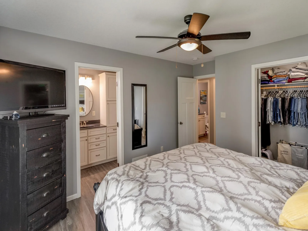
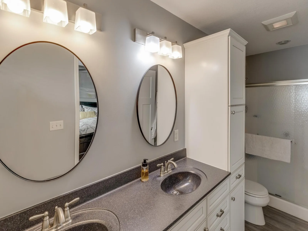
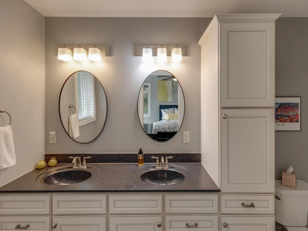
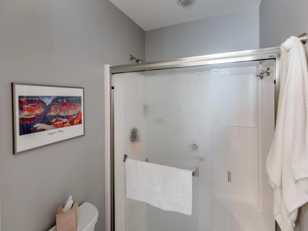
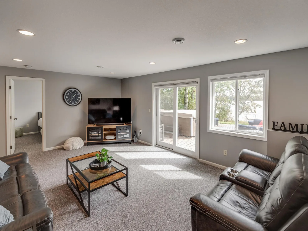
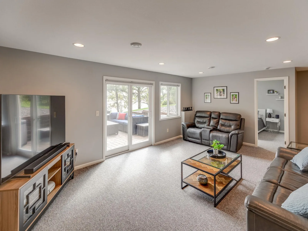
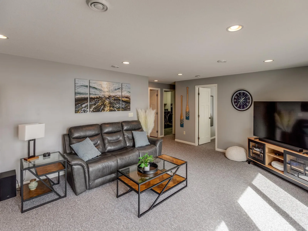
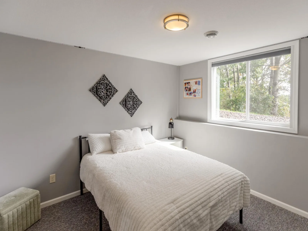
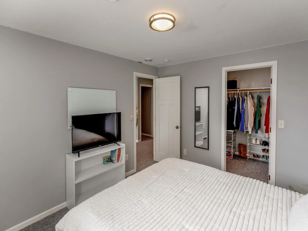
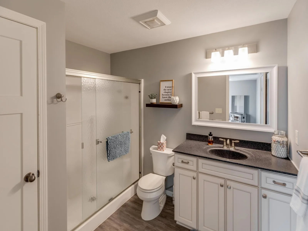
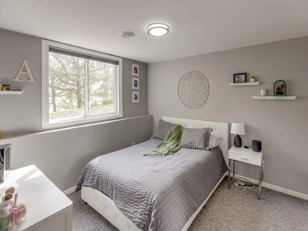
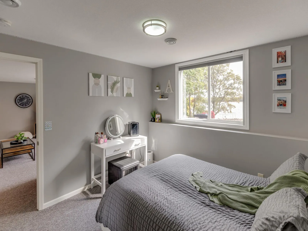
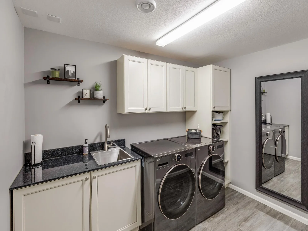
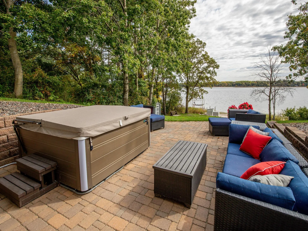
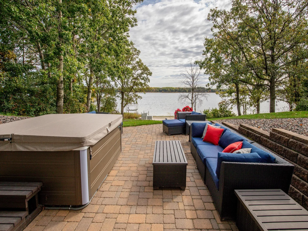
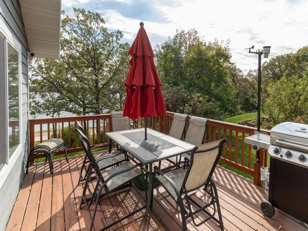
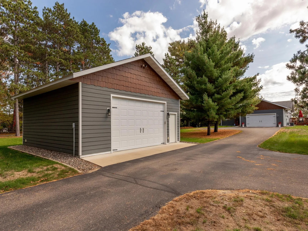
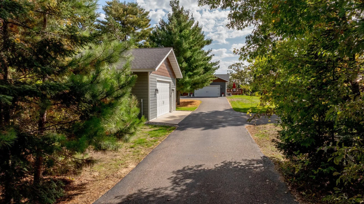
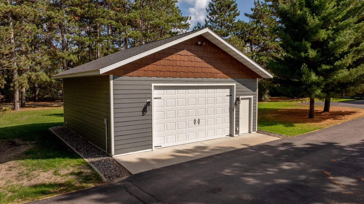
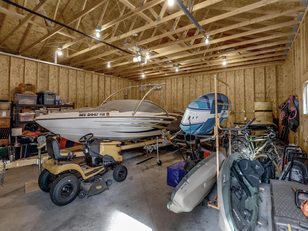
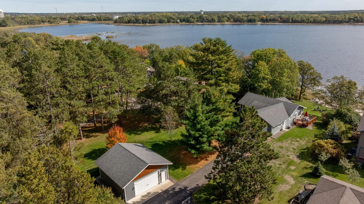
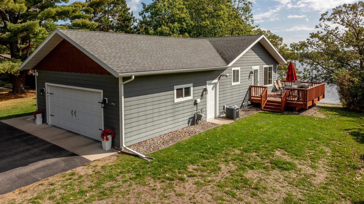
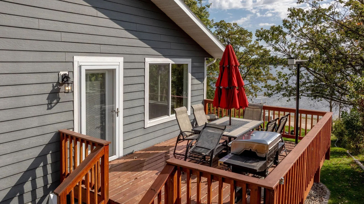
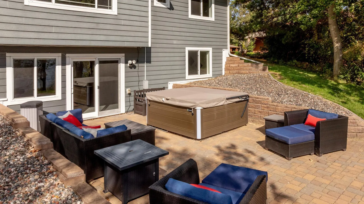
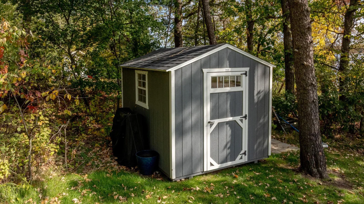
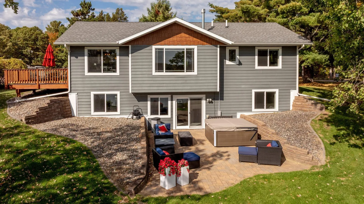
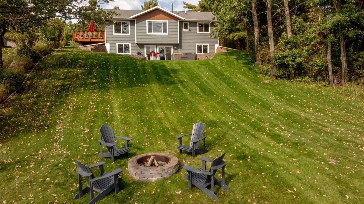
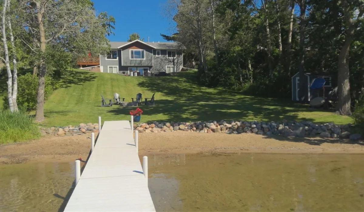
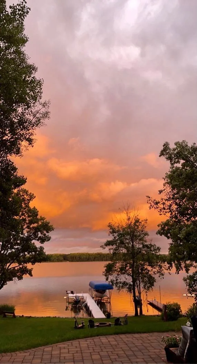
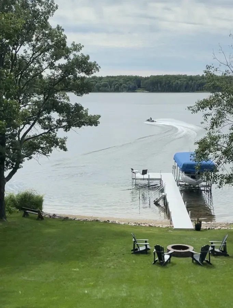
Quality and convenience meet at this fabulous Perch Lake property in Baxter! Less than 2 minutes to shopping and schools, this newer built (2015), 4BR, 3BA home features an open floor plan, custom cabinets, stainless appliances and stainless farm sink, gas burning fireplace, private primary bath, huge family room, dedicated laundry room, lots of storage space and fresh decor. The exterior features gorgeous towering white pines, smart siding, large deck overlooking the lake, paver patio, storage shed and a gradual elevation to the 100ft of sandy shoreline. The attached 24x24 garage is insulated and heated. There's also a separate 28x28 detached garage with 10'+ ceilings just perfect for storing the toys!
Listing Provided Courtesy of Positive Realty
Property Details
Price:
$849,000
MLS #:
NST7156170
Status:
Pending
Beds:
4
Baths:
3
Type:
Single Family
Subdivision:
Norwoods Add Parkwood
Listed Date:
Oct 7, 2026
Finished Sq Ft:
2,610
Total Sq Ft:
2,610
Lot Size:
37,897 sqft / 0.87 acres (approx)
Year Built:
2015
See this Listing
Schools
School District:
Brainerd
Interior
Above Grade Finished Area
1322
Appliances
Dishwasher, Dryer, ENERGY STAR Qualified Appliances, Exhaust Fan, Microwave, Range, Refrigerator, Stainless Steel Appliances, Washer
Bathrooms
1 Full Bathroom, 2 Three Quarter Bathrooms
Below Grade Finished Area
1288
Cooling
Central Air
Fireplaces Total
1
Heating
Forced Air
Laundry Features
In Basement, Laundry Room, Sink
Levels
One
Exterior
Accessibility Features
None
Construction Materials
Frame
Exterior Features
Engineered Wood
Fencing
None
Garage Spaces
4
Lot Features
Tree Coverage - Medium
Other Structures
Garage(s), Storage Shed
Parking Features
Attached Garage, Detached Garage, Asphalt, Garage Door Opener, Heated Garage, Insulated Garage
Roof
Asphalt
View
East, Lake, South
Waterfront Features
Lake Front
Financial
Tax Year
2026
Taxes
$7,208
Map
Community
- Address13184 Timberlane Drive Baxter MN
- SubdivisionNorwoods Add Parkwood
- CityBaxter
- CountyCrow Wing
- Zip Code56425
Subdivisions in Baxter
- Alg S Line Of SD
- Anderson Add Baxter
- Austin Meadows
- Baxter Edgewood Sub
- Baxter Estates
- Baxter Indust Park
- Bitterroot
- Costco Addition
- Country Club Estates
- Elder Acres
- Excelsior Place
- Fiberhood
- First Add Cedardale South
- First Add Forestveiw South
- First Add Forestview Estates
- First Add Nor-Son Office Park
- First Add to Cedardale South
- First Add Wedgewood
- First Add Wildflower
- FORESTVIEW DRIVE TRAIL
- Gustafsons Add Baxter
- Ironwood Meadows
- J & O Shores
- Jacklitch Estates
- Jms Add Baxter
- Jms Baxter Estates
- Johnsons Add Baxter
- Lake Forest Road Lots
- Malloy Acres
- Mills Kirkwood Add
- Mississippi Sundown
- Nichols Suburban Acres
- Northdale Third Add
- Nortons Shady Acres Third Add
- Norwoods Add Parkwood
- Paige & Blair Dev
- Parkwood
- Perch Lake Estates
- Phase 2 Aspen Ridge Wnhomes Ci
- Rush Lake Preserve Cic #1096
- Rutman Bercher Add
- Second Add Jms Baxter Estates
- Site 6
- Site 8
- The Lodge At Brainerd Lakes
- The View At Rush Lake
- Third Add Wildflower
- Veterans
- Westwood Acres
- Westwood Oaks
- White Sand North
- White Sand North First Add
- White Sands Estate Townhomes
- Whitney Heights
- Whitney Oaks
Market Summary
Current real estate data for Single Family in Baxter as of Nov 18, 2026
70
Single Family Listed
77
Avg DOM
235
Avg $ / SqFt
$470,351
Avg List Price
Property Summary
- Located in the Norwoods Add Parkwood subdivision, 13184 Timberlane Drive Baxter MN is a Single Family for sale in Baxter, MN, 56425. It is listed for $849,000 and features 4 beds, 3 baths, and has approximately 2,610 square feet of living space, and was originally constructed in 2015. The current price per square foot is $325. The average price per square foot for Single Family listings in Baxter is $235. The average listing price for Single Family in Baxter is $470,351.
Similar Listings Nearby


Copyright 2026. All rights reserved.
13184 Timberlane Drive
Baxter, MN
