

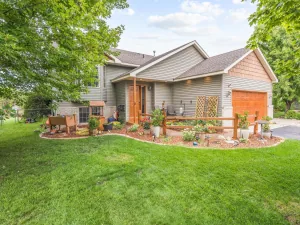
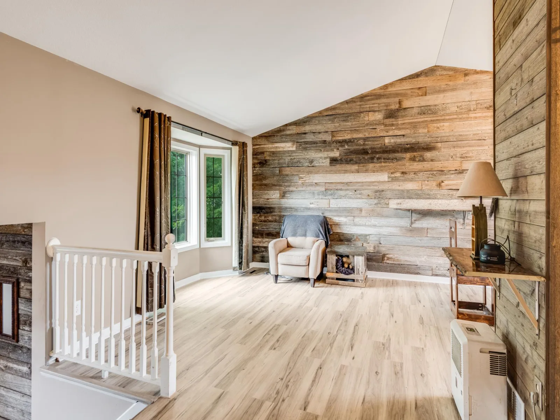
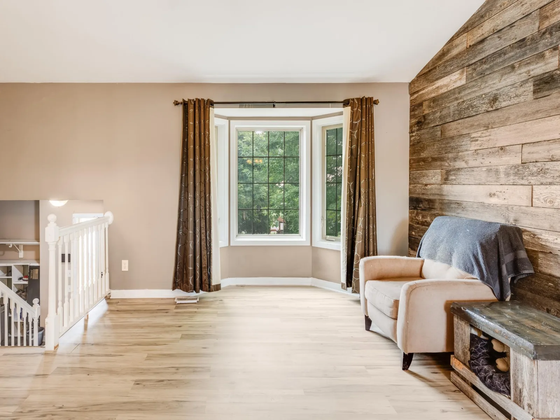
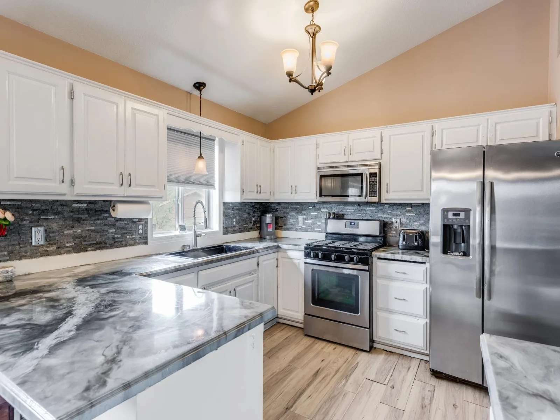
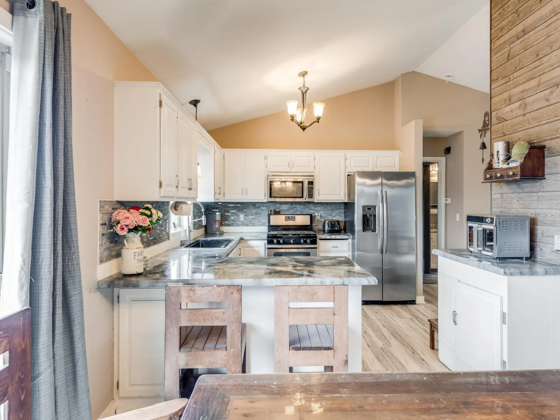
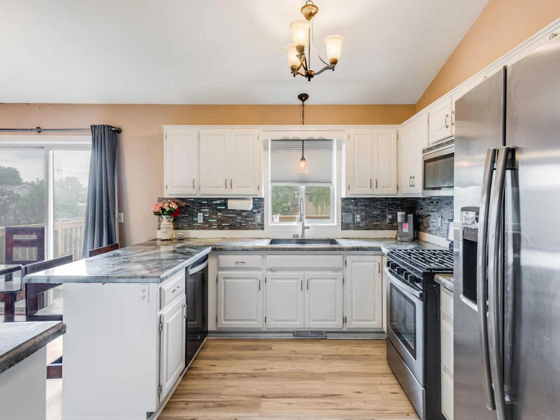
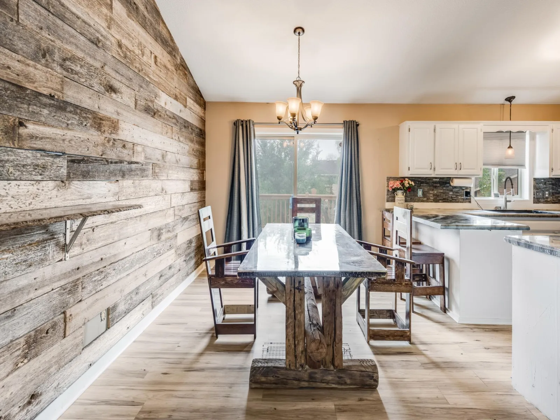
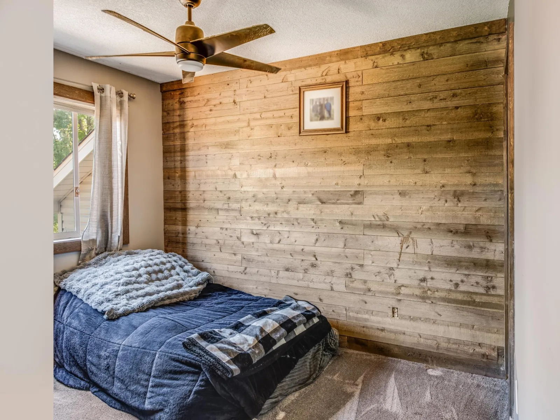
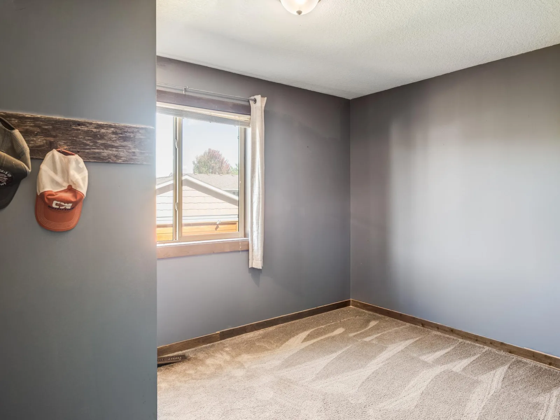
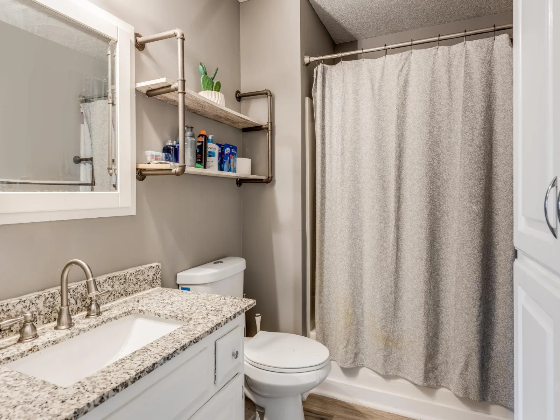
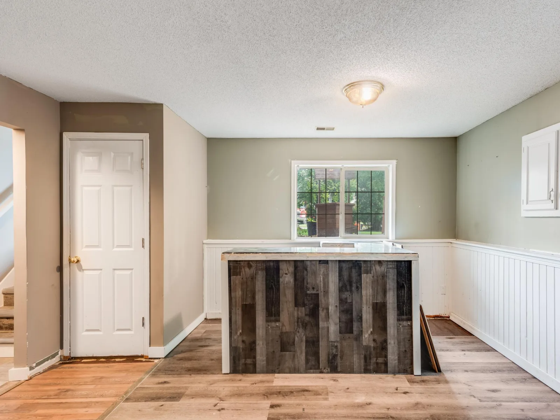
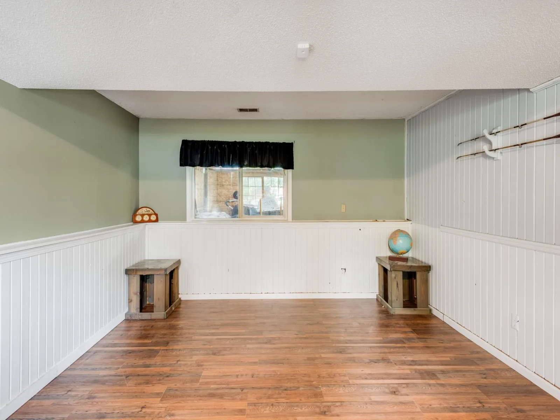
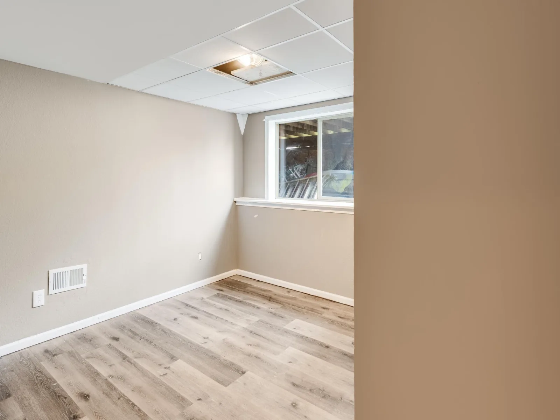
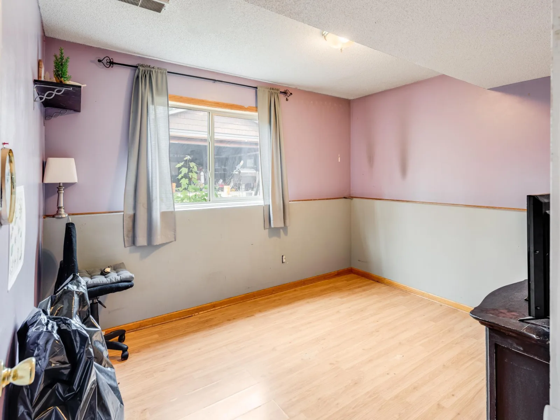
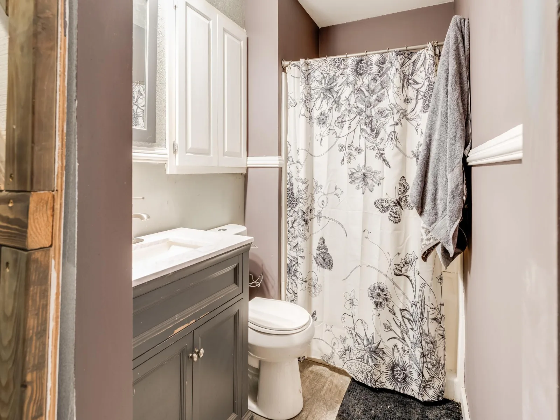
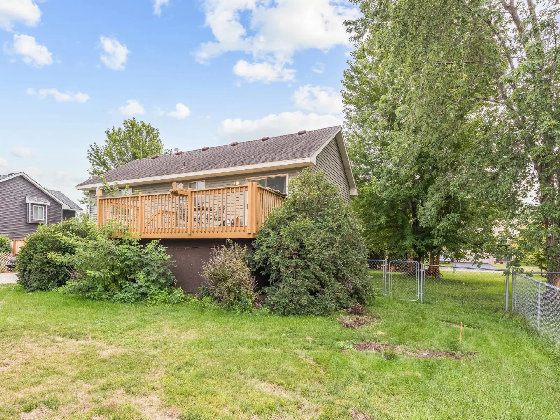
Welcome home to this spacious 3-bedroom, 2-bath split featuring vaulted ceilings and an open, inviting layout. The oversized primary bedroom provides plenty of room to unwind and includes a generous walk-in closet. Step outside to enjoy the deck and fully fenced yard, offering great space for relaxing, entertaining, pets, or play.
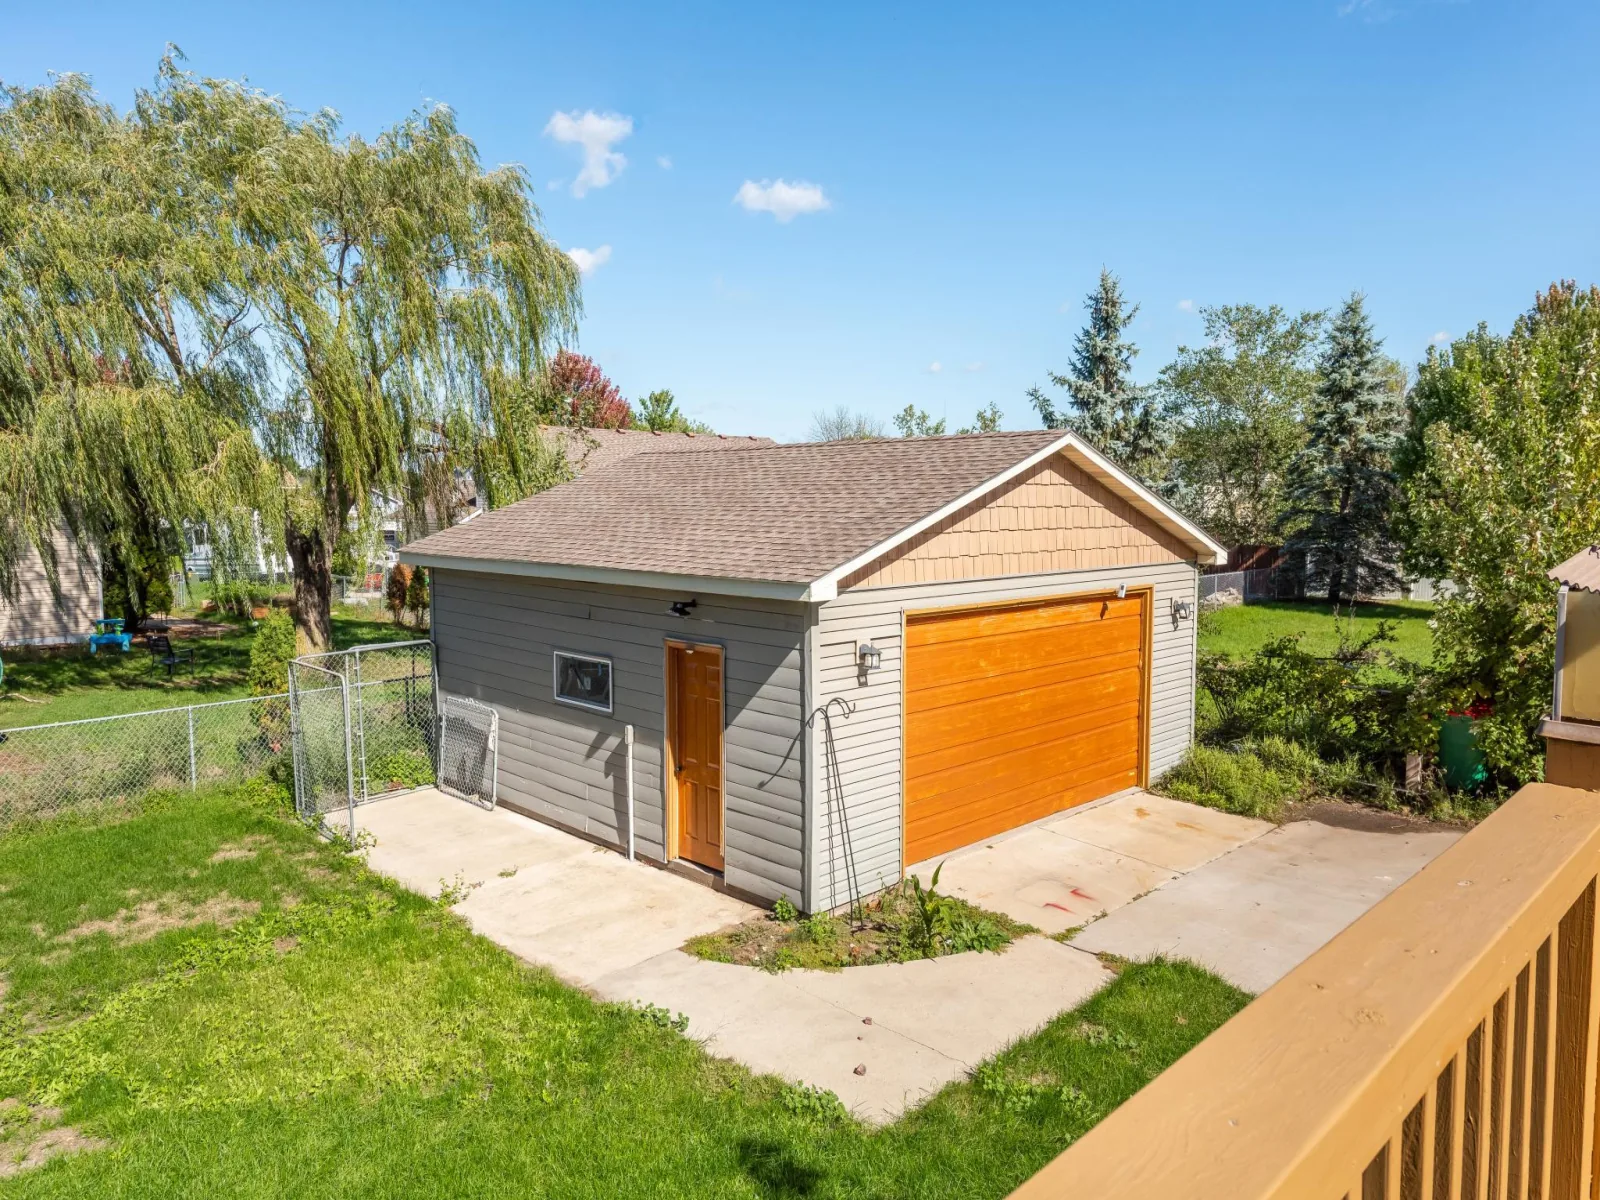
Car enthusiasts, hobbyists, or anyone looking for extra workspace will appreciate the exceptional garage setup. In addition to the attached 2-car garage, the property features a second detached 2-car garage—and both garages are heated and insulated, providing comfortable, usable space year-round. With four heated garage stalls, there is plenty of room for vehicles, a workshop, recreational toys, projects, or valuable extra storage. It's a hard-to-find feature that adds tremendous versatility to this home.
All protected by a one year home warranty.
Car enthusiasts, hobbyists, or anyone looking for extra workspace will appreciate the exceptional garage setup. In addition to the attached 2-car garage, the property features a second detached 2-car garage—and both garages are heated and insulated, providing comfortable, usable space year-round. With four heated garage stalls, there is plenty of room for vehicles, a workshop, recreational toys, projects, or valuable extra storage. It's a hard-to-find feature that adds tremendous versatility to this home.
All protected by a one year home warranty.
Listing Provided Courtesy of Edina Realty, Inc.
Property Details
Price:
$325,000
MLS #:
NST7156906
Status:
Pending
Beds:
4
Baths:
2
Type:
Single Family
Subdivision:
Mitchell Lake Ridge
Listed Date:
Oct 7, 2026
Finished Sq Ft:
1,898
Total Sq Ft:
2,054
Lot Size:
12,197 sqft / 0.28 acres (approx)
Year Built:
1999
See this Listing
Schools
School District:
Big Lake
Interior
Above Grade Finished Area
1027
Appliances
Dishwasher, Dryer, Gas Water Heater, Microwave, Range, Refrigerator, Stainless Steel Appliances, Washer
Bathrooms
1 Full Bathroom, 1 Three Quarter Bathroom
Below Grade Finished Area
871
Cooling
Central Air
Heating
Forced Air
Laundry Features
Gas Dryer Hookup, Laundry Room, Washer Hookup
Levels
Split Entry (Bi-Level)
Exterior
Accessibility Features
None
Construction Materials
Frame
Exterior Features
Stone, Vinyl
Fencing
None
Garage Spaces
4
Lot Features
Tree Coverage - Medium
Other Structures
Garage(s)
Parking Features
Attached Garage, Detached Garage, Asphalt, Finished Garage, Garage Door Opener, Heated Garage, Insulated Garage, Storage
Roof
Rolled/Hot Mop
Financial
Tax Year
2026
Taxes
$3,880
Map
Community
- Address4983 Mitchell Road Big Lake MN
- SubdivisionMitchell Lake Ridge
- CityBig Lake
- CountySherburne
- Zip Code55309
Subdivisions in Big Lake
- Ann Lake Beach
- Ann Lake Beach 3
- Beaudry Estates
- Big Lake Car Condos Second Add
- Big Lake Marketplace North Second Add
- Big Lake Marketplace Seventh Add
- Bridge View
- Cic #24 Fern Street Estates Condo
- Eagle Lake Shores
- Ewings River Spgs
- Fourth Shadywood Park
- Gm Outdoor Holdings Add
- Habitat 1st Add
- Hackberry Heights 2nd Add
- Harrisons Cove
- Hazelwood Park
- Hegge Indust Park
- Lake Ridge
- Lake Ridge Third Add
- Lake Shopping Center
- Lane J Thomas Lakeview Add
- Langfords Add
- Mcdowall Oaks First Add
- Meadow Estates North
- Meadow Estates South
- Meadowlands Second Add
- Meadows Of Big Lake
- Mitch K Farms Third Add
- Mitchell Farms
- Mitchell Lake Ridge
- Norland Park
- Norland Park First Add
- Norland Park Fourth Add
- Northland Meadows First Add
- Oak Crest Estates Second Add
- Oakland Heights
- Pine Crest Estates West
- Pine Grove Estates
- Revised Of Eagle Lake Park
- Rosewood Estates Second Add
- Salida Crossing Second Add
- Sanford Select Acres First Add
- Second Shadywood Park
- Shadow Wood Village Two
- Shadywood Park
- Sherburne Forest
- Shoreacres Add
- Shores Of Eagle Lake Second Add
- Shorewood Acres Second Add
- Timber Ridge
- Triple Oaks
- Wild Run
- Wooded Meadows
- Woods At Eagle Lake
- Wrights Crossing
- Wrights Crossing 2nd Addn
- Wrights Crossing Second Add
- Wrights Crossing Third Add
Market Summary
Current real estate data for Single Family in Big Lake as of Nov 20, 2026
66
Single Family Listed
45
Avg DOM
210
Avg $ / SqFt
$465,863
Avg List Price
Property Summary
- Located in the Mitchell Lake Ridge subdivision, 4983 Mitchell Road Big Lake MN is a Single Family for sale in Big Lake, MN, 55309. It is listed for $325,000 and features 4 beds, 2 baths, and has approximately 1,898 square feet of living space, and was originally constructed in 1999. The current price per square foot is $171. The average price per square foot for Single Family listings in Big Lake is $210. The average listing price for Single Family in Big Lake is $465,863.
Similar Listings Nearby


Copyright 2026. All rights reserved.
4983 Mitchell Road
Big Lake, MN
