

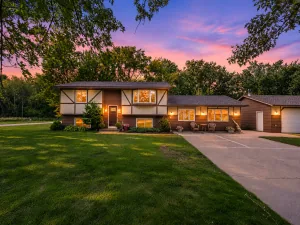
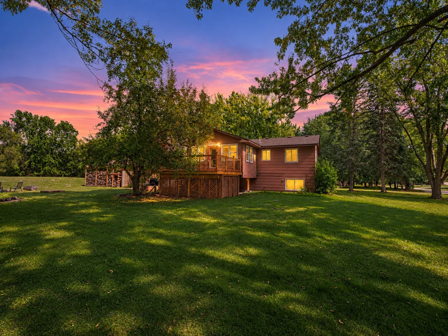
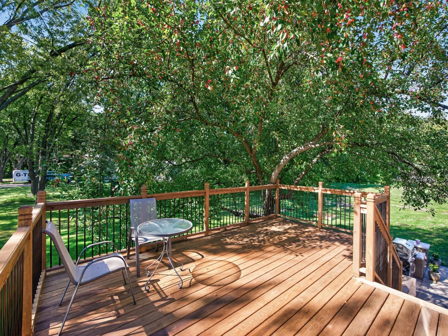
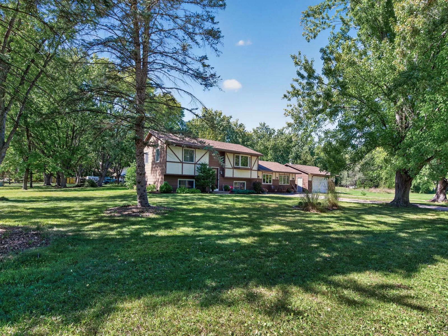
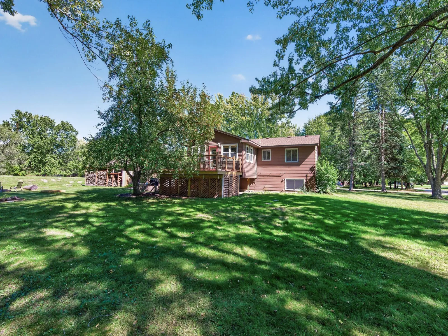
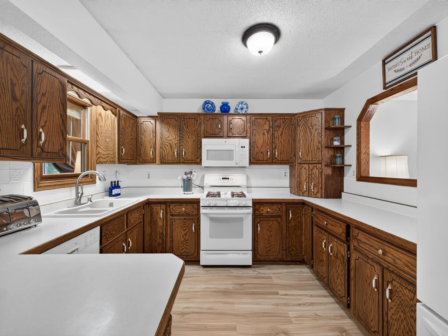
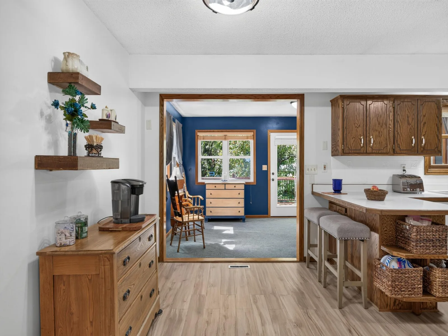
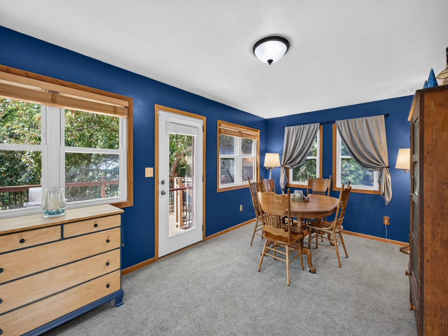
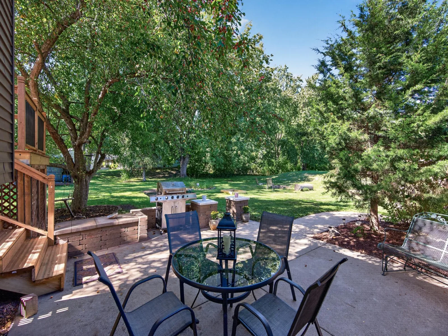
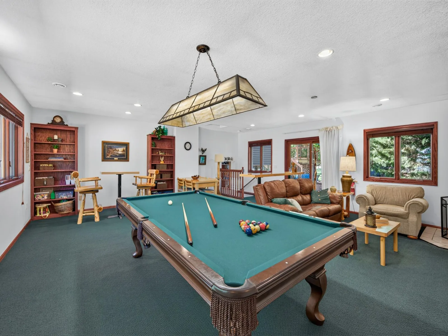
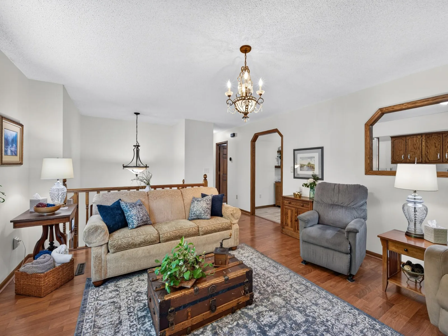
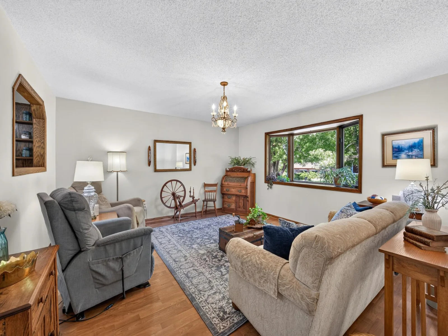
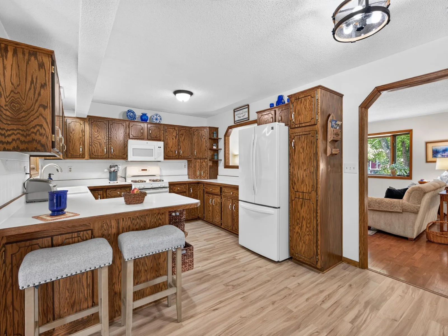
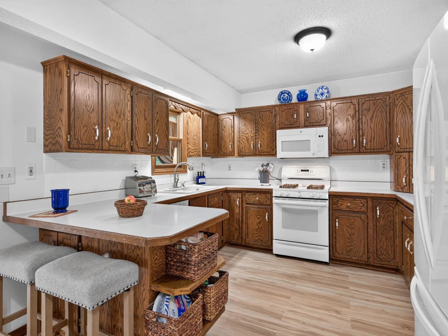
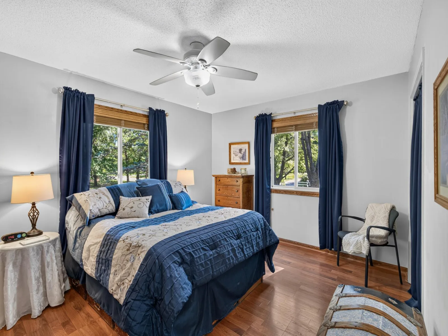
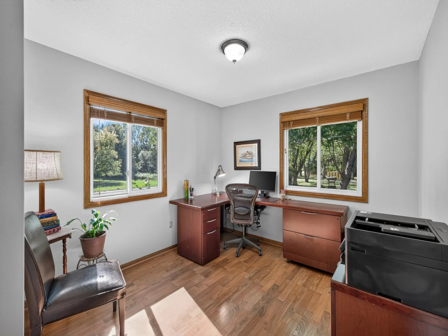
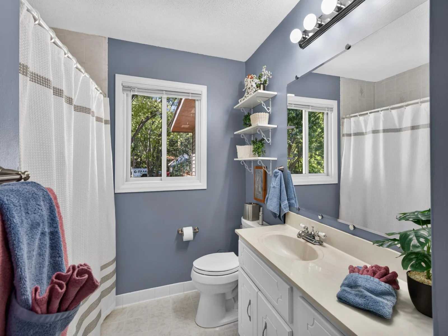
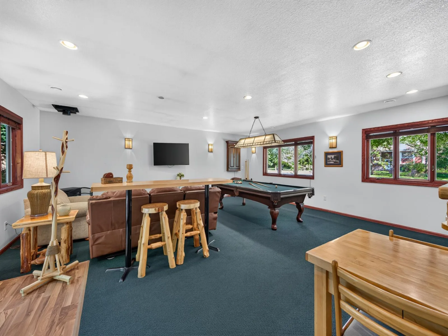
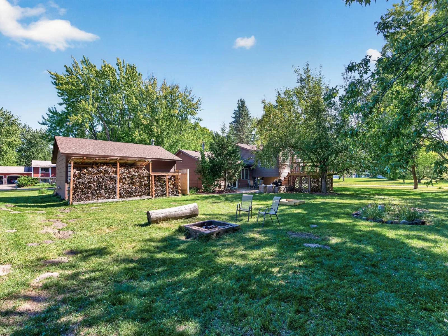
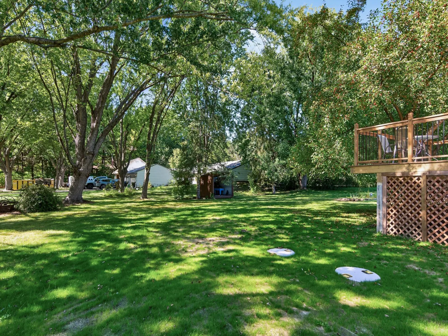
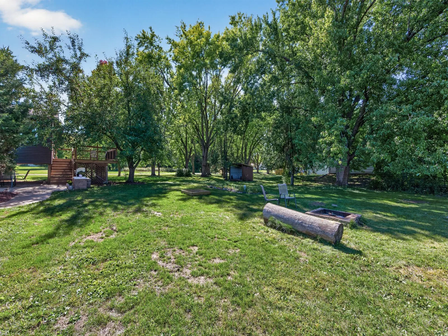
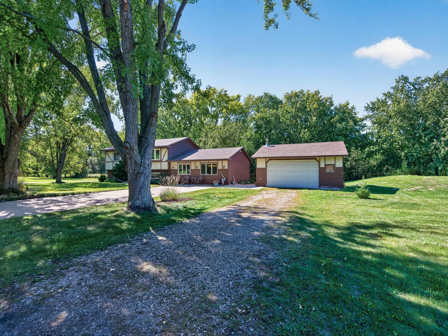
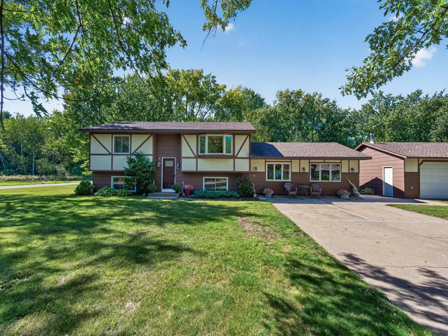
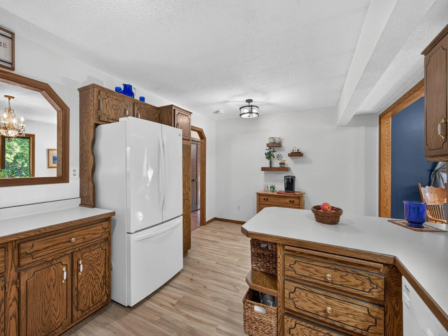
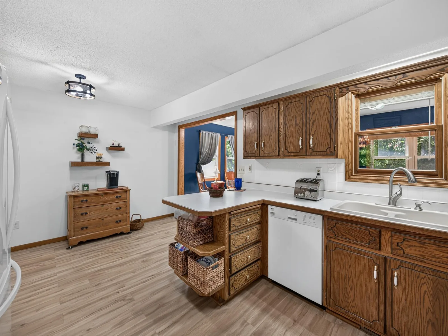
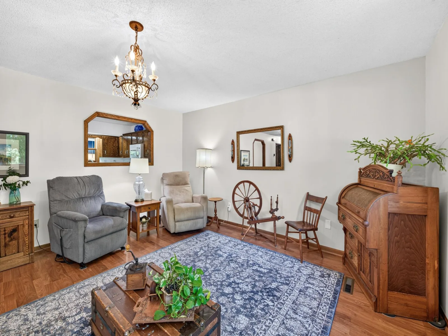
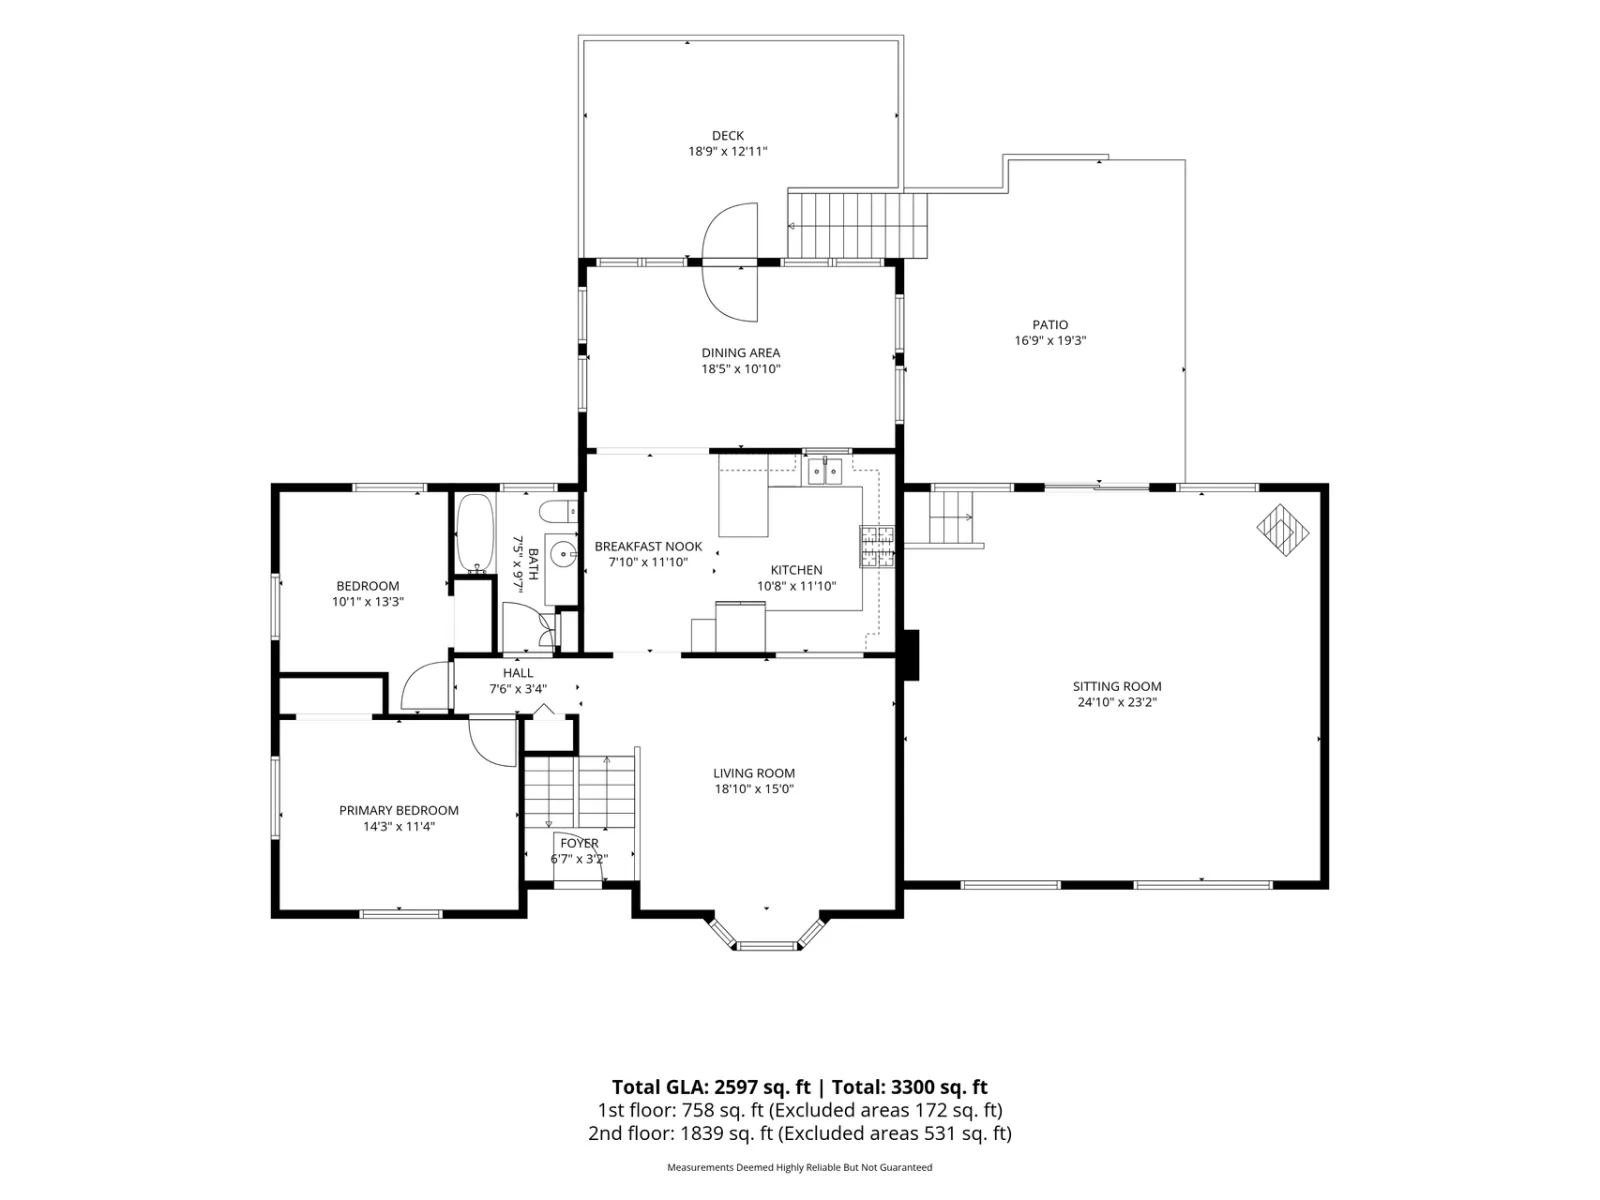
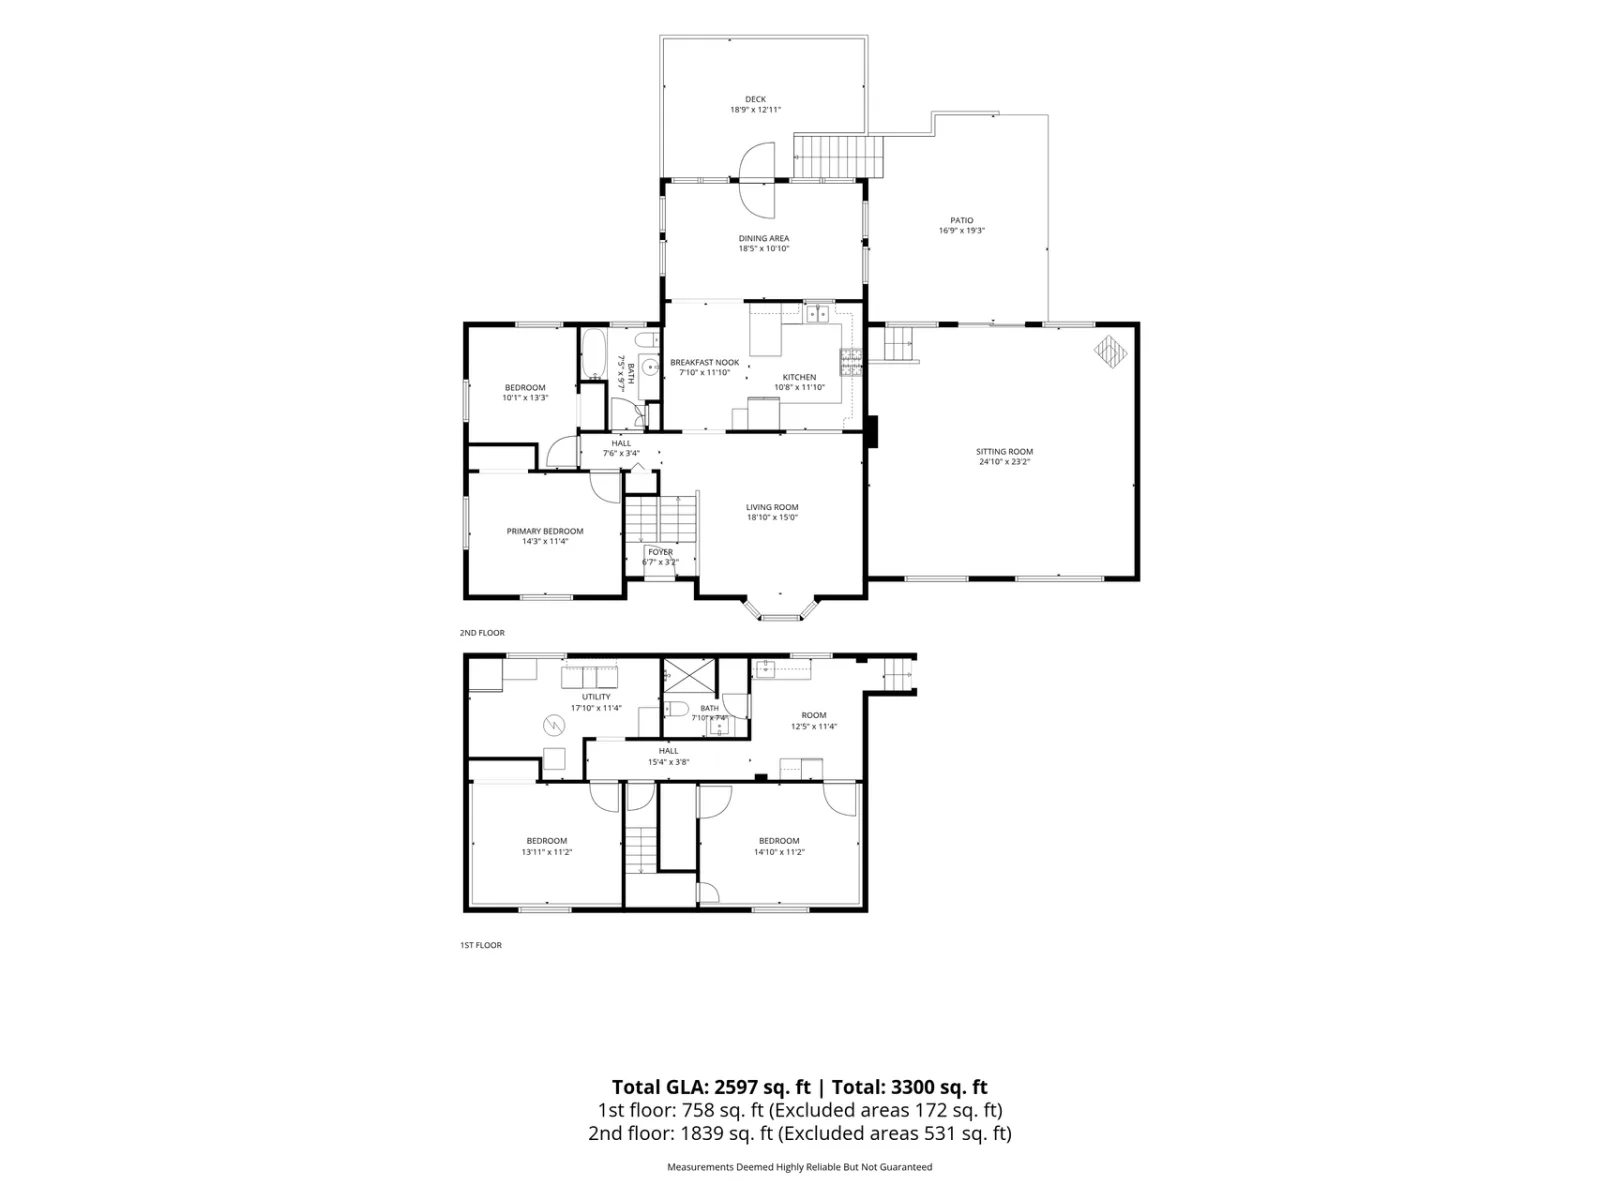
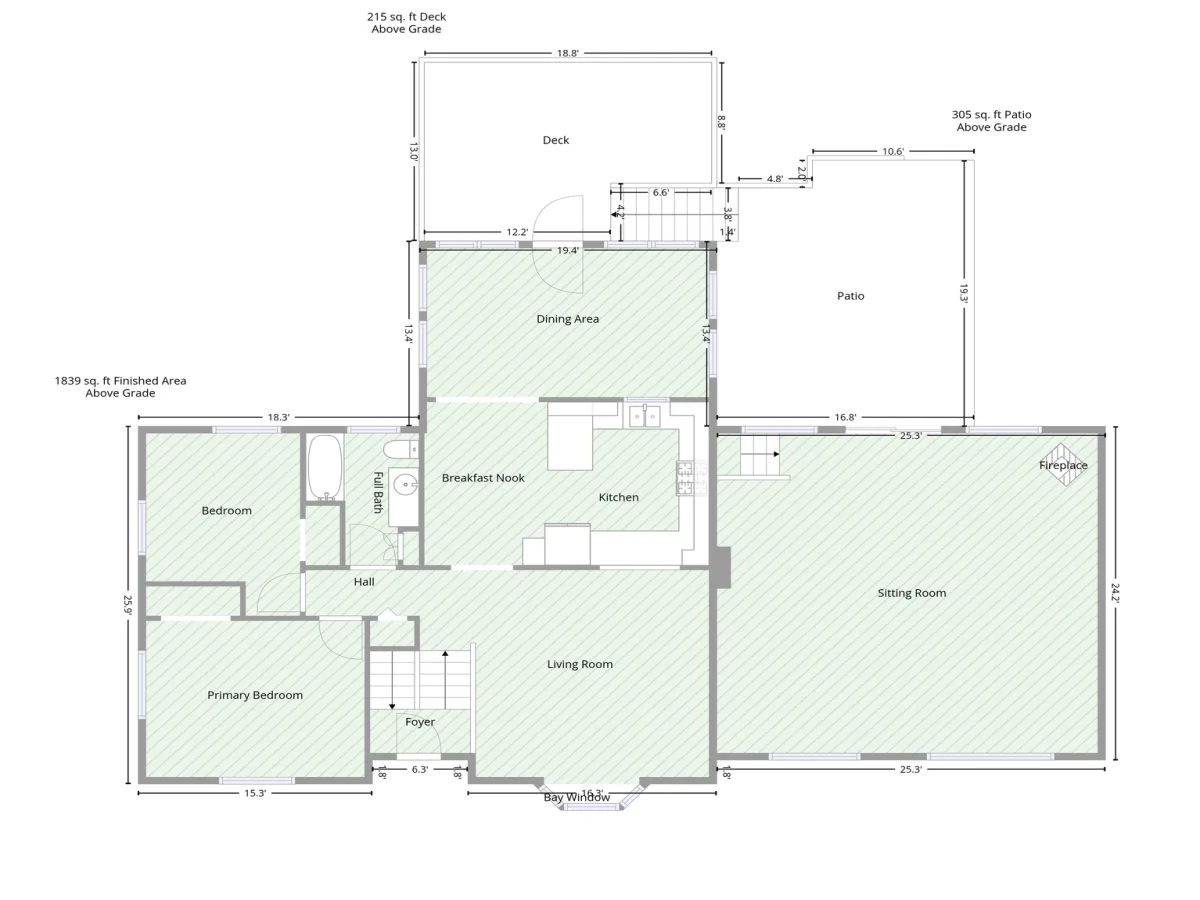
This amazing home features 4 bedrooms, 2 nicely updated baths, and a huge amusement room with an electric-burning stove that walks out to 1.25 acres with a gorgeous patio and brand-new deck in 2026!Enjoy coffee on your 4 season porch overlooking your private backyard. The spacious kitchen features brand-new flooring and flows right into a lovely four-season sunroom overlooking the panoramic backyard—perfect for entertaining family and friends. The large 26x26 garage is perfect for all your toys, with electrical, a workbench, and tons of shelving added in 2023.
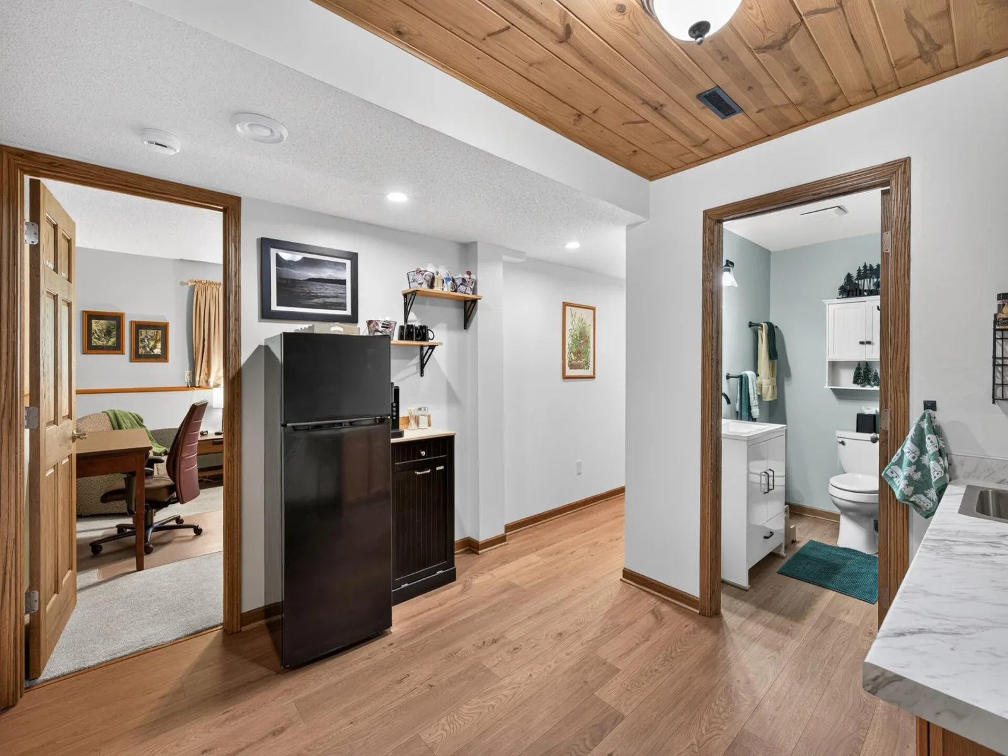
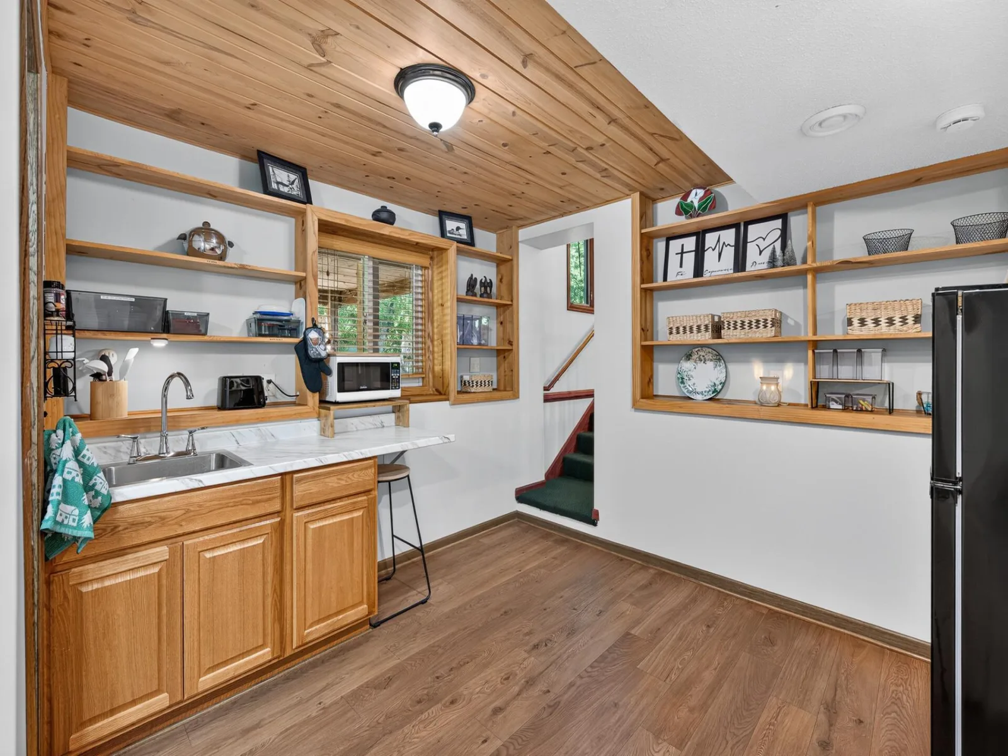
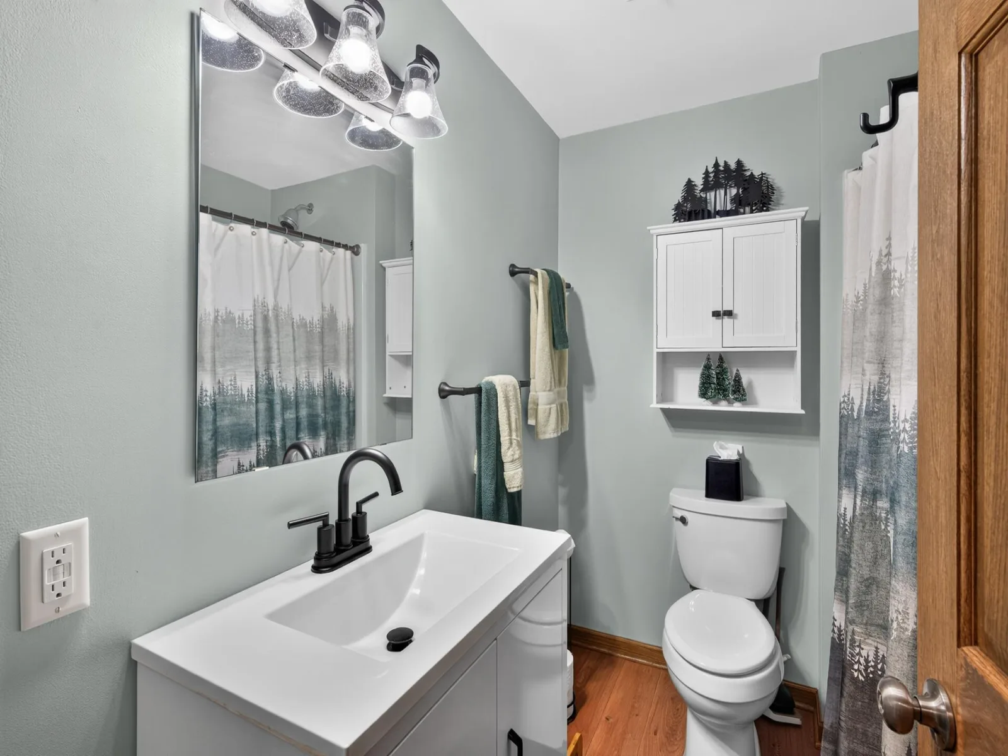
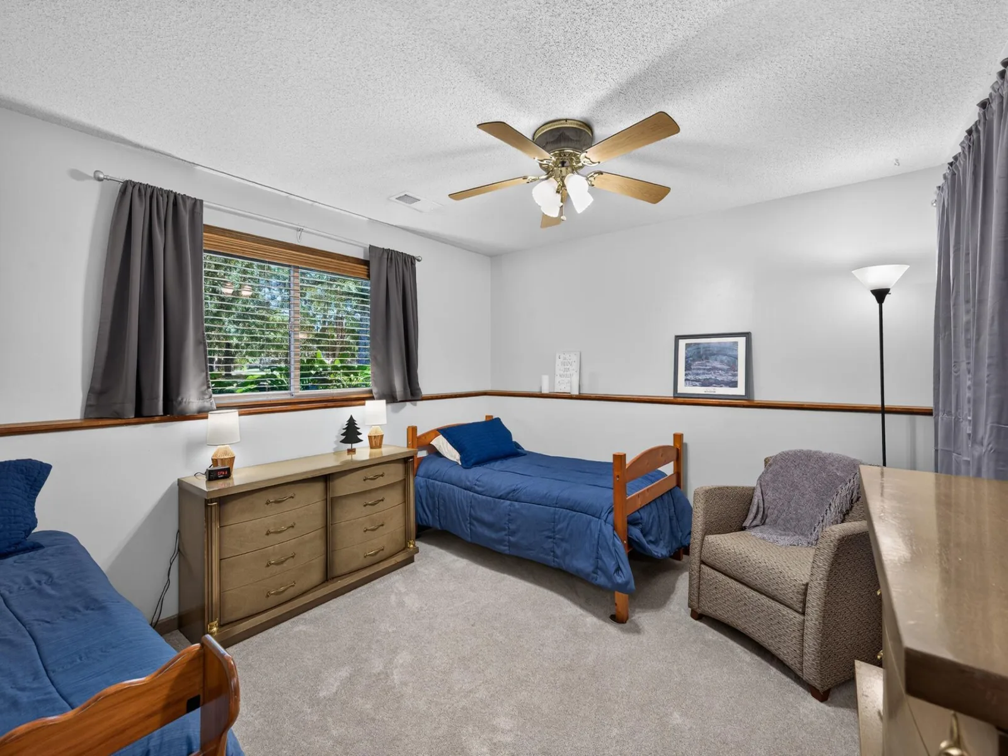
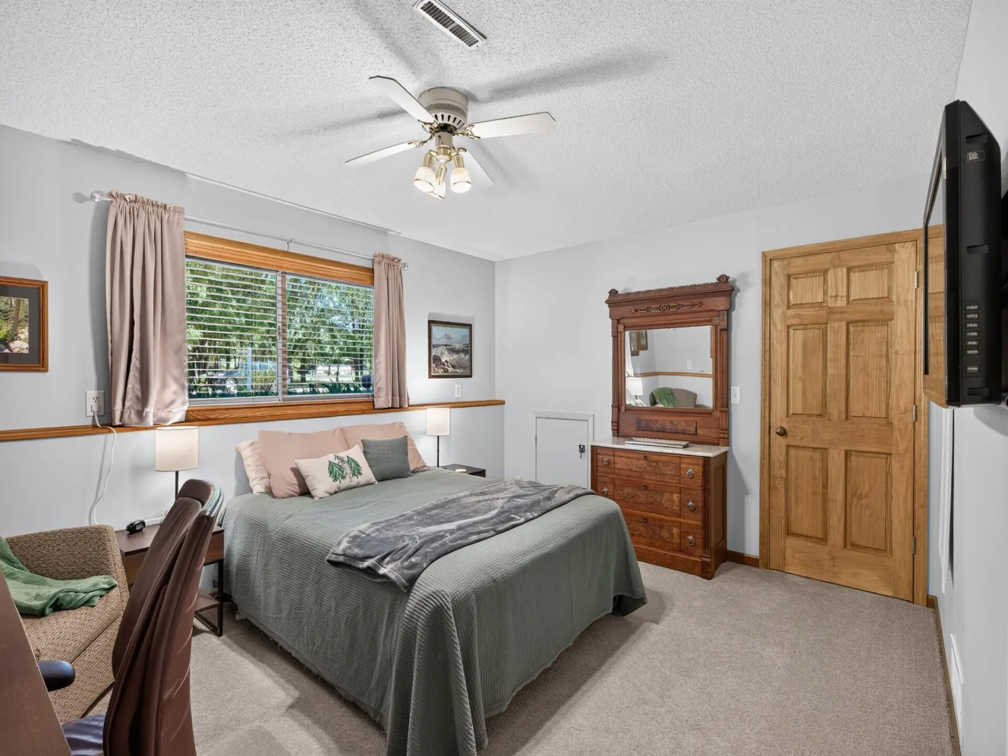
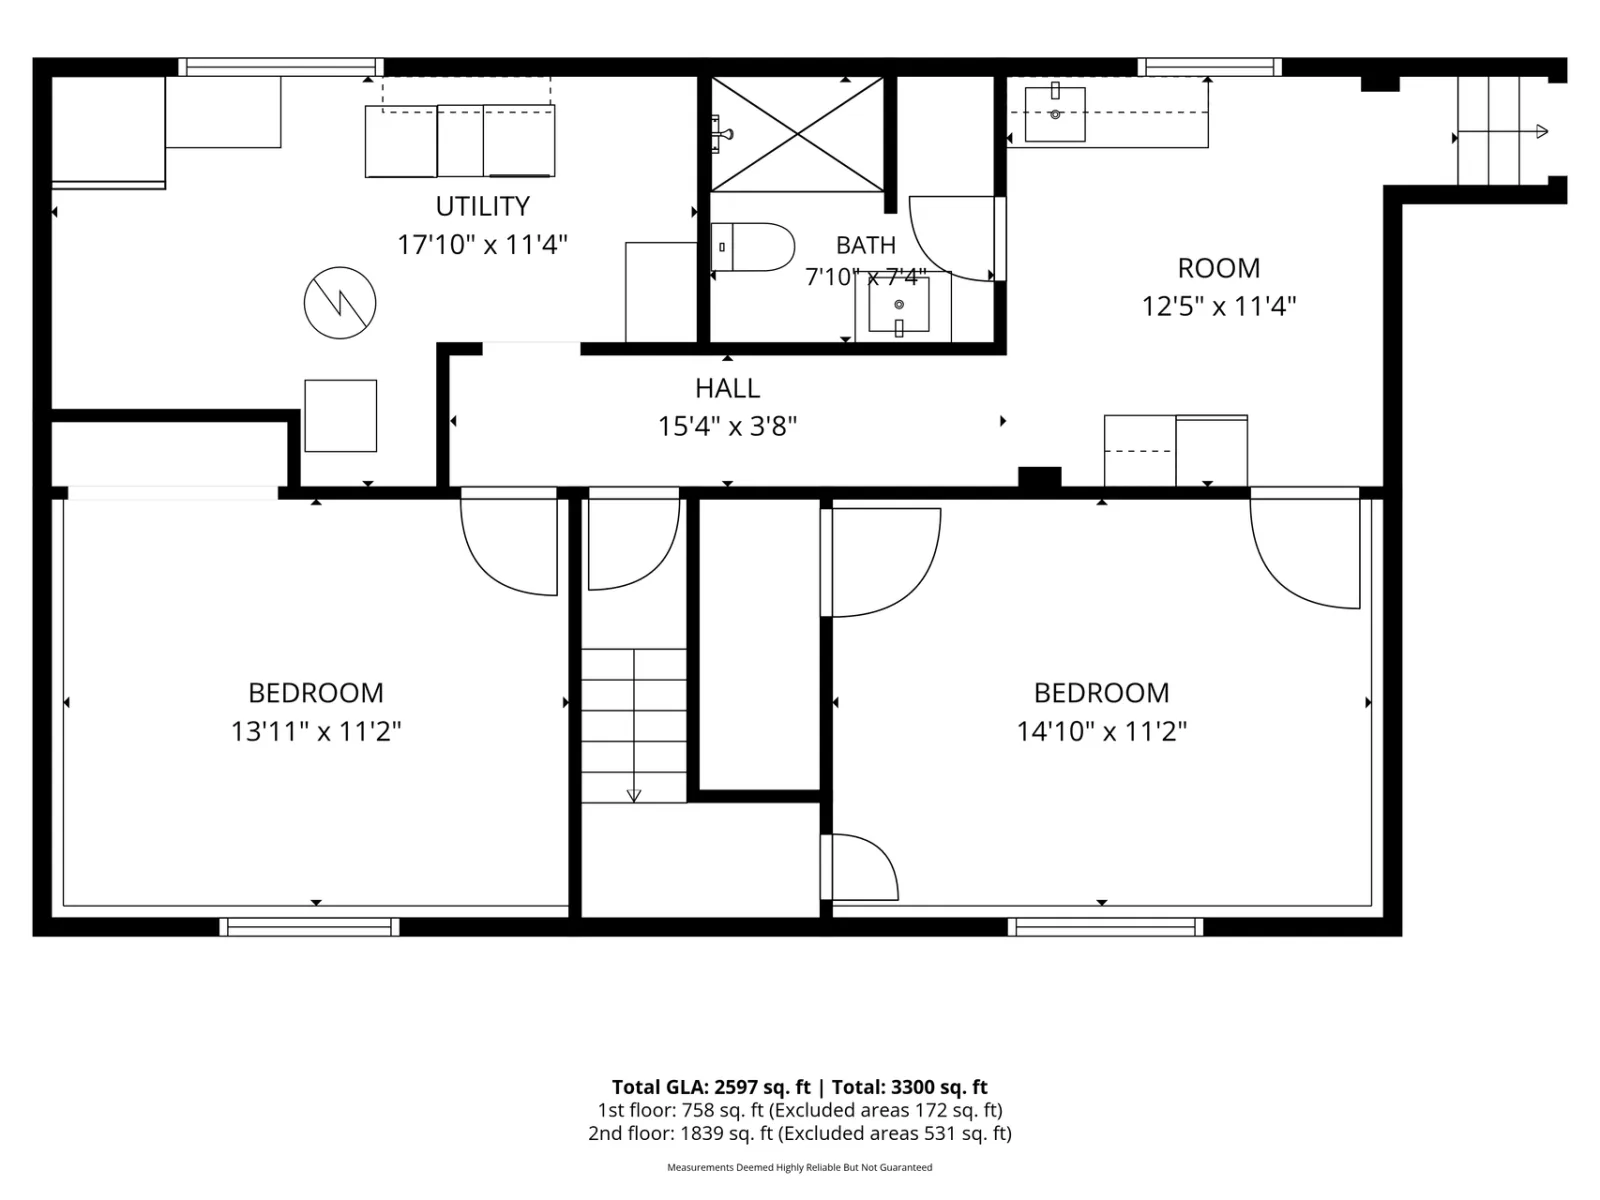
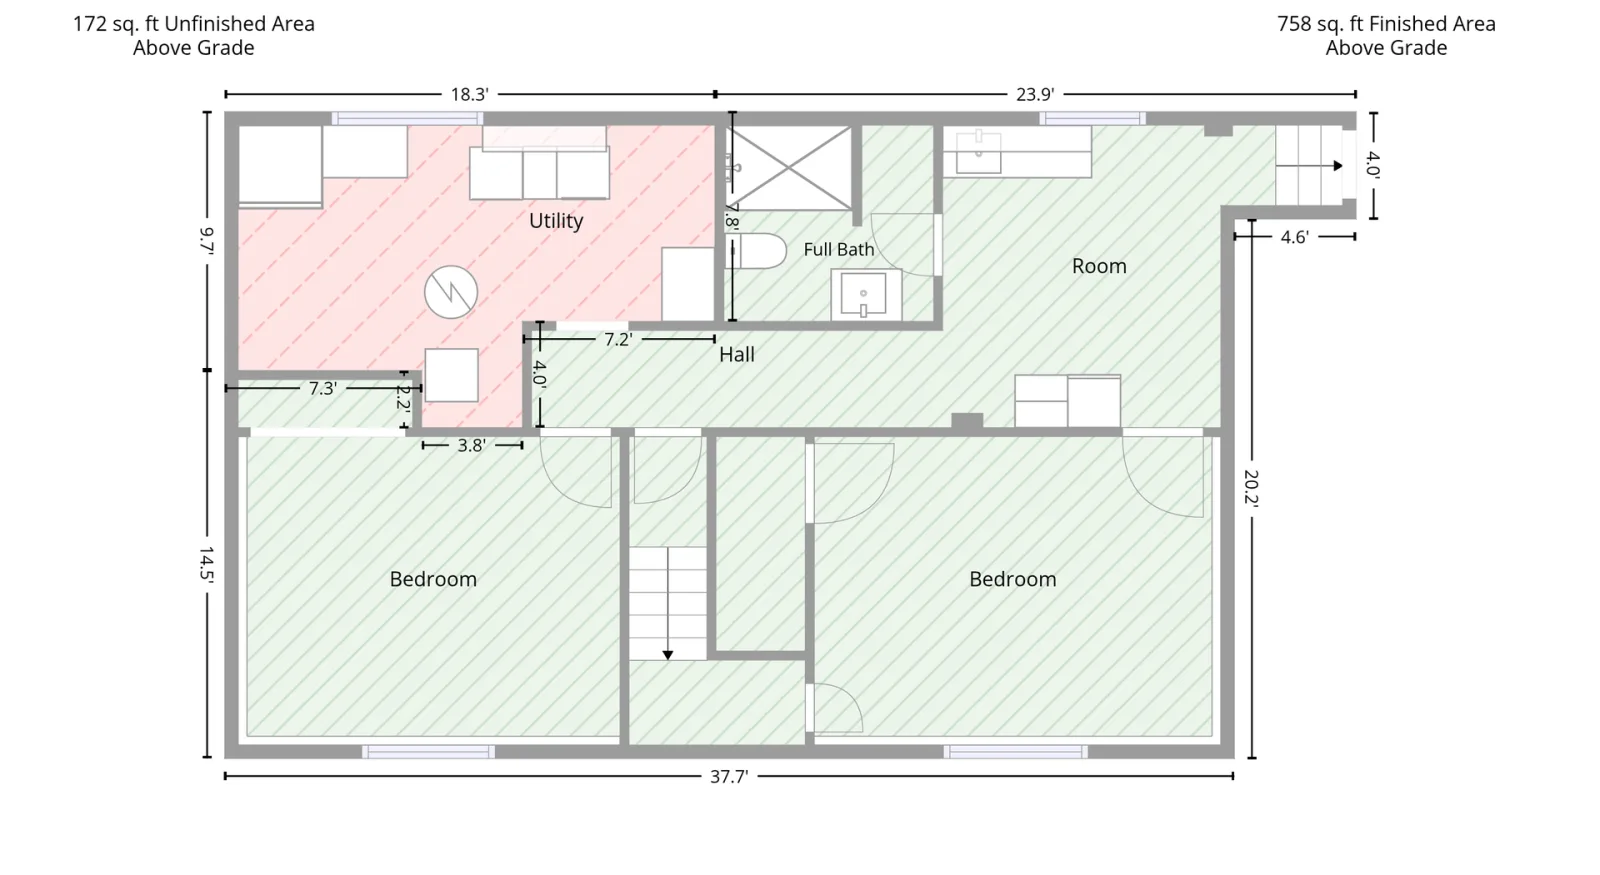
The home offers a nice split layout with a separate entrance, creating a wonderful option for generational living. This area includes a newly renovated kitchenette with all-new doors, hardware, lighting, new fridge, and all new flooring in LL 2025, along with 2 spacious bedrooms—one with a new cedar closet added in 2023—and an updated 3/4 bath with a new shower, vanity, lighting, toilet, and shelving in 2025. Just up a small stairway, the great room walks out to the large new patio added in 2025, deck, and backyard with a fire-pit and detachable grill.
Additional updates include an updated septic in 2026, new furnace and AC in October 2025, new carpet in the lowest level and stairs in 2025, and fresh paint throughout. Most windows were replaced with Renewal by Andersen in 2006.
The home offers a nice split layout with a separate entrance, creating a wonderful option for generational living. This area includes a newly renovated kitchenette with all-new doors, hardware, lighting, new fridge, and all new flooring in LL 2025, along with 2 spacious bedrooms—one with a new cedar closet added in 2023—and an updated 3/4 bath with a new shower, vanity, lighting, toilet, and shelving in 2025. Just up a small stairway, the great room walks out to the large new patio added in 2025, deck, and backyard with a fire-pit and detachable grill.
Additional updates include an updated septic in 2026, new furnace and AC in October 2025, new carpet in the lowest level and stairs in 2025, and fresh paint throughout. Most windows were replaced with Renewal by Andersen in 2006.
Listing Provided Courtesy of Realty ONE Group Choice
Property Details
Price:
$425,000
MLS #:
NST7146875
Status:
Active
Beds:
4
Baths:
2
Type:
Single Family
Subdivision:
Sunset Oaks
Listed Date:
Sep 24, 2026
Finished Sq Ft:
2,531
Total Sq Ft:
2,531
Lot Size:
54,450 sqft / 1.25 acres (approx)
Year Built:
1979
See this Listing
Schools
School District:
Centennial
Interior
Above Grade Finished Area
1535
Appliances
Dishwasher, Dryer, Gas Water Heater, Microwave, Range, Refrigerator, Washer, Water Softener Owned
Bathrooms
1 Full Bathroom, 1 Three Quarter Bathroom
Below Grade Finished Area
996
Cooling
Central Air
Fireplaces Total
1
Heating
Forced Air, Fireplace(s)
Laundry Features
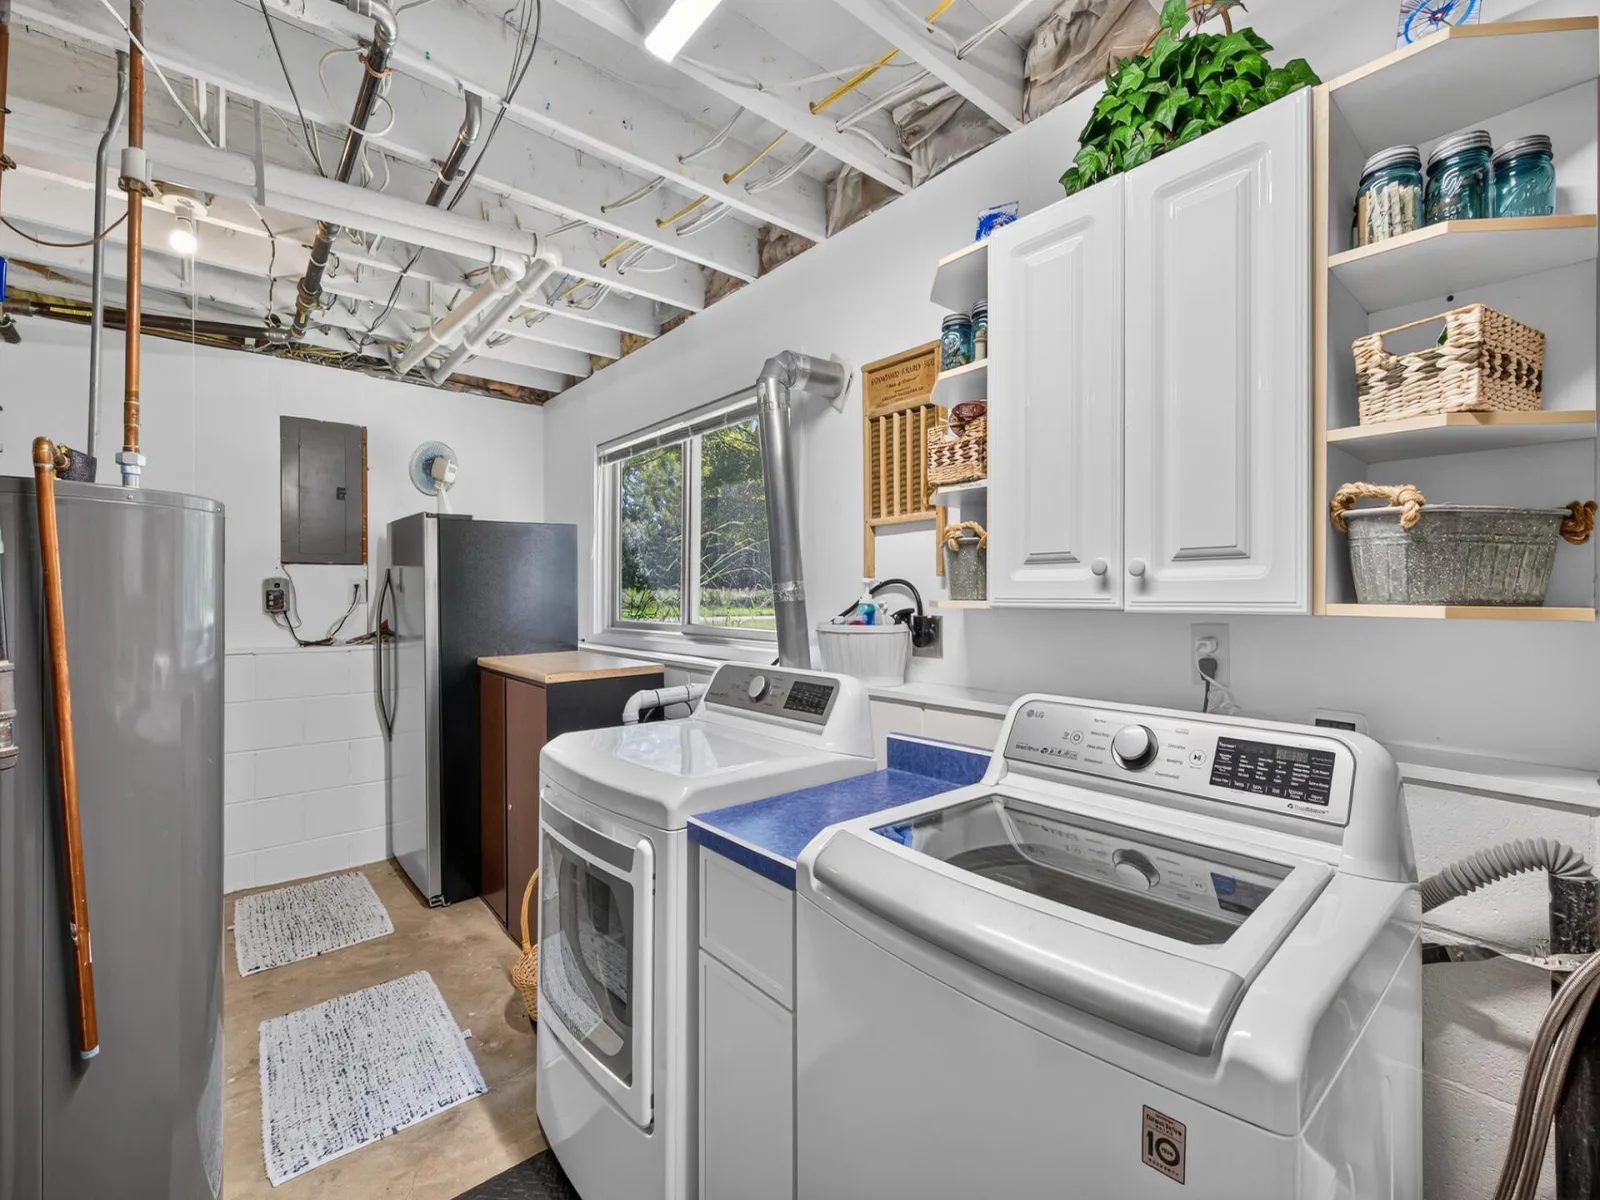
In Basement, Gas Dryer Hookup, Laundry Room, Sink, Washer Hookup
Levels
Three Level Split
Exterior
Accessibility Features
None
Construction Materials
Block
Exterior Features
Stone, Cement Board, Stucco, Wood
Fencing
None
Garage Spaces
2
Lot Features
Tree Coverage - Medium
Parking Features
Detached Garage, Concrete, Garage Door Opener, No Int Access to Dwelling
Roof
Age Over 8 Years, Asphalt, Pitched
Financial
Tax Year
2026
Taxes
$5,222
Map
Community
- Address7381 Leonard Avenue Blaine MN
- SubdivisionSunset Oaks
- CityBlaine
- CountyAnoka
- Zip Code55014
Subdivisions in Blaine
- Auditors Sub 143
- Auditors Sub 81
- Belmont Acres
- Birchwood Estates
- Broken Oaks 2nd Add
- Carrara East
- Centennial Add
- CENTENNIAL GREEN
- Cic 05 April Ridge Th
- Cic 112 Meadowbrook Th
- Cic 115 Wallington-Berkeley
- Cic 117 Club West
- Cic 136 Wildwood Village
- Cic 136 Wildwood Village 2
- Cic 141 Waterford Place
- Cic 159 Gardens Water Bay
- Cic 180 Gables At Wstn Bay
- Cic 181 Villas Wstn Bay
- Cic 190 Pkwy Estates
- Cic 200 Cornerstone
- Cic 212 Crown Cove
- Cic 49 Tpc 8th Add
- Cic 49 Tpc 9th Add
- Cic 53 Heatherwood 4th
- Cic 53 Heatherwood 5th
- Cic 54 Tpc 9th Add
- Cic 59 Tpc 11th Add
- Cic 59 Tpc 7th Add
- Cic 59 Tpc 8th Add
- Cic 59 Tpc 9th Add
- Cic 60 Park Vista Twnhms
- Cic 64 Pleasure Crk 4th
- Cic 69 Parkshire Woods 2
- Cic 73 Carriage Wood
- Cic 74 Homestead Acres
- Cic 99 Durham Green
- Clover Leaf Court
- Clover Leaf Farm
- Clover Leaf Farm 3rd Add
- Clover Leaf Farm 4th Add
- Clover Leaf Farm 7th Add
- CLOVERLEAF FARM
- Condo 31 Clover Leaf Farm
- Condo 53 April Ridge
- Creekside
- Crispin Cove
- Cusack & Carlsons Blaine Oaks
- Dailey & Herda 6th Add
- Deacons Forest 3rd Add
- Deacons Walk
- Dematts 3rd Add
- Donnays Northwood 2nd
- Donnays Oak Park
- Donnays Oak Park 10th
- Donnays Oak Park 12th
- Donnays Oak Park 14th
- Donnays Oak Park 2nd Add
- Donnays Oak Park 4th
- Donnays Oak Park 7th
- Erickson Meadows
- Gemmills Add
- Glen Cove
- Green Acres Add
- Green Ridge
- Greenwich Campus 2nd Add
- Harper's Landing
- Harpers Street Woods 4th Add
- Hayford Estate
- Hennum Meadows
- Hidden Acres
- Hidden Oaks
- Homestead Acres
- Jefferson Manor
- Lakes of Radisson
- Legacy Creek
- Legacy Creek 3rd Add
- Lexington Cove 1st Add
- Lexington Cove 2nd Add
- Lexington Waters
- Lexington Woods
- Lot 3 Block 3 Mill Pond 3rd
- Lunde Estates
- Lunds Oakridge Estates
- Mary Elizabeth Add
- Meadow Place
- Meadow Ridge South
- Meadows Of Rice Creek
- Mill Pond 2nd Add
- Mill Pond 3rd
- Miller Add
- Muirs Northtown 3rd Add
- North Meadows 2nd Add
- North Oaks West
- Northtown Villas
- Nu-Life Estates
- Oakwood Ponds
- Oakwood Ponds 4th Add
- Oakwood Ponds 5th Add
- Olympia Place
- Olympia Place 2nd Add
- Ostmans Fair Oaks 2nd Add
- PARK VISTA TOWNHOMES
- Parkside North 2nd Add
- Partridge Preserve
- Phyllis Acres
- Pioneer Village 2nd Add
- Preserve At Legacy Creek
- Preserve At Legacy Creek 3rd Add
- Quail Creek 2nd Add
- Quail Creek 4th Add
- Quail Creek 5th Add
- Quail Pointe 2nd Add
- Radisson Cove
- Revere Park
- Rippbergers 2nd Add
- Rippbergers Add
- Sanctuary Preserve 4th Add
- Sand Creek Estate
- Sand Creek Estate 5th Add
- Sand Creek Estates South
- Savanna Grove
- Shade Tree Cove Woods
- Sheila Add
- South Terrace Cove
- Spring Lake Park Shores Add
- St Clair Park 3rd Add
- Sunset Acres
- Sunset Oaks
- Talus Add
- The Lakes
- The Lakes of Blaine
- The Lakes Of Radisson 11th Add
- The Lakes Of Radisson 29th Add
- The Lakes Of Radisson 2nd
- The Lakes Of Radisson 3rd
- The Lakes Of Radisson 9th
- The Sanctuary 3rd Add
- The Sanctuary 5th Add
- The Woods at Quail Creek
- Traditions At Deacons Walk
- Wagamon Ranch
- Westins Add
- Westwood Acres
- Woods At Quail Creek
- Woods At Quail Creek 5th Add
Market Summary
Current real estate data for Single Family in Blaine as of Nov 22, 2026
198
Single Family Listed
59
Avg DOM
201
Avg $ / SqFt
$448,575
Avg List Price
Property Summary
- Located in the Sunset Oaks subdivision, 7381 Leonard Avenue Blaine MN is a Single Family for sale in Blaine, MN, 55014. It is listed for $425,000 and features 4 beds, 2 baths, and has approximately 2,531 square feet of living space, and was originally constructed in 1979. The current price per square foot is $168. The average price per square foot for Single Family listings in Blaine is $201. The average listing price for Single Family in Blaine is $448,575.
Similar Listings Nearby


Copyright 2026. All rights reserved.
7381 Leonard Avenue
Blaine, MN
