

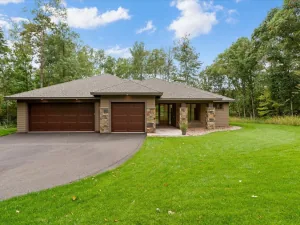
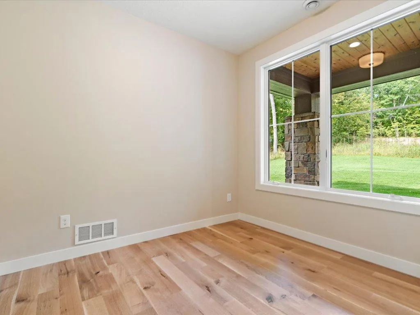
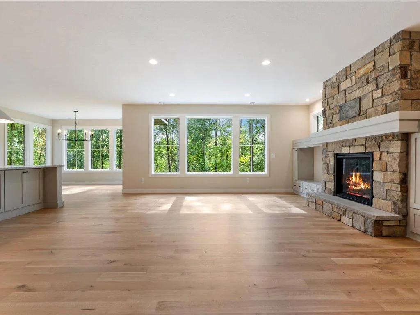
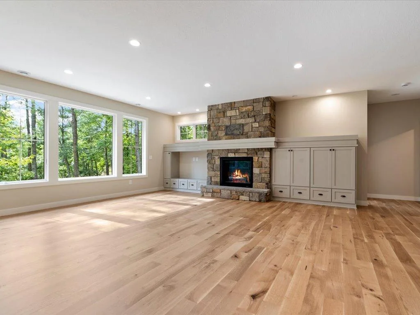
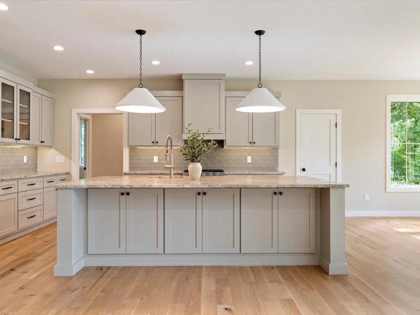
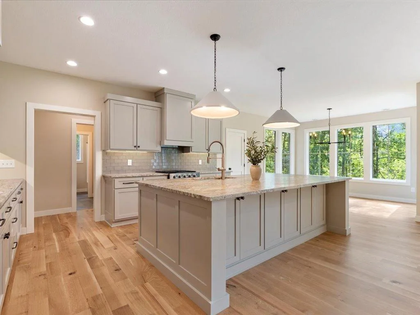
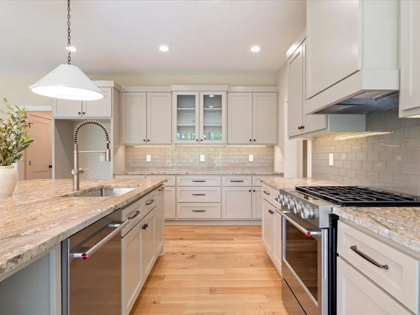
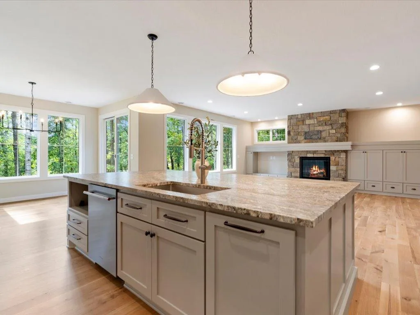
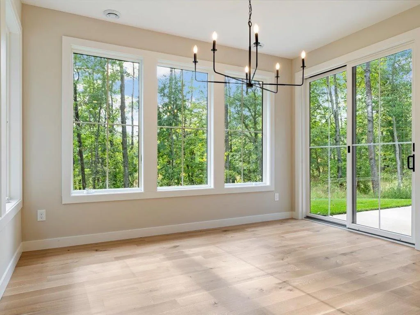
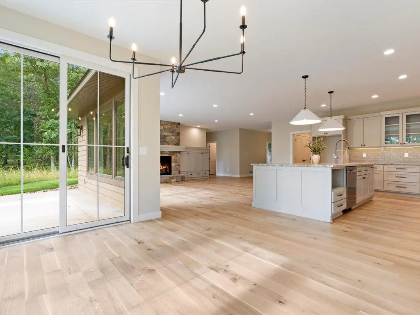
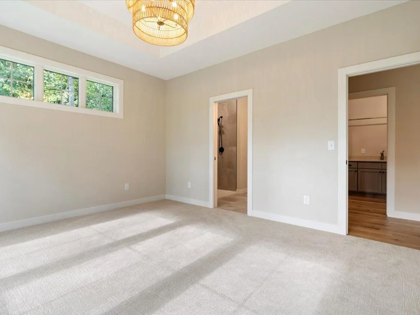
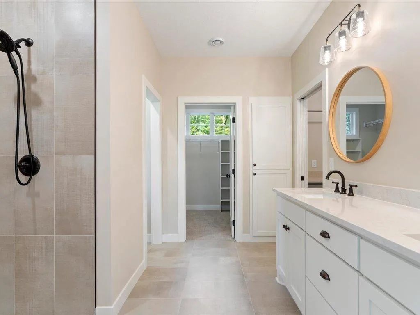
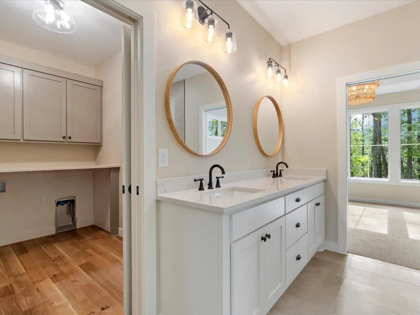
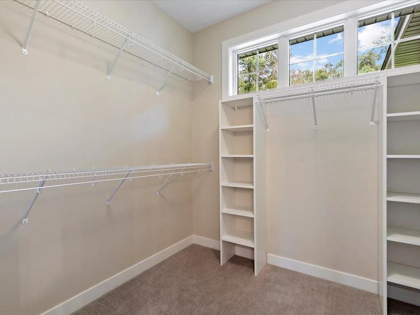
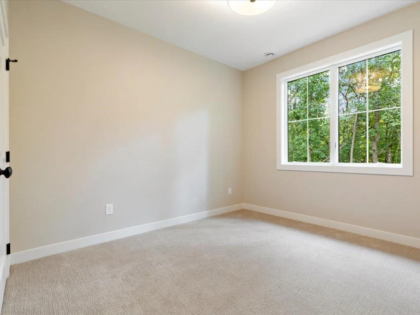
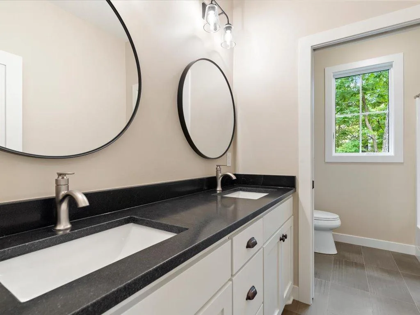
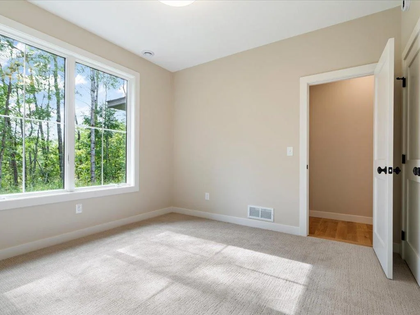
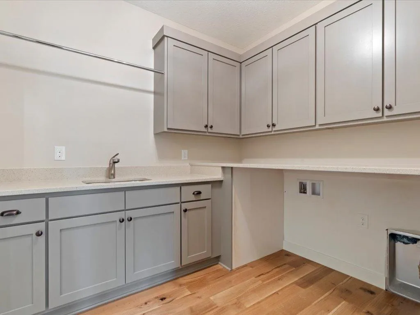
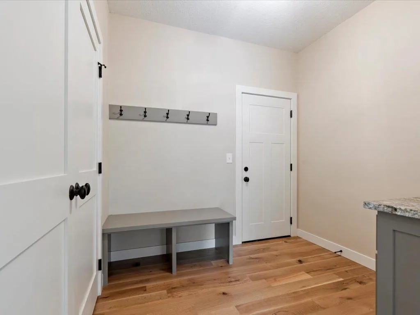
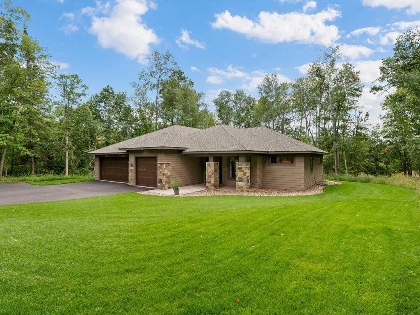
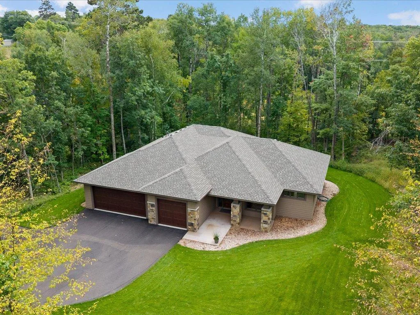
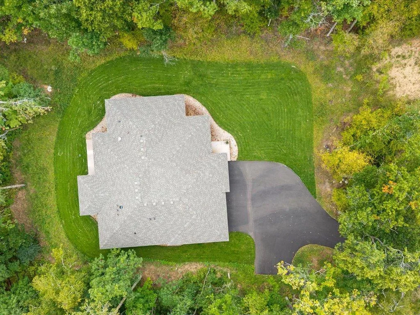
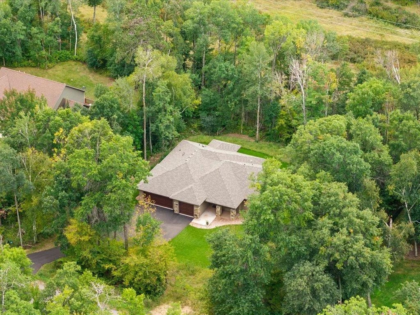
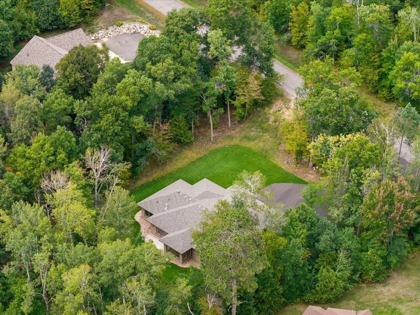
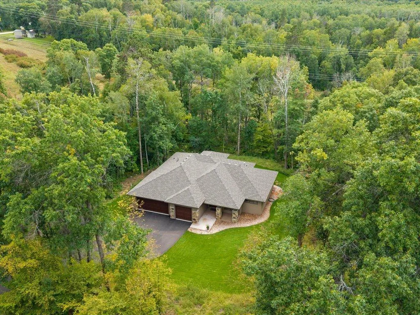
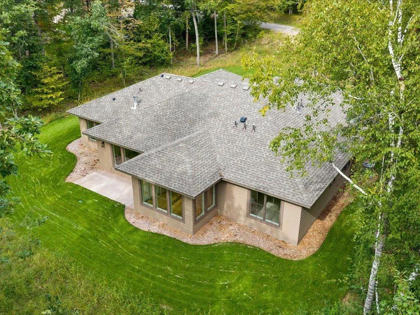
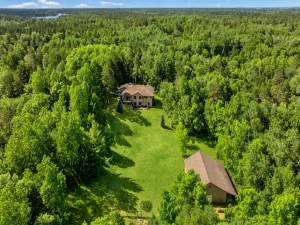
Executive-built new construction in Breezy Point offering 3 bedrooms, 2 baths plus den and 2,323 sq. ft. of single-level living on a private 1-acre lot. This is not your average big-box spec home — it’s an executive build in a class of its own, designed for comfort, efficiency, and an easy low-maintenance lifestyle.
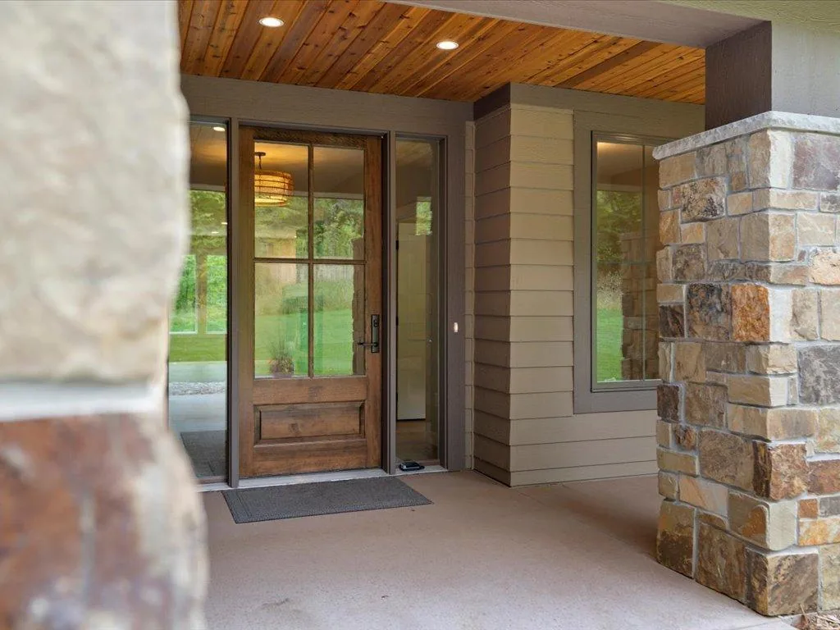
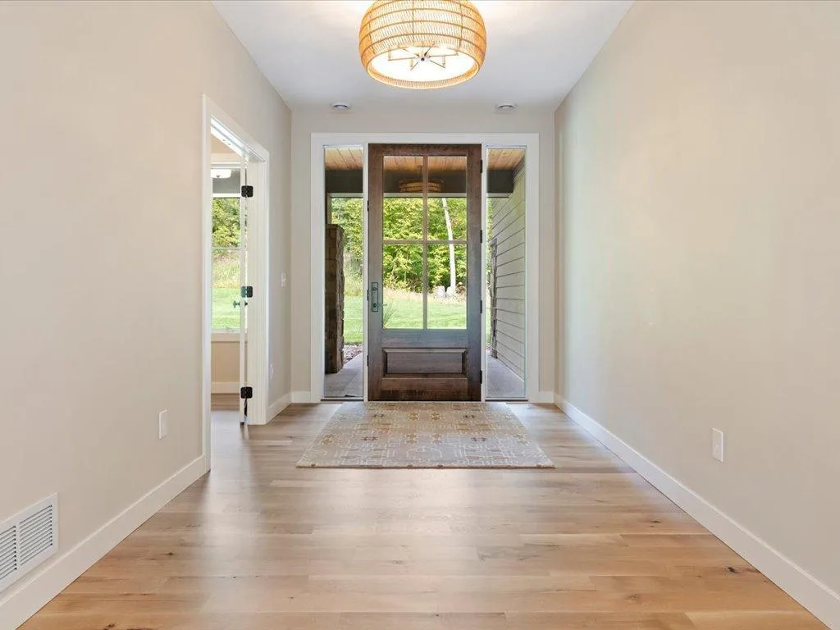
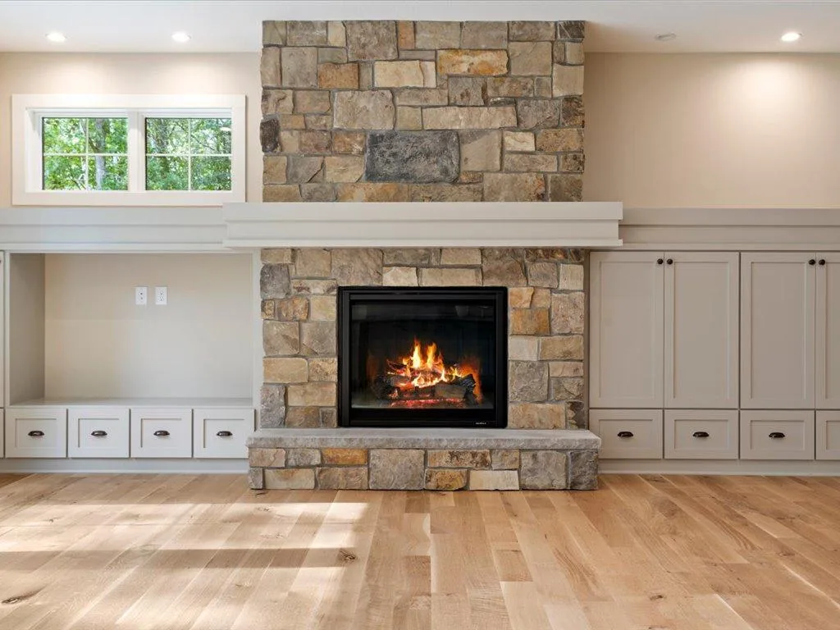
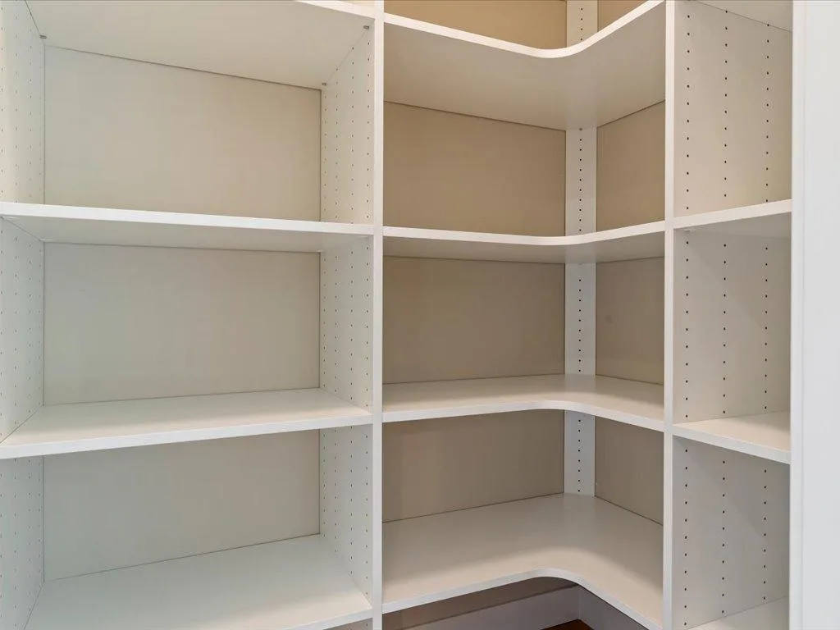
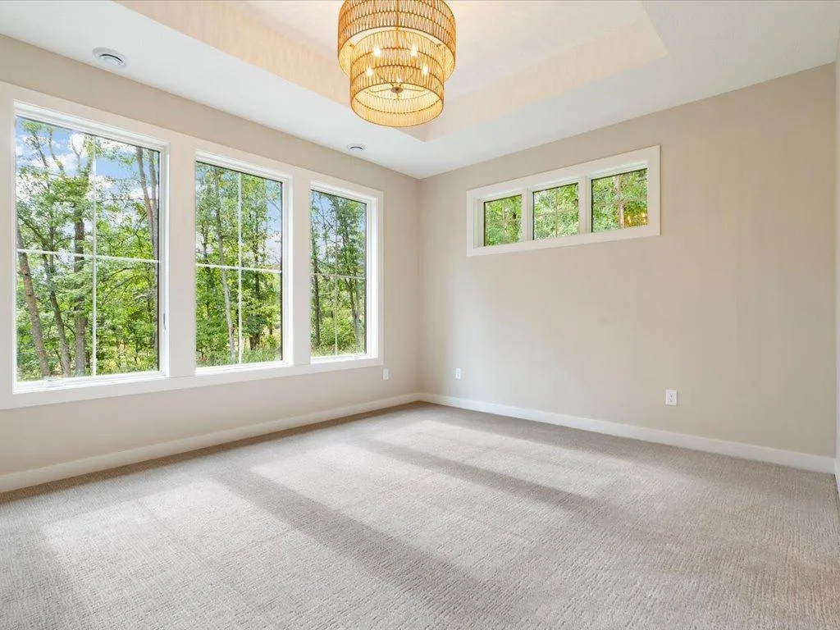
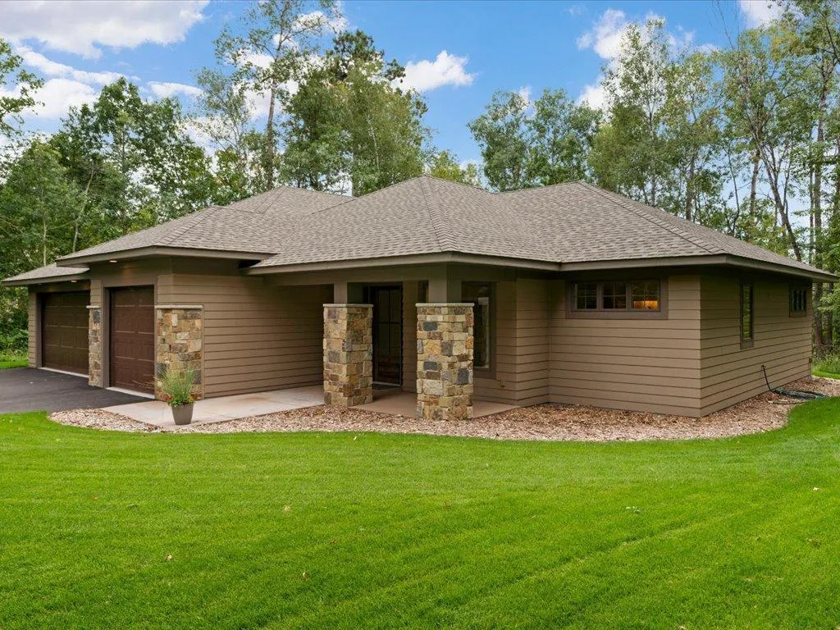
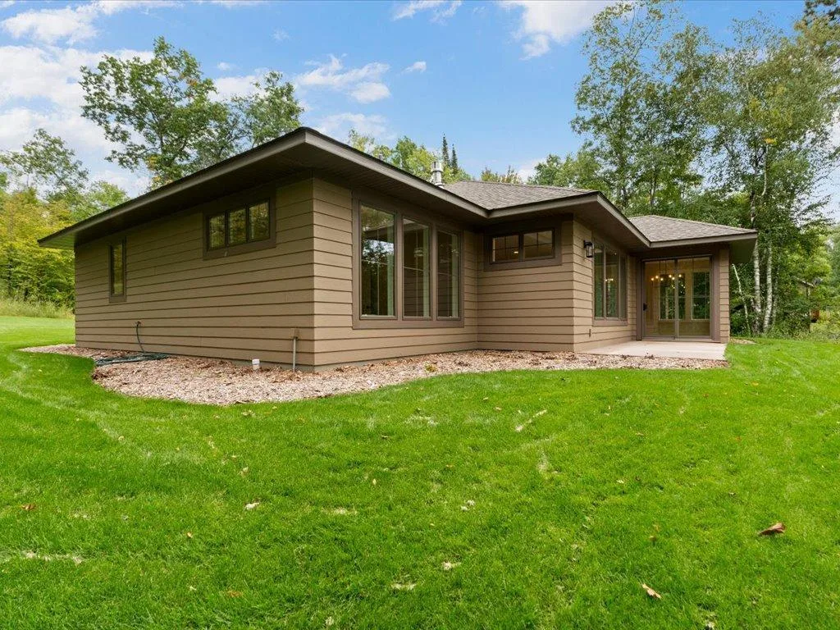
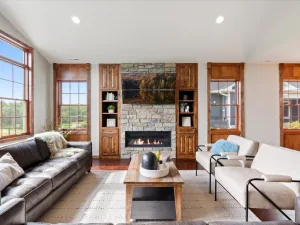
From the moment you arrive, the quality shows. Natural stonework is balanced with oversized Andersen 400 Series windows, creating a refined exterior while allowing natural light to flood the home and give the interior a warm, inviting feel. Inside, enjoy 9' ceilings, a 10' tray ceiling in the primary suite, engineered white oak flooring, custom soft-close cabinetry, honed granite, quartz, KitchenAid appliances, upgraded lighting, tile baths, a custom pantry, and a floor-to-ceiling natural stone gas fireplace.
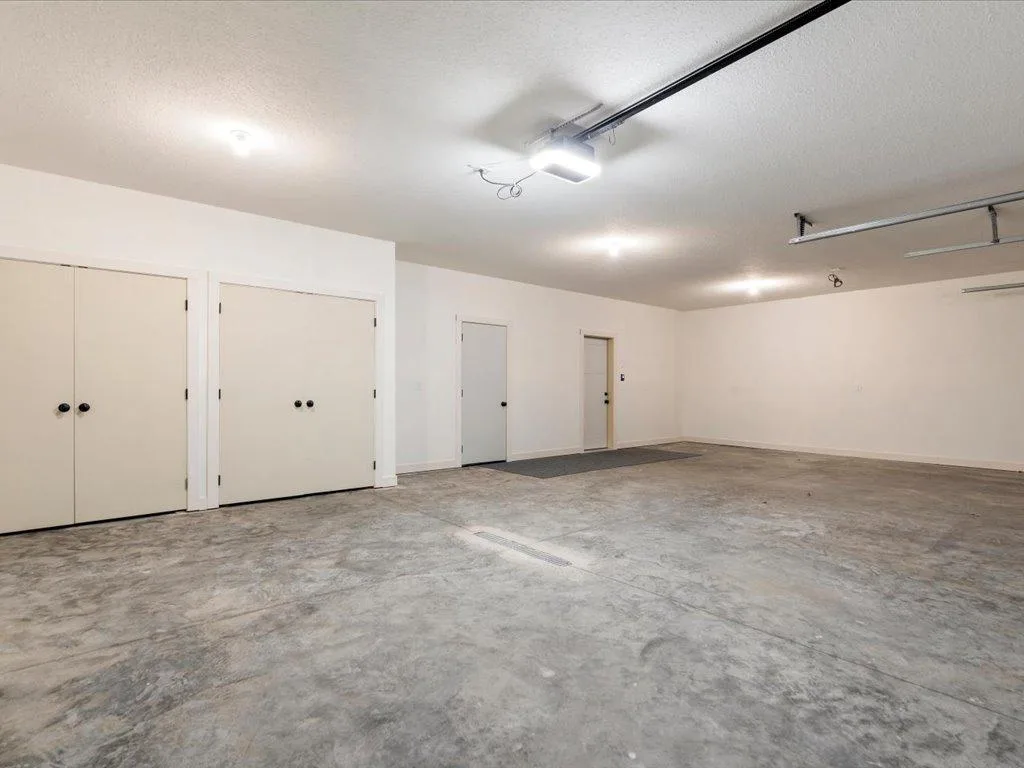
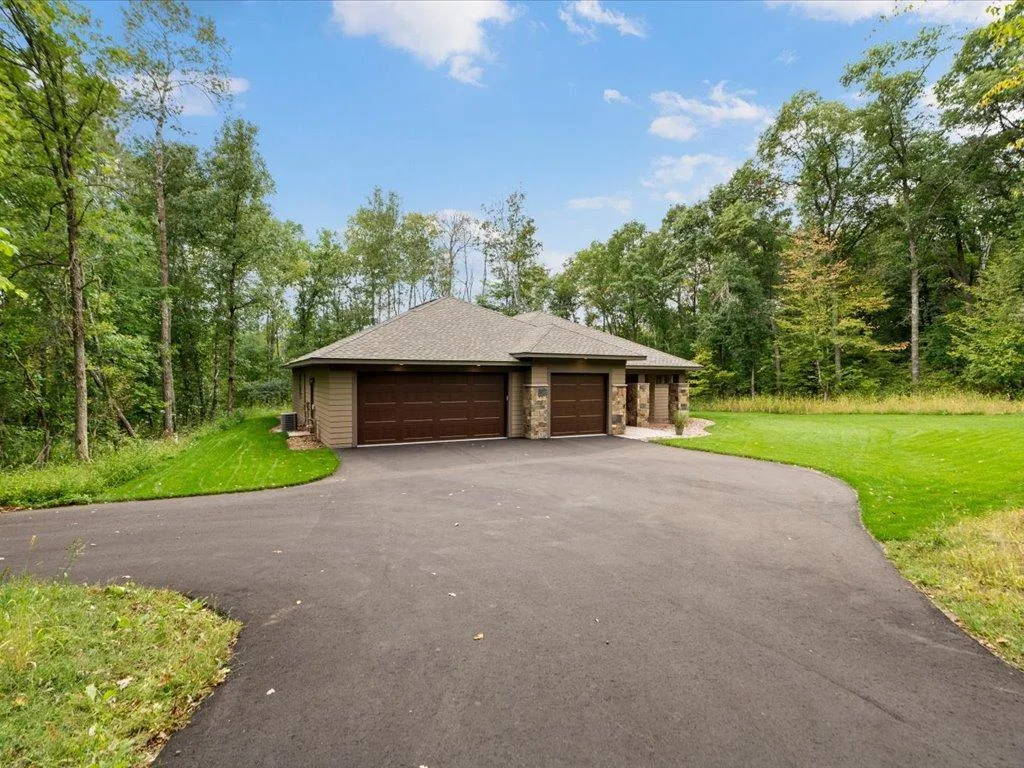
Built with high-efficiency mechanicals and low-maintenance living in mind, this home is designed to keep utility costs manageable while minimizing upkeep. The attached oversized 3-car garage is insulated and finished, and the exterior is already complete with irrigation, professional landscaping, sod, and a tar driveway.
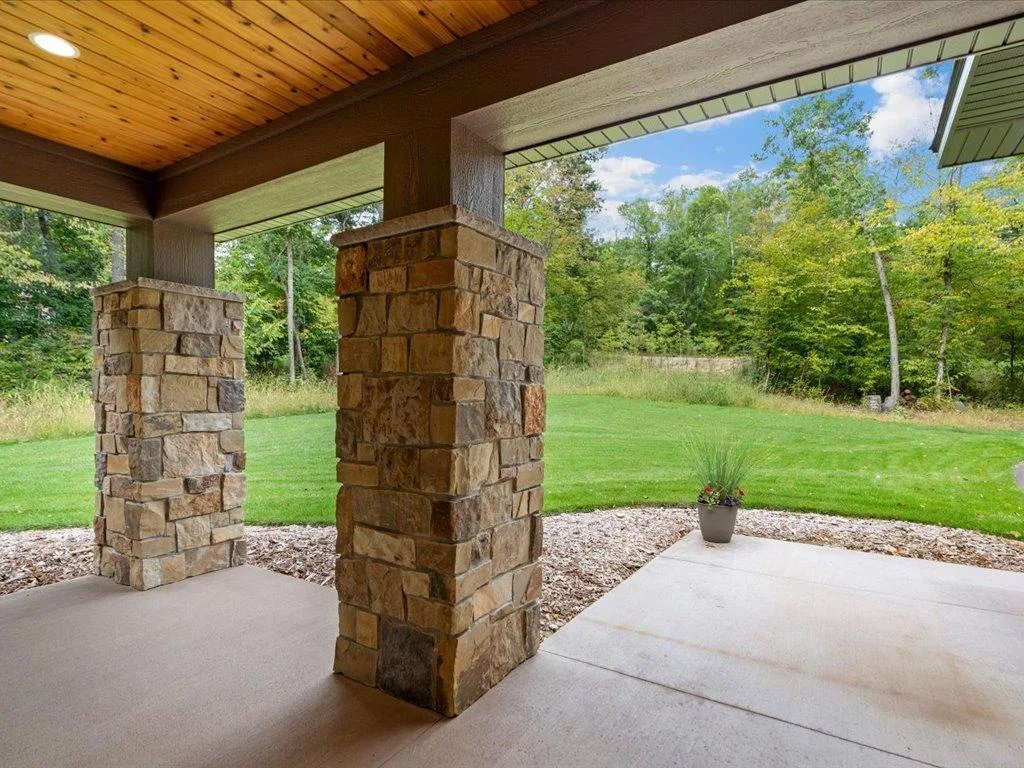
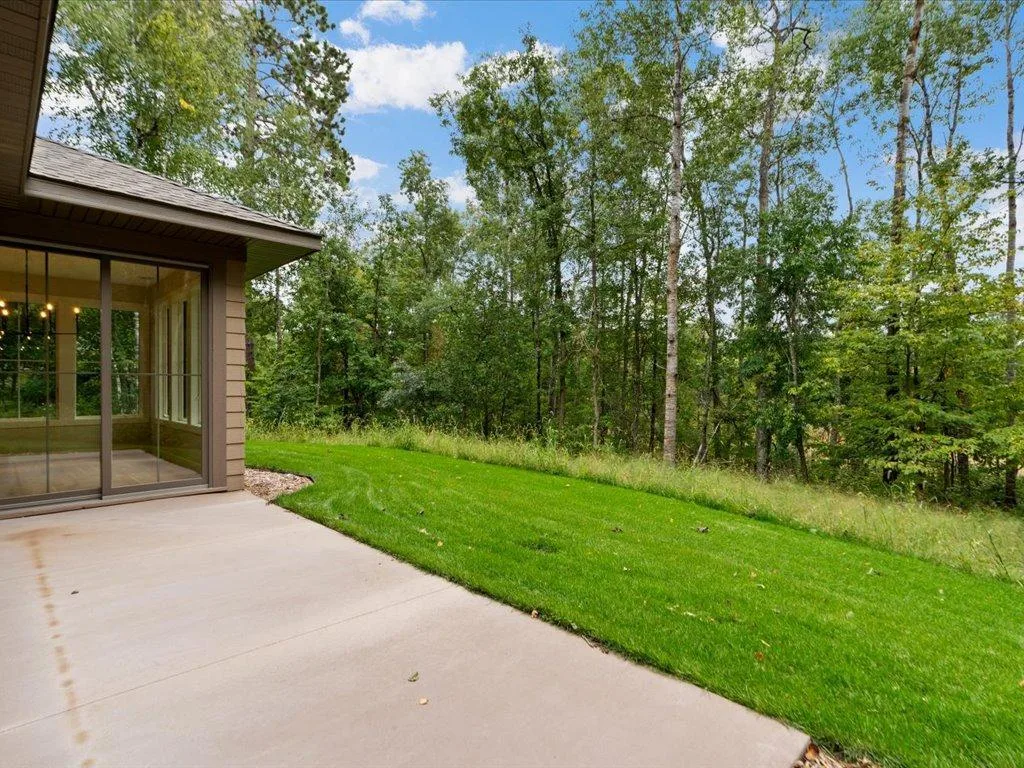
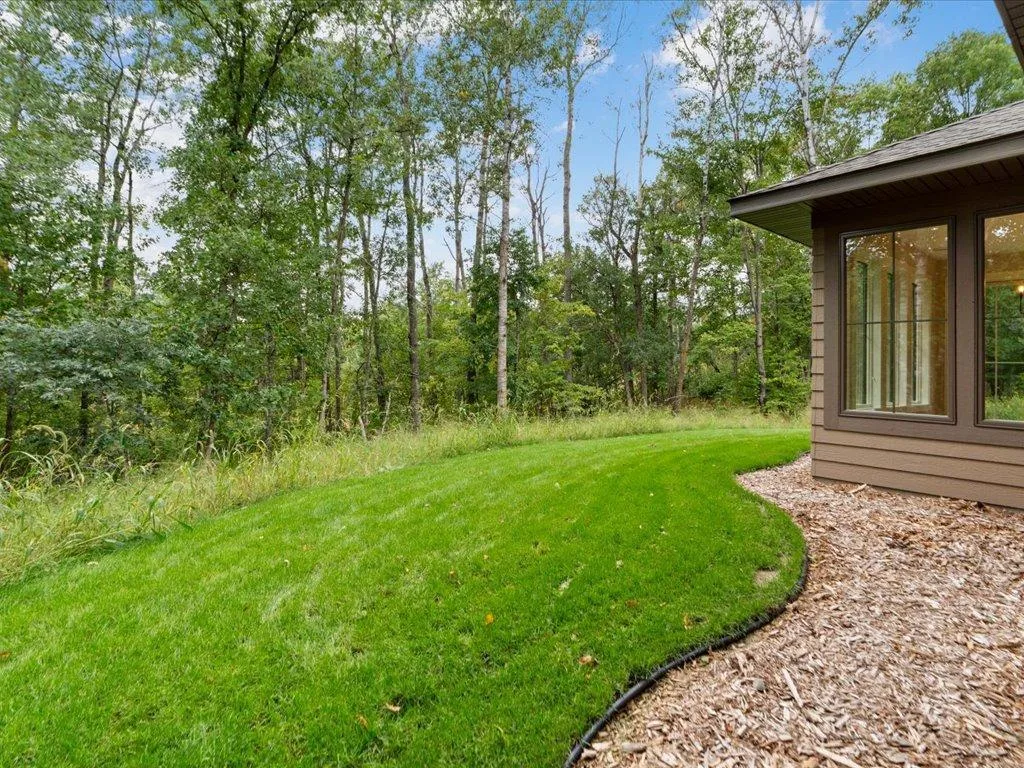
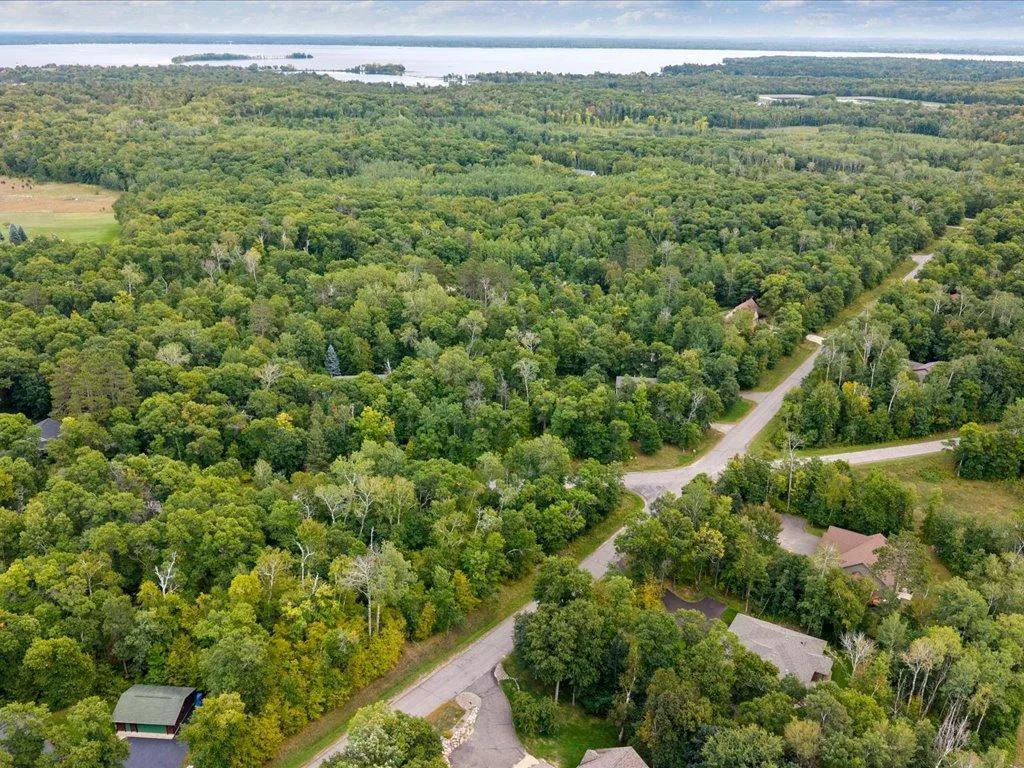
The patio is made for BBQs, entertaining, or simply relaxing in privacy while watching deer and wildlife wander through the property. Enjoy the peaceful feel of a wooded retreat while still being right in the heart of Breezy Point, close to golf, walleye fishing, lakes, dining, trails, and year-round recreation.
Make life easy in Breezy — and set up your private showing today!
From the moment you arrive, the quality shows. Natural stonework is balanced with oversized Andersen 400 Series windows, creating a refined exterior while allowing natural light to flood the home and give the interior a warm, inviting feel. Inside, enjoy 9' ceilings, a 10' tray ceiling in the primary suite, engineered white oak flooring, custom soft-close cabinetry, honed granite, quartz, KitchenAid appliances, upgraded lighting, tile baths, a custom pantry, and a floor-to-ceiling natural stone gas fireplace.
Built with high-efficiency mechanicals and low-maintenance living in mind, this home is designed to keep utility costs manageable while minimizing upkeep. The attached oversized 3-car garage is insulated and finished, and the exterior is already complete with irrigation, professional landscaping, sod, and a tar driveway.
The patio is made for BBQs, entertaining, or simply relaxing in privacy while watching deer and wildlife wander through the property. Enjoy the peaceful feel of a wooded retreat while still being right in the heart of Breezy Point, close to golf, walleye fishing, lakes, dining, trails, and year-round recreation.
Make life easy in Breezy — and set up your private showing today!
Listing Provided Courtesy of Coldwell Banker Realty
Property Details
Price:
$659,900
MLS #:
NST7145850
Status:
Active
Beds:
3
Baths:
2
Type:
Single Family
Subdivision:
Ranchette Add Breezy Point Estates
Listed Date:
Sep 17, 2026
Finished Sq Ft:
2,323
Total Sq Ft:
2,323
Lot Size:
43,560 sqft / 1.00 acres (approx)
Year Built:
2026
See this Listing
Schools
School District:
Pequot Lakes
Interior
Above Grade Finished Area
2323
Appliances
Air-To-Air Exchanger, Range
Bathrooms
1 Full Bathroom, 1 Three Quarter Bathroom
Cooling
Central Air
Fireplaces Total
1
Heating
Forced Air
Laundry Features
Laundry Room, Main Level
Levels
One
Exterior
Accessibility Features
No Stairs External, No Stairs Internal
Exterior Features
Engineered Wood
Garage Spaces
3
Lot Features
Tree Coverage - Medium
New Construction YN
1
Parking Features
Attached Garage, Asphalt, Finished Garage, Insulated Garage
Roof
Age 8 Years or Less, Asphalt
Financial
Tax Year
2025
Taxes
$178
Map
Community
- Address29661 Percheron Drive Breezy Point MN
- SubdivisionRanchette Add Breezy Point Estates
- CityBreezy Point
- CountyCrow Wing
- Zip Code56472
Subdivisions in Breezy Point
- 10th Add Breezy Point Estates
- 24th Add Breezy Point Estates
- 25th Add Breezy Point Estates
- 26th Add Breezy Point Estates
- 27th Add Breezy Point Estates
- Breezy Point Annex
- Breezy Point Lodge-Beach Level Plan
- Breezy Point Neighborhood #2
- Edgewater Beach
- Eighteenth Add Breezy Point Estate
- Eighth Add Breezy Point Estates
- Fifteenth Add Breezy Point Est
- Fifteenth Add Breezy Point Estat
- First Add Dellwood Acres
- Fourteenth Add Breezy Point Es
- Fourteenth Add Breezy Point Estate
- Fourteenth Add Breezy Point Estates
- Fourteenth Addition Breezy Point Estates
- Fourth Add Breezy Point Estates
- Lakewood North
- Ossawinnamakee Lakeshores First Add
- Ranchette Add Breezy Point Estates
- Re-Subd Of A Pt Of Whitebirch Six
- Rice Creek Add
- Whitebirch Camping Clusters Sec 1
- Whitebirch Camping Clusters Sec 2
- Whitebirch Eleven
- Whitebirch Fifteen
- Whitebirch Five
- Whitebirch Four
- Whitebirch One
- Whitebirch Seven
- Whitebirch Six
- Whitebirch Sixteen
- Whitebirch Twelve
- Whitebirch Village
Market Summary
Current real estate data for Single Family in Breezy Point as of Nov 18, 2026
32
Single Family Listed
93
Avg DOM
304
Avg $ / SqFt
$561,666
Avg List Price
Property Summary
- Located in the Ranchette Add Breezy Point Estates subdivision, 29661 Percheron Drive Breezy Point MN is a Single Family for sale in Breezy Point, MN, 56472. It is listed for $659,900 and features 3 beds, 2 baths, and has approximately 2,323 square feet of living space, and was originally constructed in 2026. The current price per square foot is $284. The average price per square foot for Single Family listings in Breezy Point is $304. The average listing price for Single Family in Breezy Point is $561,666.
Similar Listings Nearby



Copyright 2026. All rights reserved.
29661 Percheron Drive
Breezy Point, MN
