

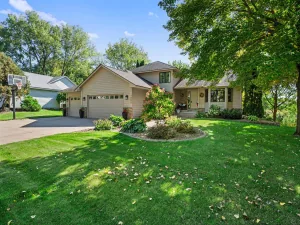
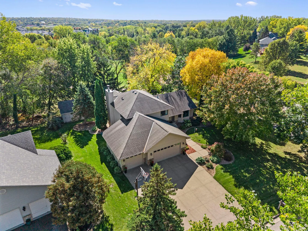
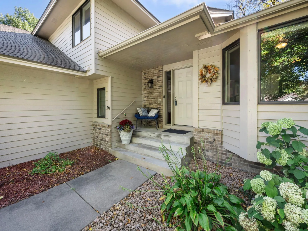
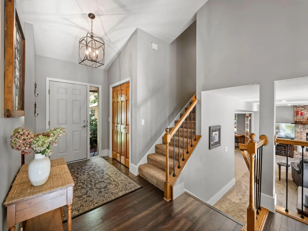
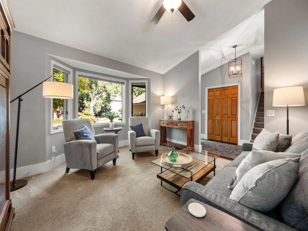
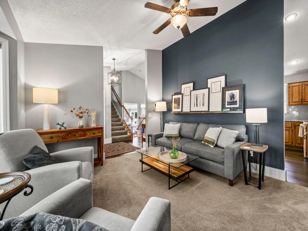
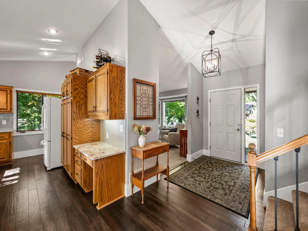
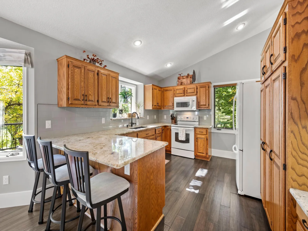
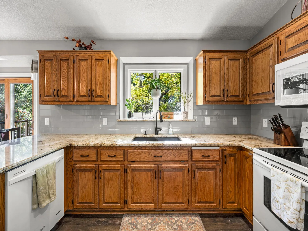
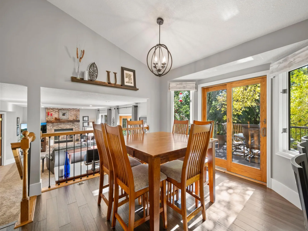
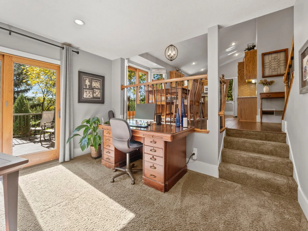
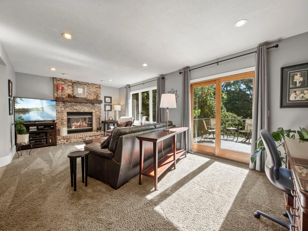
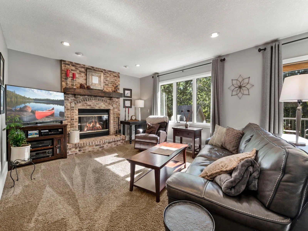
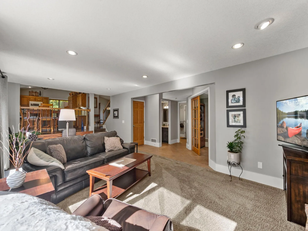
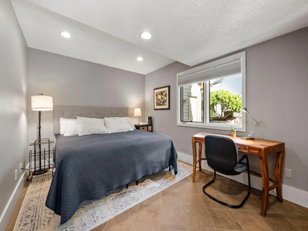
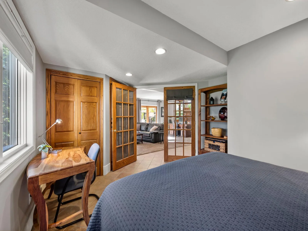
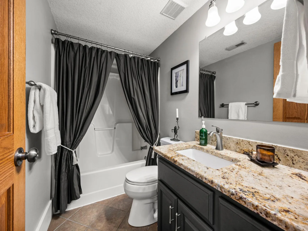
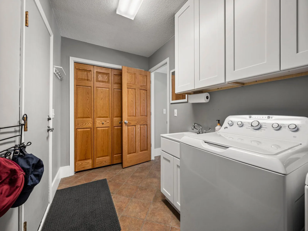
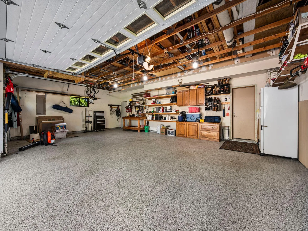
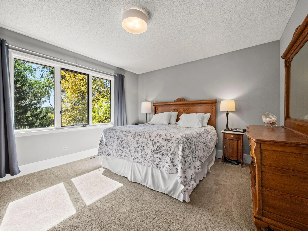
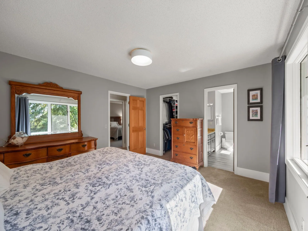
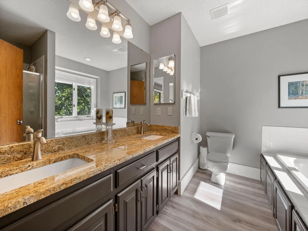
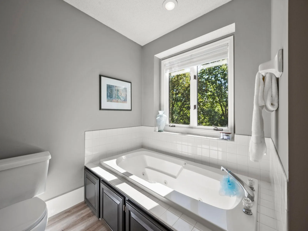
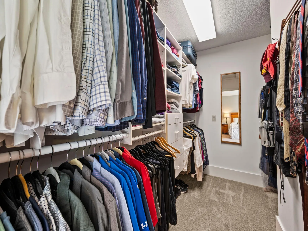
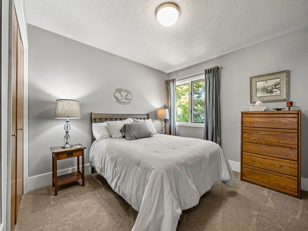
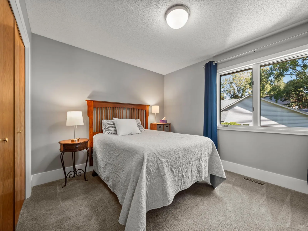
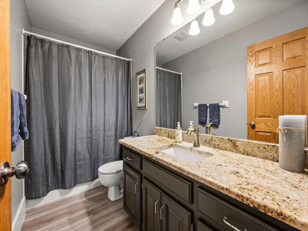
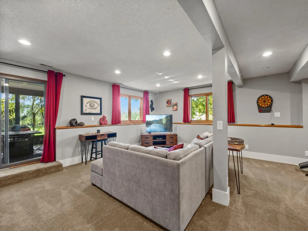
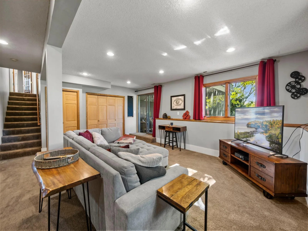
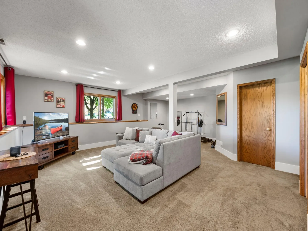
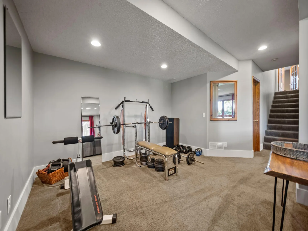
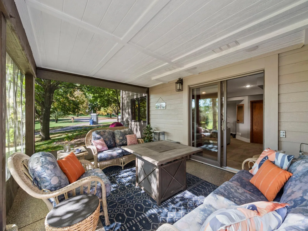
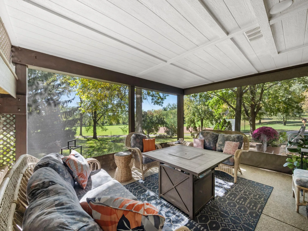
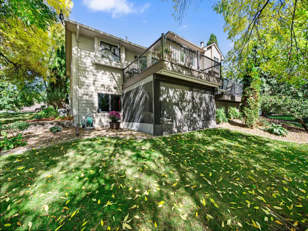
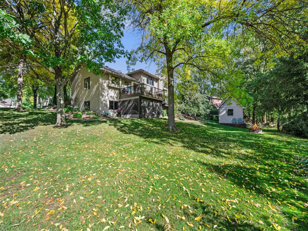
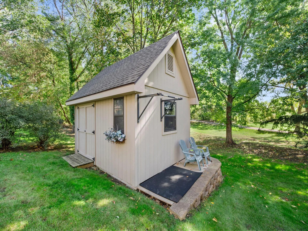
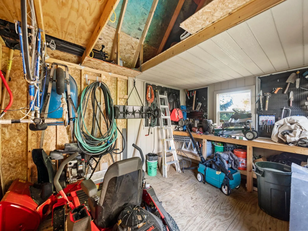
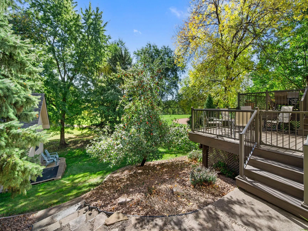
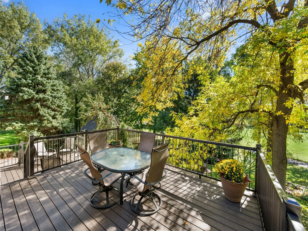
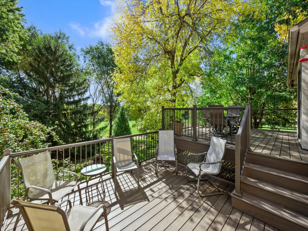
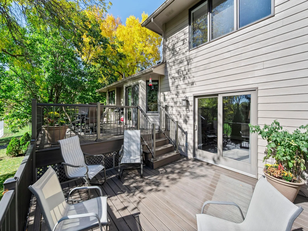
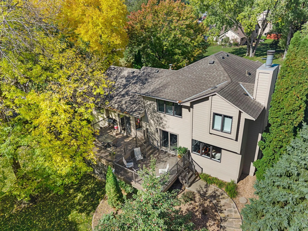
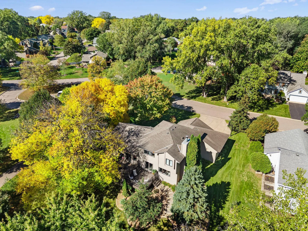
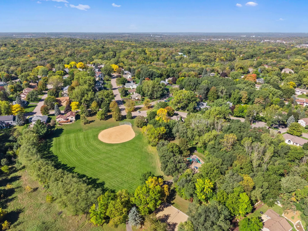
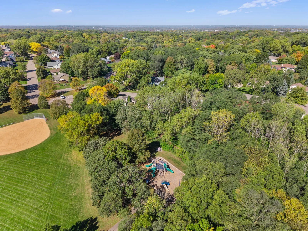
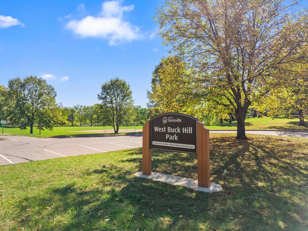
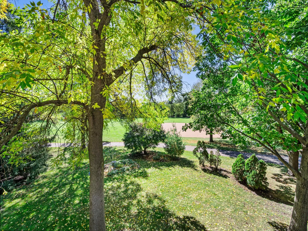
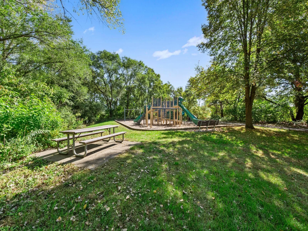
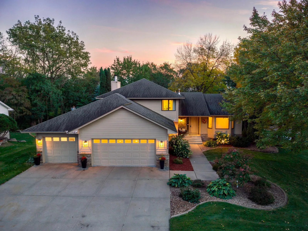
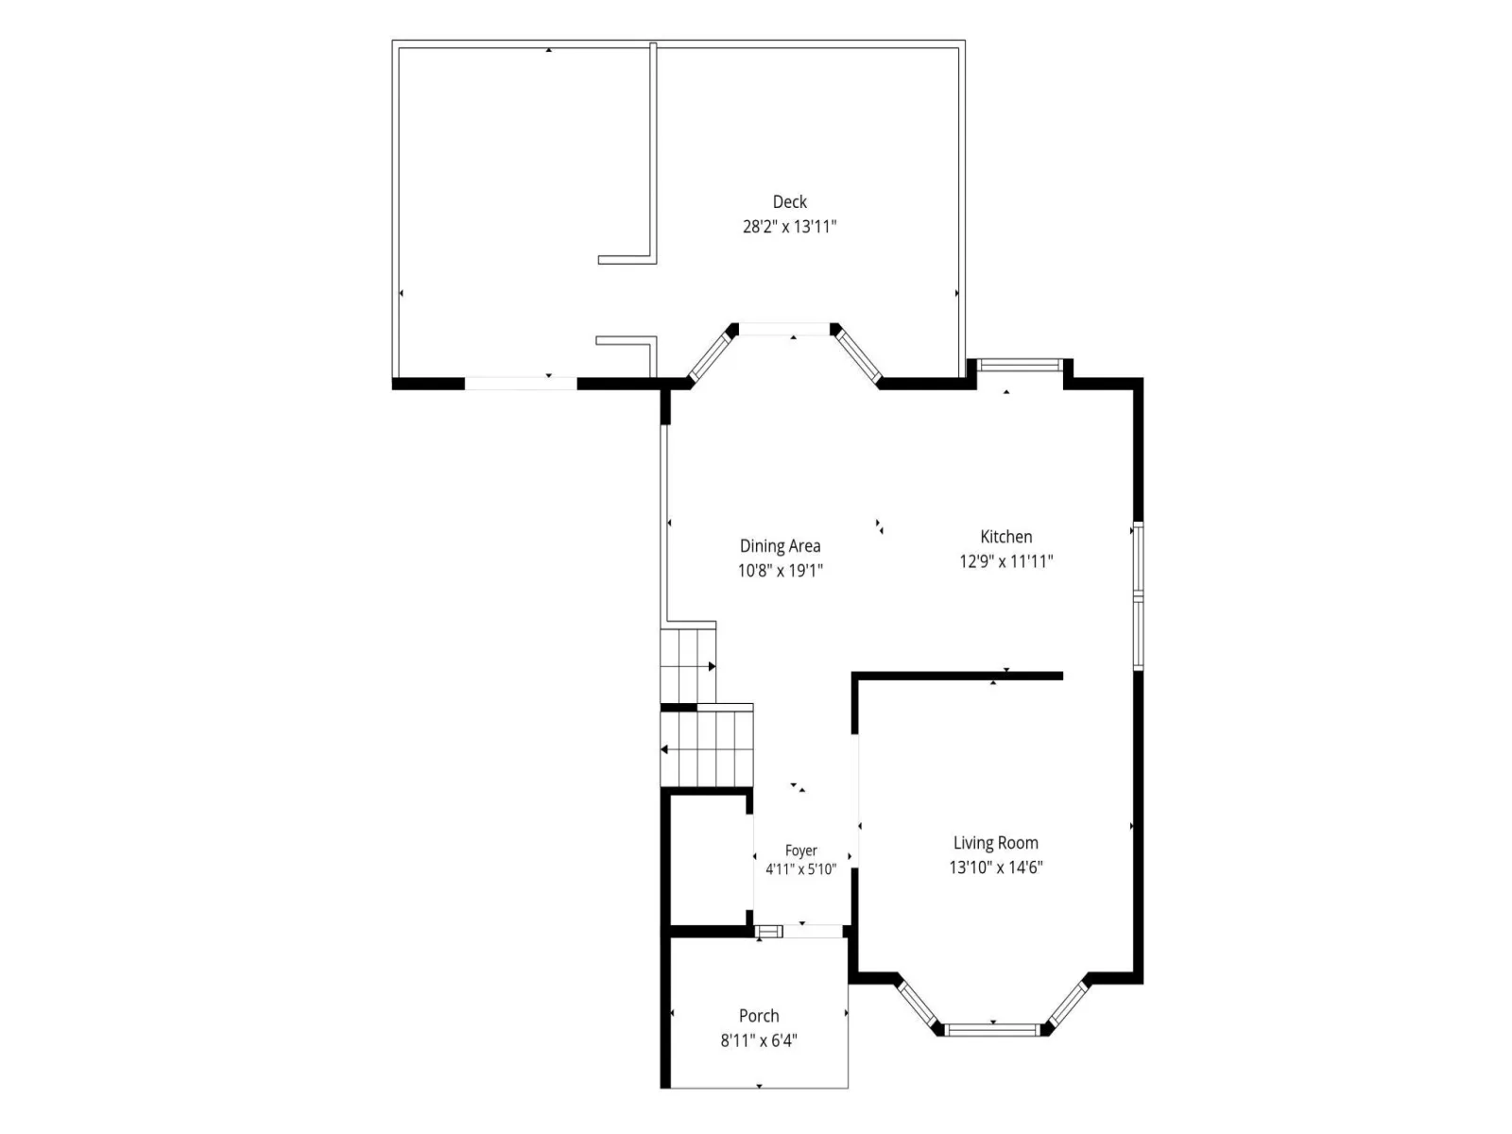
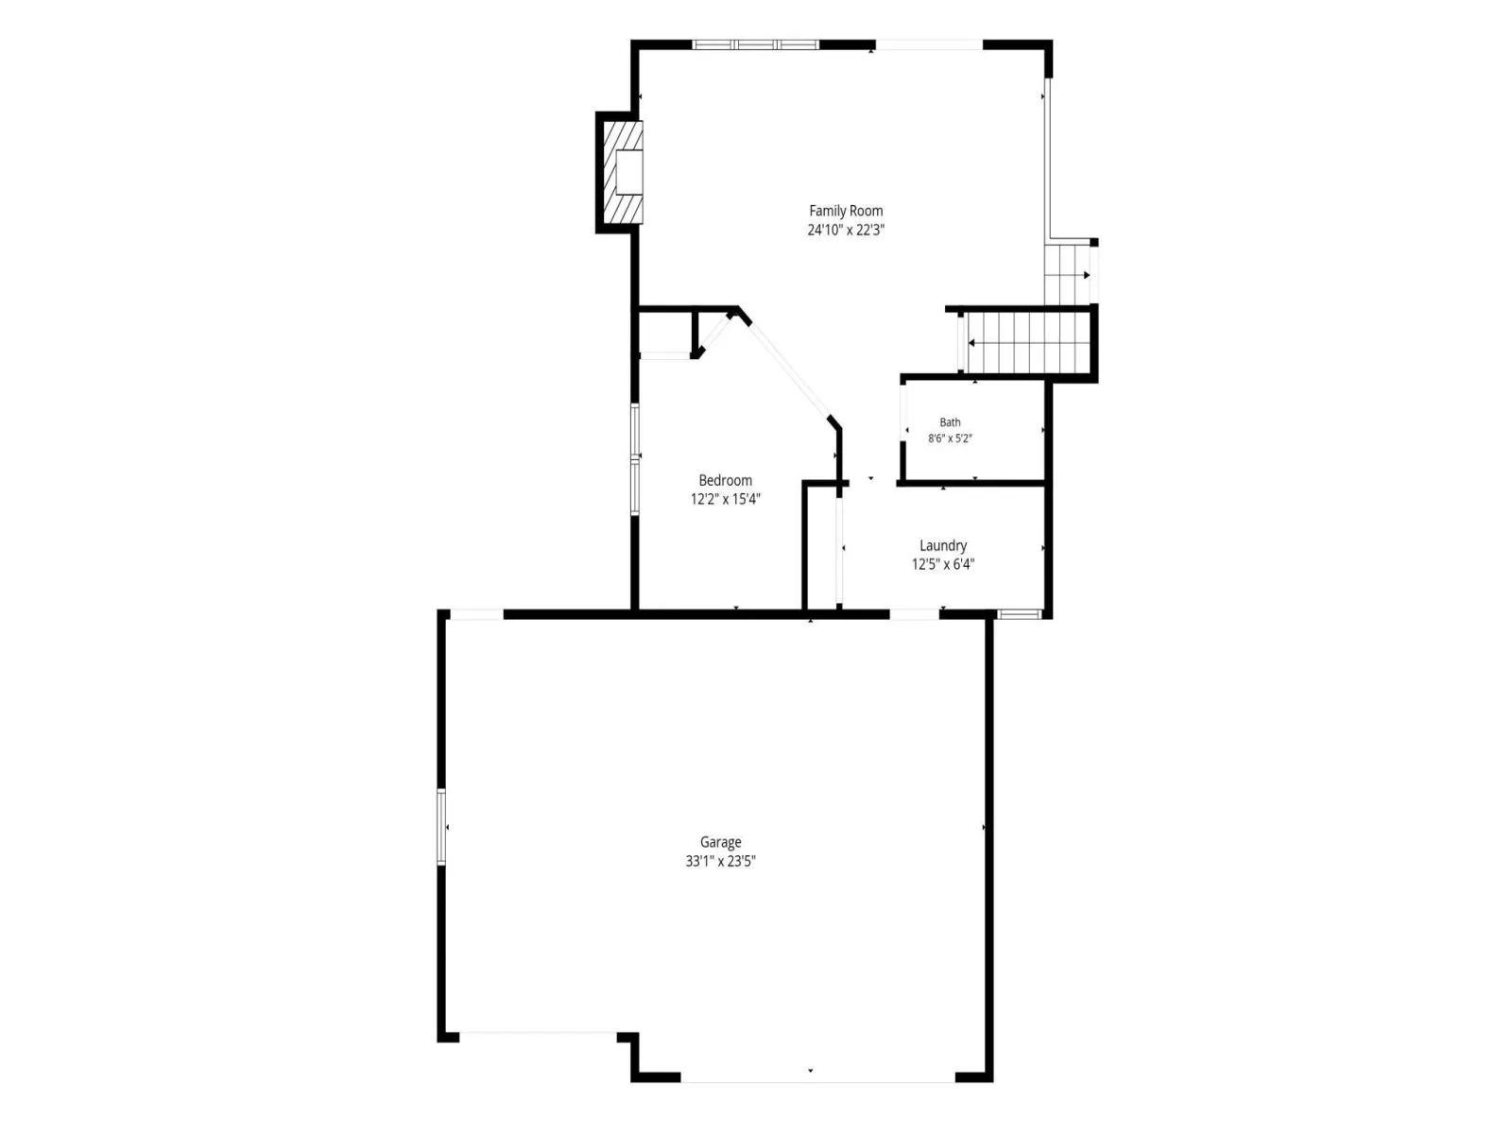
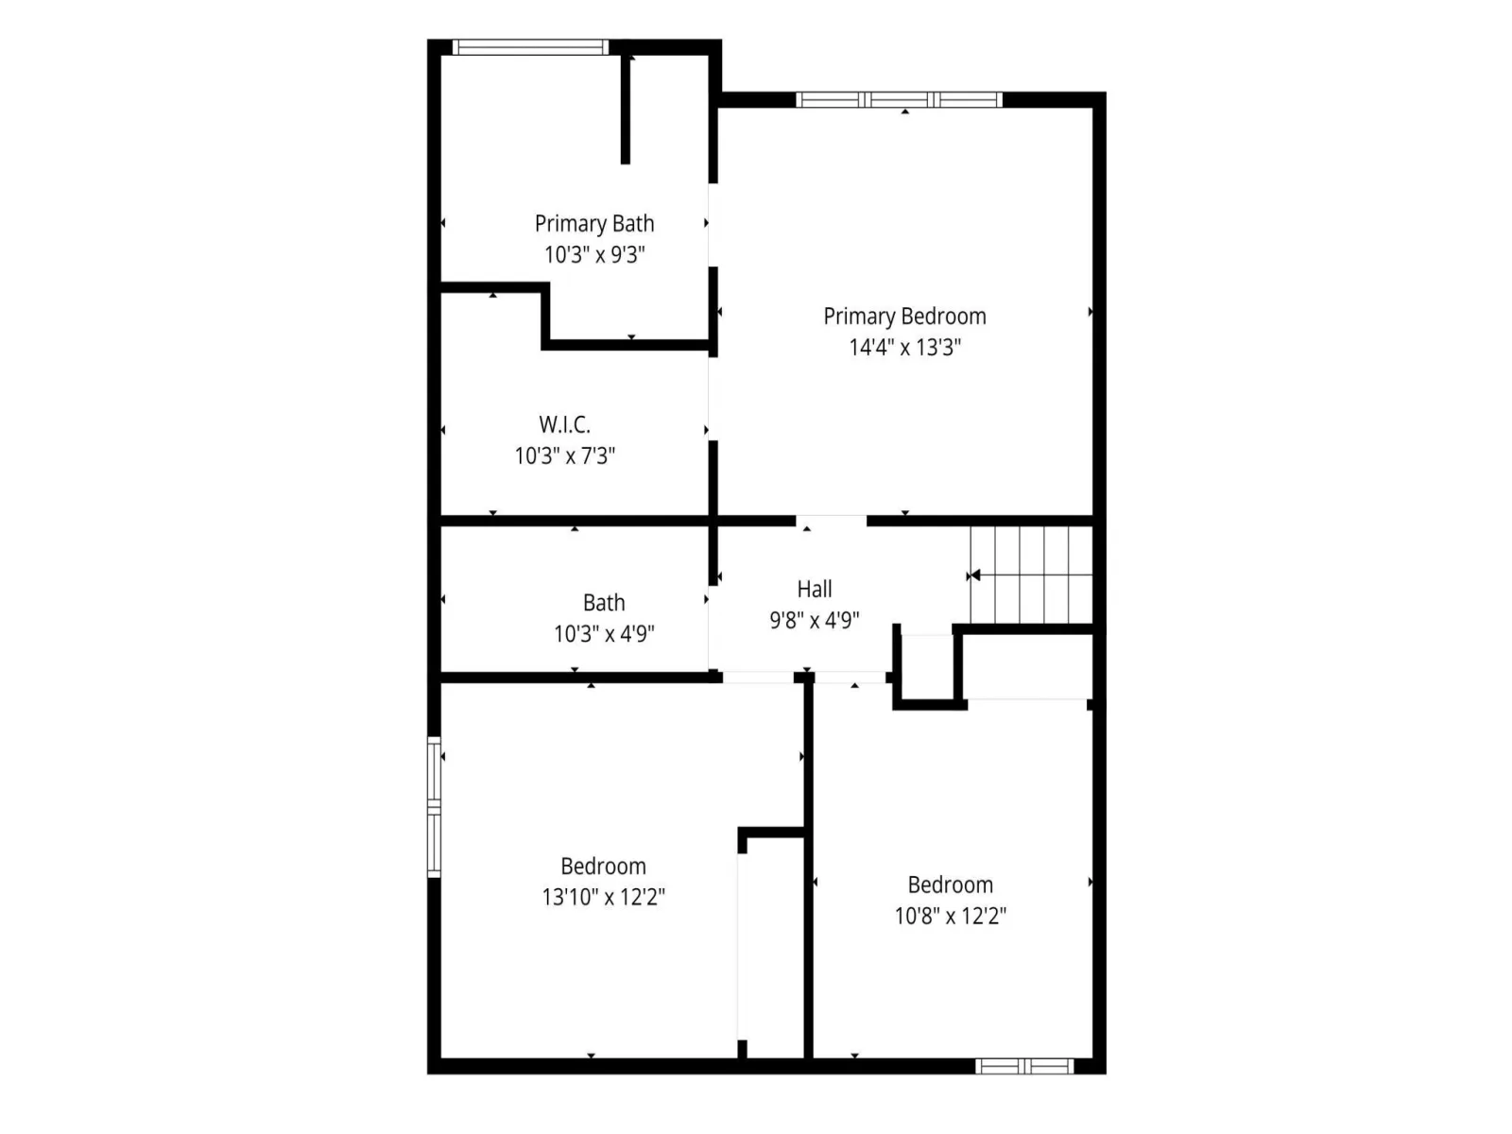
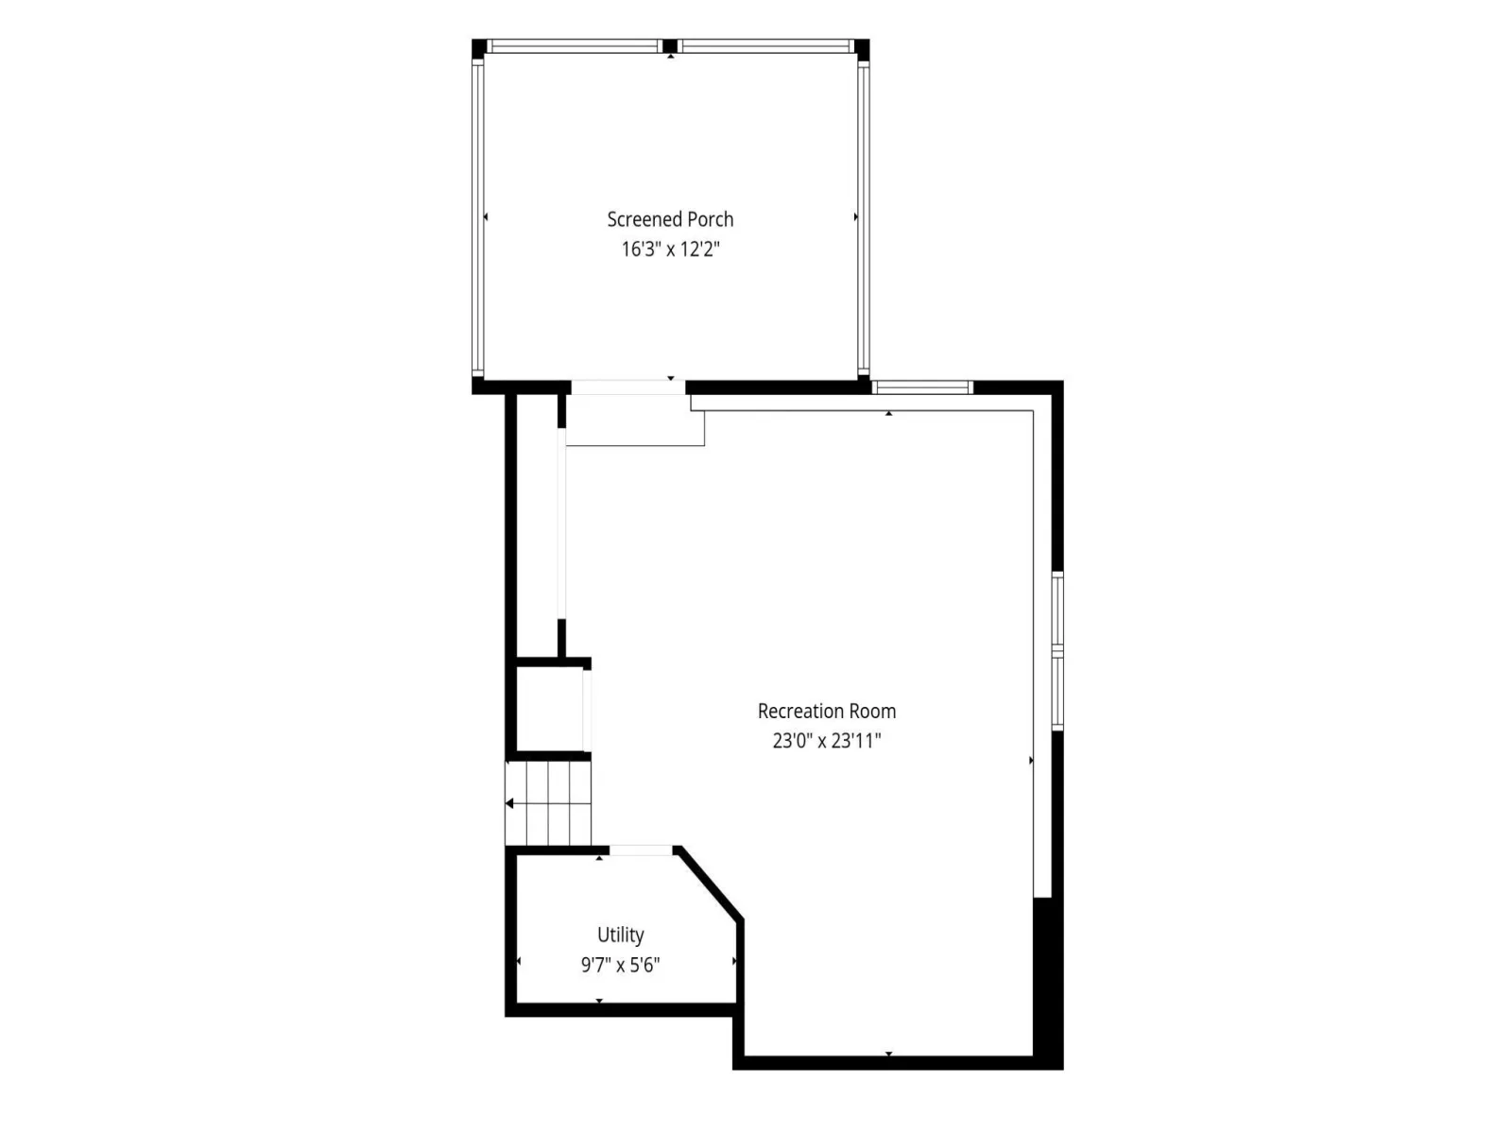
Welcome to this beautifully maintained home nestled on a private cul-de-sac and situated on a peaceful, wooded lot. This fantastic two-story home backs to West Buck Hill Park in the highly sought-after 194 Lakeville school district. The main level features a comfortable living room with an abundance of windows filling the space with natural light. The updated kitchen opens to the informal dining area, with a sliding glass door leading to the maintenance-free deck - enjoy morning coffee, outdoor dining, or relaxing while taking in the views of the backyard. The family room features a wood-burning fireplace, creating a cozy space to gather on cool evenings. A spacious bedroom or flexible office adds versatility, and the laundry room is conveniently located just off the three-car garage. Upstairs, you'll find three generously sized bedrooms, including a spacious primary suite with a walk-in closet and private ensuite. The ensuite features a separate tub and shower, new LVP flooring, and an updated vanity. Two additional bedrooms share an updated full bathroom. The lower level provides an additional living space with a comfortable family room ideal for curling up to watch a movie, hosting game night, or gathering with family and friends. Step outside to the patio and screened porch for a quiet place to relax and enjoy the peaceful surroundings. This thoughtfully updated home offers the perfect combination of privacy, nature, and convenience with generous living spaces, a beautifully designed backyard, storage shed, sprinkler system, newer mechanicals, and many other updated features! See supplement for more information...
Listing Provided Courtesy of Edina Realty, Inc.
Property Details
Price:
$525,000
MLS #:
NST7154476
Status:
Pending
Beds:
4
Baths:
3
Type:
Single Family
Subdivision:
West Buck Hill Estates Rep
Listed Date:
Oct 2, 2026
Finished Sq Ft:
2,978
Total Sq Ft:
2,978
Lot Size:
15,682 sqft / 0.36 acres (approx)
Year Built:
1991
See this Listing
Schools
School District:
Lakeville
Interior
Above Grade Finished Area
2434
Appliances
Dishwasher, Dryer, Gas Water Heater, Microwave, Range, Refrigerator, Washer, Water Softener Owned
Bathrooms
3 Full Bathrooms
Below Grade Finished Area
544
Cooling
Central Air
Fireplaces Total
1
Heating
Forced Air
Laundry Features
Main Level
Levels
Modified Two Story
Exterior
Accessibility Features
None
Exterior Features
Cement Board
Garage Spaces
3
Parking Features
Attached Garage
Financial
Tax Year
2026
Taxes
$6,116
Map
Community
- Address1205 Hilloway Circle Burnsville MN
- SubdivisionWest Buck Hill Estates Rep
- CityBurnsville
- CountyDakota
- Zip Code55306
Subdivisions in Burnsville
- Birnamwood
- Birnamwood 2
- BIRNAMWOOD TOWNHOMES
- Boulders 1st Add
- Boulders 3rd Add
- Burnhaven Woods
- Burnhaven Woods 2
- Burnhaven Woods 3
- Burnhaven Woods 5
- Burnsville Heights 2nd
- Burnsville Heights 4th
- Burnsville Woods
- Chateau Ridge
- Chateau Ridge Condo
- Chateaulin 3rd Add
- Chateaulin 4th Add
- Chateaulin 9th Add
- Colonial Hills 2nd Add
- Country Wood Estates 4th
- Covington Point
- Crosstown Estates 2nd Add
- Dakota Place
- Dewitt 2nd Add
- Donnays Burnsville Heights Cic 126
- EAGLES RIDGE
- Earley Lake Estates
- Earley Lake Park Two
- Forest Glen Of Burnsville
- Forest Heights
- Garden Homes 6th Add
- Glass Service Co. building
- Gramercy at Burnhaven
- Gramercy Club
- Gramercy Club at Burnhaven
- Grande Market Place
- Happe Properties Comm Park
- Heart Of The City East
- Heather Hills 2nd Add
- Hedberg Burnsville 1st Add
- Heysham
- Highland Five Estates
- Highland Forest 2nd Add
- Highland Forest 4th Add
- Highland View
- Interlachen South Ph IV & V
- Itokah Valley
- Itokah Valley Twnhms 1st Add
- Itokah Valley Twnhms 4th Add
- Judicial Woods
- Krestwood Knolls 2nd
- Leisure Estates
- Mato Owaci
- Mccoy Court
- Meadowood Village 2nd Add
- Minne Elk Park To Crystal Lake
- Nordic Estates
- Nordic Estates 2nd Add
- Northview 3rd Add To Minnesota Or
- Oak Leaf 3
- Oak Ridge Park Second
- Oak Shores 1st Add
- Park Place Burnsville
- Parkway Place
- Parkwood South 3rd Add
- Parkwood Twnhms Add
- Patricia Manor 2nd Add
- Pheasant Run Burnsville
- Portland Carriage Homes
- Regency Condo Hms Ownership 19
- Regency Condominiums
- Ridgeview Condo Homes Apt Owne
- Ridgeview Condo Homes Condo 15
- Ridgeview Condo Ownership 15
- Ridgeview Condos Homes
- Ridgeview Hms Ownership 15
- River Hills 1st Add
- River Hills 2nd Add
- River Hills 3rd Add
- River Hills 4th Add
- River Hills 8th Add
- River Hills Park 2nd Add
- River Knolls 1st Add
- River Valley Commons 2nd Add
- Scandia Condo
- Southcross Estates
- Southcross Oaks
- Southcross Village 2nd Add
- Southcross Woods
- Southcross Woods 2nd
- Southwind
- Spring Green
- Stratford Green 2nd Add
- Summit Oaks
- Summit Oaks 1st
- Summit Oaks 2nd
- Summit Oaks 3rd
- Summit Shores 1st Add
- Sunrise Knolls
- Sunset Lake I
- The Boulders
- The Golden Triangle
- The Landings 2
- The Reserve at Twin Lakes
- The Summit At Buck Hill
- The Summit At Buck Hill Third Add
- Timber Ridge Estates
- Timberland Knoll Acres
- Torrey Oaks
- Townhouse Villages At River Woods 10th A
- Townhouse Villages At River Woods 3rd A
- Townhouse Villages At River Woods 4th A
- Townhouse Villages At River Woods 7th A
- Townhouse Villages At River Woods 9th A
- Tuxedo Park
- Valley Highlands
- Villaburne
- Villages At River Woods
- Ville Du Parc 2nd Add
- Vista View
- West Buck Hill Estates Rep
- Winterwood
- Wood Park
- Wood Park 11
- Wood Park 13
- Wood Park 14
- Wood Park 15
- Wood Park 16
- Wood Park 2
- Wood Park 6
- Wood Park 9
- Woodhurst East
- Woodland Hills
- Woods Estates
Market Summary
Current real estate data for Single Family in Burnsville as of Nov 20, 2026
191
Single Family Listed
65
Avg DOM
172
Avg $ / SqFt
$337,945
Avg List Price
Property Summary
- Located in the West Buck Hill Estates Rep subdivision, 1205 Hilloway Circle Burnsville MN is a Single Family for sale in Burnsville, MN, 55306. It is listed for $525,000 and features 4 beds, 3 baths, and has approximately 2,978 square feet of living space, and was originally constructed in 1991. The current price per square foot is $176. The average price per square foot for Single Family listings in Burnsville is $172. The average listing price for Single Family in Burnsville is $337,945.
Similar Listings Nearby


Copyright 2026. All rights reserved.
1205 Hilloway Circle
Burnsville, MN
