

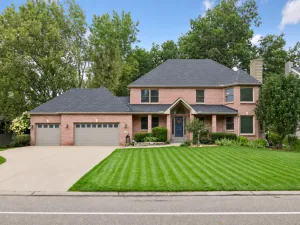

LOWER INTEREST RATE - LOWER PAYMENT! Enjoy an interest rate 2% lower your first year and 1% lower your second year, making your dream home more affordable! It’s called a 2-1 Mortgage Rate Buydown and the sellers are offering it with an acceptable offer! SPACE. PRIVACY. MOVE-IN READY. Welcome to this beautiful two-story home in the highly desirable Brackett’s Estates: private feeling established tree lots, setting with the space and lifestyle features you want already in place.
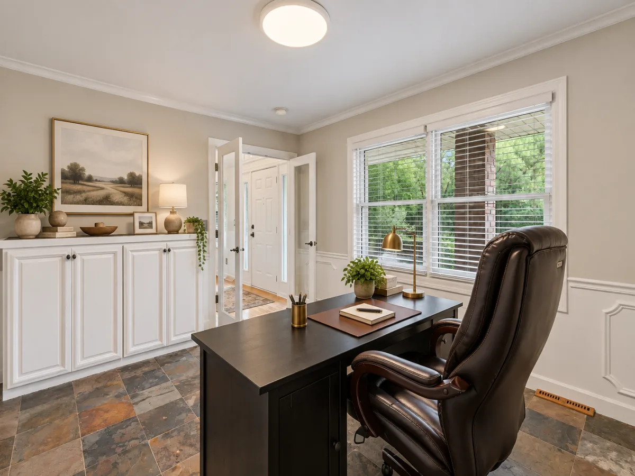
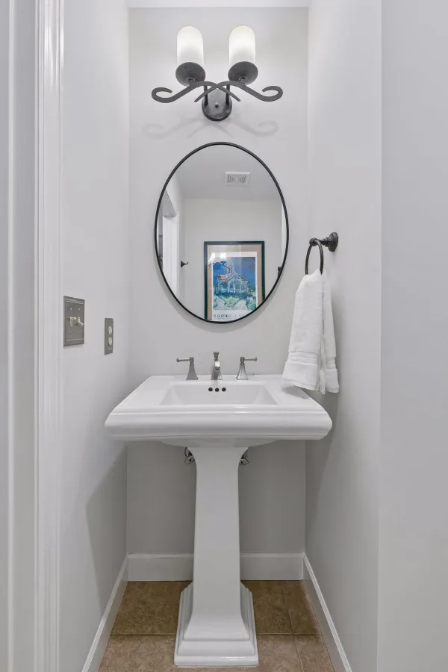
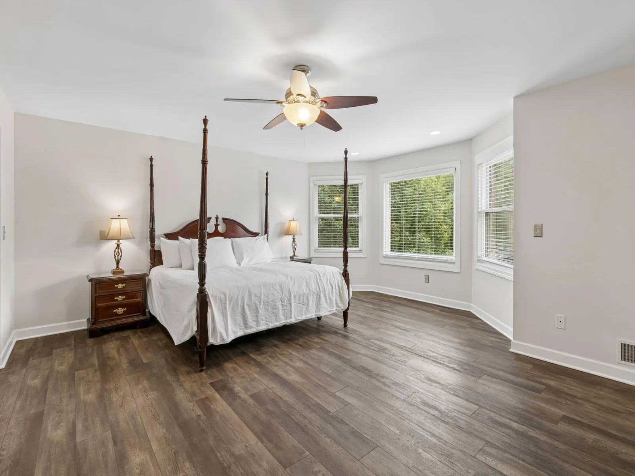
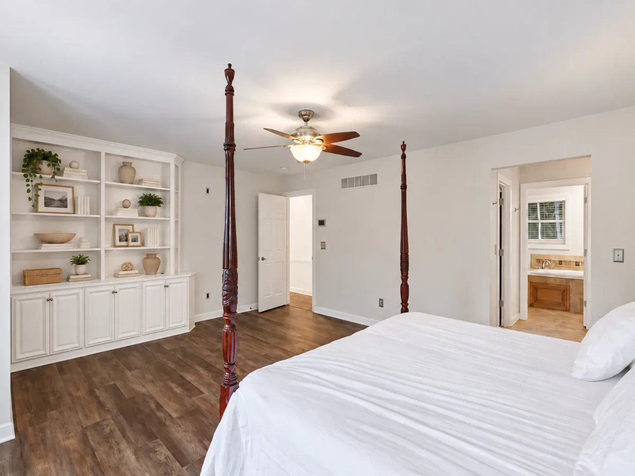
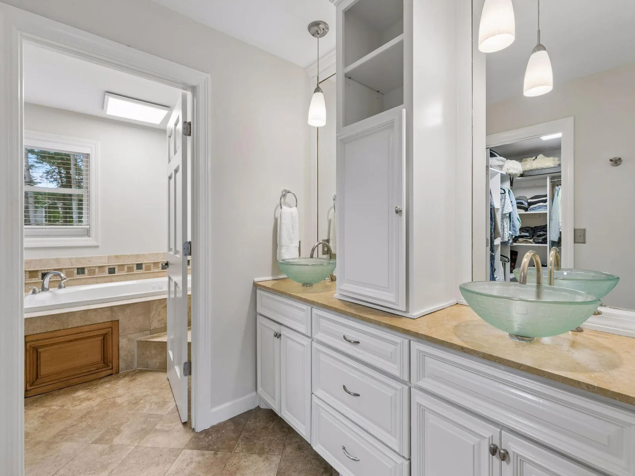
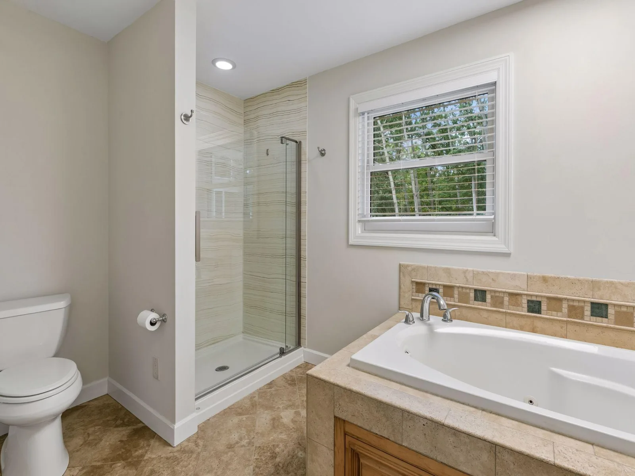
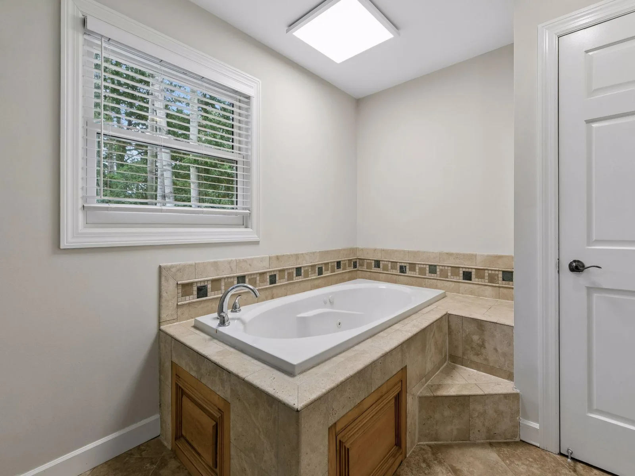
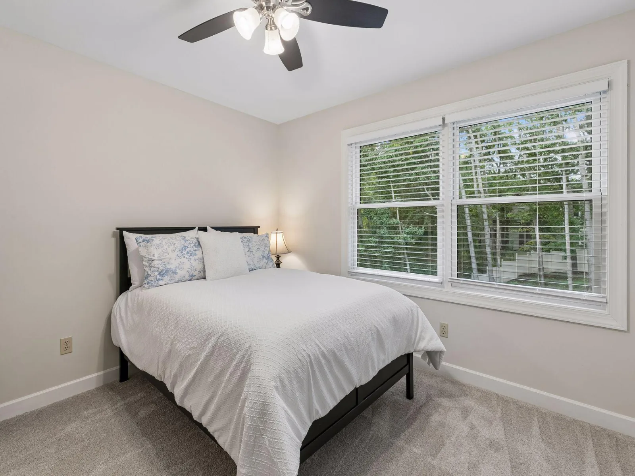
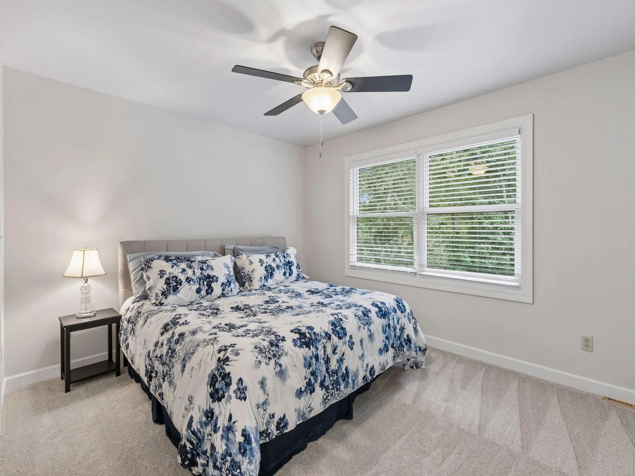
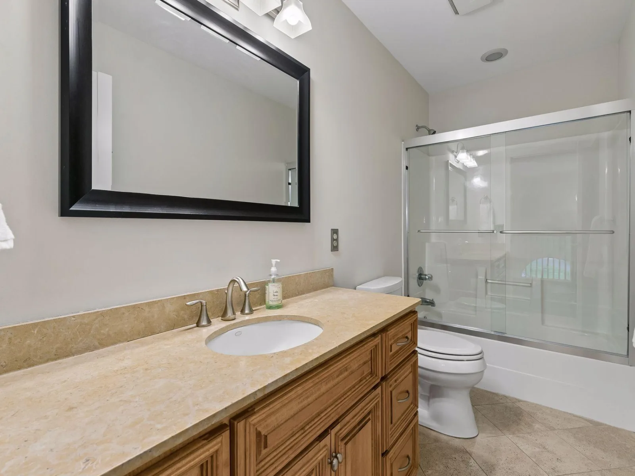
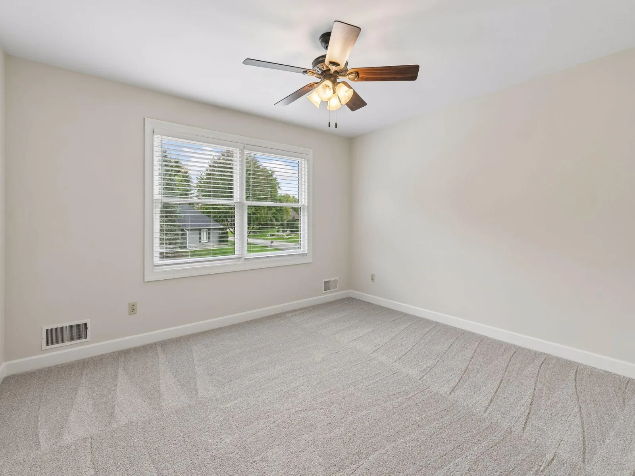
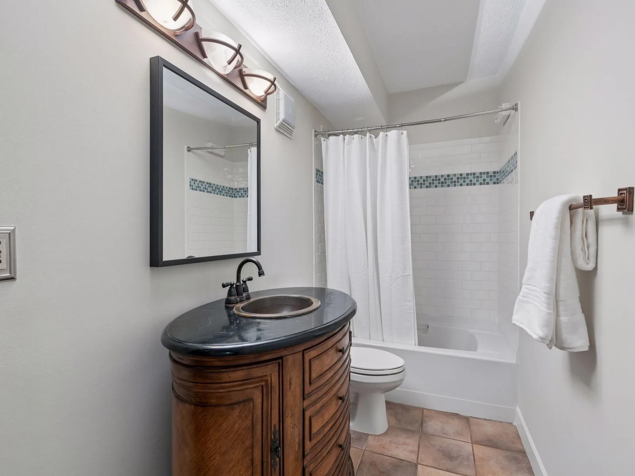
With more than 4,000 finished square feet, this home gives you room to live, work, entertain, work out, and relax—without waiting years or paying to add the extras later. Four generously sized upper level bedrooms, including a primary suite featuring a spa-like full bath with a double vanity and separate tub and shower plus a walk-in closet. Solid wood doors and built-ins throughout highlight the quality built into this house. A dedicated main-floor office, 3.5 baths, a 3-car garage and a finished walkout lower level deliver the finished space and everyday comfort that can be difficult and expensive to duplicate in new construction.
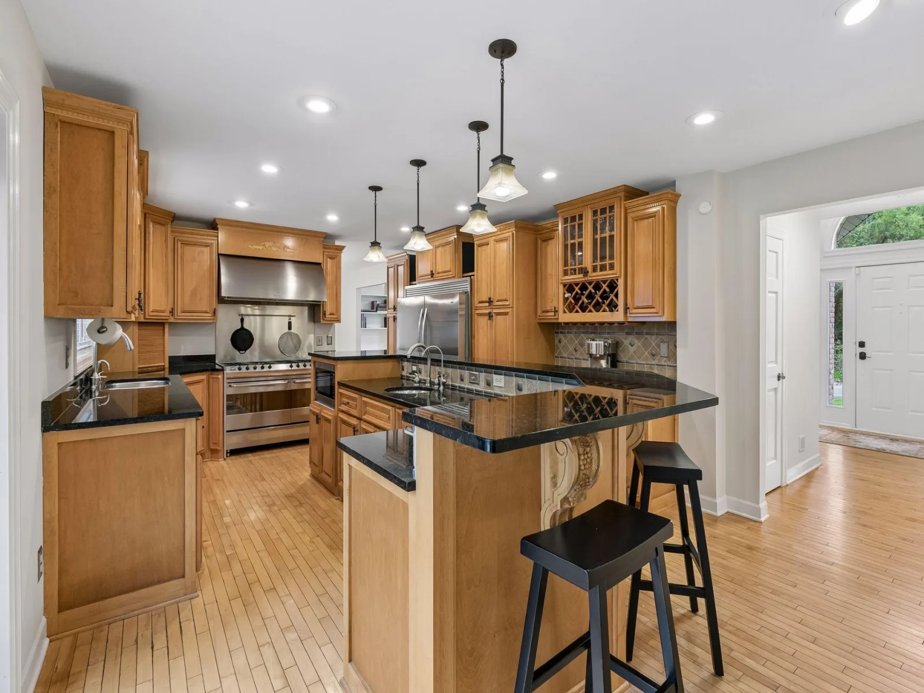
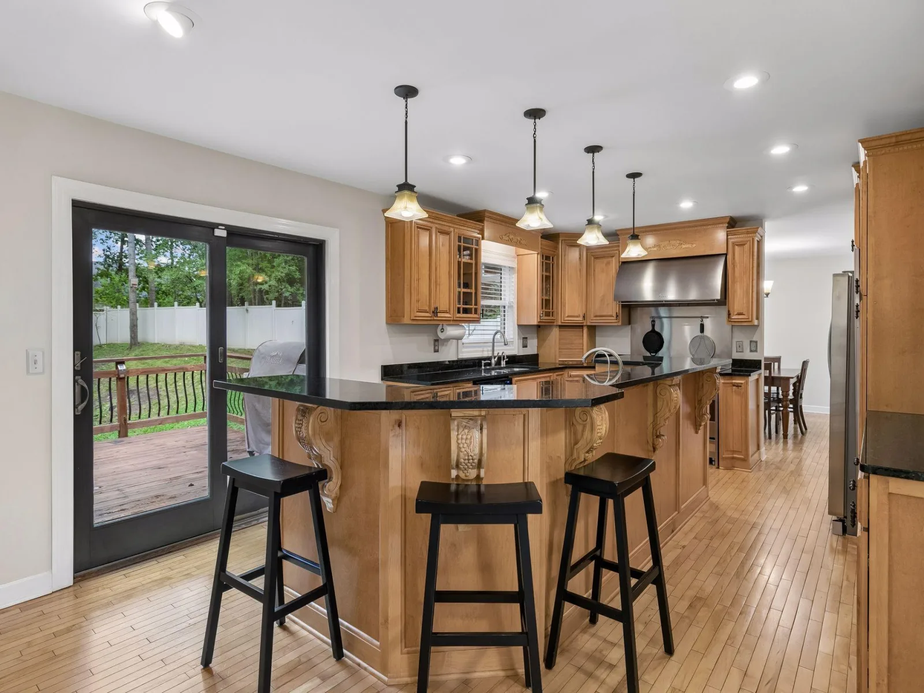
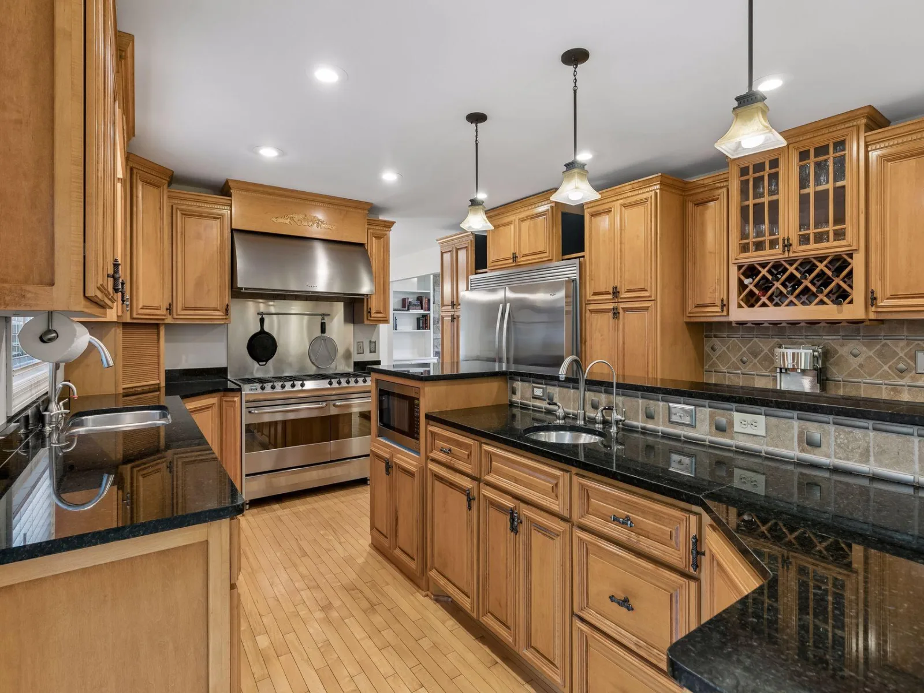
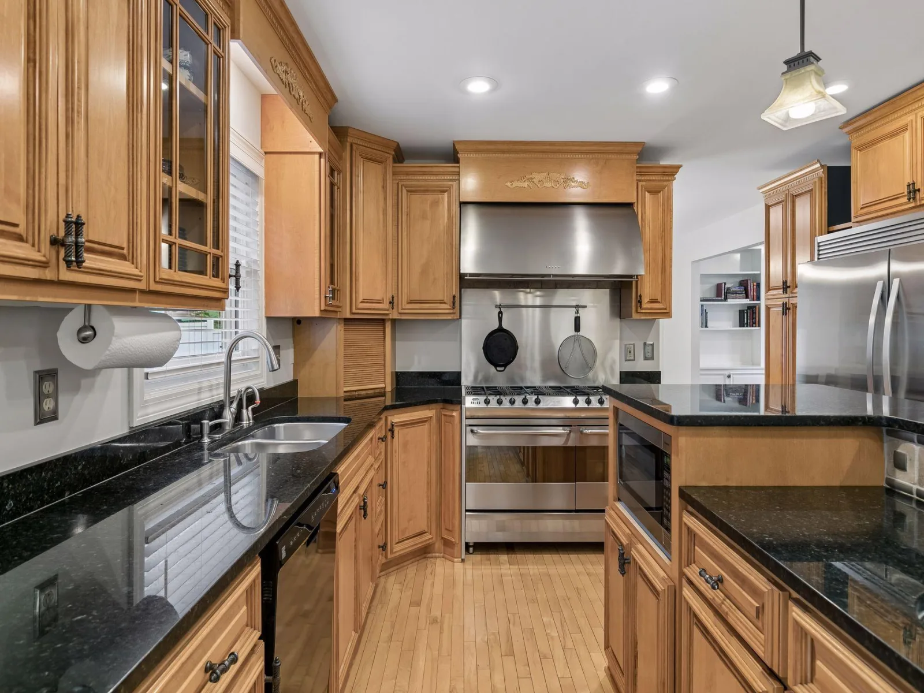
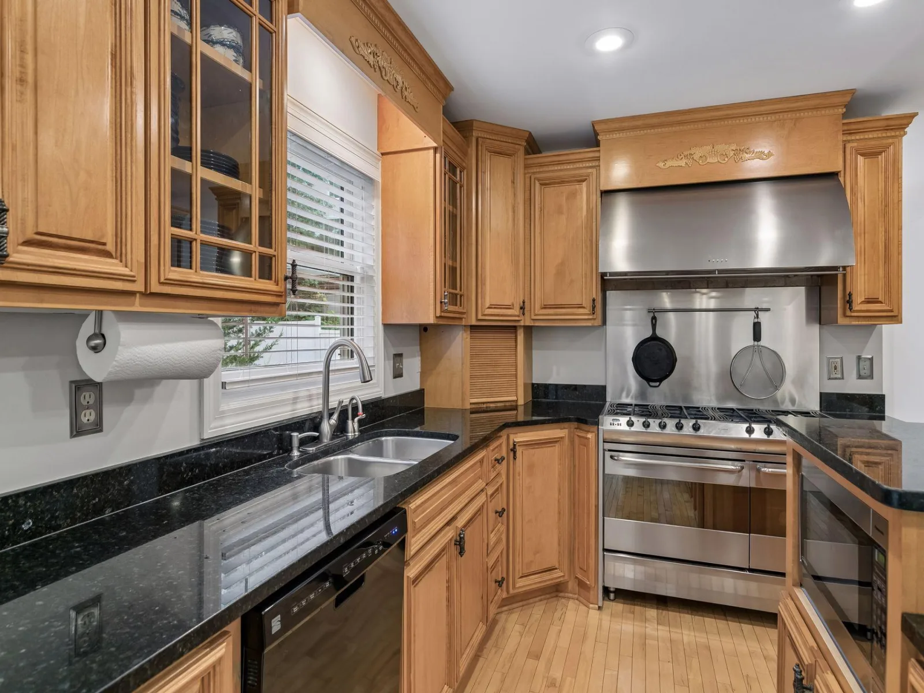
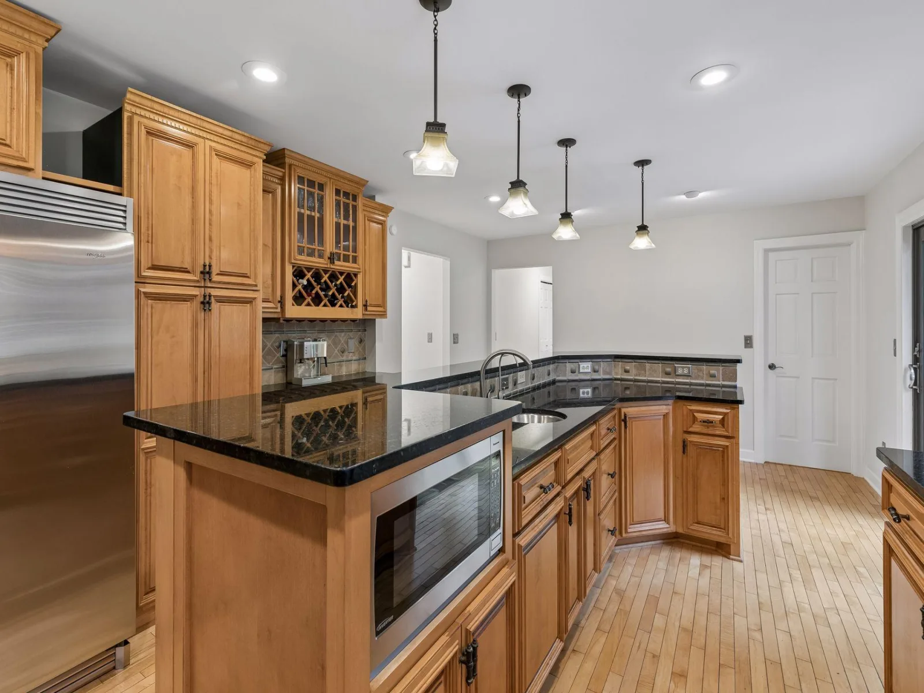
The heart of the home is a well-equipped gourmet kitchen featuring a center island, ample granite countertops, a 48-inch gas range with electric double ovens, side-by-side full-size refrigerator and freezer, walk-in pantry, abundant cabinet space, wine refrigerator, prep sink and instant boiling-water dispenser.
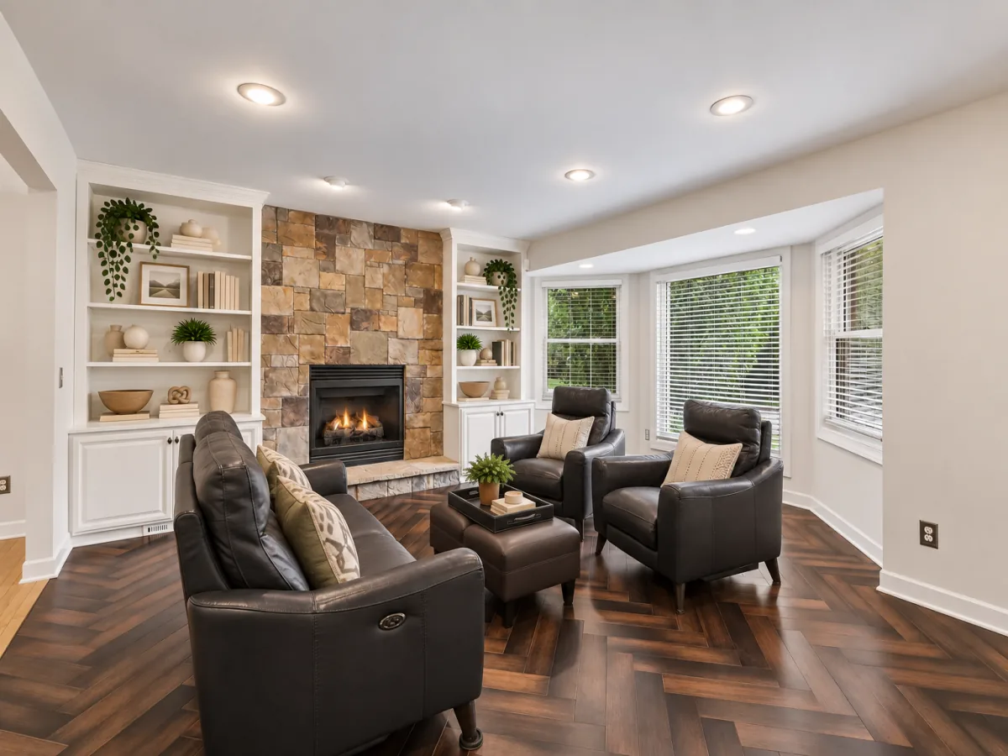
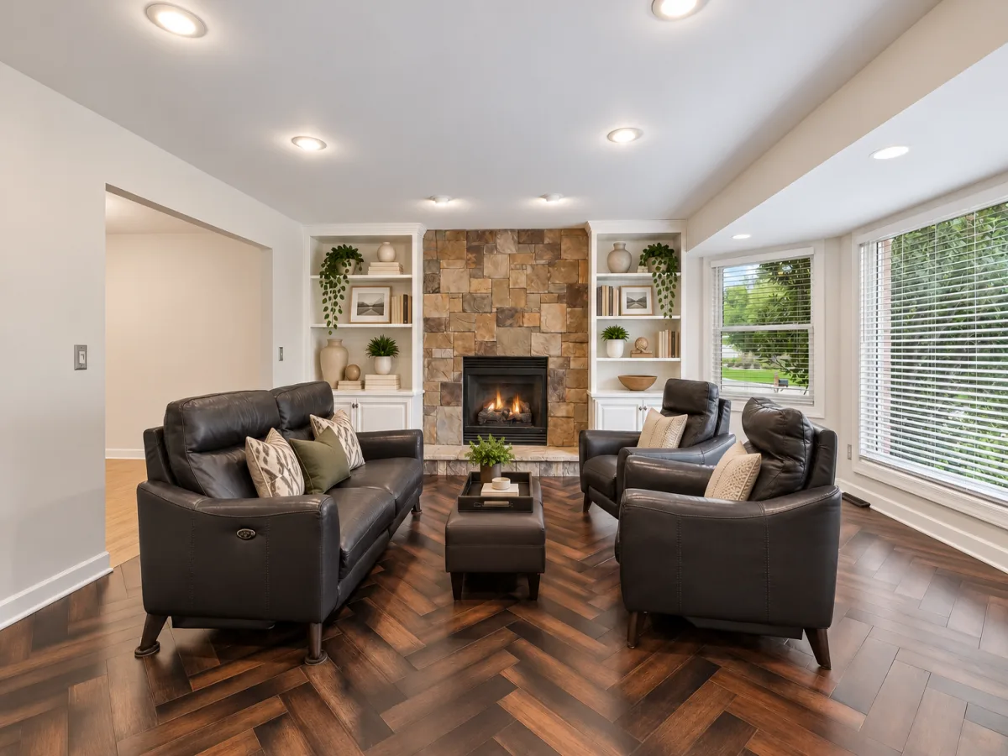
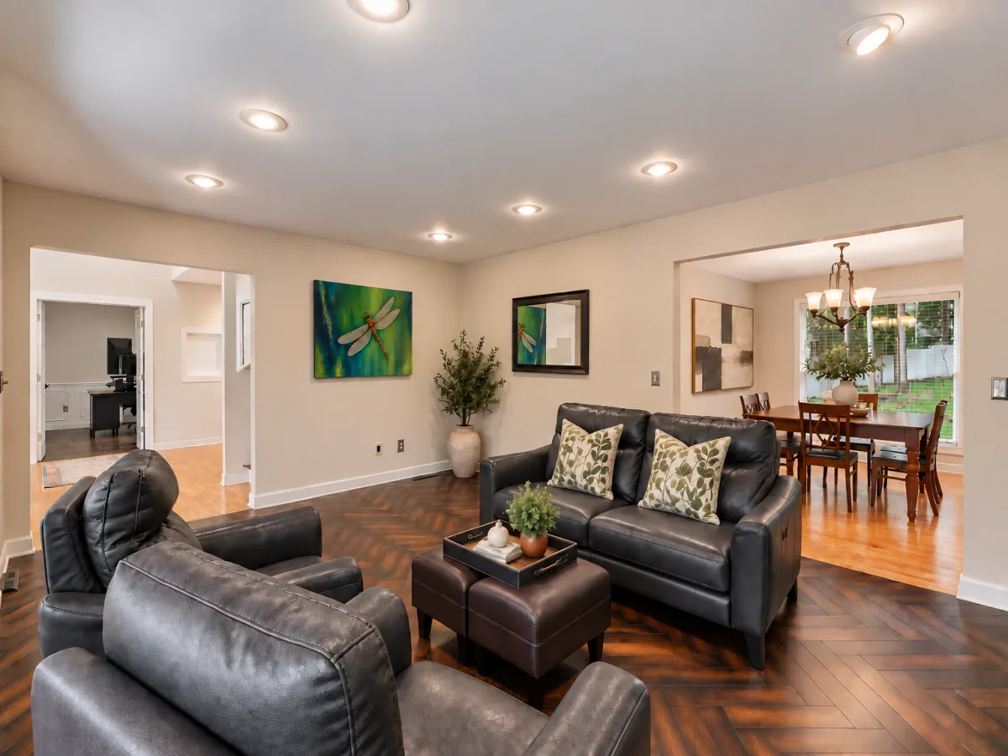
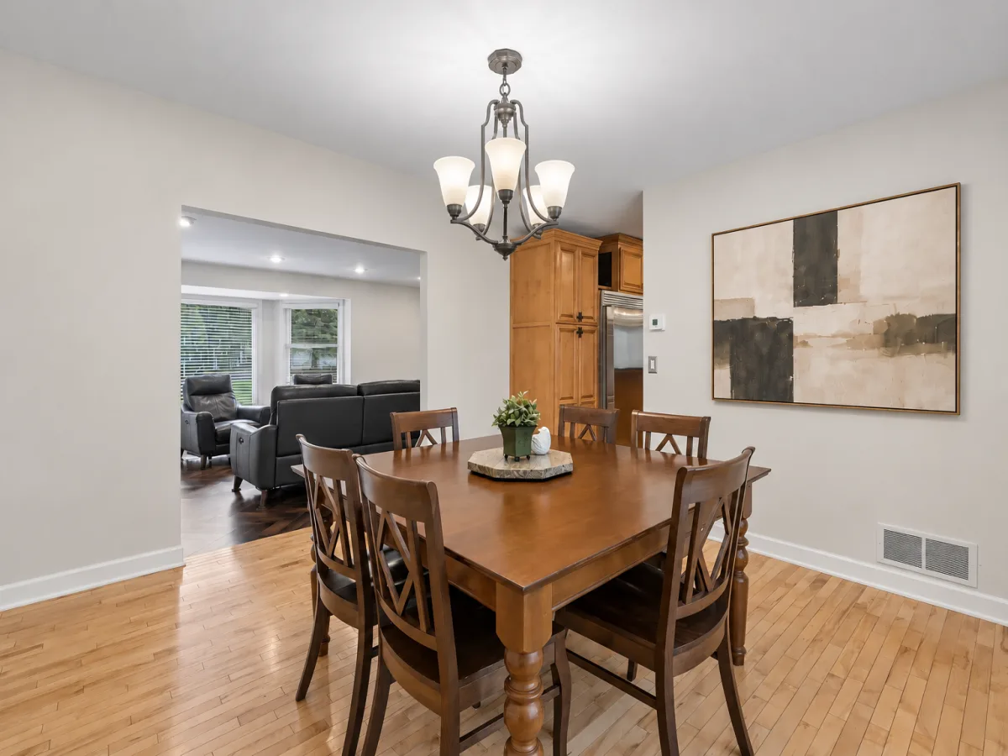
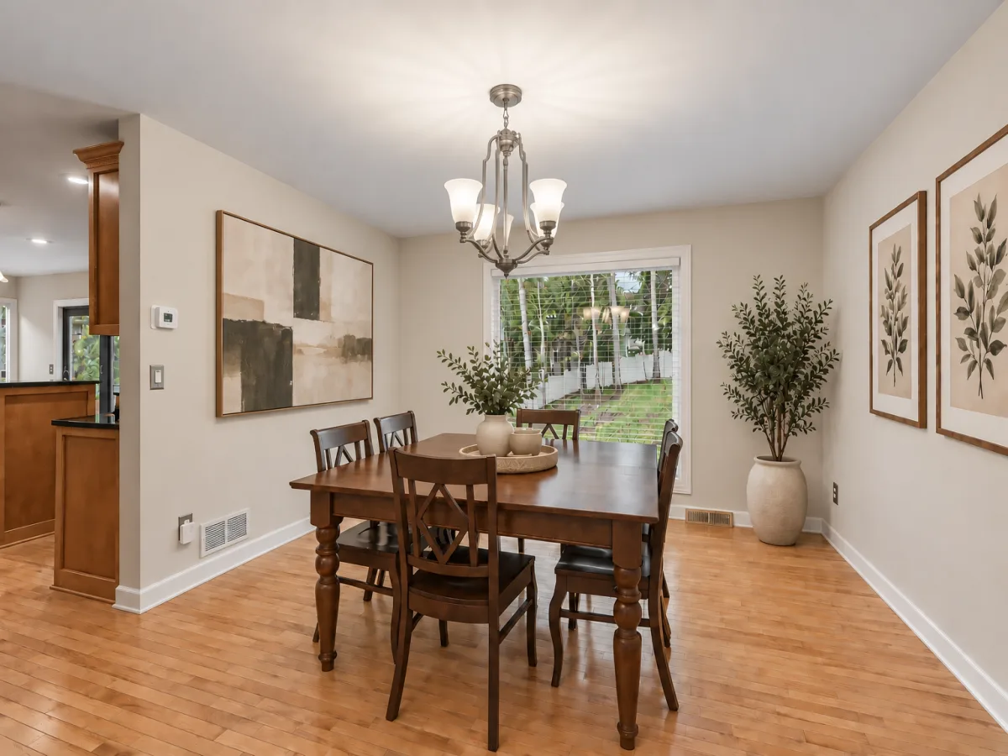
In addition to the kitchen, the main level features an inviting family room centered around a cozy fireplace, spacious dining room, hardwood floors, and 2 cedar lined coat closets. Extensive recent paint and flooring updates make the home feel warm, comfortable and ready to enjoy.
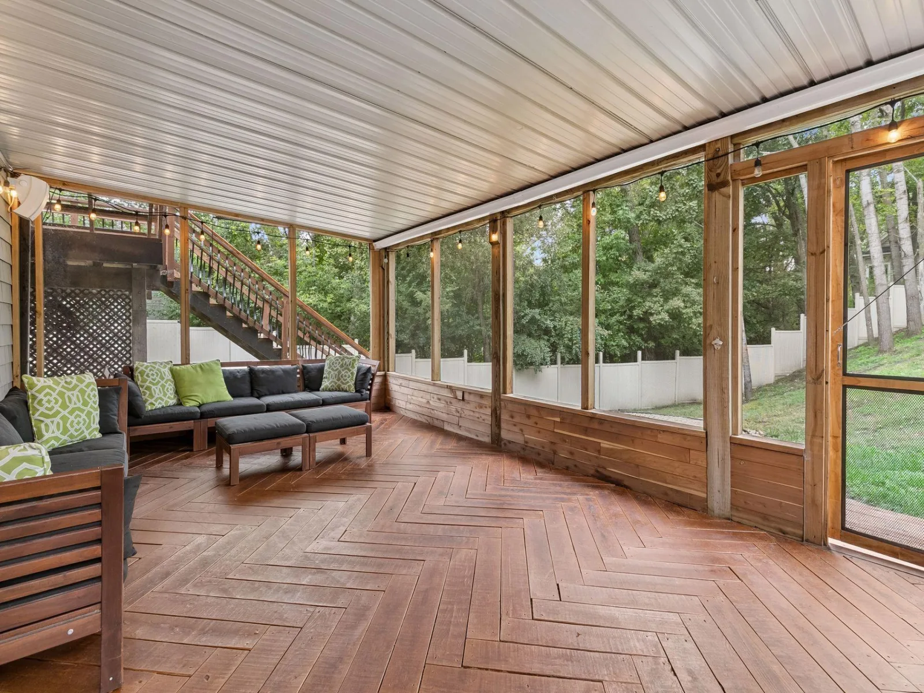
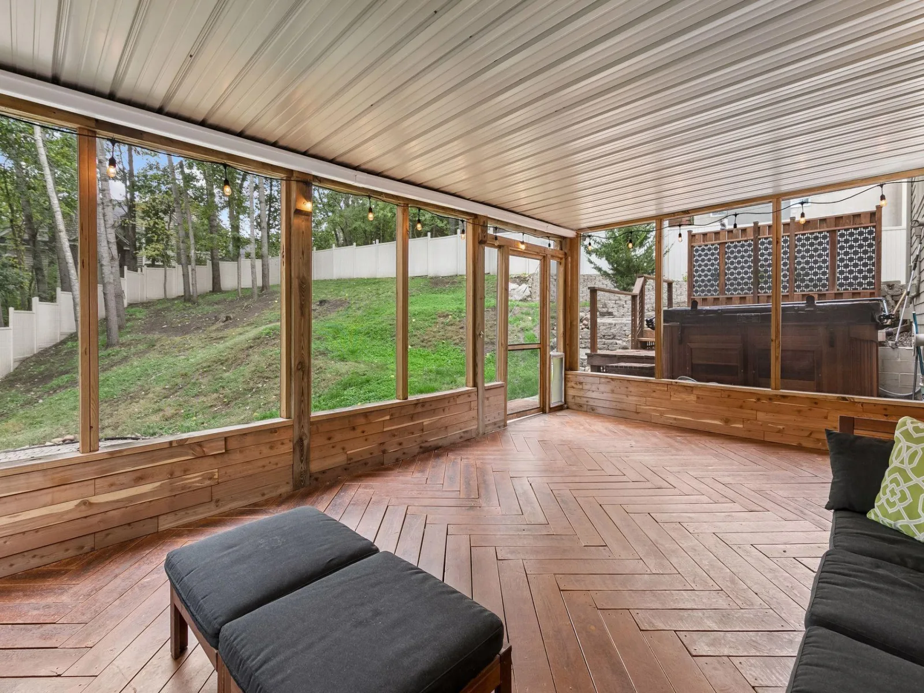
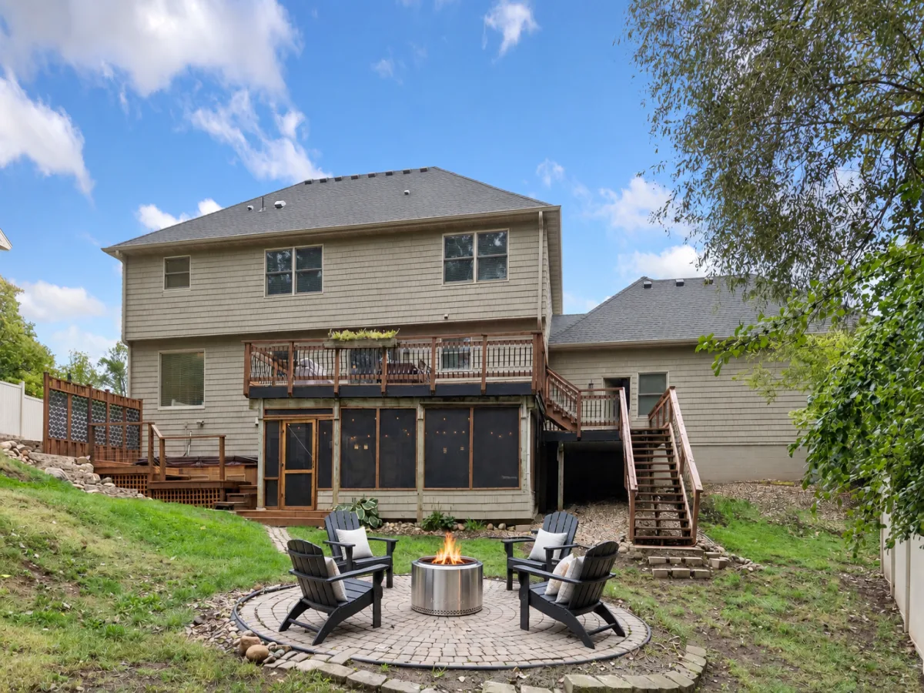
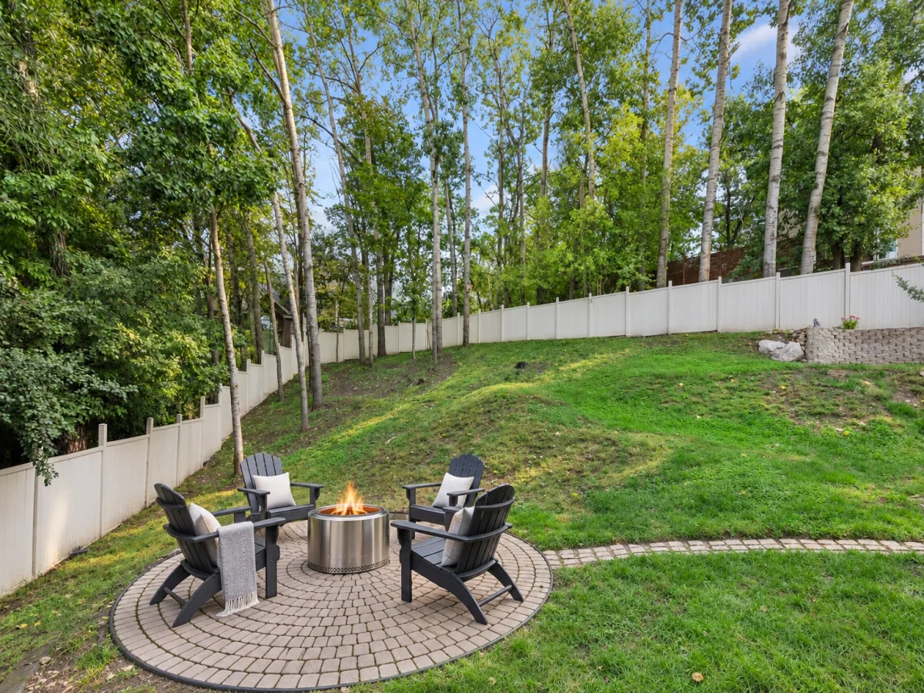
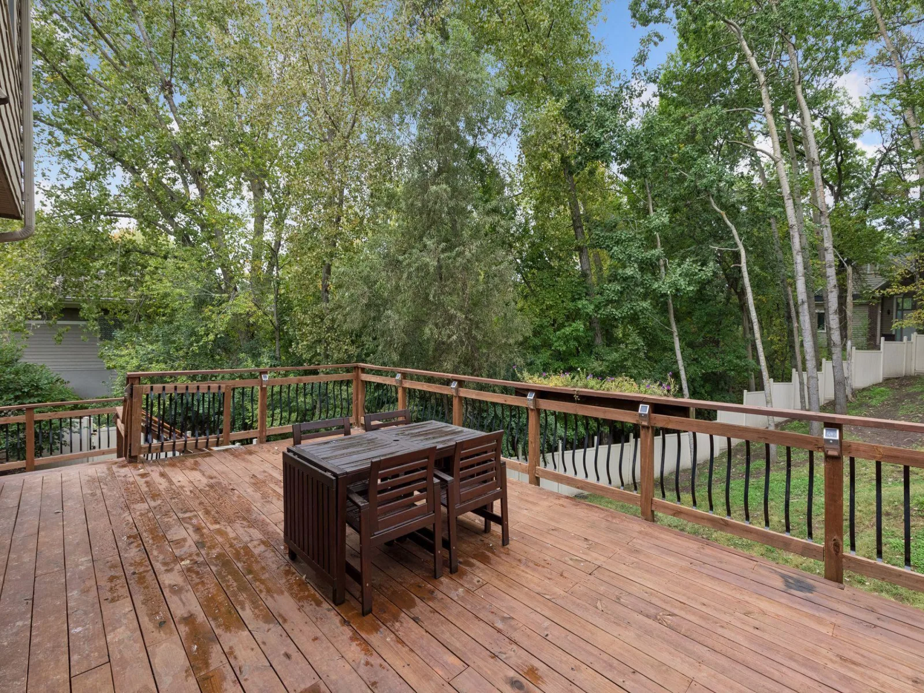
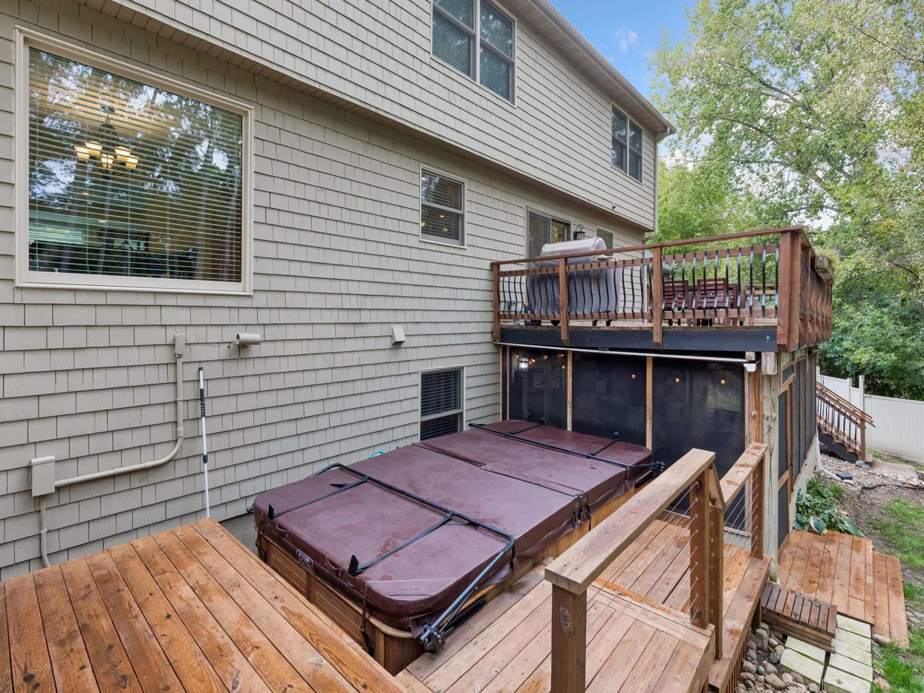
Step outside and you’ll find one of the home’s biggest advantages: established outdoor living and privacy. Out front you’ll find mature landscaping and low maintenance perennial flower beds. Multiple decks and a screened porch overlook the fenced backyard including a patio/brick firepit, natural backyard without chemicals for 10+years, and a saltwater Arctic Ocean swim spa/hot tub with jetted seating for six create a backyard designed to be used—not added someday.
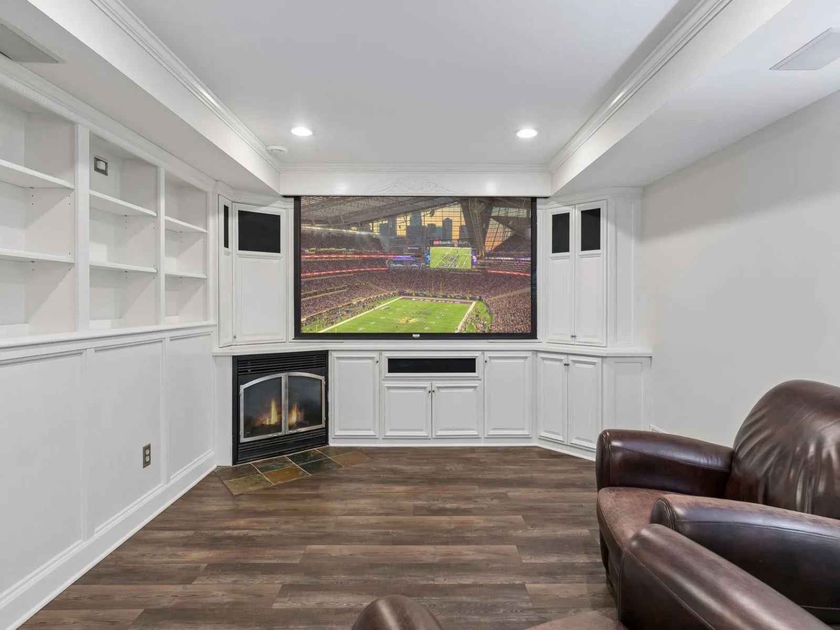
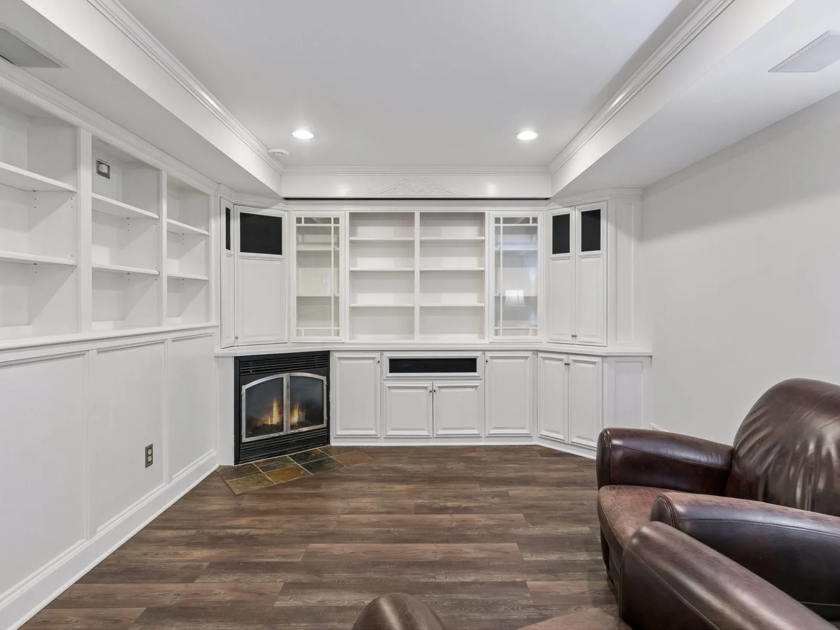
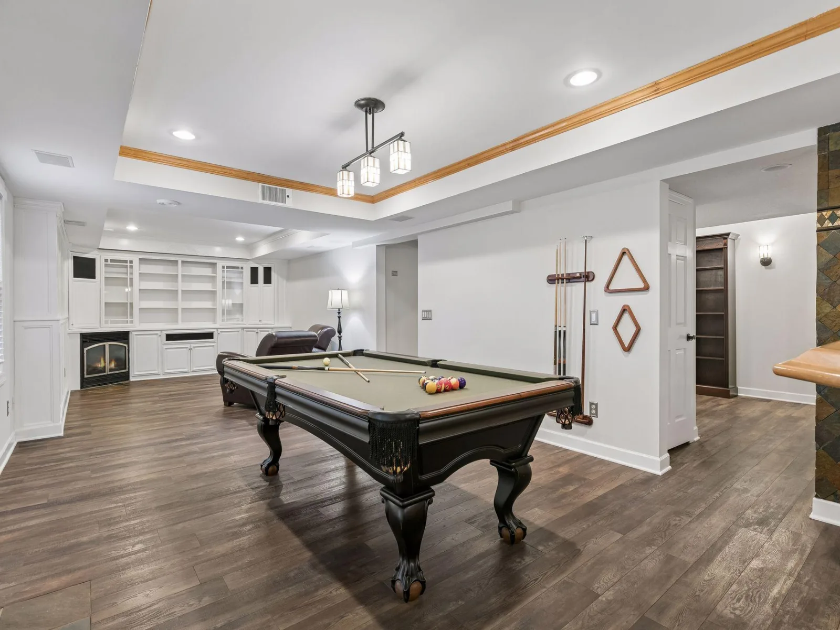
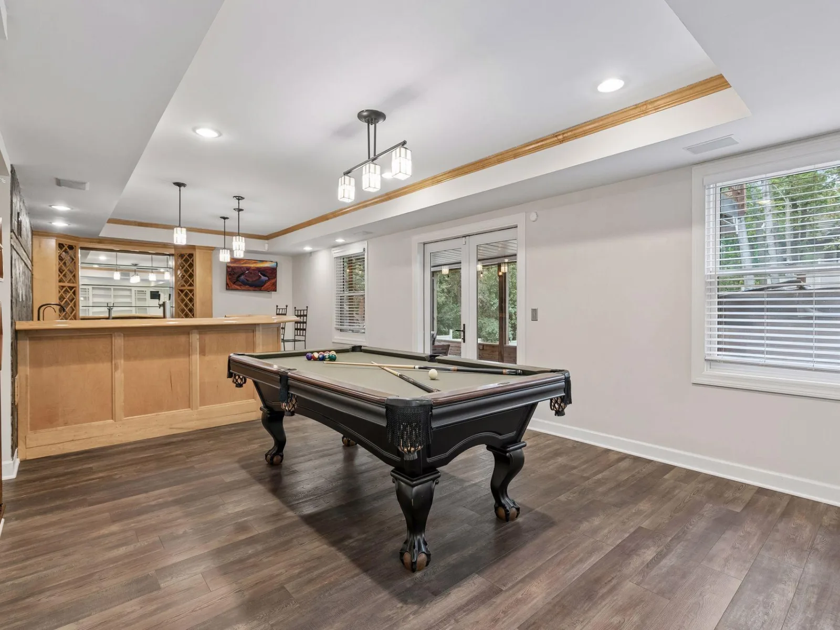
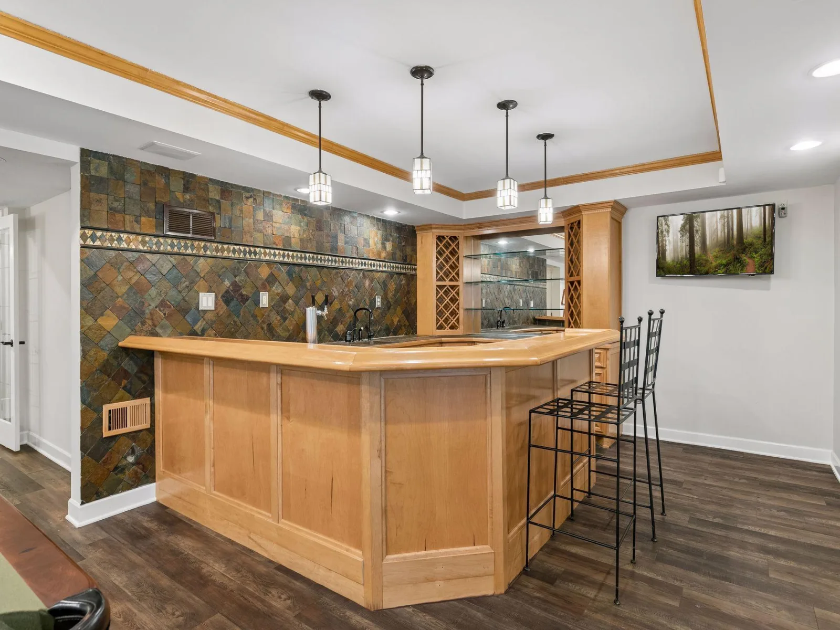
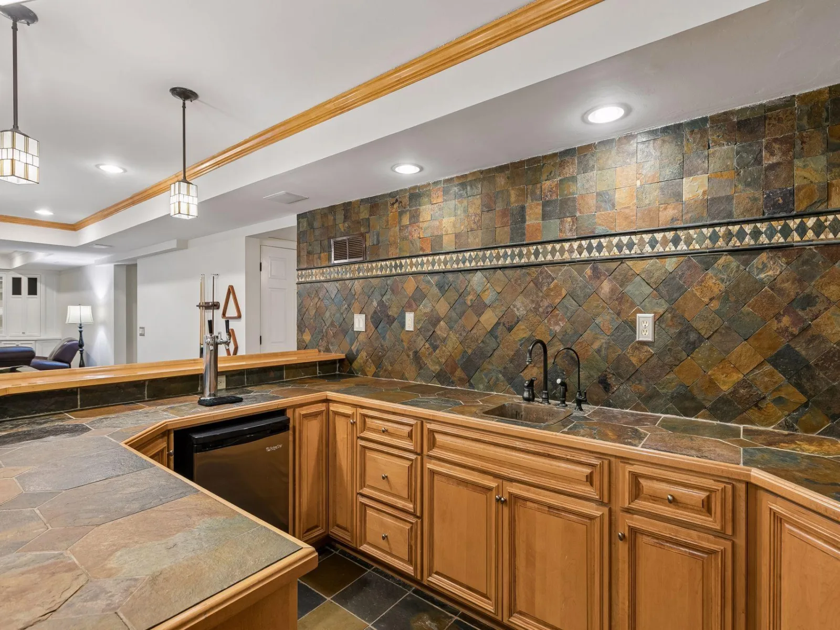
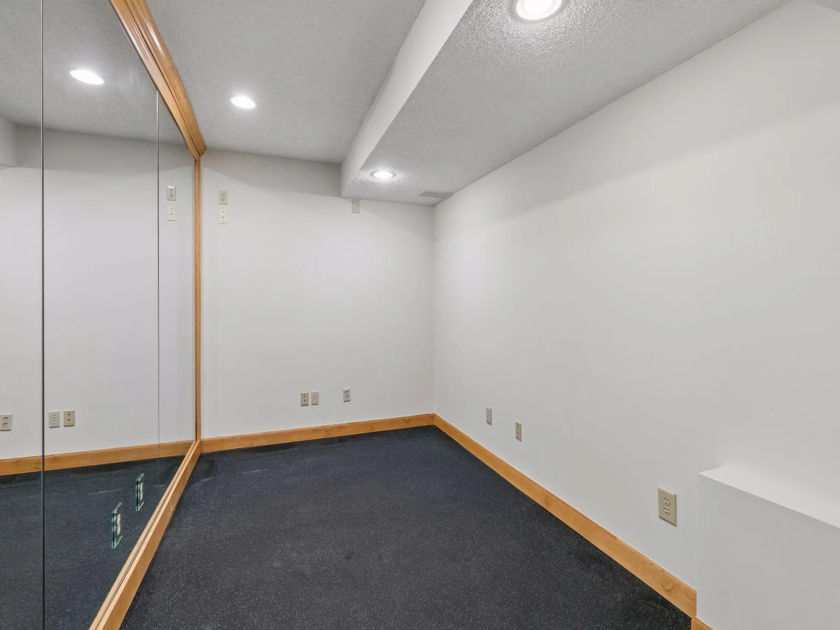
The walkout lower level adds another dimension, with a spacious family/game area, multimedia space with projector and screen wired with surround sound, workout/flex space and a full bar with sink, water filtration, kegerator and ice maker—ideal for movie nights, game days and entertaining. French doors open to the screened porch to fully enjoy both spaces when the weather is pleasant.
The outdoor spaces allow maximum enjoyment of the beautiful Minnesota summers. The inside spaces turn long winter months into fun entertainment with family and friends.
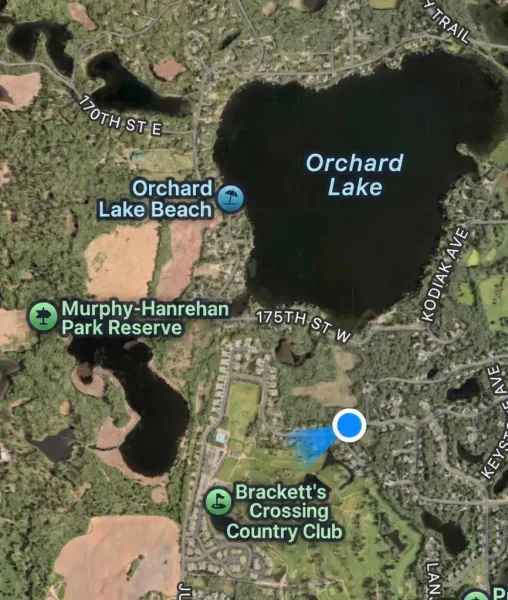
Within walking distance are 2 neighborhood parks, Orchard Lake beach, Murphy-Hanrehan Park Preserve, and Brackett’s Crossing Country Club, which has golf, dining, sport courts, swimming, and many activities for adults and children. Lakeville’s outstanding schools combine excellent academics, strong athletics and arts, and a community deeply invested in student success. Easy commute, a 25-mile drive to Downtown Minneapolis or 3 miles to catch an express bus at Kenrick Park and Ride.
Major improvements include 2026 -water heater, water softener, paint throughout, carpet, freezer; 2024 – AC; 2021 - windows, roof, gutters, soffits, furnace exterior paint, front yard irrigation; 2022 - garage doors. See Home Improvement attachment for all home updates.
With more than 4,000 finished square feet, this home gives you room to live, work, entertain, work out, and relax—without waiting years or paying to add the extras later. Four generously sized upper level bedrooms, including a primary suite featuring a spa-like full bath with a double vanity and separate tub and shower plus a walk-in closet. Solid wood doors and built-ins throughout highlight the quality built into this house. A dedicated main-floor office, 3.5 baths, a 3-car garage and a finished walkout lower level deliver the finished space and everyday comfort that can be difficult and expensive to duplicate in new construction.
The heart of the home is a well-equipped gourmet kitchen featuring a center island, ample granite countertops, a 48-inch gas range with electric double ovens, side-by-side full-size refrigerator and freezer, walk-in pantry, abundant cabinet space, wine refrigerator, prep sink and instant boiling-water dispenser.
In addition to the kitchen, the main level features an inviting family room centered around a cozy fireplace, spacious dining room, hardwood floors, and 2 cedar lined coat closets. Extensive recent paint and flooring updates make the home feel warm, comfortable and ready to enjoy.
Step outside and you’ll find one of the home’s biggest advantages: established outdoor living and privacy. Out front you’ll find mature landscaping and low maintenance perennial flower beds. Multiple decks and a screened porch overlook the fenced backyard including a patio/brick firepit, natural backyard without chemicals for 10+years, and a saltwater Arctic Ocean swim spa/hot tub with jetted seating for six create a backyard designed to be used—not added someday.
The walkout lower level adds another dimension, with a spacious family/game area, multimedia space with projector and screen wired with surround sound, workout/flex space and a full bar with sink, water filtration, kegerator and ice maker—ideal for movie nights, game days and entertaining. French doors open to the screened porch to fully enjoy both spaces when the weather is pleasant.
The outdoor spaces allow maximum enjoyment of the beautiful Minnesota summers. The inside spaces turn long winter months into fun entertainment with family and friends.
Within walking distance are 2 neighborhood parks, Orchard Lake beach, Murphy-Hanrehan Park Preserve, and Brackett’s Crossing Country Club, which has golf, dining, sport courts, swimming, and many activities for adults and children. Lakeville’s outstanding schools combine excellent academics, strong athletics and arts, and a community deeply invested in student success. Easy commute, a 25-mile drive to Downtown Minneapolis or 3 miles to catch an express bus at Kenrick Park and Ride.
Major improvements include 2026 -water heater, water softener, paint throughout, carpet, freezer; 2024 – AC; 2021 - windows, roof, gutters, soffits, furnace exterior paint, front yard irrigation; 2022 - garage doors. See Home Improvement attachment for all home updates.
Listing Provided Courtesy of Edina Realty, Inc.
Property Details
Price:
$675,000
MLS #:
NST7146924
Status:
Active
Beds:
4
Baths:
4
Type:
Single Family
Subdivision:
Bracketts Estates
Listed Date:
Sep 22, 2026
Finished Sq Ft:
4,094
Total Sq Ft:
4,392
Lot Size:
20,038 sqft / 0.46 acres (approx)
Year Built:
1998
See this Listing
Schools
School District:
Lakeville
Interior
Above Grade Finished Area
2912
Appliances
Dishwasher, Disposal, Double Oven, Dryer, Electric Water Heater, Exhaust Fan, Gas Water Heater, Microwave, Range, Refrigerator, Washer, Water Softener Owned, Wine Cooler
Bathrooms
3 Full Bathrooms, 1 Half Bathroom
Below Grade Finished Area
1182
Cooling
Central Air
Fireplaces Total
2
Heating
Forced Air
Laundry Features
Electric Dryer Hookup, Laundry Room, Main Level, Washer Hookup
Levels
Two
Exterior
Accessibility Features
None
Exterior Features
Stone, Wood
Fencing
Full, Vinyl
Garage Spaces
3
Lot Features
Tree Coverage - Medium
Parking Features
Attached Garage, Concrete, Garage Door Opener
Roof
Age 8 Years or Less, Asphalt
Financial
HOA Fee
$100
HOA Fee Frequency
Annually
HOA Includes
Other
HOA Name
Bracketts Estates
HOA Phone
6125905476
Tax Year
2026
Taxes
$7,222
Map
Community
- Address17725 Layton Path Lakeville MN
- SubdivisionBracketts Estates
- CityLakeville
- CountyDakota
- Zip Code55044
Subdivisions in Lakeville
- Airlake Dev 4th Add
- Amelia Meadows
- Antlers Park
- Antlers Ridge
- Ardmor Village Manufactured Home Community
- Argonne Estates
- Argonne Fields
- Autumn Hill
- Avonlea
- Avonlea 3rd Add
- Avonlea 4th Add
- Barrett 1st Add
- Barrett 2nd Add
- Bellante
- Benham Inv Co 4th Add Minnesota Orchar
- Bennett Bluffs
- Berres Add
- Berres Ridge 1st Add
- Berres Ridge 2nd Add
- Berres Ridge 5th Add
- Berres Ridge 6th Add
- Berres Ridge 7th Add
- Berres Ridge 7th Addition
- Berres Ridge 9th
- Berres Ridge 9th Add
- Bluebill Bay Estates
- Boulder Village
- Bracketts Estates
- Bracketts Twnhms
- Bracketts Twnhms 2nd Add
- Bracketts Twnhms 3rd Add
- Brookshire
- Brookshire 2nd Add
- Brookshire 3rd Add
- Caslano
- Cedar Creek Villas
- Cedar Crossing
- Cedar Crossings
- Cedar Crossings 3rd Add
- Cedar Hills
- Cedar Hills 2nd Add
- Cedar Landing 2nd Add
- Century Ridge
- Chapel Hills
- Cherry Highlands 2nd
- Cherry View 1st Add
- Chokecherry Hill 2nd Add
- Clays Acres
- Cordelia
- Cordelia Second Add
- Cornerstone Lake
- Country Creek Estates
- Country Pond South 5th Add
- Crescent Ridge
- Crossroads
- Crossroads 2nd Add
- Crystal Hills
- Crystal Lake Golf Estates
- Crystal Park
- Dakota Heights 2nd Add
- Dakota Heights 3rd Add
- Dakota Heights 7th Add
- Dakota Heights 8th Add
- Deer Park Add To So St Paul
- Dodd Crossing
- Dodd Marsh Highlands 2nd Add
- Donnelly Farm Add
- Dunmore
- Enclave At St Frances Woods
- Fieldstone Creek 1st Add
- Forest Hills
- Four Star 1st Add
- Fox Meadows 2nd Add
- Foxborough
- Foxborough 2nd Add
- Frontier Estates
- Glacier Creek 2nd
- Glacier Creek 2nd Add
- Glacier Creek 5th Add
- Golden Pond First Add
- Goodview Estates
- Heritage Square Add
- Heritage Walk
- Highcroft
- Highview Heights 2nd Add
- Highview Ridge
- Hunters Ridge
- Hypointe Crossing 4th Add
- Hypointe Crossing 6th Add
- Jackson Heights
- Jamesdale Estates
- Kenridge 2nd Add
- Kenwood Hills 2nd Add
- Kenwood Place
- Knob Hill
- Knob Hill Of Lakeville
- Knob Hill Of Lakeville Second Add
- Knob Hill Of Lakeville Third Add
- Lake Vale Twnhms 2nd
- Lake Villa Golf Estates 1st Add
- Lake Villa Golf Estates 4th Add
- Lakeridge
- Lakeview Estates 2nd Add
- Lakeview Gardens
- Lakeville Commerce Center
- Linden Ridge
- Lord Of Life Townhms
- Lord of Life Townhomes
- Lord Of Life Twnhms
- Maplewood Estates
- Marion Fields 4th Add
- Marion Village 2nd Add
- Marion Village 3rd Add
- Marsh View
- Meadows West
- Meadows West 2nd Add
- Morgan Square 2nd Add
- Ninth Elementary Add
- Norway Hills
- O & E Dev
- Oak Hills 1st Add
- Oak Hills 3rd Add
- Oak Shores 2nd Add
- Oak Shores 4th Add
- Oakridge Heights 2nd Add
- Orchard Meadows Of Lakeville
- Orchard Meadows Of Lakeville 2nd Add
- Pheasant Run 7th Add
- Pheasant Run 7th Addition
- Pheasant Run 8th
- Pheasant Run Of Lakeville Fifth Add
- Pheasant Run Of Lakeville Fourth Additio
- Pheasant Run Of Lakeville Seventh Add
- Pinnacle Reserve
- Pinnacle Reserve At Avonlea
- Pinnacle Reserve At Avonlea 4th Add
- Prairie Lake 1st Add
- Prairie Lake 2nd Add
- Prairie Lake 3rd Add
- Prairie Lake 8th Add
- Preserve of Lakeville 4th Addition
- Preserve Of Lakeville Fourth Add
- Preserve Of Lakeville Third Add
- Raven Lake
- Reserve at Cedar Creek
- Ridgeview 2nd Add
- Ritter Meadows
- Ritter Meadows Second Add
- Rock Island Townhomes
- Rolling Oaks South 3
- Rolling Oaks South 4
- Rolling Oaks South 5
- Rolling Oaks South 8
- Rose Creek
- Schweich 1st Add
- Shady Oak Shores 4th Add
- Shady Oak Shores 6th Add
- South Passage
- Spirit of Brandtjen Farm
- Spirit Of Brandtjen Farm 10th Add
- Spirit Of Brandtjen Farm 15th
- Spirit Of Brandtjen Farm 17th Add
- Spirit Of Brandtjen Farm 19th Add
- Spirit Of Brandtjen Farm 21st Add
- Spirit Of Brandtjen Farm 23rd Add
- Spirit Of Brandtjen Farm 2nd Add
- Spring Hill 2nd
- Springbrook
- Spyglass 2nd Add
- Spyglass 3rd Add
- St Frances Woods 7th Add
- Stonebridge
- Streefland Add
- Suburban Acres
- Summerlyn 2nd Add
- Summerlyn 4th Add
- Summerlyn 5th Add
- Summers Creek
- Summers Creek 2nd Add
- Summers Creek 2nd Addition
- Tarry Creek
- Territory 2nd Add
- The Enclave Of Lakeville
- The Greenway 3rd Add
- The Landing at Avonlea
- The Meadows 2nd Add
- Timber Ridge South
- Town & Country Estates
- Town & Country Estates 2nd Add
- Town & Country Estates 3rd Add
- Tullamore 2nd Add
- Village Creek
- Village Creek 1st Add
- Voyageur Farms
- Walnut Ridge
- Wild Meadow Villas
- Wild Wings
- Will-Bohlen 1st Add
- Woodhill
- Woodland Ridge
- Wyldewood Oaks
- Zweber Farm 2nd
- Zweber Farm 8th
Market Summary
Current real estate data for Single Family in Lakeville as of Nov 20, 2026
420
Single Family Listed
80
Avg DOM
215
Avg $ / SqFt
$595,719
Avg List Price
Property Summary
- Located in the Bracketts Estates subdivision, 17725 Layton Path Lakeville MN is a Single Family for sale in Lakeville, MN, 55044. It is listed for $675,000 and features 4 beds, 4 baths, and has approximately 4,094 square feet of living space, and was originally constructed in 1998. The current price per square foot is $165. The average price per square foot for Single Family listings in Lakeville is $215. The average listing price for Single Family in Lakeville is $595,719.
Similar Listings Nearby


Copyright 2026. All rights reserved.
17725 Layton Path
Lakeville, MN
