

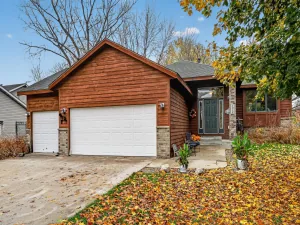
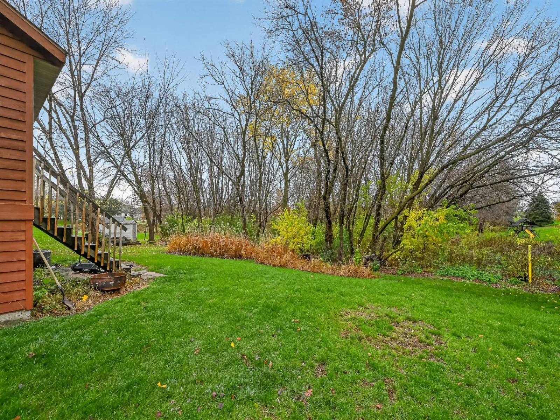
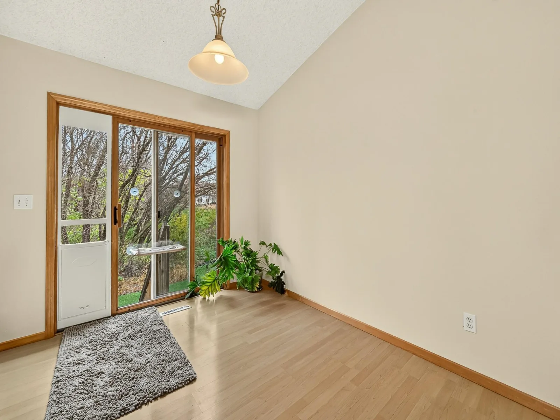
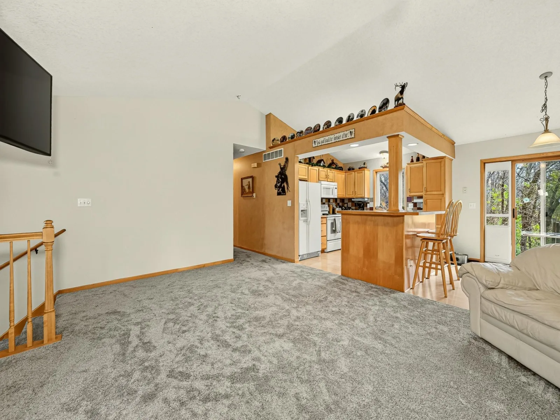
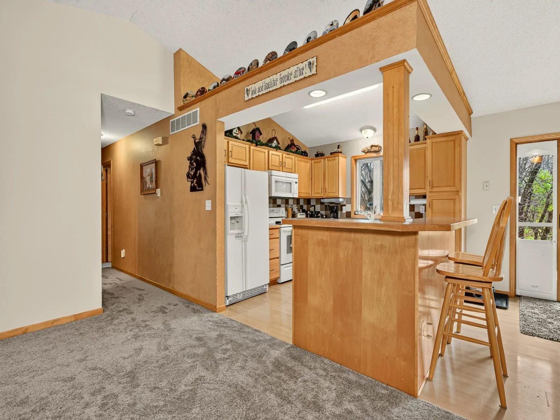
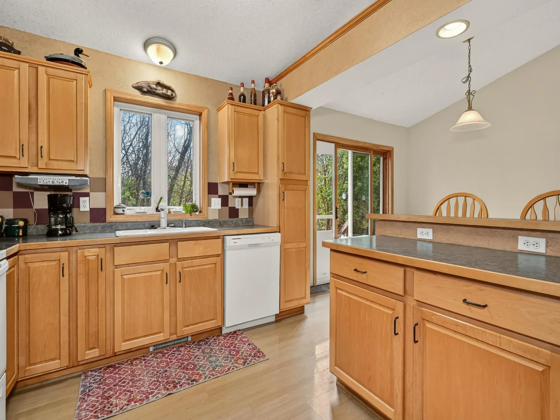
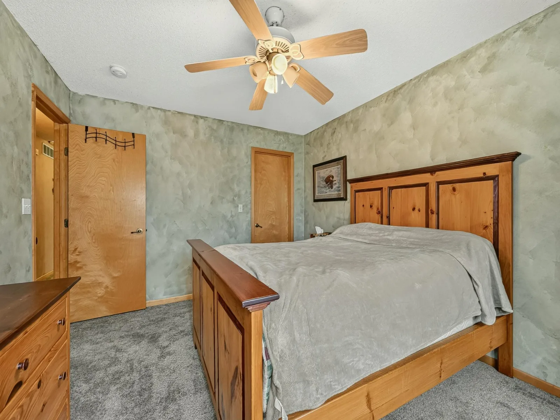
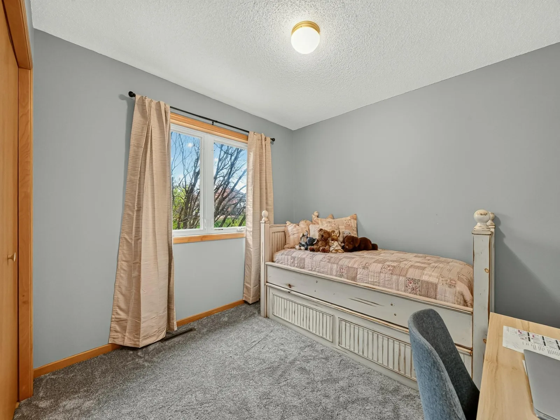
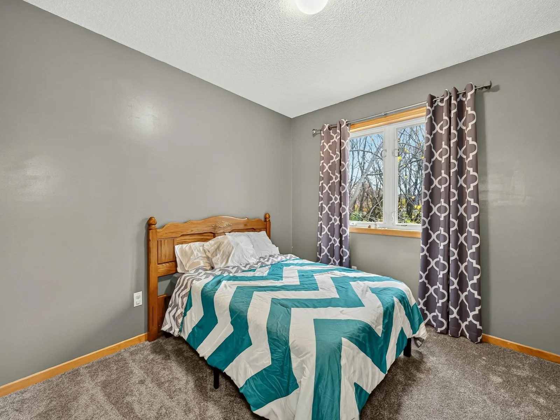
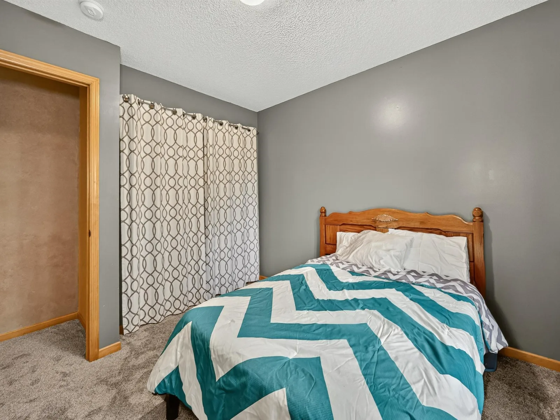
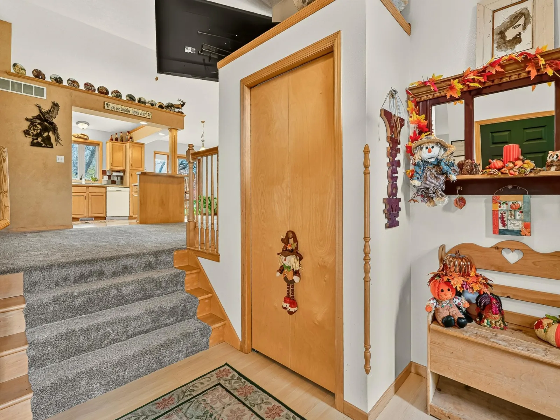
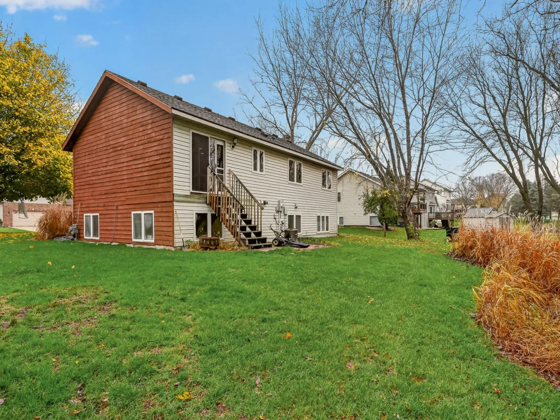
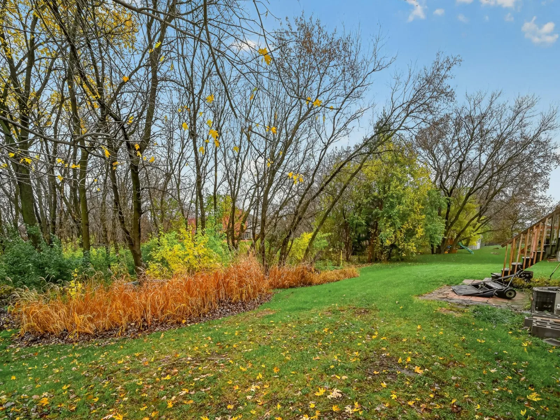
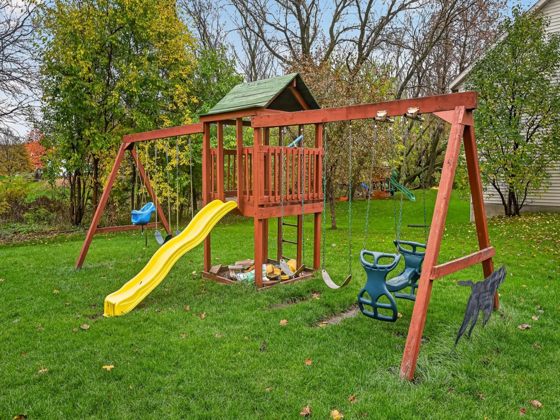
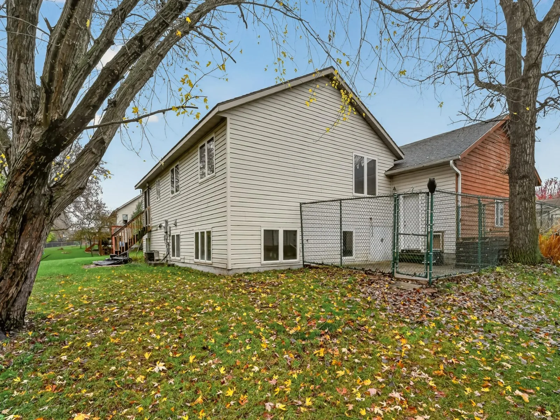
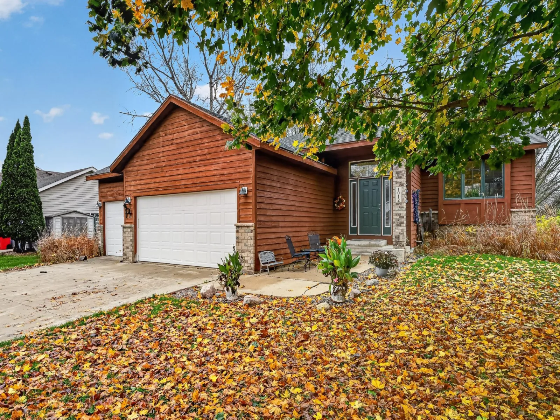
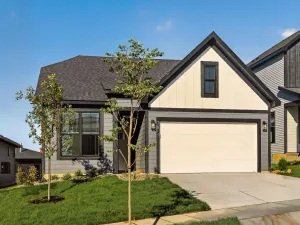
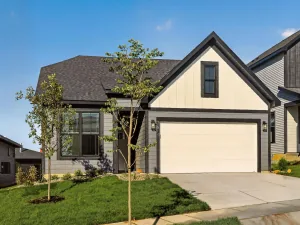
Room to spread out and make it your own! This five-bedroom, two-bath home offers an inviting layout with
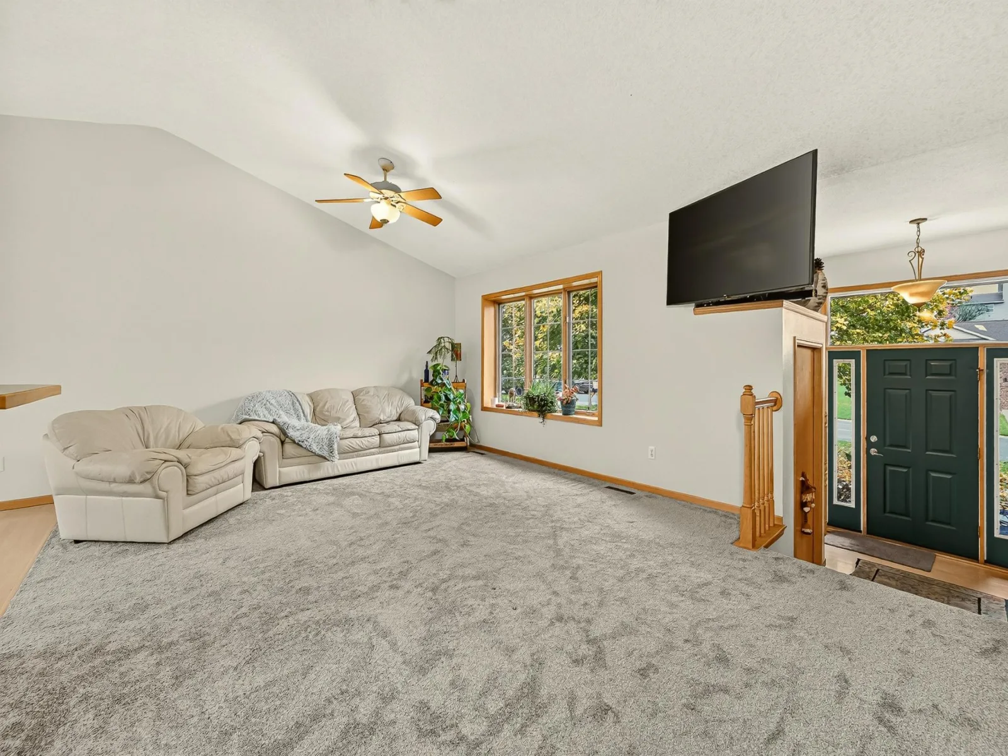
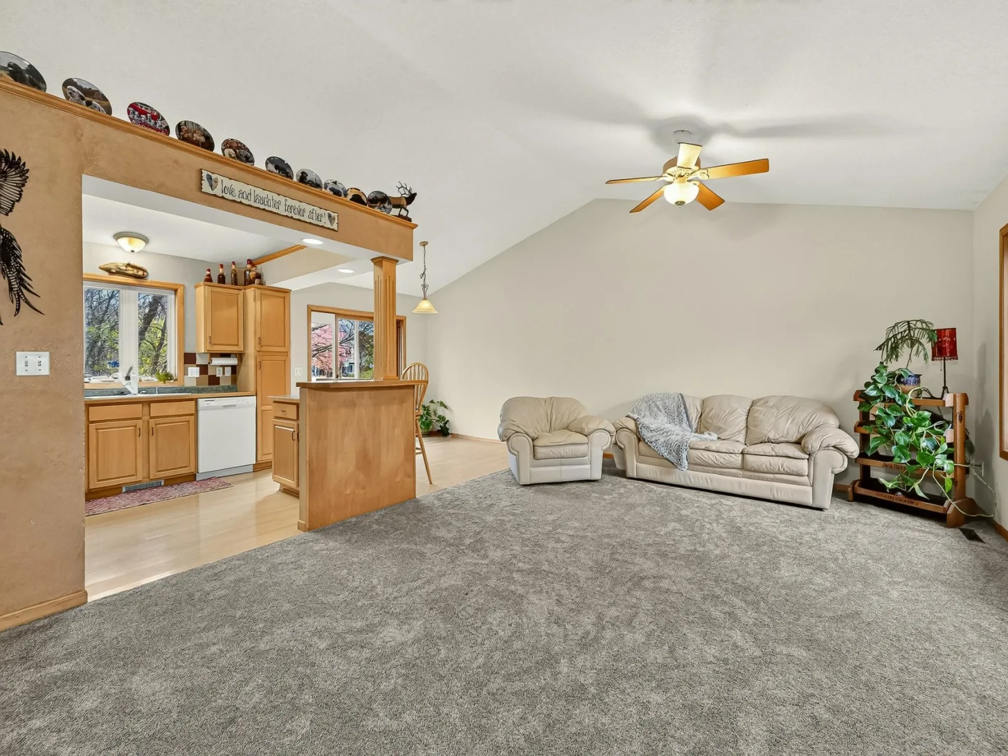
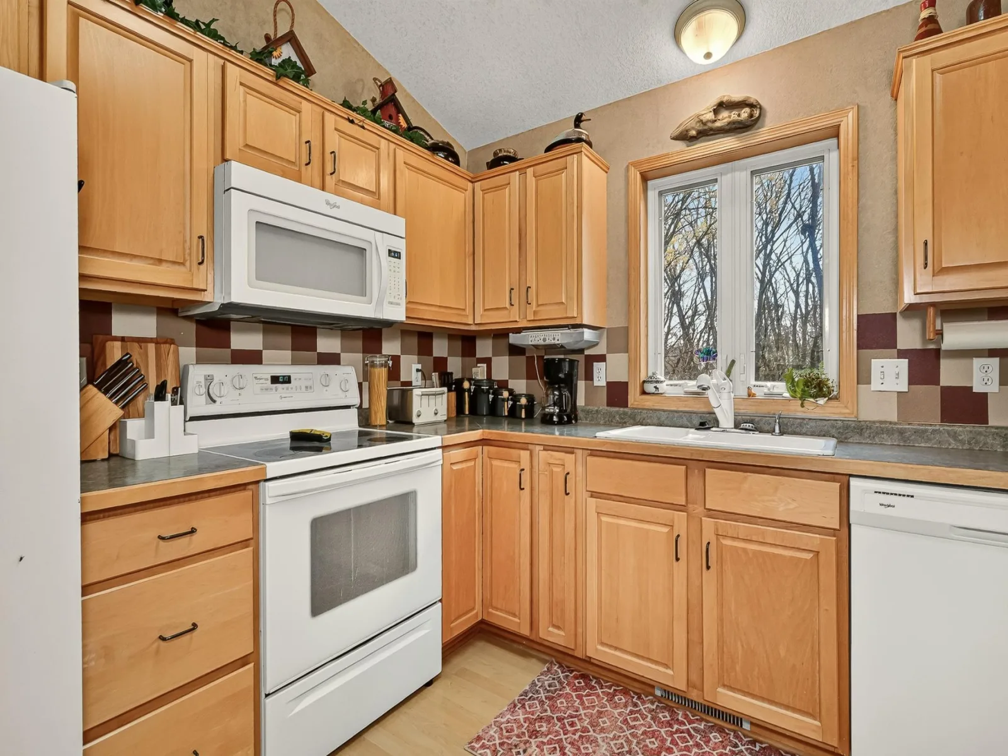
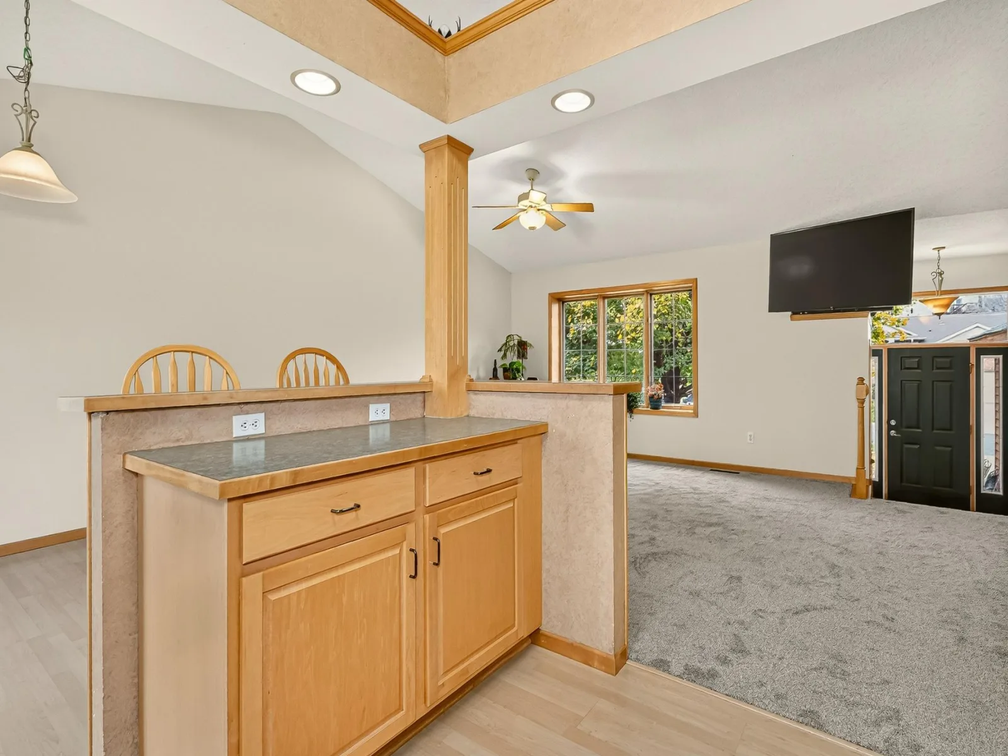
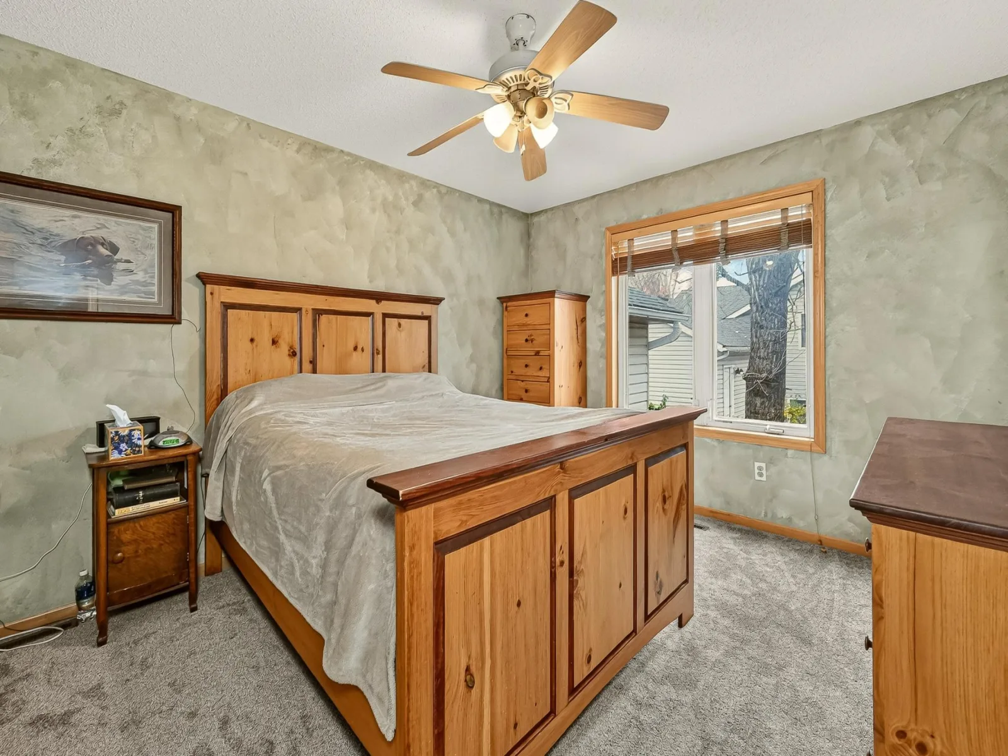
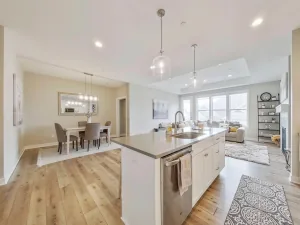
generous living spaces on both levels. The main floor features a spacious living room, dining area, kitchen
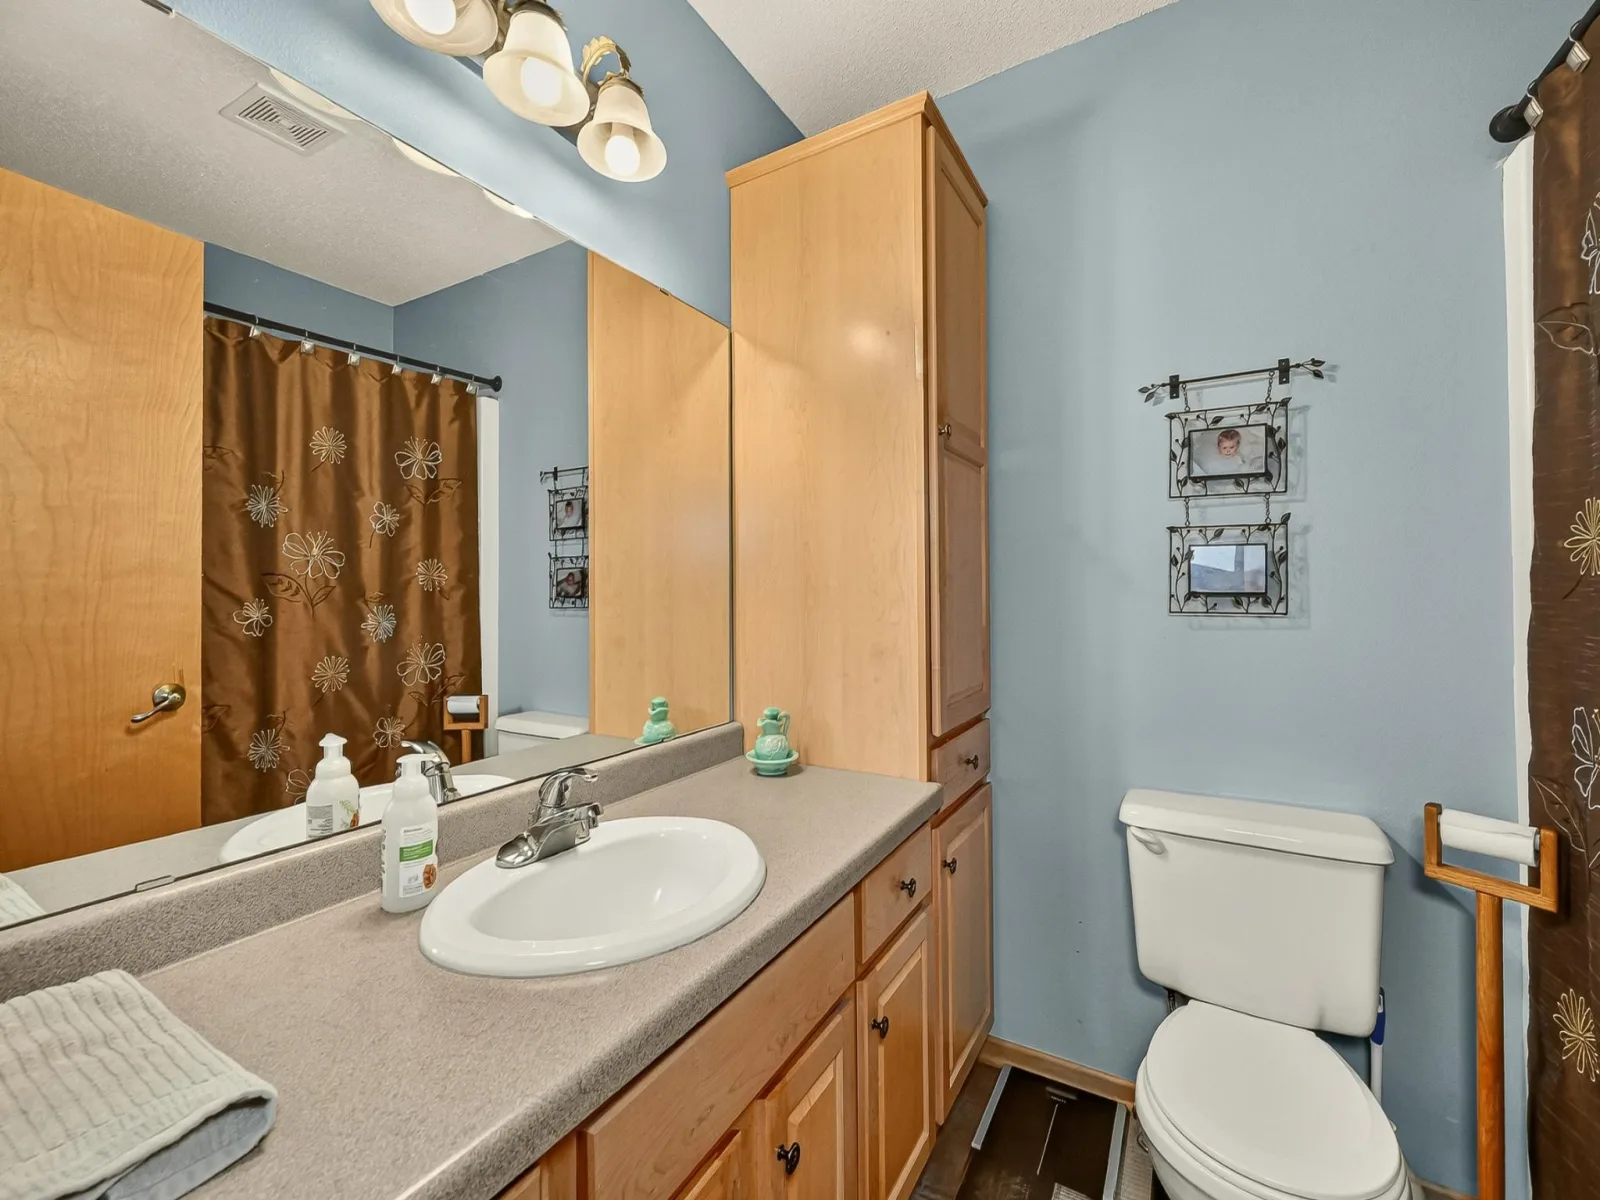
with maple cabinetry, three bedrooms, and a full bathroom with a six-foot tub. New carpeting throughout
the main level and fresh paint in the living room, dining area, and entryway give the home a refreshed feel.
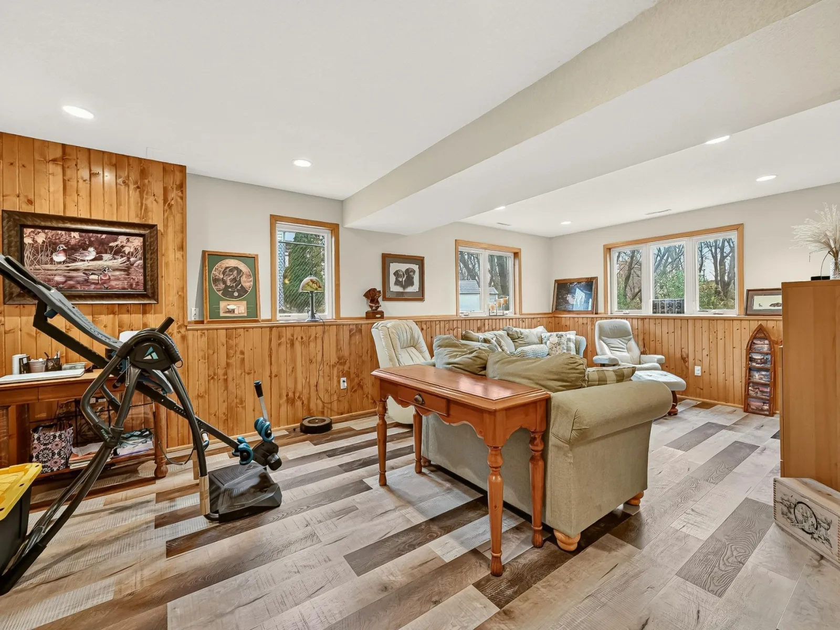
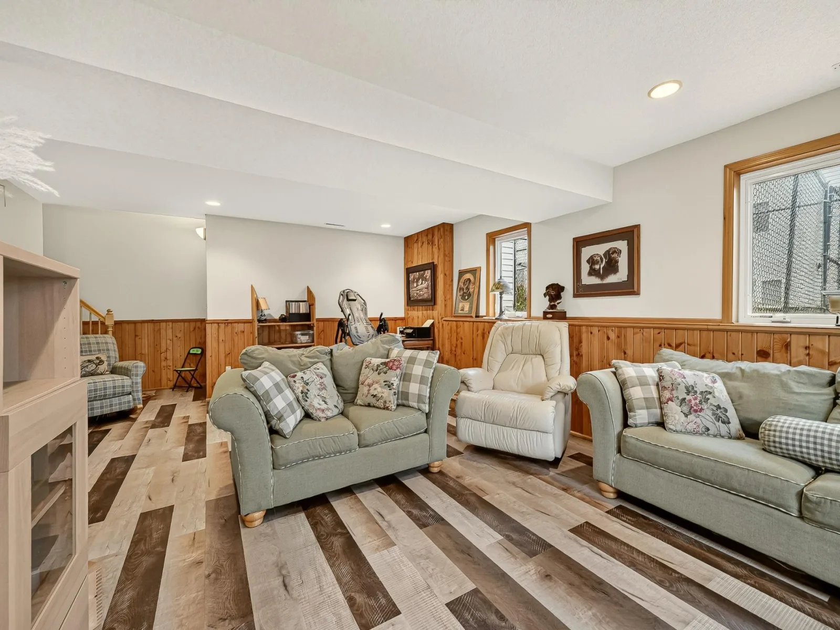
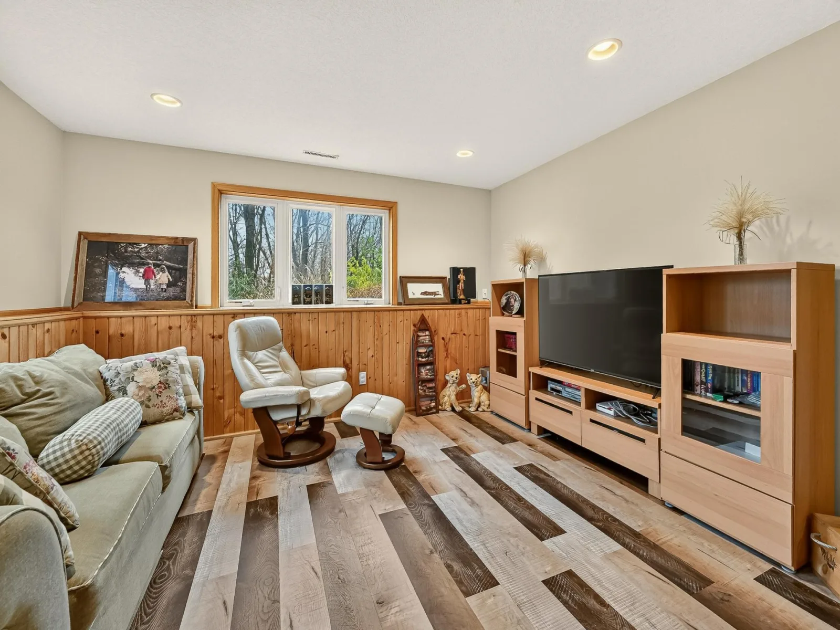
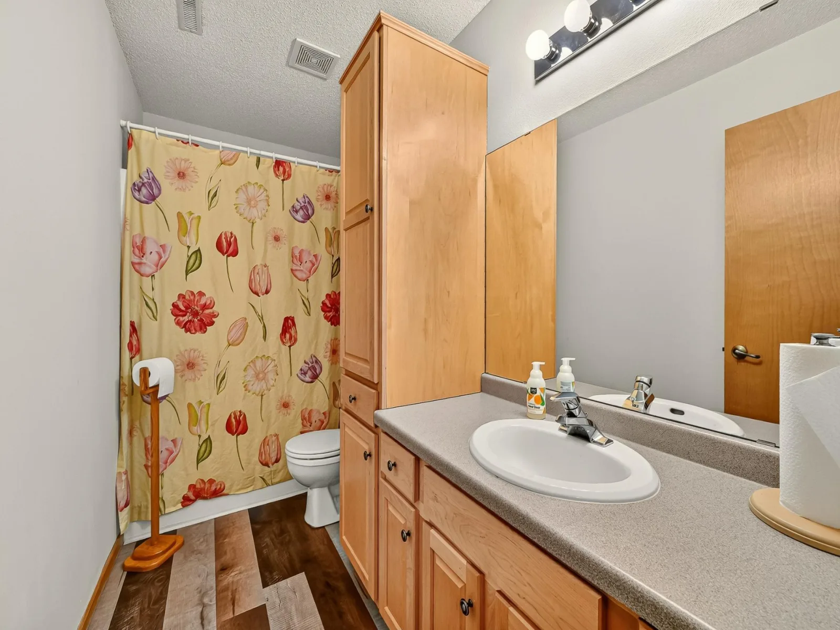
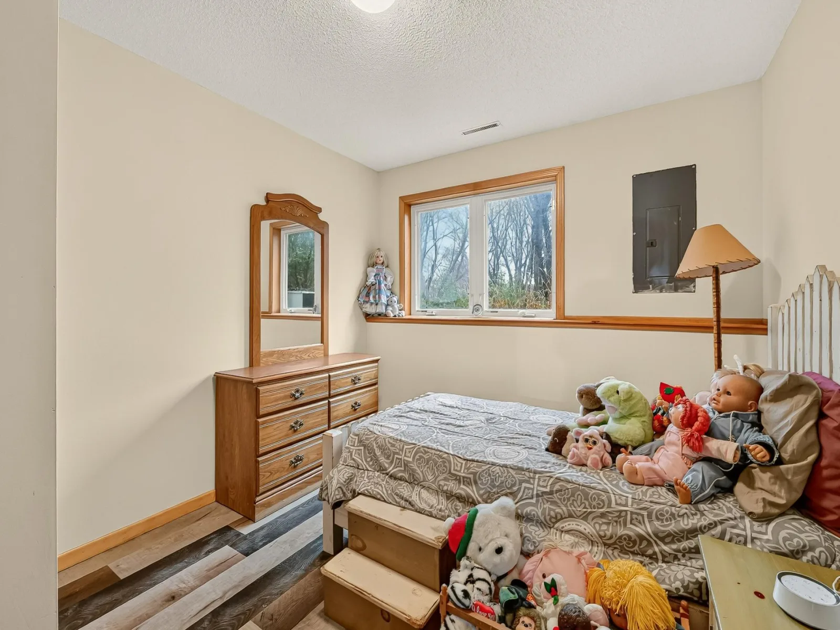
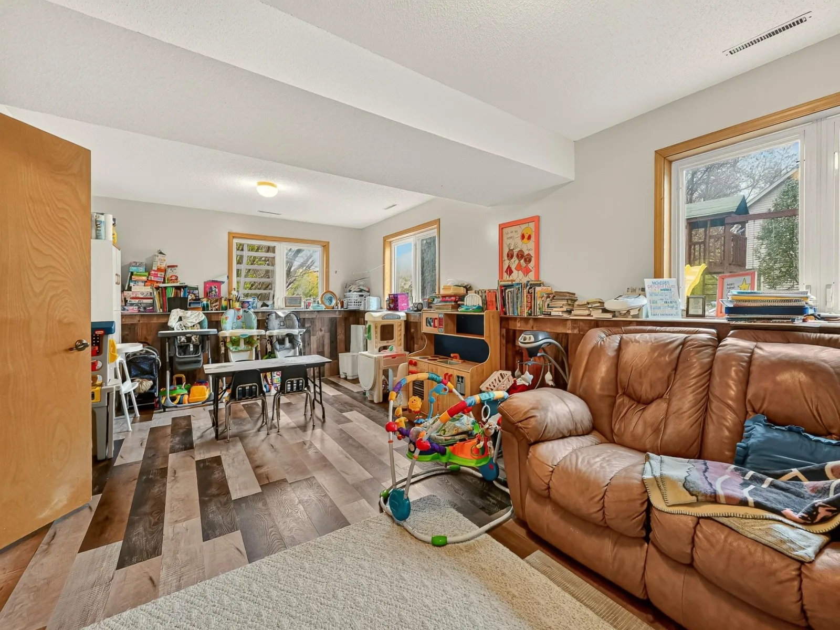
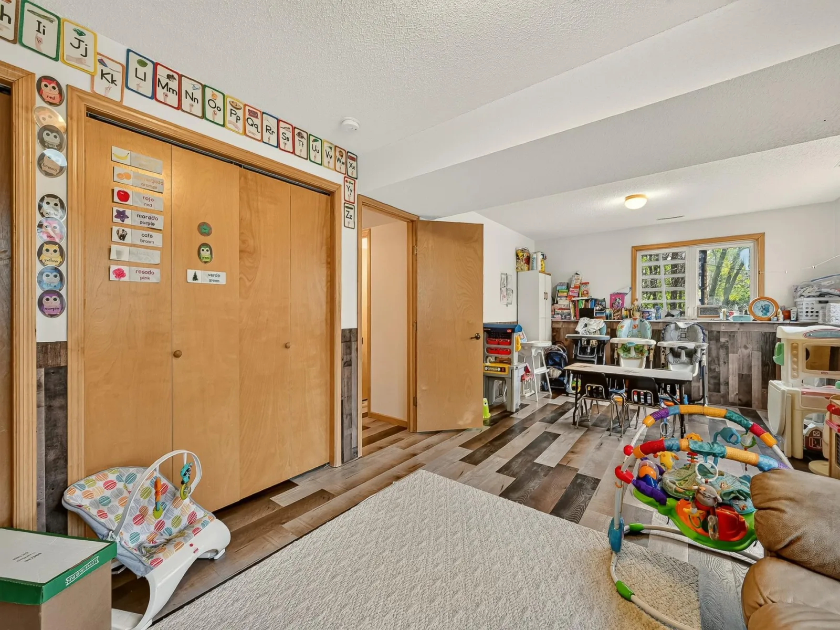
The finished lower level offers a large family room, two additional bedrooms, and a second full bathroom,
providing flexible space for relaxing, entertaining, or hobbies. A newer furnace adds another welcome
improvement, while the insulated 720-square-foot garage provides abundant space for parking, storage,
and projects. With room to personalize and a versatile floor plan, this property offers plenty to appreciate.
generous living spaces on both levels. The main floor features a spacious living room, dining area, kitchen
with maple cabinetry, three bedrooms, and a full bathroom with a six-foot tub. New carpeting throughout
the main level and fresh paint in the living room, dining area, and entryway give the home a refreshed feel.
The finished lower level offers a large family room, two additional bedrooms, and a second full bathroom,
providing flexible space for relaxing, entertaining, or hobbies. A newer furnace adds another welcome
improvement, while the insulated 720-square-foot garage provides abundant space for parking, storage,
and projects. With room to personalize and a versatile floor plan, this property offers plenty to appreciate.
Listing Provided Courtesy of Re/Max Results
Property Details
Price:
$374,900
MLS #:
NST7165697
Status:
Active
Beds:
5
Baths:
2
Type:
Single Family
Subdivision:
Rolling Heights 8th Sub
Listed Date:
Nov 6, 2026
Finished Sq Ft:
2,264
Total Sq Ft:
2,378
Lot Size:
12,763 sqft / 0.29 acres (approx)
Year Built:
1999
See this Listing
Schools
School District:
Byron
Interior
Above Grade Finished Area
1234
Appliances
Dishwasher, Dryer, Microwave, Range, Refrigerator, Washer
Bathrooms
2 Full Bathrooms
Below Grade Finished Area
1030
Cooling
Central Air
Heating
Forced Air
Laundry Features
Lower Level
Levels
One
Exterior
Accessibility Features
None
Construction Materials
Block, Frame
Exterior Features
Stone, Vinyl, Wood
Garage Spaces
3
Parking Features
Attached Garage, Insulated Garage
Financial
Tax Year
2026
Taxes
$5,518
Map
Community
- Address1012 4th NE Avenue Byron MN
- SubdivisionRolling Heights 8th Sub
- CityByron
- CountyOlmsted
- Zip Code55920
Subdivisions in Byron
- Baacks 2nd Add
- Bearwood Estates 4th Sub
- Bearwood Estates North
- Belvior At Somerby 2nd Add Cic
- Belvior At Somerby 2nd Add Cic #195
- Bridgeford-Somerby Golf Commun
- Brook Lawn Estates 7th Sub
- Brook Lawn Estates 8th Sub
- Brook Lawn Estates West
- Brookmoor 2nd
- Byron Towne Square
- Byron West Indust Park
- Cheery Meadows 3rd Sub
- Cheery Meadows 7th Sub
- Daleys 3rd Sub
- Diseworth At Somerby Cic #196
- East Brookfield Fourth Sub
- East Brookfield Sub
- Herman Schmidts Sub
- Kasten Acres Cic 395
- Lorentz Estates 2nd Sub
- Montgomery Meadows
- Northern Knoll 2nd Sub
- Rolling Heights 8th Sub
- Shardlow 2nd Add
- Shardlow Add
- Somerby
- Somerby Golf Comm Clubhouse
- Somerby Golf Comm West 1st Add
- Somerby Golf Community
- Somerby Golf Community West
- Southwell Somerby Golf Community
- The East Village
- The East Village 2nd Add
- The East Village 4th Add
- The East Village 5th Add
- The East Village Fifth Addition
- Valley View 6th Sub
- Valley View Add
- Willow Run 1st Sub
Market Summary
Current real estate data for Single Family in Byron as of Nov 21, 2026
54
Single Family Listed
117
Avg DOM
226
Avg $ / SqFt
$549,419
Avg List Price
Property Summary
- Located in the Rolling Heights 8th Sub subdivision, 1012 4th NE Avenue Byron MN is a Single Family for sale in Byron, MN, 55920. It is listed for $374,900 and features 5 beds, 2 baths, and has approximately 2,264 square feet of living space, and was originally constructed in 1999. The current price per square foot is $166. The average price per square foot for Single Family listings in Byron is $226. The average listing price for Single Family in Byron is $549,419.
Similar Listings Nearby


Copyright 2026. All rights reserved.
1012 4th NE Avenue
Byron, MN
