

BUYER FINANCING OPPORTUNITY! Preferred lender is offering a 1-0 interest-rate buy-down option for qualified buyers.
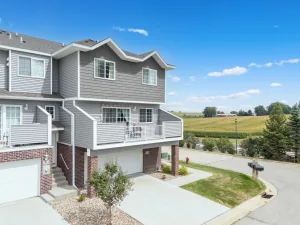
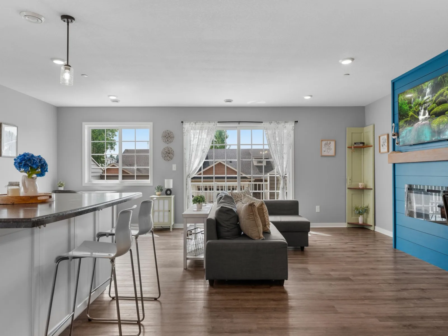
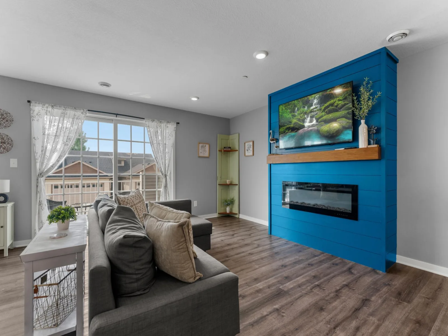
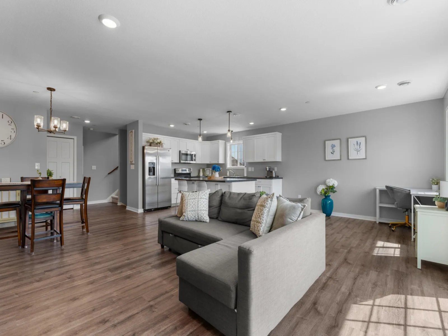
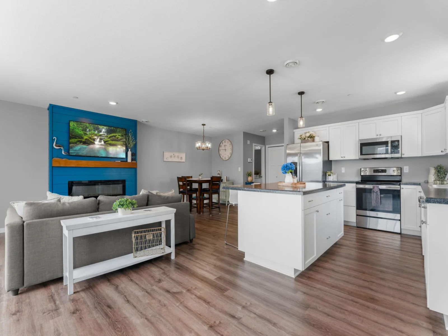
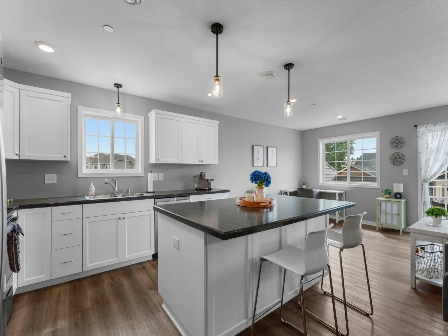
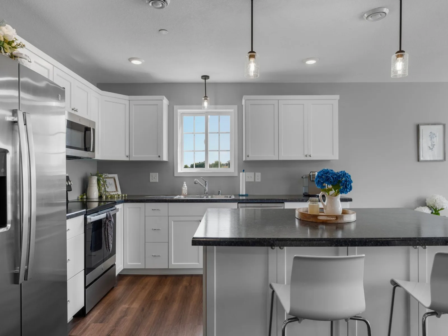
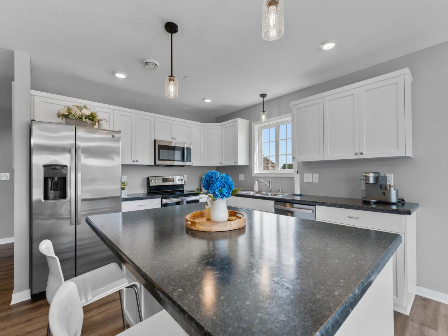
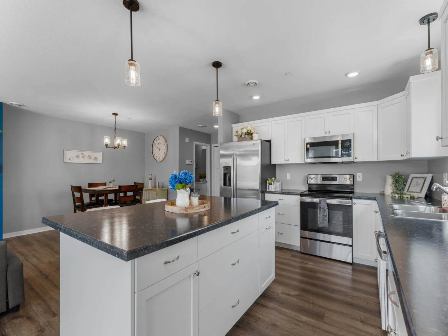
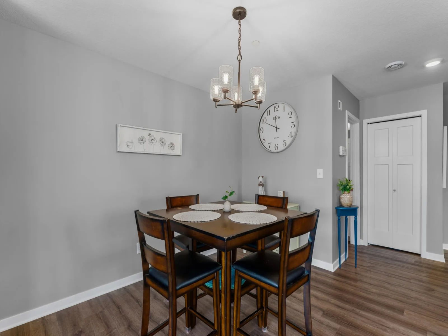
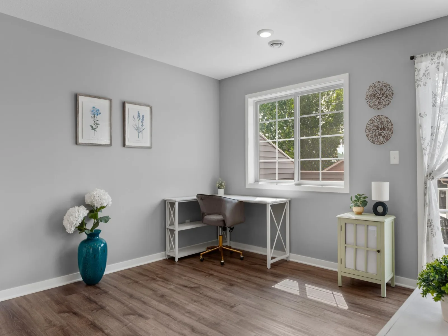
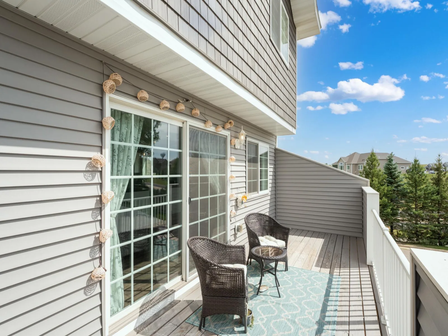
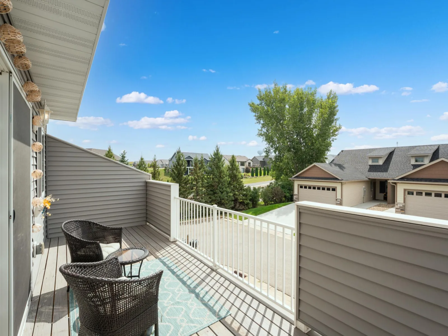
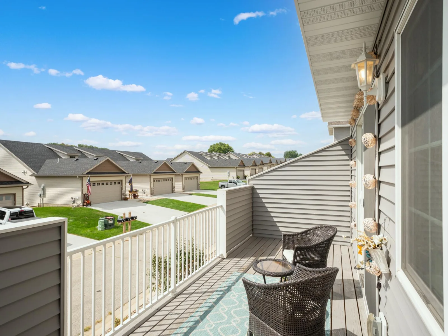
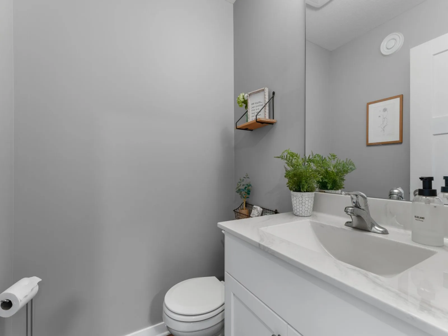
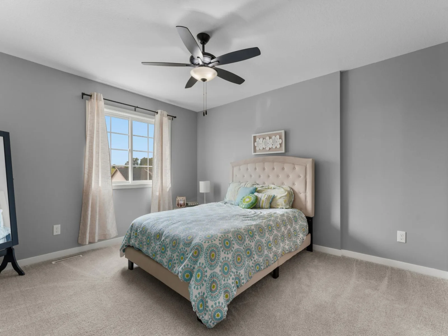
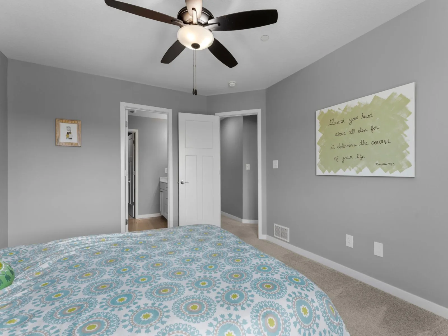
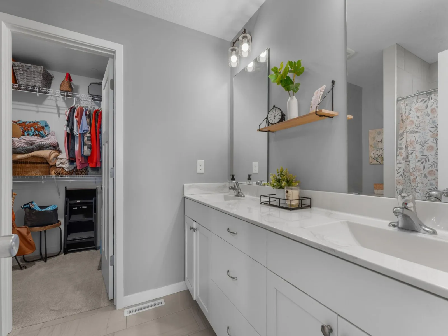
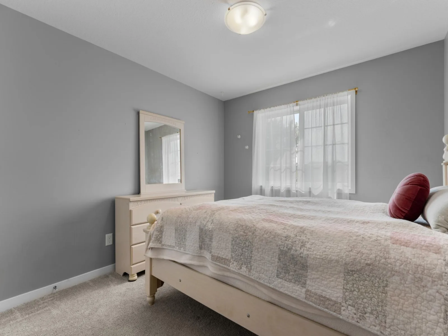
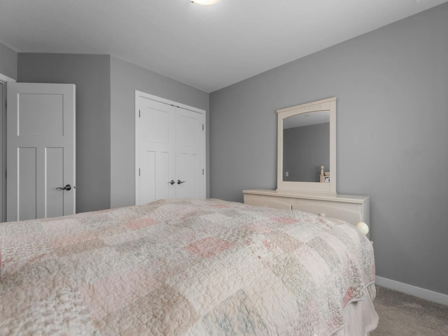
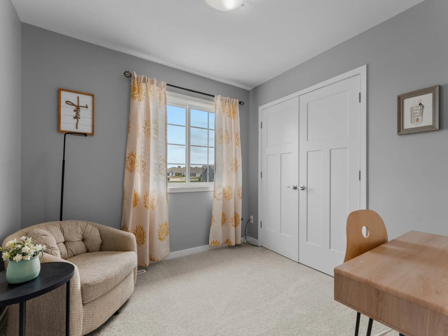
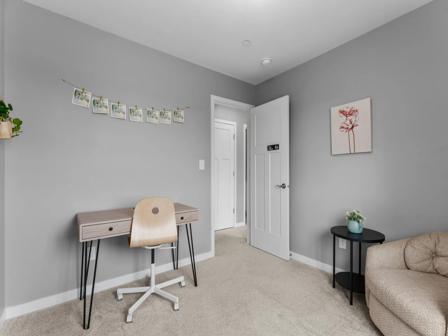
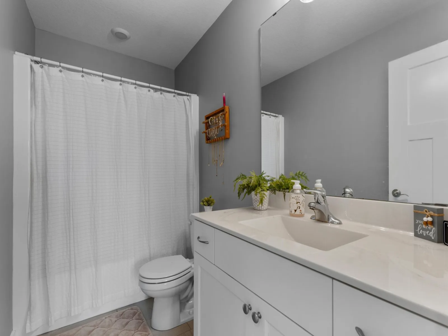
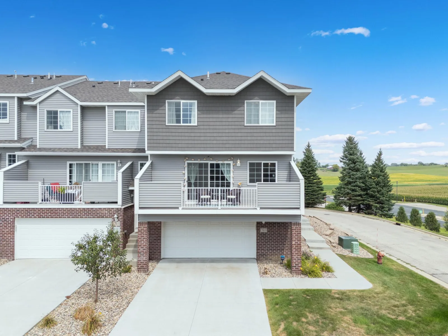
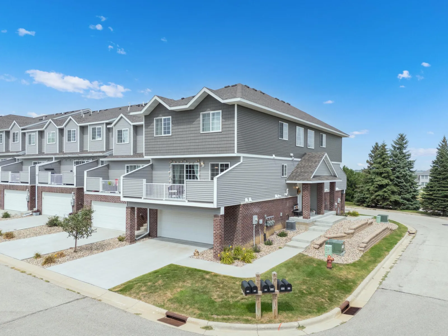
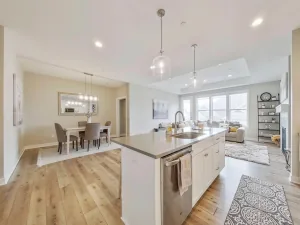
Welcome to this bright and sunny modern end-unit townhome. You will love enjoying the beautiful views, the natural light and open living spaces! The main floor boasts an open floor plan with a center island, a custom built electric fireplace, living room and informal dining room. Outdoor/indoor living is easy with a huge deck right off the dining room. High end finishes abound with white 6 panels doors, woodwork, and all white cabinetry with soft close doors and drawers. The kitchen offers ample storage, expansive counter space and a center island that is great for both cooking and entertaining. Sizeable master suite has adjoining double vanity granite sinks, beautiful tile floor, walk in shower, and a walk in closet. Handy upper floor laundry next to all 3 bedrooms makes laundry a snap. This move-in-ready home comes complete with water softener, washer, dryer, and all stainless steel kitchen appliances.
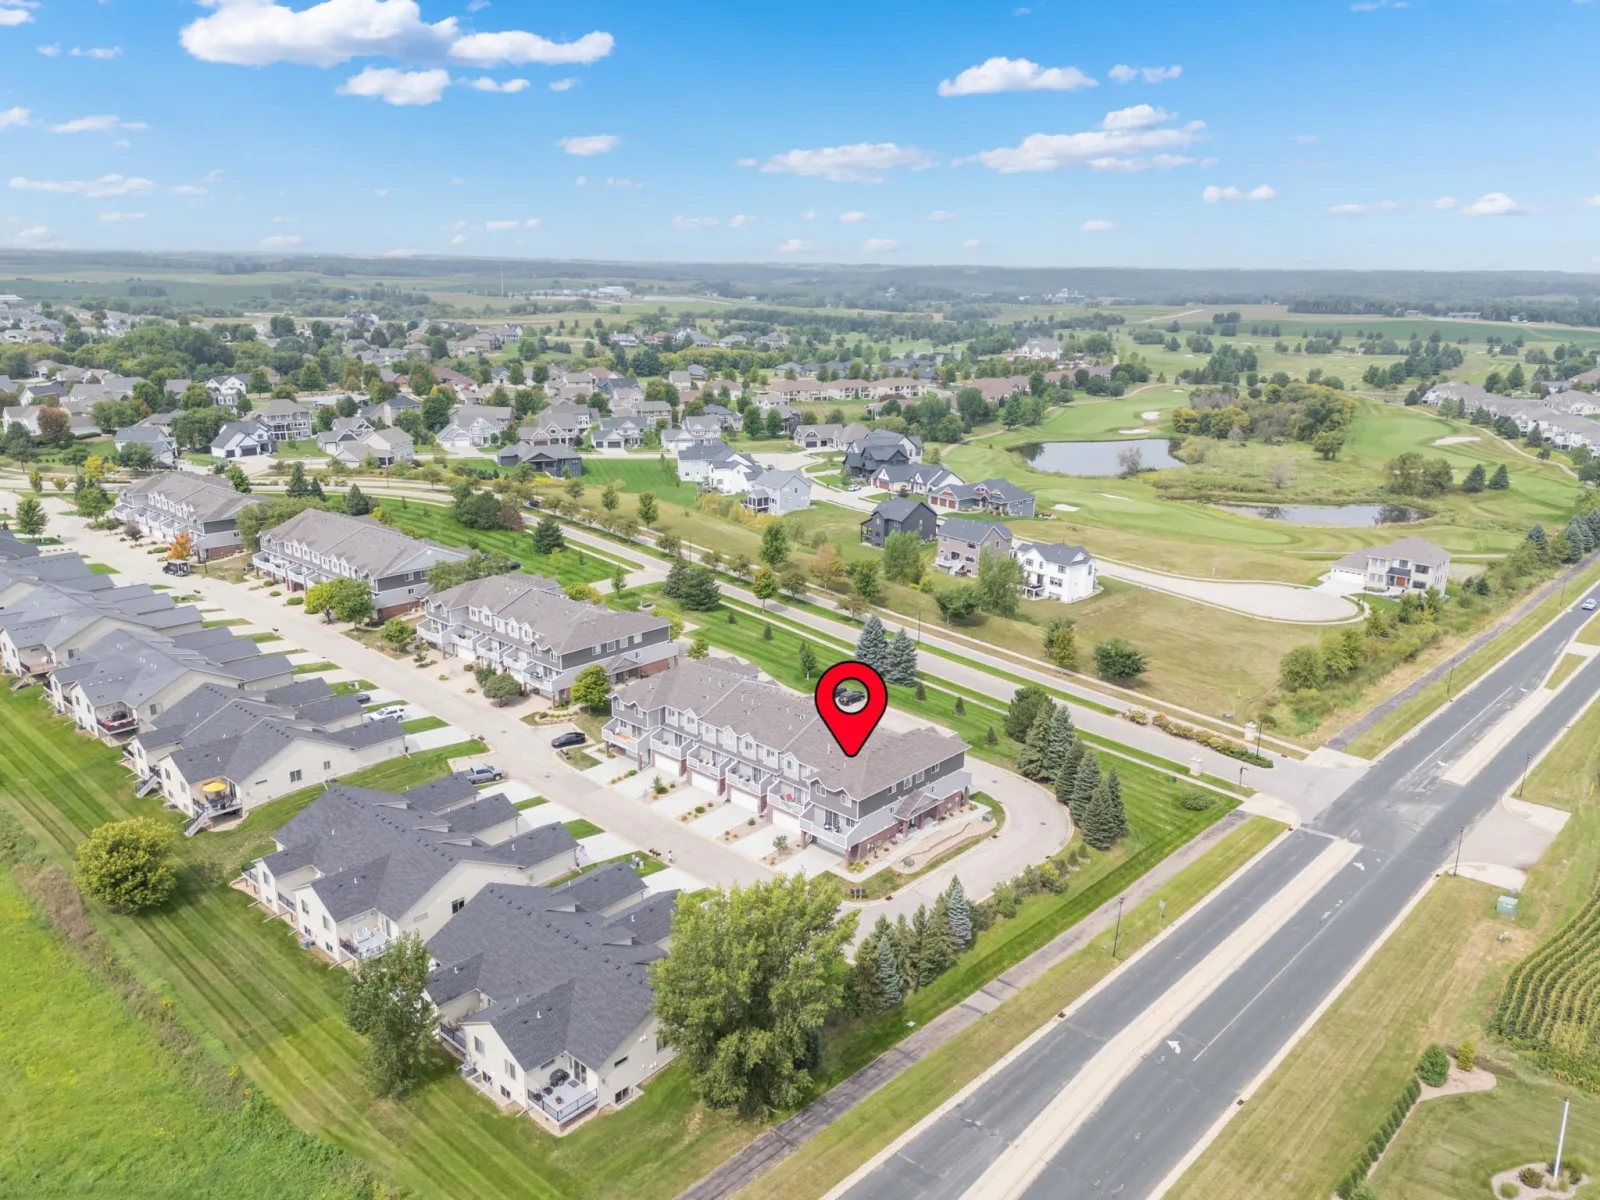
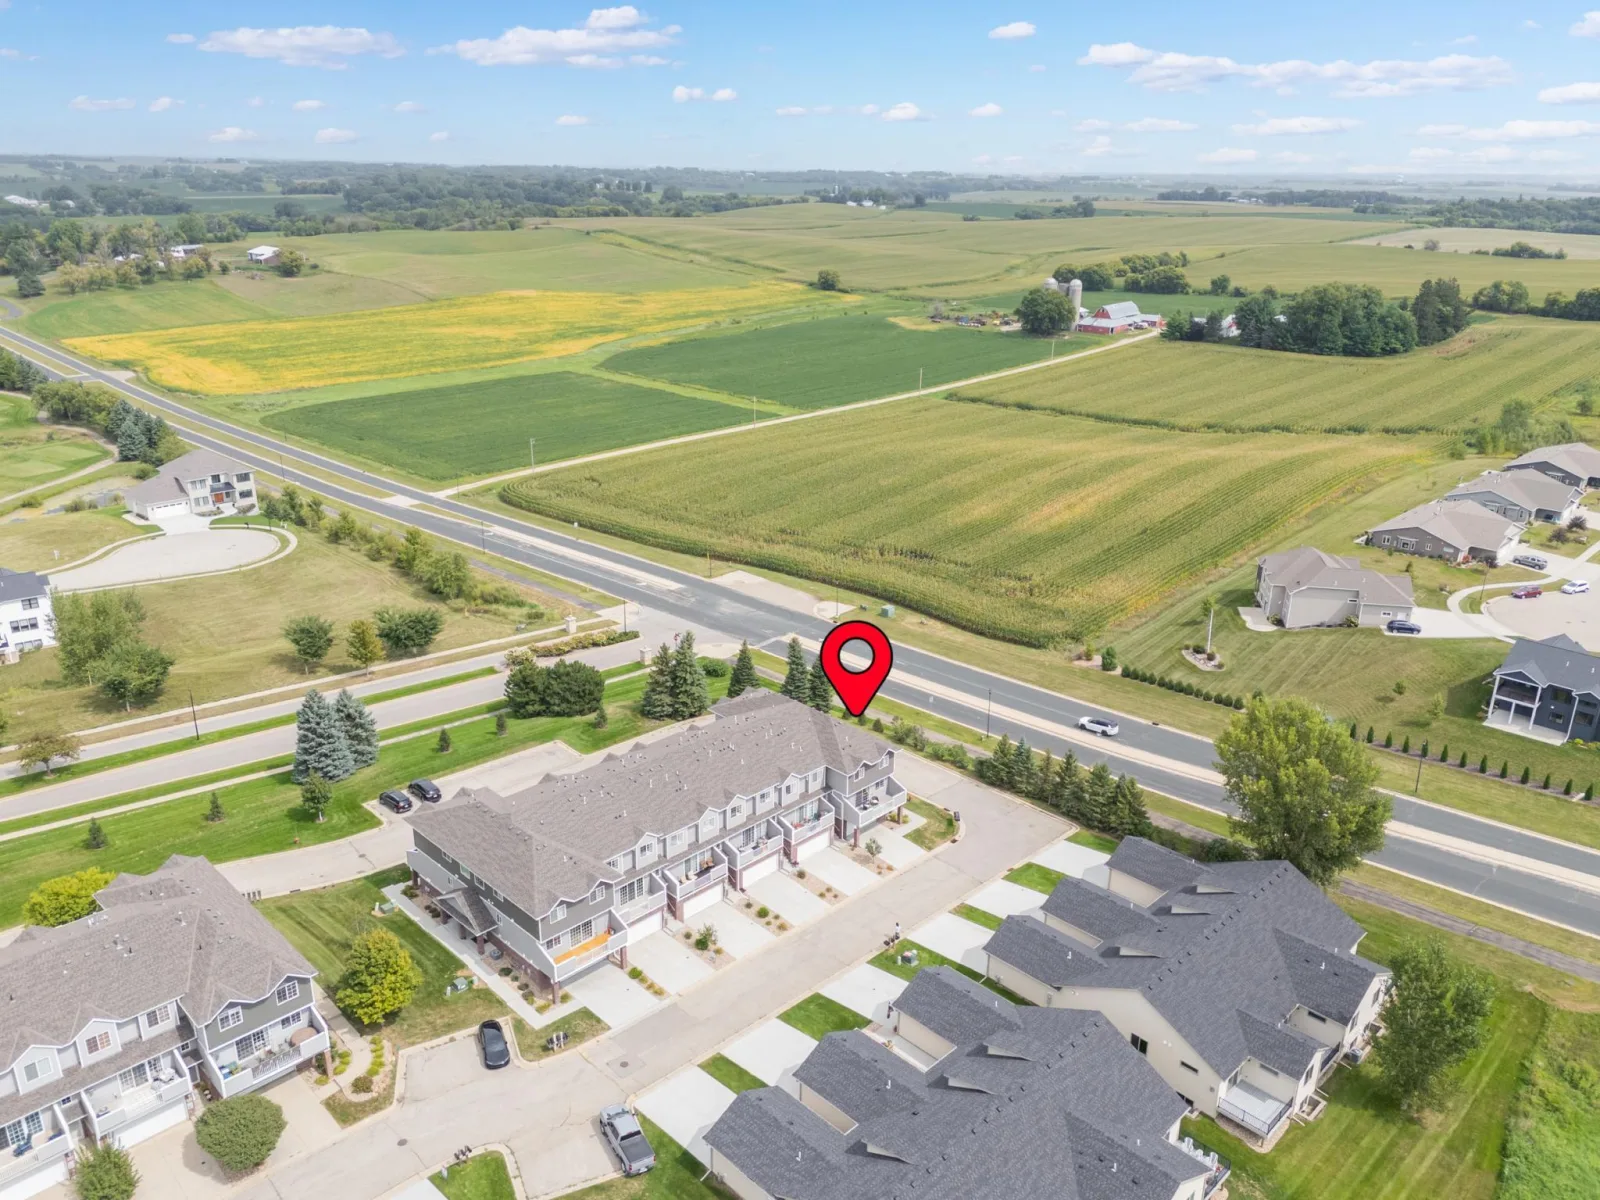
Just a short walk from both Byron Primary and Intermediate Schools, make this a great place for young families. If golf is what you’re after, we are just a few blocks away from the spectacular Somerby Golf Club. Somerby offers not only one of Minnesota’s premier golf experiences, it also offers memberships that include amenities such as a pool, jacuzzi, fitness center, tennis and pickleball courts, and a social calendar to fit into most anyone’s active preferences. Walking and biking trails can also be accessed just mere feet outside your door.
Welcome to this bright and sunny modern end-unit townhome. You will love enjoying the beautiful views, the natural light and open living spaces! The main floor boasts an open floor plan with a center island, a custom built electric fireplace, living room and informal dining room. Outdoor/indoor living is easy with a huge deck right off the dining room. High end finishes abound with white 6 panels doors, woodwork, and all white cabinetry with soft close doors and drawers. The kitchen offers ample storage, expansive counter space and a center island that is great for both cooking and entertaining. Sizeable master suite has adjoining double vanity granite sinks, beautiful tile floor, walk in shower, and a walk in closet. Handy upper floor laundry next to all 3 bedrooms makes laundry a snap. This move-in-ready home comes complete with water softener, washer, dryer, and all stainless steel kitchen appliances.
Just a short walk from both Byron Primary and Intermediate Schools, make this a great place for young families. If golf is what you’re after, we are just a few blocks away from the spectacular Somerby Golf Club. Somerby offers not only one of Minnesota’s premier golf experiences, it also offers memberships that include amenities such as a pool, jacuzzi, fitness center, tennis and pickleball courts, and a social calendar to fit into most anyone’s active preferences. Walking and biking trails can also be accessed just mere feet outside your door.
Listing Provided Courtesy of Pursuit Real Estate Group
Property Details
Price:
$359,000
MLS #:
NST7131599
Status:
Active
Beds:
3
Baths:
3
Type:
Single Family
Subtype:
(TH) Side x Side
Subdivision:
Shardlow Add
Listed Date:
Aug 25, 2026
Finished Sq Ft:
1,776
Total Sq Ft:
1,776
Lot Size:
1,350 sqft / 0.03 acres (approx)
Year Built:
2021
See this Listing
Schools
School District:
Byron
Interior
Above Grade Finished Area
1776
Appliances
Dishwasher, Disposal, Range, Refrigerator, Stainless Steel Appliances, Water Softener Owned
Bathrooms
1 Full Bathroom, 1 Three Quarter Bathroom, 1 Half Bathroom
Cooling
Central Air
Fireplaces Total
1
Heating
Forced Air
Laundry Features
Upper Level
Levels
Two
Exterior
Accessibility Features
None
Construction Materials
Block, Frame
Exterior Features
Stone, Vinyl
Garage Spaces
2
Parking Features
Tuckunder Garage
Roof
Asphalt
Financial
HOA Fee
$279
HOA Fee Frequency
Monthly
HOA Includes
Building Exterior, Hazard Insurance, Lawn Care, Maintenance Grounds, Professional Mgmt, Sanitation, Snow Removal
HOA Name
Paramark Real Estate Services
HOA Phone
5072855082
Tax Year
2026
Taxes
$5,130
Map
Community
- Address705 Shardlow NE Place Byron MN
- SubdivisionShardlow Add
- CityByron
- CountyOlmsted
- Zip Code55920
Subdivisions in Byron
- Baacks 2nd Add
- Bearwood Estates 4th Sub
- Bearwood Estates North
- Belvior At Somerby 2nd Add Cic
- Belvior At Somerby 2nd Add Cic #195
- Bridgeford-Somerby Golf Commun
- Brook Lawn Estates 7th Sub
- Brook Lawn Estates 8th Sub
- Brook Lawn Estates West
- Brookmoor 2nd
- Byron Towne Square
- Byron West Indust Park
- Cheery Meadows 3rd Sub
- Cheery Meadows 7th Sub
- Daleys 3rd Sub
- Diseworth At Somerby Cic #196
- East Brookfield Fourth Sub
- East Brookfield Sub
- Herman Schmidts Sub
- Kasten Acres Cic 395
- Lorentz Estates 2nd Sub
- Montgomery Meadows
- Northern Knoll 2nd Sub
- Rolling Heights 8th Sub
- Shardlow 2nd Add
- Shardlow Add
- Somerby
- Somerby Golf Comm Clubhouse
- Somerby Golf Comm West 1st Add
- Somerby Golf Community
- Somerby Golf Community West
- Southwell Somerby Golf Community
- The East Village
- The East Village 2nd Add
- The East Village 4th Add
- The East Village 5th Add
- The East Village Fifth Addition
- Valley View 6th Sub
- Valley View Add
- Willow Run 1st Sub
Market Summary
Current real estate data for Single Family in Byron as of Nov 21, 2026
54
Single Family Listed
117
Avg DOM
226
Avg $ / SqFt
$549,419
Avg List Price
Property Summary
- Located in the Shardlow Add subdivision, 705 Shardlow NE Place Byron MN is a Single Family for sale in Byron, MN, 55920. It is listed for $359,000 and features 3 beds, 3 baths, and has approximately 1,776 square feet of living space, and was originally constructed in 2021. The current price per square foot is $202. The average price per square foot for Single Family listings in Byron is $226. The average listing price for Single Family in Byron is $549,419.
Similar Listings Nearby


Copyright 2026. All rights reserved.
705 Shardlow NE Place
Byron, MN
