
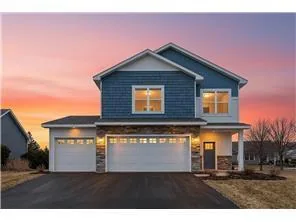
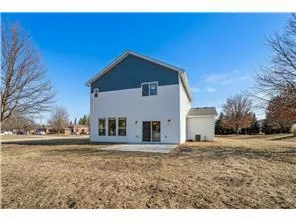
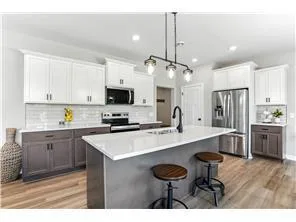
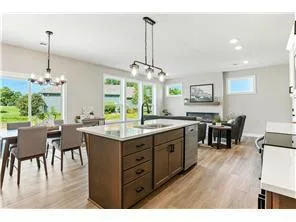
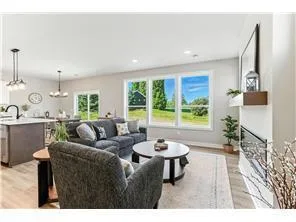
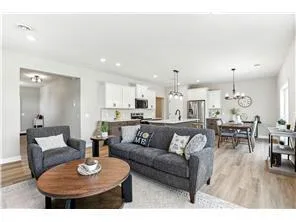
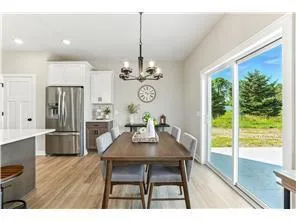
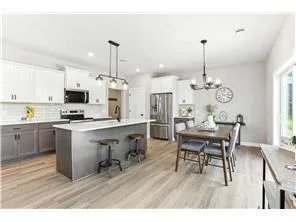
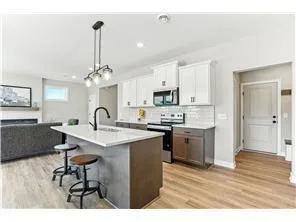
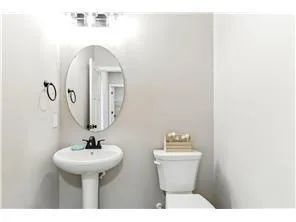
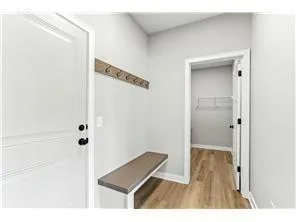
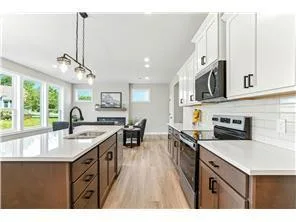
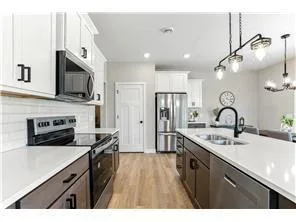
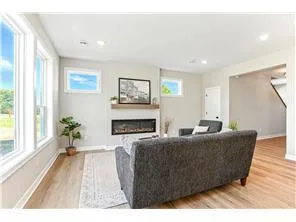
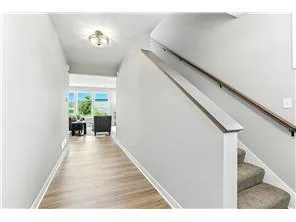
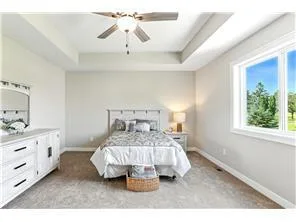
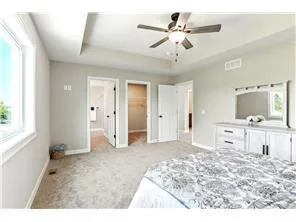
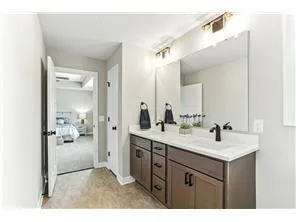
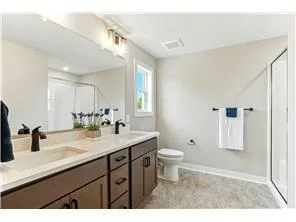
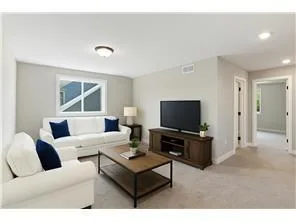
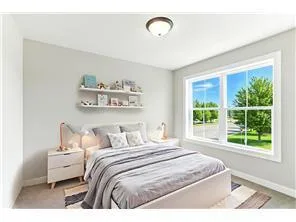
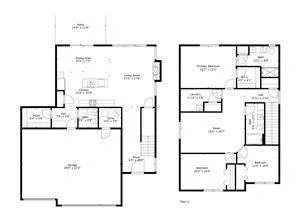
Prepare to be impressed by this exceptional two-story new construction home! Thoughtfully designed with a
custom floor plan that maximizes above-ground living space, this home features vaulted ceilings, recessed
lighting, a fireplace, quartz countertops, and quality finishes throughout. The upper level offers a
spacious primary suite with private bath and walk-in closet, two additional bedrooms, a full bath, and a
versatile bonus room perfect for a home office, playroom, or guest space. Ample storage throughout and an oversized 3-car garage provide room for everything. Additional lots and build opportunities available. Experience quality craftsmanship and inspired living—schedule your showing today!
custom floor plan that maximizes above-ground living space, this home features vaulted ceilings, recessed
lighting, a fireplace, quartz countertops, and quality finishes throughout. The upper level offers a
spacious primary suite with private bath and walk-in closet, two additional bedrooms, a full bath, and a
versatile bonus room perfect for a home office, playroom, or guest space. Ample storage throughout and an oversized 3-car garage provide room for everything. Additional lots and build opportunities available. Experience quality craftsmanship and inspired living—schedule your showing today!
Listing Provided Courtesy of RE/MAX Advantage Plus
Property Details
Price:
$499,900
MLS #:
NST7097326
Status:
Active
Beds:
3
Baths:
3
Type:
Single Family
Subdivision:
Timber Ridge First Add
Listed Date:
Jun 22, 2026
Finished Sq Ft:
2,283
Total Sq Ft:
2,283
Lot Size:
8,233 sqft / 0.19 acres (approx)
Year Built:
2026
See this Listing
Schools
School District:
Cannon Falls
Interior
Above Grade Finished Area
2283
Appliances
Dishwasher, Disposal, Microwave, Range, Refrigerator
Bathrooms
1 Full Bathroom, 1 Three Quarter Bathroom, 1 Half Bathroom
Cooling
Central Air
Fireplaces Total
1
Heating
Forced Air, Fireplace(s)
Laundry Features
Upper Level
Levels
Two
Exterior
Accessibility Features
None
Exterior Features
Vinyl
Garage Spaces
3
Parking Features
Attached Garage, Asphalt, Garage Door Opener
Roof
Age 8 Years or Less
Financial
Tax Year
2025
Taxes
$864
Map
Community
- Address6695 Ridgeview Drive Cannon Falls MN
- SubdivisionTimber Ridge First Add
- CityCannon Falls
- CountyGoodhue
- Zip Code55009
Subdivisions in Cannon Falls
- Cannon Falls Central Add
- Cannon Falls City Add
- Cannon Valley Condo II
- City/Cannon Falls
- Condo 4 Middleridge
- Donaldson Estates Twnhms
- Hardwood Estates 2nd Subdivision
- Hardwood Estates 3rd Subdivision
- Hardwood Estates Second Subdivision
- Hardwood Estates Third Subdivision
- Mineral Spgs
- Pine Tree Ridge
- Sandstone Ridge
- South Pines 2nd Ad
- Tanners Add
- Timber Ridge First Add
- Town/Cannon Falls
- W Trail Homes Condo #24
- West Eighth Add
Market Summary
Current real estate data for Single Family in Cannon Falls as of Nov 21, 2026
31
Single Family Listed
88
Avg DOM
192
Avg $ / SqFt
$413,698
Avg List Price
Property Summary
- Located in the Timber Ridge First Add subdivision, 6695 Ridgeview Drive Cannon Falls MN is a Single Family for sale in Cannon Falls, MN, 55009. It is listed for $499,900 and features 3 beds, 3 baths, and has approximately 2,283 square feet of living space, and was originally constructed in 2026. The current price per square foot is $219. The average price per square foot for Single Family listings in Cannon Falls is $192. The average listing price for Single Family in Cannon Falls is $413,698.
Similar Listings Nearby


Copyright 2026. All rights reserved.
6695 Ridgeview Drive
Cannon Falls, MN
