

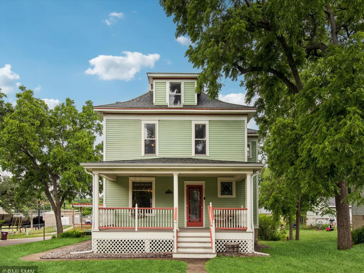
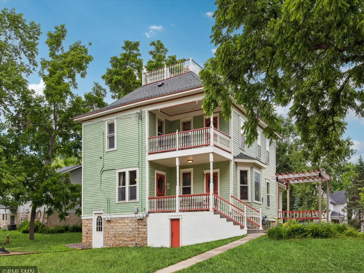
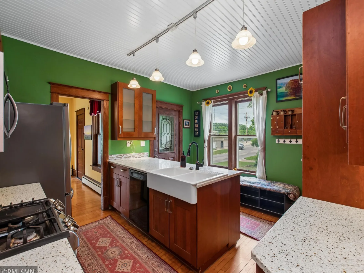
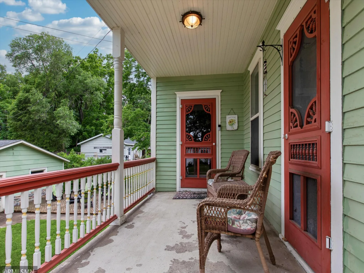
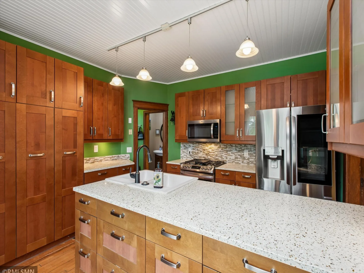
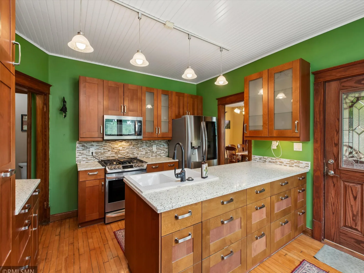
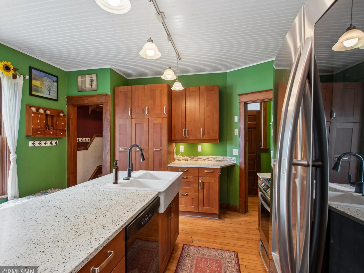
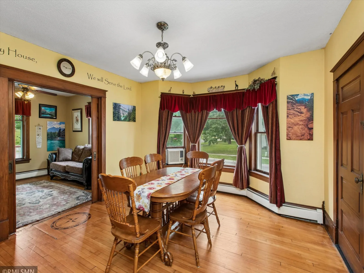
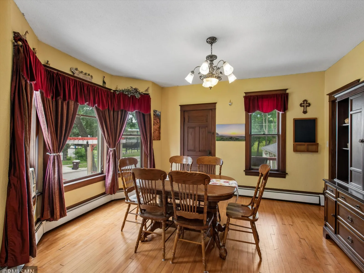
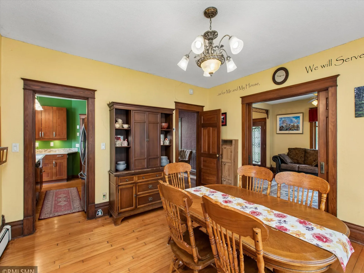
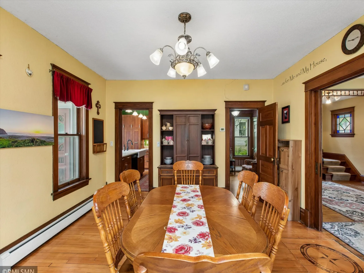
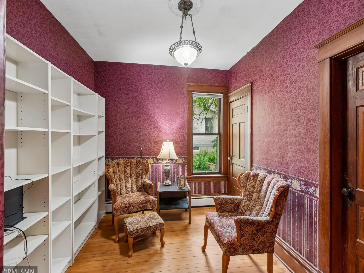
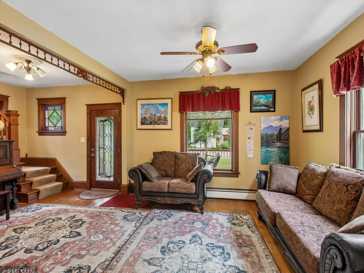
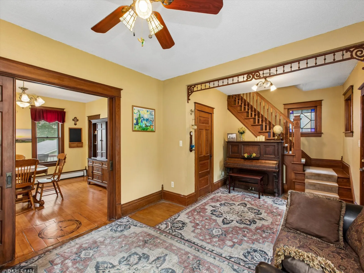
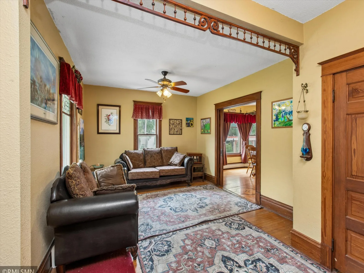
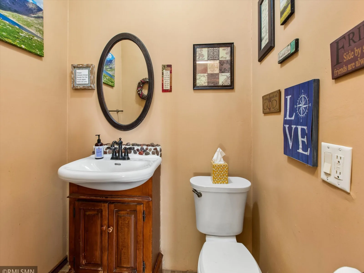
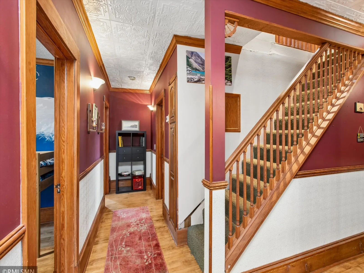
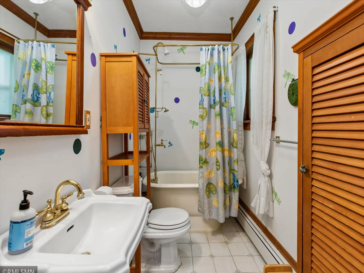
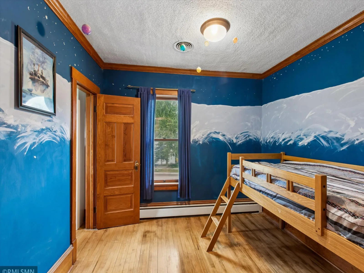
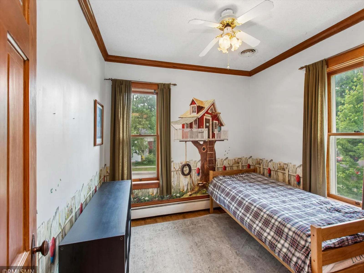
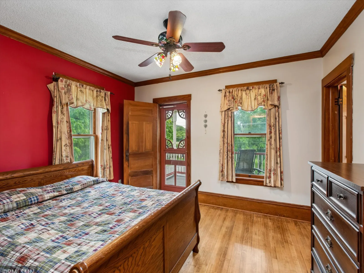
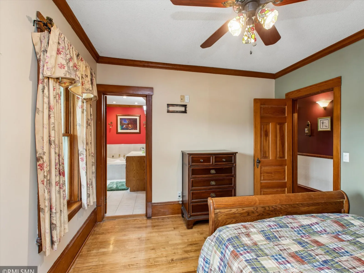
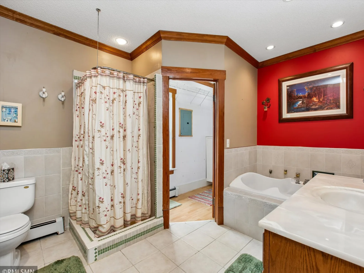
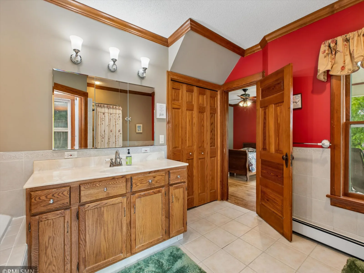
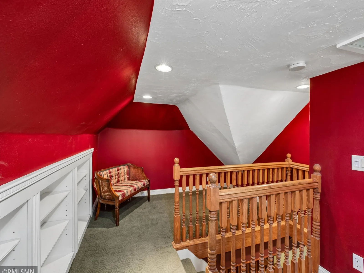
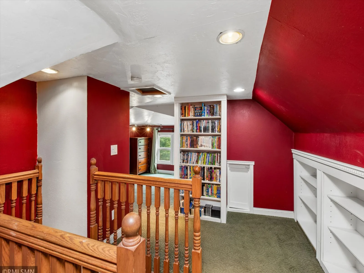
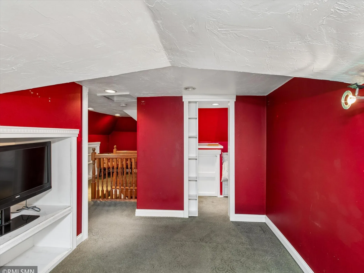
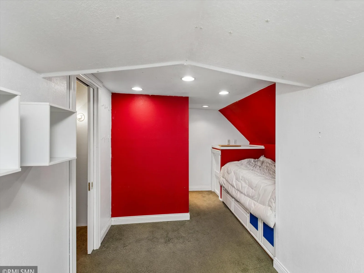
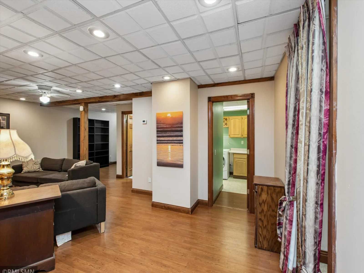
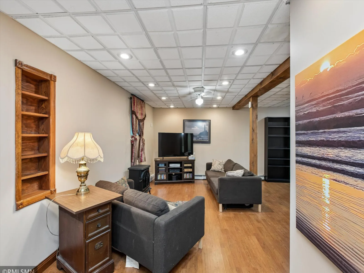
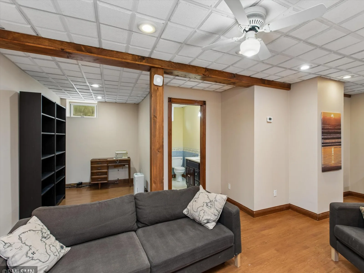
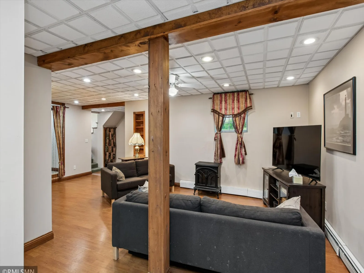
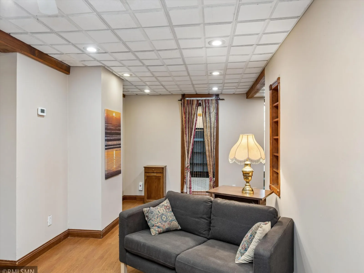
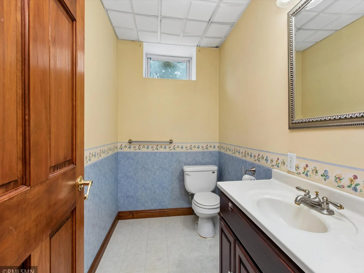
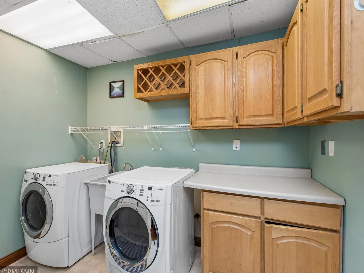
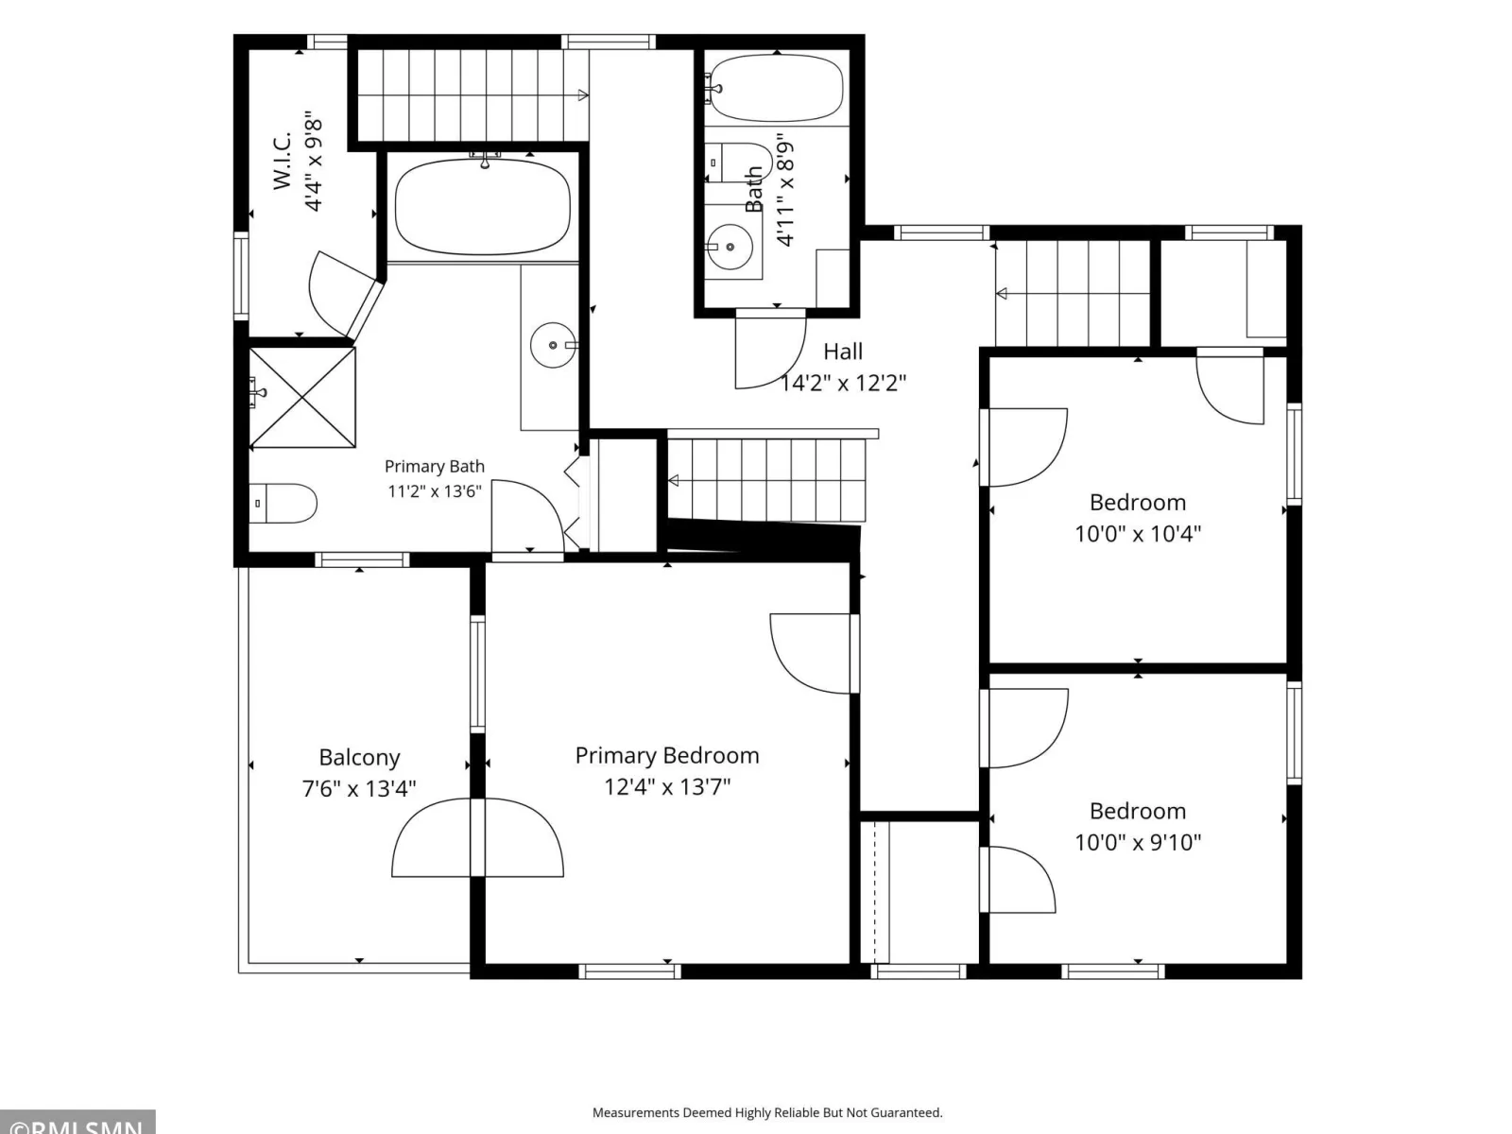
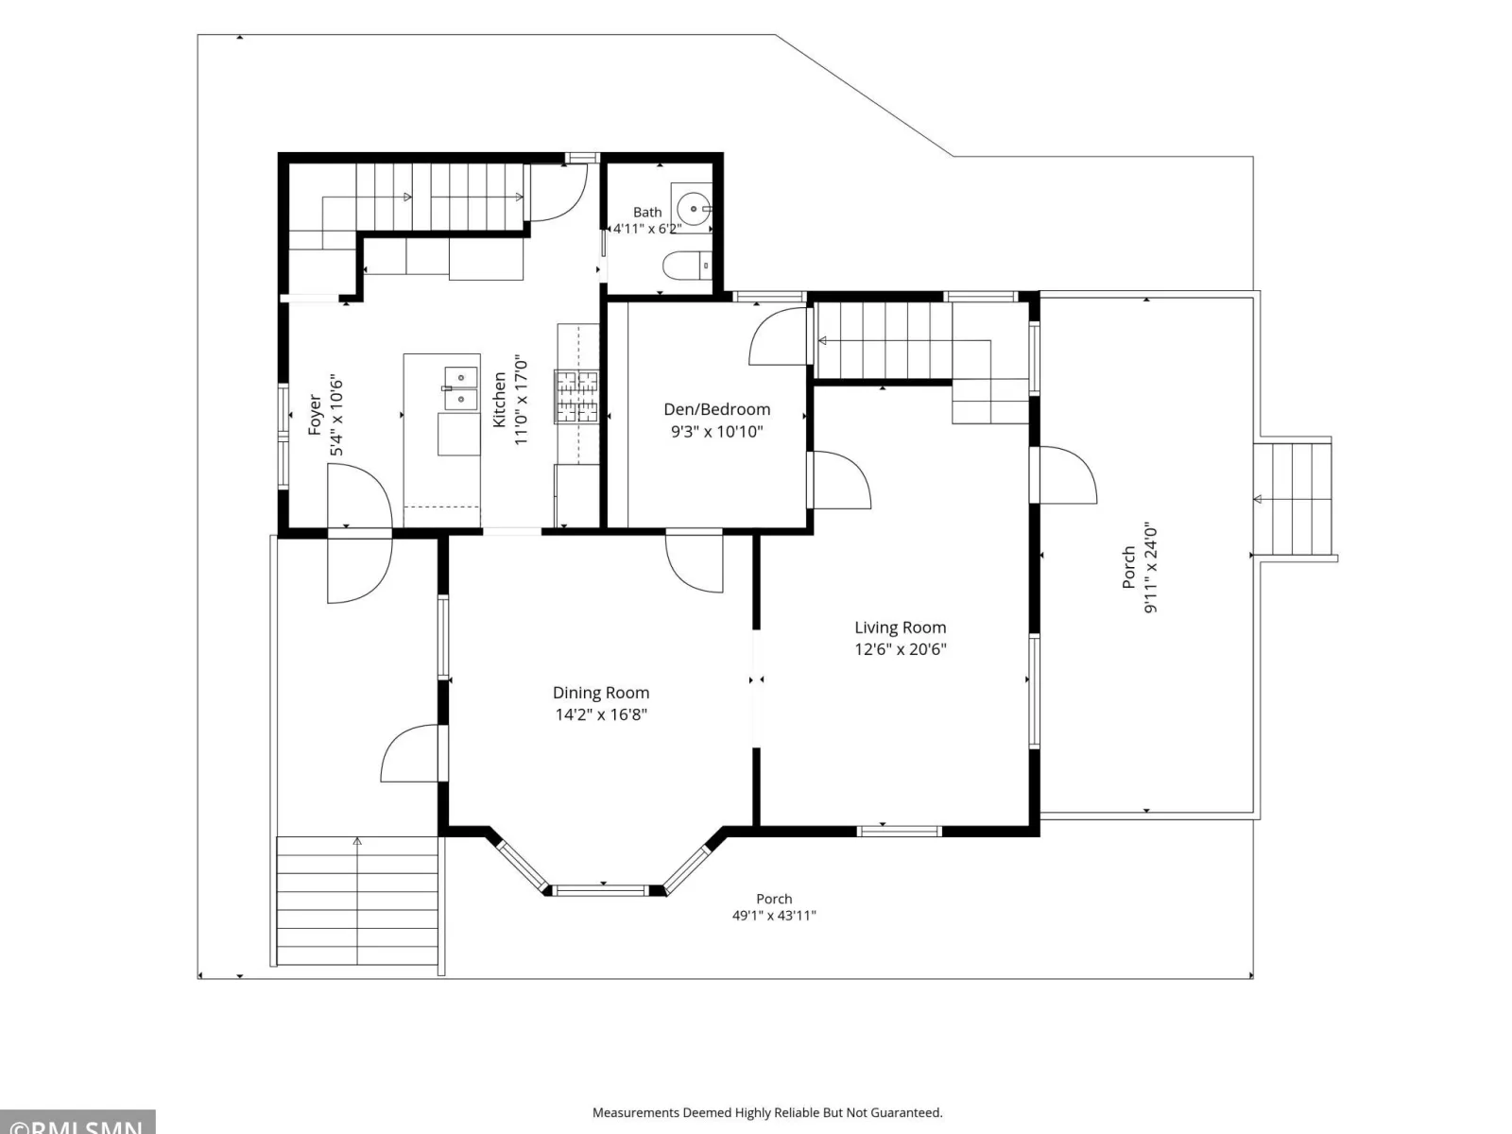
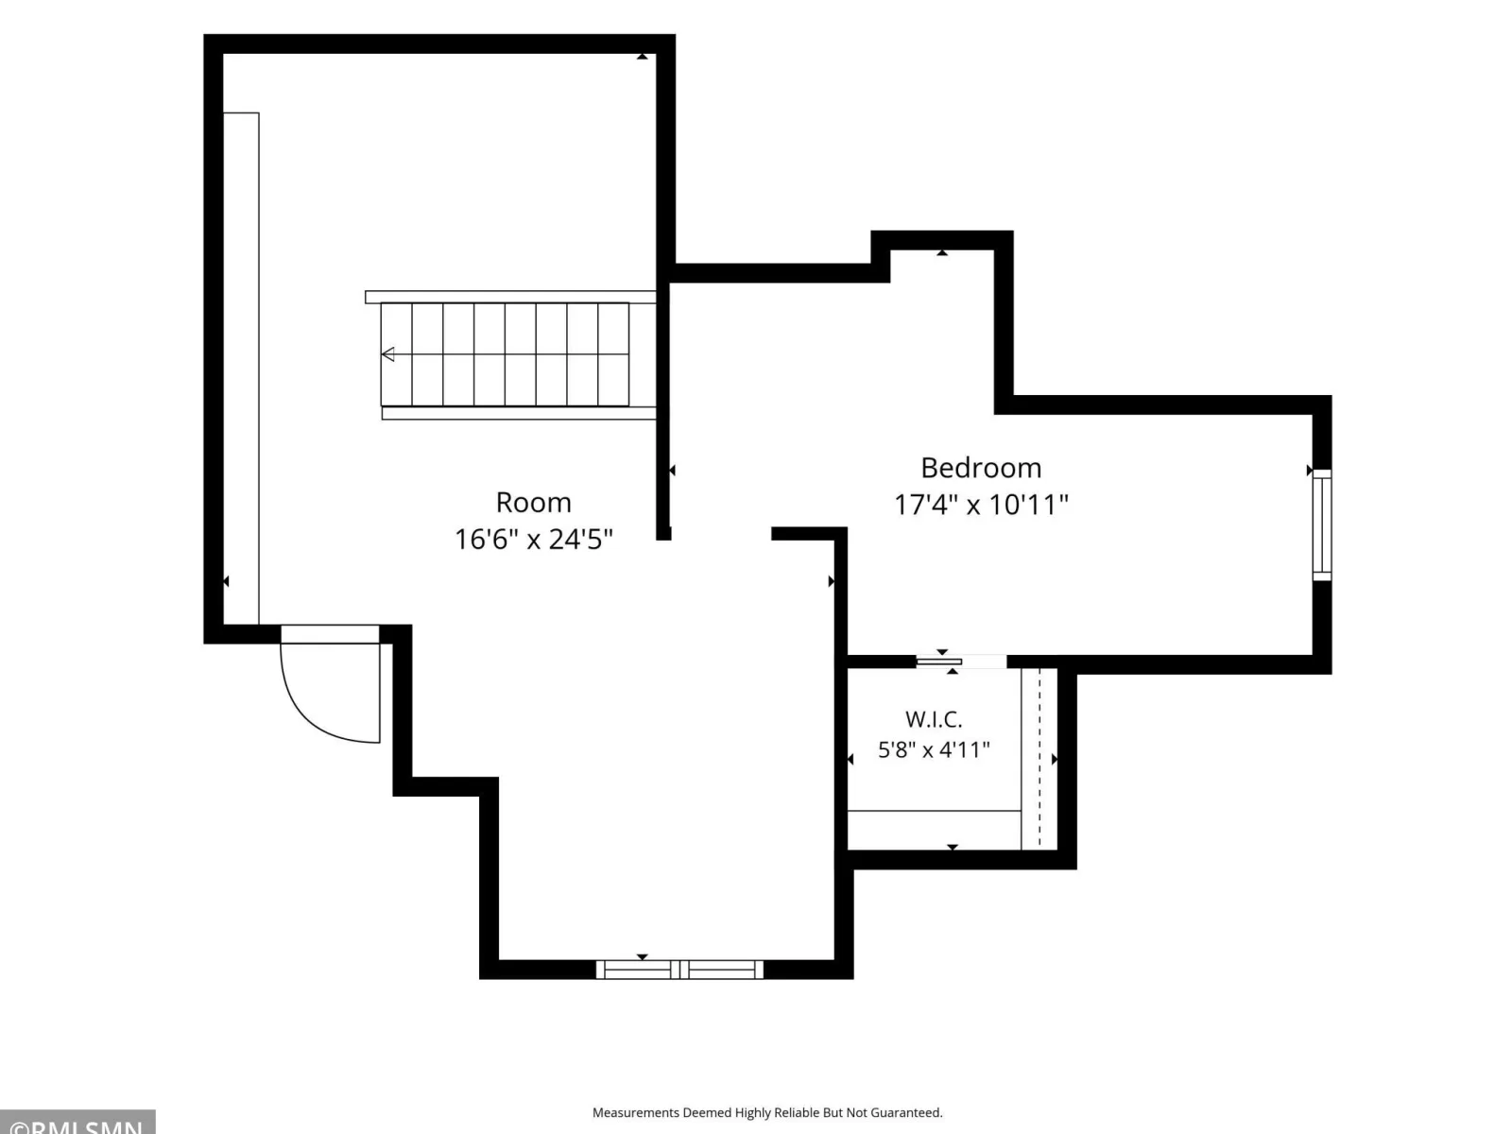
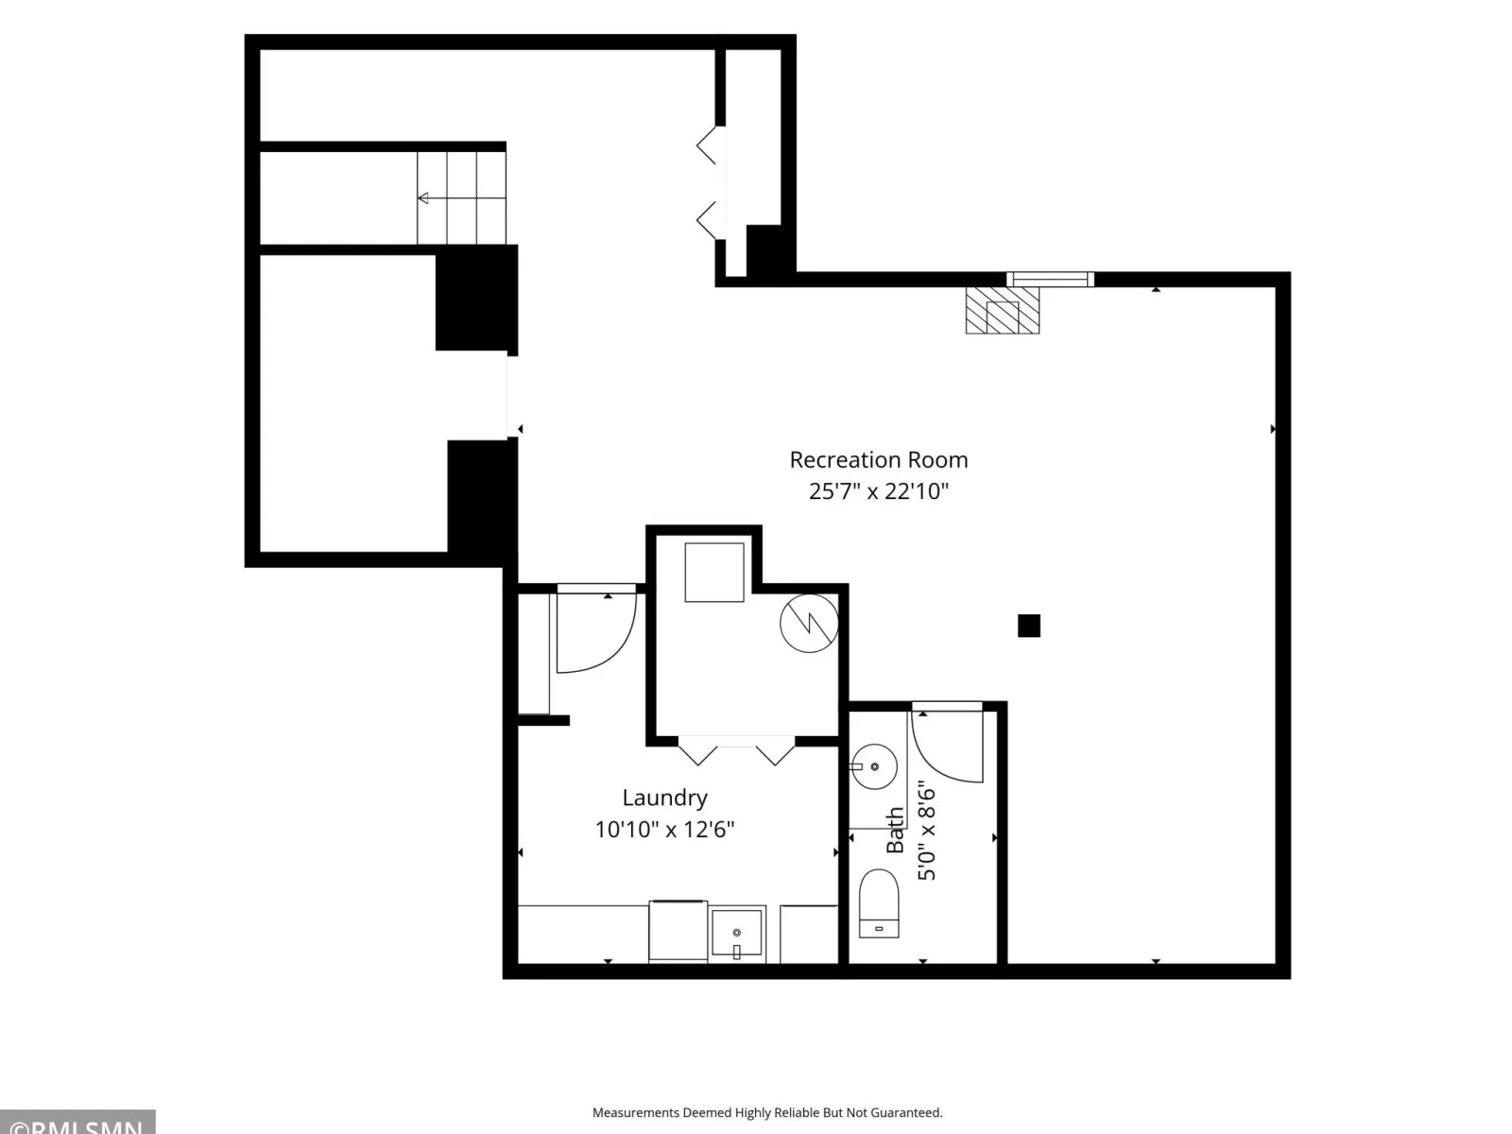
Step back in time while enjoying modern comfort in this charming 1880 four-level home located in the heart of downtown Cannon Falls. Featuring 5 bedrooms and 4 bathrooms, this spacious residence showcases beautiful original wood floors and rich woodwork that highlight its historic character.
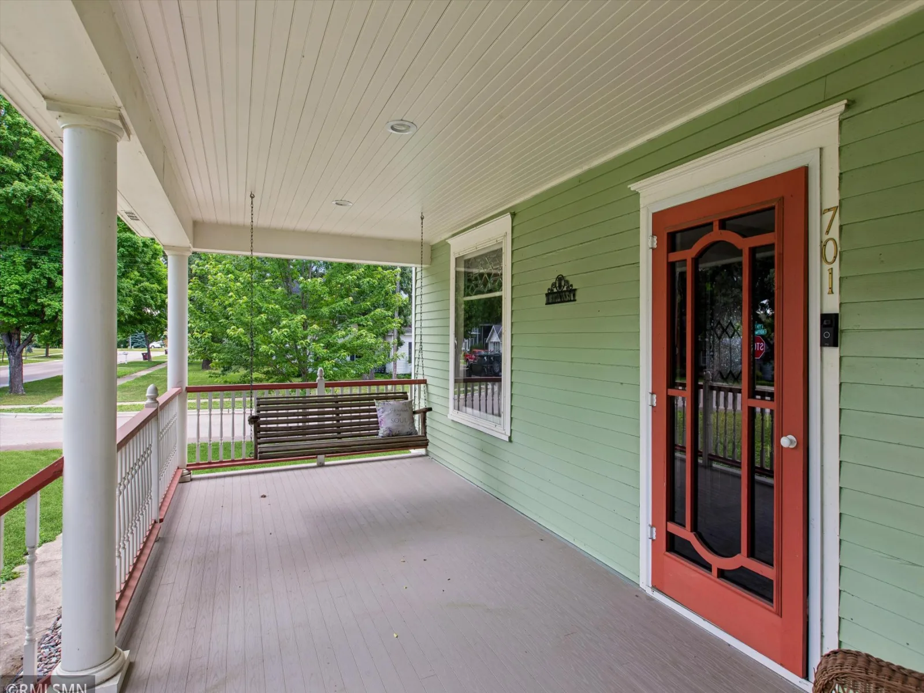
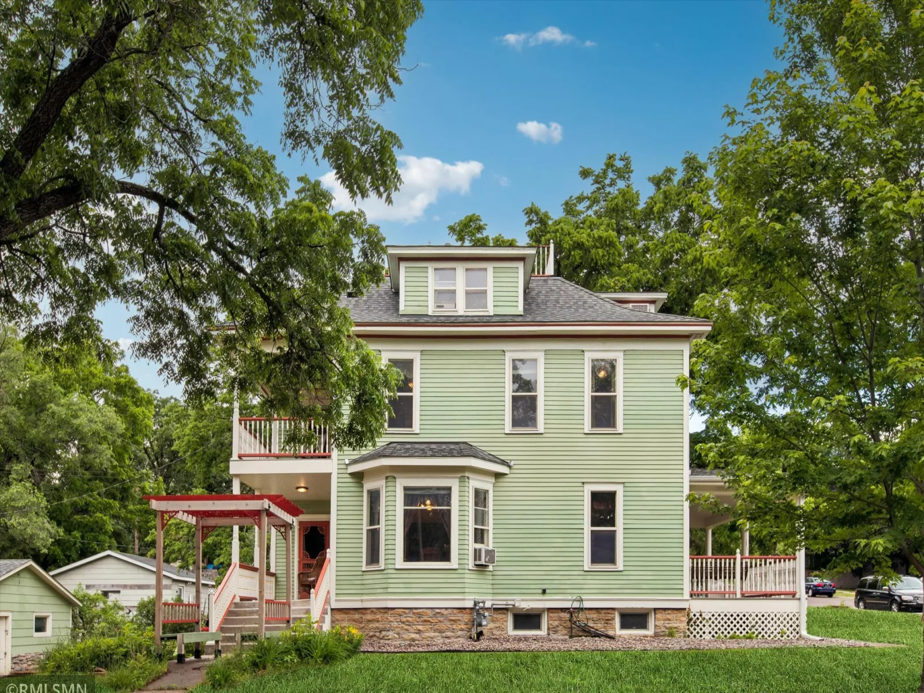
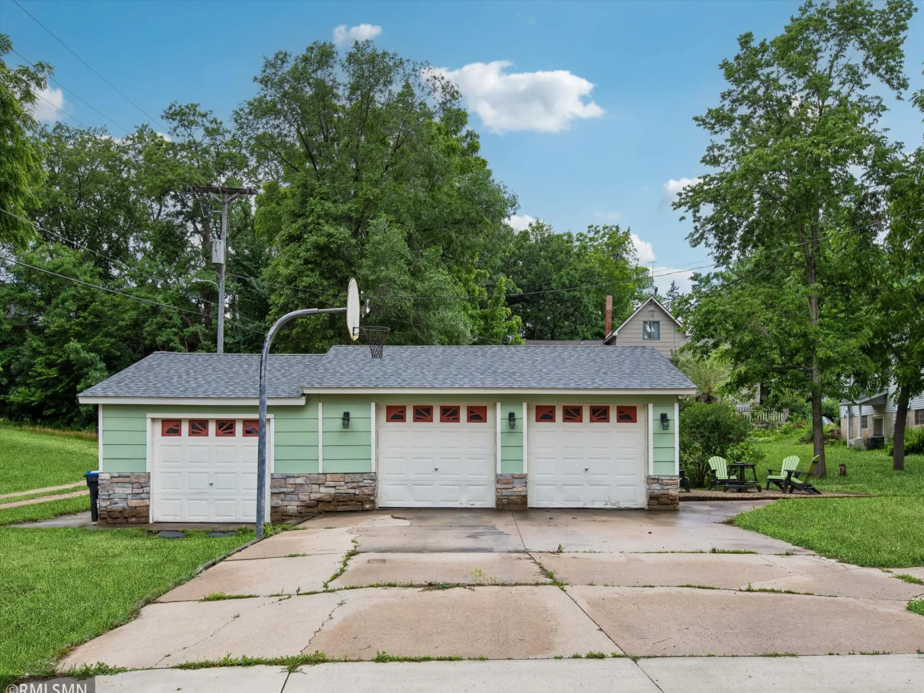
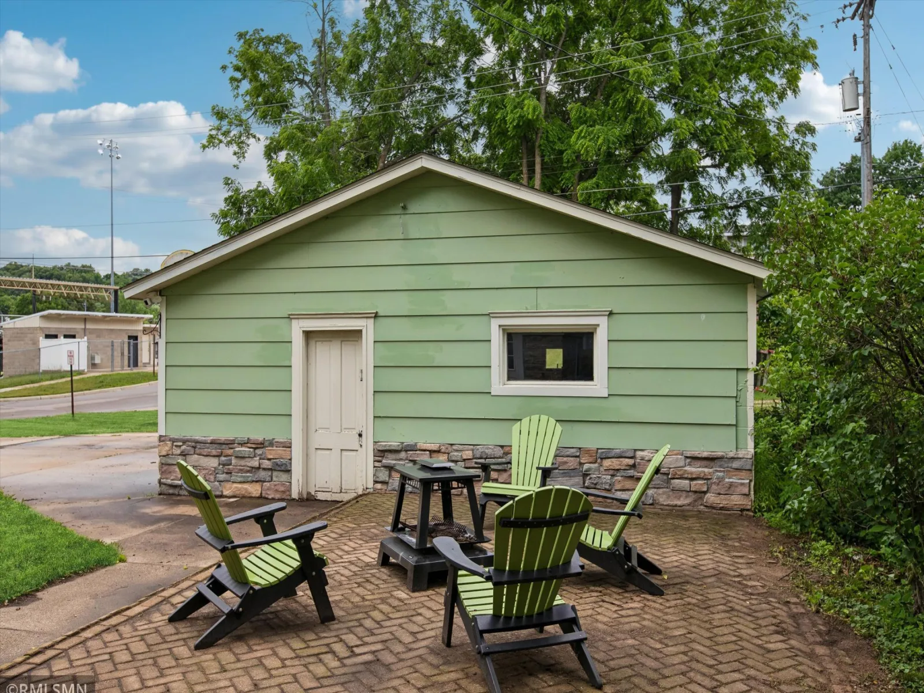
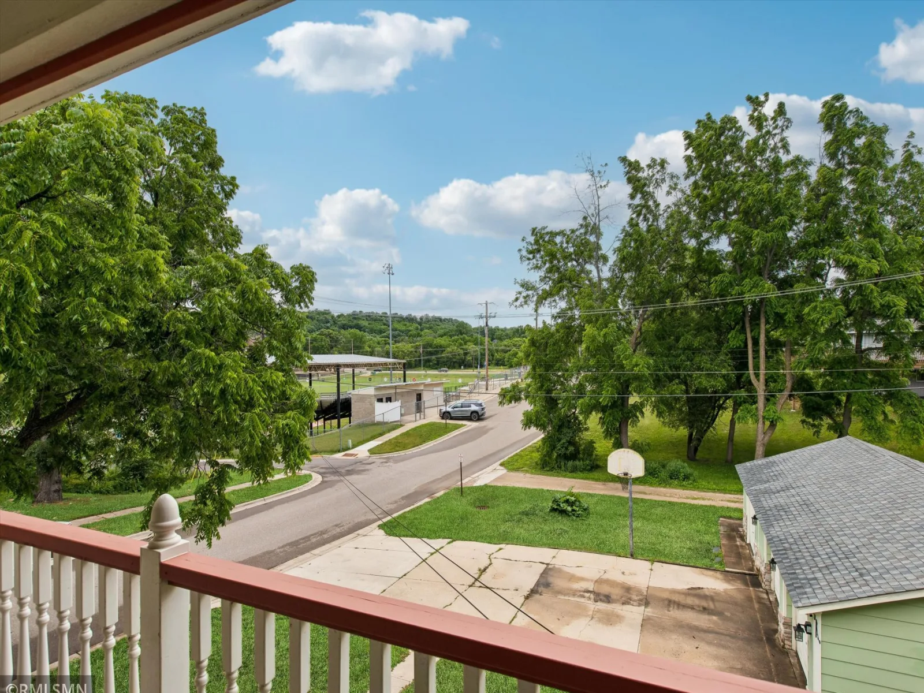
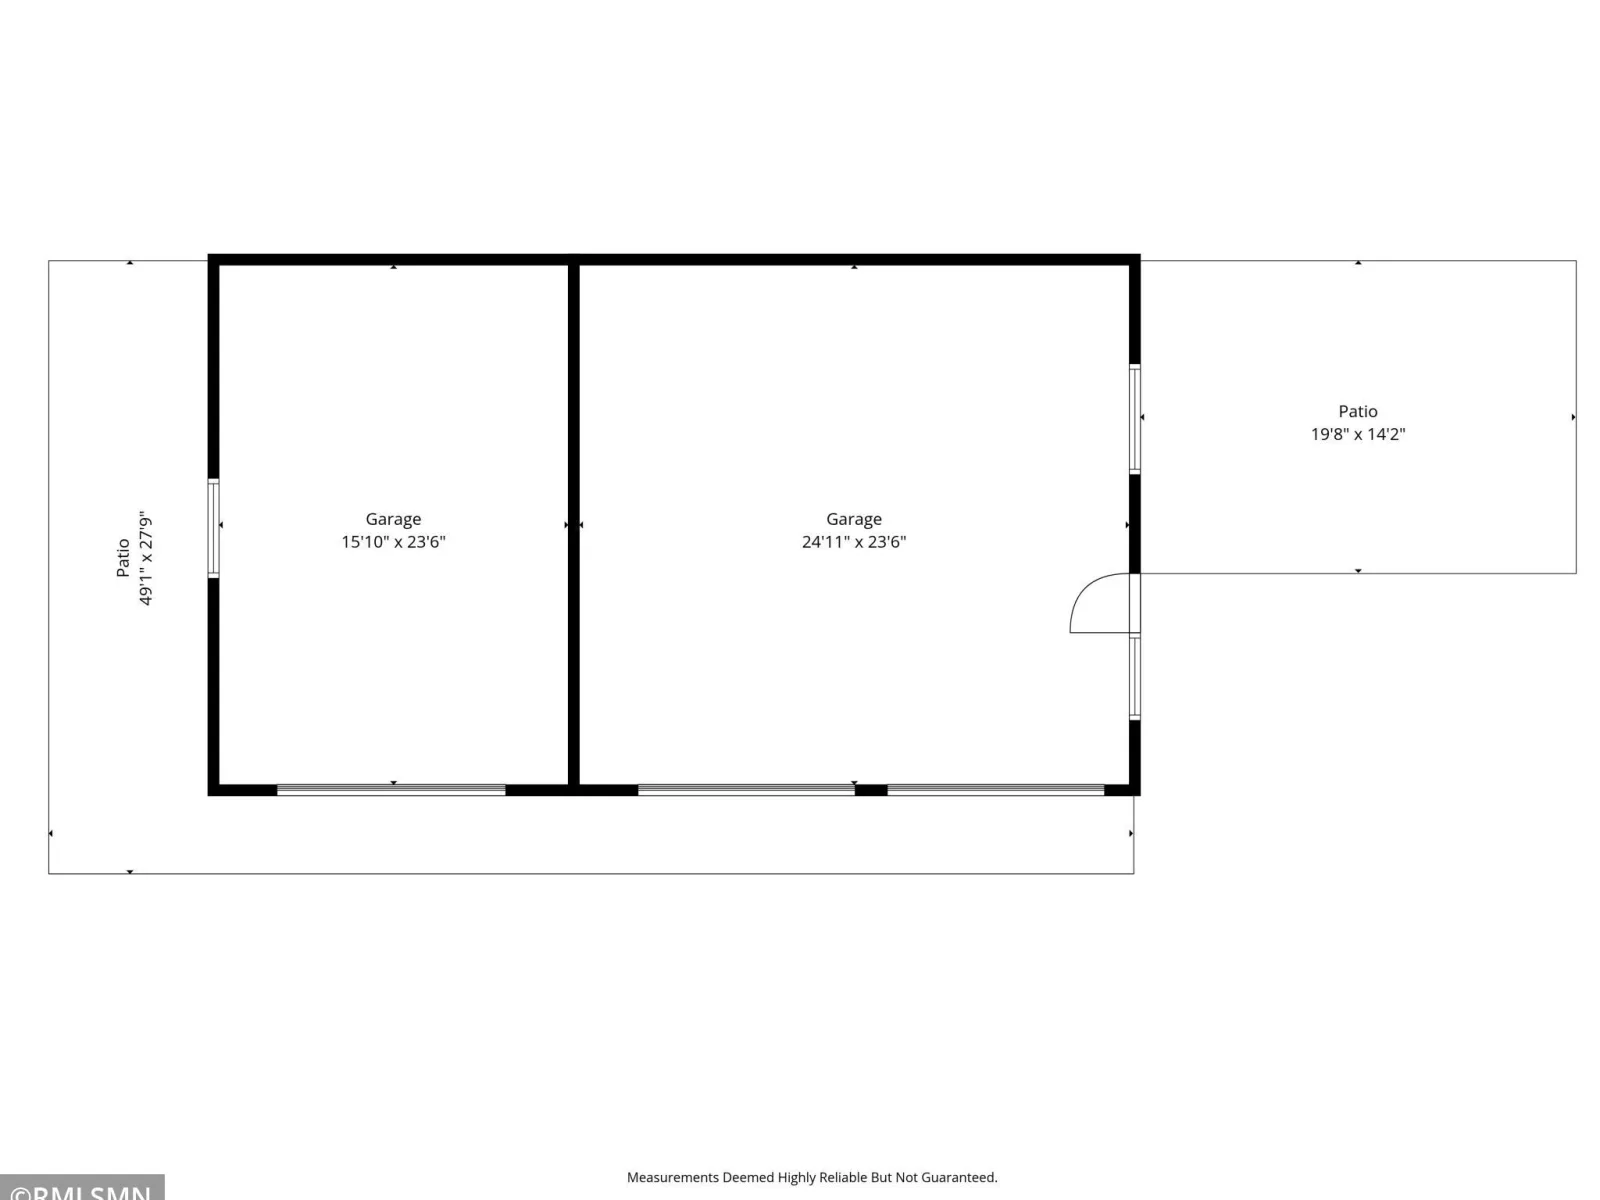
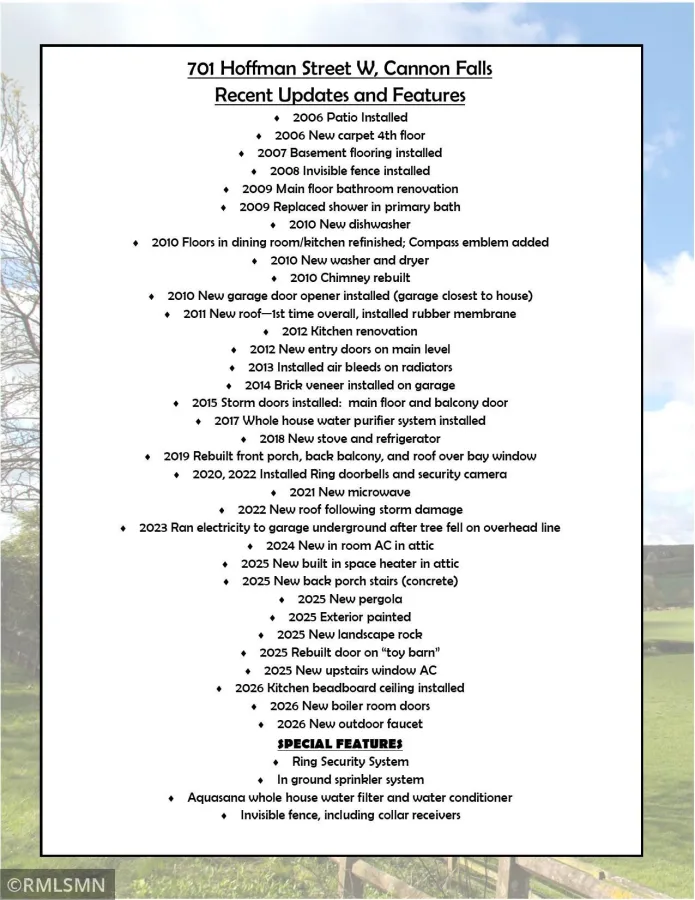
Relax on the inviting front porch swing or retreat to the private balcony off the primary bedroom, where you can enjoy views of football and baseball games at John Burch Park. With all four levels finished and fully livable, this home offers exceptional space and versatility for today's lifestyle. Numerous updates have been completed throughout the home—see the attached features and updates list for details. Outside, you'll find a detached 3-car garage, a wonderful patio area perfect for entertaining, and a location that puts you within walking distance of downtown amenities. Historic charm, modern updates, and an unbeatable location—this is a rare opportunity to own a truly special home.
Relax on the inviting front porch swing or retreat to the private balcony off the primary bedroom, where you can enjoy views of football and baseball games at John Burch Park. With all four levels finished and fully livable, this home offers exceptional space and versatility for today's lifestyle. Numerous updates have been completed throughout the home—see the attached features and updates list for details. Outside, you'll find a detached 3-car garage, a wonderful patio area perfect for entertaining, and a location that puts you within walking distance of downtown amenities. Historic charm, modern updates, and an unbeatable location—this is a rare opportunity to own a truly special home.
Listing Provided Courtesy of Cannon Realty
Property Details
Price:
$475,000
MLS #:
NST7095982
Status:
Active
Beds:
5
Baths:
4
Type:
Single Family
Listed Date:
Jun 19, 2026
Finished Sq Ft:
3,143
Total Sq Ft:
3,143
Year Built:
1880
See this Listing
Schools
School District:
Cannon Falls
Interior
Above Grade Finished Area
2243
Appliances
Dishwasher, Dryer, Microwave, Range, Refrigerator, Stainless Steel Appliances, Washer, Water Softener Owned
Bathrooms
2 Full Bathrooms, 2 Half Bathrooms
Below Grade Finished Area
900
Cooling
Window Unit(s)
Heating
Baseboard, Hot Water
Levels
More Than 2 Stories
Exterior
Accessibility Features
None
Exterior Features
Wood
Fencing
None
Garage Spaces
3
Lot Features
Corner Lot, Tree Coverage - Medium
Parking Features
Detached Garage, Concrete, Garage Door Opener
Roof
Age 8 Years or Less, Asphalt
Financial
Tax Year
2026
Taxes
$4,390
Map
Community
- Address701 Hoffman W Street Cannon Falls MN
- CityCannon Falls
- CountyGoodhue
- Zip Code55009
Subdivisions in Cannon Falls
- Cannon Falls Central Add
- Cannon Falls City Add
- Cannon Valley Condo II
- City/Cannon Falls
- Condo 4 Middleridge
- Donaldson Estates Twnhms
- Hardwood Estates 2nd Subdivision
- Hardwood Estates 3rd Subdivision
- Hardwood Estates Second Subdivision
- Hardwood Estates Third Subdivision
- Mineral Spgs
- Pine Tree Ridge
- Sandstone Ridge
- South Pines 2nd Ad
- Tanners Add
- Timber Ridge First Add
- Town/Cannon Falls
- W Trail Homes Condo #24
- West Eighth Add
Market Summary
Current real estate data for Single Family in Cannon Falls as of Nov 21, 2026
31
Single Family Listed
88
Avg DOM
192
Avg $ / SqFt
$413,698
Avg List Price
Property Summary
- 701 Hoffman W Street Cannon Falls MN is a Single Family for sale in Cannon Falls, MN, 55009. It is listed for $475,000 and features 5 beds, 4 baths, and has approximately 3,143 square feet of living space, and was originally constructed in 1880. The current price per square foot is $151. The average price per square foot for Single Family listings in Cannon Falls is $192. The average listing price for Single Family in Cannon Falls is $413,698.
Similar Listings Nearby


Copyright 2026. All rights reserved.
701 Hoffman W Street
Cannon Falls, MN
