

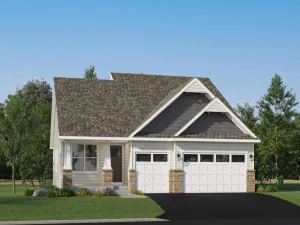
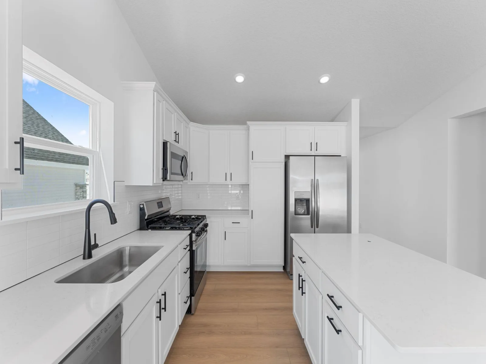
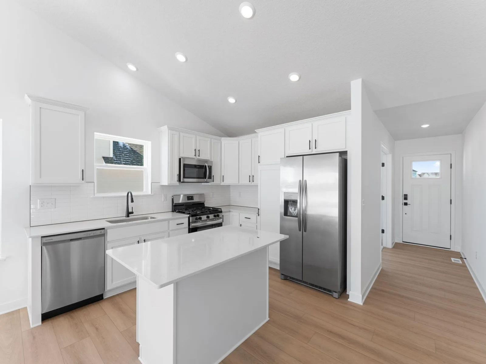
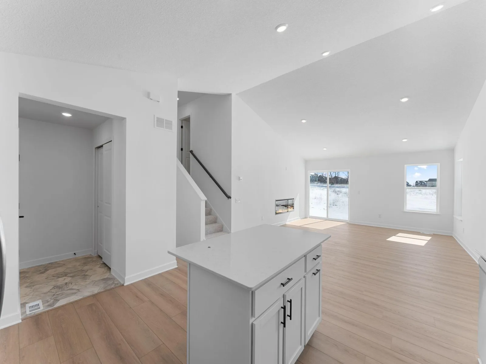
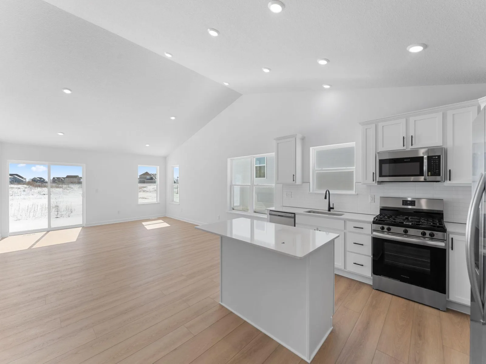
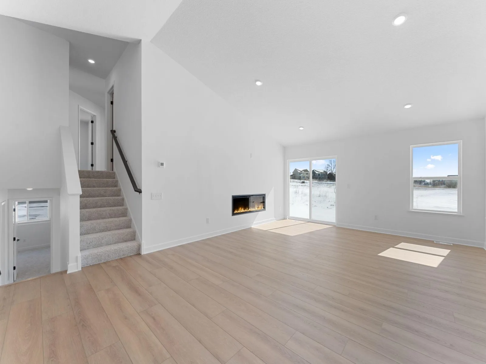
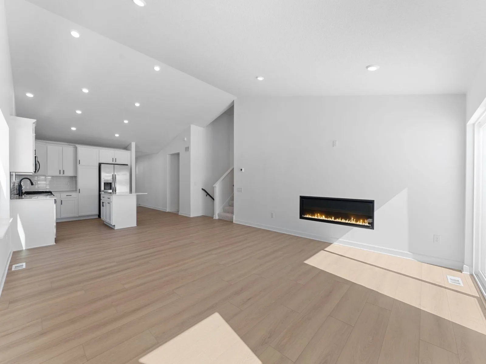
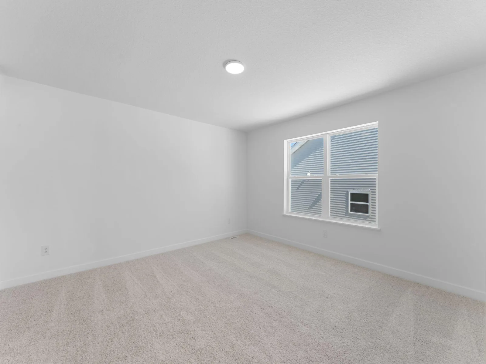
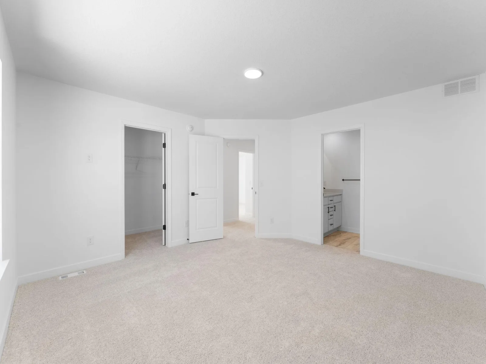
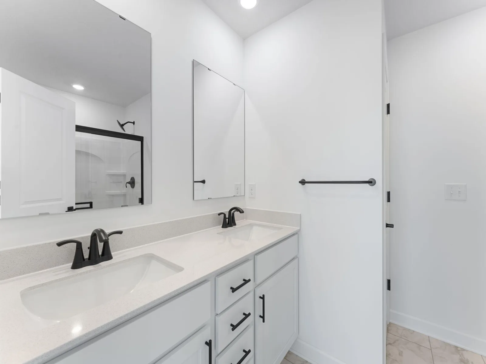
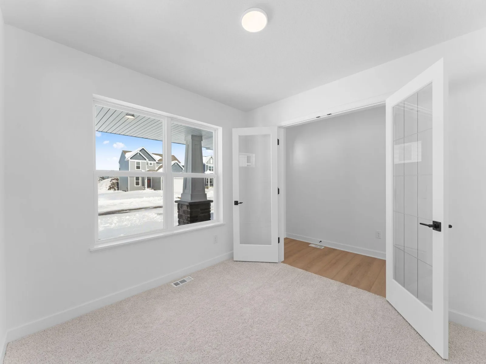
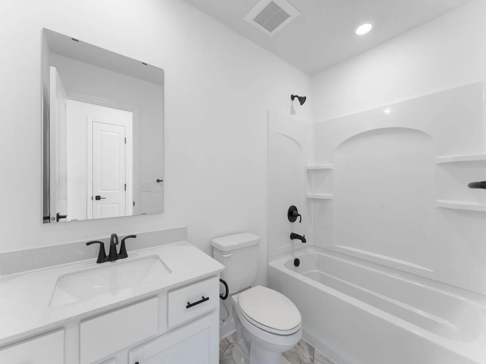
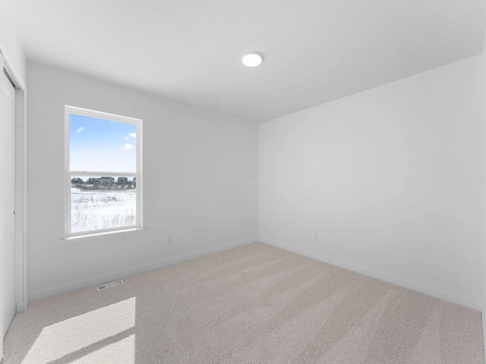
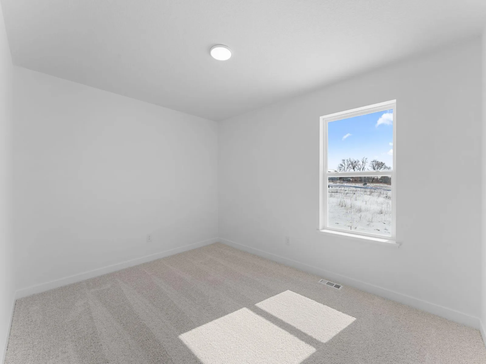
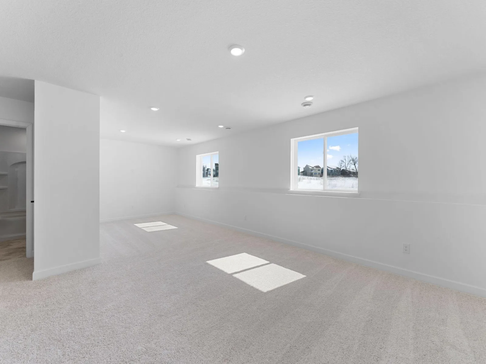
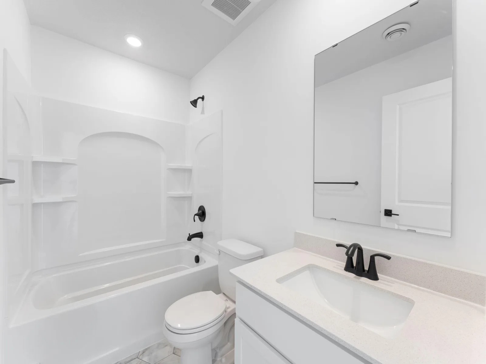
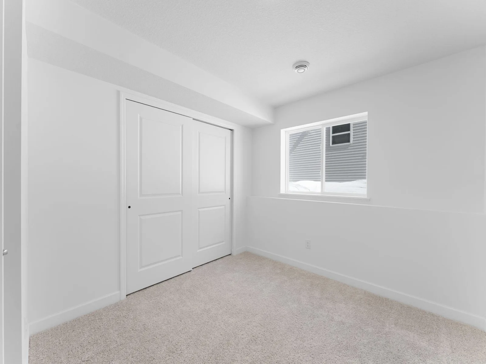
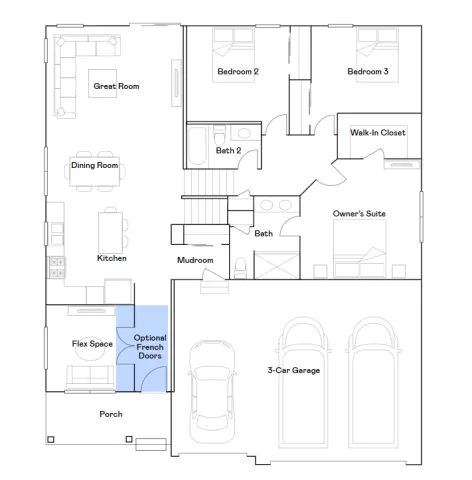
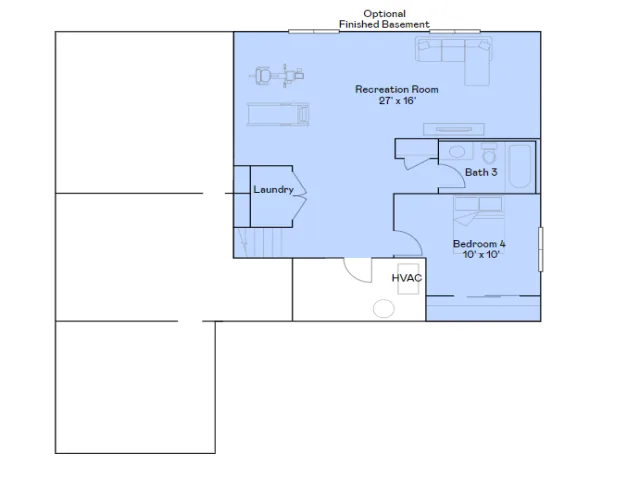
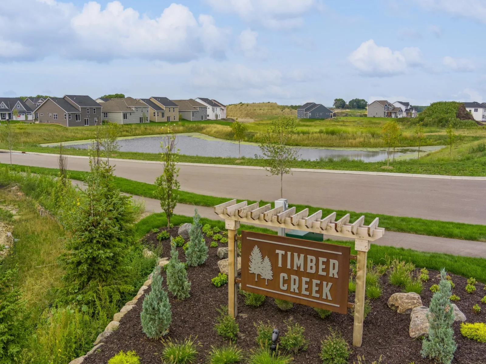
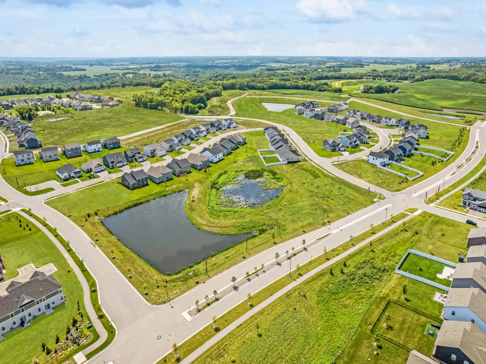
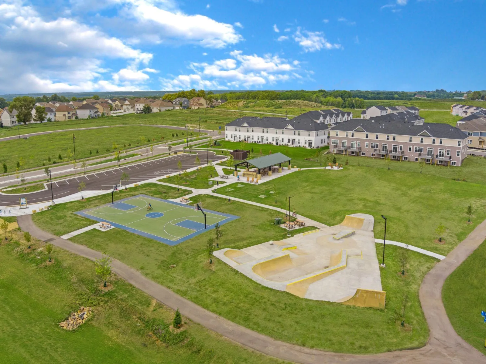
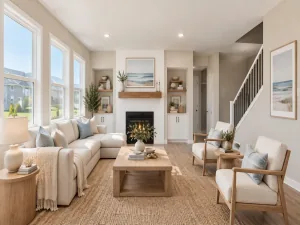
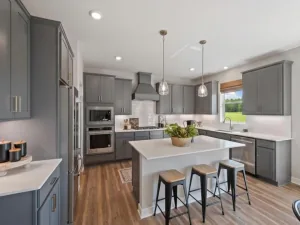
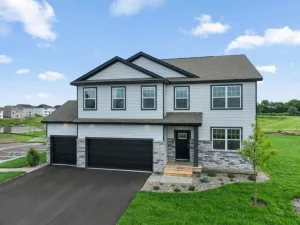
This home is under construction and available for a March closing! The new two-story Courtland II floorplan offers a modern and versatile design, perfect for contemporary living. The main level boasts vaulted ceilings in the Great Room and dining area, creating an open and airy ambiance, complemented by a stylish kitchen with a center island and a flexible space with French doors, ideal for a home office, playroom, or creative use. Upstairs, the luxurious owner’s suite and two additional bedrooms provide comfort and privacy, while the lower level features a fourth bedroom, a full bathroom, and a spacious recreation room—perfect for guests or additional living space. This home also includes an irrigation system and a finished lower-level bathroom, adding convenience and practicality. Beautiful wetland views offer added privacy from the breathtaking backyard! Enjoy this brand new home - where everything is included - featuring a washer/dryer, water softener, and blinds!
Listing Provided Courtesy of Lennar Sales Corp
Property Details
Price:
$508,945
MLS #:
NST7166114
Status:
Active
Beds:
4
Baths:
3
Type:
Single Family
Subdivision:
Timber Creek
Listed Date:
Oct 28, 2026
Finished Sq Ft:
2,328
Total Sq Ft:
2,328
Lot Size:
10,890 sqft / 0.25 acres (approx)
Year Built:
2026
See this Listing
Schools
School District:
Eastern Carver County Schools
Interior
Above Grade Finished Area
1582
Appliances
Air-To-Air Exchanger, Dishwasher, Disposal, Dryer, Humidifier, Microwave, Range, Refrigerator, Stainless Steel Appliances, Tankless Water Heater, Washer, Water Softener Owned
Bathrooms
2 Full Bathrooms, 1 Three Quarter Bathroom
Below Grade Finished Area
746
Cooling
Central Air
Fireplaces Total
1
Heating
Forced Air, Fireplace(s)
Laundry Features
In Basement, Gas Dryer Hookup, Lower Level, Washer Hookup
Levels
Three Level Split
Exterior
Accessibility Features
None
Construction Materials
Other, Concrete, Frame
Exterior Features
Stone, Other, Vinyl
Garage Spaces
3
Lot Features
Sod Included in Price, Underground Utilities
New Construction YN
1
Parking Features
Attached Garage, Asphalt, Garage Door Opener
Roof
Age 8 Years or Less, Asphalt
Financial
Tax Year
2026
Map
Community
- Address1908 Ravine Road Carver MN
- SubdivisionTimber Creek
- CityCarver
- CountyCarver
- Zip Code55315
Subdivisions in Carver
- Brookeview
- Carver Bluffs Second Add C
- Carver Bluffs West
- Carver Creek
- Carver Creek 3rd Add
- Carver Creek 8th Add
- Carver Preserve
- City Lots of Carver
- City Lts Of Carver
- Hallblade Add
- Hawthorne Ridge
- Lylewood Glen Cic 93
- Meadows At Spring Creek
- Meridian Fields
- Oak Tree 2nd Add
- Oak Tree 3rd Add
- Oak Tree 4th Add
- Pinewood
- Spring Creek
- Timber Creek
- Timber Creek 2nd Add
Market Summary
Current real estate data for Single Family in Carver as of Nov 20, 2026
55
Single Family Listed
82
Avg DOM
212
Avg $ / SqFt
$580,452
Avg List Price
Property Summary
- Located in the Timber Creek subdivision, 1908 Ravine Road Carver MN is a Single Family for sale in Carver, MN, 55315. It is listed for $508,945 and features 4 beds, 3 baths, and has approximately 2,328 square feet of living space, and was originally constructed in 2026. The current price per square foot is $219. The average price per square foot for Single Family listings in Carver is $212. The average listing price for Single Family in Carver is $580,452.
Similar Listings Nearby


Copyright 2026. All rights reserved.
1908 Ravine Road
Carver, MN
