

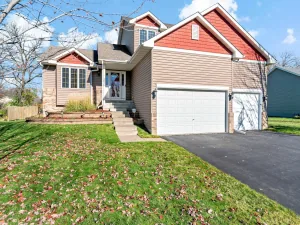
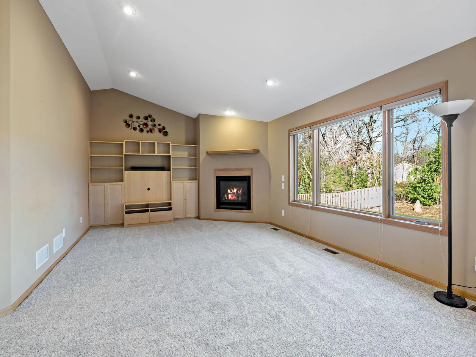
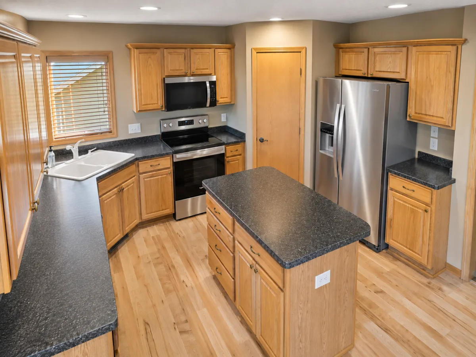
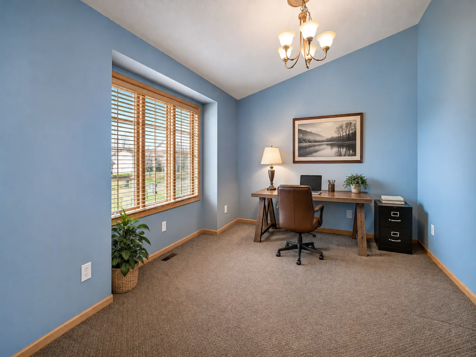
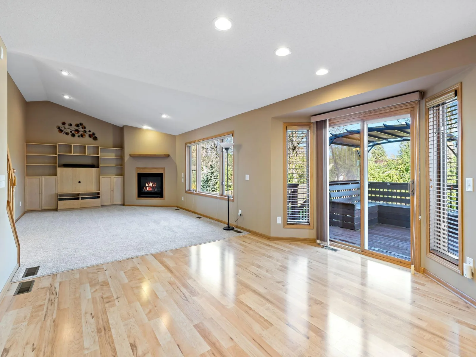
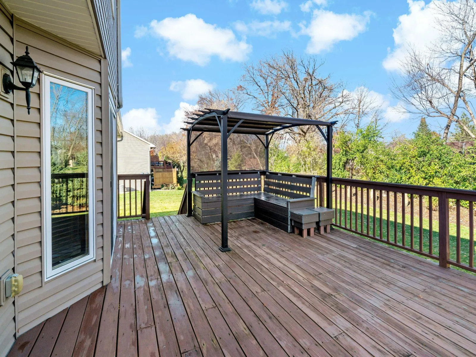
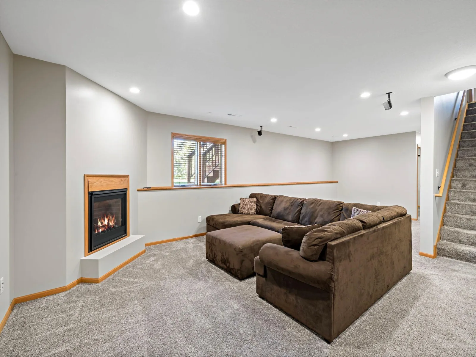
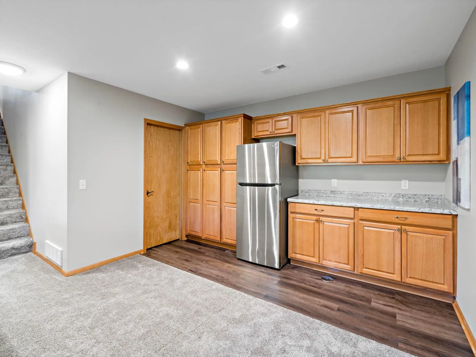
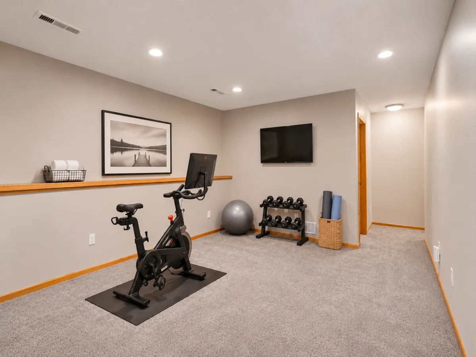
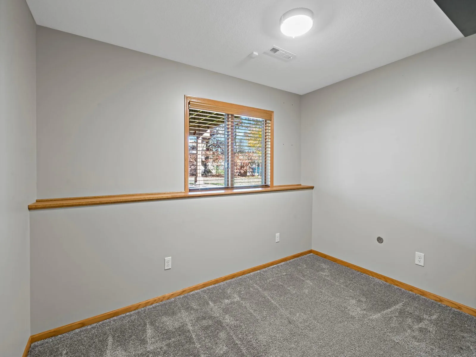
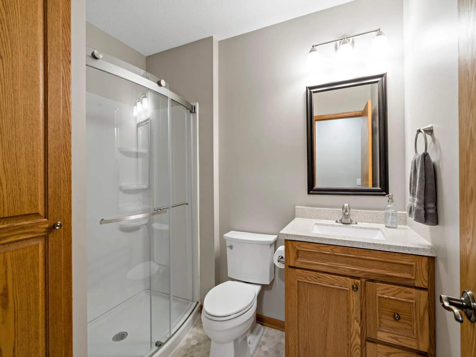
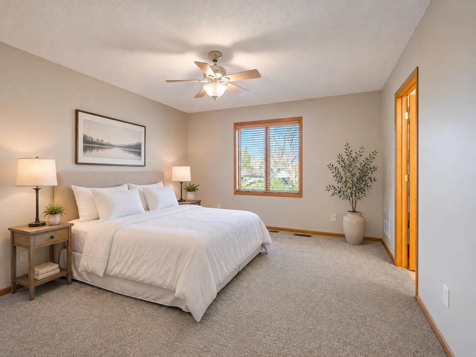
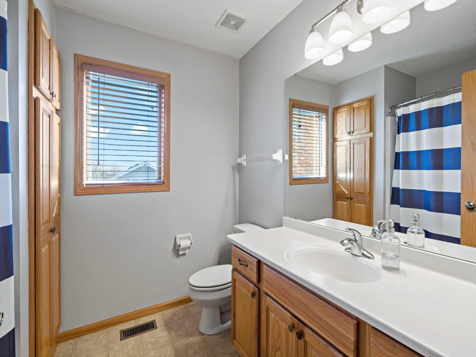
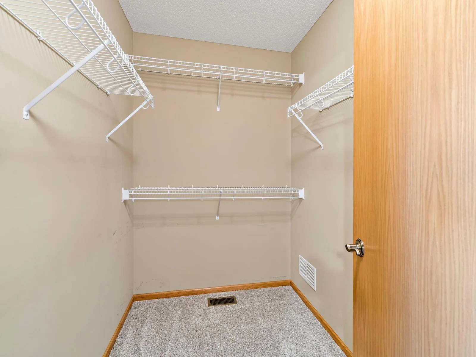
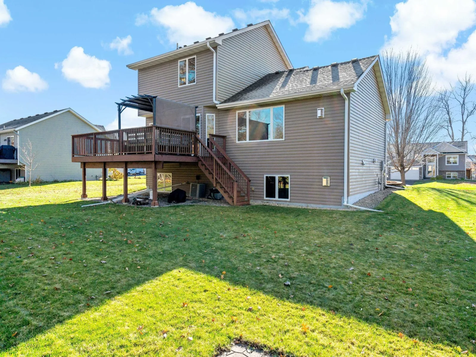
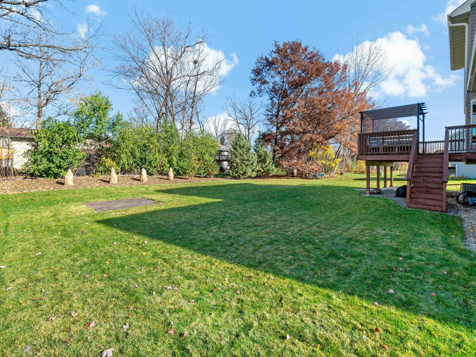
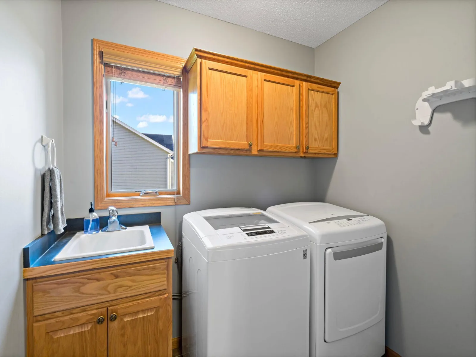
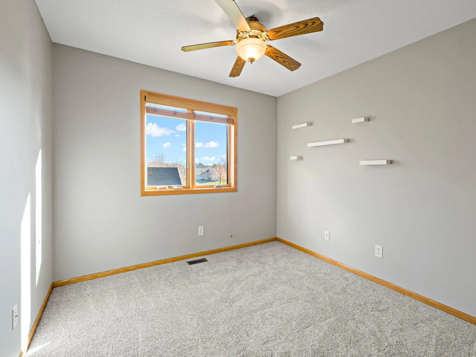
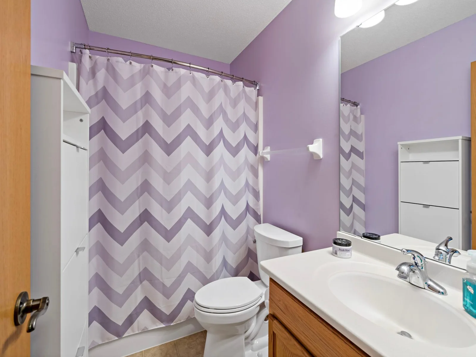
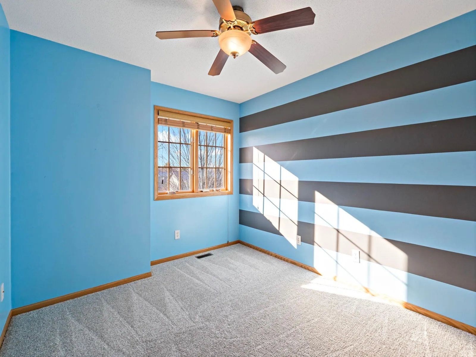
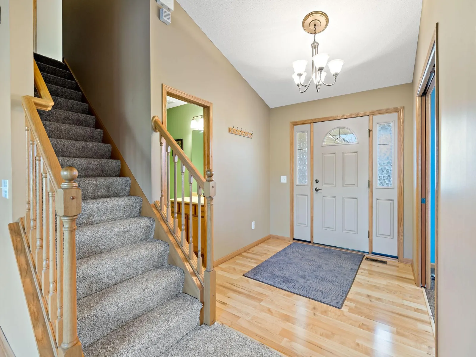
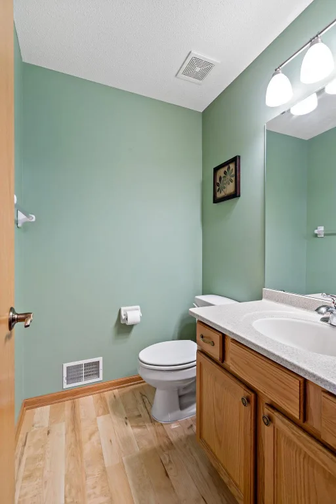
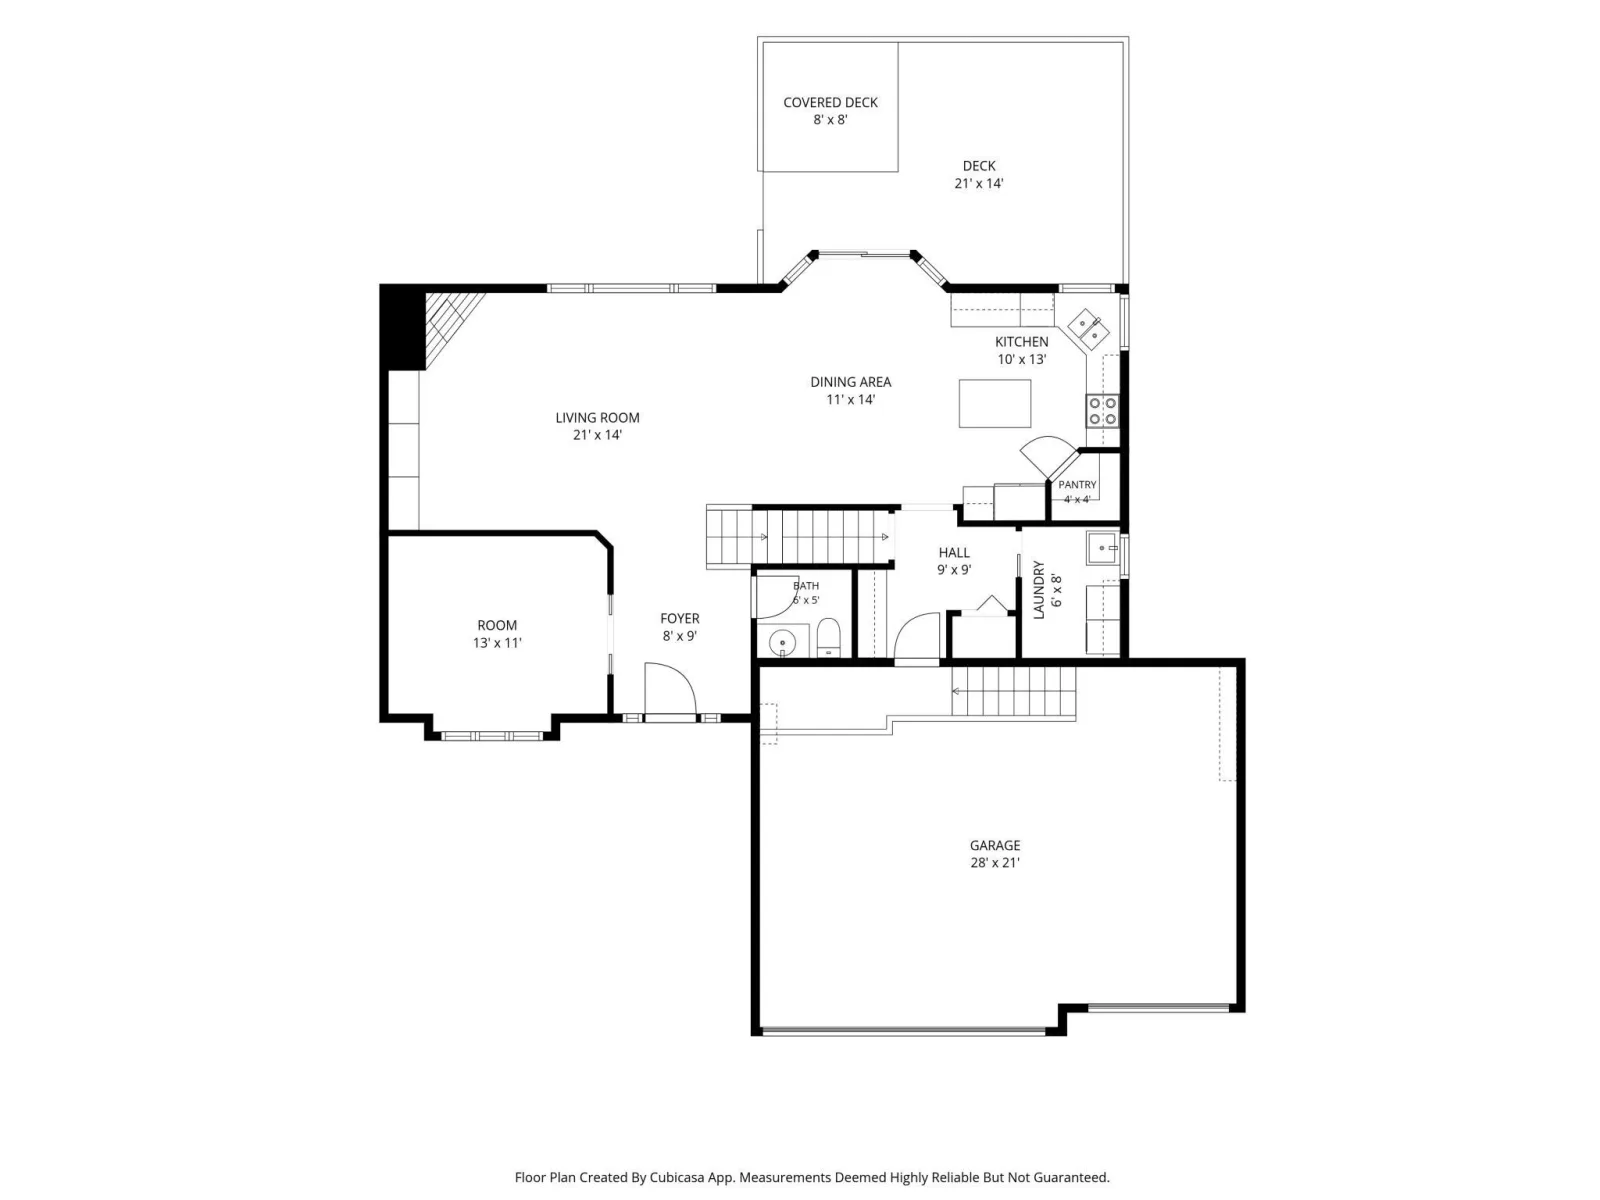
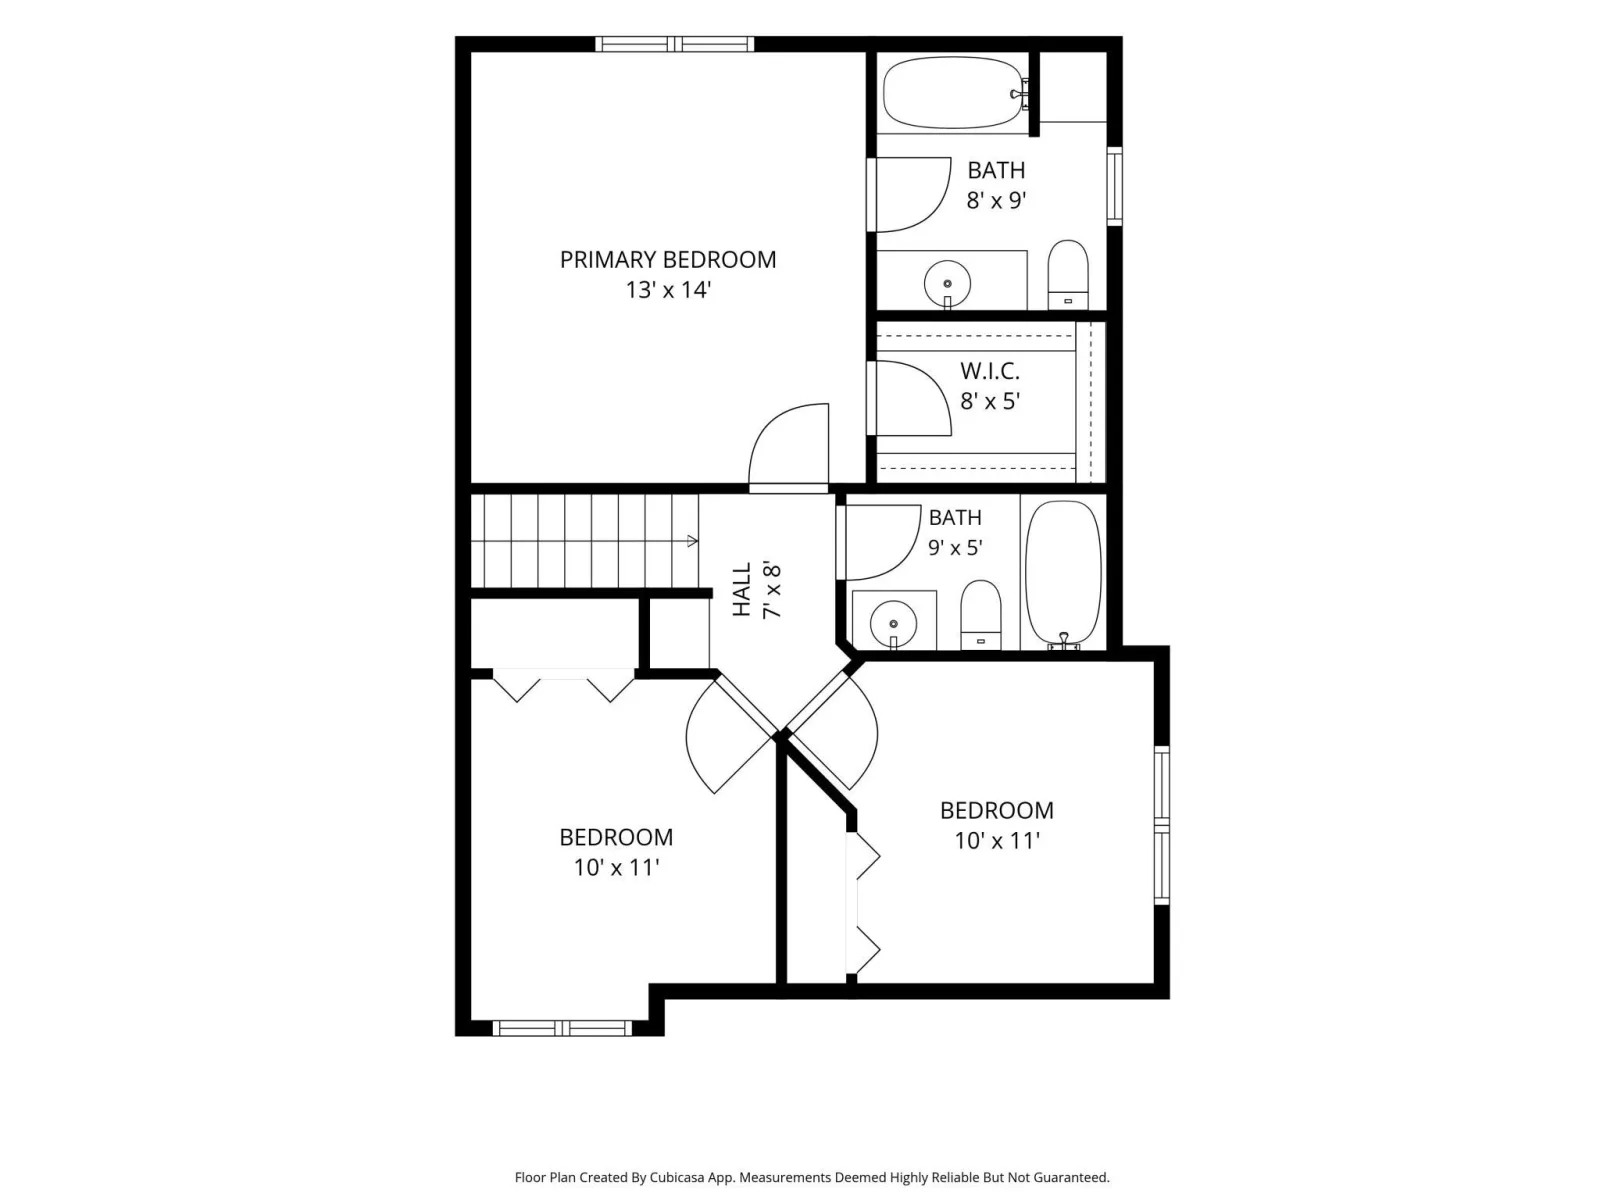
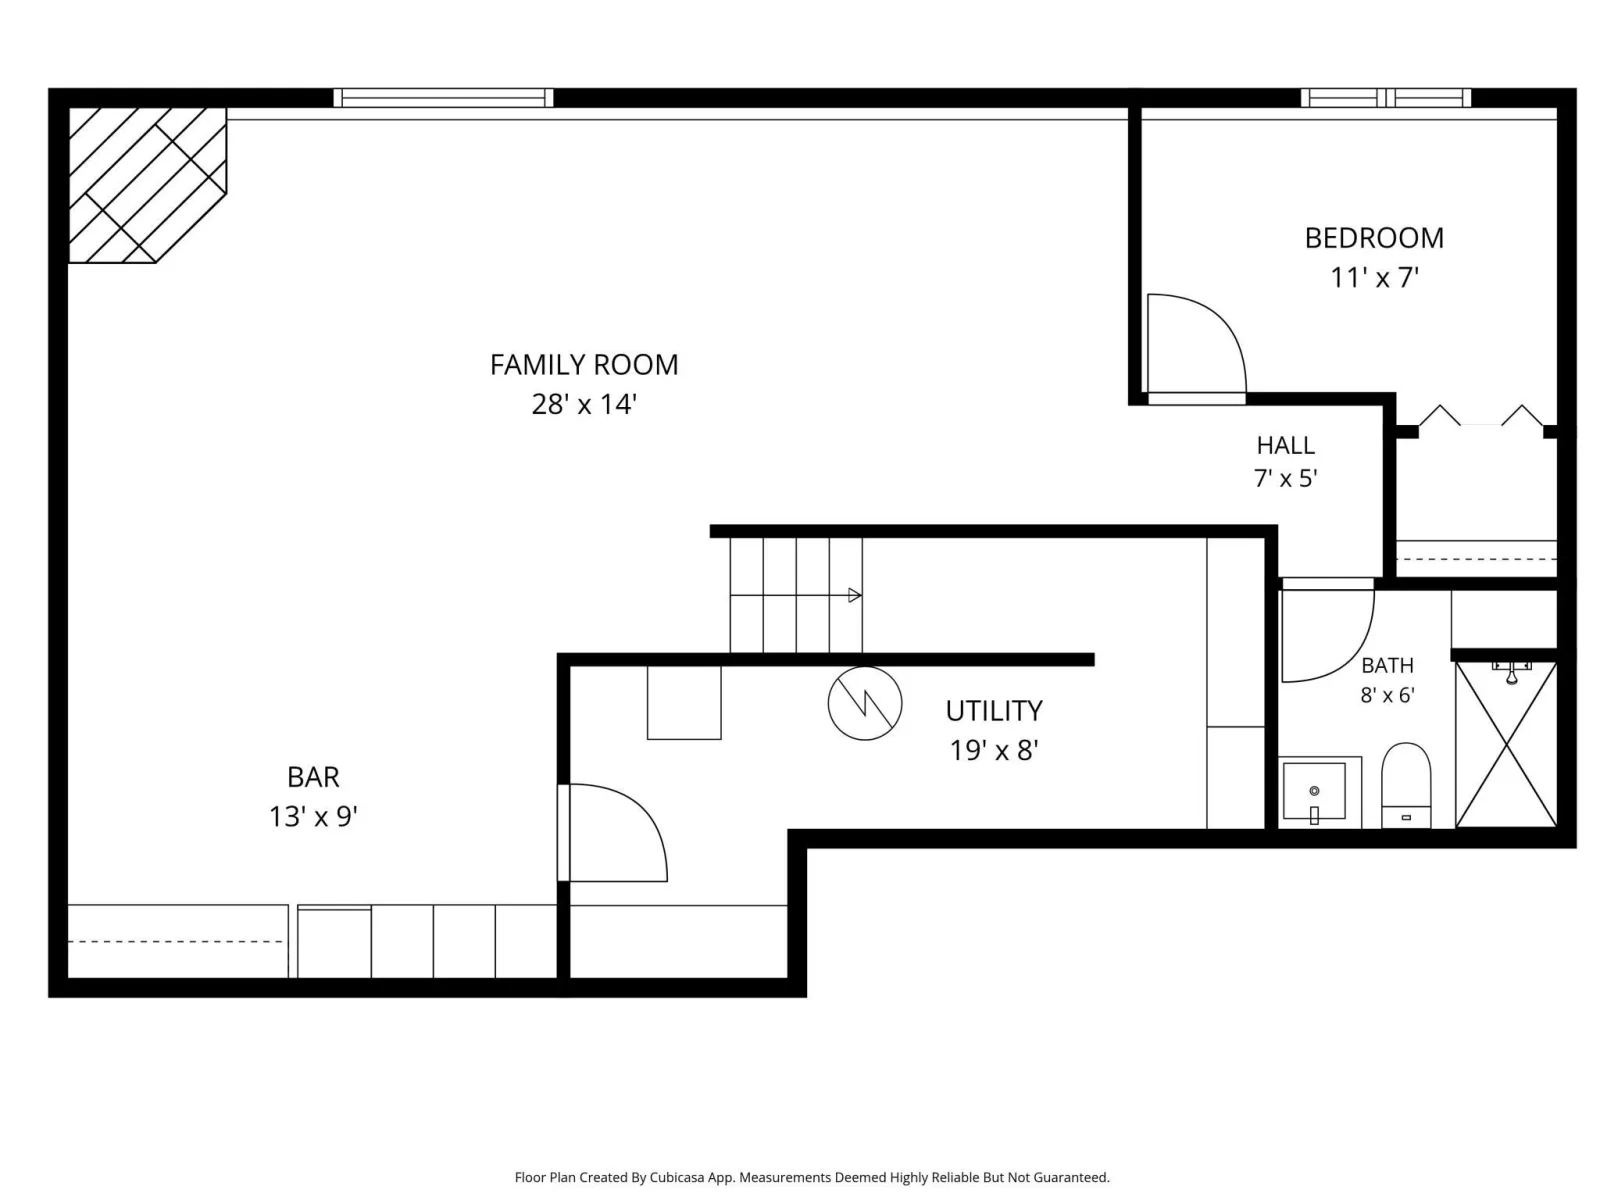
Striking Two Story in Charming Centerville on a Beautiful Lot Offering Plenty of Room to Play, Relax and Entertain! New Carpet On Upper Two Levels! The Bright & Open Main Level Features Vaulted Ceilings, Engineered Wood Floors and a Comfortable Living Room with Fireplace & Maple Entertainment Center That Stays! Classic Country Kitchen Includes Center Island, SS Appliances, Pantry & Delightful Kitchen Window! Adjoining Dining Area is Just Steps to the Large Sun-Kissed Deck Overlooking the Private, Flat Backyard...Mature Trees & Landscaping Offer a Touch of Suburban Privacy. Generous Primary Suite Offers Private Bath & Walk-In Closet. The Upper Level Also Includes 2 More Well Sized Bedrooms & a Bathroom. The Finished Lower Level Offers Even More Living Space with a Family Room, Second Fireplace, Bar/Kitchenette Area and Plenty of Room for Entertaining or Quiet Nights at Home. Don't Miss the Private Main Level Flex Space, Perfect for Home Office! LL Also Includes Extra Space for Exercise Room, Hobby Area or Bring Your Ideas! This Property Delivers on Every Level, Great Outdoor & Indoor Spaces, Move-In Ready, Great Lot, Nice Community...A Rare Find!
Listing Provided Courtesy of Coldwell Banker Realty
Property Details
Price:
$499,900
MLS #:
NST7170716
Status:
Active
Beds:
4
Baths:
4
Type:
Single Family
Subdivision:
Pheasant Marsh 3rd Add
Listed Date:
Nov 9, 2026
Finished Sq Ft:
2,672
Total Sq Ft:
2,734
Lot Size:
15,682 sqft / 0.36 acres (approx)
Year Built:
2007
See this Listing
Schools
School District:
Centennial
Interior
Above Grade Finished Area
1822
Appliances
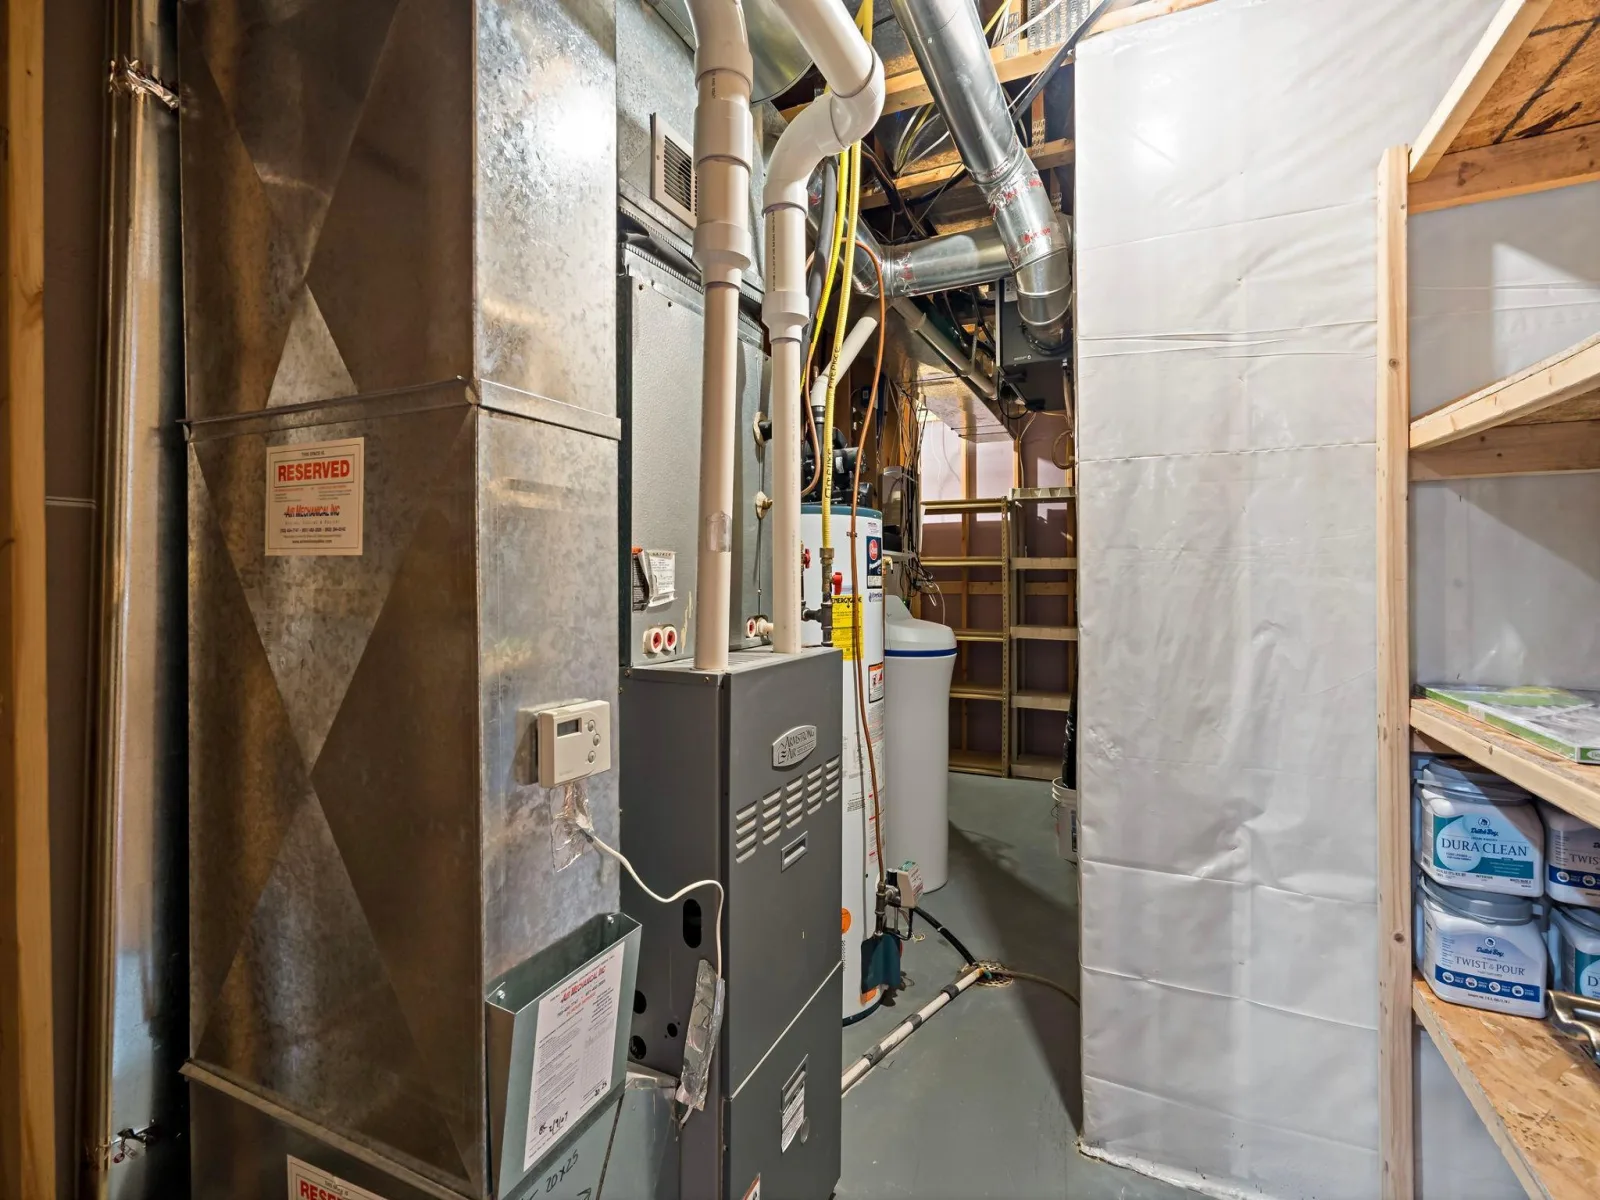
Air-To-Air Exchanger, Chandelier, Dishwasher, Disposal, Dryer, Gas Water Heater, Microwave, Range, Refrigerator, Stainless Steel Appliances, Washer, Water Softener Owned
Bathrooms
2 Full Bathrooms, 1 Three Quarter Bathroom, 1 Half Bathroom
Below Grade Finished Area
850
Cooling
Central Air
Fireplaces Total
2
Heating
Forced Air
Laundry Features
Electric Dryer Hookup, Laundry Room, Main Level, Sink, Washer Hookup
Levels
Two
Exterior
Accessibility Features
None
Construction Materials
Block, Concrete, Frame
Exterior Features
Stone, Metal, Vinyl
Fencing
None
Garage Spaces
3
Lot Features
Tree Coverage - Medium, Underground Utilities
Parking Features
Attached Garage, Asphalt, Garage Door Opener
Roof
Age Over 8 Years, Asphalt, Pitched
Financial
Tax Year
2026
Taxes
$5,644
Map
Community
- Address1816 Partridge Place Centerville MN
- SubdivisionPheasant Marsh 3rd Add
- CityCenterville
- CountyAnoka
- Zip Code55038
Subdivisions in Centerville
Market Summary
Current real estate data for Single Family in Centerville as of Nov 20, 2026
12
Single Family Listed
47
Avg DOM
203
Avg $ / SqFt
$413,183
Avg List Price
Property Summary
- Located in the Pheasant Marsh 3rd Add subdivision, 1816 Partridge Place Centerville MN is a Single Family for sale in Centerville, MN, 55038. It is listed for $499,900 and features 4 beds, 4 baths, and has approximately 2,672 square feet of living space, and was originally constructed in 2007. The current price per square foot is $187. The average price per square foot for Single Family listings in Centerville is $203. The average listing price for Single Family in Centerville is $413,183.
Similar Listings Nearby


Copyright 2026. All rights reserved.
1816 Partridge Place
Centerville, MN
