

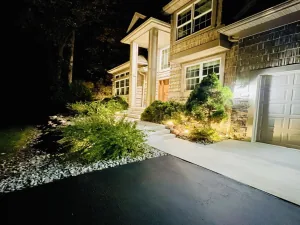
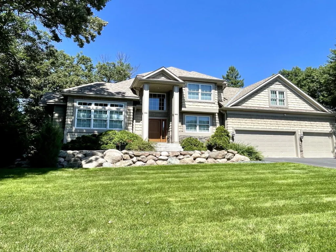
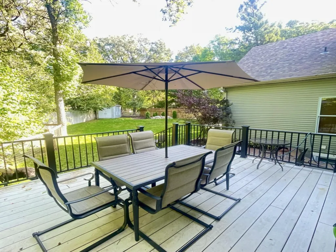
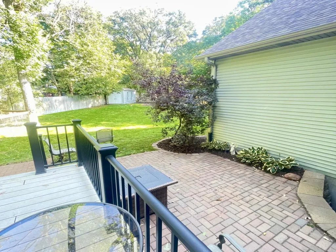
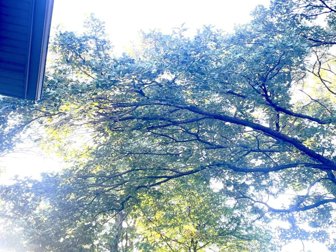
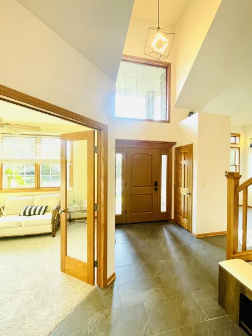
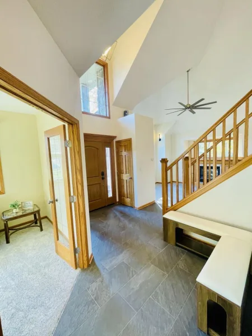
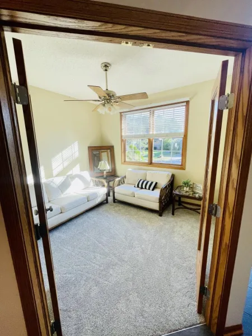
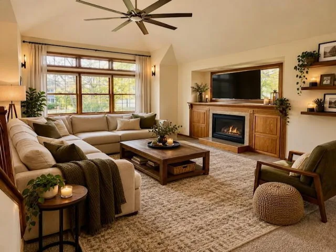
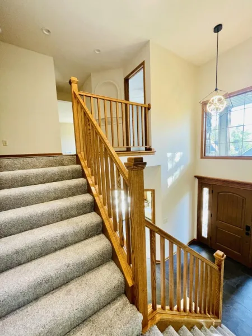
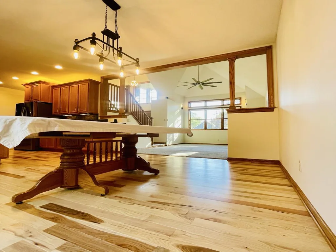
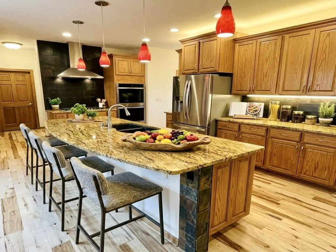
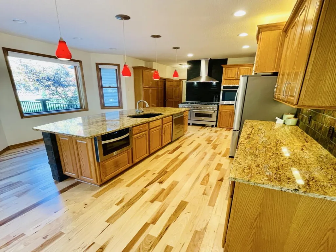
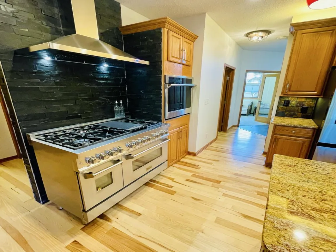
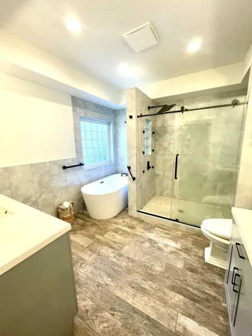
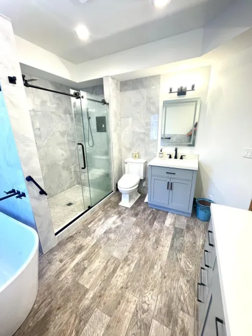
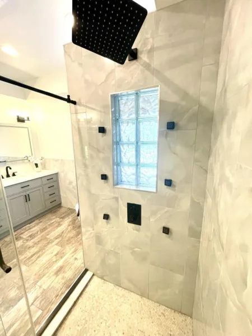
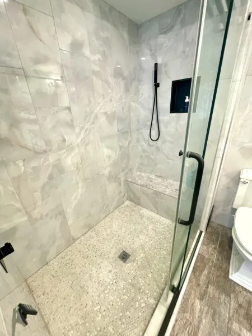
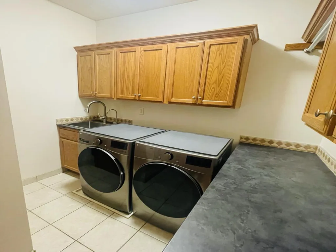
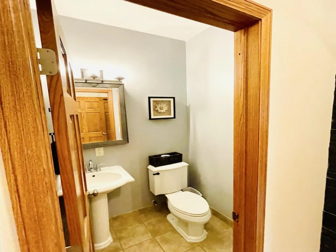
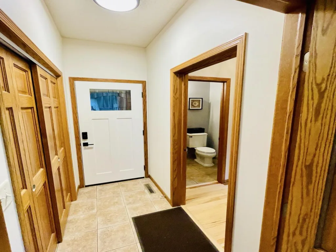
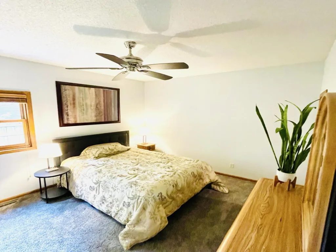
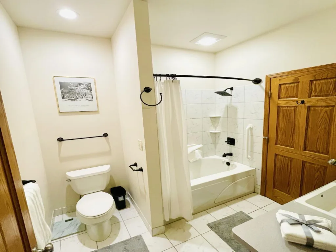
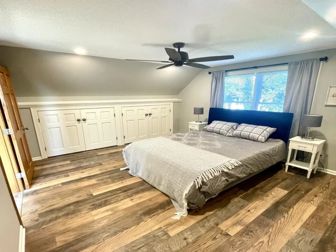
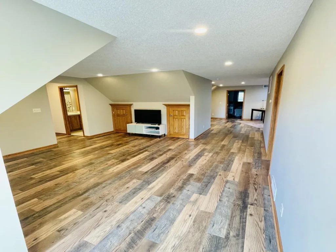
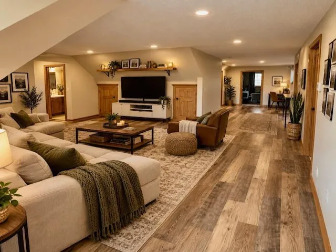
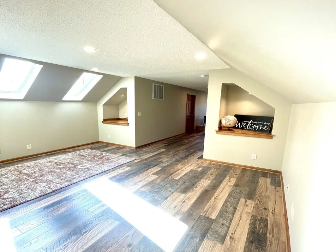
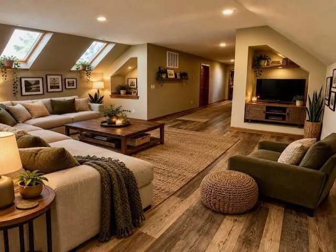
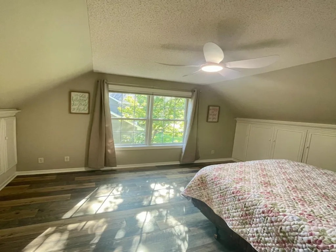
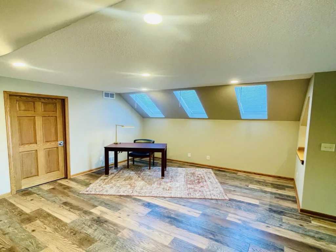
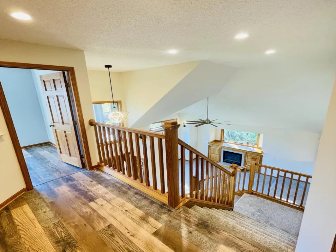
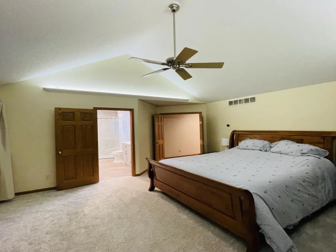
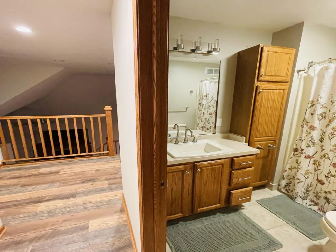
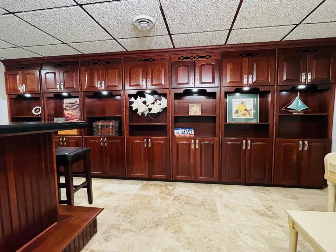
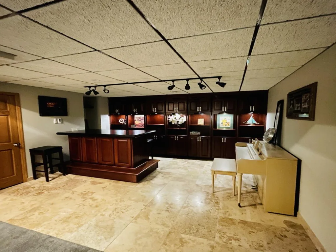
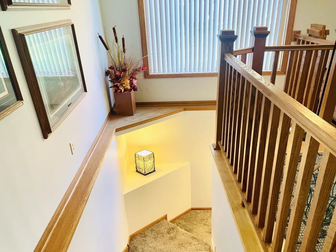
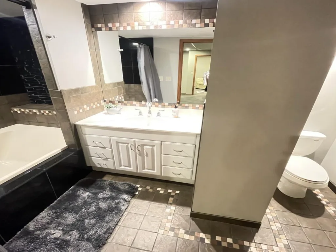
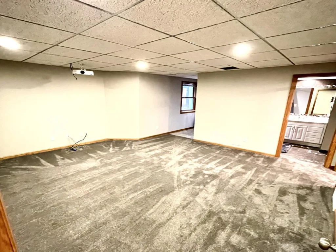
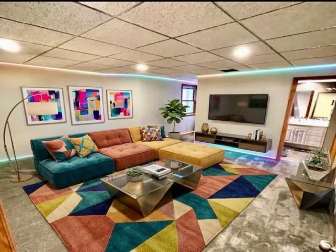
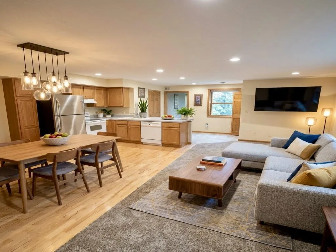
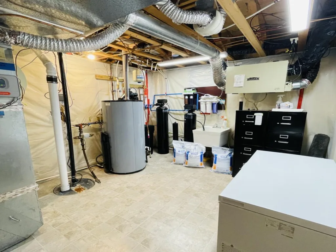
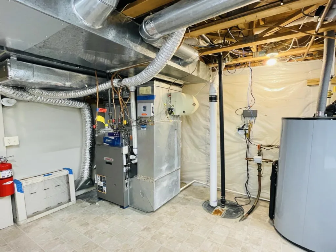
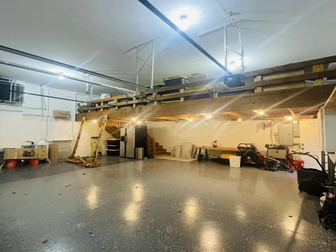
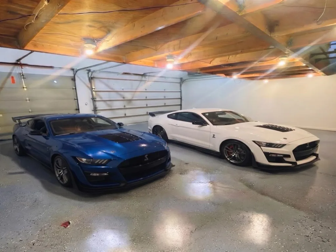
Custom designed home includes complete Mother-in-Law unit with full kitchen, laundry, and its own private entry. Main entry way has 18' ceilings, vaulted living room and balcony overlooking the living and dining rooms. Second floor bonus room area includes 2 Bedrooms, entertainment room, skylight room, and has independent HEHVAC. Primary bedroom has vaulted ceilings with LED uplighting, new carpet, and nursery area. Primary bath has generous shower with tiled seat, soaking tub, 2 vanities. Main floor is 9' ceilings with 10' granite kitchen island, real hardwood hickory flooring, new appliances and 48" dual fuel range with commercial style hood. New carpet in many areas and new paint throughout, make this a move -in ready home. Lower level entertains with cherrywood cabinets, heated tile floor, and home theater. Out back 2 patio doors, 2 maintenance free decks, a paver patio, fire table make it easy to relax with the large shade trees. Heated garage tops it off. Set up a showing today!
Listing Provided Courtesy of Savvy Avenue, LLC
Property Details
Price:
$789,000
MLS #:
NST7162527
Status:
Active
Beds:
6
Baths:
5
Type:
Single Family
Subdivision:
Oxbow Heights Add
Listed Date:
Oct 25, 2026
Finished Sq Ft:
5,414
Total Sq Ft:
5,514
Lot Size:
11,761 sqft / 0.27 acres (approx)
Year Built:
2001
See this Listing
Schools
School District:
Anoka-Hennepin
Interior
Above Grade Finished Area
3649
Appliances
Air-To-Air Exchanger, Dishwasher, Disposal, Double Oven, Dryer, Electronic Air Filter, ENERGY STAR Qualified Appliances, Exhaust Fan, Freezer, Humidifier, Gas Water Heater, Water Filtration System, Water Osmosis System, Iron Filter, Microwave, Range, Refrigerator, Stainless Steel Appliances, Wall Oven, Washer
Bathrooms
4 Full Bathrooms, 1 Half Bathroom
Below Grade Finished Area
1765
Cooling
Central Air, Dual, Zoned
Fireplaces Total
2
Heating
Forced Air, Fireplace(s), Humidity Control, In-Floor Heating, Radiant, Zoned
Laundry Features
In Basement, Electric Dryer Hookup, Gas Dryer Hookup, In Hall, Laundry Closet, Lower Level, Laundry Room, Main Level, Sink, In Unit
Levels
Two
Exterior
Accessibility Features
Grab Bars In Bathroom, Smart Technology, Soaking Tub
Construction Materials
Other, Concrete, Frame, Stone, Structurally Insulated Panels
Exterior Features
Stone, Metal, Shakes, Vinyl
Fencing
Full, Privacy, Split Rail, Wire, Wood
Garage Spaces
3
Lot Features
Public Transit (w/in 6 blks), Irregular Lot, Tree Coverage - Heavy, Tree Coverage - Medium, Underground Utilities
Parking Features
Attached Garage, Asphalt, Concrete, Driveway - Other Surface, Electric, Floor Drain, Finished Garage, Garage Door Opener, Heated Garage, Insulated Garage, Secured
Roof
Age 8 Years or Less, Architectural Shingle, Asphalt, Pitched, Rubber
Financial
Tax Year
2026
Taxes
$8,006
Map
Community
- Address5132 Oxbow Place Champlin MN
- SubdivisionOxbow Heights Add
- CityChamplin
- CountyHennepin
- Zip Code55316
Subdivisions in Champlin
- Auditors Sub 015
- Brays 2nd Add
- Champlin
- Champlin Heights
- Champlin Meadows
- Champlin Plaza Estates
- Champlin River Park
- Charest Woodlawn Estates 2nd Add
- Cic 0688 Douglas Commons A Condo
- Cic 0706 Elm Creek Courthomes
- Cic 0862 Oak Creek Condos
- Cic 1623 Emery Village Condo
- Coler Farms
- Condo 0618 Brittany Landing A Condo
- Elm Creek Courts & Clubs
- Emery Estates
- Emery Village
- French Lake Terrace 2nd Add
- Heathers Estates
- Hidden Oaks Preserve
- Hidden Oaks Preserve 2nd Add
- Johanson Estates
- Lunds Add
- Mississippi River Pines
- Mississippi Shores
- Northland Acres 4th Add
- Oak Creek Estates
- Oxbow Glen
- Oxbow Heights Add
- Parkview At Elm Creek
- Reserve At Elm Creek
- Southpond Carriage Homes
- Springhill
- Stonehearth Place
- Sunny Banks Farm
- The Meadows At Elm Creek 2nd Add
- The Oaks At Bauer Farm
- Thousand Pines Estates
- Village On Oak Creek
- Westphal 2nd Add
- Westwood North
- Westwood North 2nd Add
Market Summary
Current real estate data for Single Family in Champlin as of Nov 20, 2026
60
Single Family Listed
49
Avg DOM
193
Avg $ / SqFt
$410,105
Avg List Price
Property Summary
- Located in the Oxbow Heights Add subdivision, 5132 Oxbow Place Champlin MN is a Single Family for sale in Champlin, MN, 55316. It is listed for $789,000 and features 6 beds, 5 baths, and has approximately 5,414 square feet of living space, and was originally constructed in 2001. The current price per square foot is $146. The average price per square foot for Single Family listings in Champlin is $193. The average listing price for Single Family in Champlin is $410,105.
Similar Listings Nearby


Copyright 2026. All rights reserved.
5132 Oxbow Place
Champlin, MN
