

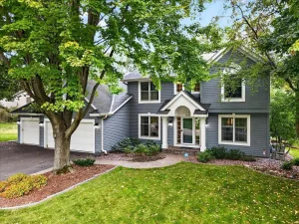
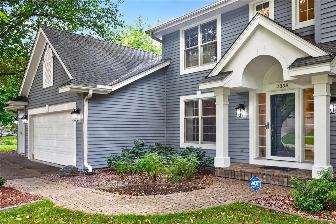
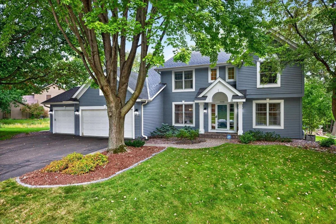
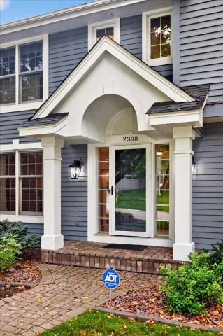
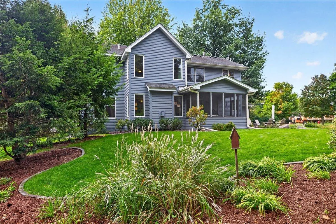
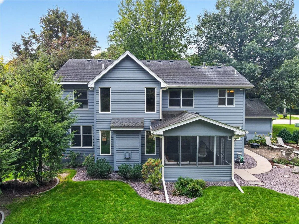
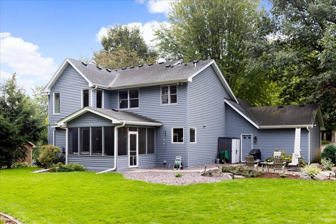
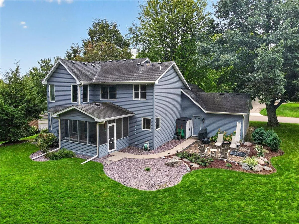
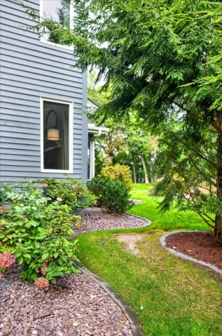
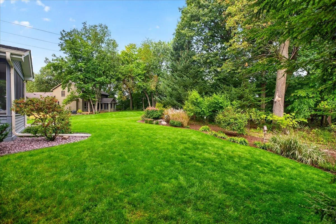
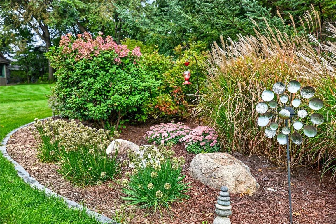
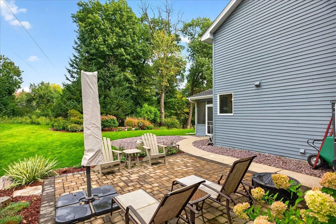
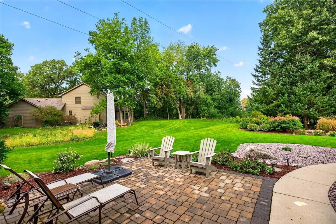
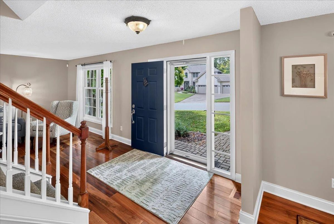
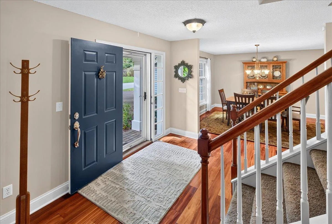
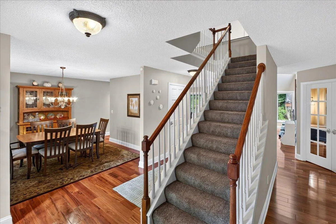
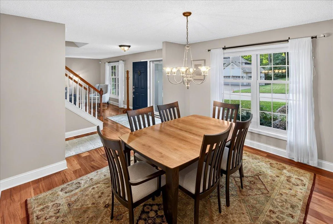
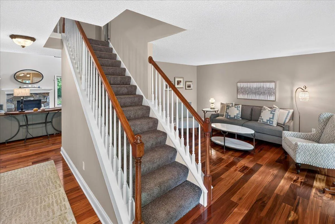
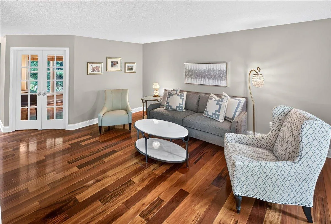
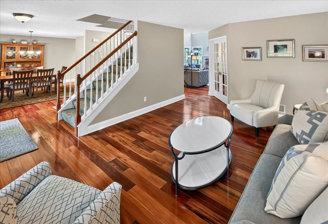
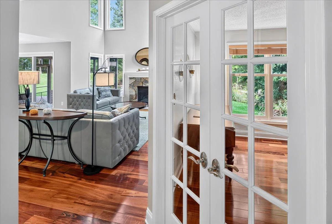
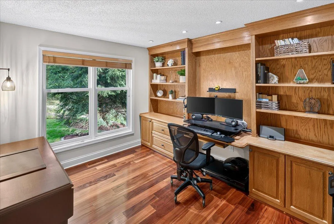
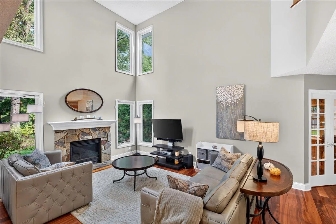
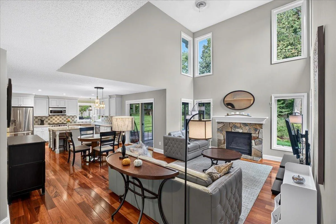
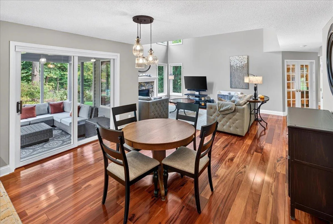
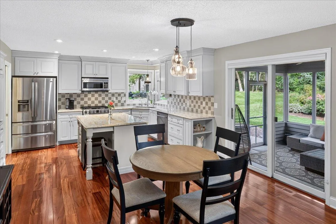
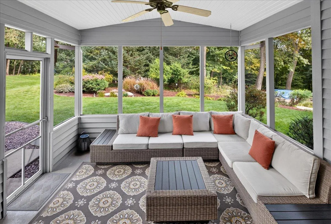
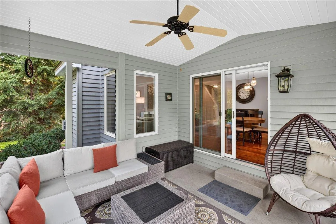
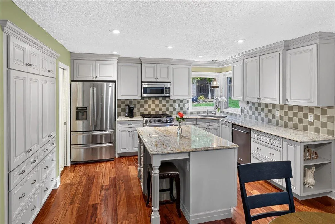
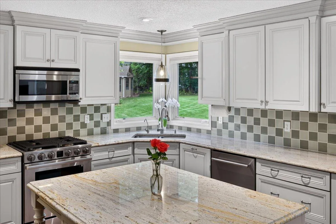
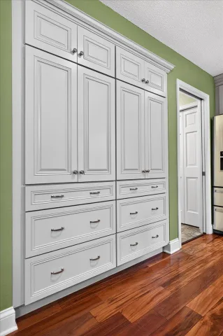
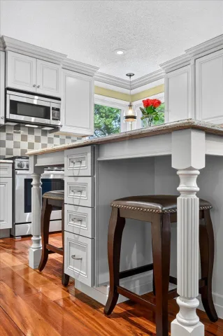
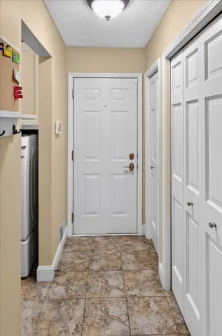
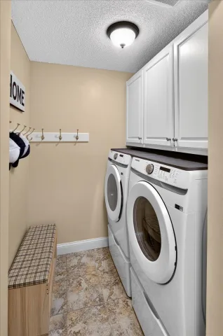
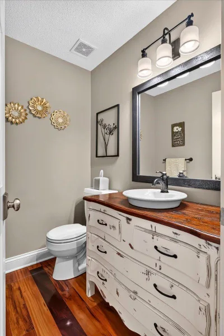
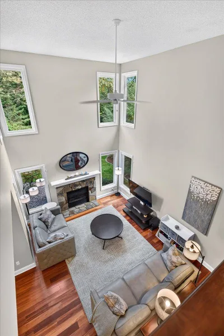
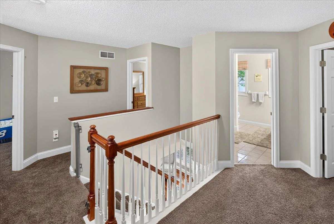
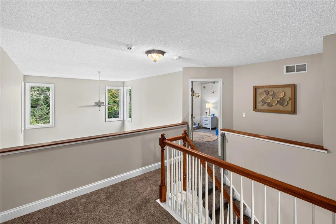
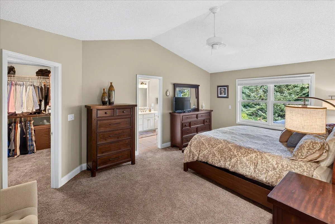
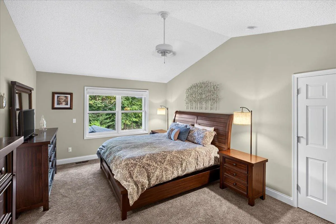
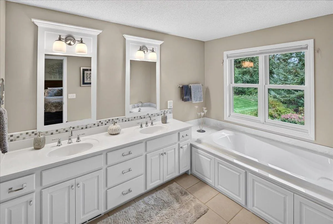
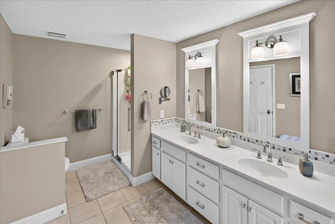
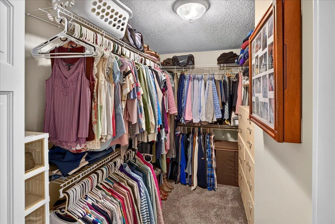
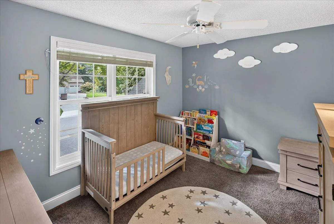
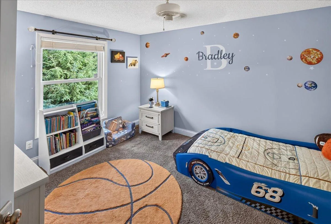
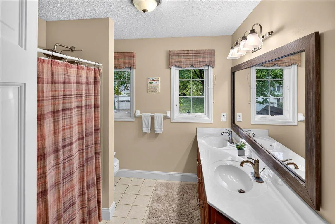
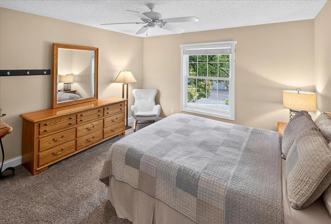
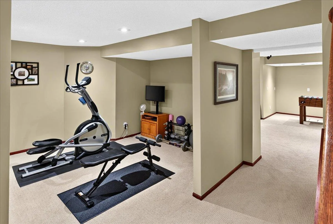
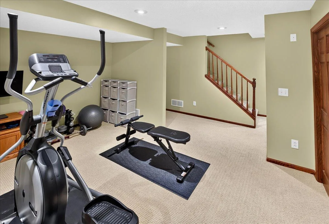
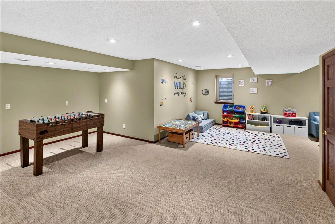
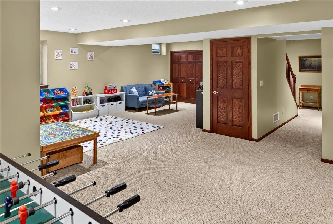
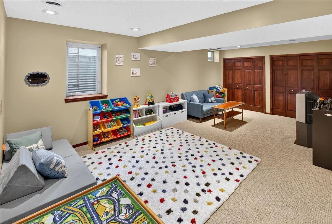
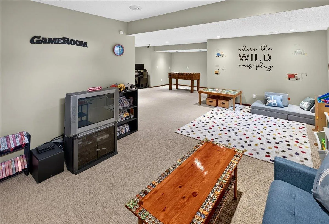
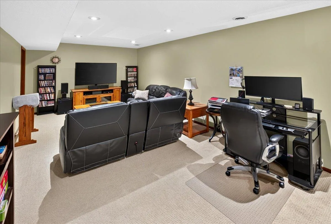
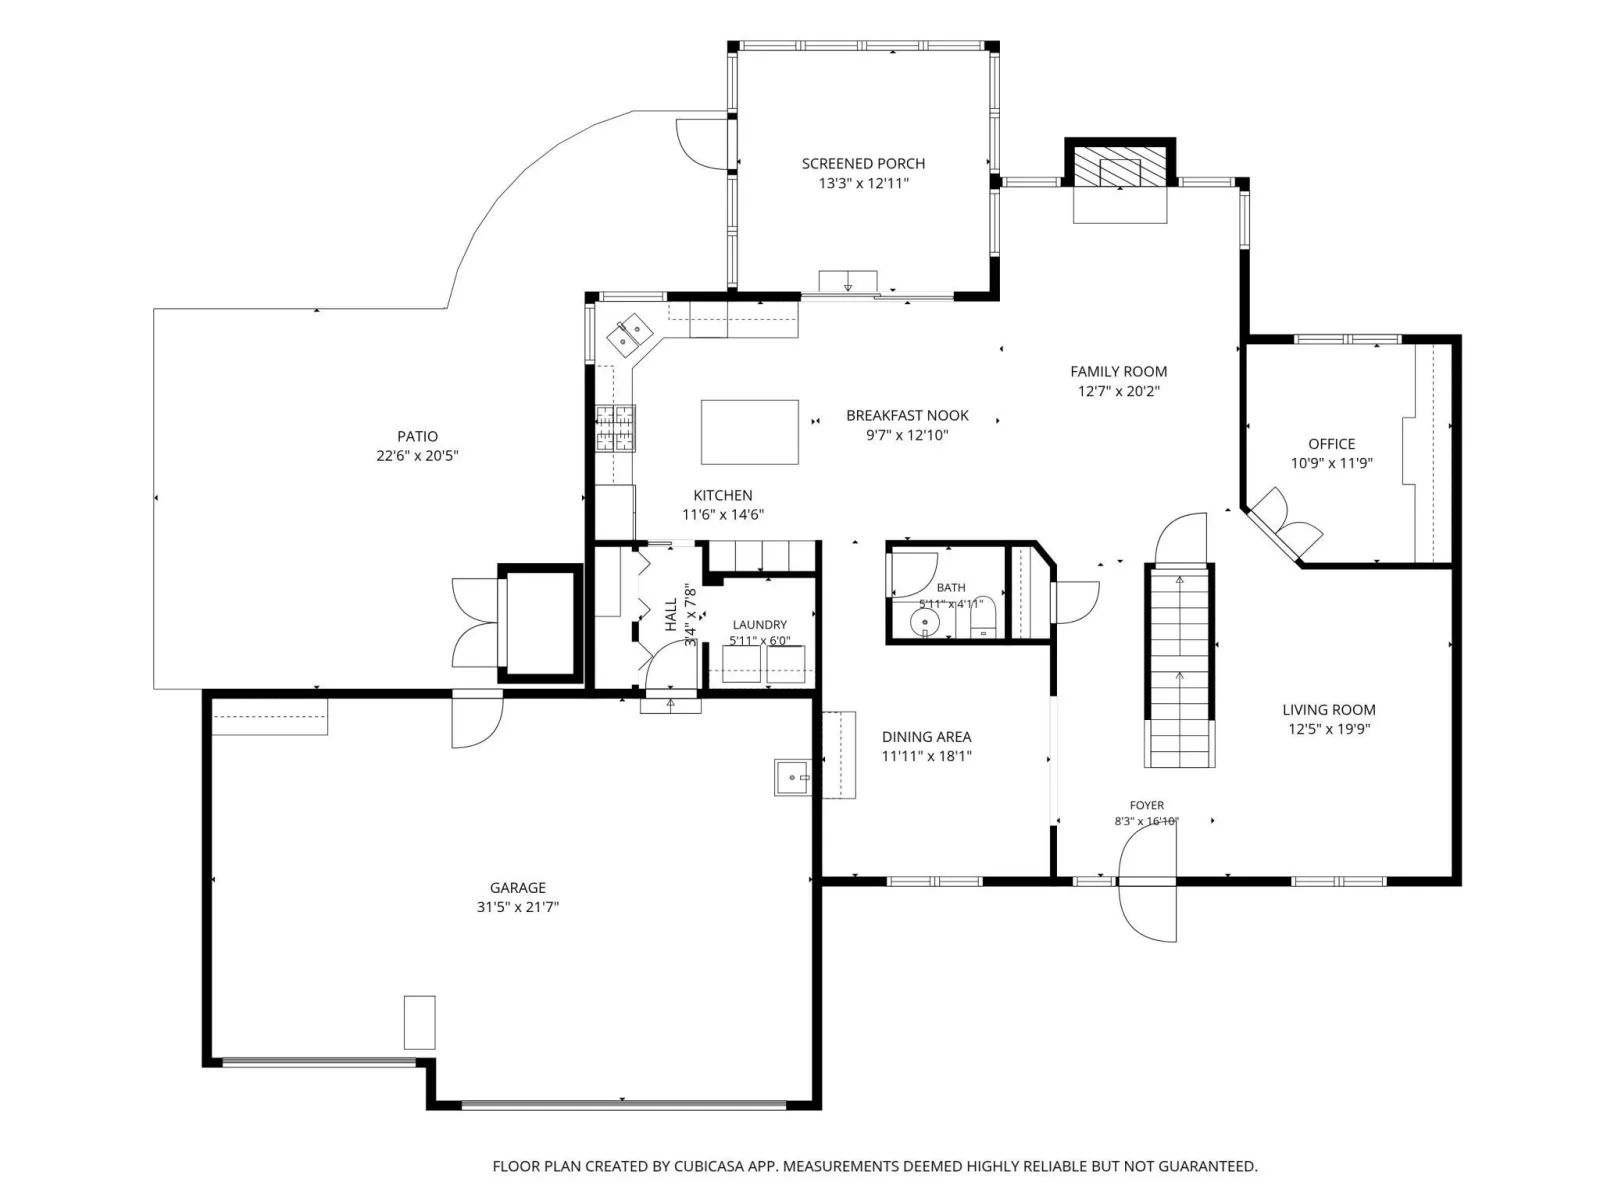
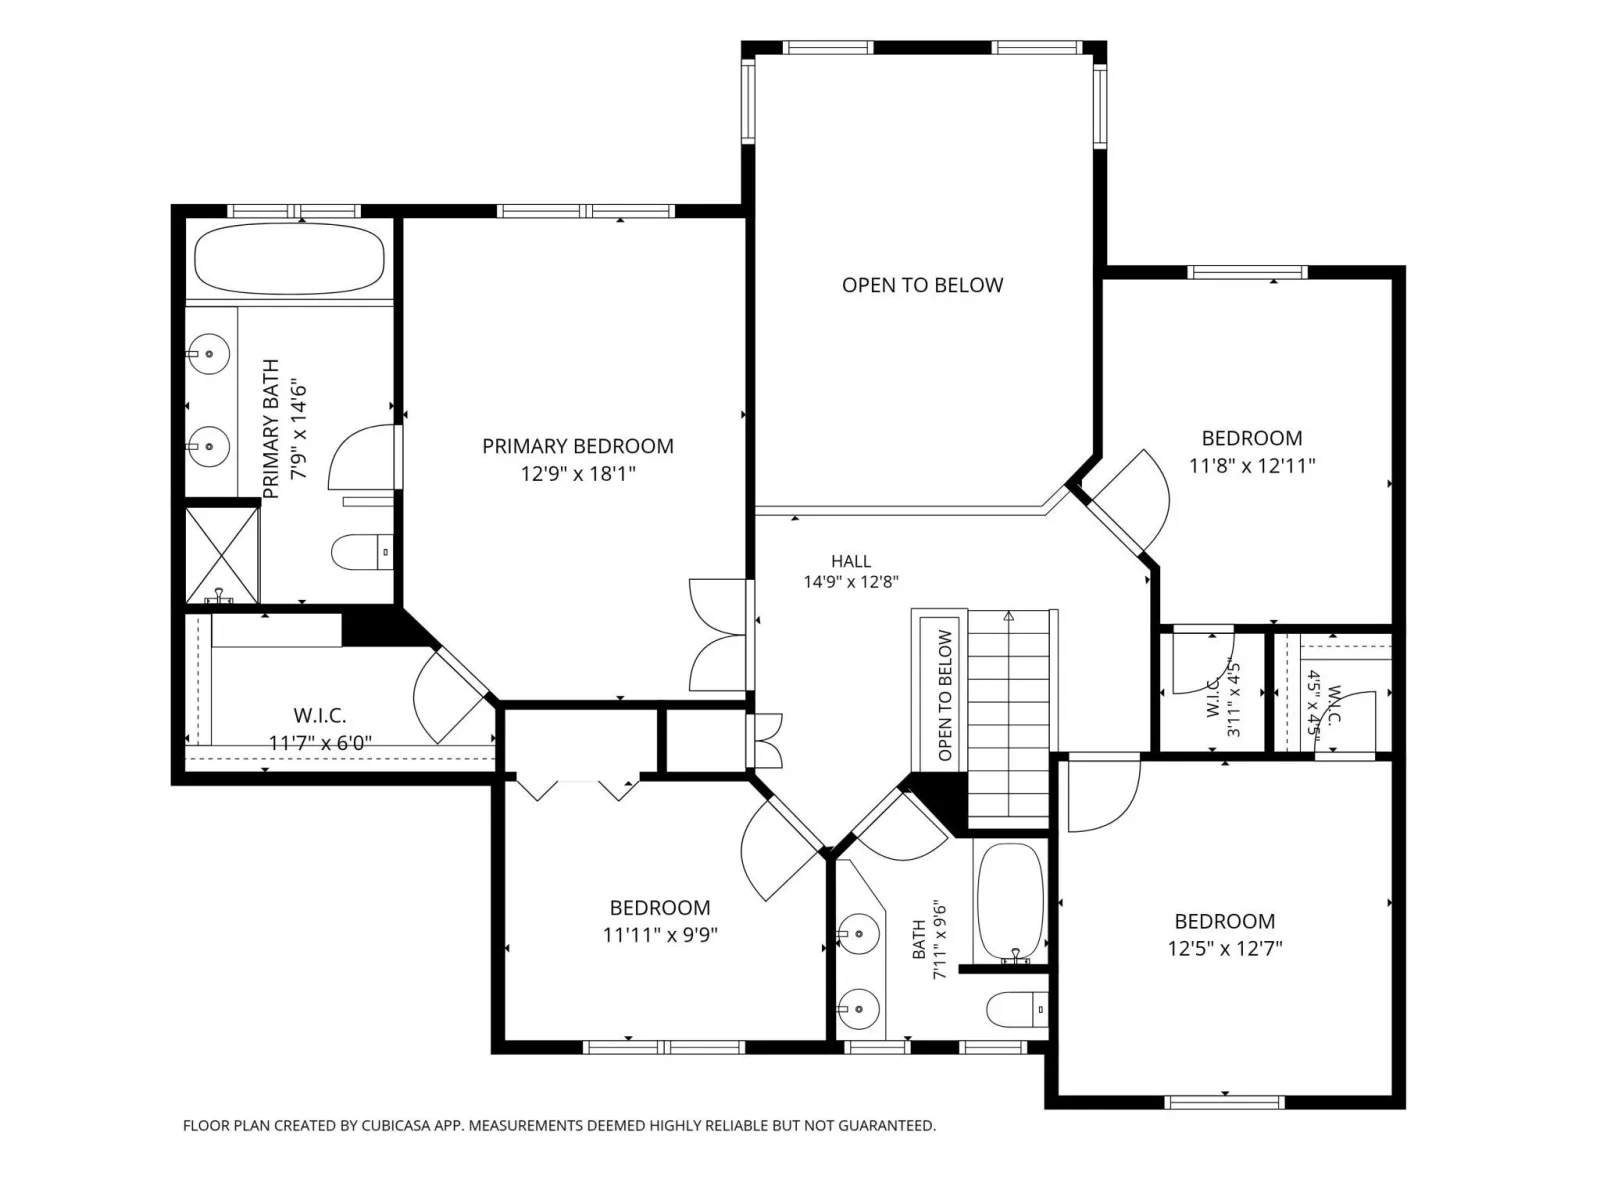
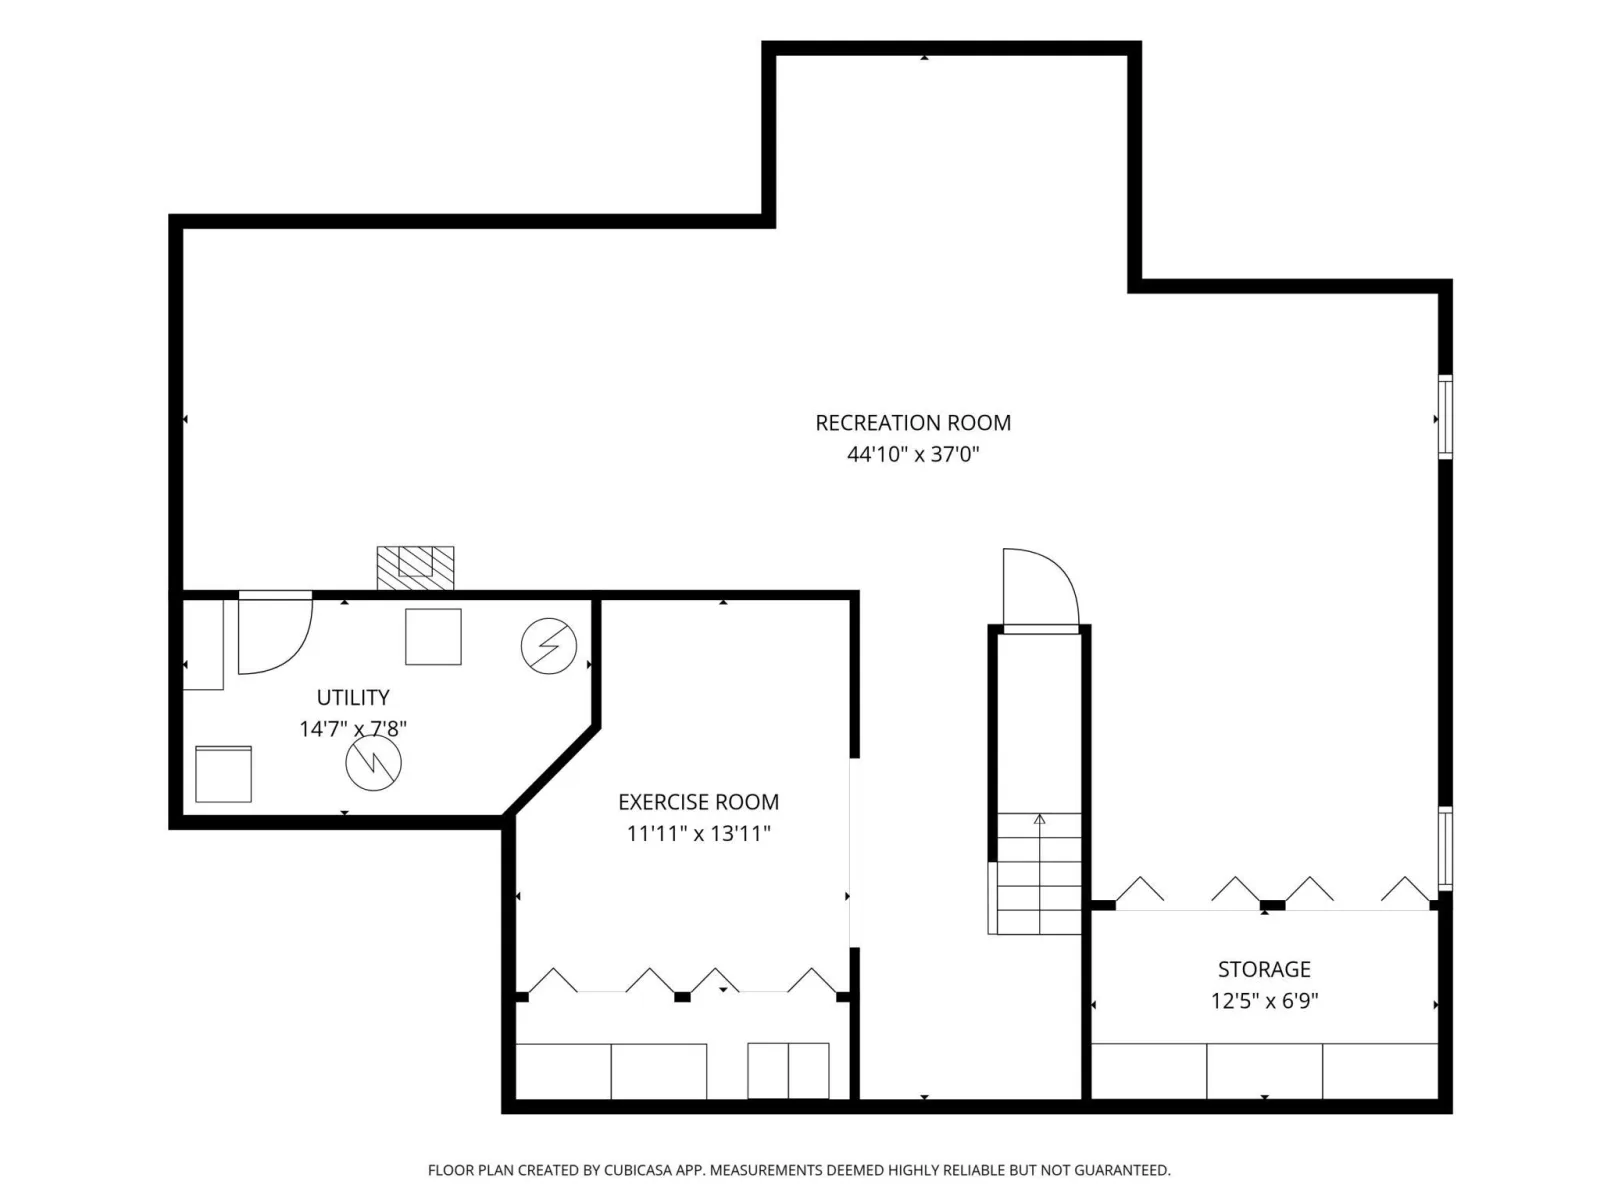
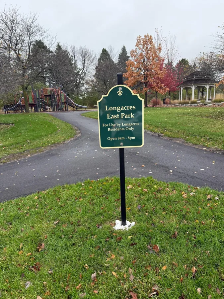
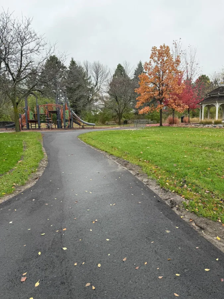
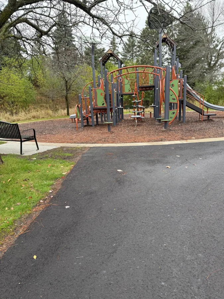
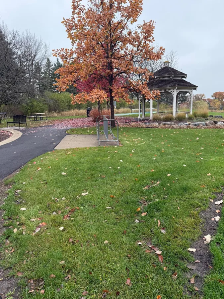
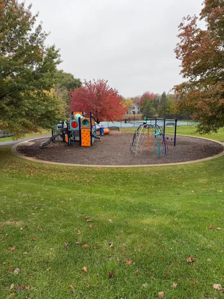
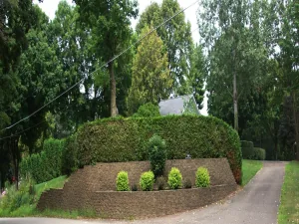
Welcome to this beautiful and thoughtfully updated four bedroom move in ready home in the highly sought-after Longacres neighborhood. The inviting floor plan features a spacious kitchen with a center island that flows seamlessly into the vaulted ceiling family room, complete with a skylight and cozy fireplace. The main level also offers a living room, dining room, along with main floor laundry and mud room. Upstairs, you’ll find four comfortable bedrooms, including a spacious primary suite featuring a generous walk-in closet and a large full bathroom. The well designed upper level provides privacy and plenty of space for family and guests. The large lower level basement offers even more room to enjoy, with a versatile family recreation area and a dedicated exercise room —perfect for movie nights, game days, fitness, and family fun. Beautifully landscaped and thoughtfully maintained, this home offers an inviting outdoor setting designed for both relaxation and family enjoyment. The charming three-season porch provides the perfect spot to take in views of the professionally designed gardens and spacious yard. With plenty of room for outdoor entertaining, play, and gatherings, the expansive yard creates an ideal setting for making memories with family and friends. A wonderful combination of comfort, beauty, and outdoor living! This exceptional home combines a desirable Longacres location, spacious living areas, thoughtful updates, and plenty of room for everyone to enjoy. A wonderful opportunity to make this beautiful home your own!
Listing Provided Courtesy of Edina Realty, Inc.
Property Details
Price:
$790,000
MLS #:
NST7148917
Status:
Active
Beds:
4
Baths:
3
Type:
Single Family
Listed Date:
Oct 8, 2026
Finished Sq Ft:
3,838
Total Sq Ft:
3,838
Lot Size:
16,422 sqft / 0.38 acres (approx)
Year Built:
1996
See this Listing
Schools
School District:
Eastern Carver County Schools
Interior
Above Grade Finished Area
2616
Appliances
Dishwasher, Disposal, Dryer, Exhaust Fan, Microwave, Range, Refrigerator, Stainless Steel Appliances, Washer, Water Softener Owned
Bathrooms
2 Full Bathrooms, 1 Half Bathroom
Below Grade Finished Area
1222
Cooling
Central Air
Fireplaces Total
1
Heating
Forced Air
Laundry Features
Electric Dryer Hookup, Laundry Room, Main Level, Washer Hookup
Levels
Two
Exterior
Accessibility Features
None
Exterior Features
Wood
Fencing
Invisible
Garage Spaces
3
Lot Features
Tree Coverage - Medium
Parking Features
Attached Garage, Asphalt, Finished Garage, Insulated Garage
Roof
Age Over 8 Years, Composition
Financial
HOA Fee
$981
HOA Fee Frequency
Annually
HOA Includes
Other
HOA Name
Associa Minnesota
HOA Phone
7632256400
Tax Year
2026
Taxes
$7,556
Map
Community
- Address2398 Hunter Drive Chanhassen MN
- CityChanhassen
- CountyCarver
- Zip Code55317
Subdivisions in Chanhassen
- Arboretum Village Villg Homes
- Autumn Ridge
- Autumn Ridge 3rd Add Cic #25
- Avienda
- AVIENDA ROWHOMES
- Carver Beach
- Carver Preserve
- Chanhassen Estates 2nd Add
- Chanhassen Vista 3rd Add
- Chaparral 3rd Add
- City Lts Of Chanhassen
- Curry Farms
- Deer Haven
- Erhart Farm
- Fox Hollow
- Fox Hollow 2nd Add
- Fox Ridge Estates
- Greenwood Shores
- Hidden Valley
- Highlands On Lake St Joe 2nd Add
- Lake Harrison
- Lake Riley Woods
- Lake Susan Hills
- Lake Susan Hills Townhomes
- Lake Susan Hills Twnhms
- Lake Susan Hills W 2nd Add.
- Lakeside Second Add
- Lakeside Sixth Add
- Laredo Lane Add
- Liberty at Bluff Creek
- Liberty On Bluff Creek 3rd Adn
- Liberty On Bluff Creek Condos
- Liberty On Bluff Creek Condos Cic 97
- Lotus Lake Estates
- Minnewashta Landings
- Mission Hills Villas Cic #8
- North Bay 2nd Add
- Oak Ponds 3rd Add
- Pioneer Ridge Townhomes
- Pleasant View
- Pleasant View Pointe
- Powers Place
- Powers Ridge Condo Homes
- Preserve At Bluff Creek 4th Add
- Preserve At Bluff Crk 1st Add
- Preserve At Bluff Crk 2nd Add
- Royal Oak Estates
- Saddlebrook
- Saratoga 2nd Add
- Scholers 2nd Add
- Settlers West
- Southwest Village 2nd Add
- Sunrise Hills First Add
- The Hesse Farm 2nd Add
- Walnut Grove
- Waterview
- West Park Second Add
Market Summary
Current real estate data for Single Family in Chanhassen as of Nov 20, 2026
86
Single Family Listed
77
Avg DOM
286
Avg $ / SqFt
$862,342
Avg List Price
Property Summary
- 2398 Hunter Drive Chanhassen MN is a Single Family for sale in Chanhassen, MN, 55317. It is listed for $790,000 and features 4 beds, 3 baths, and has approximately 3,838 square feet of living space, and was originally constructed in 1996. The current price per square foot is $206. The average price per square foot for Single Family listings in Chanhassen is $286. The average listing price for Single Family in Chanhassen is $862,342.
Similar Listings Nearby


Copyright 2026. All rights reserved.
2398 Hunter Drive
Chanhassen, MN
