

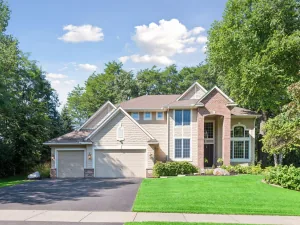
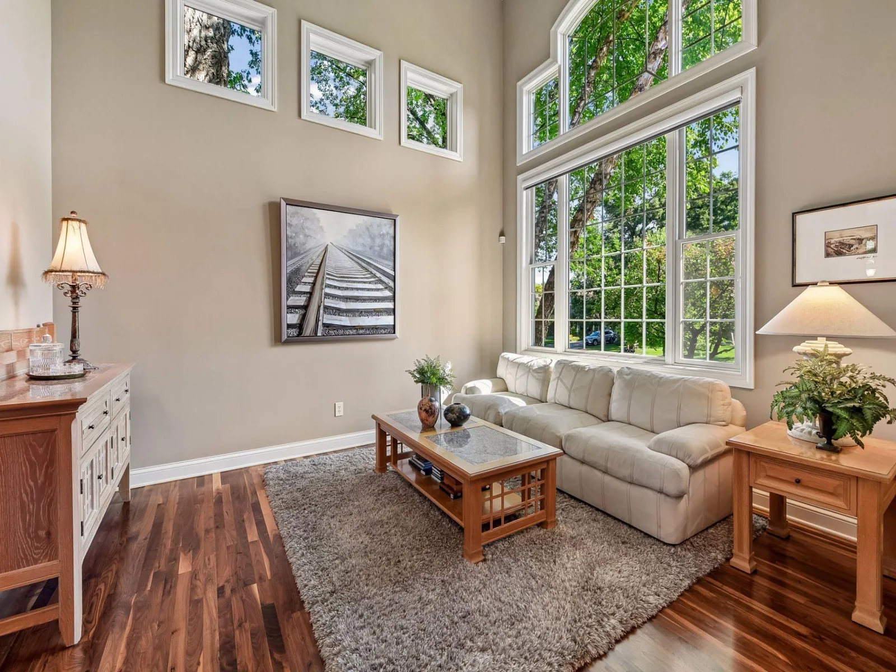
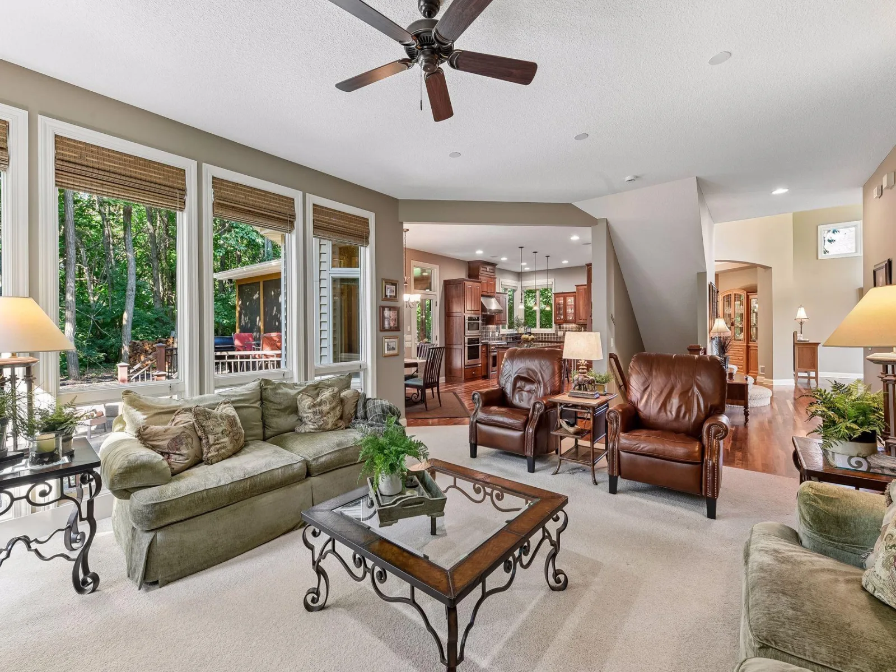
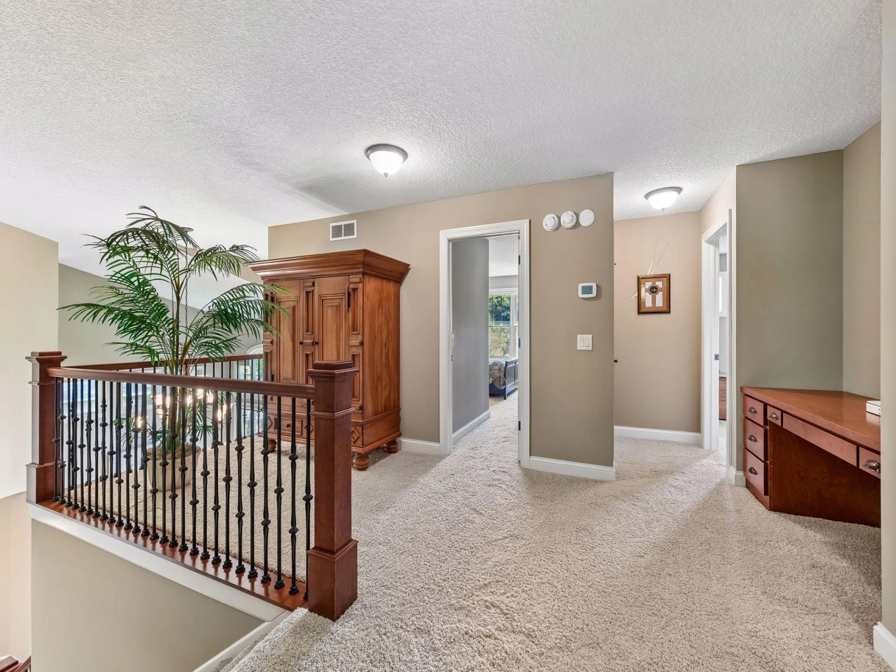
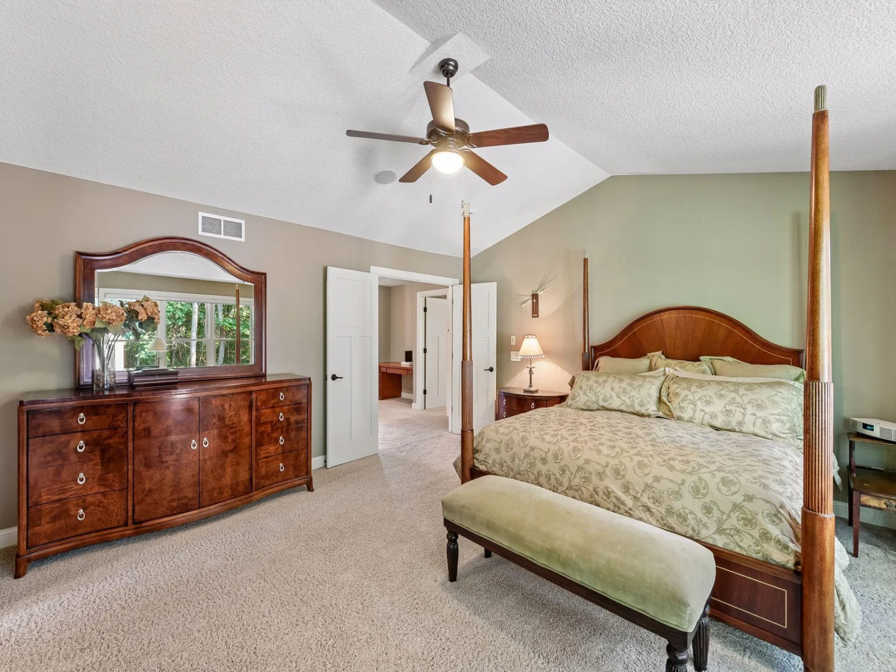
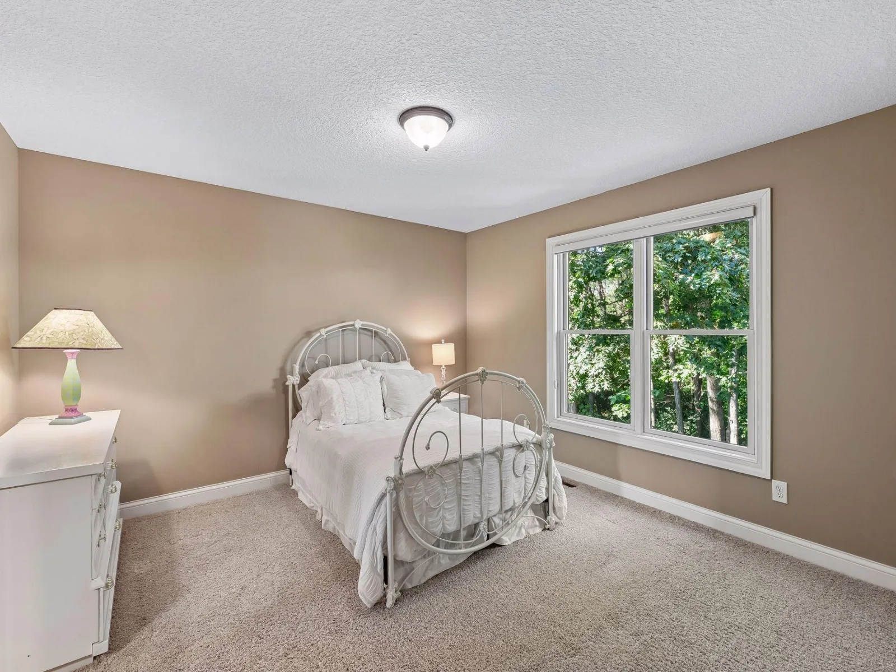
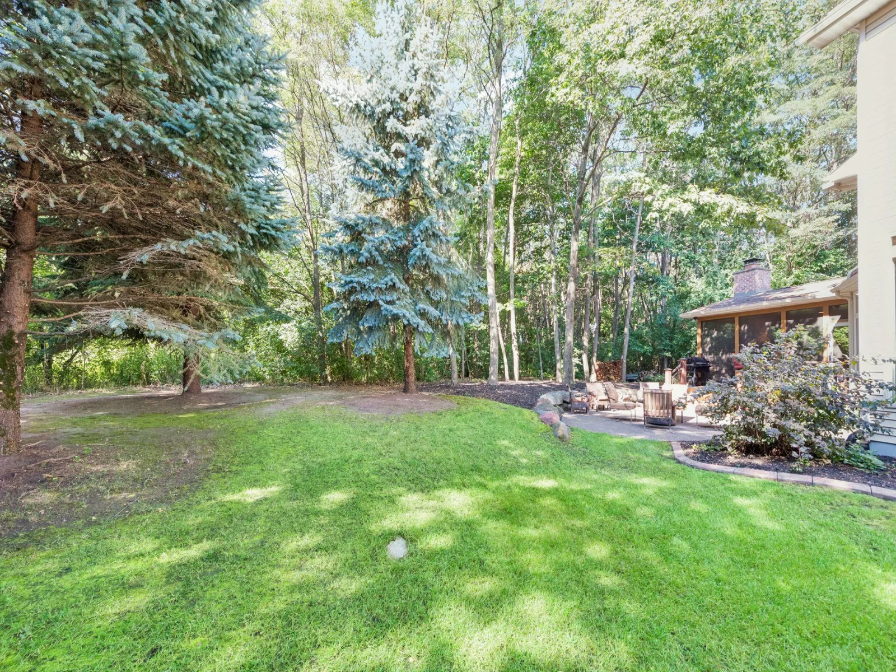
Tucked into an exceptionally private setting, this beautifully maintained property offers a rare sense of retreat without sacrificing convenient access to everyday amenities and recreation. Adjacent city-owned land provides an added sense of seclusion and protection from future development, while nearby Carver Park Reserve and regional trails make it easy to spend weekends walking, biking, boating, paddling and exploring outdoors.
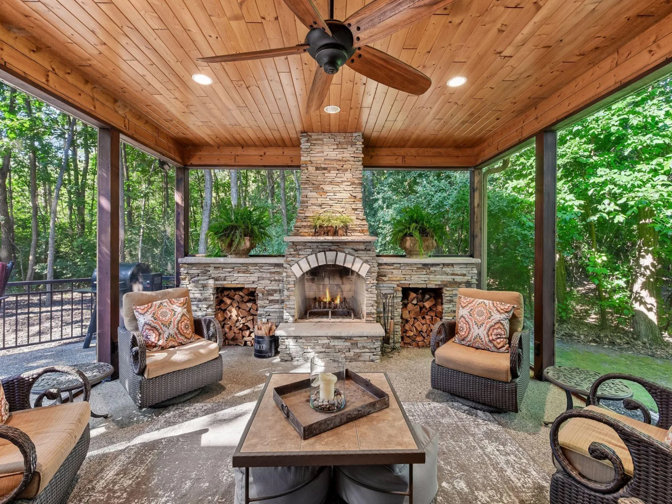
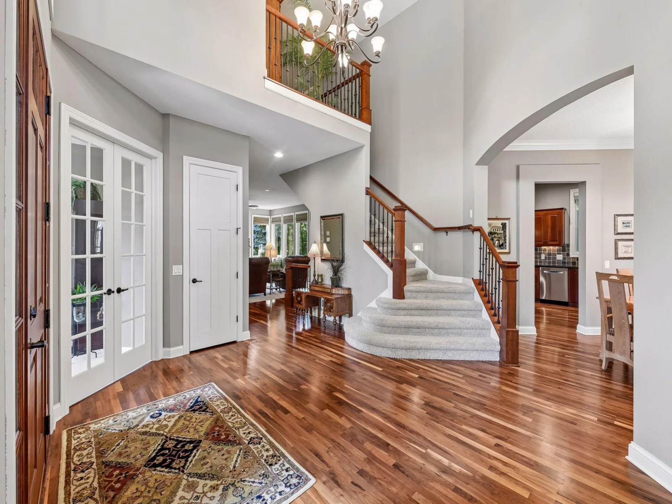
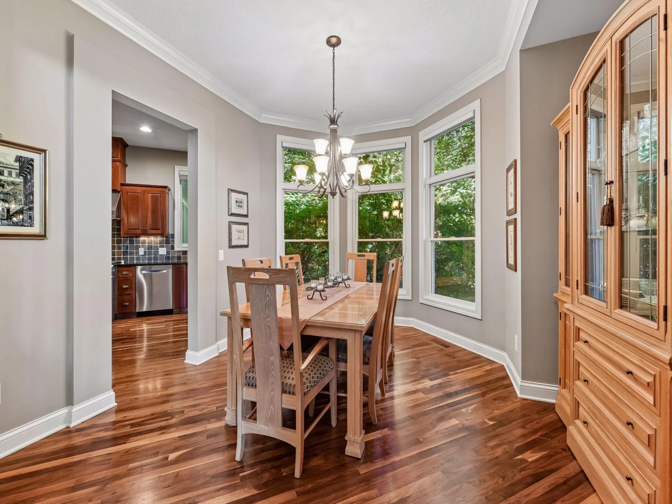
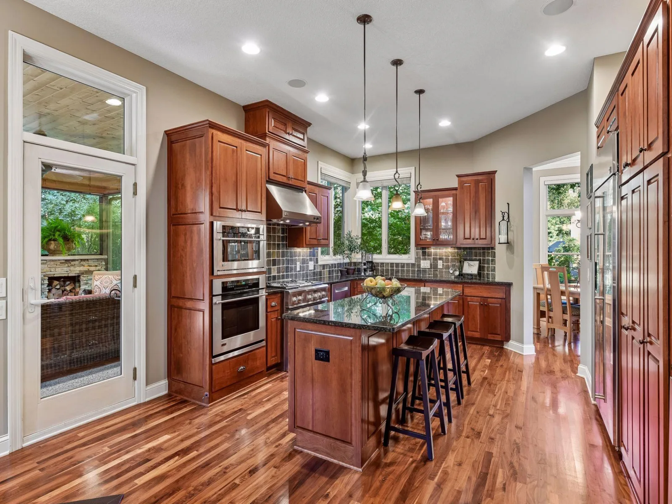
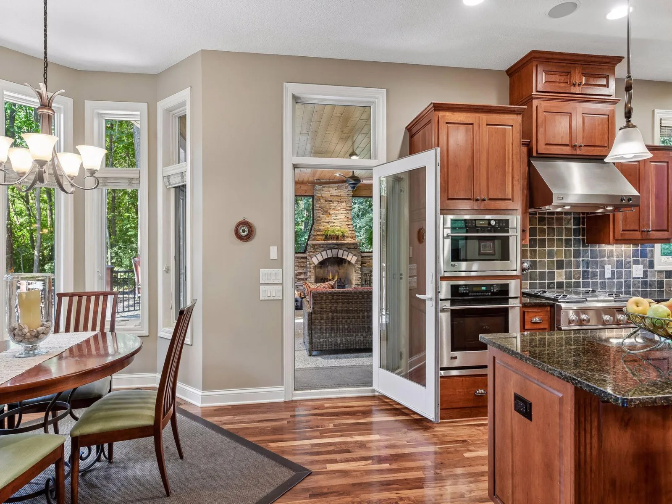
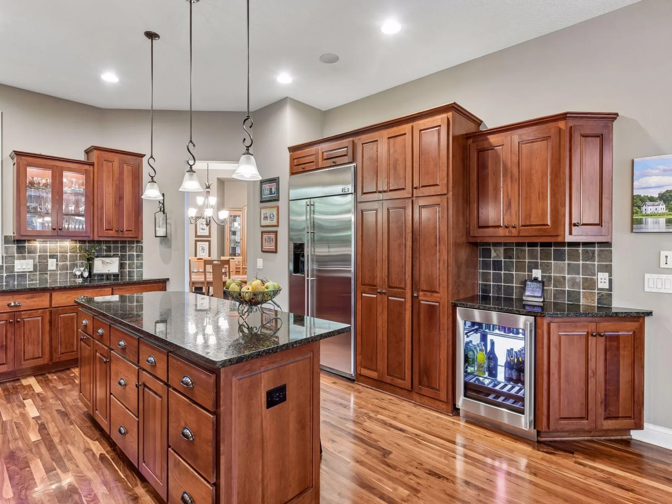
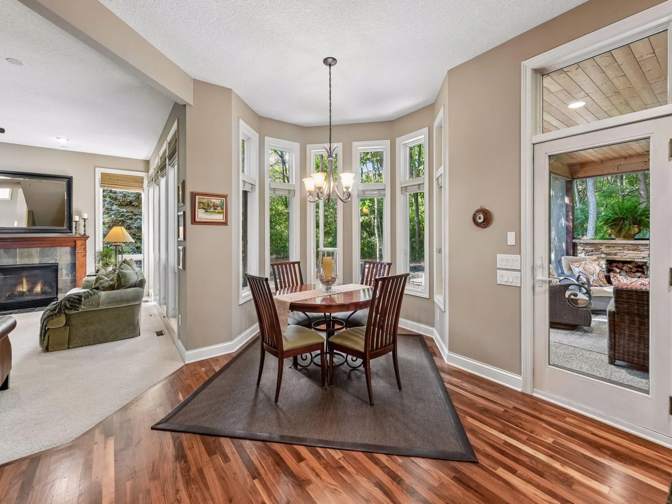
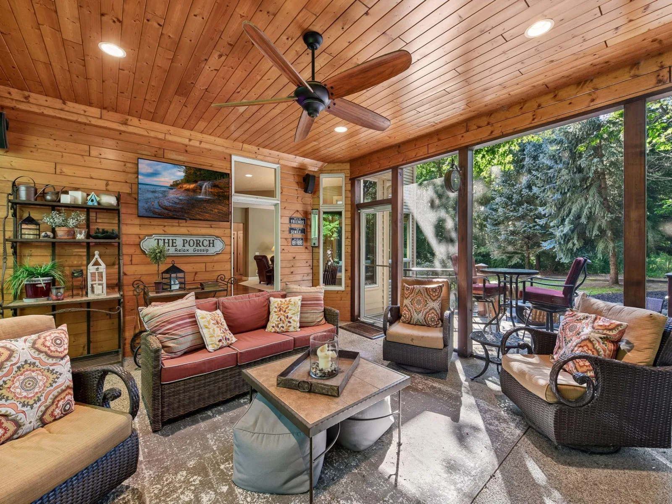
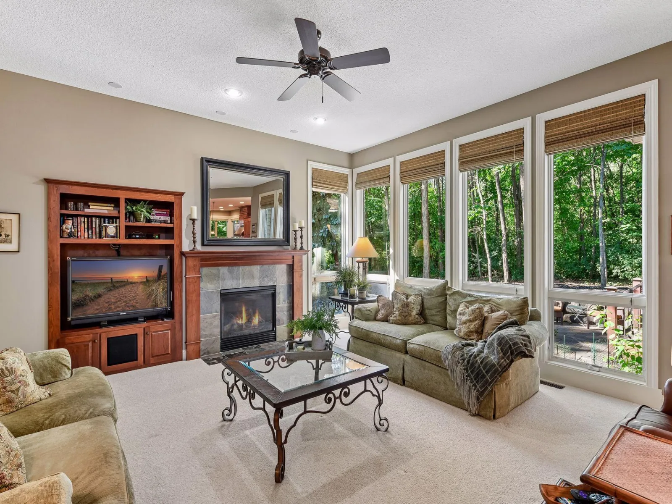
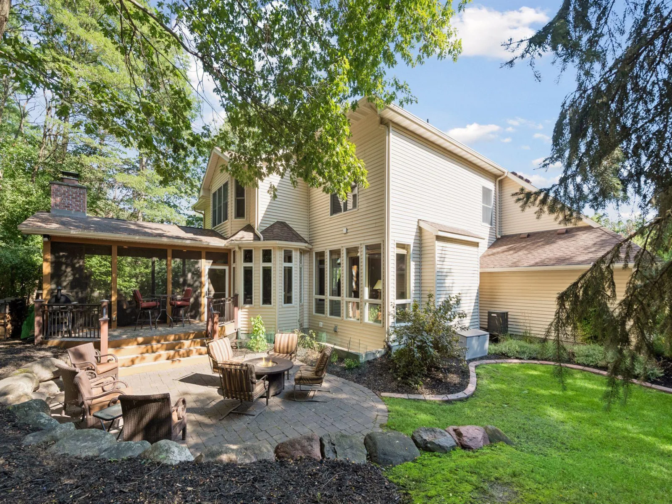
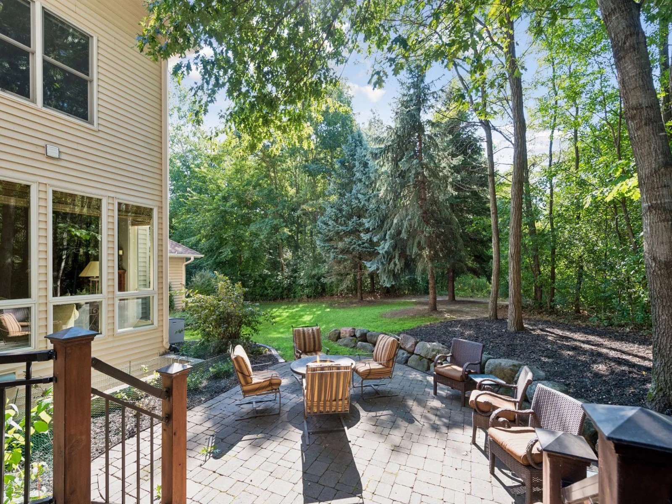
At home, spaces are designed for both comfortable daily living and memorable gatherings. Walnut hardwood floors, wool carpeting, solid-core doors and Hunter Douglas blinds bring warmth and quality throughout. The kitchen is equipped with GE Monogram appliances, including a gas range and double ovens, complemented by a new Bosch dishwasher and new GE Monogram beverage refrigerator. Just beyond, the three-season porch—with its wood-plank ceiling and stone wood-burning fireplace—creates an inviting place to unwind overlooking the professionally landscaped grounds and paver patio.
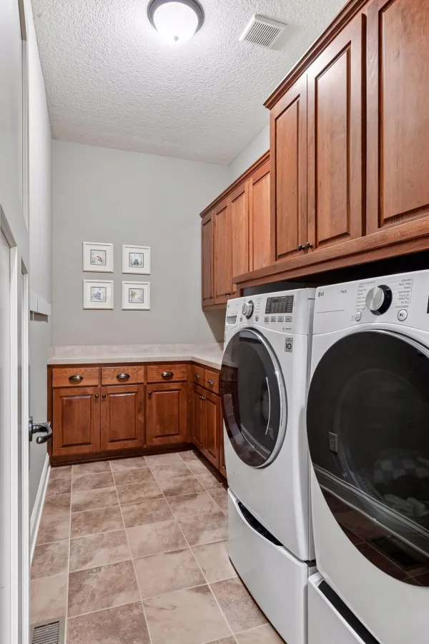
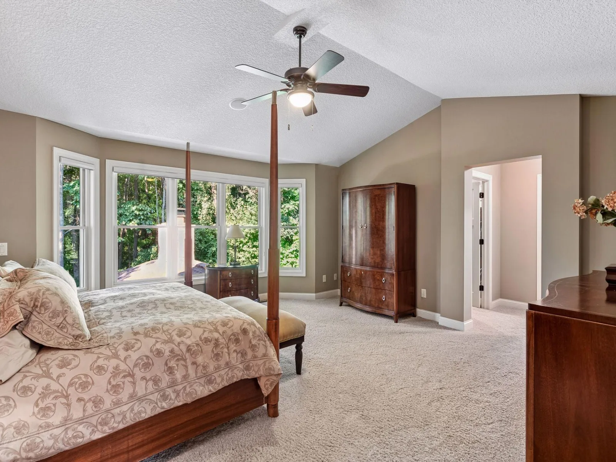
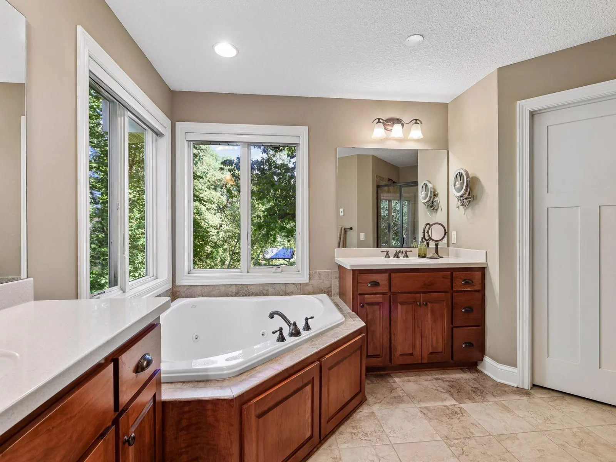
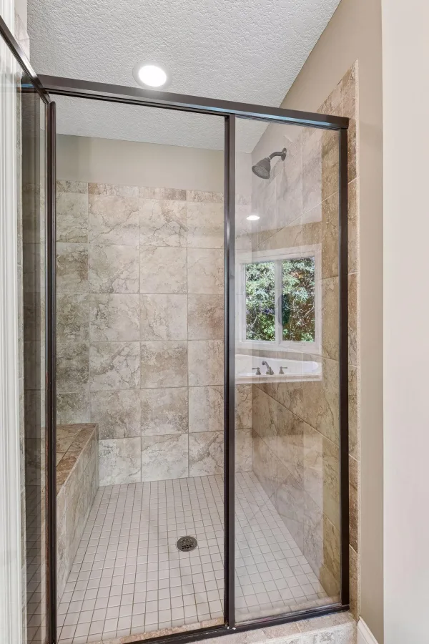
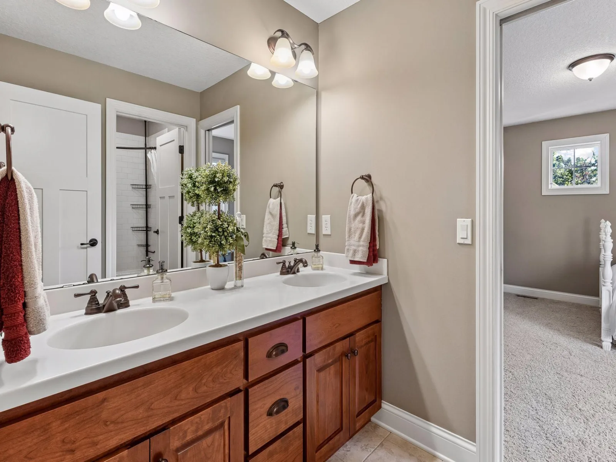
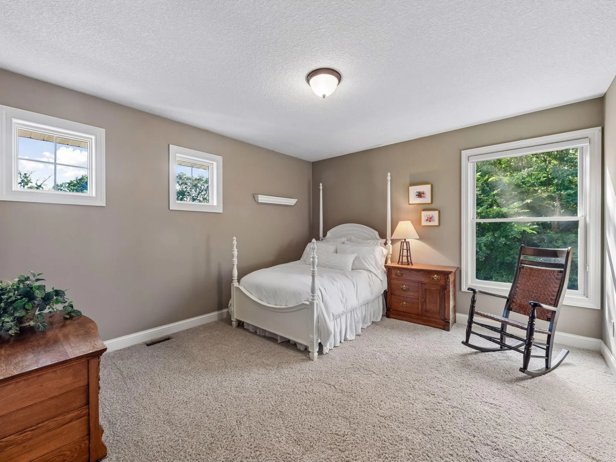
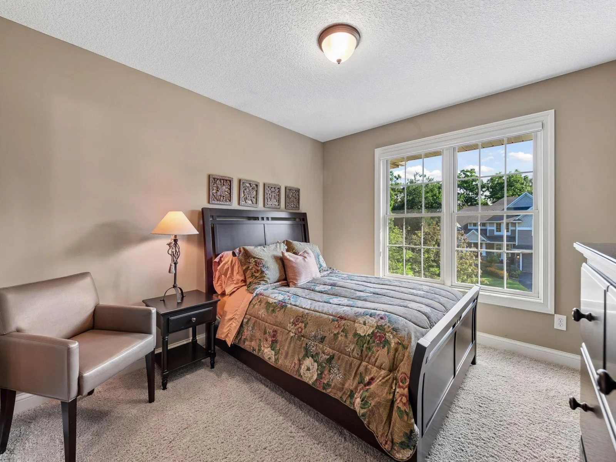
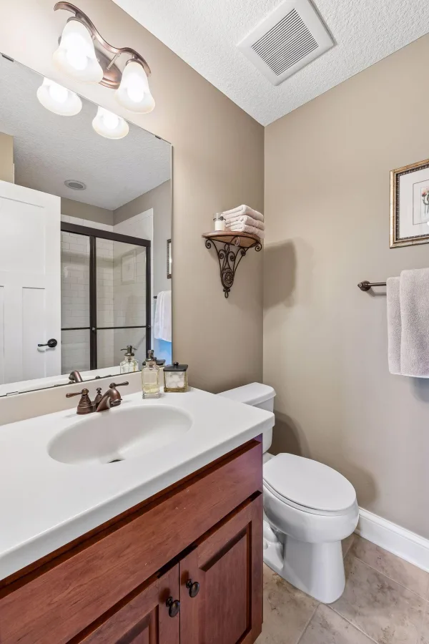
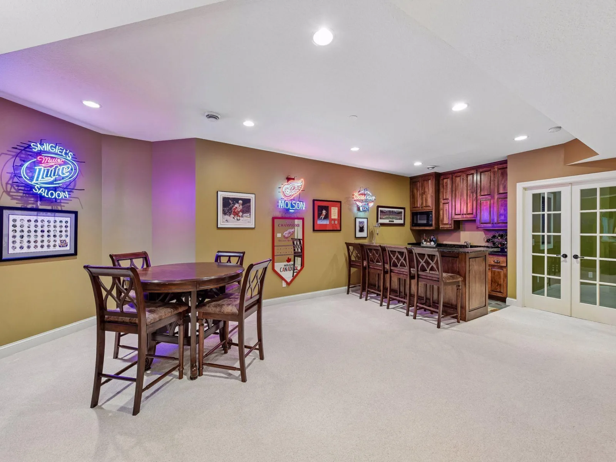
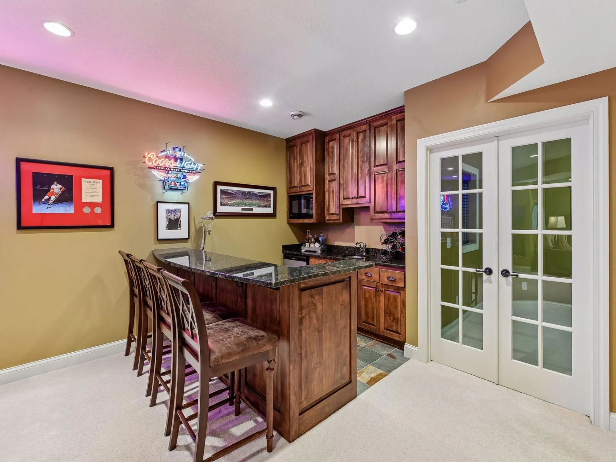
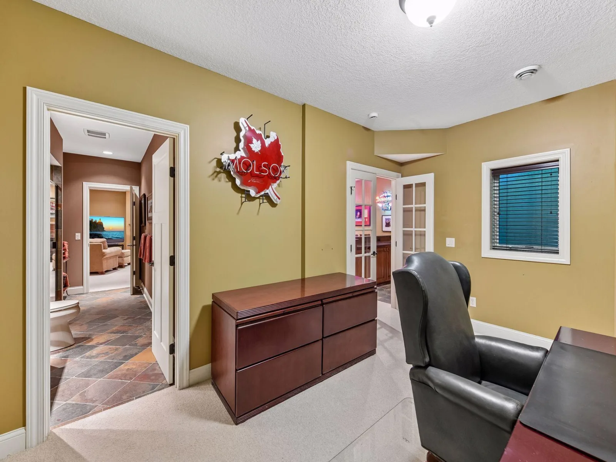
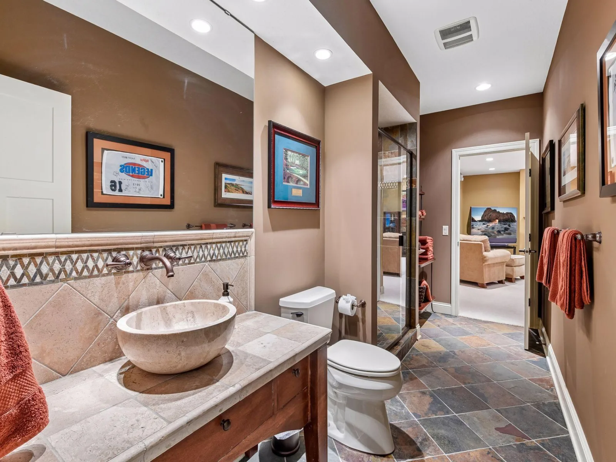
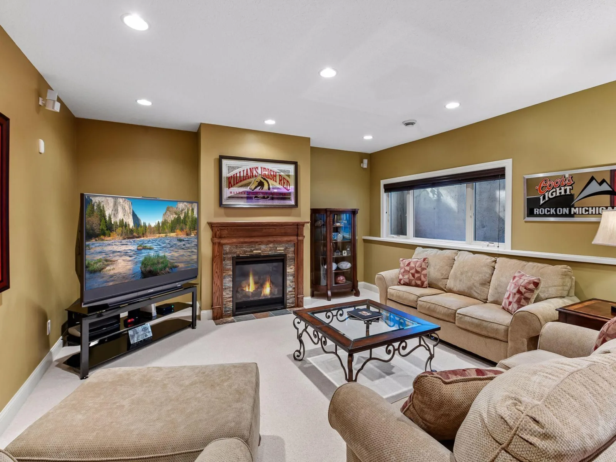
The spacious primary suite offers dual vanities, two closets, a jetted tub and separate shower, while main-floor laundry adds everyday ease. Downstairs, a fifth bedroom, custom wet bar and gas-burning fireplace make the lower level equally suited to guests and entertaining.
Just as appealing is the care already invested in the home's major systems. A new furnace in 2026 joins a long list of thoughtful updates, including the driveway in 2023, April Aire system in 2022, roof in 2020, and water heater in 2018. With many significant improvements already complete, the next owners can spend less time worrying about projects and more time enjoying the privacy, comfort and lifestyle this special property provides.
At home, spaces are designed for both comfortable daily living and memorable gatherings. Walnut hardwood floors, wool carpeting, solid-core doors and Hunter Douglas blinds bring warmth and quality throughout. The kitchen is equipped with GE Monogram appliances, including a gas range and double ovens, complemented by a new Bosch dishwasher and new GE Monogram beverage refrigerator. Just beyond, the three-season porch—with its wood-plank ceiling and stone wood-burning fireplace—creates an inviting place to unwind overlooking the professionally landscaped grounds and paver patio.
The spacious primary suite offers dual vanities, two closets, a jetted tub and separate shower, while main-floor laundry adds everyday ease. Downstairs, a fifth bedroom, custom wet bar and gas-burning fireplace make the lower level equally suited to guests and entertaining.
Just as appealing is the care already invested in the home's major systems. A new furnace in 2026 joins a long list of thoughtful updates, including the driveway in 2023, April Aire system in 2022, roof in 2020, and water heater in 2018. With many significant improvements already complete, the next owners can spend less time worrying about projects and more time enjoying the privacy, comfort and lifestyle this special property provides.
Listing Provided Courtesy of Coldwell Banker Realty
Property Details
Price:
$999,000
MLS #:
NST7118672
Status:
Active
Beds:
5
Baths:
5
Type:
Single Family
Subdivision:
Laketown 1st Add
Listed Date:
Aug 19, 2026
Finished Sq Ft:
4,745
Total Sq Ft:
5,714
Lot Size:
19,166 sqft / 0.44 acres (approx)
Year Built:
2006
See this Listing
Schools
School District:
Eastern Carver County Schools
Interior
Above Grade Finished Area
3506
Appliances
Air-To-Air Exchanger, Cooktop, Dishwasher, Disposal, Double Oven, Dryer, Exhaust Fan, Humidifier, Gas Water Heater, Microwave, Range, Refrigerator, Stainless Steel Appliances, Wall Oven, Washer, Water Softener Owned, Wine Cooler
Bathrooms
2 Full Bathrooms, 2 Three Quarter Bathrooms, 1 Half Bathroom
Below Grade Finished Area
1239
Cooling
Central Air
Fireplaces Total
2
Heating
Forced Air
Laundry Features
Gas Dryer Hookup, Laundry Room, Main Level, Sink, Washer Hookup
Levels
Two
Exterior
Accessibility Features
None
Construction Materials
Concrete, Frame
Exterior Features
Stone, Cement Board, Metal, Shakes, Vinyl, Wood
Fencing
None
Garage Spaces
3
Lot Features
Tree Coverage - Medium
Parking Features
Attached Garage, Asphalt, Garage Door Opener
Roof
Age 8 Years or Less, Asphalt, Pitched
Financial
HOA Fee
$270
HOA Fee Frequency
Annually
HOA Includes
Other
HOA Name
Laketown Homeowners Assoc
HOA Phone
9373698175
Tax Year
2026
Taxes
$9,805
Map
Community
- Address9260 Red Oak Drive Victoria MN
- SubdivisionLaketown 1st Add
- CityVictoria
- CountyCarver
- Zip Code55386
Subdivisions in Victoria
- Applewood
- Arbor Woods
- Birchwood
- Brookmoore Second Add
- Creekside at Huntersbrooke
- Deer Run
- Deer Run Fourteenth Add
- DIETHELM'S ADDN TO VICTORIA
- Fieldcreek Add
- Green Crest Add
- Huntersbrook Creekside Fourth Add
- Huntersbrook Creekside Third Add
- Huntersbrook First Add
- Katy Hills Eighth Add
- Katy Hills Ninth Add
- Krey Lakes
- Krey Lakes 3rd Add
- Lake Auburn Rep Of
- Lake Wassermann Ridge 2nd Add
- Lakeside Estates
- Laketown 13th Add
- Laketown 14th Add
- Laketown 15th Add
- Laketown 1st Add
- Laketown 2nd Add
- Laketown 8th Add
- Madelyn Trail
- Marsh Hollow First Add
- Marsh Hollow Second Add
- Notermanns Add
- Parkview Estates
- Regina Woods
- Rowans Lands
- Shores Of Marsh Lake
- Steiger Lake Condos Cic #77
- The Shores Of Marsh Lake
- Victoria Ridge
- Watermark
- Whispering Hills
- Whispering Hills Townhomes
Market Summary
Current real estate data for Single Family in Victoria as of Nov 20, 2026
62
Single Family Listed
63
Avg DOM
233
Avg $ / SqFt
$720,741
Avg List Price
Property Summary
- Located in the Laketown 1st Add subdivision, 9260 Red Oak Drive Victoria MN is a Single Family for sale in Victoria, MN, 55386. It is listed for $999,000 and features 5 beds, 5 baths, and has approximately 4,745 square feet of living space, and was originally constructed in 2006. The current price per square foot is $211. The average price per square foot for Single Family listings in Victoria is $233. The average listing price for Single Family in Victoria is $720,741.
Similar Listings Nearby


Copyright 2026. All rights reserved.
9260 Red Oak Drive
Victoria, MN
