

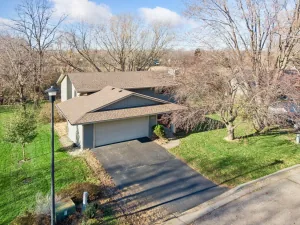
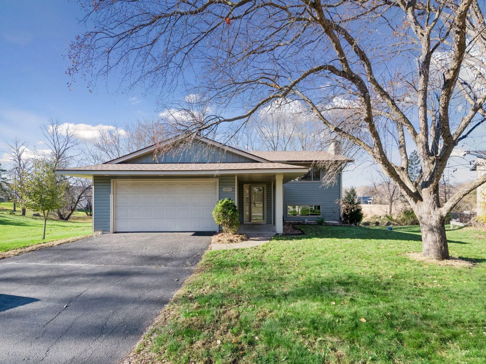
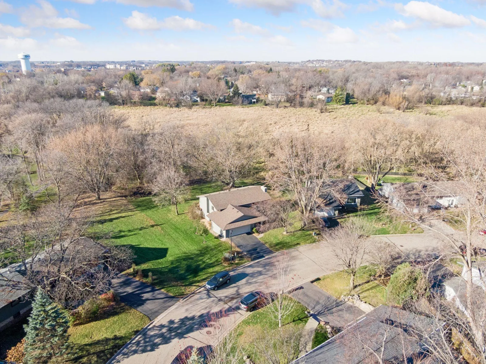
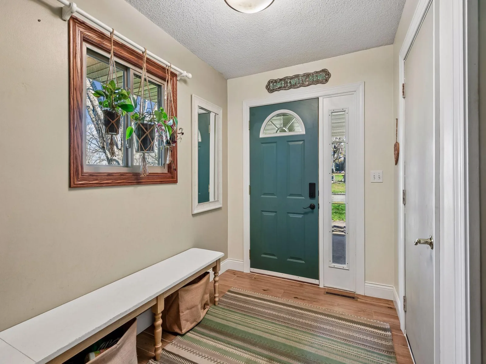
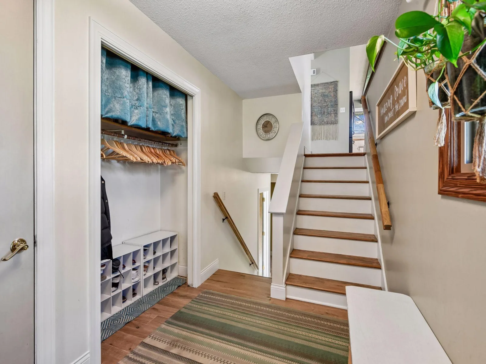
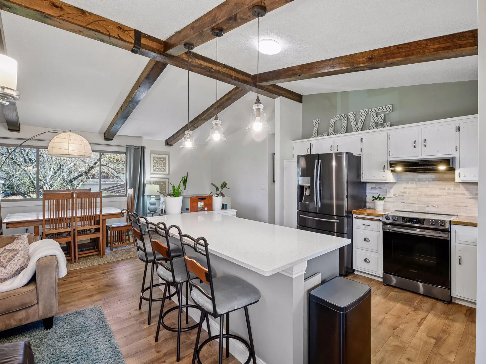
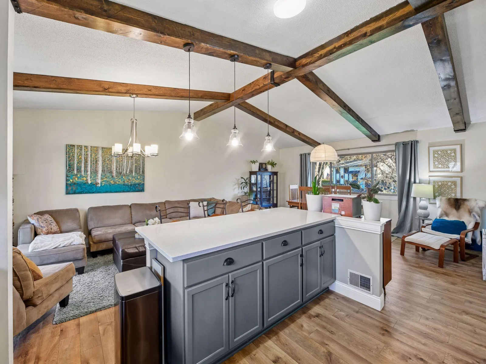
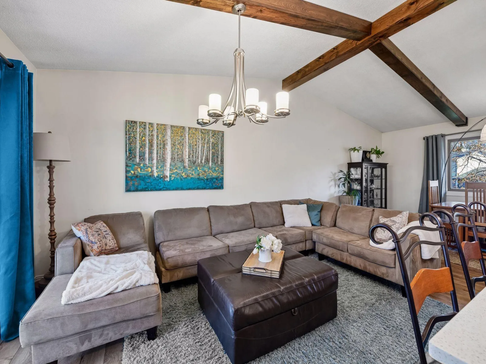
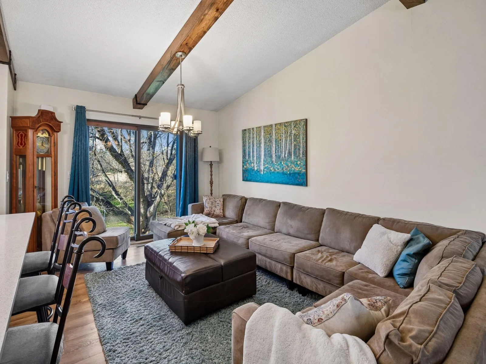
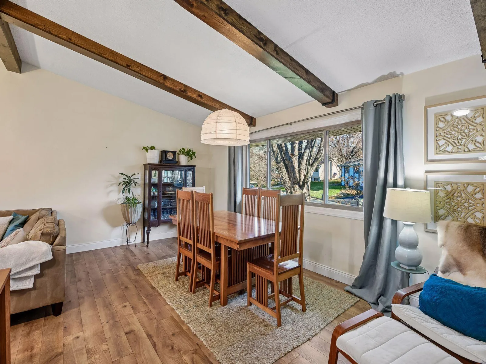
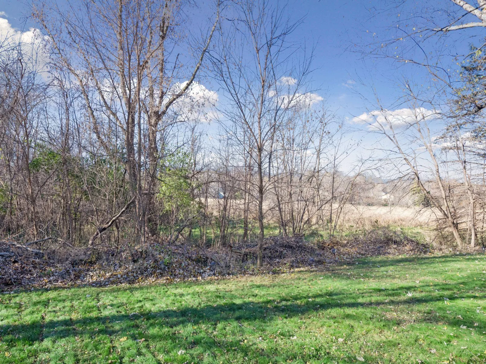
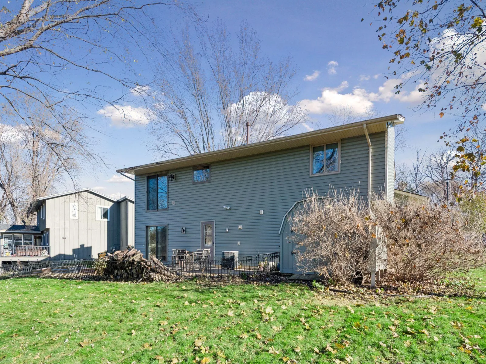
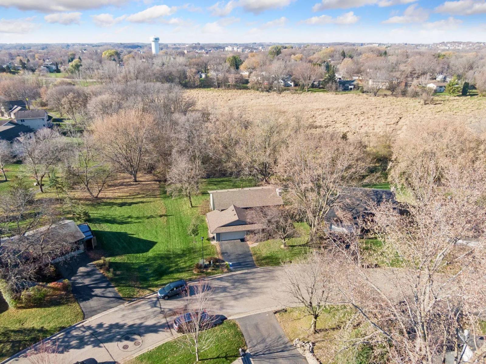
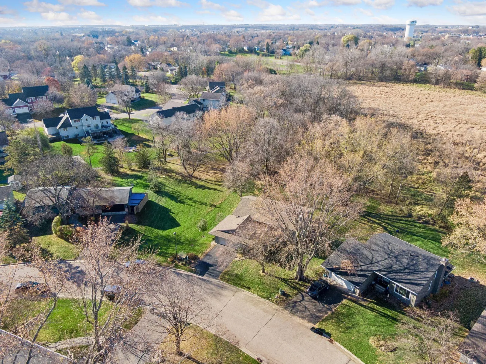
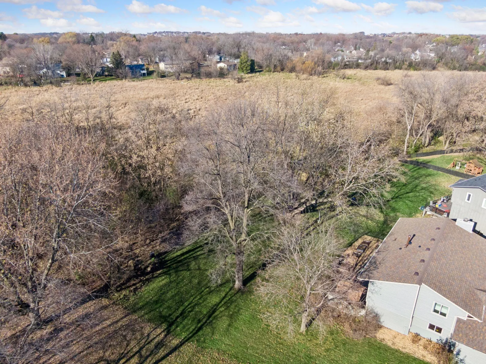
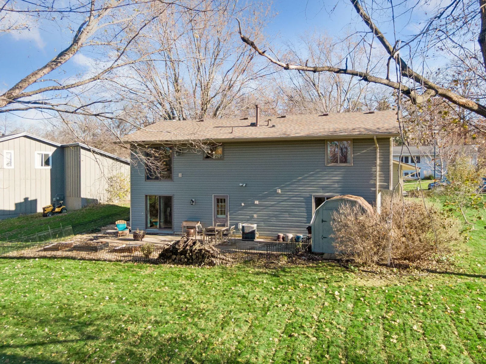
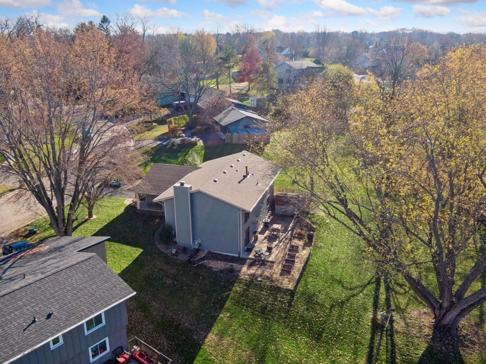
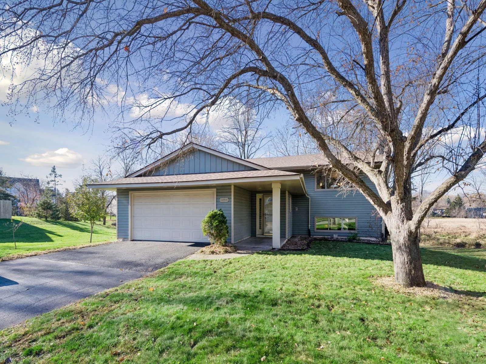
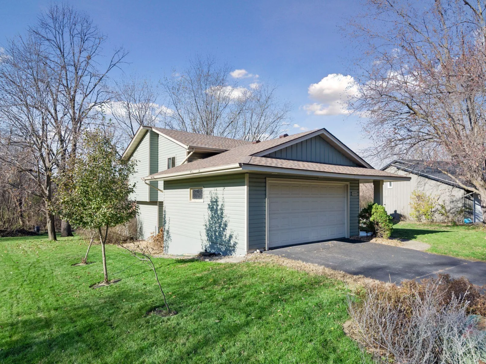
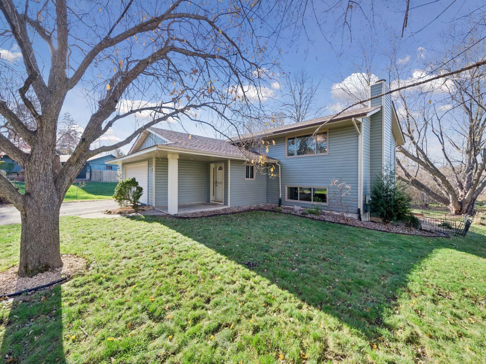
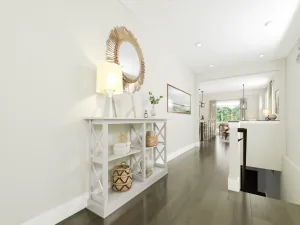
Beautifully updated and ideally situated on a spacious lot overlooking peaceful wetlands, this inviting home offers the perfect blend of comfortable living, thoughtful updates and wonderful natural surroundings. The cheerful, oversized entry welcomes you inside and provides convenient access to the attached two-stall garage.
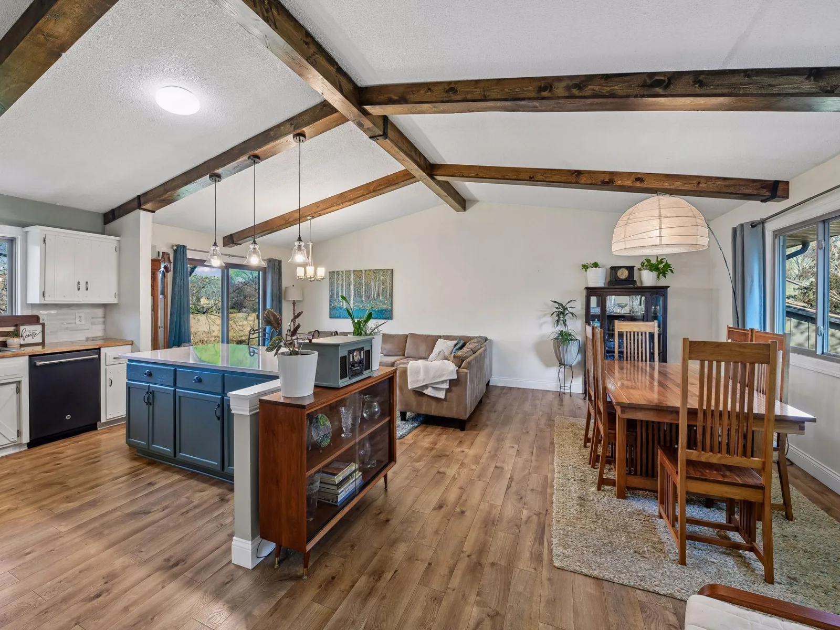
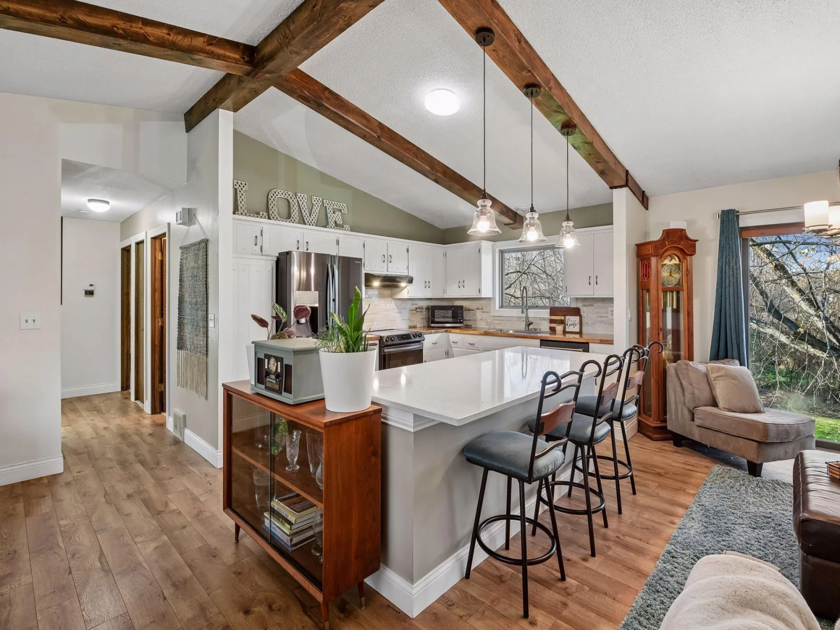
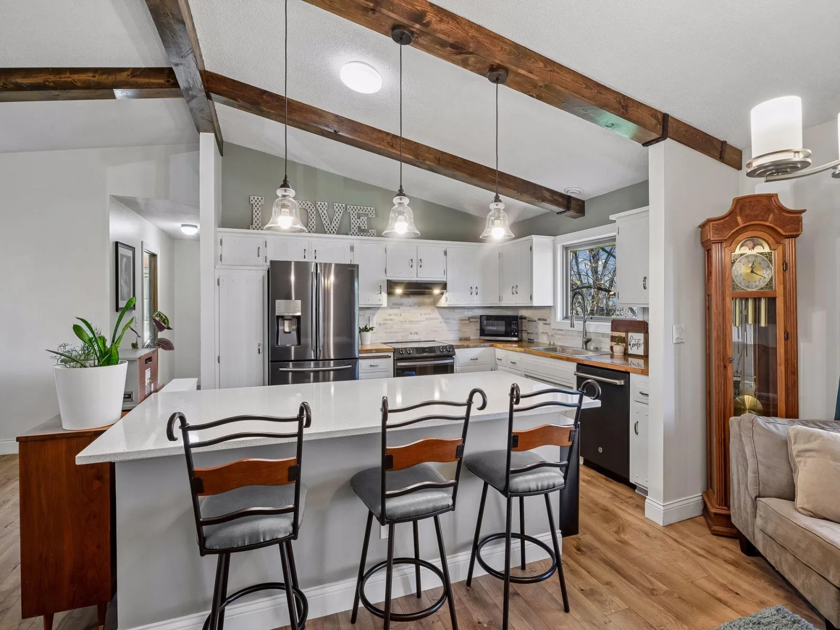
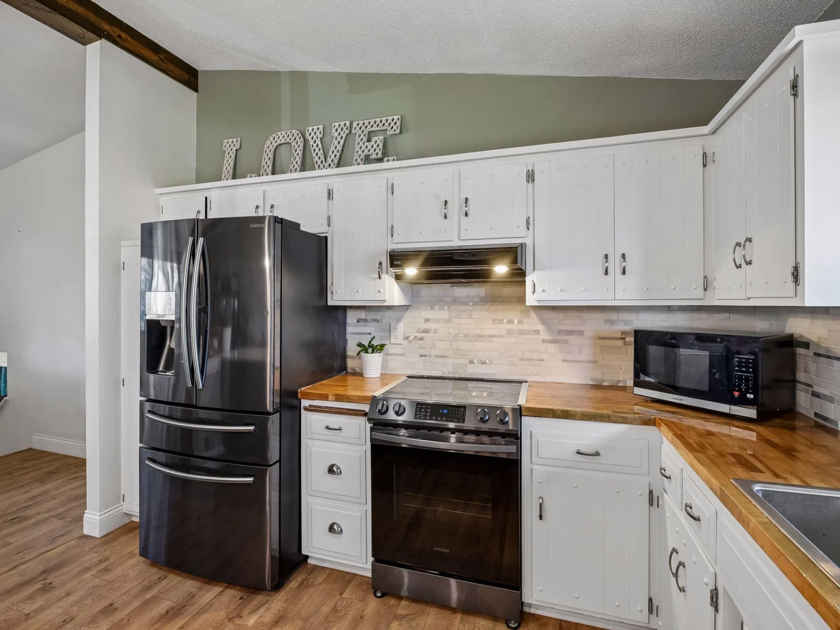
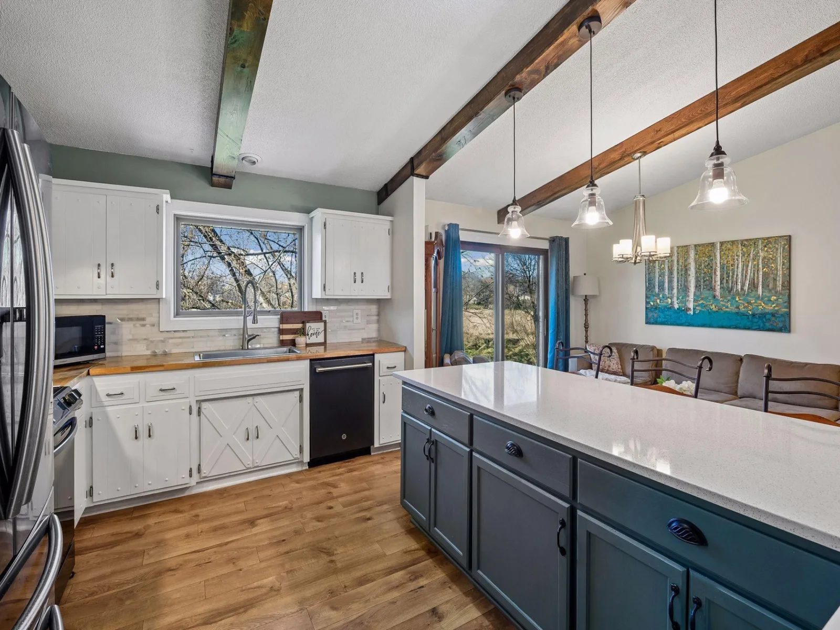
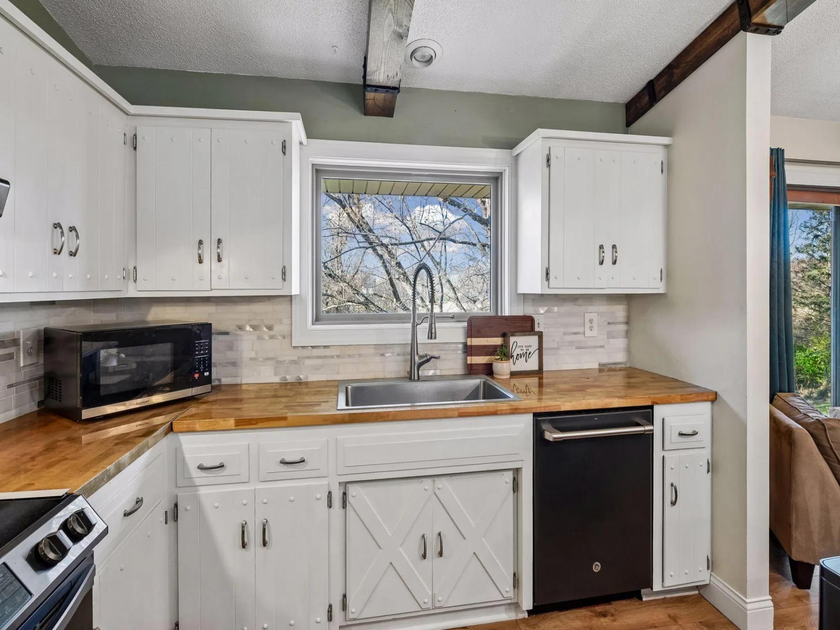
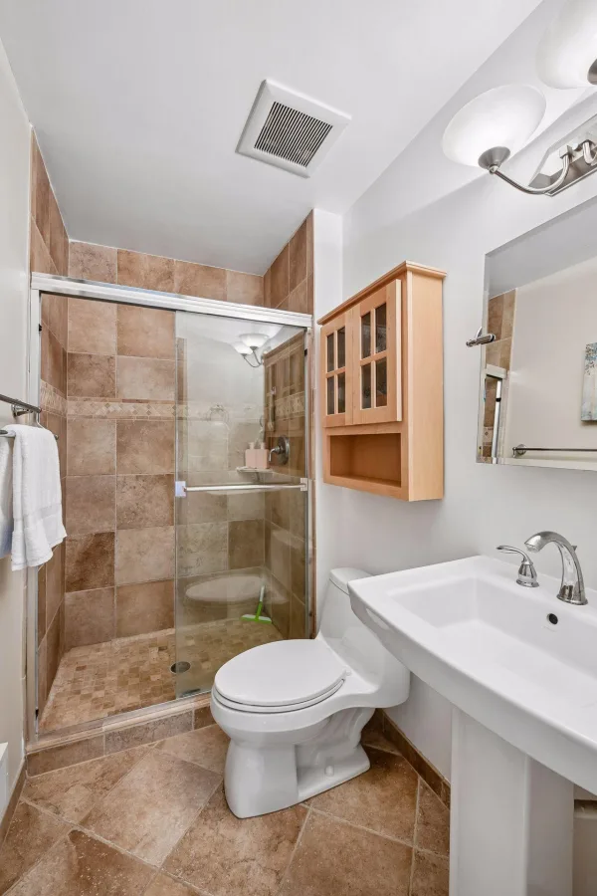
Upstairs, vaulted ceilings and charming beams create warmth and character throughout the open-concept kitchen, dining and living spaces. Windows frame stunning backyard and wetland views, bringing the beauty of the outdoors into everyday living. The updated kitchen features stainless steel appliances and an impressive center island, perfect for casual meals, cooking adventures and entertaining. Open to both the dining and living rooms, this inviting layout makes it easy for everyone to gather and enjoy time together. The spacious primary bedroom offers lovely backyard views and a private three-quarter bath, while a second bedroom and full bathroom complete the upper level.
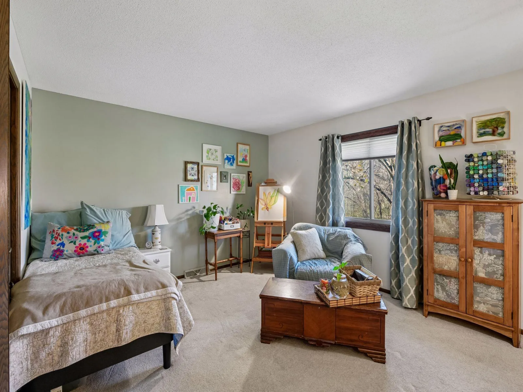
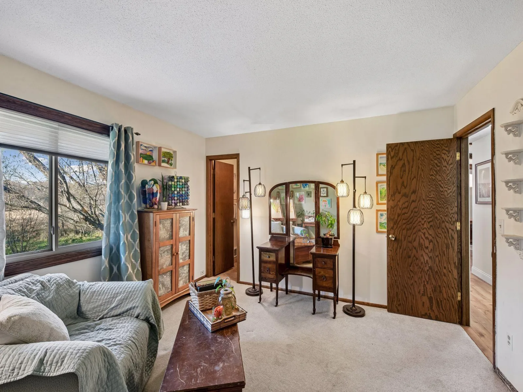
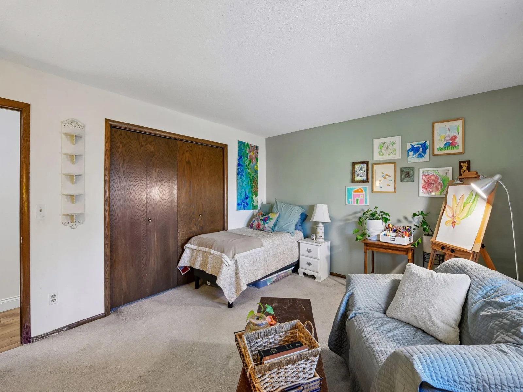
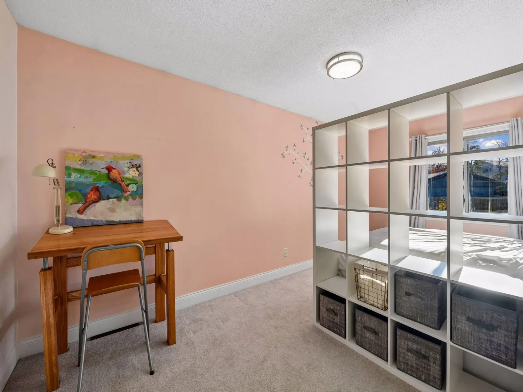
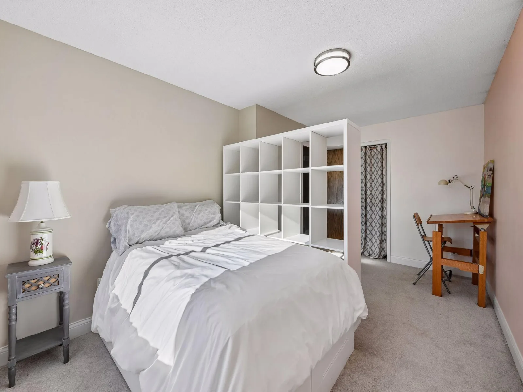
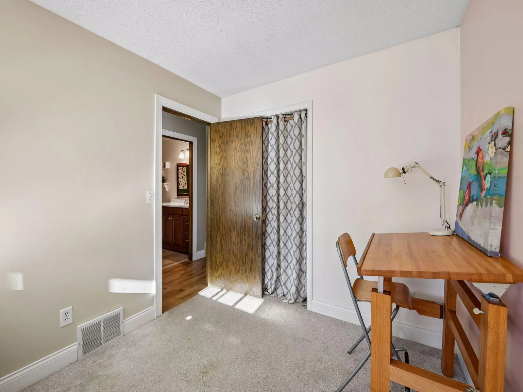
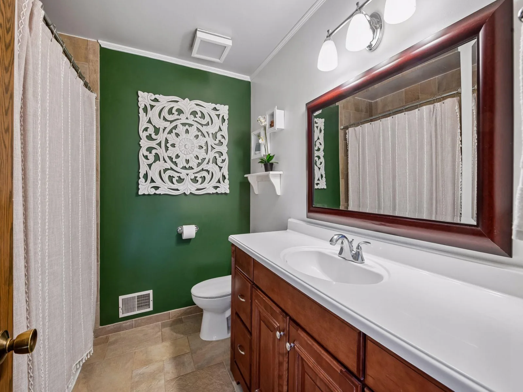
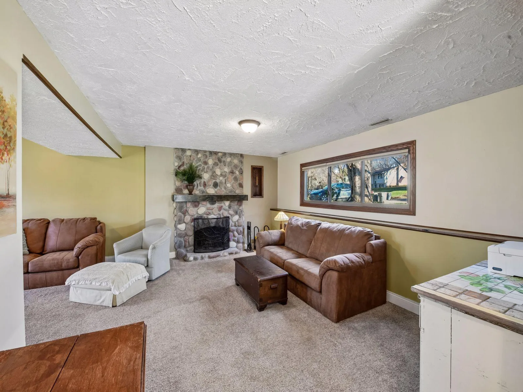
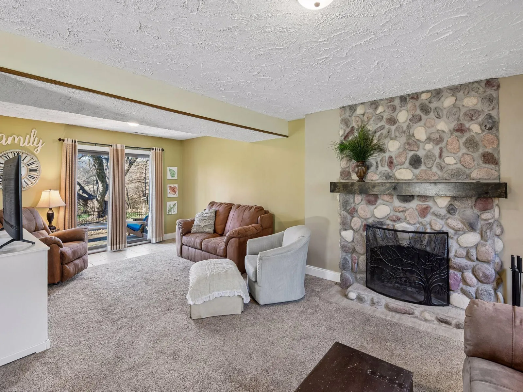
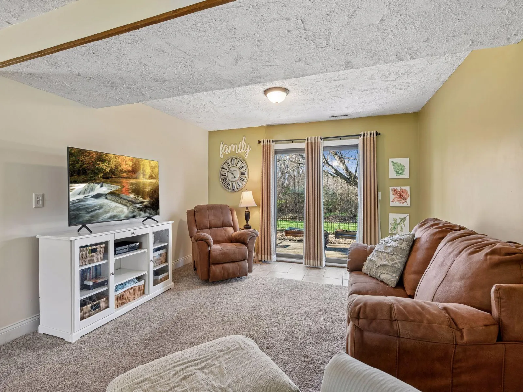
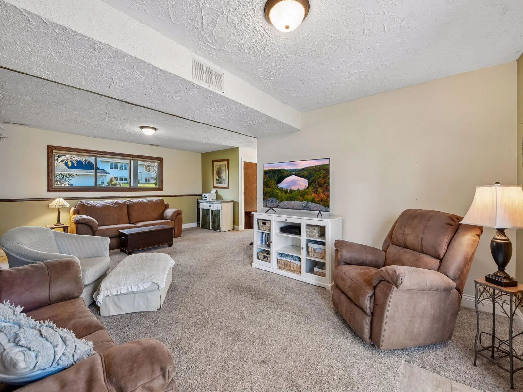
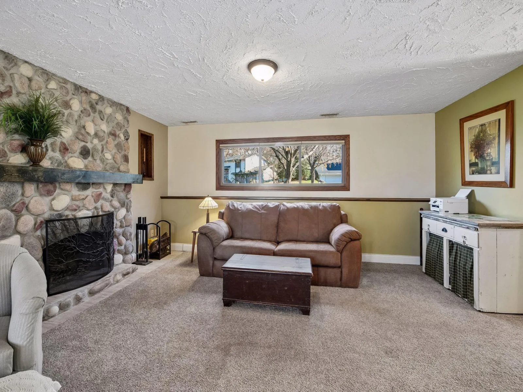
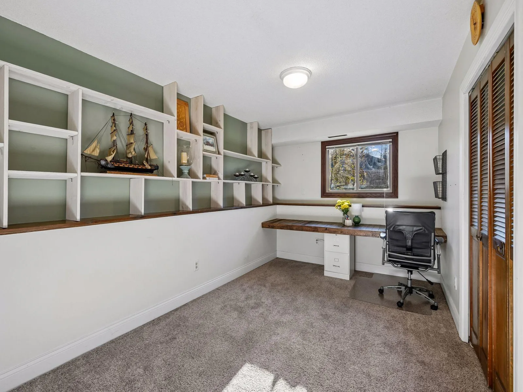
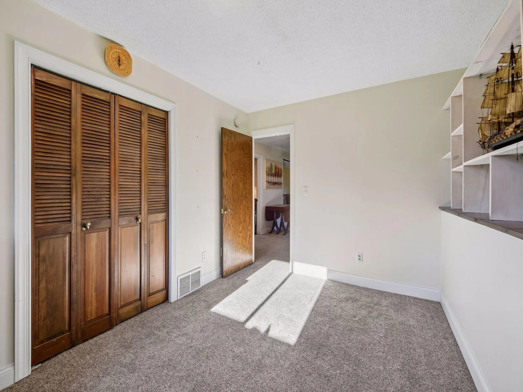
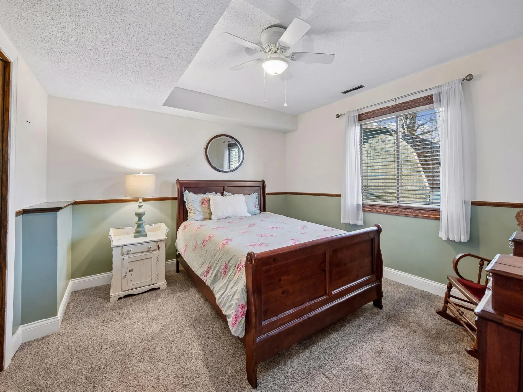
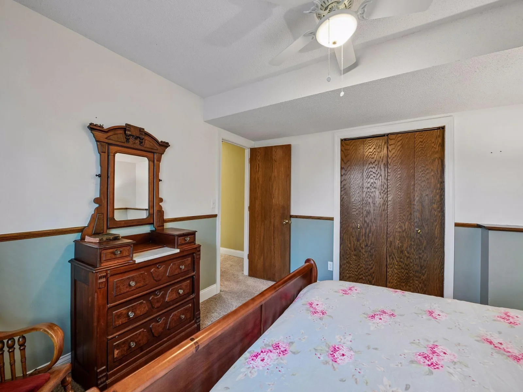
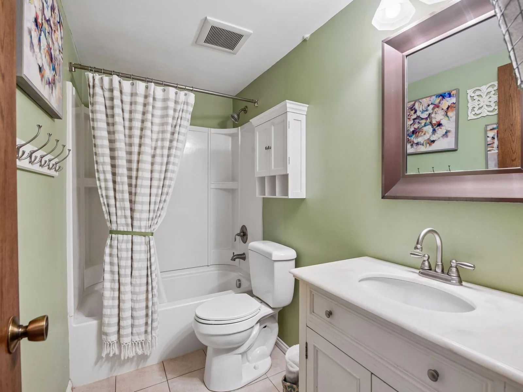
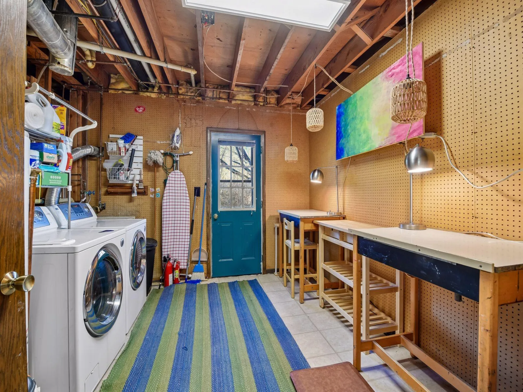
The lower level provides even more room to relax and spread out, featuring a generous family room anchored by a beautiful fireplace with mantle. Just beyond, the adjoining amusement room creates the perfect spot for movie nights, watching TV or simply unwinding. Two additional spacious bedrooms offer wonderful flexibility, whether you need guest accommodations, a home office or hobby space. A second full bathroom is conveniently located nearby.
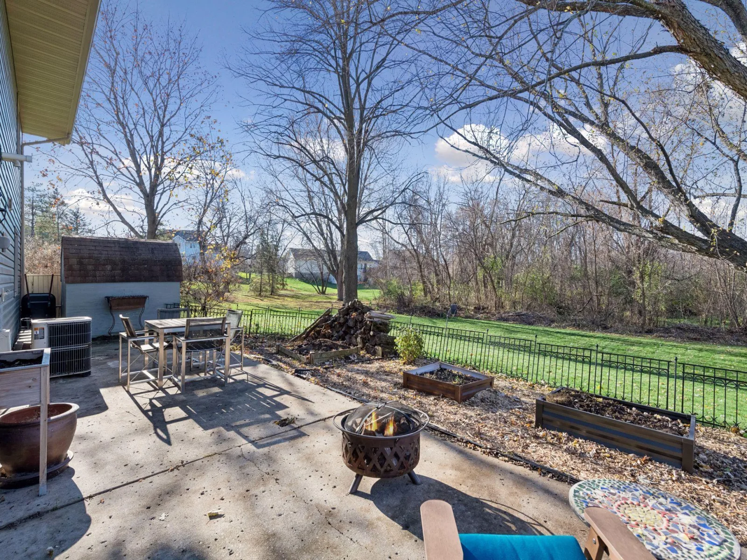
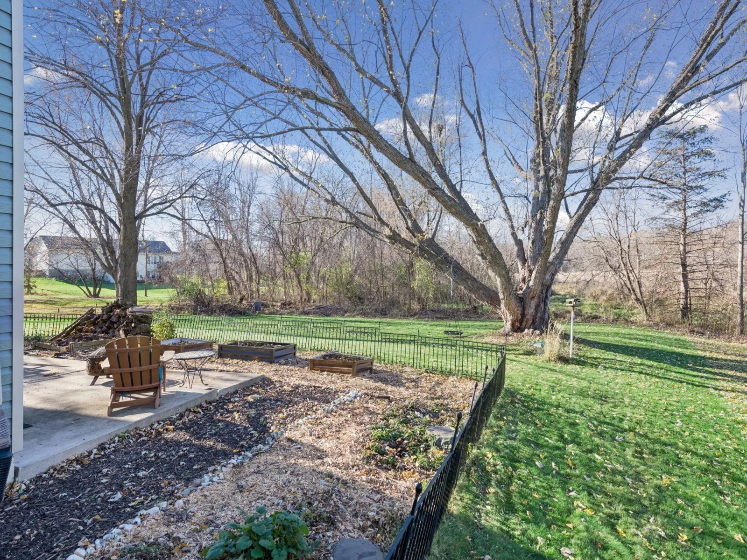
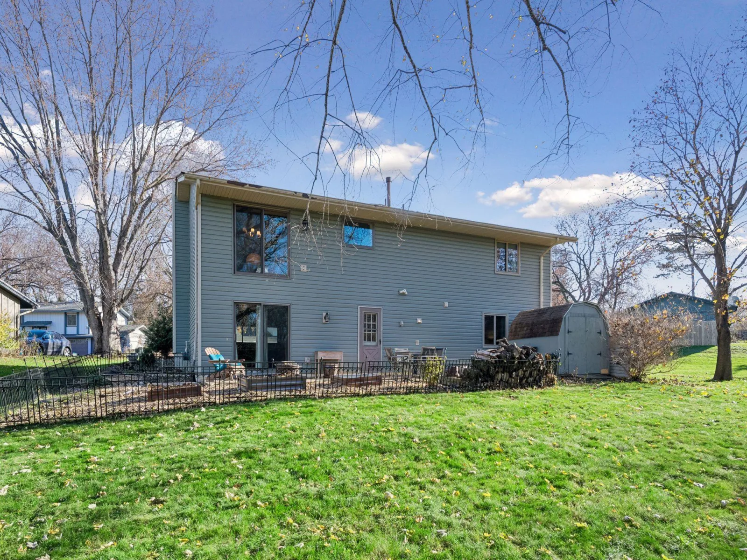
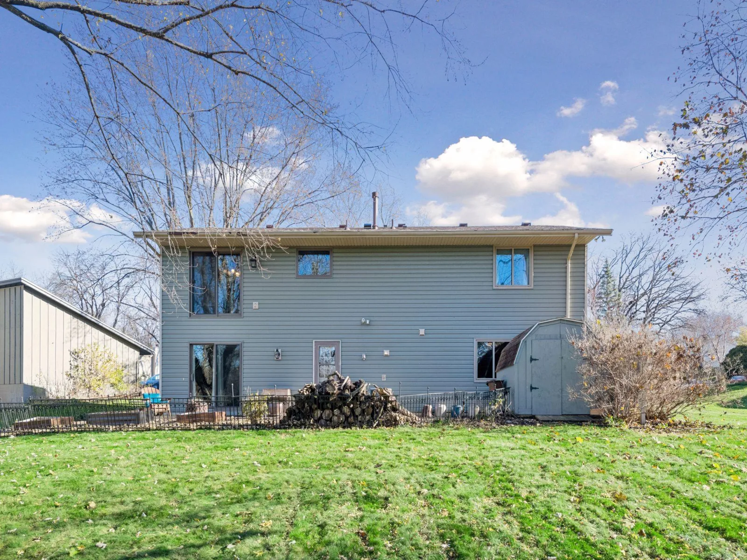
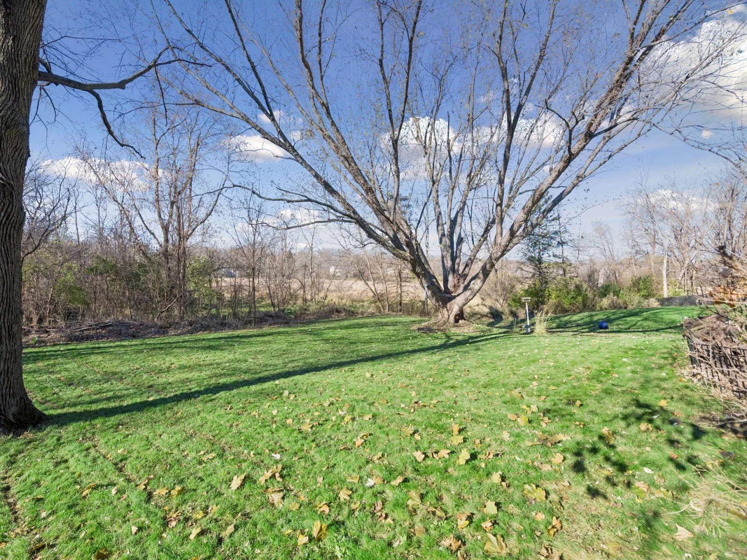
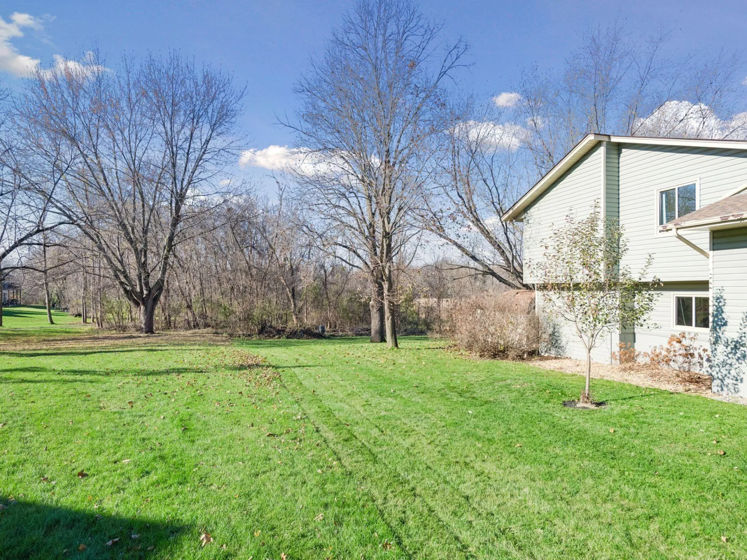
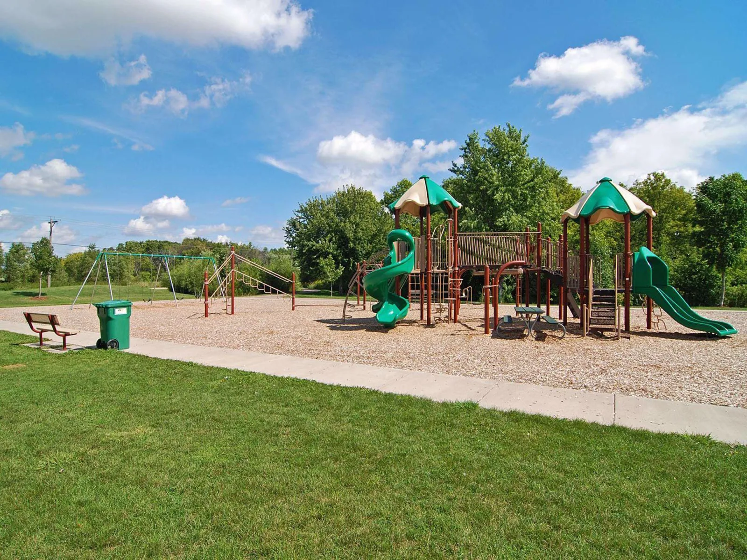
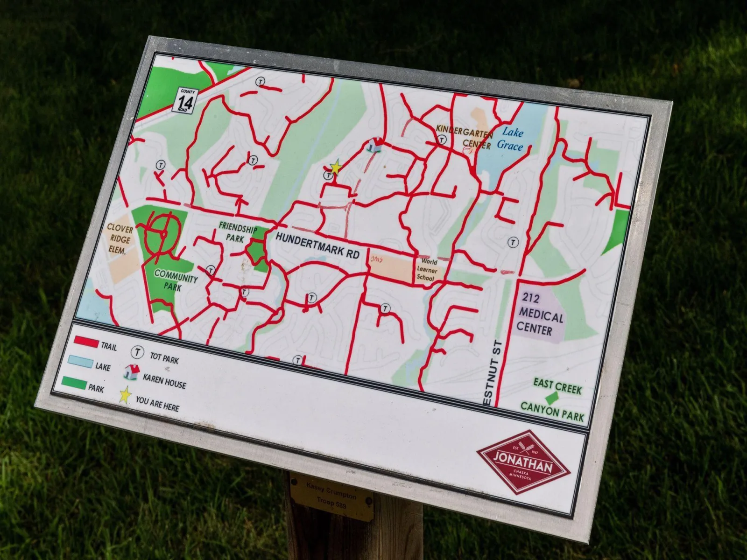
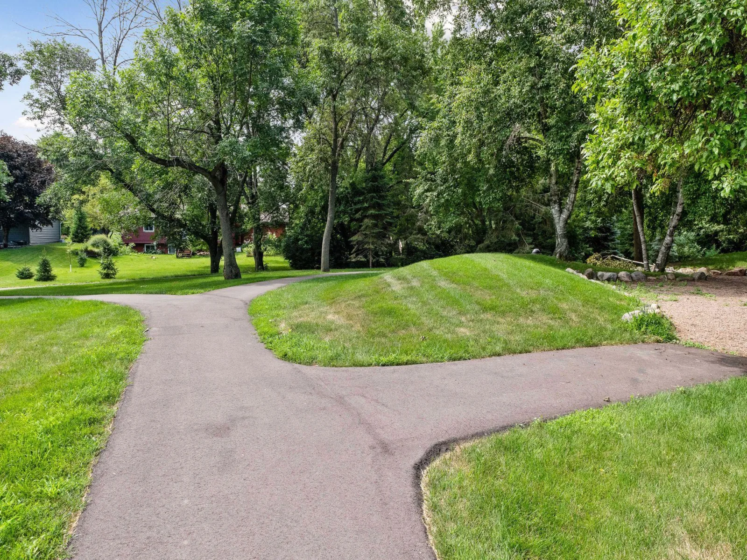
And then there's the backyard! Enjoy the expansive outdoor space, highlighted by a patio and gorgeous, sprawling climbing tree overlooking the wetlands. There's room to play, garden, entertain and simply appreciate the peaceful natural setting. The location is equally appealing, with multiple neighborhood parks and miles of walking and biking trails easily accessible on foot. Everyday conveniences are just over a mile away, including Target, Costco, Cub Foods, Home Depot and much more. Add in great schools and convenient access to major commuting routes, and you'll find a home that truly offers the space, setting and lifestyle you've been looking for!
Upstairs, vaulted ceilings and charming beams create warmth and character throughout the open-concept kitchen, dining and living spaces. Windows frame stunning backyard and wetland views, bringing the beauty of the outdoors into everyday living. The updated kitchen features stainless steel appliances and an impressive center island, perfect for casual meals, cooking adventures and entertaining. Open to both the dining and living rooms, this inviting layout makes it easy for everyone to gather and enjoy time together. The spacious primary bedroom offers lovely backyard views and a private three-quarter bath, while a second bedroom and full bathroom complete the upper level.
The lower level provides even more room to relax and spread out, featuring a generous family room anchored by a beautiful fireplace with mantle. Just beyond, the adjoining amusement room creates the perfect spot for movie nights, watching TV or simply unwinding. Two additional spacious bedrooms offer wonderful flexibility, whether you need guest accommodations, a home office or hobby space. A second full bathroom is conveniently located nearby.
And then there's the backyard! Enjoy the expansive outdoor space, highlighted by a patio and gorgeous, sprawling climbing tree overlooking the wetlands. There's room to play, garden, entertain and simply appreciate the peaceful natural setting. The location is equally appealing, with multiple neighborhood parks and miles of walking and biking trails easily accessible on foot. Everyday conveniences are just over a mile away, including Target, Costco, Cub Foods, Home Depot and much more. Add in great schools and convenient access to major commuting routes, and you'll find a home that truly offers the space, setting and lifestyle you've been looking for!
Listing Provided Courtesy of Coldwell Banker Realty
Property Details
Price:
$425,000
MLS #:
NST7168178
Status:
Active
Beds:
4
Baths:
3
Type:
Single Family
Subdivision:
Neighborhood Six
Listed Date:
Nov 18, 2026
Finished Sq Ft:
2,236
Total Sq Ft:
2,380
Lot Size:
16,553 sqft / 0.38 acres (approx)
Year Built:
1972
See this Listing
Schools
School District:
Eastern Carver County Schools
Interior
Above Grade Finished Area
1262
Appliances
Chandelier, Dishwasher, Disposal, Dryer, Gas Water Heater, Range, Refrigerator, Stainless Steel Appliances, Washer, Water Softener Owned
Bathrooms
2 Full Bathrooms, 1 Three Quarter Bathroom
Below Grade Finished Area
974
Cooling
Central Air
Fireplaces Total
1
Heating
Forced Air
Laundry Features
Lower Level, Laundry Room, Sink
Levels
Split Entry (Bi-Level)
Exterior
Accessibility Features
None
Construction Materials
Block
Exterior Features
Steel Siding
Fencing
None
Garage Spaces
2
Lot Features
Property Adjoins Public Land, Tree Coverage - Light
Other Structures
Storage Shed
Parking Features
Attached Garage, Asphalt, Garage Door Opener
Roof
Age 8 Years or Less
Financial
HOA Fee
$360
HOA Fee Frequency
Annually
HOA Includes
Professional Mgmt, Shared Amenities
HOA Name
Jonathan Assn
HOA Phone
9524484700
Tax Year
2026
Taxes
$5,048
Map
Community
- Address110918 Von Hertzen Circle Chaska MN
- SubdivisionNeighborhood Six
- CityChaska
- CountyCarver
- Zip Code55318
Subdivisions in Chaska
- Arbor Park 3rd Add
- Autumn Woods
- Bavaria Court
- Bavaria Place 1st Add
- Bluffview Add
- Brooks Ridge Of Chaska 2nd Add
- Carlson Bluffs
- Carslon Bluffs
- Carver County Hra Twnhms
- Carvers Green
- Chaska Bluffs 2nd
- Chaska Bluffs 2nd Add
- Chaska Points West 2nd Add
- Chevalle 12th Add
- Chevalle 3rd Add
- Chevalle 6th Add
- City Lts Of Chaska
- Clover Field 7th Add
- Clover Field Flats
- Clover Field Model Center
- Clover Field Rowhouses Cic 58
- Clover Ridge Village Condo
- Club West Eighth Add
- Club West First Add
- Club West Sixth Add
- Club West Third Add
- Cortina Woods 2nd Add
- Crystal Village
- Del Webb At Chaska 2nd Add
- East Creek Canyon
- Ensconced Woods
- Fairway Hills
- Franke&Scharmer Add To Chaska
- Harvest West Third Add
- Haverhill Condo
- Hazeltine Bluff 4th Add
- Hazeltine Bluff 8th Add
- Hazeltine Bluff 9th Add
- Hidden Creek Twnhms
- Hidden Maples
- Highpoint Vistas
- Hillside Add
- Hovnanian At Highland Shores Amd Cic 100
- Lake Grace View 2nd Add
- Laketown Shores
- Mellgren Add
- Mill Pond Condo #2
- Mill Pond Townhome 1st Add
- Neighborhood Five
- Neighborhood Nine
- Neighborhood One
- Neighborhood One South-Plat 2
- Neighborhood One South-Plat 3
- Neighborhood Six
- Nickel Creek
- Nickel Creek Third Add
- North Meadow
- North Meadow Seventh Add
- Oak Creek
- Oak Valley
- Park Ridge 2nd Add
- Parkview Terrace
- Pioneer Pointe
- Reserve At Autumn Woods
- Ridge At Chaska Condo Cic #45
- River Bend Twnhms
- Rivertown Heights
- Riverwoods
- Royal Oaks 1st Add
- Savanna Estates Second Add
- Schmidts Add
- Shadow Wood Third Add
- Stockwood Condo Apt Owner #2
- Timbercreek Of Bavaria Hills
- Town Course Cottages Cic #44
- Town Course Heights C
- Traditions At Clover Rdg Condo
- Traditions At Clover Ridge 2nd
- Trolls-Glen Second Add
- Tuscany Hills
- Valley View 4th Add
- Valleyview Heights
- Victoria Pointe
- Victoria Way 3rd Add
- Village Grace Condo
- Village Point Condo Cic 46
Market Summary
Current real estate data for Single Family in Chaska as of Nov 21, 2026
152
Single Family Listed
76
Avg DOM
221
Avg $ / SqFt
$618,930
Avg List Price
Property Summary
- Located in the Neighborhood Six subdivision, 110918 Von Hertzen Circle Chaska MN is a Single Family for sale in Chaska, MN, 55318. It is listed for $425,000 and features 4 beds, 3 baths, and has approximately 2,236 square feet of living space, and was originally constructed in 1972. The current price per square foot is $190. The average price per square foot for Single Family listings in Chaska is $221. The average listing price for Single Family in Chaska is $618,930.
Similar Listings Nearby



Copyright 2026. All rights reserved.
110918 Von Hertzen Circle
Chaska, MN
