

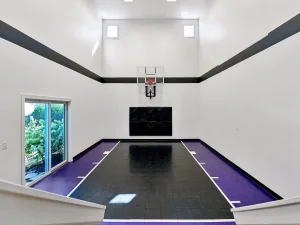
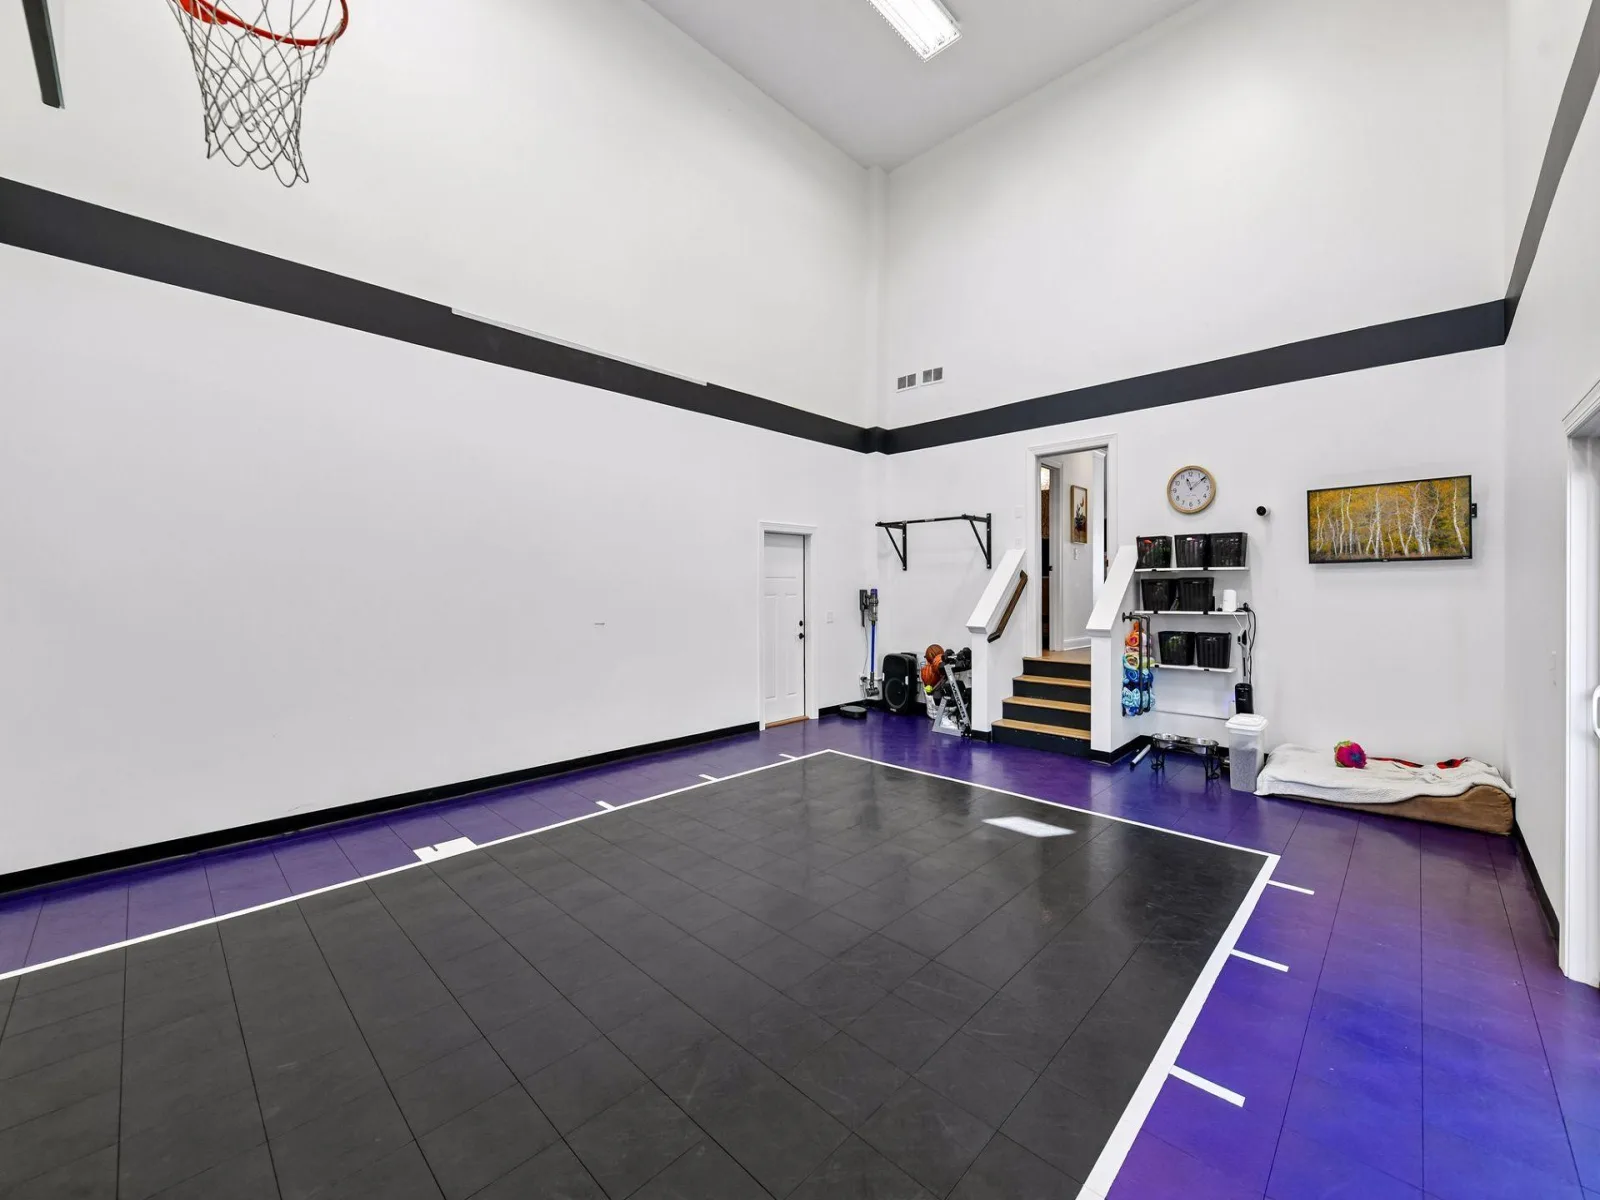
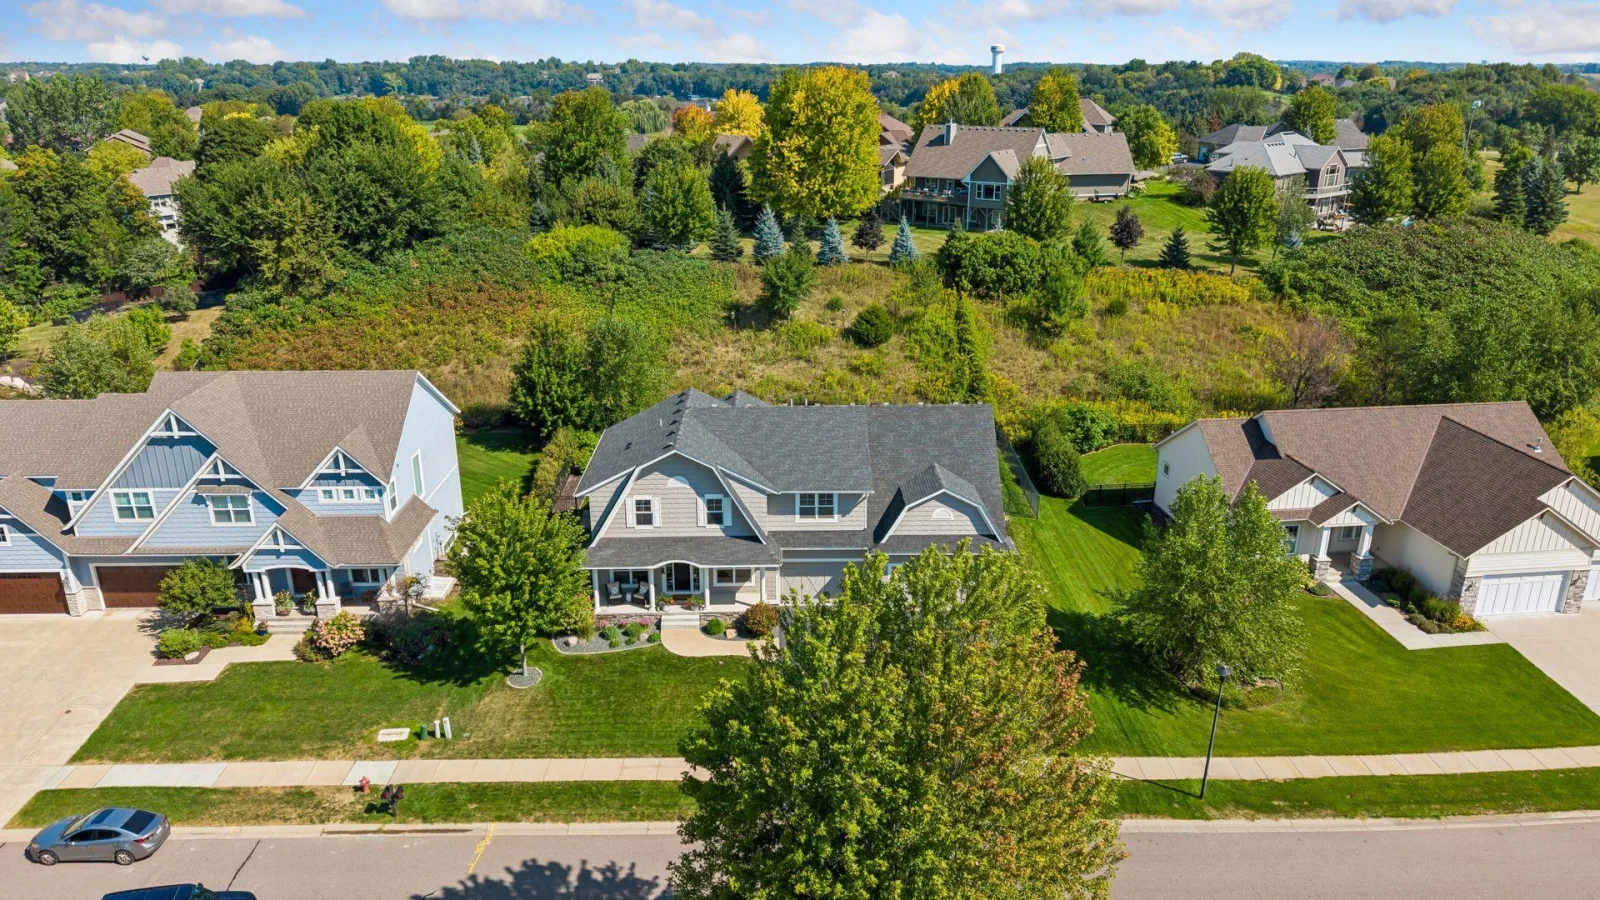




When the fairways close and Minnesota turns indoors, 2901 Fairway Drive keeps the game going. Step from the main level directly into a private 26x20 indoor sports court—a space for basketball, exercise, or setting up a hitting net to keep your golf swing sharp through the winter. This is recreation woven into everyday life, offering spontaneous play that makes a home feel alive in every season.
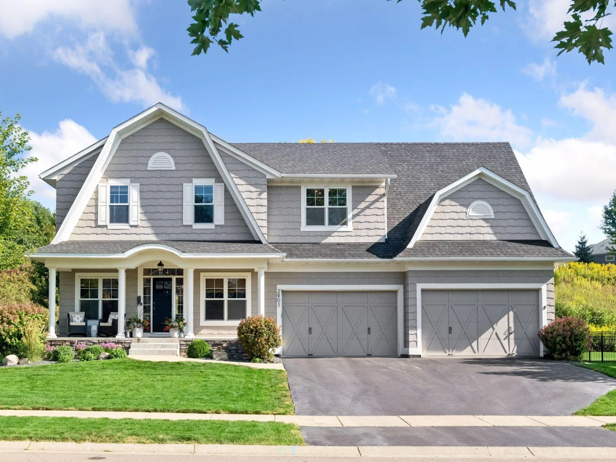
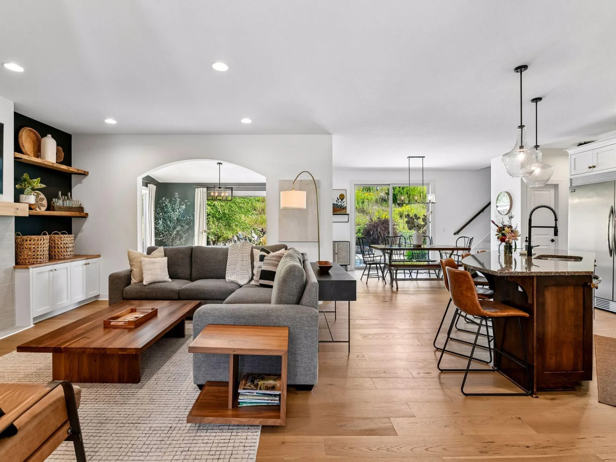
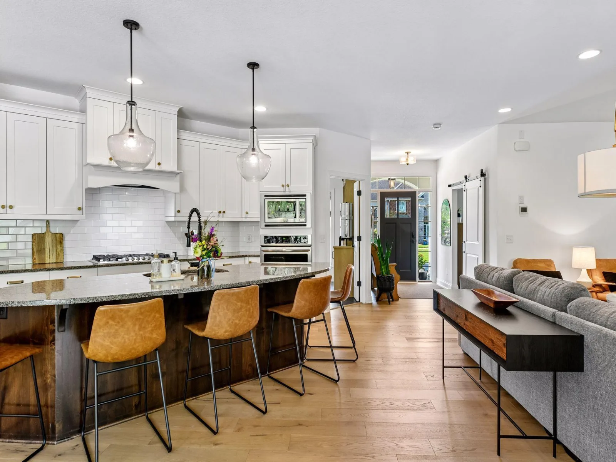
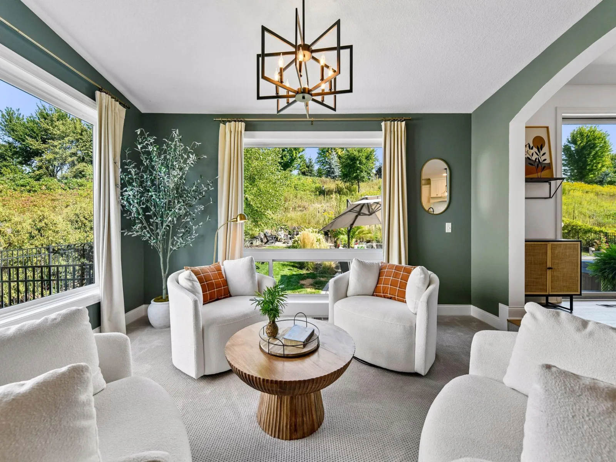
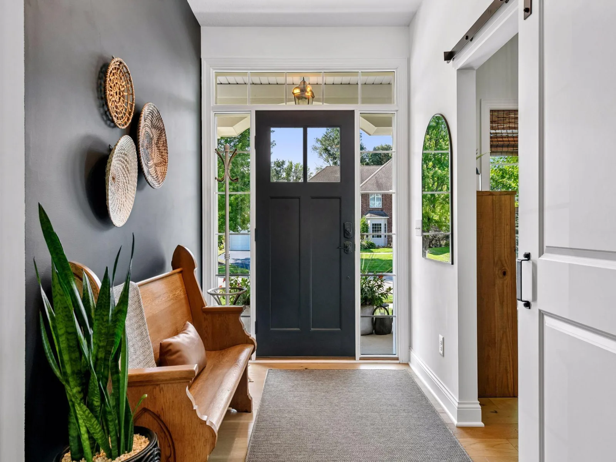
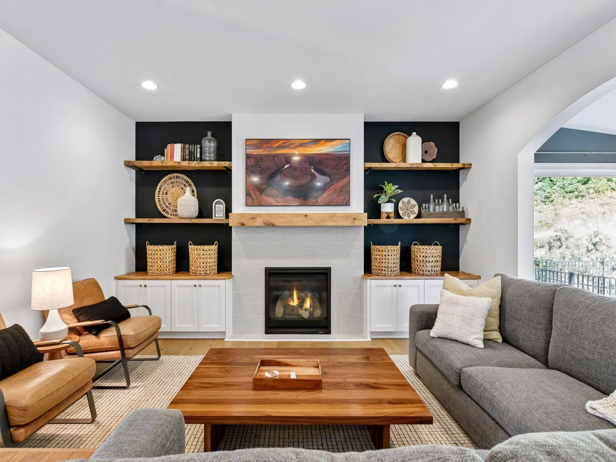
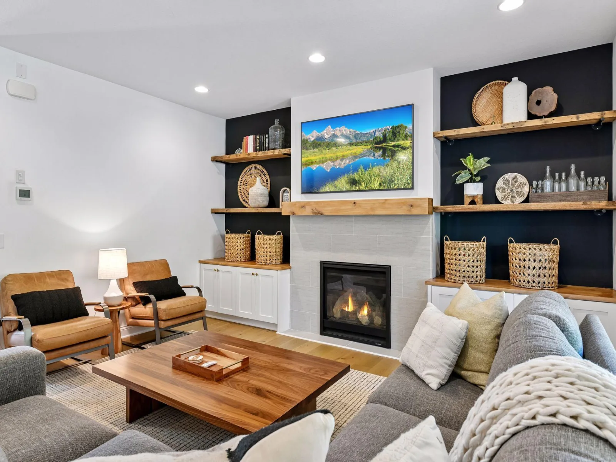
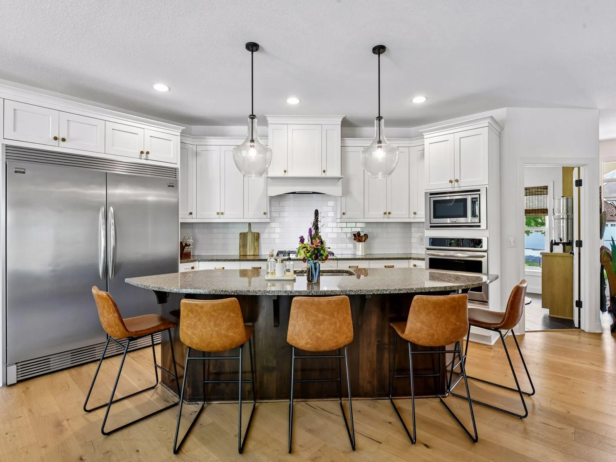
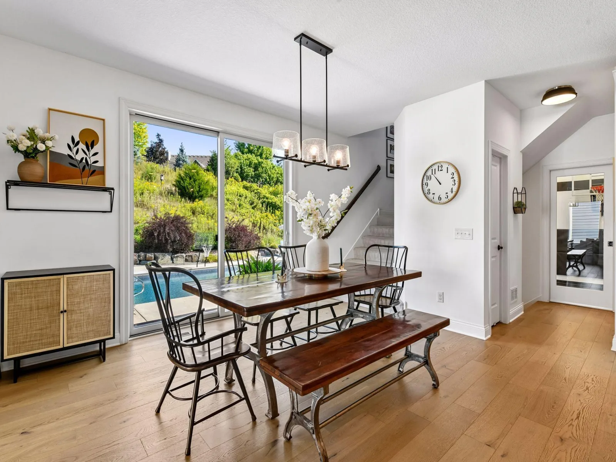
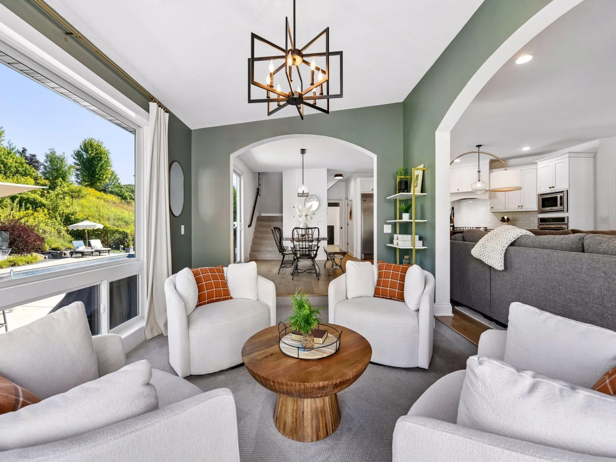
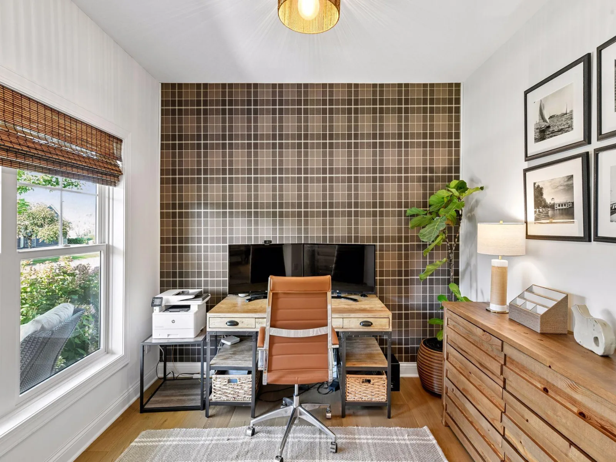
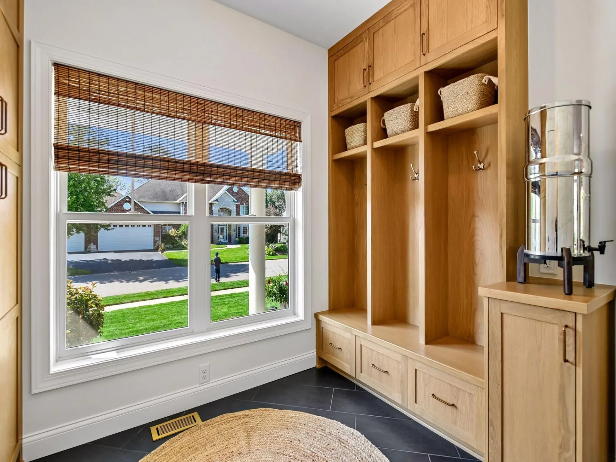
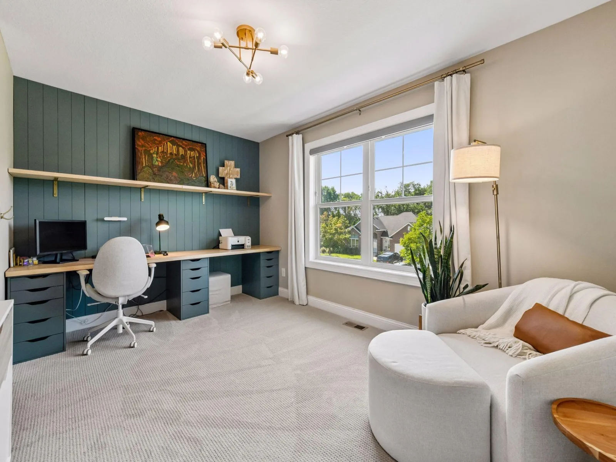
Loaded with character and stylish enough to belong in the pages of a design magazine. The home has been thoughtfully updated with new main-level hardwood floors that bring warmth to the open kitchen, dining, and living areas, where the great room gathers around the fireplace. A seamlessly integrated 16x12 sunroom, added in 2018, frames peaceful views of the landscaped backyard and creates a quiet retreat. A dedicated office, a refreshed mudroom with custom built-ins, and a four-car garage bring practical depth to the home’s remarkable amenities.
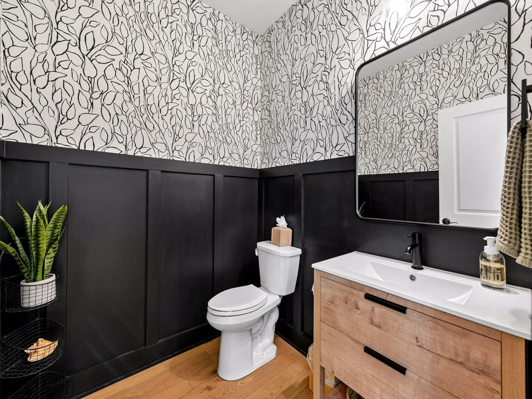
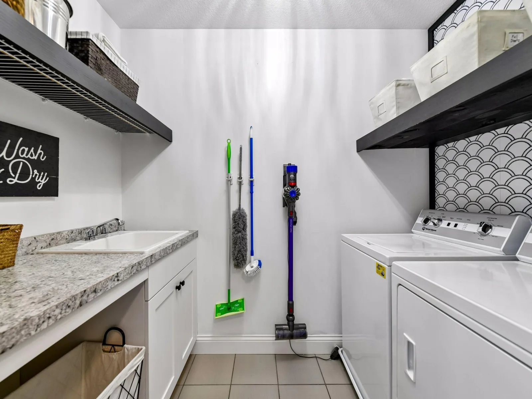
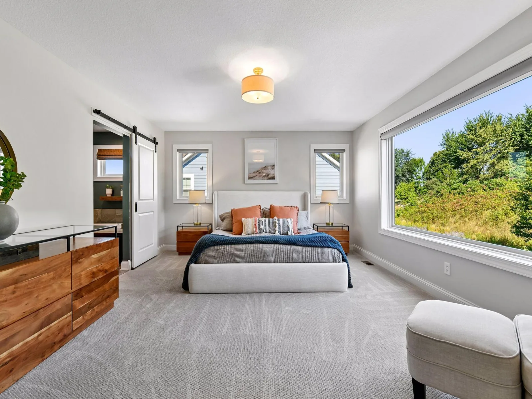
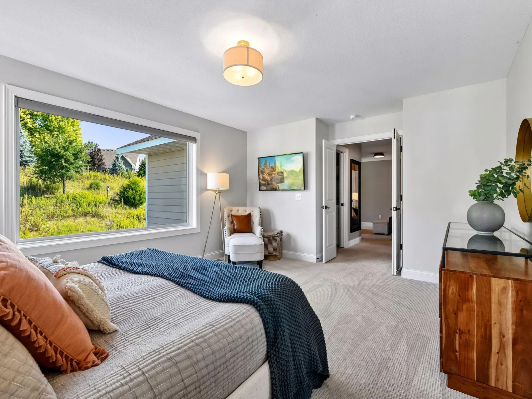
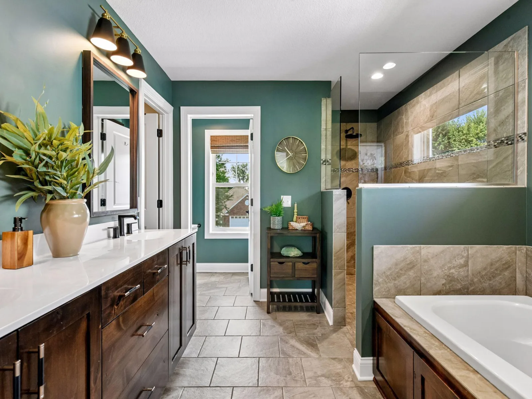
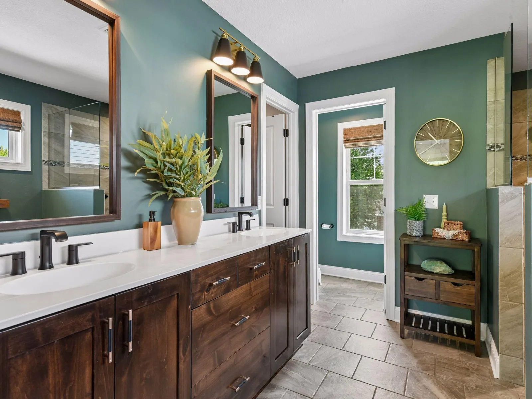
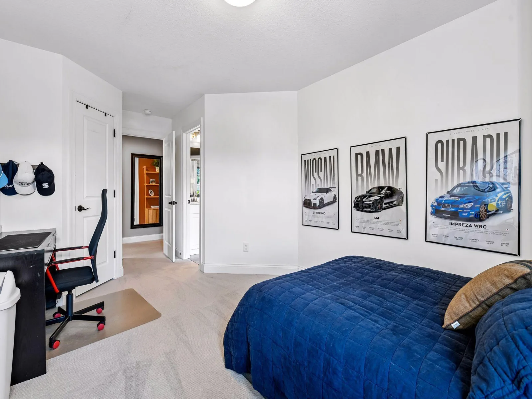
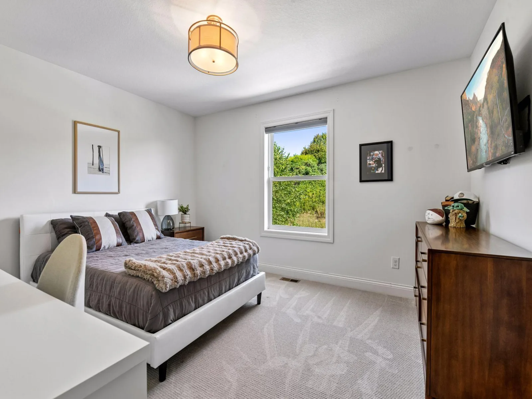
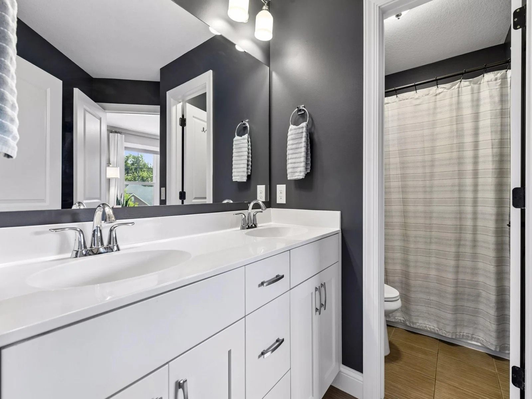
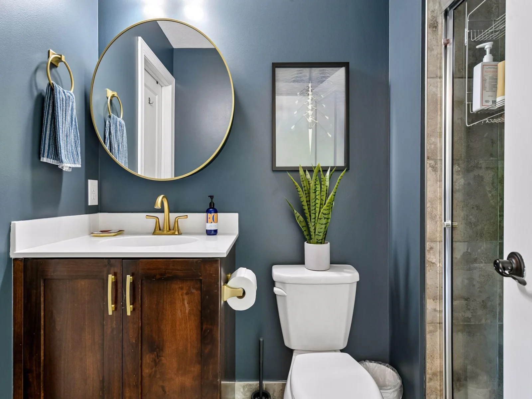
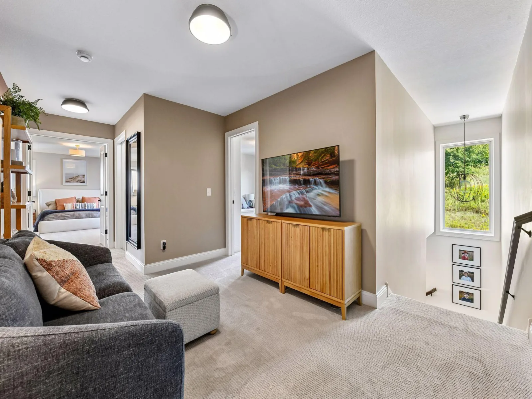
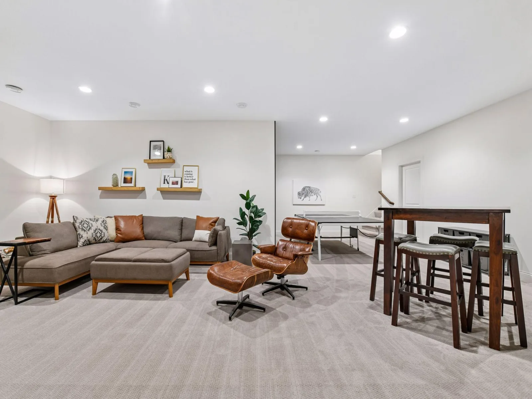
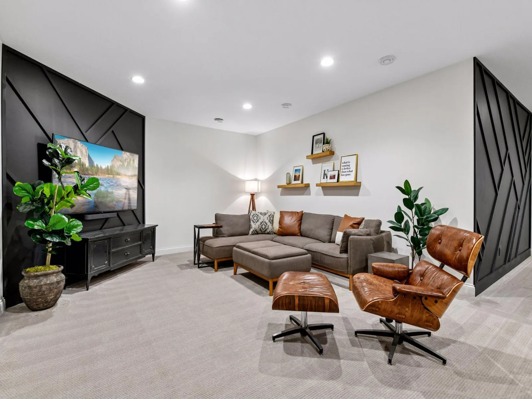
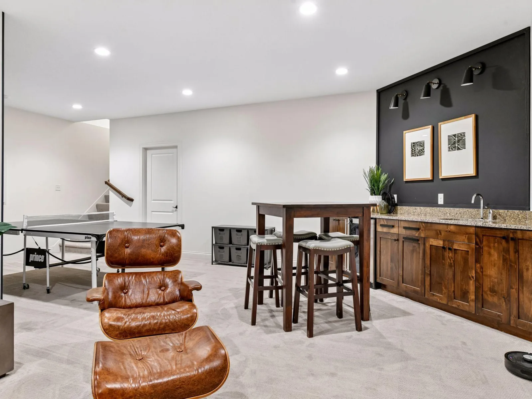
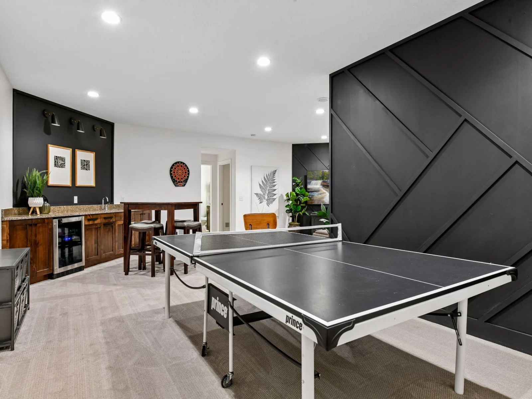
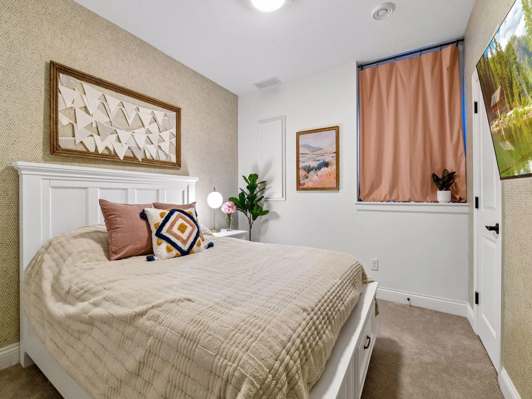
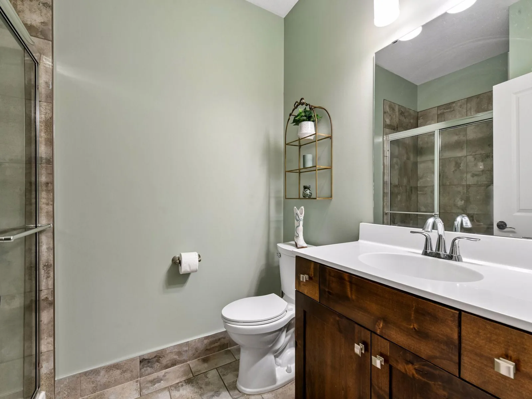
With five bedrooms and five baths, the layout is highly functional and beautifully tailored. The upper level is a thoughtfully designed haven featuring a versatile loft, convenient laundry, and four bedrooms. The thoughtfully designed kids' bedrooms feature custom closet systems. The second-floor bath layout is incredibly accommodating, offering a full Jack-and-Jill bathroom, an additional 3/4 bath, and a luxurious primary bathroom. Downstairs, the finished lower level adds another expansive gathering area, complete with a game space, bar, and a fifth bedroom and bath—perfect for hosting company or enjoying a relaxed night in.
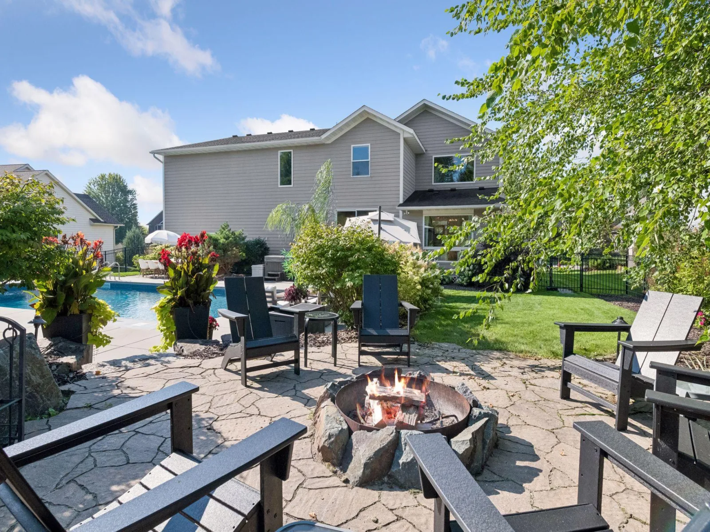
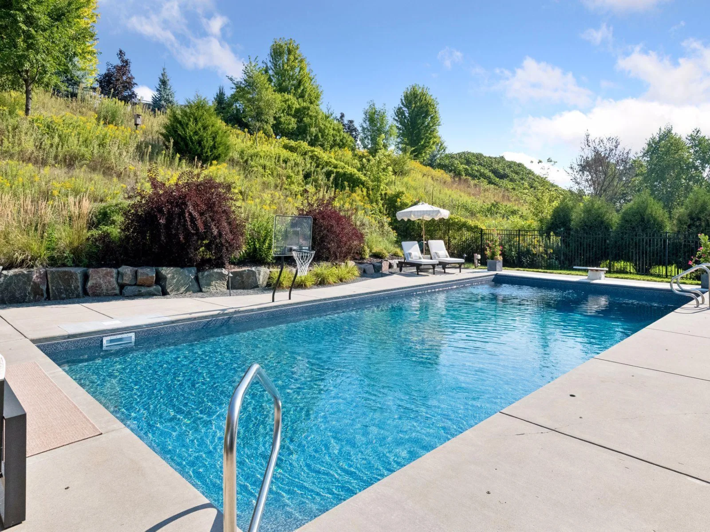
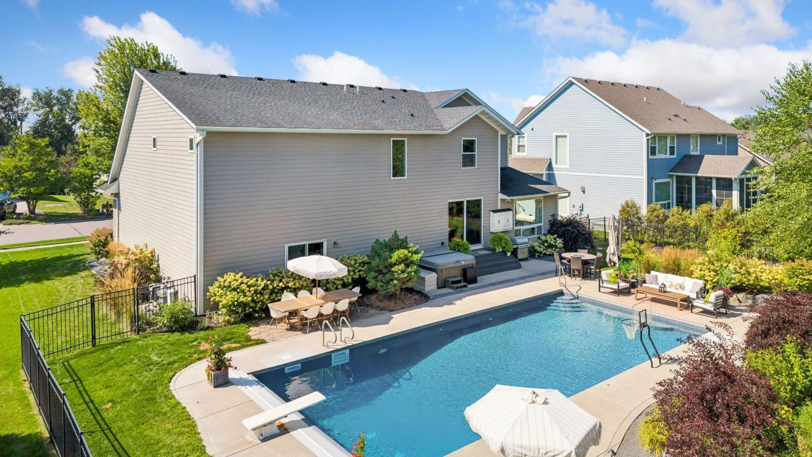
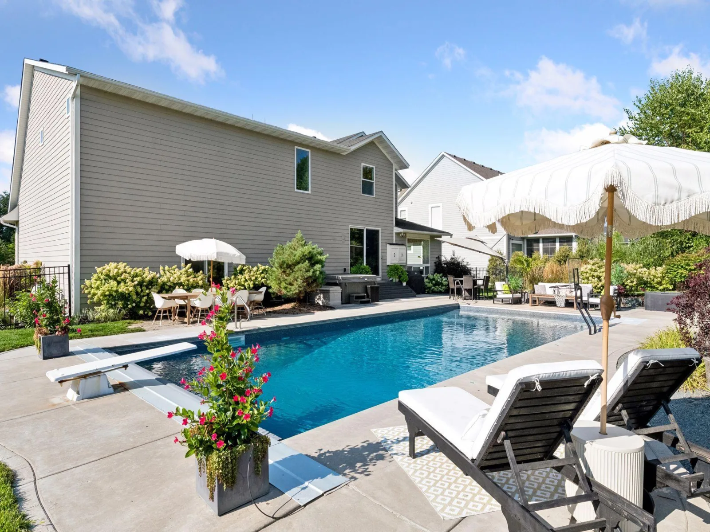
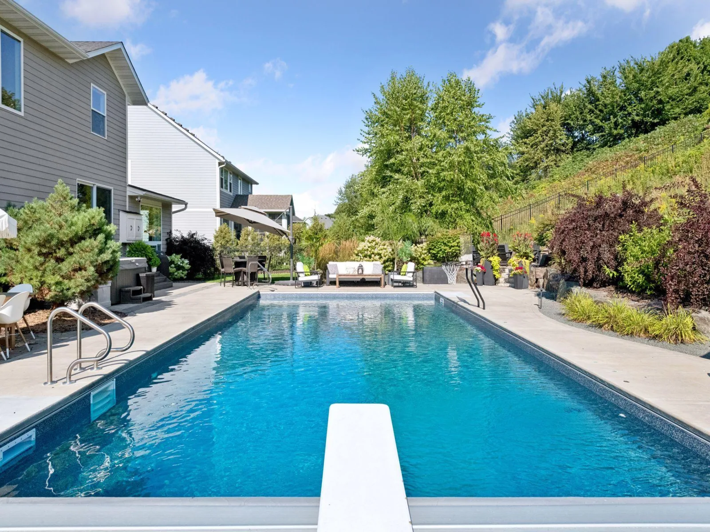
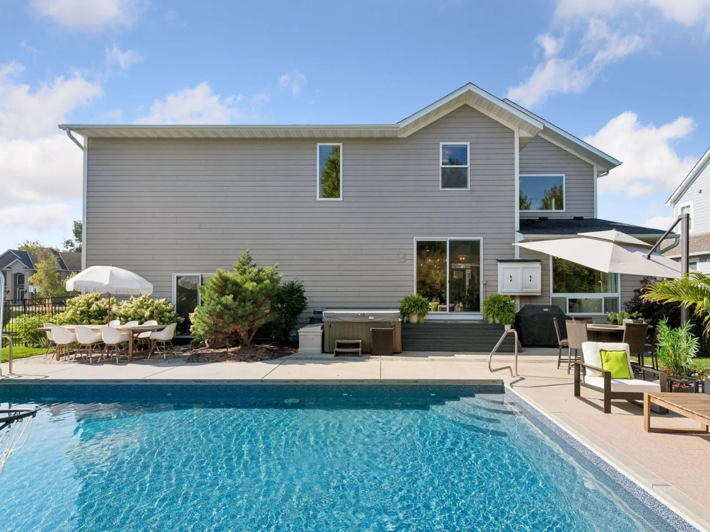
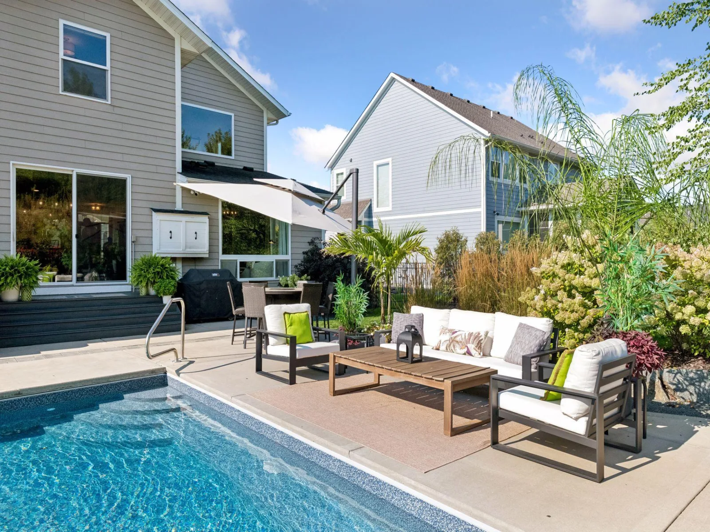
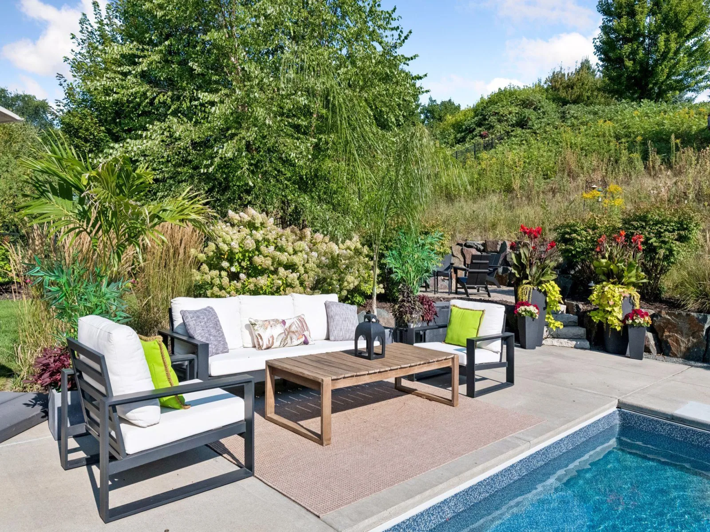
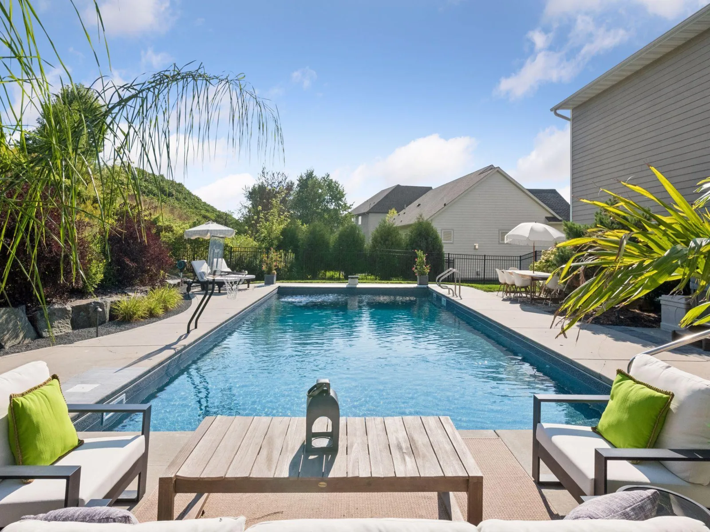
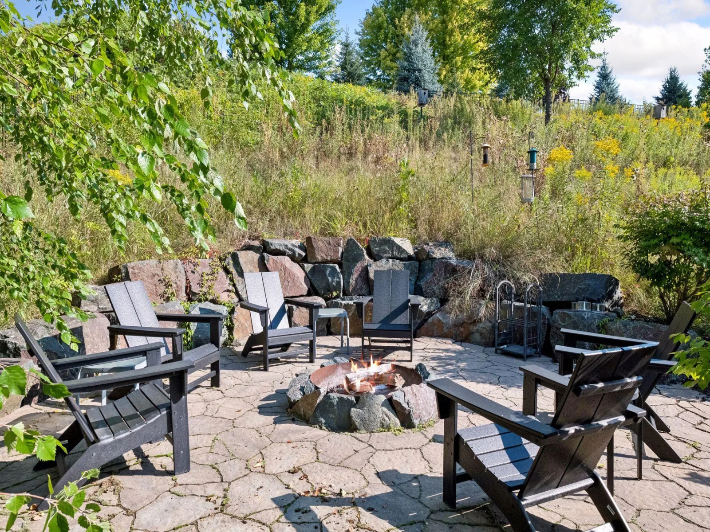
When summer returns, the setting changes again and the experience moves outside. A heated, lighted saltwater pool—featuring a brand-new 2025 liner—anchors a backyard shaped for long afternoons and lingering evenings. A natural hillside rises behind established landscaping, lending a lush, green privacy to the outdoor spaces. Lounge on the concrete pool surround, gather around the stone firepit, or easily transition inside through a patio door that connects the pool area directly to the indoor court and a nearby bath. Summer has its own effortless rhythm here.
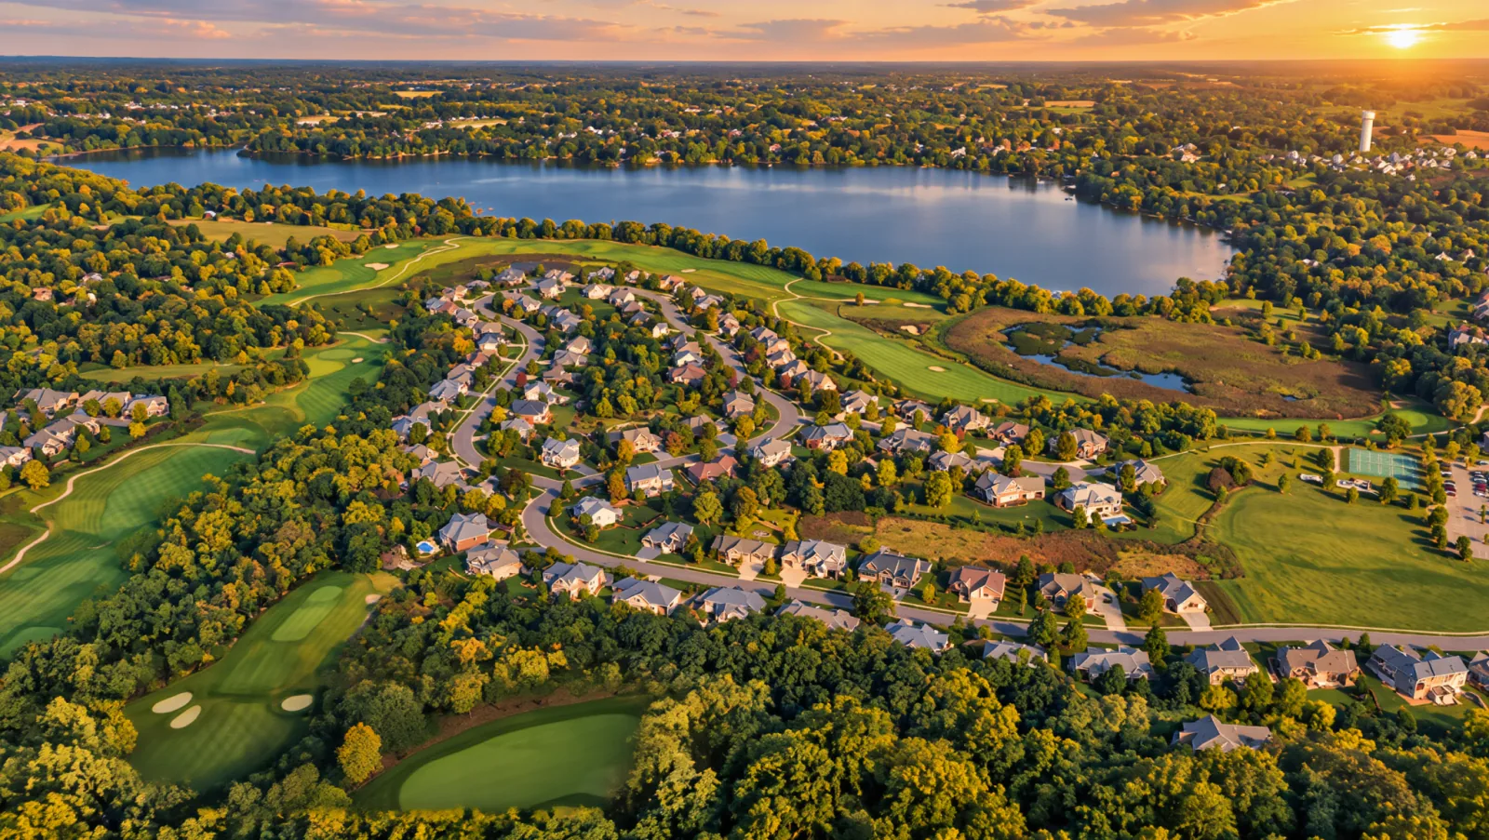
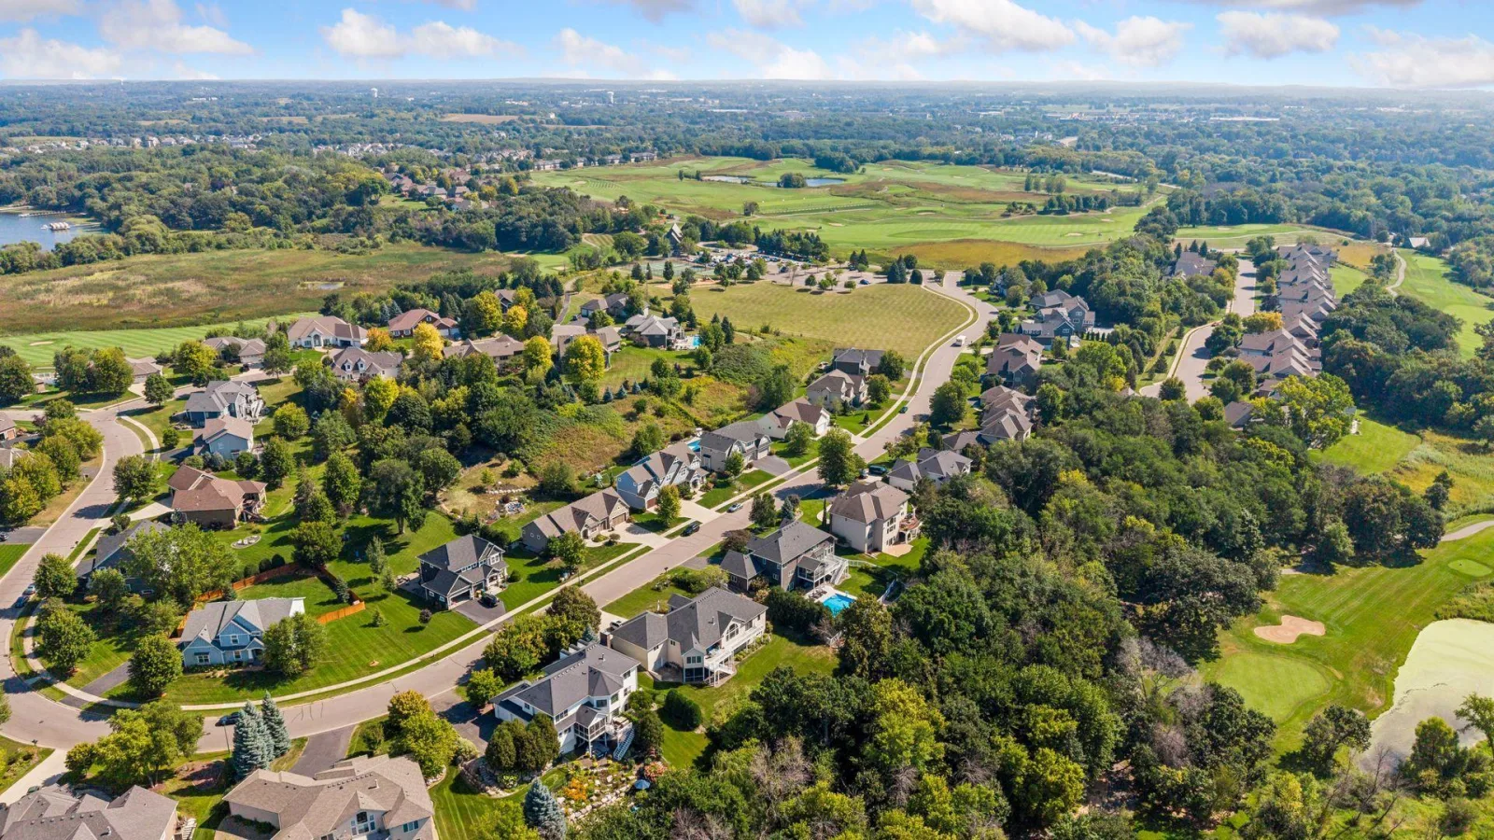
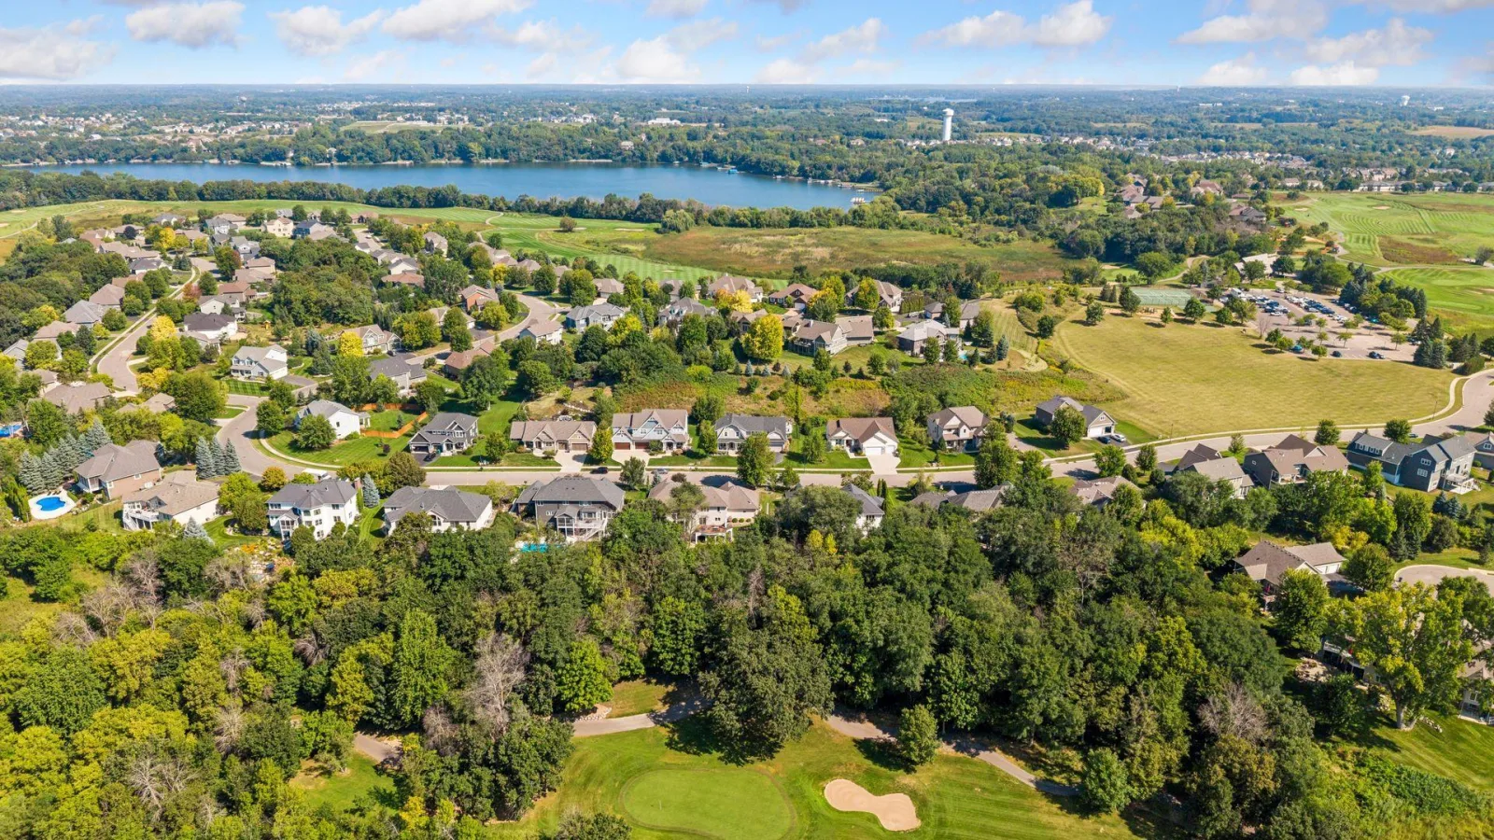
Beyond the property, Fairway Hills extends that sense of recreation. This established neighborhood of custom homes features a vibrant golf-cart culture and a close connection to the Chaska Town Course, just a minute away. The nationally recognized, Arthur Hills-designed public course offers a premier driving range and practice facilities, and proudly co-hosted the U.S. Amateur in 2006 and 2024. During golf season, the Oak 19 clubhouse patio opens to a sweeping view of the 18th hole.
A private court for Minnesota winters. A saltwater pool retreat for summer. A beautifully evolved, magazine-worthy home with space to gather in every season.
Loaded with character and stylish enough to belong in the pages of a design magazine. The home has been thoughtfully updated with new main-level hardwood floors that bring warmth to the open kitchen, dining, and living areas, where the great room gathers around the fireplace. A seamlessly integrated 16x12 sunroom, added in 2018, frames peaceful views of the landscaped backyard and creates a quiet retreat. A dedicated office, a refreshed mudroom with custom built-ins, and a four-car garage bring practical depth to the home’s remarkable amenities.
With five bedrooms and five baths, the layout is highly functional and beautifully tailored. The upper level is a thoughtfully designed haven featuring a versatile loft, convenient laundry, and four bedrooms. The thoughtfully designed kids' bedrooms feature custom closet systems. The second-floor bath layout is incredibly accommodating, offering a full Jack-and-Jill bathroom, an additional 3/4 bath, and a luxurious primary bathroom. Downstairs, the finished lower level adds another expansive gathering area, complete with a game space, bar, and a fifth bedroom and bath—perfect for hosting company or enjoying a relaxed night in.
When summer returns, the setting changes again and the experience moves outside. A heated, lighted saltwater pool—featuring a brand-new 2025 liner—anchors a backyard shaped for long afternoons and lingering evenings. A natural hillside rises behind established landscaping, lending a lush, green privacy to the outdoor spaces. Lounge on the concrete pool surround, gather around the stone firepit, or easily transition inside through a patio door that connects the pool area directly to the indoor court and a nearby bath. Summer has its own effortless rhythm here.
Beyond the property, Fairway Hills extends that sense of recreation. This established neighborhood of custom homes features a vibrant golf-cart culture and a close connection to the Chaska Town Course, just a minute away. The nationally recognized, Arthur Hills-designed public course offers a premier driving range and practice facilities, and proudly co-hosted the U.S. Amateur in 2006 and 2024. During golf season, the Oak 19 clubhouse patio opens to a sweeping view of the 18th hole.
A private court for Minnesota winters. A saltwater pool retreat for summer. A beautifully evolved, magazine-worthy home with space to gather in every season.
Listing Provided Courtesy of RE/MAX Advantage Plus
Property Details
Price:
$1,195,000
MLS #:
NST7171961
Status:
Active
Beds:
5
Baths:
5
Type:
Single Family
Subdivision:
Fairway Hills
Listed Date:
Nov 12, 2026
Finished Sq Ft:
4,305
Total Sq Ft:
4,565
Lot Size:
22,651 sqft / 0.52 acres (approx)
Year Built:
2016
See this Listing
Schools
School District:
Eastern Carver County Schools
Interior
Above Grade Finished Area
3457
Appliances
Air-To-Air Exchanger, Cooktop, Dishwasher, Disposal, Exhaust Fan, Humidifier, Microwave, Refrigerator, Wall Oven
Bathrooms
2 Full Bathrooms, 2 Three Quarter Bathrooms, 1 Half Bathroom
Below Grade Finished Area
848
Cooling
Central Air
Fireplaces Total
1
Heating
Forced Air
Laundry Features
Laundry Room, Upper Level
Levels
Two
Exterior
Accessibility Features
None
Construction Materials
Concrete
Exterior Features
Engineered Wood
Fencing
Composite
Garage Spaces
4
Lot Features
Tree Coverage - Light
Parking Features
Attached Garage, Asphalt, Garage Door Opener, Insulated Garage
Roof
Architectural Shingle, Asphalt, Pitched
Financial
HOA Fee
$150
HOA Fee Frequency
Annually
HOA Includes
Other
HOA Name
Fairway Hills
HOA Phone
9523684639
Tax Year
2026
Taxes
$11,732
Map
Community
- Address2901 Fairway Drive Chaska MN
- SubdivisionFairway Hills
- CityChaska
- CountyCarver
- Zip Code55318
Subdivisions in Chaska
- Arbor Park 3rd Add
- Autumn Woods
- Bavaria Court
- Bavaria Place 1st Add
- Bluffview Add
- Brooks Ridge Of Chaska 2nd Add
- Carlson Bluffs
- Carslon Bluffs
- Carver County Hra Twnhms
- Carvers Green
- Chaska Bluffs 2nd
- Chaska Bluffs 2nd Add
- Chaska Points West 2nd Add
- Chevalle 12th Add
- Chevalle 3rd Add
- Chevalle 6th Add
- City Lts Of Chaska
- Clover Field 7th Add
- Clover Field Flats
- Clover Field Model Center
- Clover Field Rowhouses Cic 58
- Clover Run
- Club West Eighth Add
- Club West First Add
- Club West Sixth Add
- Club West Third Add
- Cortina Woods
- Cortina Woods 2nd Add
- Crystal Village
- Del Webb At Chaska 2nd Add
- East Creek Canyon
- Ensconced Woods
- Fairway Hills
- Franke&Scharmer Add To Chaska
- Harvest West Third Add
- Haverhill Condo
- Hazeltine Bluff 4th Add
- Hazeltine Bluff 8th Add
- Hazeltine Bluff 9th Add
- Hidden Creek Twnhms
- Hidden Maples
- Highpoint Vistas
- Hillside Add
- Hovnanian At Highland Shores Amd Cic 100
- Lake Grace View 2nd Add
- Laketown Shores
- Mellgren Add
- Mill Pond Condo #2
- Mill Pond Townhome 1st Add
- Neighborhood Five
- Neighborhood Nine
- Neighborhood One
- Neighborhood One South-Plat 2
- Neighborhood One South-Plat 3
- Neighborhood Six
- Nickel Creek
- Nickel Creek Third Add
- North Meadow
- North Meadow Seventh Add
- Oak Creek
- Oak Valley
- Park Ridge 2nd Add
- Parkview Terrace
- Pioneer Pointe
- Reserve At Autumn Woods
- Ridge At Chaska Condo Cic #45
- River Bend Twnhms
- Rivertown Heights
- Riverwoods
- Royal Oaks 1st Add
- Savanna Estates Second Add
- Schmidts Add
- Shadow Wood Third Add
- Stockwood Condo Apt Owner #2
- Timbercreek Of Bavaria Hills
- Town Course Cottages Cic #44
- Town Course Heights C
- Traditions At Clover Rdg Condo
- Traditions At Clover Ridge 2nd
- Trolls-Glen Second Add
- Tuscany Hills
- Valley View 4th Add
- Valleyview Heights
- Victoria Pointe
- Victoria Way 3rd Add
- Village Grace Condo
- Village Point Condo Cic 46
Market Summary
Current real estate data for Single Family in Chaska as of Nov 20, 2026
151
Single Family Listed
76
Avg DOM
221
Avg $ / SqFt
$623,168
Avg List Price
Property Summary
- Located in the Fairway Hills subdivision, 2901 Fairway Drive Chaska MN is a Single Family for sale in Chaska, MN, 55318. It is listed for $1,195,000 and features 5 beds, 5 baths, and has approximately 4,305 square feet of living space, and was originally constructed in 2016. The current price per square foot is $278. The average price per square foot for Single Family listings in Chaska is $221. The average listing price for Single Family in Chaska is $623,168.
Similar Listings Nearby



Copyright 2026. All rights reserved.
2901 Fairway Drive
Chaska, MN
