

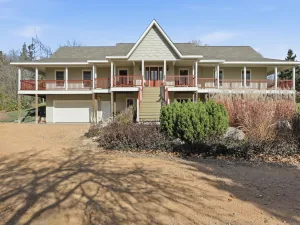
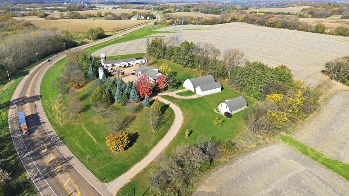
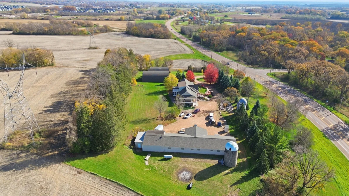
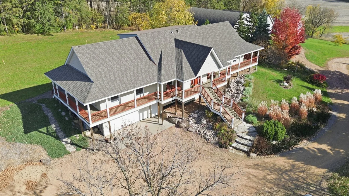
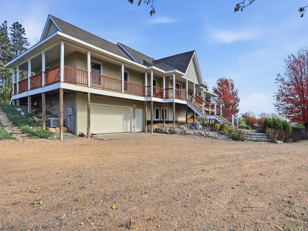
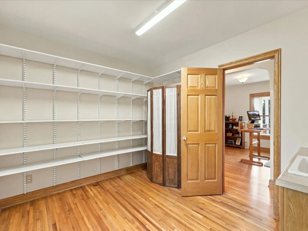
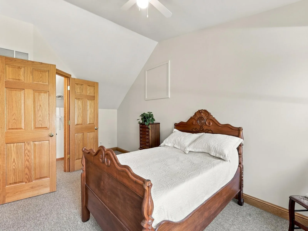
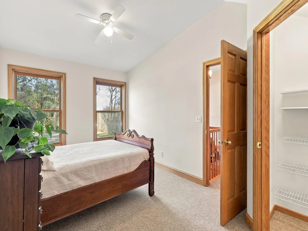
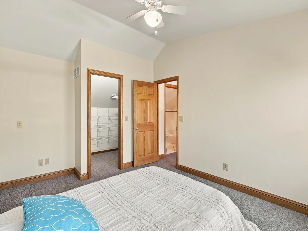
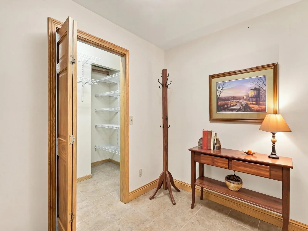
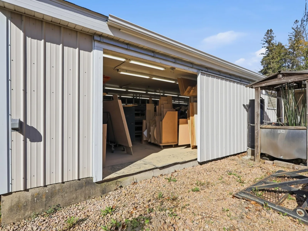
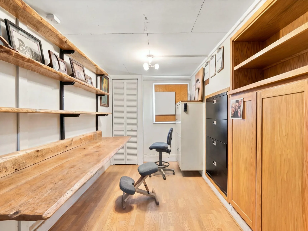
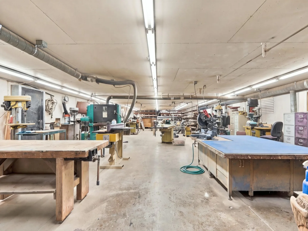
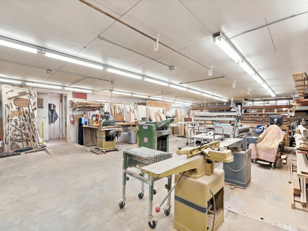
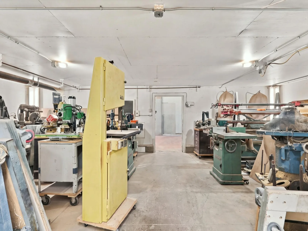
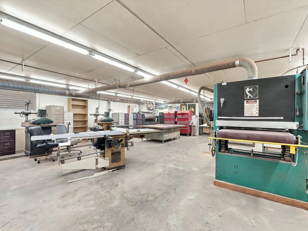
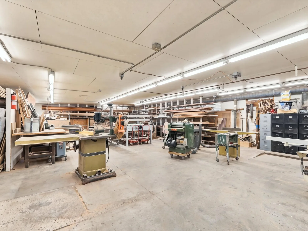
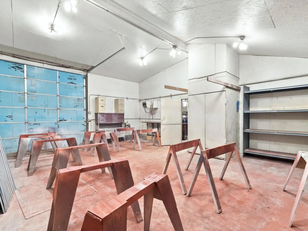
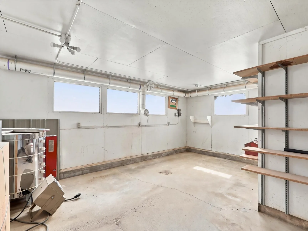
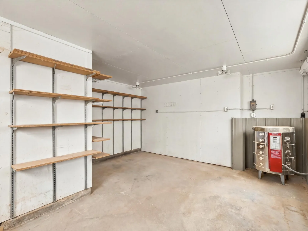
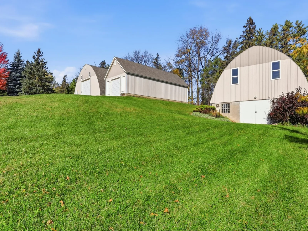
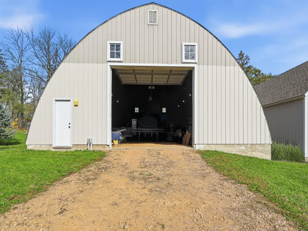
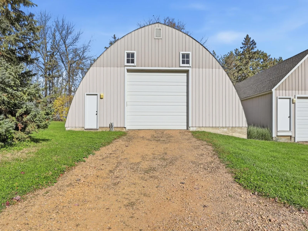
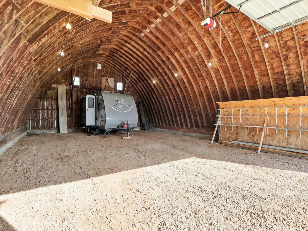
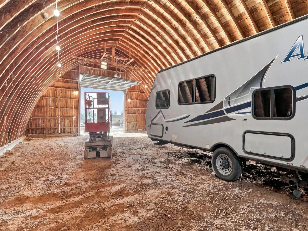
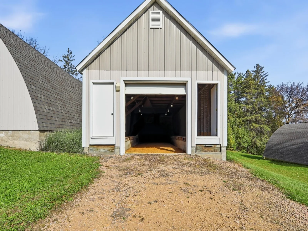
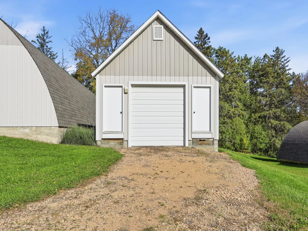
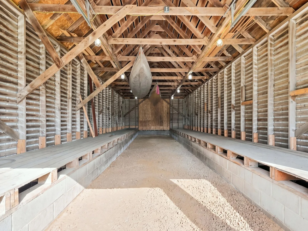
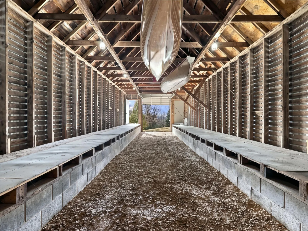
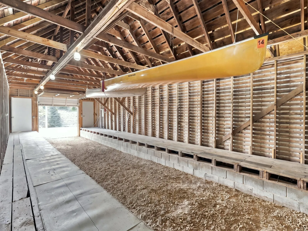
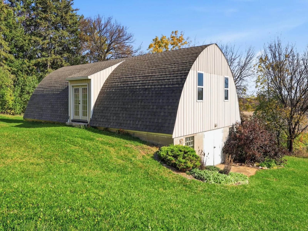
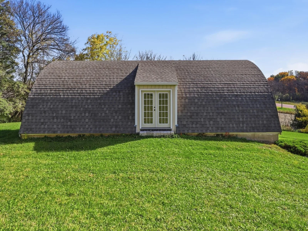
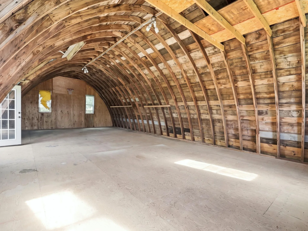
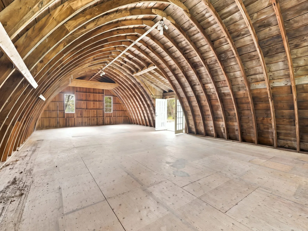
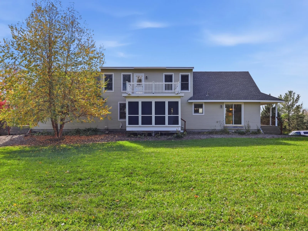
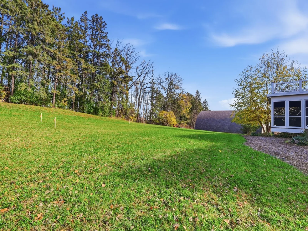
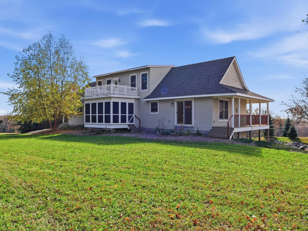
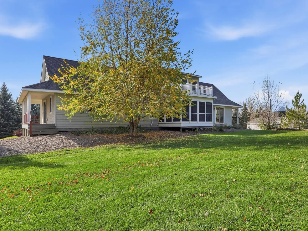
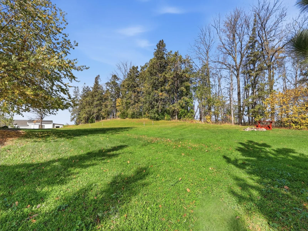
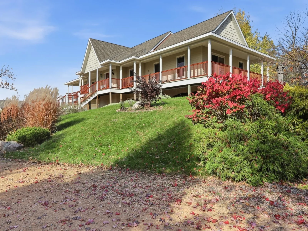
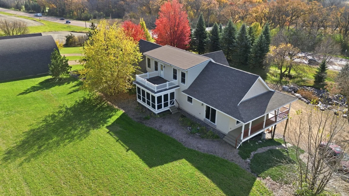
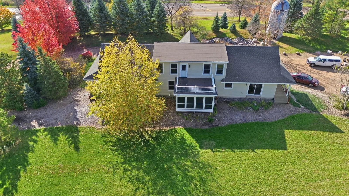
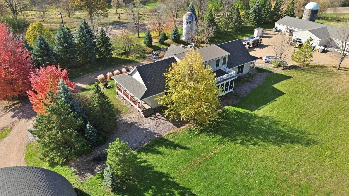
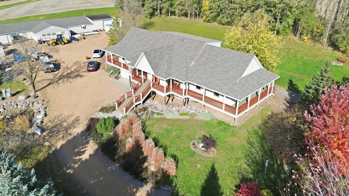
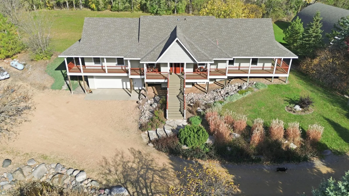
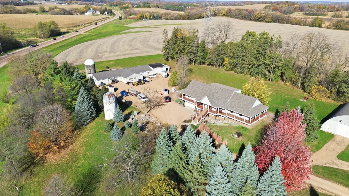
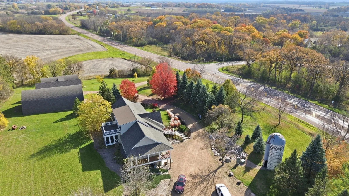
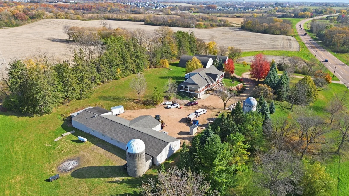
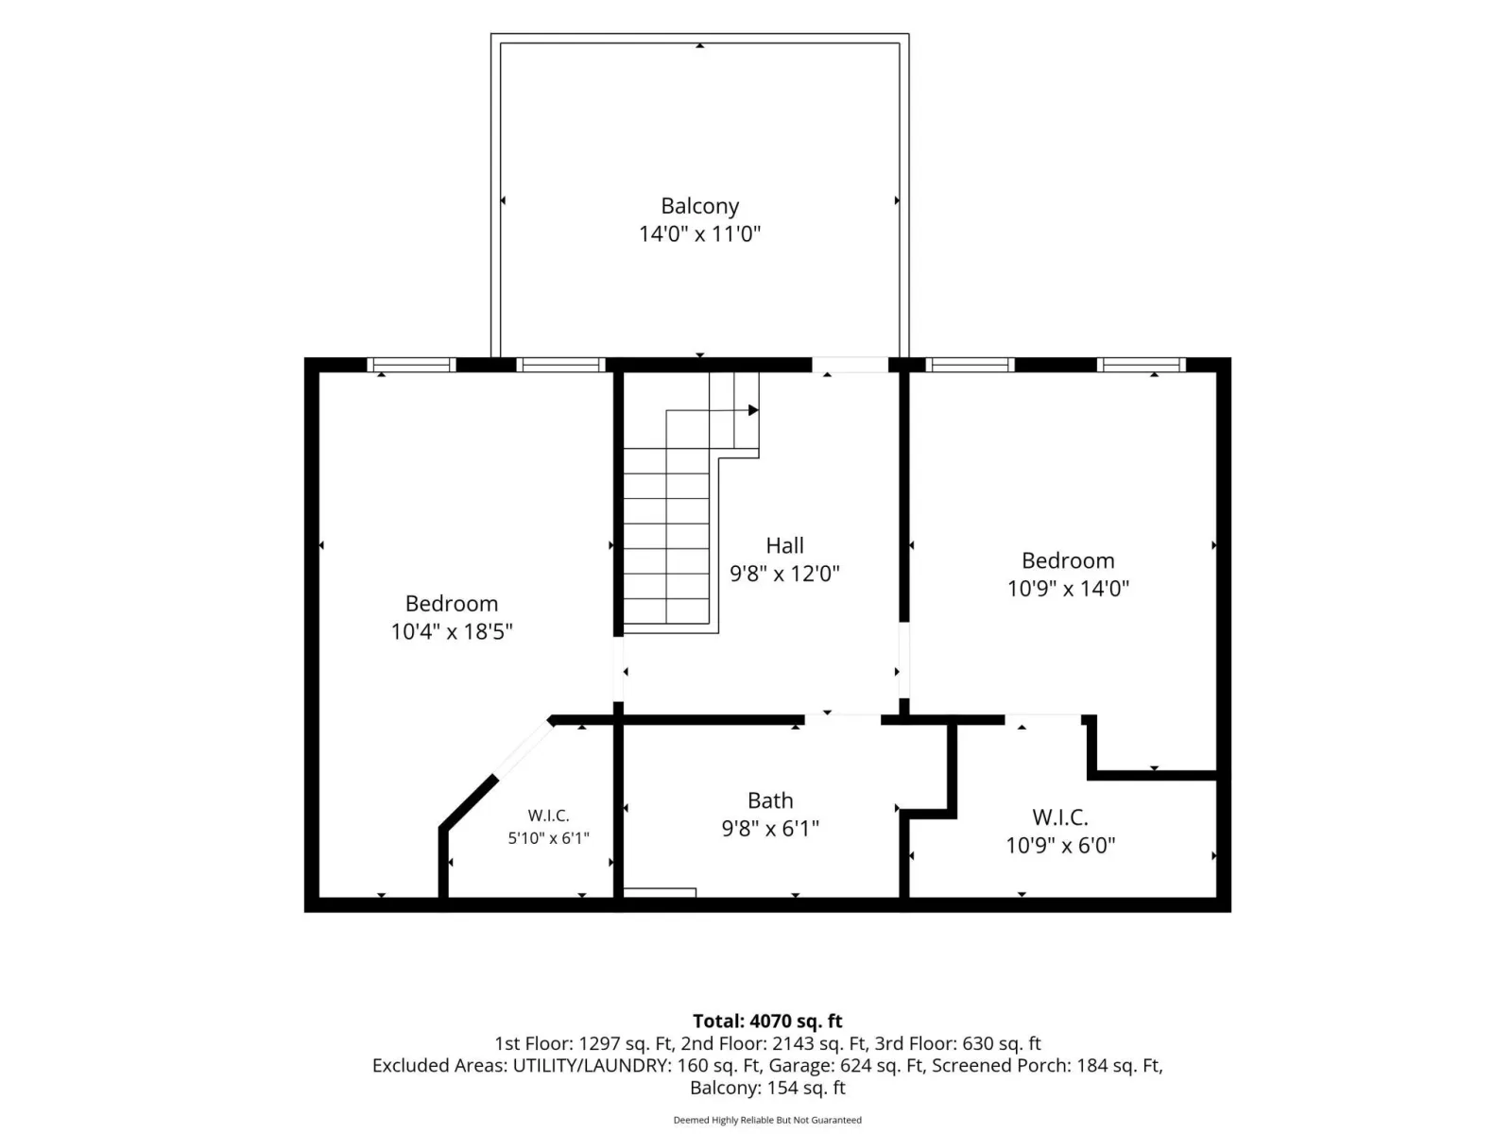
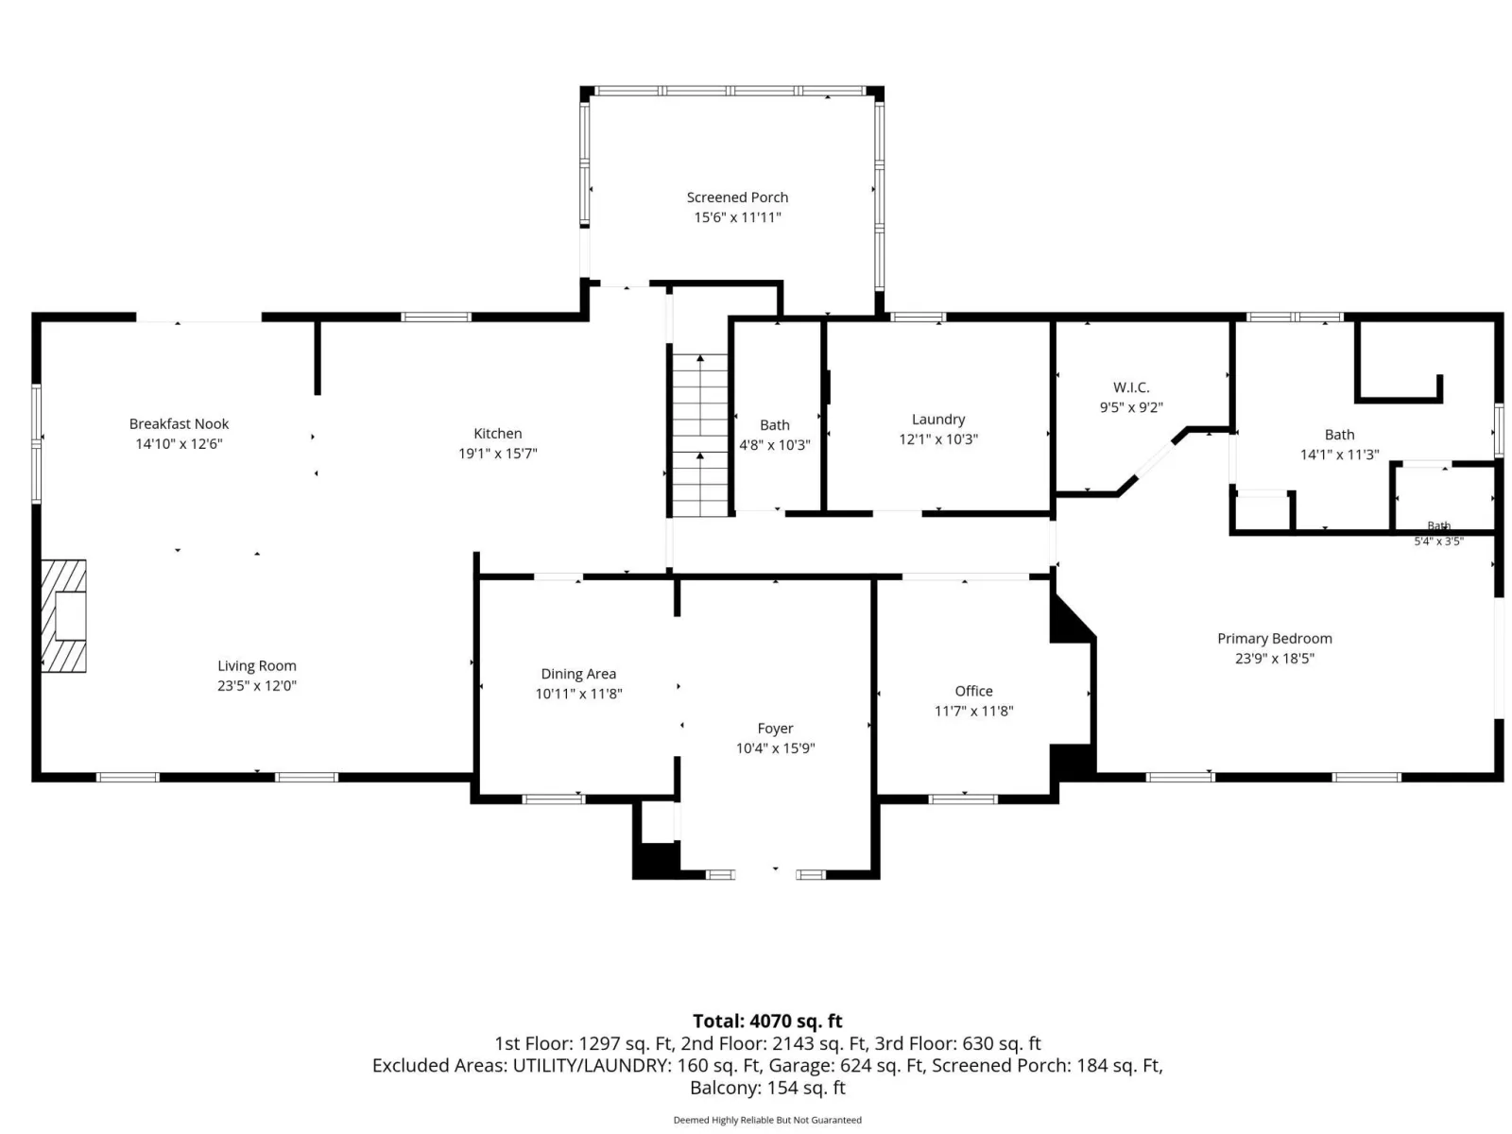
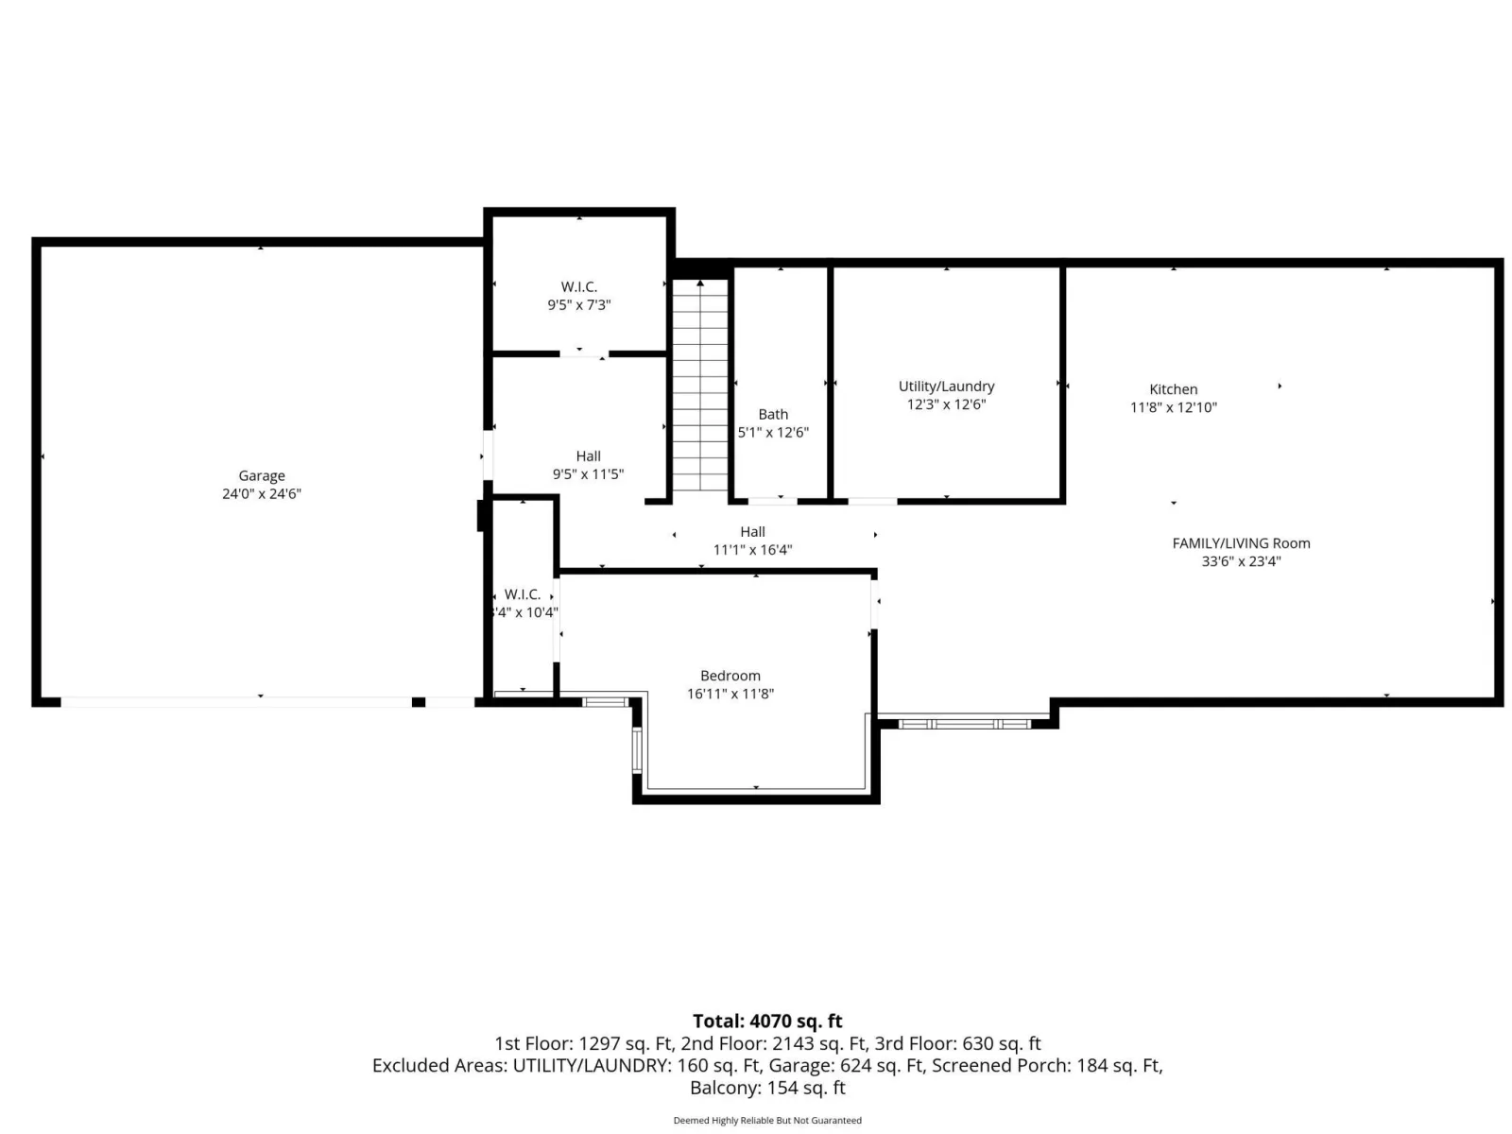
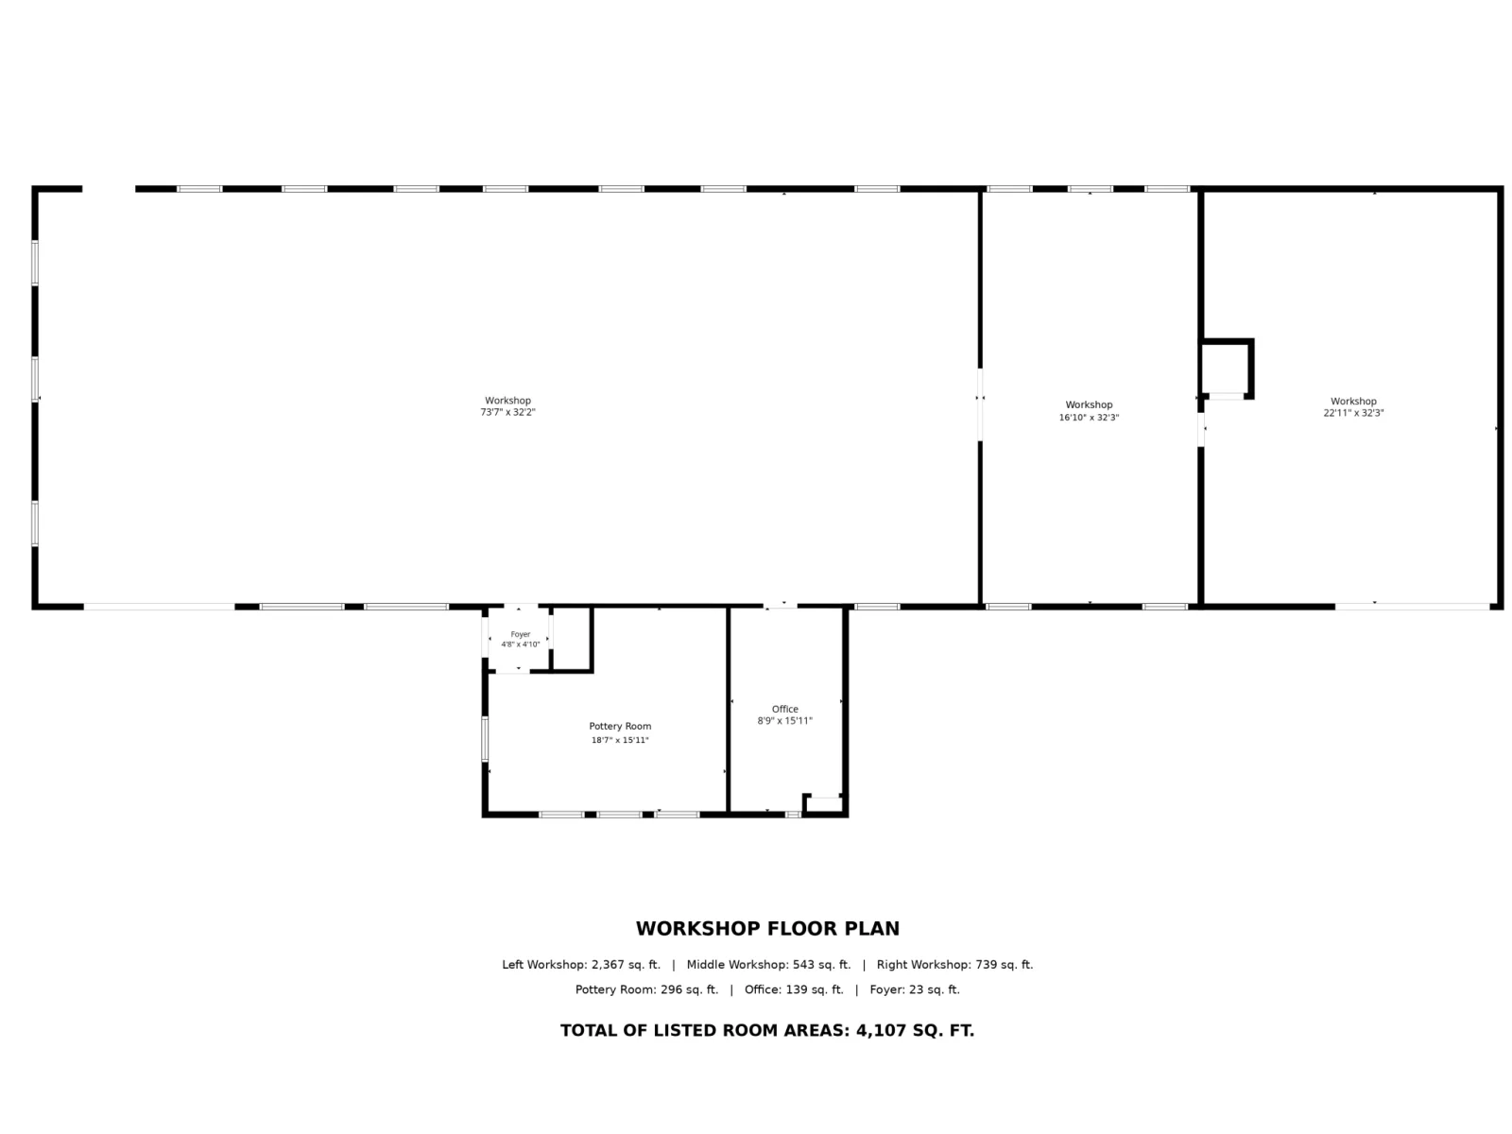
A property unlike anything else on the market! Set on 5.77 picturesque acres in Chaska, this remarkable property features a beautifully crafted 3,924-square-foot home, an impressive 4,100-square-foot heated and air-conditioned workshop, and multiple substantial outbuildings. From the quality of the residence to the scale and capabilities of the workshop, every part of this property reflects decades of thoughtful planning, craftsmanship, and care.
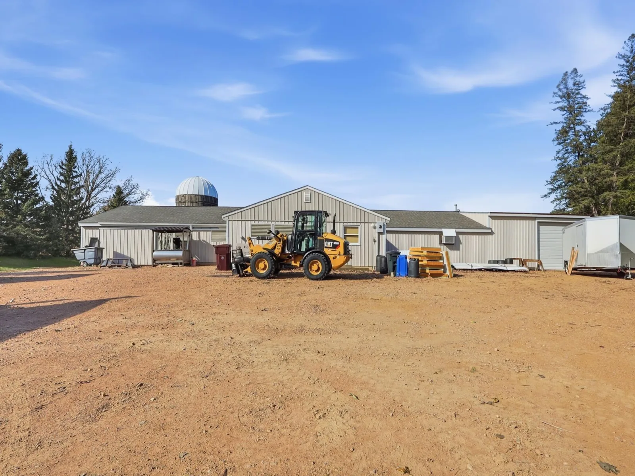
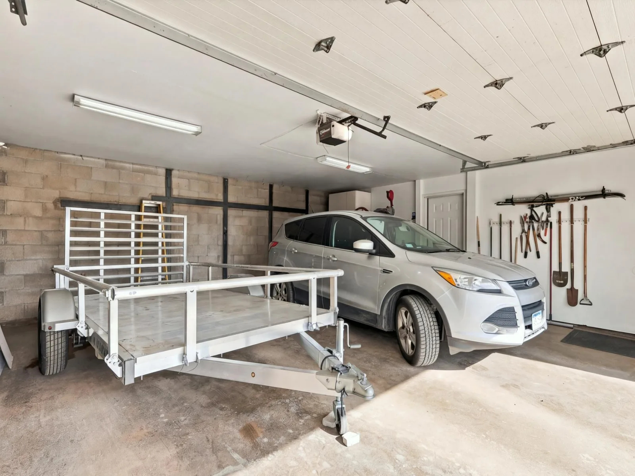
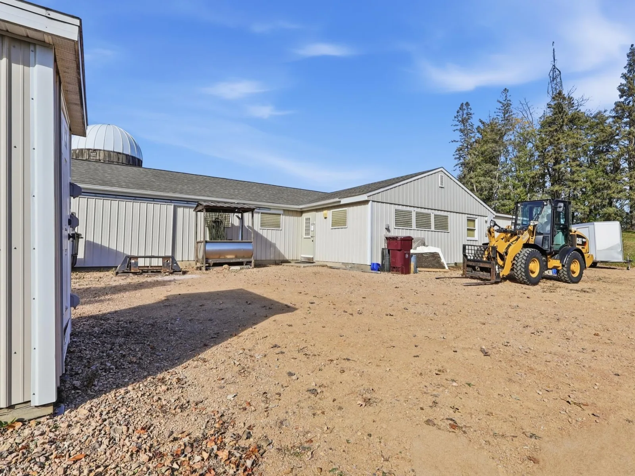
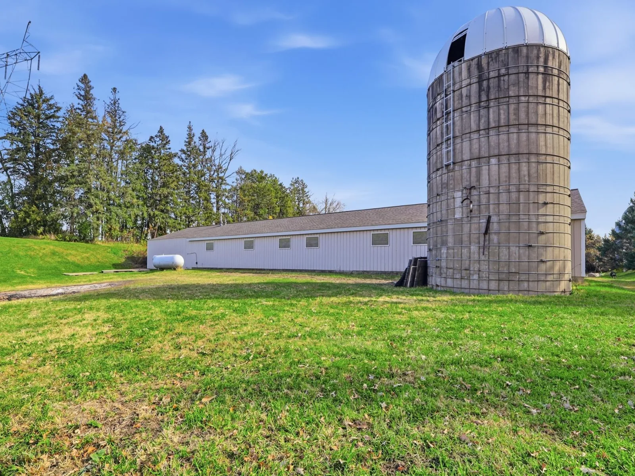
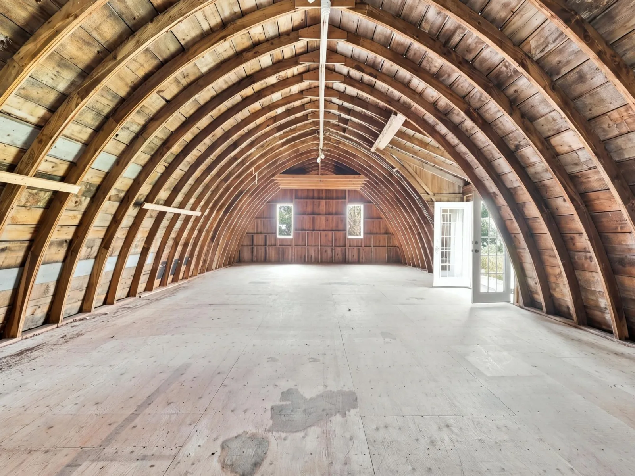
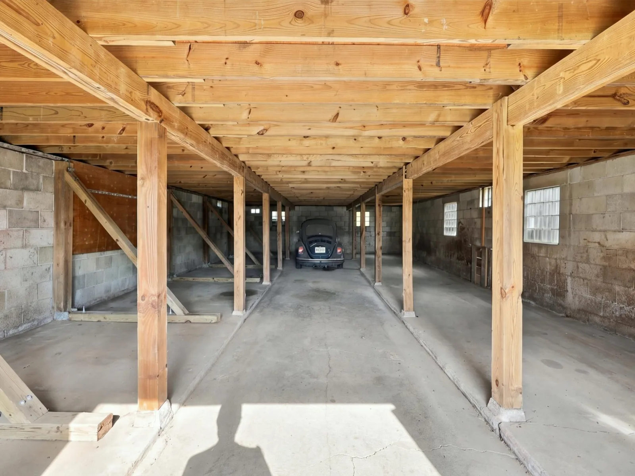
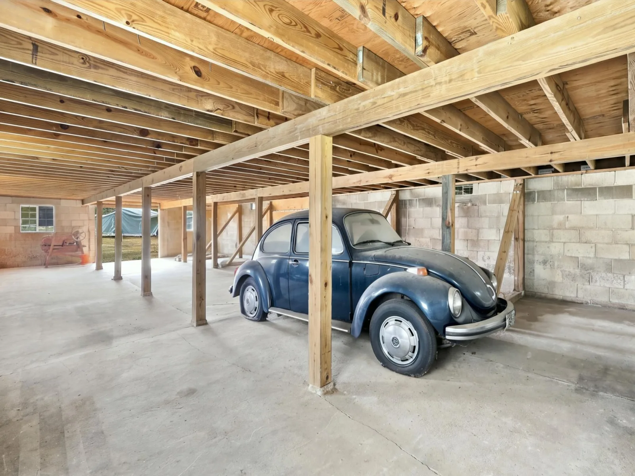
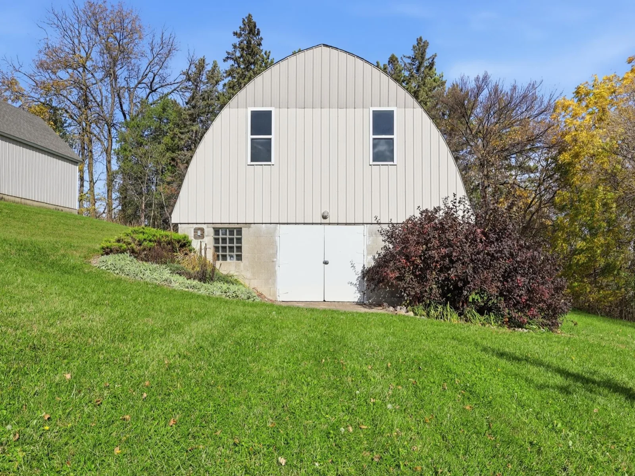
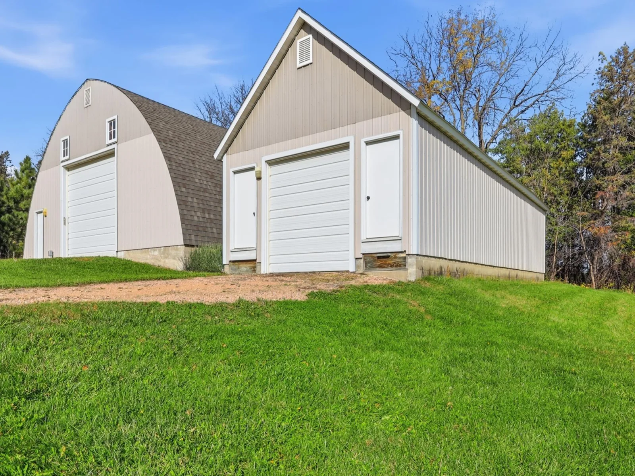
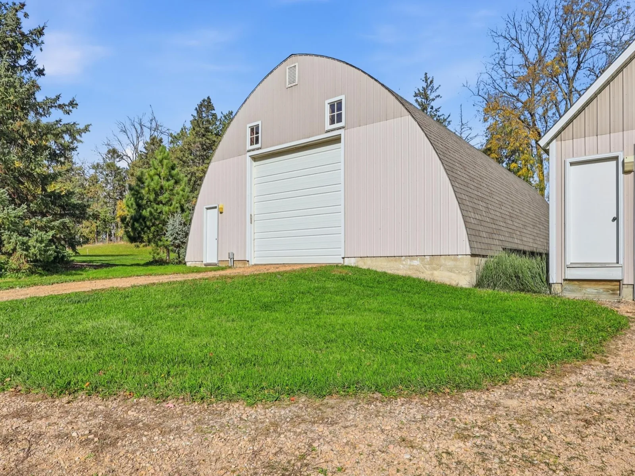
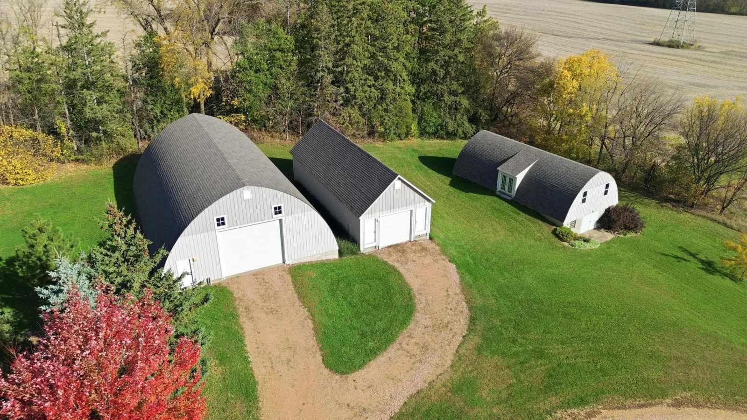
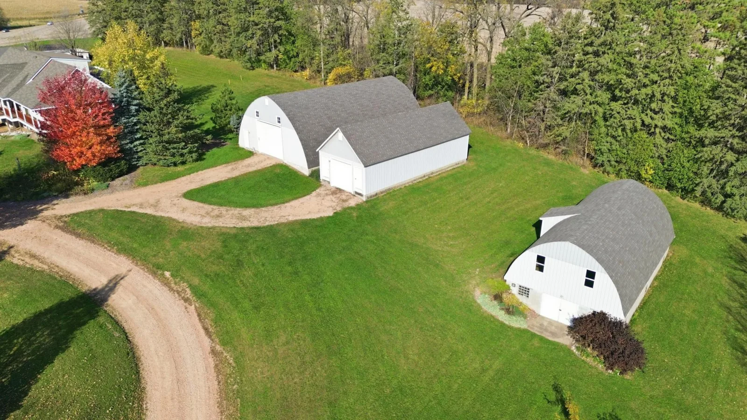
The workshop is truly a destination of its own. Featuring expansive, climate-controlled workspaces, multiple entrances for convenient vehicle and equipment access, dedicated office space, a pottery room, and 200-amp electrical service, this impressive facility offers incredible flexibility for automotive enthusiasts, collectors, craftspeople, hobbyists, and a wide range of projects and pursuits. Originally designed for woodworking and home to an established woodworking business operating under a conditional use permit, its thoughtful layout and extensive infrastructure offer remarkable versatility. Additional outbuildings include a massive storage building with room for approximately 12 trailers, a second building offering additional equipment storage, and a two-level barn. Whether you're looking for space to work, create, restore, collect, or store, the possibilities here are as expansive as the property itself.
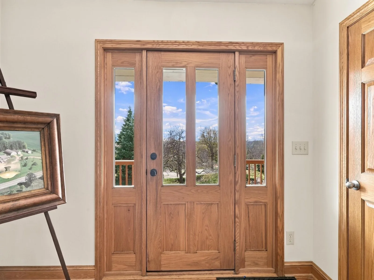
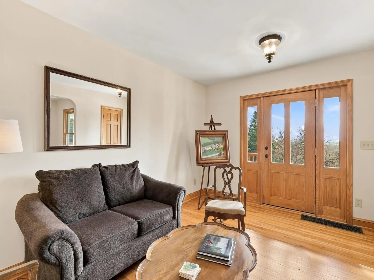
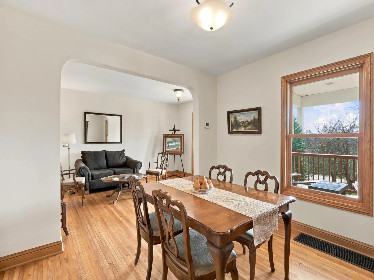
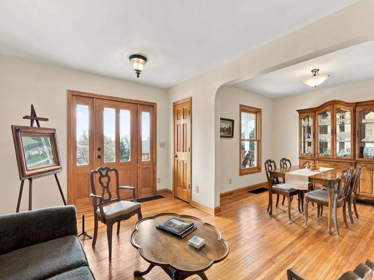
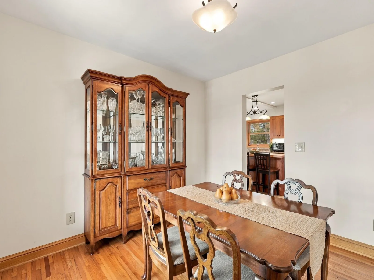
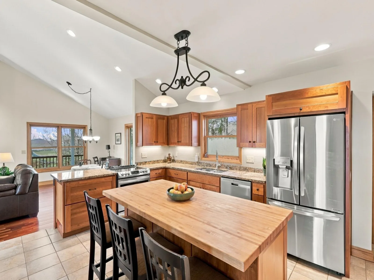
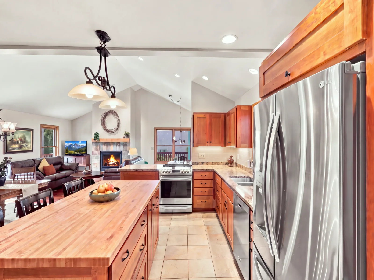
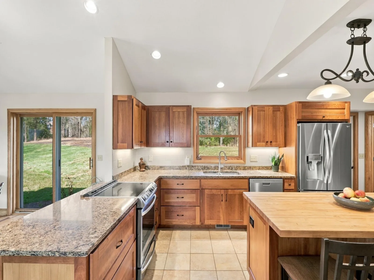
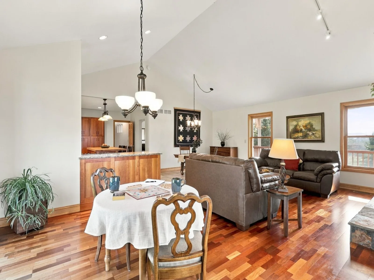
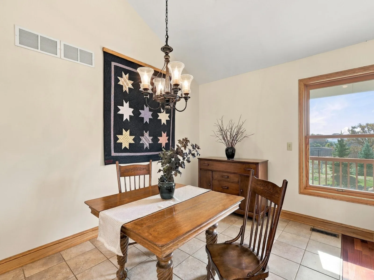
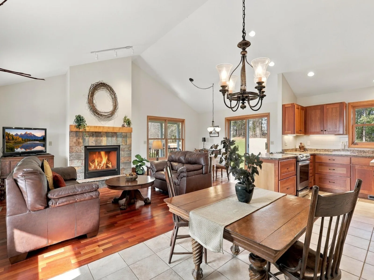
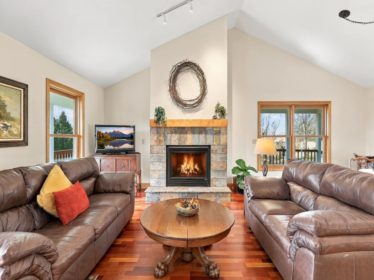
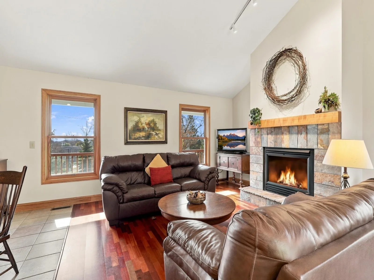
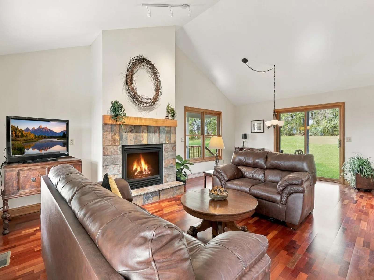
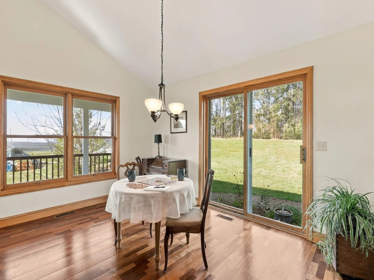
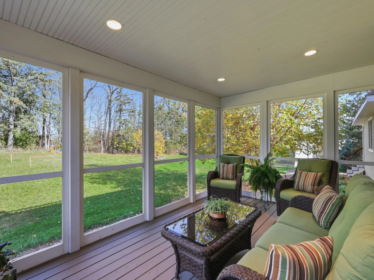
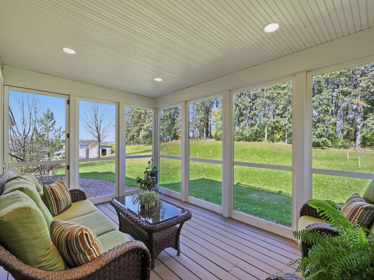
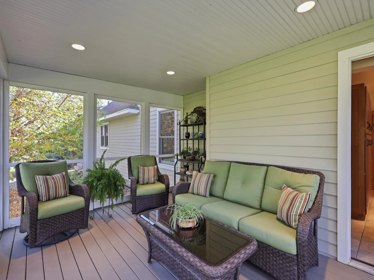
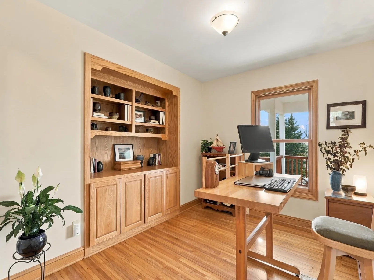
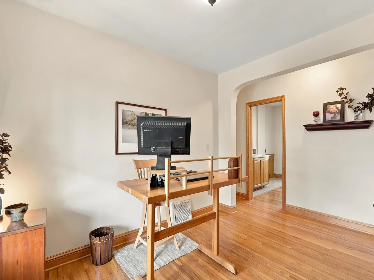
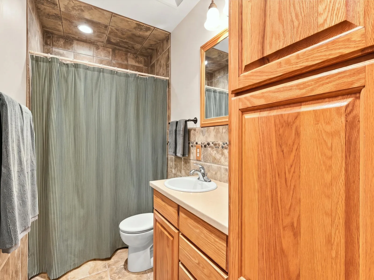
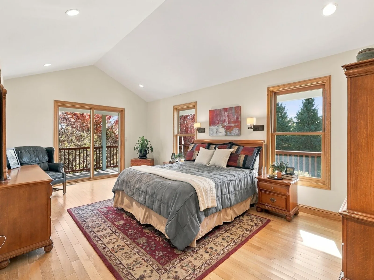
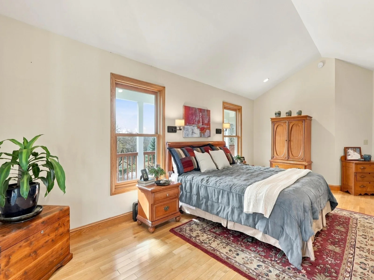
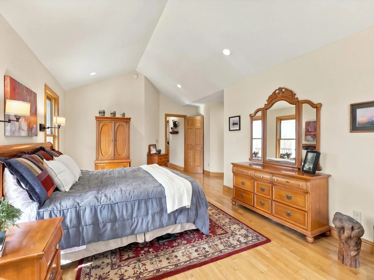
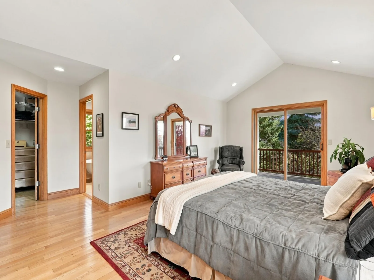
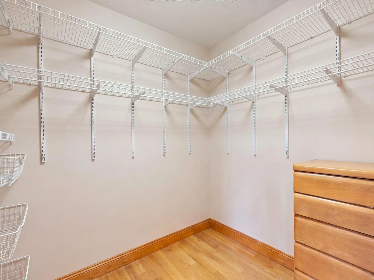
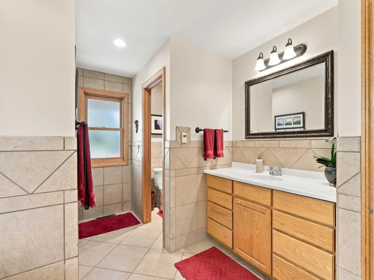
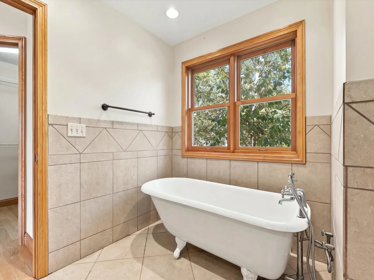
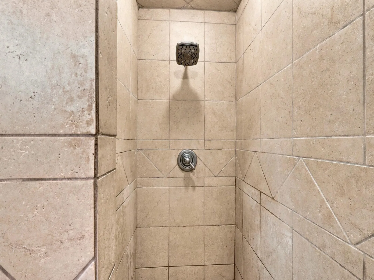
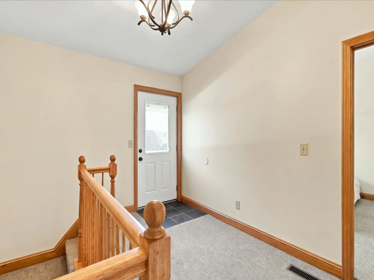
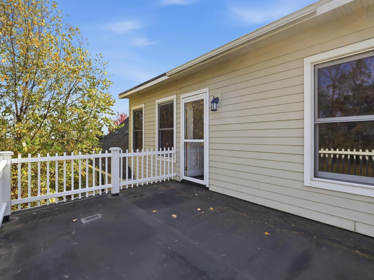
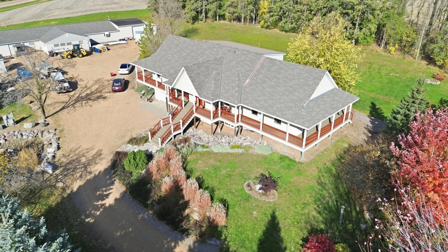
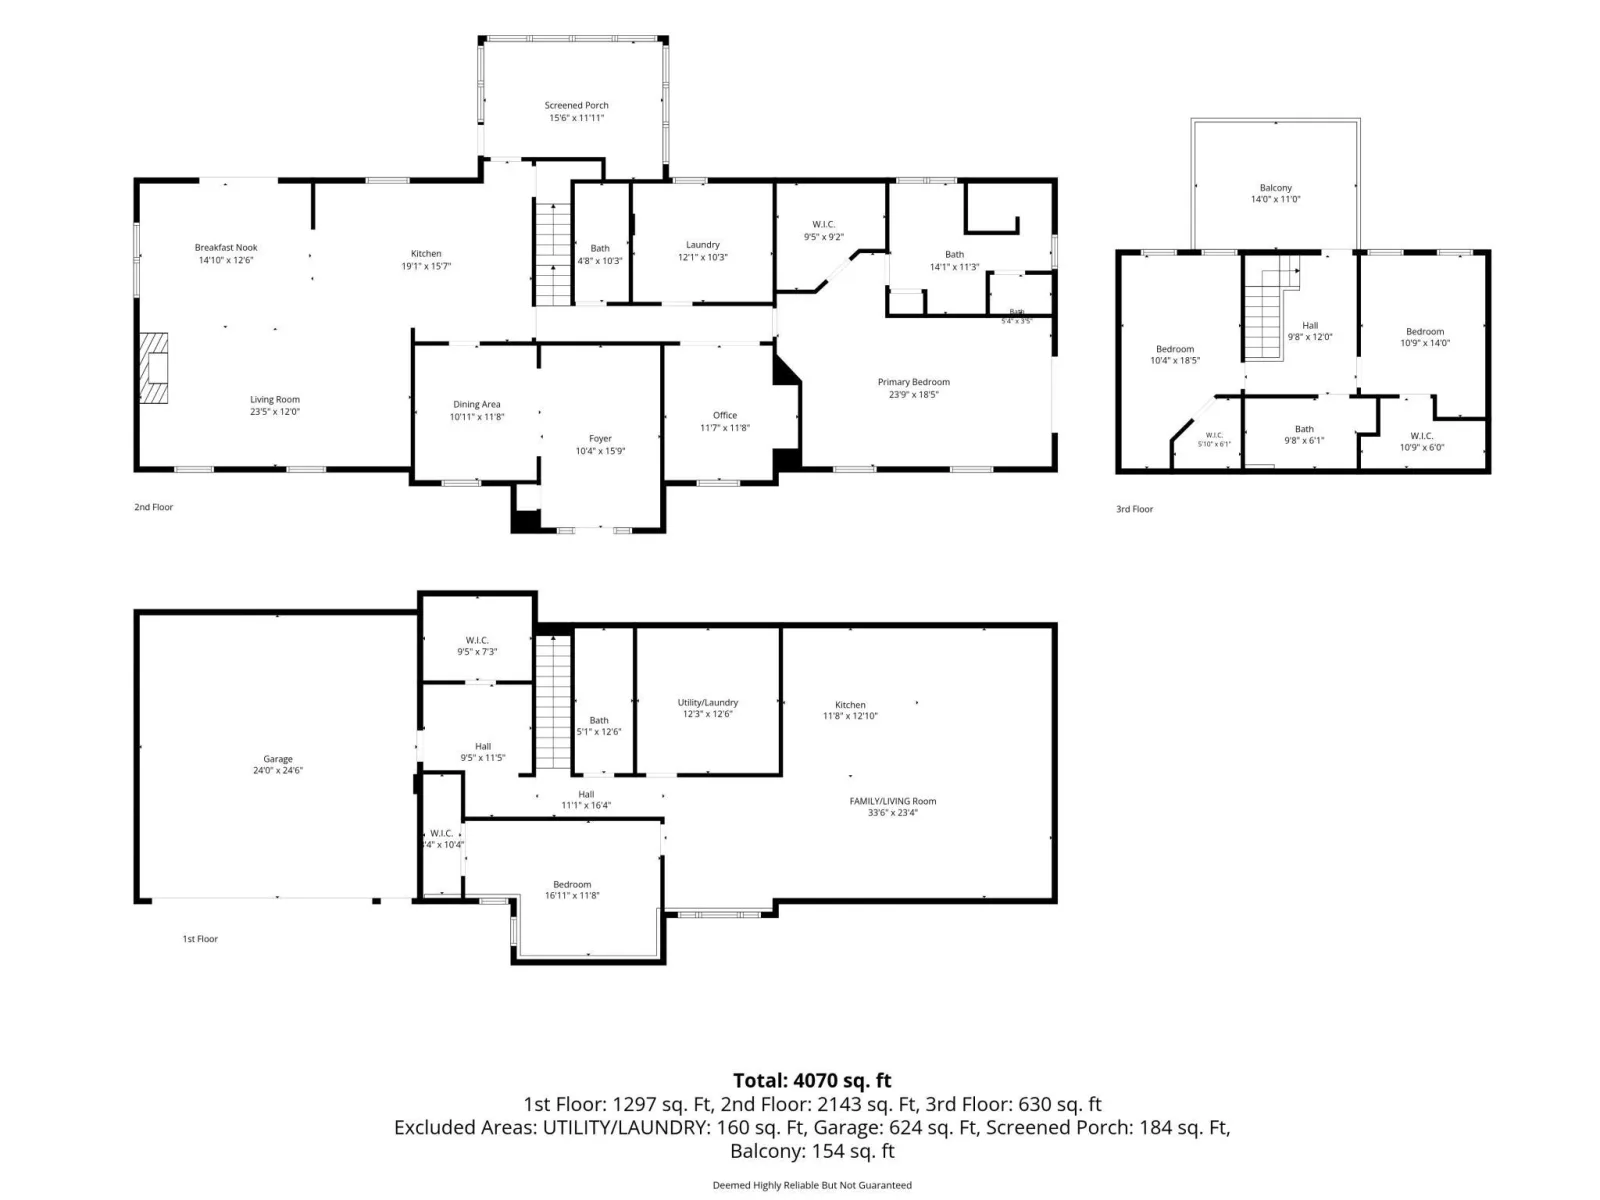
The residence is just as impressive. Vaulted ceilings, rich cherry hardwood floors, handmade cherry kitchen cabinetry, a custom maple butcher-block island, and beautifully detailed woodwork create a warm, inviting atmosphere. The main-level primary suite features a vaulted ceiling, walk-in closet, and private bathroom with heated tile floors, a clawfoot soaking tub, and separate shower. Enjoy the spacious great room, welcoming wraparound porch, screened porch, and expansive cedar deck overlooking the surrounding property.
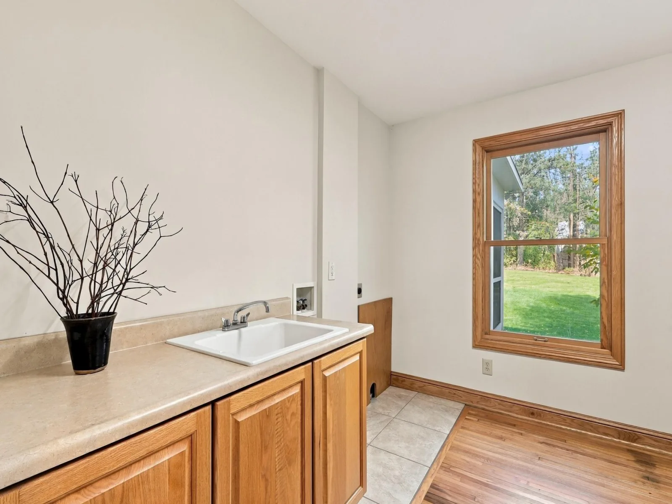
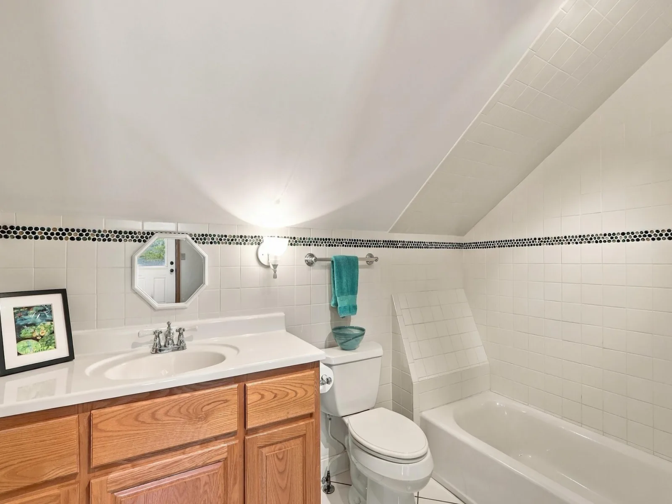
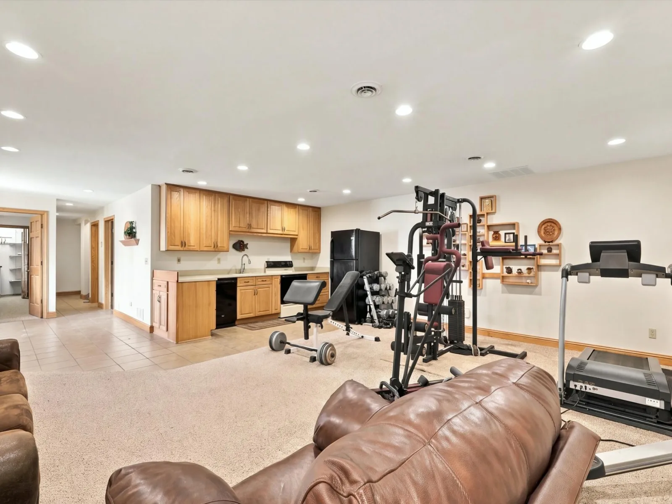
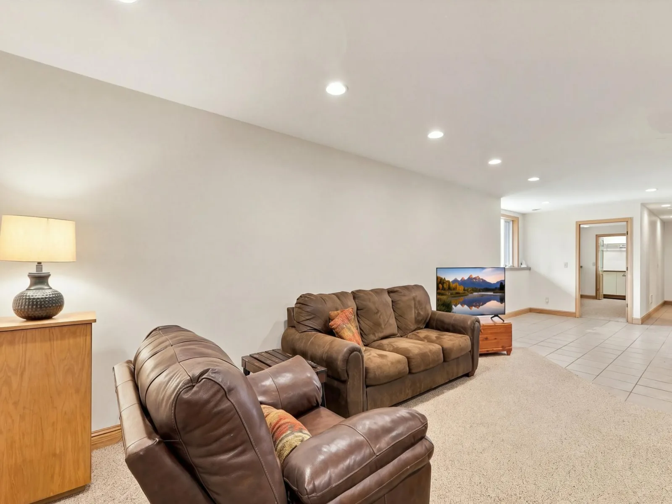
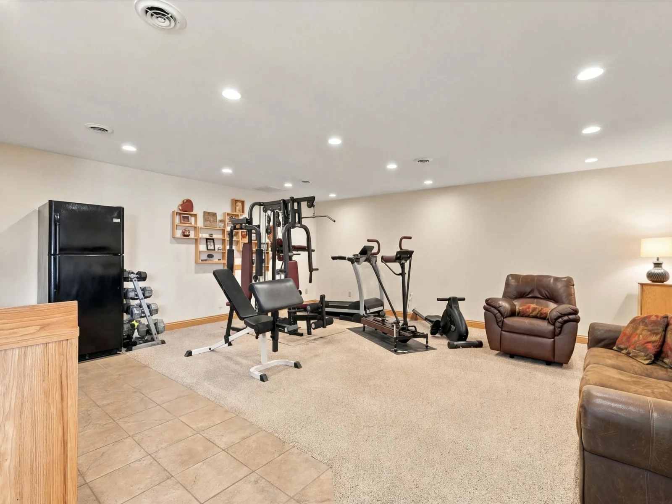
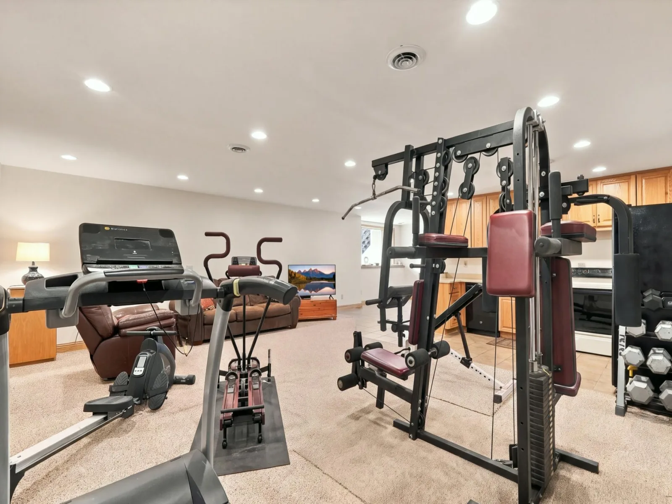
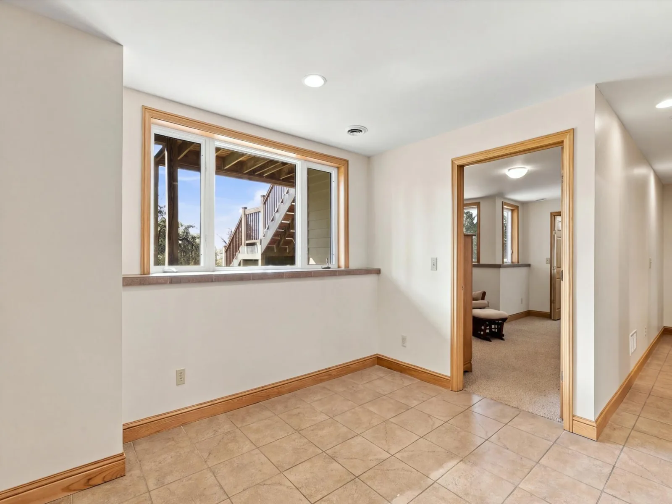
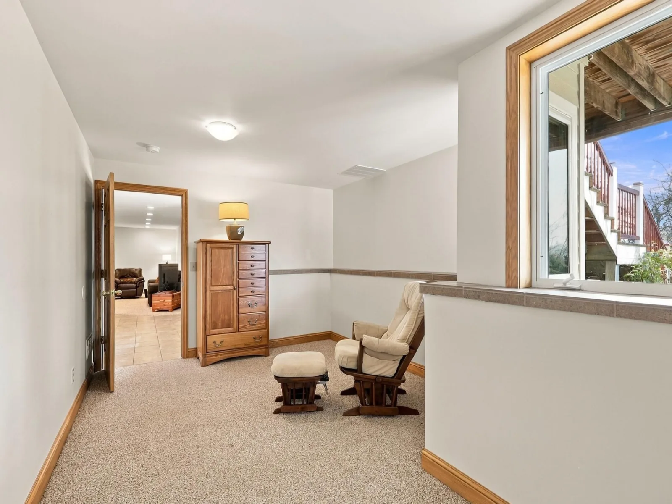
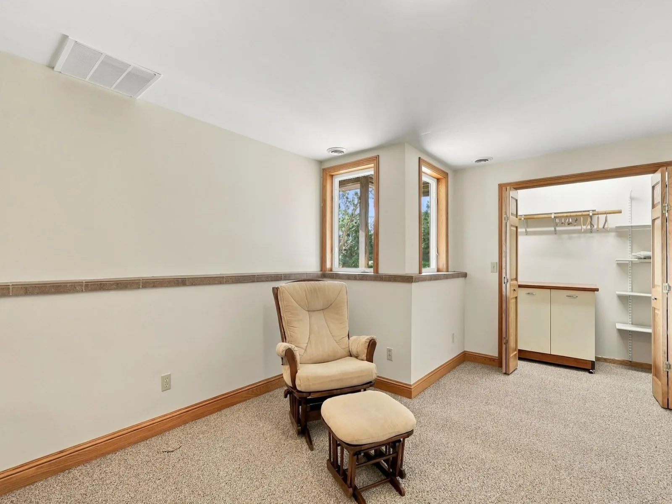
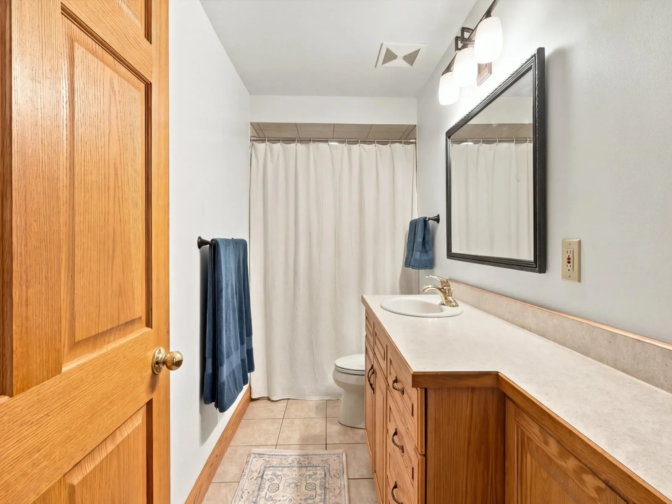
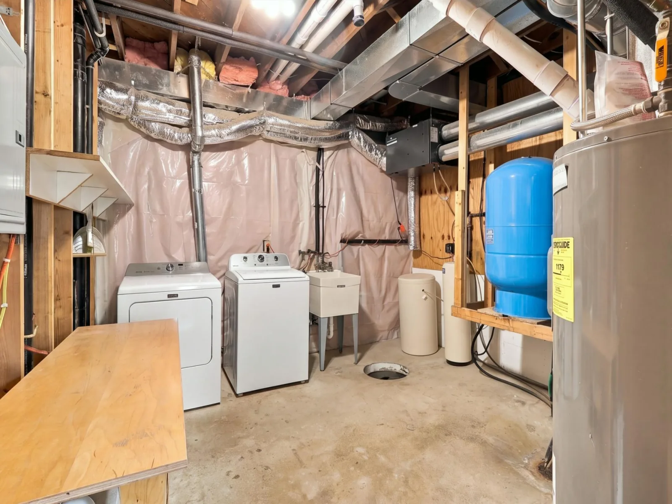
The finished lower level offers an additional living arrangement complete with its own kitchen, living room, bedroom, bathroom, and laundry. Throughout the home, thoughtful upgrades include Pella windows, solid-core interior doors, James Hardie siding, and individually controlled temperature zones on each floor.
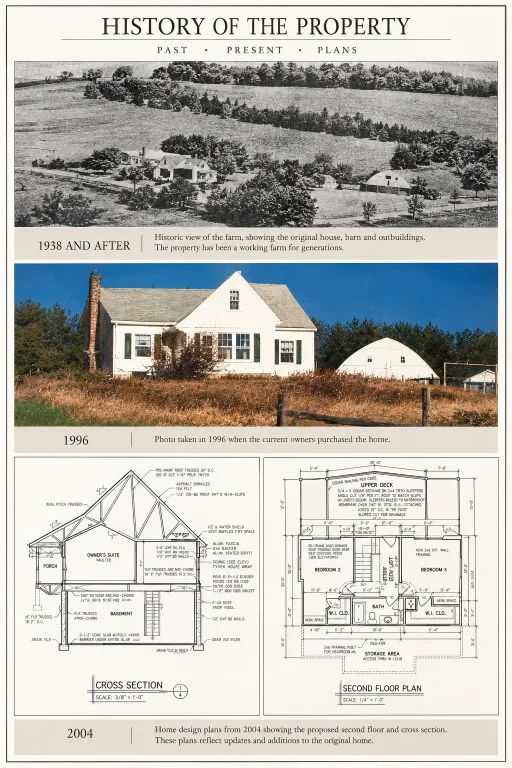
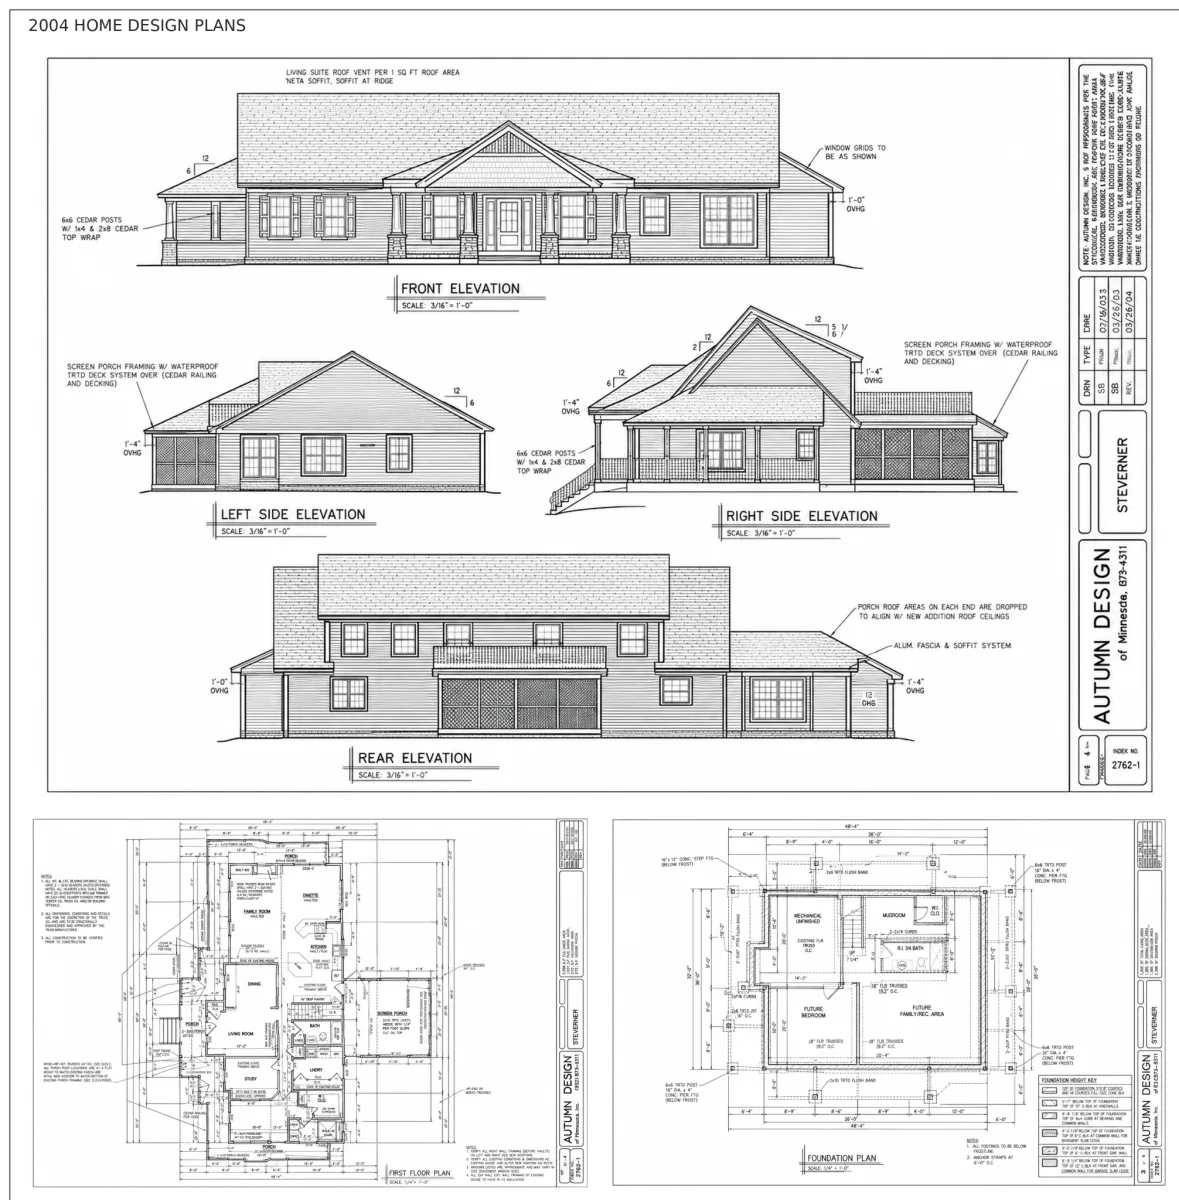
The home's rich history adds another layer of character. In 2004, the original 1938 residence was relocated onto a new foundation and extensively rebuilt and expanded, blending its heritage with the comfort, quality, and functionality of a thoughtfully designed modern home. Historical photographs and architectural plans preserve the story behind its transformation.
Properties offering this combination of acreage, craftsmanship, extensive workshop capabilities, and beautifully maintained living spaces are exceptionally difficult to find. Experience the scale, quality, and possibilities of 6250 County Road 10 for yourself.
The workshop is truly a destination of its own. Featuring expansive, climate-controlled workspaces, multiple entrances for convenient vehicle and equipment access, dedicated office space, a pottery room, and 200-amp electrical service, this impressive facility offers incredible flexibility for automotive enthusiasts, collectors, craftspeople, hobbyists, and a wide range of projects and pursuits. Originally designed for woodworking and home to an established woodworking business operating under a conditional use permit, its thoughtful layout and extensive infrastructure offer remarkable versatility. Additional outbuildings include a massive storage building with room for approximately 12 trailers, a second building offering additional equipment storage, and a two-level barn. Whether you're looking for space to work, create, restore, collect, or store, the possibilities here are as expansive as the property itself.
The residence is just as impressive. Vaulted ceilings, rich cherry hardwood floors, handmade cherry kitchen cabinetry, a custom maple butcher-block island, and beautifully detailed woodwork create a warm, inviting atmosphere. The main-level primary suite features a vaulted ceiling, walk-in closet, and private bathroom with heated tile floors, a clawfoot soaking tub, and separate shower. Enjoy the spacious great room, welcoming wraparound porch, screened porch, and expansive cedar deck overlooking the surrounding property.
The finished lower level offers an additional living arrangement complete with its own kitchen, living room, bedroom, bathroom, and laundry. Throughout the home, thoughtful upgrades include Pella windows, solid-core interior doors, James Hardie siding, and individually controlled temperature zones on each floor.
The home's rich history adds another layer of character. In 2004, the original 1938 residence was relocated onto a new foundation and extensively rebuilt and expanded, blending its heritage with the comfort, quality, and functionality of a thoughtfully designed modern home. Historical photographs and architectural plans preserve the story behind its transformation.
Properties offering this combination of acreage, craftsmanship, extensive workshop capabilities, and beautifully maintained living spaces are exceptionally difficult to find. Experience the scale, quality, and possibilities of 6250 County Road 10 for yourself.
Listing Provided Courtesy of Edina Realty, Inc.
Property Details
Price:
$1,399,000
MLS #:
NST7163089
Status:
Active
Beds:
4
Baths:
4
Type:
Single Family
Listed Date:
Oct 21, 2026
Finished Sq Ft:
3,924
Total Sq Ft:
3,924
Lot Size:
251,341 sqft / 5.77 acres (approx)
Year Built:
2004
See this Listing
Schools
School District:
Eastern Carver County Schools
Interior
Above Grade Finished Area
2736
Appliances
Air-To-Air Exchanger, Dishwasher, Disposal, Dryer, Electric Water Heater, Range, Refrigerator, Stainless Steel Appliances, Washer, Water Softener Owned
Bathrooms
3 Full Bathrooms, 1 Three Quarter Bathroom
Below Grade Finished Area
1188
Cooling
Central Air, Zoned
Fireplaces Total
1
Heating
Forced Air, Zoned
Laundry Features
Electric Dryer Hookup, Lower Level, Laundry Room, Main Level, Sink
Levels
Two
Exterior
Accessibility Features
None
Construction Materials
Block, Other
Exterior Features
Cement Board
Fencing
None
Garage Spaces
9
Lot Features
Irregular Lot, Tree Coverage - Medium
Other Structures
Garage(s), Barn(s), Lean-To, Shed(s), Pole Building, Workshop, Silo
Parking Features
Gravel, Garage Door Opener, RV Access/Parking, Tuckunder Garage
Roof
Age 8 Years or Less
Financial
Tax Year
2026
Taxes
$8,524
Map
Community
- Address6250 County Road 10 Chaska MN
- CityChaska
- CountyCarver
- Zip Code55318
Subdivisions in Chaska
- Arbor Park 3rd Add
- Autumn Woods
- Bavaria Court
- Bavaria Place 1st Add
- Bluffview Add
- Brooks Ridge Of Chaska 2nd Add
- Carlson Bluffs
- Carslon Bluffs
- Carver County Hra Twnhms
- Carvers Green
- Chaska Bluffs 2nd
- Chaska Bluffs 2nd Add
- Chaska Points West 2nd Add
- Chevalle 12th Add
- Chevalle 3rd Add
- Chevalle 6th Add
- City Lts Of Chaska
- Clover Field 7th Add
- Clover Field Flats
- Clover Field Model Center
- Clover Field Rowhouses Cic 58
- Clover Run
- Club West Eighth Add
- Club West First Add
- Club West Sixth Add
- Club West Third Add
- Cortina Woods
- Cortina Woods 2nd Add
- Crystal Village
- Del Webb At Chaska 2nd Add
- East Creek Canyon
- Ensconced Woods
- Fairway Hills
- Franke&Scharmer Add To Chaska
- Harvest West Third Add
- Haverhill Condo
- Hazeltine Bluff 4th Add
- Hazeltine Bluff 8th Add
- Hazeltine Bluff 9th Add
- Hidden Creek Twnhms
- Hidden Maples
- Highpoint Vistas
- Hillside Add
- Hovnanian At Highland Shores Amd Cic 100
- Lake Grace View 2nd Add
- Laketown Shores
- Mellgren Add
- Mill Pond Condo #2
- Mill Pond Townhome 1st Add
- Neighborhood Five
- Neighborhood Nine
- Neighborhood One
- Neighborhood One South-Plat 2
- Neighborhood One South-Plat 3
- Neighborhood Six
- Nickel Creek
- Nickel Creek Third Add
- North Meadow
- North Meadow Seventh Add
- Oak Creek
- Oak Valley
- Park Ridge 2nd Add
- Parkview Terrace
- Pioneer Pointe
- Reserve At Autumn Woods
- Ridge At Chaska Condo Cic #45
- River Bend Twnhms
- Rivertown Heights
- Riverwoods
- Royal Oaks 1st Add
- Savanna Estates Second Add
- Schmidts Add
- Shadow Wood Third Add
- Stockwood Condo Apt Owner #2
- Timbercreek Of Bavaria Hills
- Town Course Cottages Cic #44
- Town Course Heights C
- Traditions At Clover Rdg Condo
- Traditions At Clover Ridge 2nd
- Trolls-Glen Second Add
- Tuscany Hills
- Valley View 4th Add
- Valleyview Heights
- Victoria Pointe
- Victoria Way 3rd Add
- Village Grace Condo
- Village Point Condo Cic 46
Market Summary
Current real estate data for Single Family in Chaska as of Nov 20, 2026
151
Single Family Listed
76
Avg DOM
221
Avg $ / SqFt
$623,168
Avg List Price
Property Summary
- 6250 County Road 10 Chaska MN is a Single Family for sale in Chaska, MN, 55318. It is listed for $1,399,000 and features 4 beds, 4 baths, and has approximately 3,924 square feet of living space, and was originally constructed in 2004. The current price per square foot is $357. The average price per square foot for Single Family listings in Chaska is $221. The average listing price for Single Family in Chaska is $623,168.
Similar Listings Nearby


Copyright 2026. All rights reserved.
6250 County Road 10
Chaska, MN
