

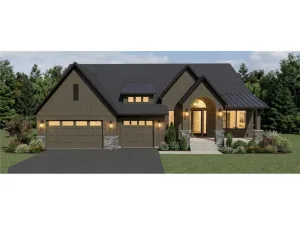
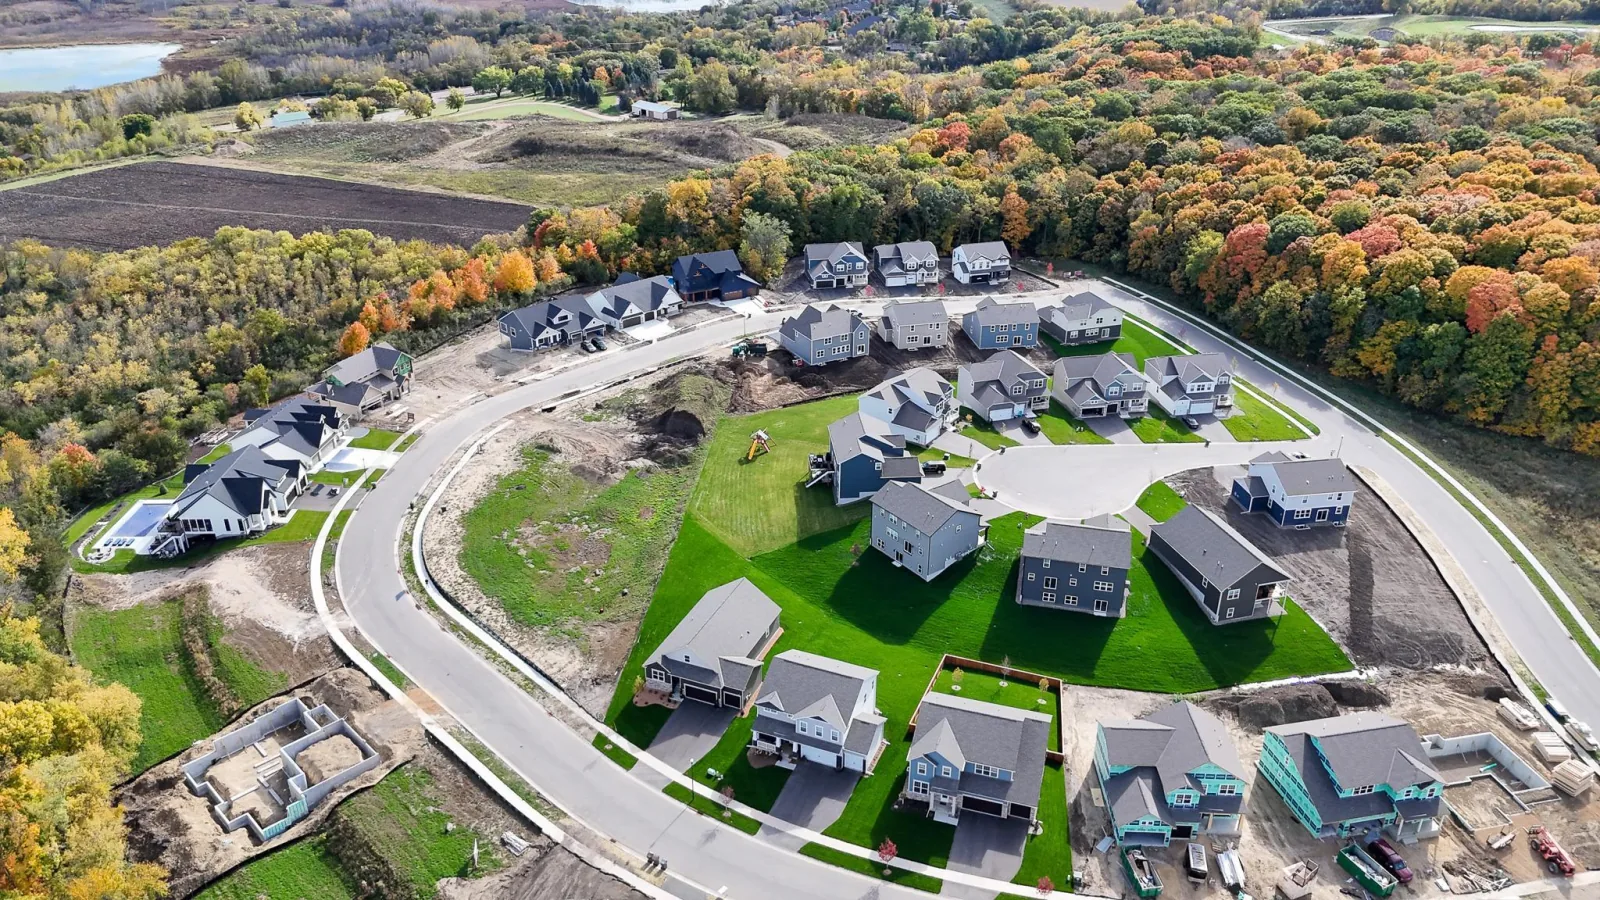
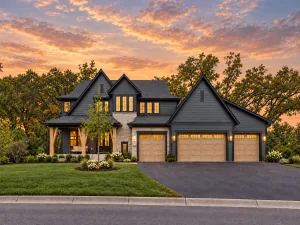
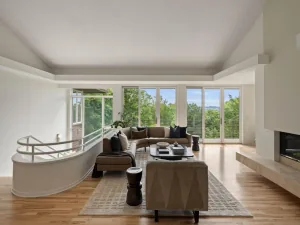
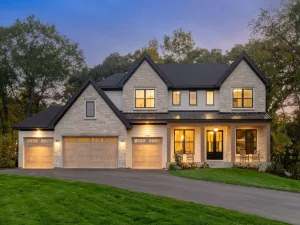
Sold before Print! Custom rambler perched on the bluff with sweeping Minnesota River Valley views. Over 5,000 finished square feet across two levels by McDonald Construction Partners. The main level opens to a great room with box-vault ceiling, gas fireplace and a wall of 11-foot windows framing the valley, flowing to a chef's kitchen with oversized island and walk-in pantry, a dining room and a sun room. Owner's suite features a box-vault ceiling, spa bath with soaking tub, tiled shower and heated floors, custom walk-in closet and a private sauna. Second bedroom with its own bath, powder room, drop zone and laundry finish the level. The walkout lower level is built to entertain: golf simulator, media and game room, granite wet bar, exercise room, third bedroom, full bath and finished storage — all opening to a paver patio. Covered Trex deck above. Three-car insulated garage with EV charger.
Listing Provided Courtesy of Compass
Property Details
Price:
$2,056,757
MLS #:
NST7164855
Status:
Pending
Beds:
3
Baths:
4
Type:
Single Family
Subdivision:
Carslon Bluffs
Listed Date:
Oct 25, 2026
Finished Sq Ft:
5,078
Total Sq Ft:
5,324
Lot Size:
19,602 sqft / 0.45 acres (approx)
Year Built:
See this Listing
Schools
School District:
Eastern Carver County Schools
Interior
Above Grade Finished Area
2662
Appliances
Air-To-Air Exchanger, Cooktop, Dishwasher, Disposal, Dryer, ENERGY STAR Qualified Appliances, Exhaust Fan, Freezer, Humidifier, Gas Water Heater, Microwave, Refrigerator, Stainless Steel Appliances, Wall Oven, Washer, Water Softener Owned
Bathrooms
2 Full Bathrooms, 1 Three Quarter Bathroom, 1 Half Bathroom
Below Grade Finished Area
2416
Cooling
Central Air, Zoned
Fireplaces Total
3
Heating
Forced Air, Fireplace(s), Humidity Control, Zoned
Laundry Features
Electric Dryer Hookup, Laundry Room, Sink, Upper Level, Washer Hookup
Levels
One
Exterior
Accessibility Features
None
Construction Materials
Concrete, Frame
Exterior Features
Stone, Concrete, Engineered Wood, Fiber Board
Garage Spaces
3
Lot Features
Tree Coverage - Heavy
Parking Features
Attached Garage, Covered, Concrete, Garage Door Opener
Roof
Age 8 Years or Less, Asphalt, Flat, Pitched
Financial
Tax Year
2026
Taxes
$948
Map
Community
- Address3753 Brookside Drive Chaska MN
- SubdivisionCarslon Bluffs
- CityChaska
- CountyCarver
- Zip Code55318
Subdivisions in Chaska
- Arbor Park 3rd Add
- Autumn Woods
- Bavaria Court
- Bavaria Place 1st Add
- Bluffview Add
- Brooks Ridge Of Chaska 2nd Add
- Carlson Bluffs
- Carslon Bluffs
- Carver County Hra Twnhms
- Carvers Green
- Chaska Bluffs 2nd
- Chaska Bluffs 2nd Add
- Chaska Points West 2nd Add
- Chevalle 12th Add
- Chevalle 3rd Add
- Chevalle 6th Add
- City Lts Of Chaska
- Clover Field 7th Add
- Clover Field Flats
- Clover Field Model Center
- Clover Field Rowhouses Cic 58
- Clover Run
- Club West Eighth Add
- Club West First Add
- Club West Sixth Add
- Club West Third Add
- Cortina Woods
- Cortina Woods 2nd Add
- Crystal Village
- Del Webb At Chaska 2nd Add
- East Creek Canyon
- Ensconced Woods
- Fairway Hills
- Franke&Scharmer Add To Chaska
- Harvest West Third Add
- Haverhill Condo
- Hazeltine Bluff 4th Add
- Hazeltine Bluff 8th Add
- Hazeltine Bluff 9th Add
- Hidden Creek Twnhms
- Hidden Maples
- Highpoint Vistas
- Hillside Add
- Hovnanian At Highland Shores Amd Cic 100
- Lake Grace View 2nd Add
- Laketown Shores
- Mellgren Add
- Mill Pond Condo #2
- Mill Pond Townhome 1st Add
- Neighborhood Five
- Neighborhood Nine
- Neighborhood One
- Neighborhood One South-Plat 2
- Neighborhood One South-Plat 3
- Neighborhood Six
- Nickel Creek
- Nickel Creek Third Add
- North Meadow
- North Meadow Seventh Add
- Oak Creek
- Oak Valley
- Park Ridge 2nd Add
- Parkview Terrace
- Pioneer Pointe
- Reserve At Autumn Woods
- Ridge At Chaska Condo Cic #45
- River Bend Twnhms
- Rivertown Heights
- Riverwoods
- Royal Oaks 1st Add
- Savanna Estates Second Add
- Schmidts Add
- Shadow Wood Third Add
- Stockwood Condo Apt Owner #2
- Timbercreek Of Bavaria Hills
- Town Course Cottages Cic #44
- Town Course Heights C
- Traditions At Clover Rdg Condo
- Traditions At Clover Ridge 2nd
- Trolls-Glen Second Add
- Tuscany Hills
- Valley View 4th Add
- Valleyview Heights
- Victoria Pointe
- Victoria Way 3rd Add
- Village Grace Condo
- Village Point Condo Cic 46
Market Summary
Current real estate data for Single Family in Chaska as of Nov 19, 2026
151
Single Family Listed
75
Avg DOM
221
Avg $ / SqFt
$623,168
Avg List Price
Property Summary
- Located in the Carslon Bluffs subdivision, 3753 Brookside Drive Chaska MN is a Single Family for sale in Chaska, MN, 55318. It is listed for $2,056,757 and features 3 beds, 4 baths, and has approximately 5,078 square feet of living space, and was originally constructed in 2027. The current price per square foot is $405. The average price per square foot for Single Family listings in Chaska is $221. The average listing price for Single Family in Chaska is $623,168.
Similar Listings Nearby


Copyright 2026. All rights reserved.
3753 Brookside Drive
Chaska, MN
