

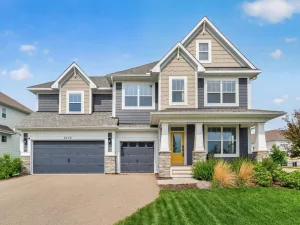
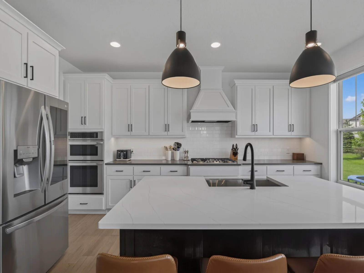
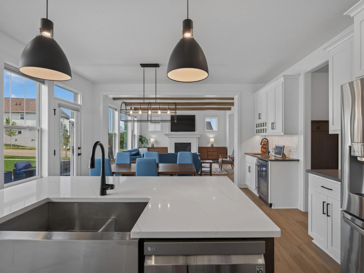
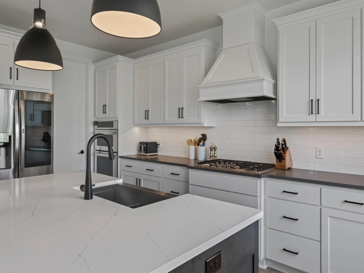
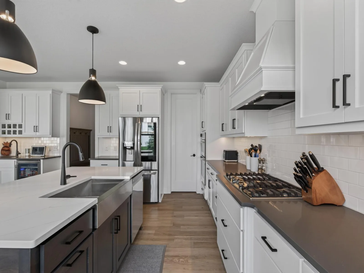
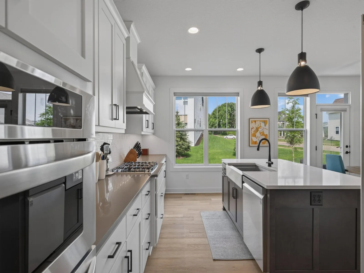
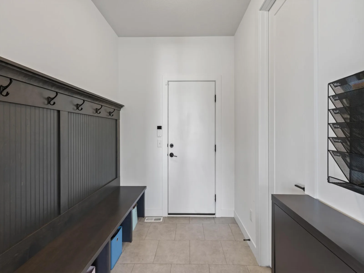
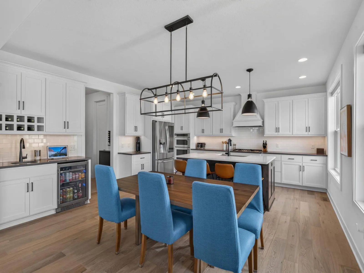
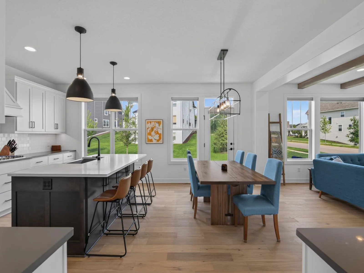
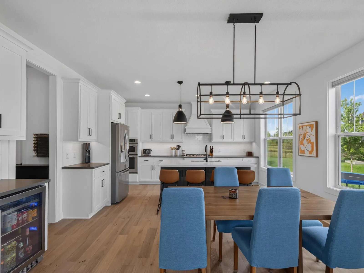
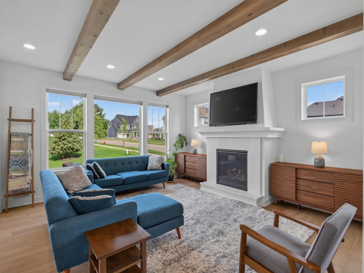
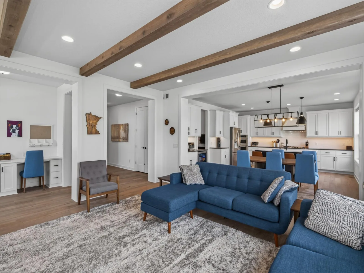
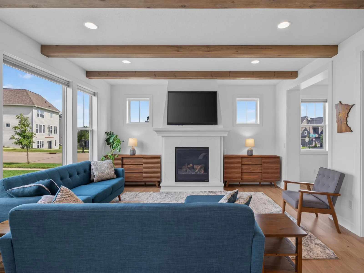
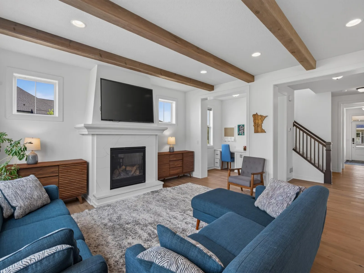
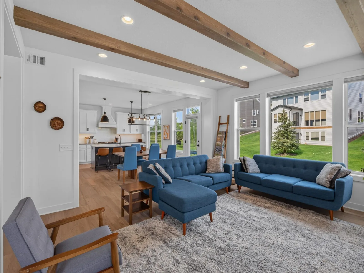
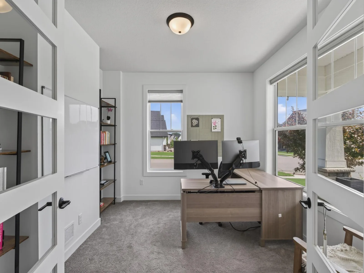
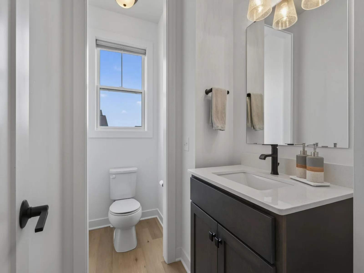
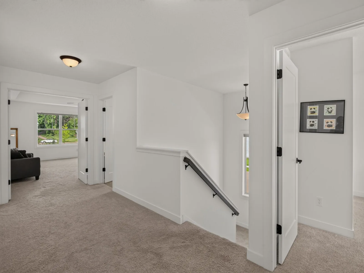
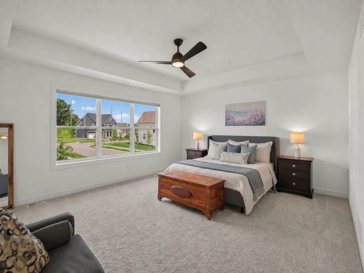
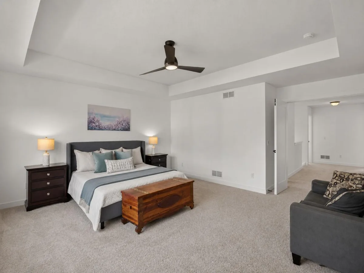
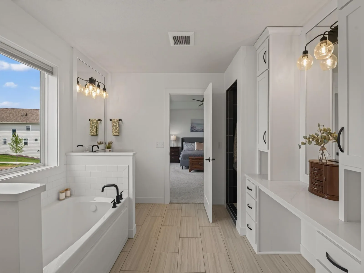
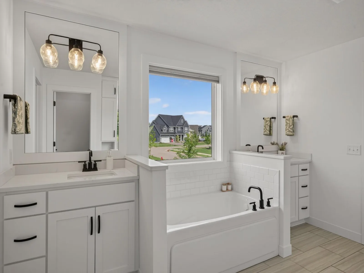
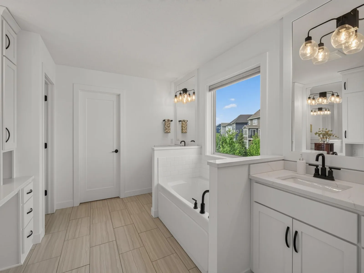
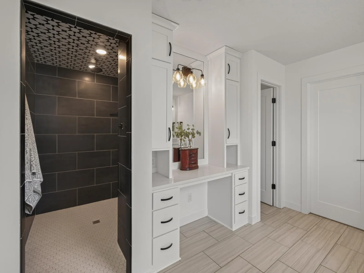
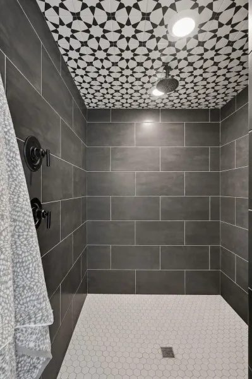
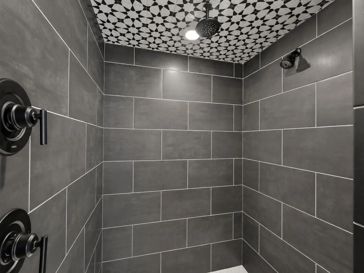
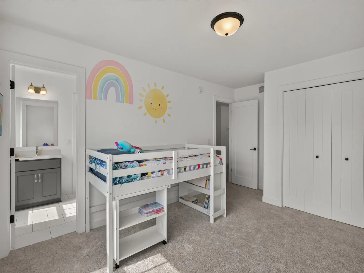
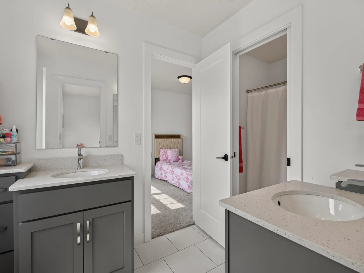
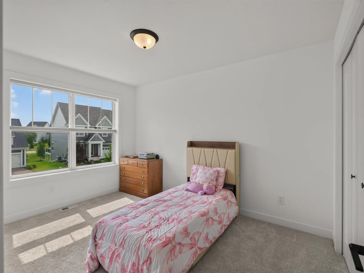
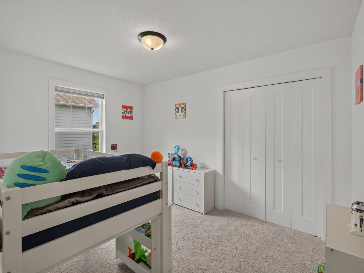
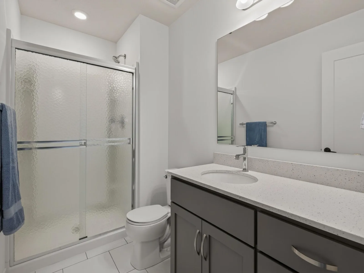
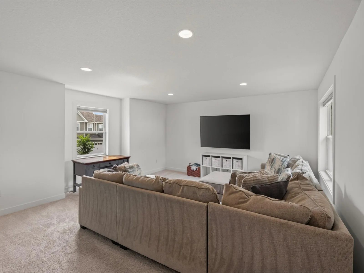
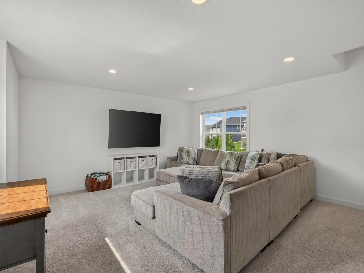
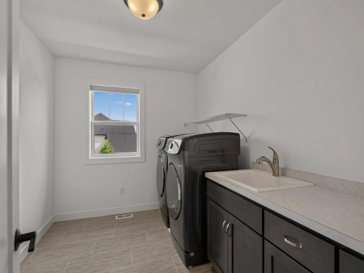
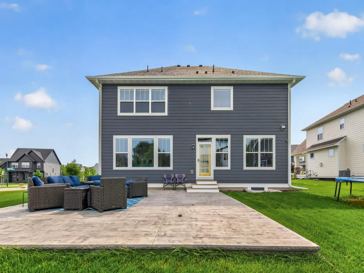
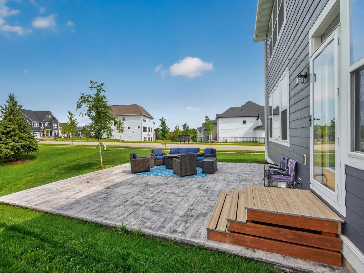
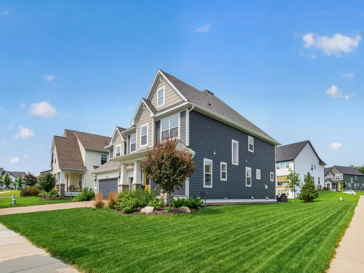
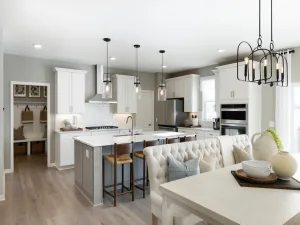
Welcome to this stunning Wesley floor plan by Robert Thomas Homes, perfectly situated on a desirable corner lot. Offering 5 bedrooms and 4 bathrooms, this thoughtfully designed home combines modern style, comfort, and functionality throughout. The main level showcases durable engineered hardwood flooring, knockdown ceilings, and a spacious living room highlighted by beautiful wood beams and a cozy gas fireplace. The bright, open kitchen features white cabinetry, quartz countertops, stainless steel appliances, a convection microwave, under-cabinet lighting, and a generous walk-in pantry, making it ideal for both everyday living and entertaining. On the upper level you'll find four bedrooms, a spacious amusement room, and the convenience of upper-level laundry. The private primary suite offers a walk-in closet and a luxurious en-suite bath complete with dual sinks and a stunning floor-to-ceiling tiled shower. Step outside to enjoy the backyard's stamped concrete patio, perfect for relaxing or hosting gatherings. Additional features include MyQ garage door openers on both garage stalls, providing smart-home convenience and peace of mind. The unfinished lower level presents an excellent opportunity to build instant equity and customize additional living space to fit your needs. With its sought-after floor plan, premium finishes, and exceptional layout, this home offers the perfect blend of style, space, and future potential.
Listing Provided Courtesy of Stone Path Realty, LLC
Property Details
Price:
$770,000
MLS #:
NST7091821
Status:
Pending
Beds:
5
Baths:
4
Type:
Single Family
Subdivision:
Harvest West Third Add
Listed Date:
Jul 8, 2026
Finished Sq Ft:
3,630
Total Sq Ft:
5,095
Lot Size:
10,454 sqft / 0.24 acres (approx)
Year Built:
2022
See this Listing
Schools
School District:
Eastern Carver County Schools
Interior
Above Grade Finished Area
3630
Appliances
Air-To-Air Exchanger, Dishwasher, Disposal, Dryer, Exhaust Fan, Freezer, Humidifier, Gas Water Heater, Microwave, Range, Refrigerator, Stainless Steel Appliances, Washer, Water Softener Owned
Bathrooms
2 Full Bathrooms, 1 Three Quarter Bathroom, 1 Half Bathroom
Cooling
Central Air
Fireplaces Total
1
Heating
Forced Air, Fireplace(s)
Laundry Features
Laundry Room, Upper Level
Levels
Modified Two Story
Exterior
Accessibility Features
None
Construction Materials
Frame
Exterior Features
Engineered Wood
Fencing
None
Garage Spaces
3
Lot Features
Corner Lot, Tree Coverage - Light
Parking Features
Attached Garage, Asphalt
Roof
Age 8 Years or Less, Architectural Shingle
Financial
HOA Fee
$117
HOA Fee Frequency
Quarterly
HOA Includes
Professional Mgmt, Shared Amenities
HOA Name
Sharper Management
HOA Phone
9522244777
Tax Year
2026
Taxes
$9,726
Map
Community
- Address6432 Red Cedar Drive Chaska MN
- SubdivisionHarvest West Third Add
- CityChaska
- CountyCarver
- Zip Code55318
Subdivisions in Chaska
- Arbor Park 3rd Add
- Autumn Woods
- Bavaria Court
- Bavaria Place 1st Add
- Bluffview Add
- Brooks Ridge Of Chaska 2nd Add
- Carlson Bluffs
- Carslon Bluffs
- Carver County Hra Twnhms
- Carvers Green
- Chaska Bluffs 2nd
- Chaska Bluffs 2nd Add
- Chaska Points West 2nd Add
- Chevalle 12th Add
- Chevalle 3rd Add
- Chevalle 6th Add
- City Lts Of Chaska
- Clover Field 7th Add
- Clover Field Flats
- Clover Field Model Center
- Clover Field Rowhouses Cic 58
- Clover Run
- Club West Eighth Add
- Club West First Add
- Club West Sixth Add
- Club West Third Add
- Cortina Woods
- Cortina Woods 2nd Add
- Crystal Village
- Del Webb At Chaska 2nd Add
- East Creek Canyon
- Ensconced Woods
- Fairway Hills
- Franke&Scharmer Add To Chaska
- Harvest West Third Add
- Haverhill Condo
- Hazeltine Bluff 4th Add
- Hazeltine Bluff 8th Add
- Hazeltine Bluff 9th Add
- Hidden Creek Twnhms
- Hidden Maples
- Highpoint Vistas
- Hillside Add
- Hovnanian At Highland Shores Amd Cic 100
- Lake Grace View 2nd Add
- Laketown Shores
- Mellgren Add
- Mill Pond Condo #2
- Mill Pond Townhome 1st Add
- Neighborhood Five
- Neighborhood Nine
- Neighborhood One
- Neighborhood One South-Plat 2
- Neighborhood One South-Plat 3
- Neighborhood Six
- Nickel Creek
- Nickel Creek Third Add
- North Meadow
- North Meadow Seventh Add
- Oak Creek
- Oak Valley
- Park Ridge 2nd Add
- Parkview Terrace
- Pioneer Pointe
- Reserve At Autumn Woods
- Ridge At Chaska Condo Cic #45
- River Bend Twnhms
- Rivertown Heights
- Riverwoods
- Royal Oaks 1st Add
- Savanna Estates Second Add
- Schmidts Add
- Shadow Wood Third Add
- Stockwood Condo Apt Owner #2
- Timbercreek Of Bavaria Hills
- Town Course Cottages Cic #44
- Town Course Heights C
- Traditions At Clover Rdg Condo
- Traditions At Clover Ridge 2nd
- Trolls-Glen Second Add
- Tuscany Hills
- Valley View 4th Add
- Valleyview Heights
- Victoria Pointe
- Victoria Way 3rd Add
- Village Grace Condo
- Village Point Condo Cic 46
Market Summary
Current real estate data for Single Family in Chaska as of Nov 20, 2026
151
Single Family Listed
76
Avg DOM
221
Avg $ / SqFt
$623,168
Avg List Price
Property Summary
- Located in the Harvest West Third Add subdivision, 6432 Red Cedar Drive Chaska MN is a Single Family for sale in Chaska, MN, 55318. It is listed for $770,000 and features 5 beds, 4 baths, and has approximately 3,630 square feet of living space, and was originally constructed in 2022. The current price per square foot is $212. The average price per square foot for Single Family listings in Chaska is $221. The average listing price for Single Family in Chaska is $623,168.
Similar Listings Nearby


Copyright 2026. All rights reserved.
6432 Red Cedar Drive
Chaska, MN
