

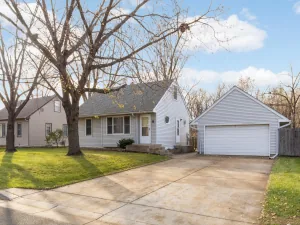
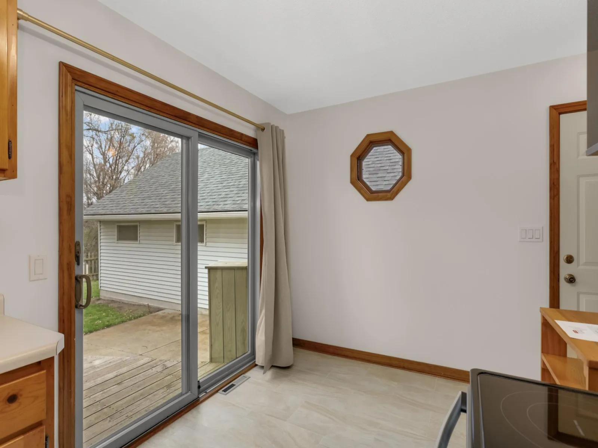
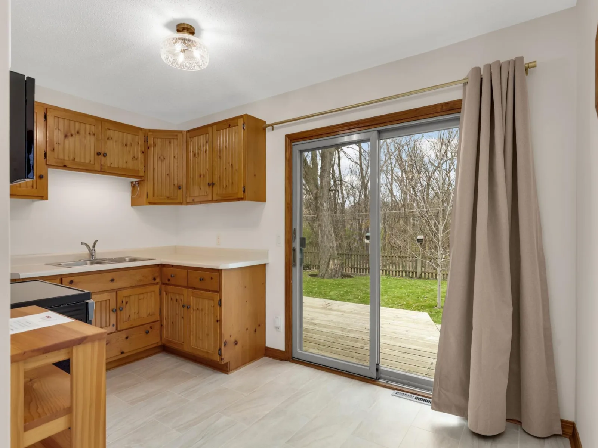
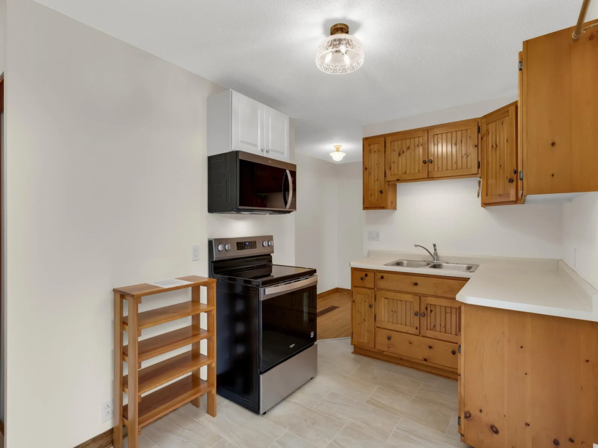
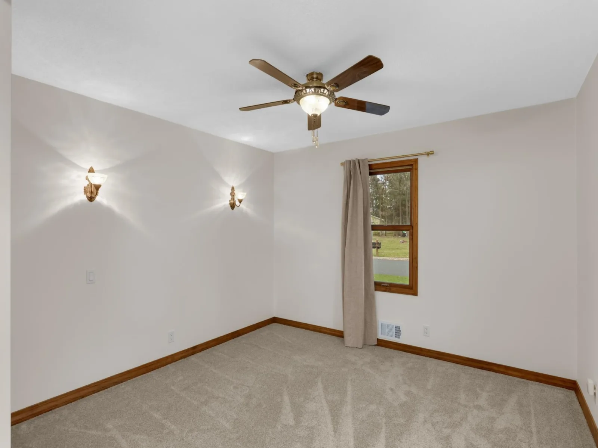
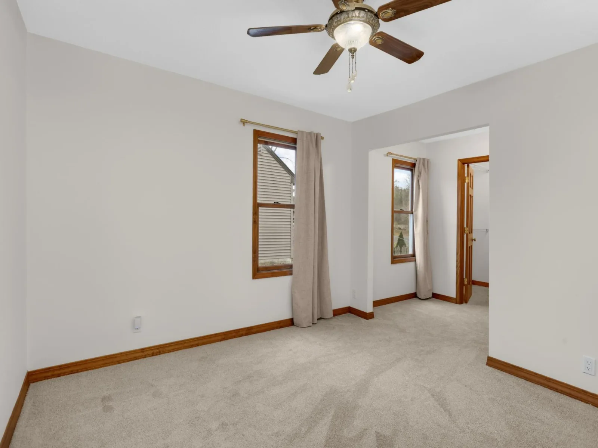
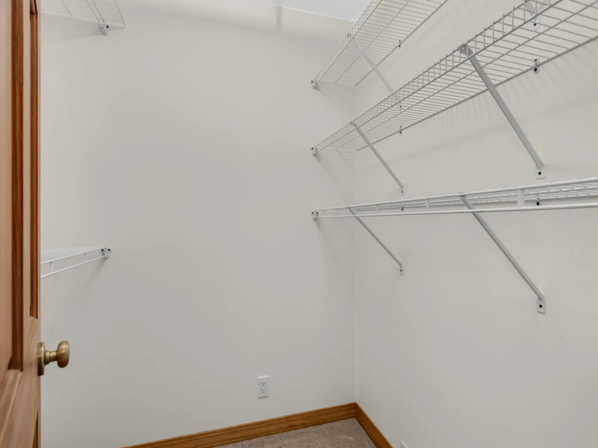
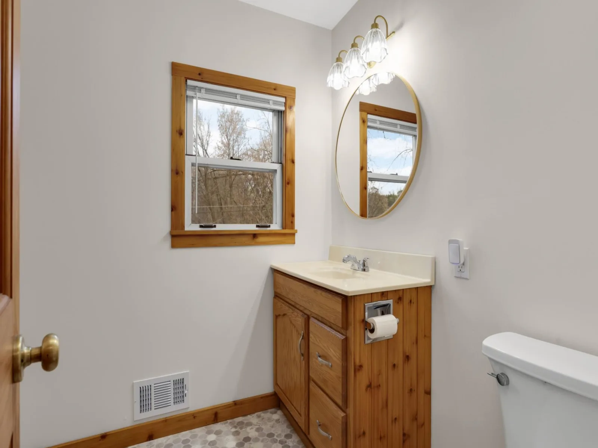
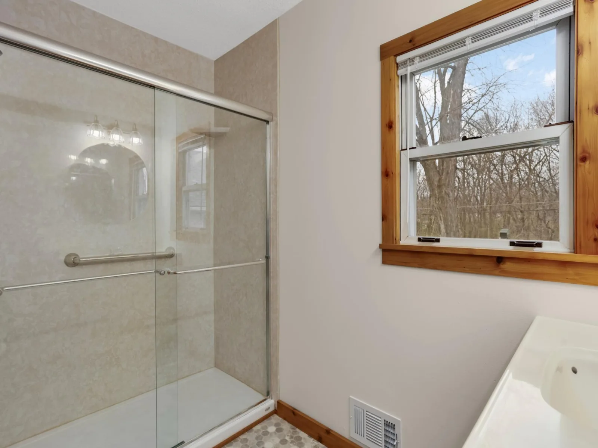
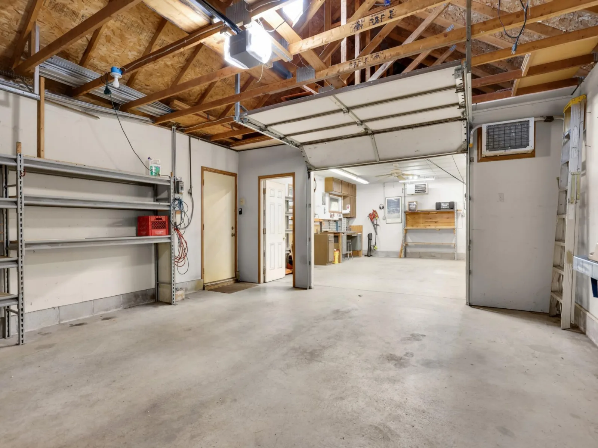
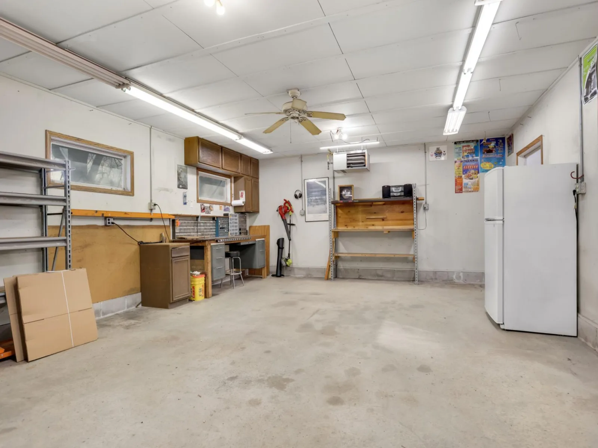
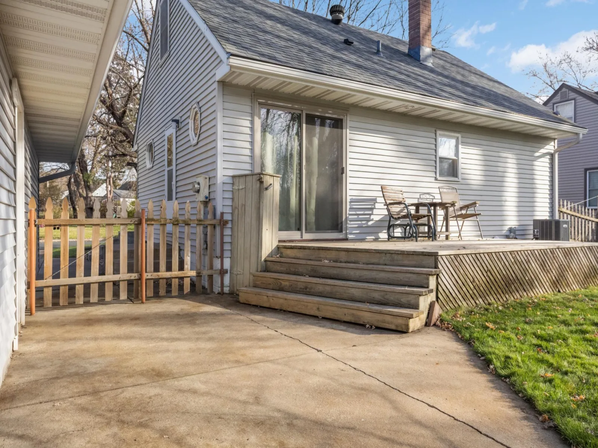
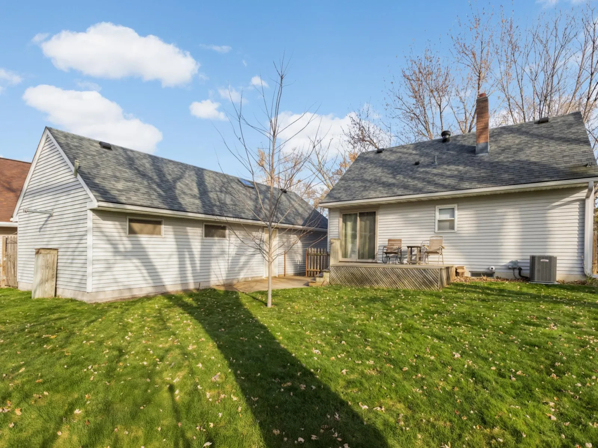
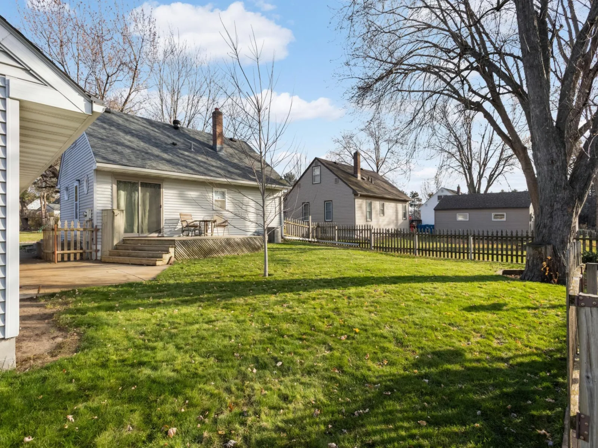
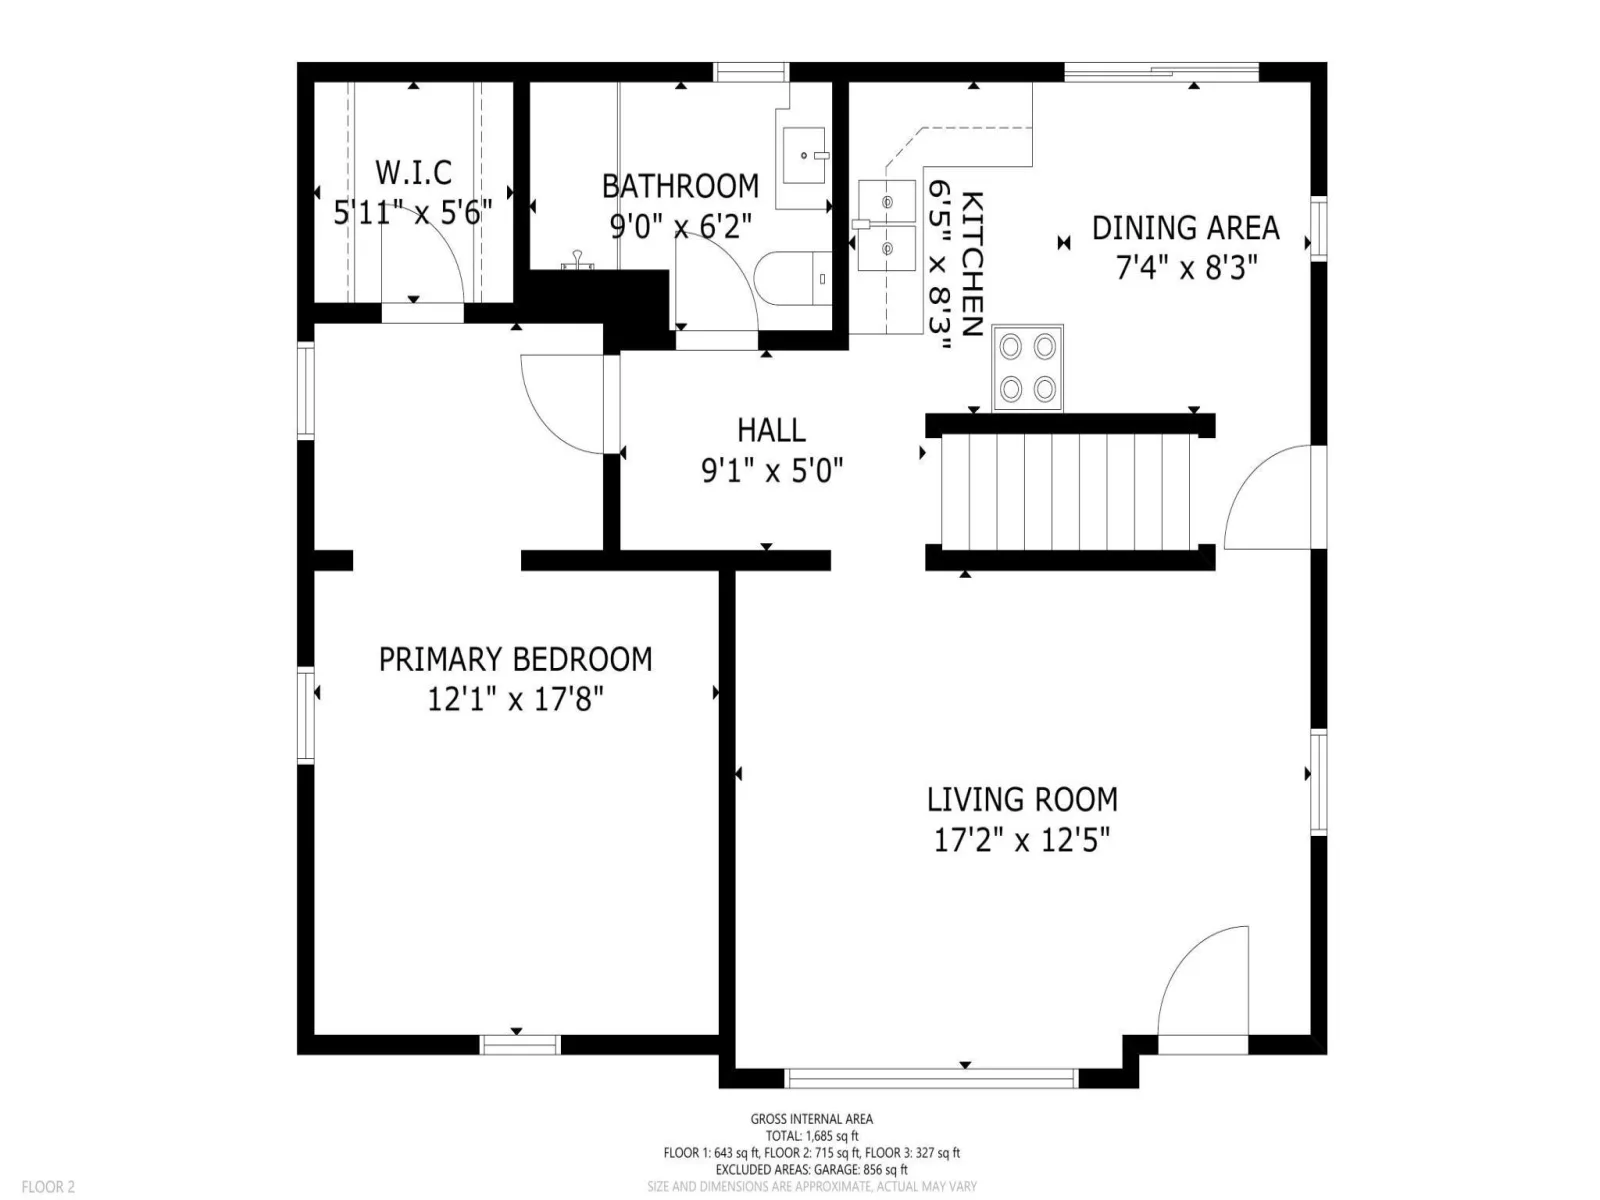
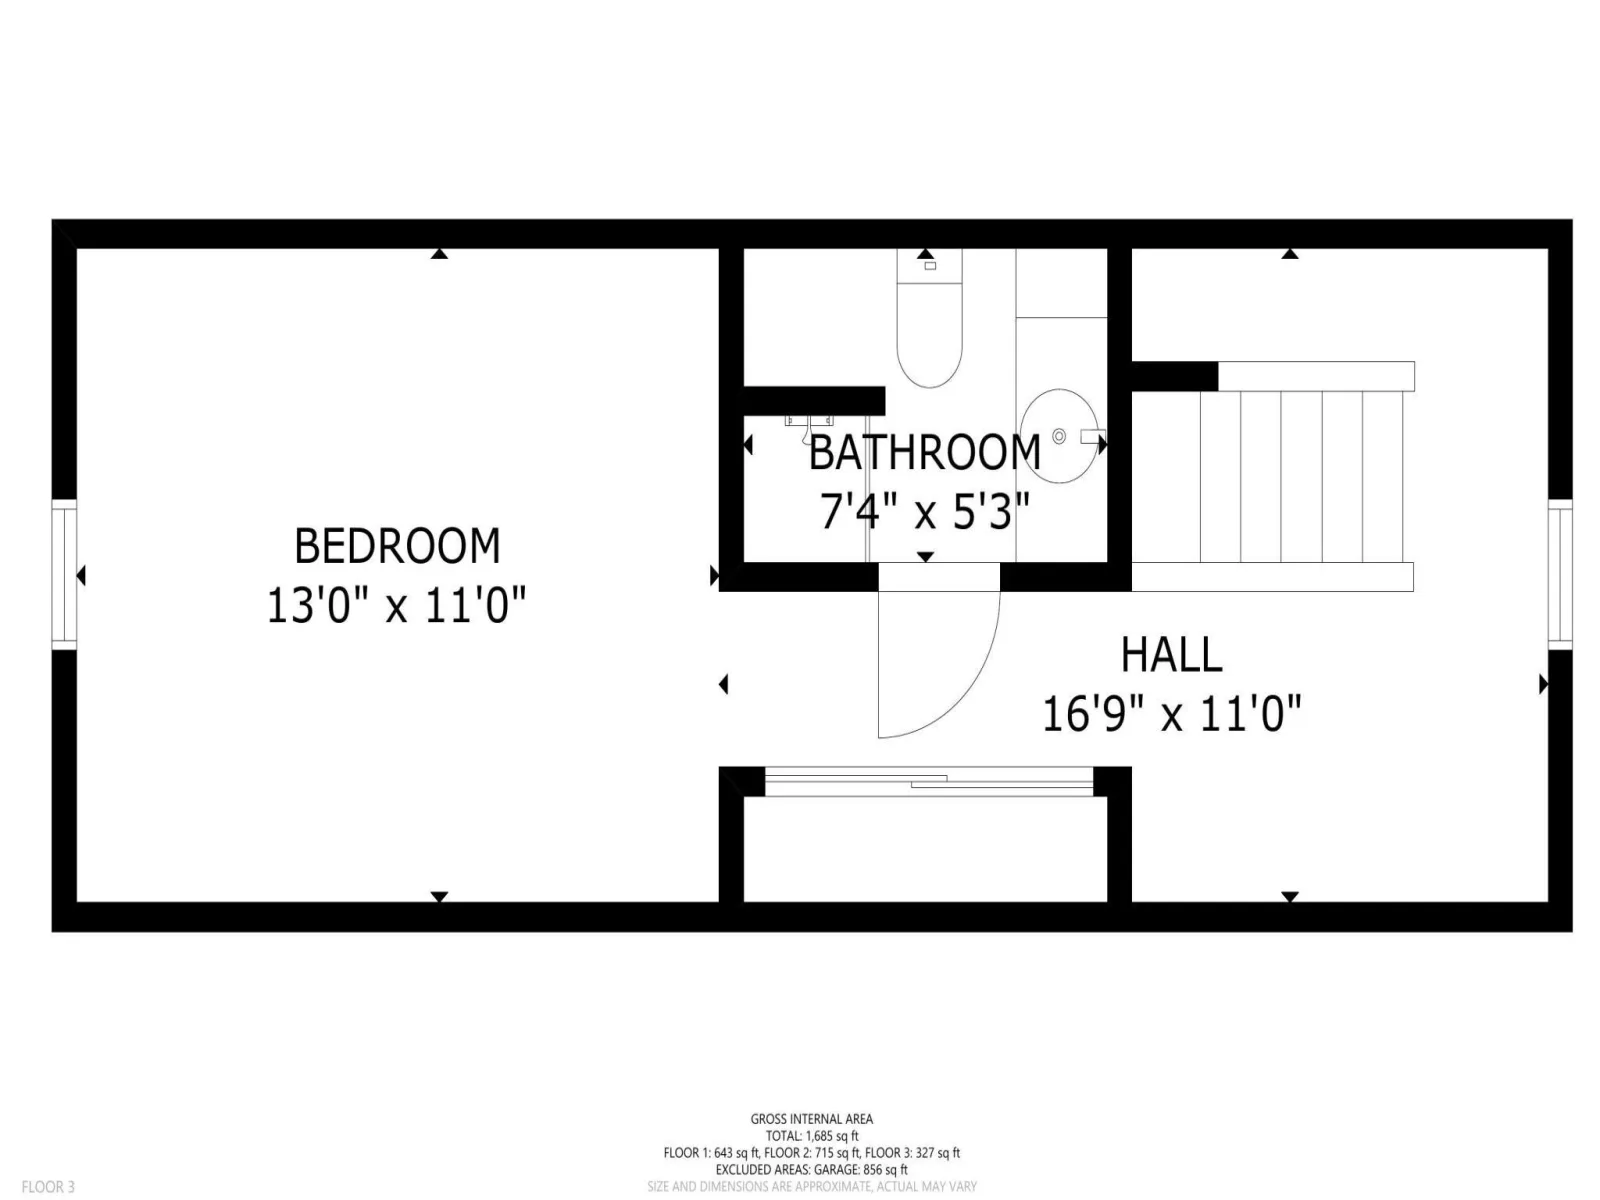
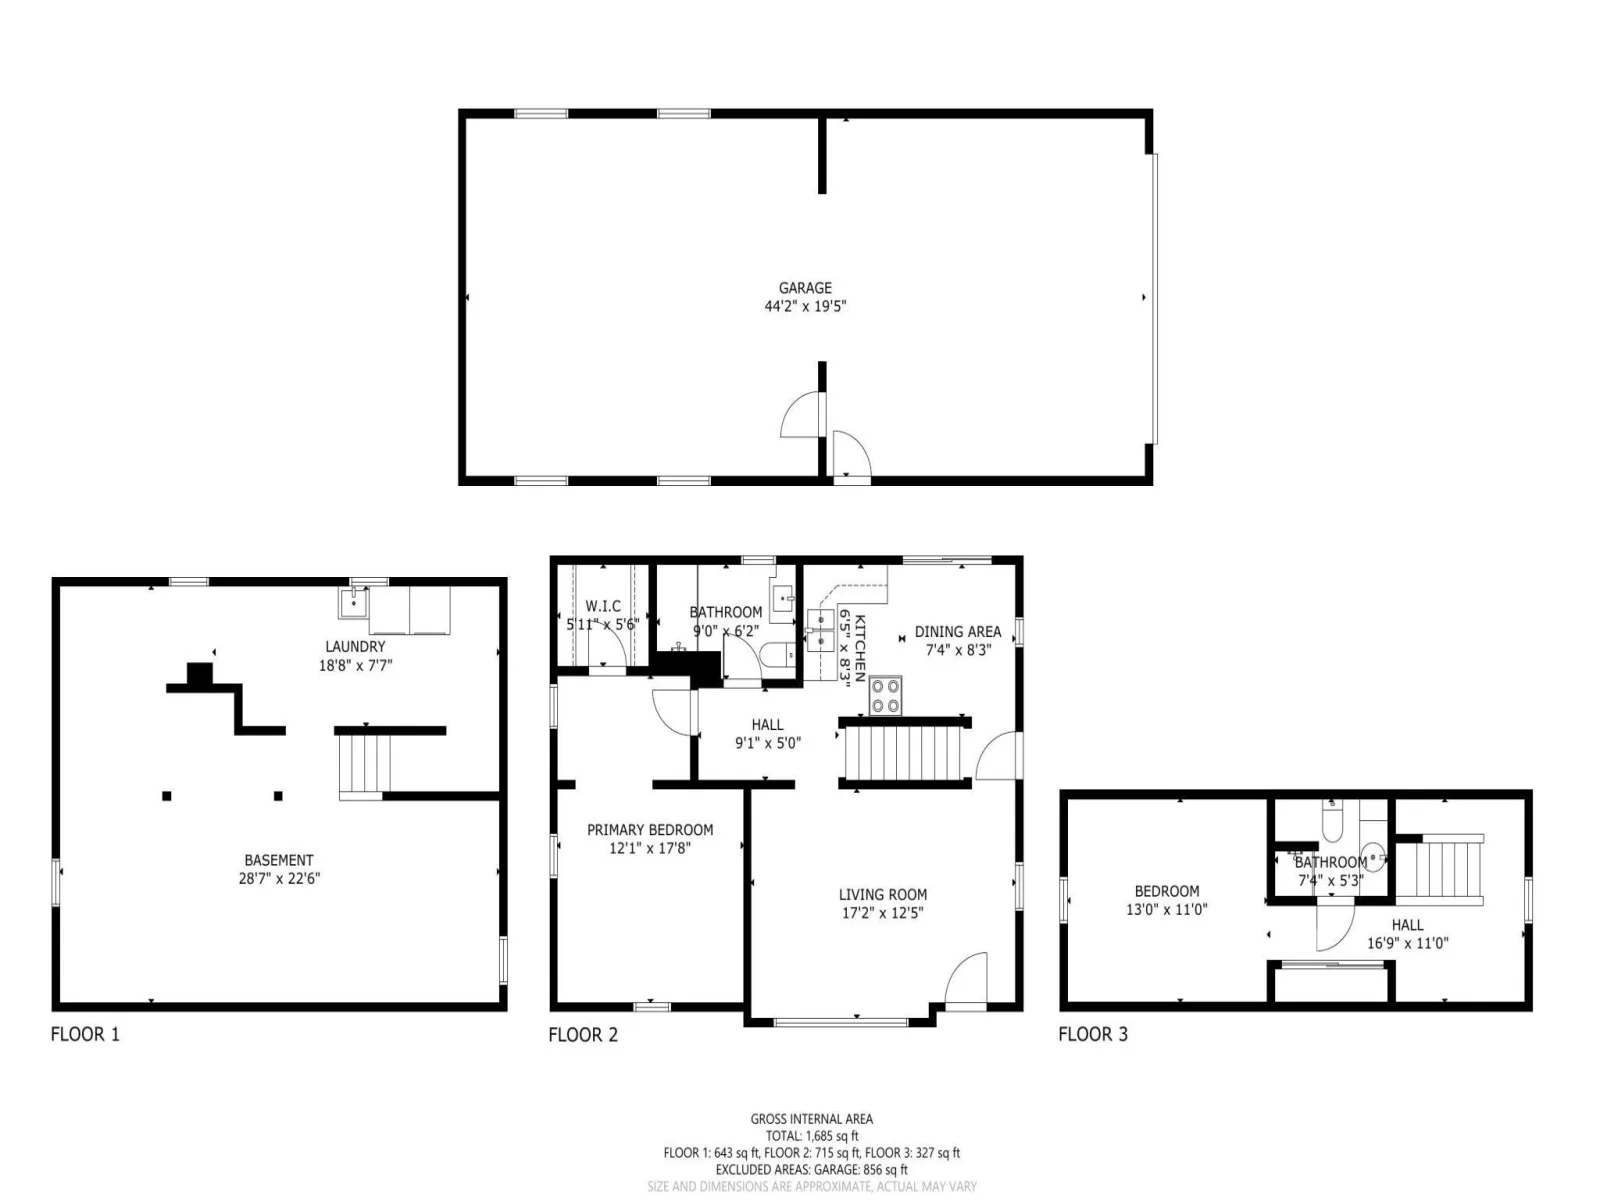
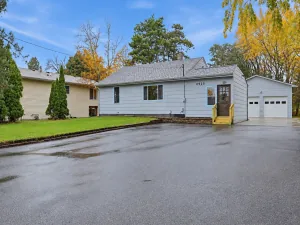
Welcome to this charming 1½-story home backing to Carl Eck Park! The main floor features a spacious
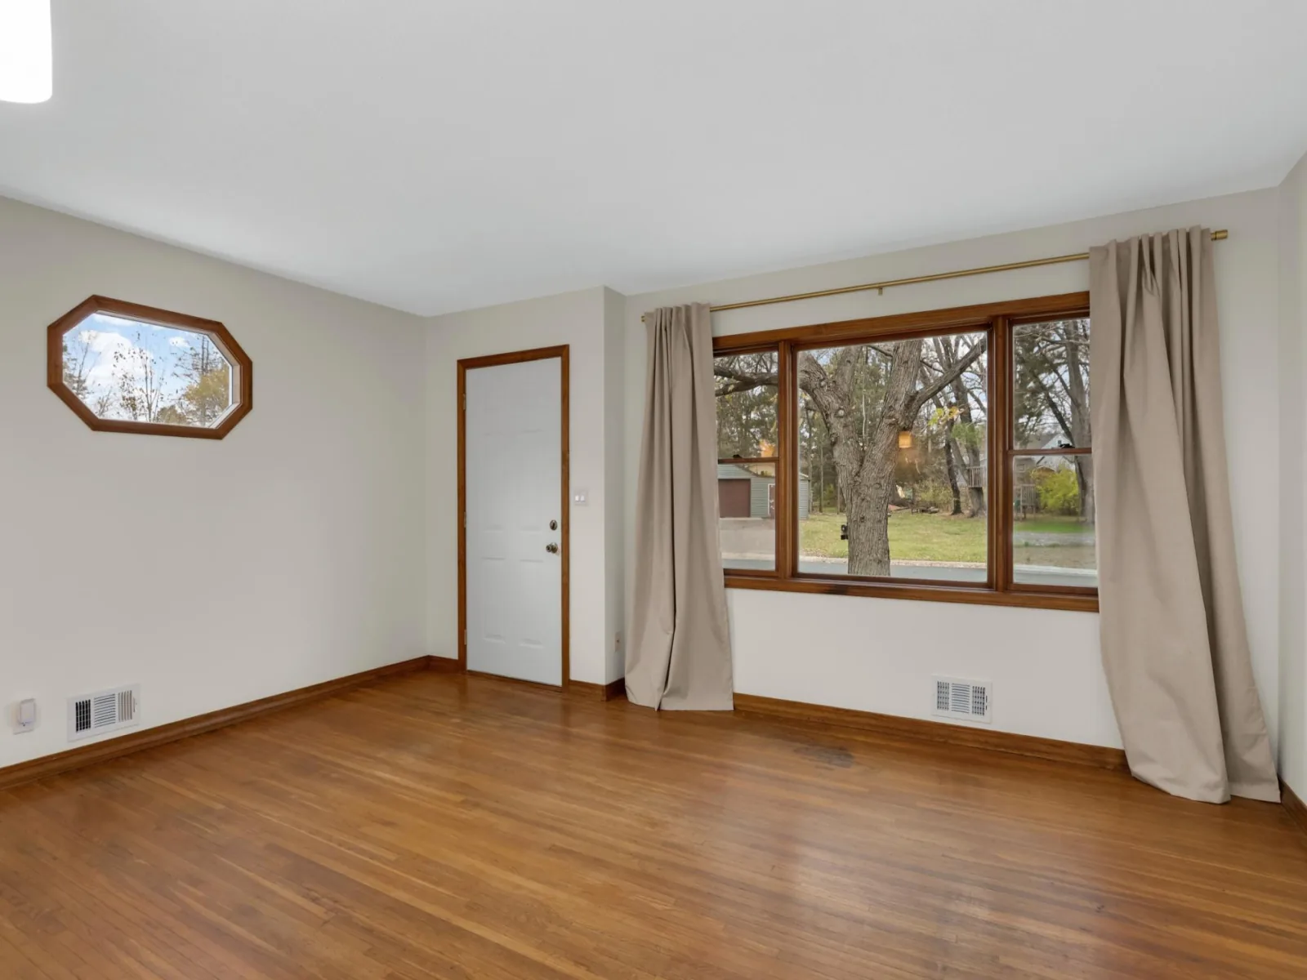
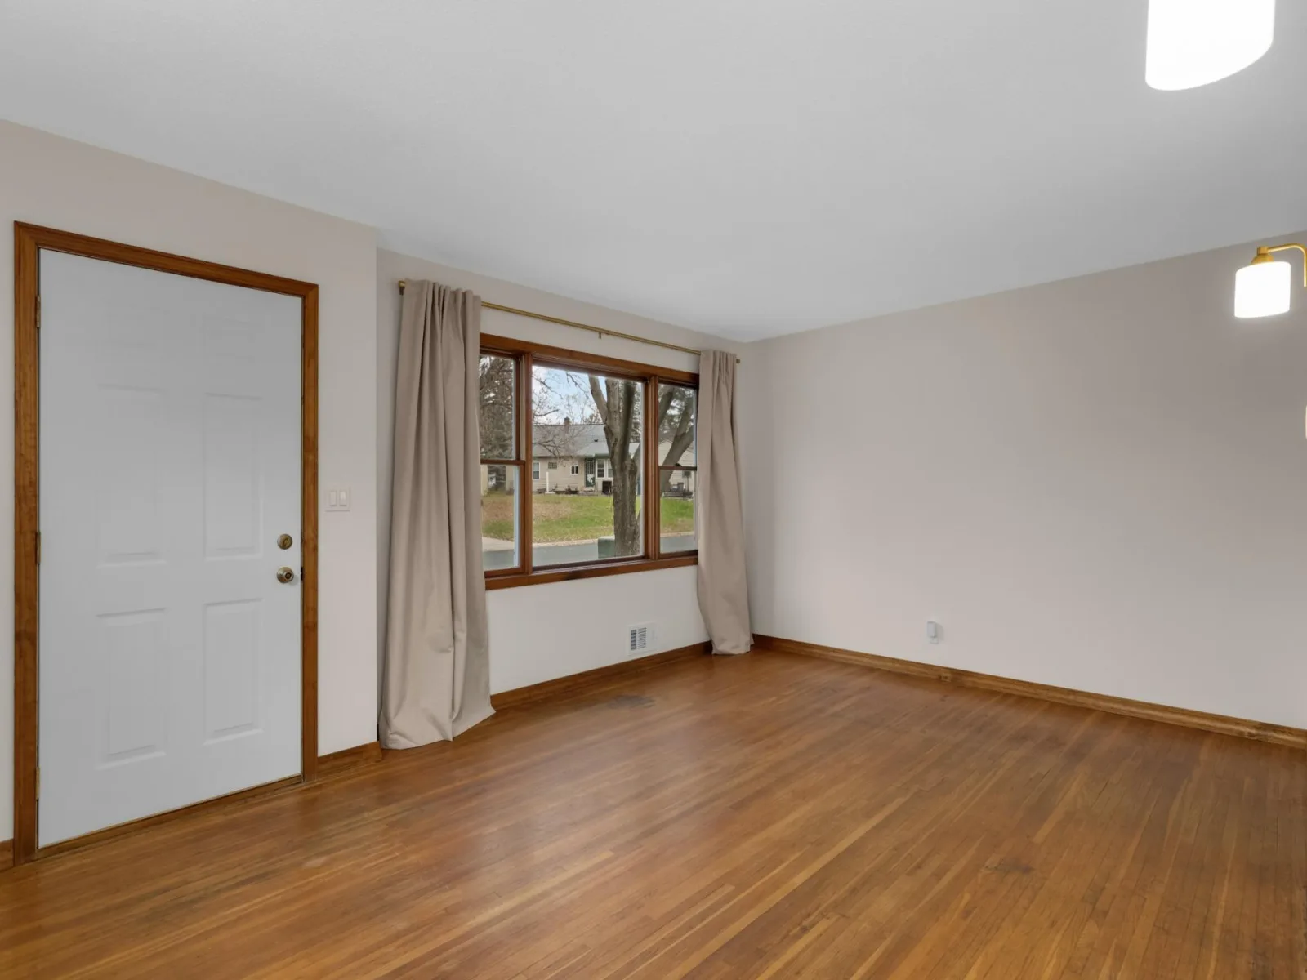
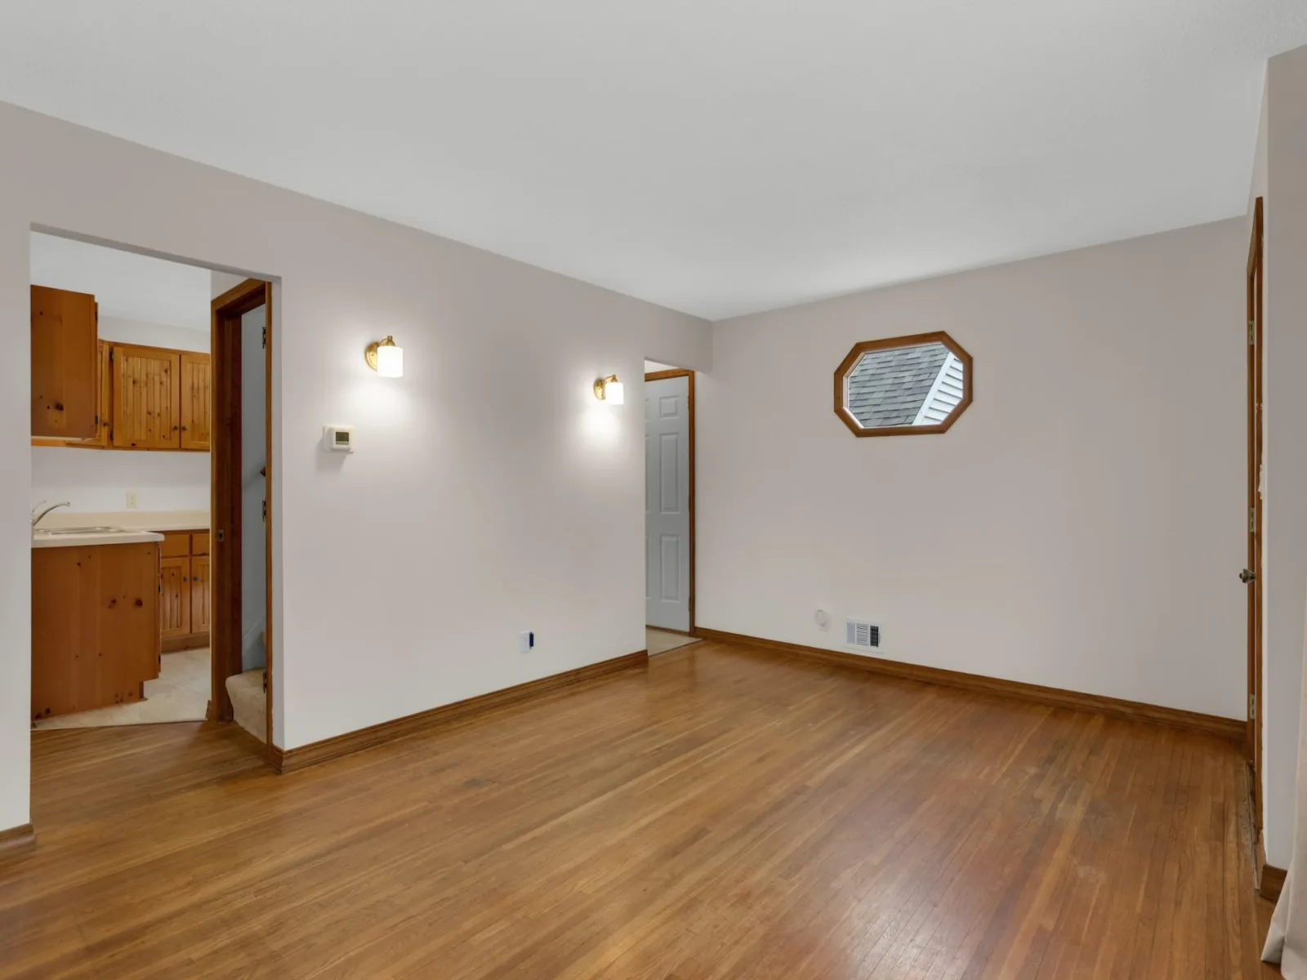
bedroom with a walk-in closet, a ¾ bathroom, a living room with gorgeous hardwood floors, and a kitchen
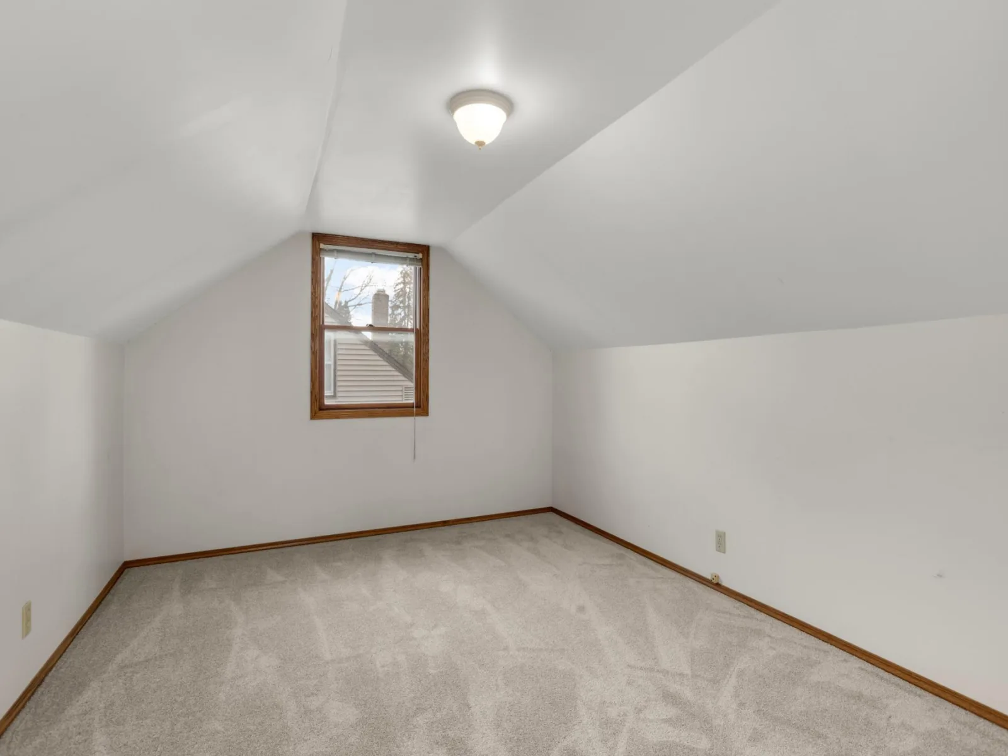
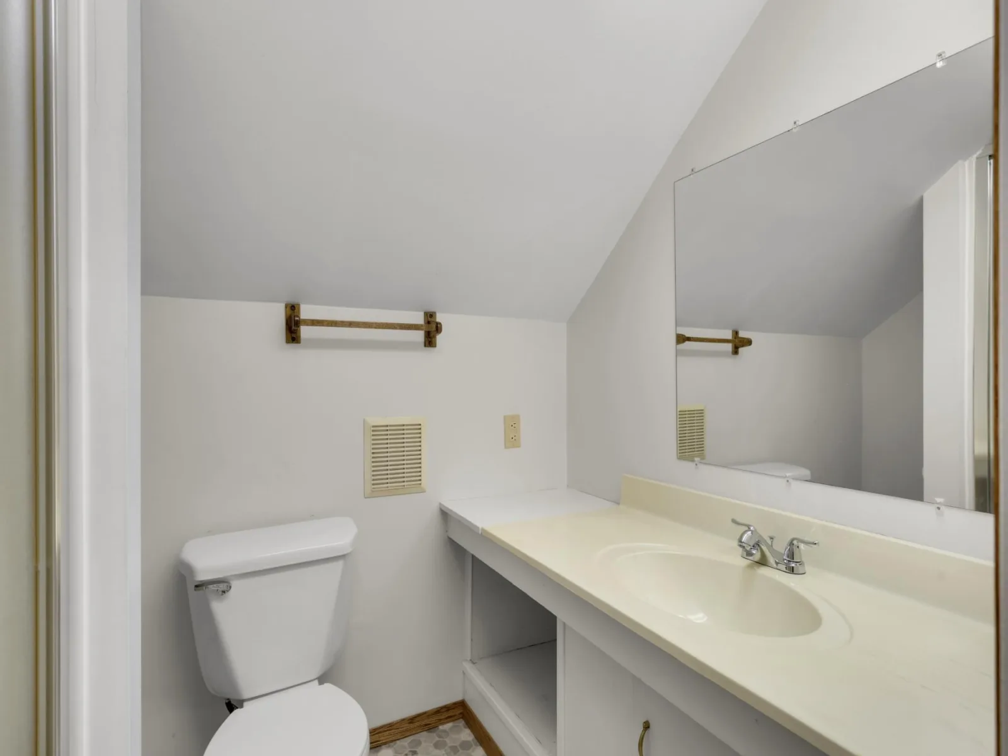
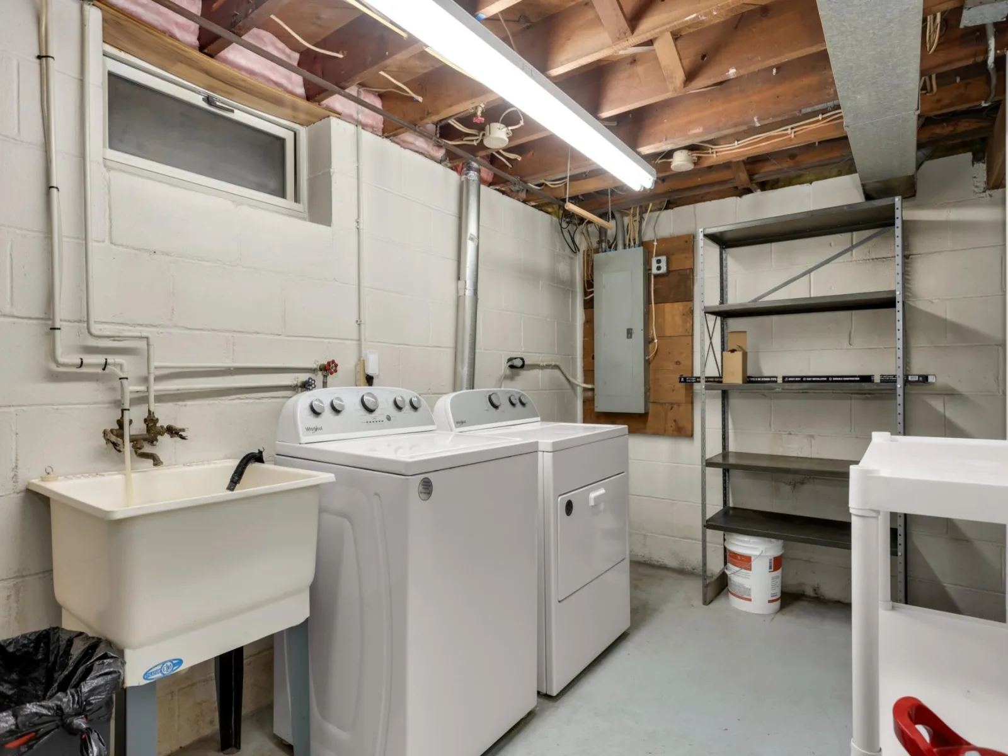
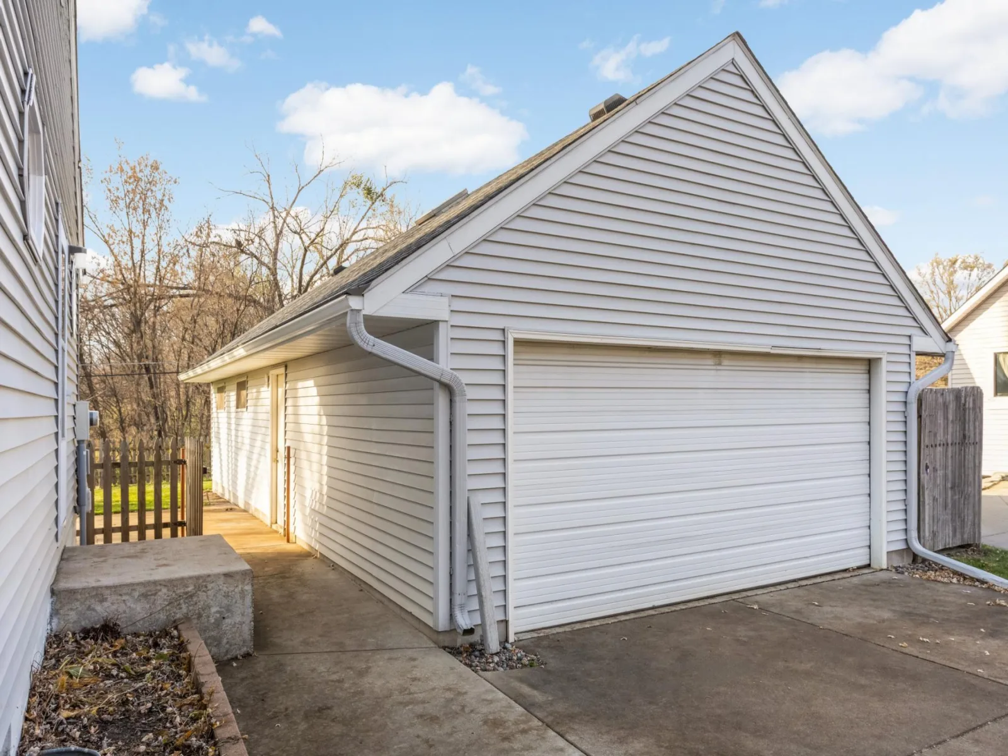
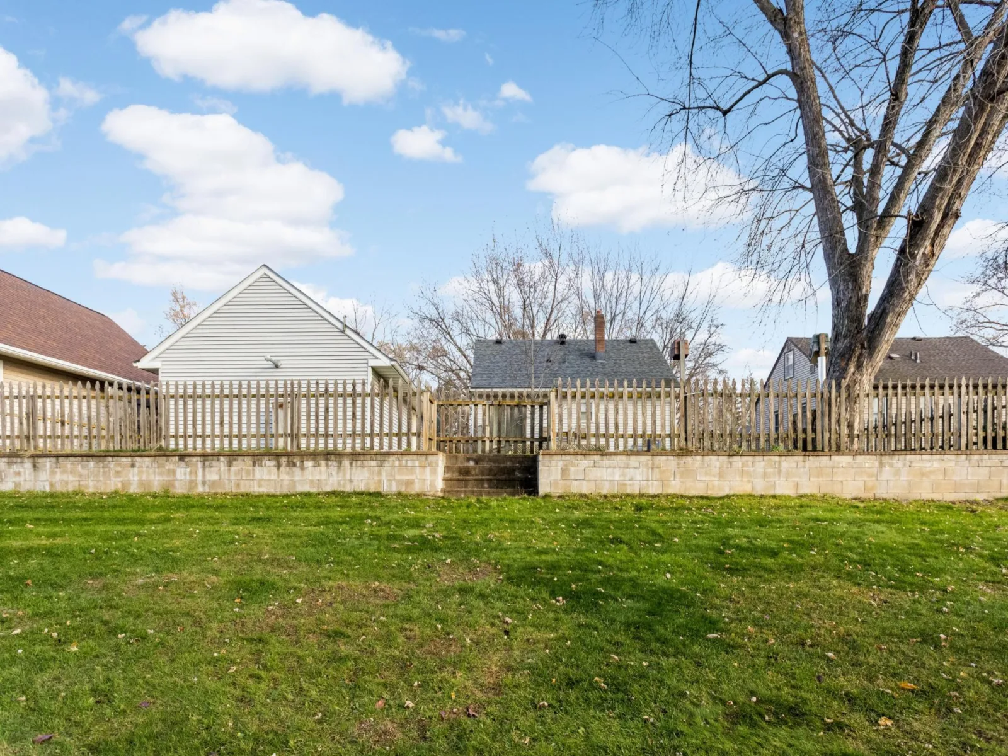
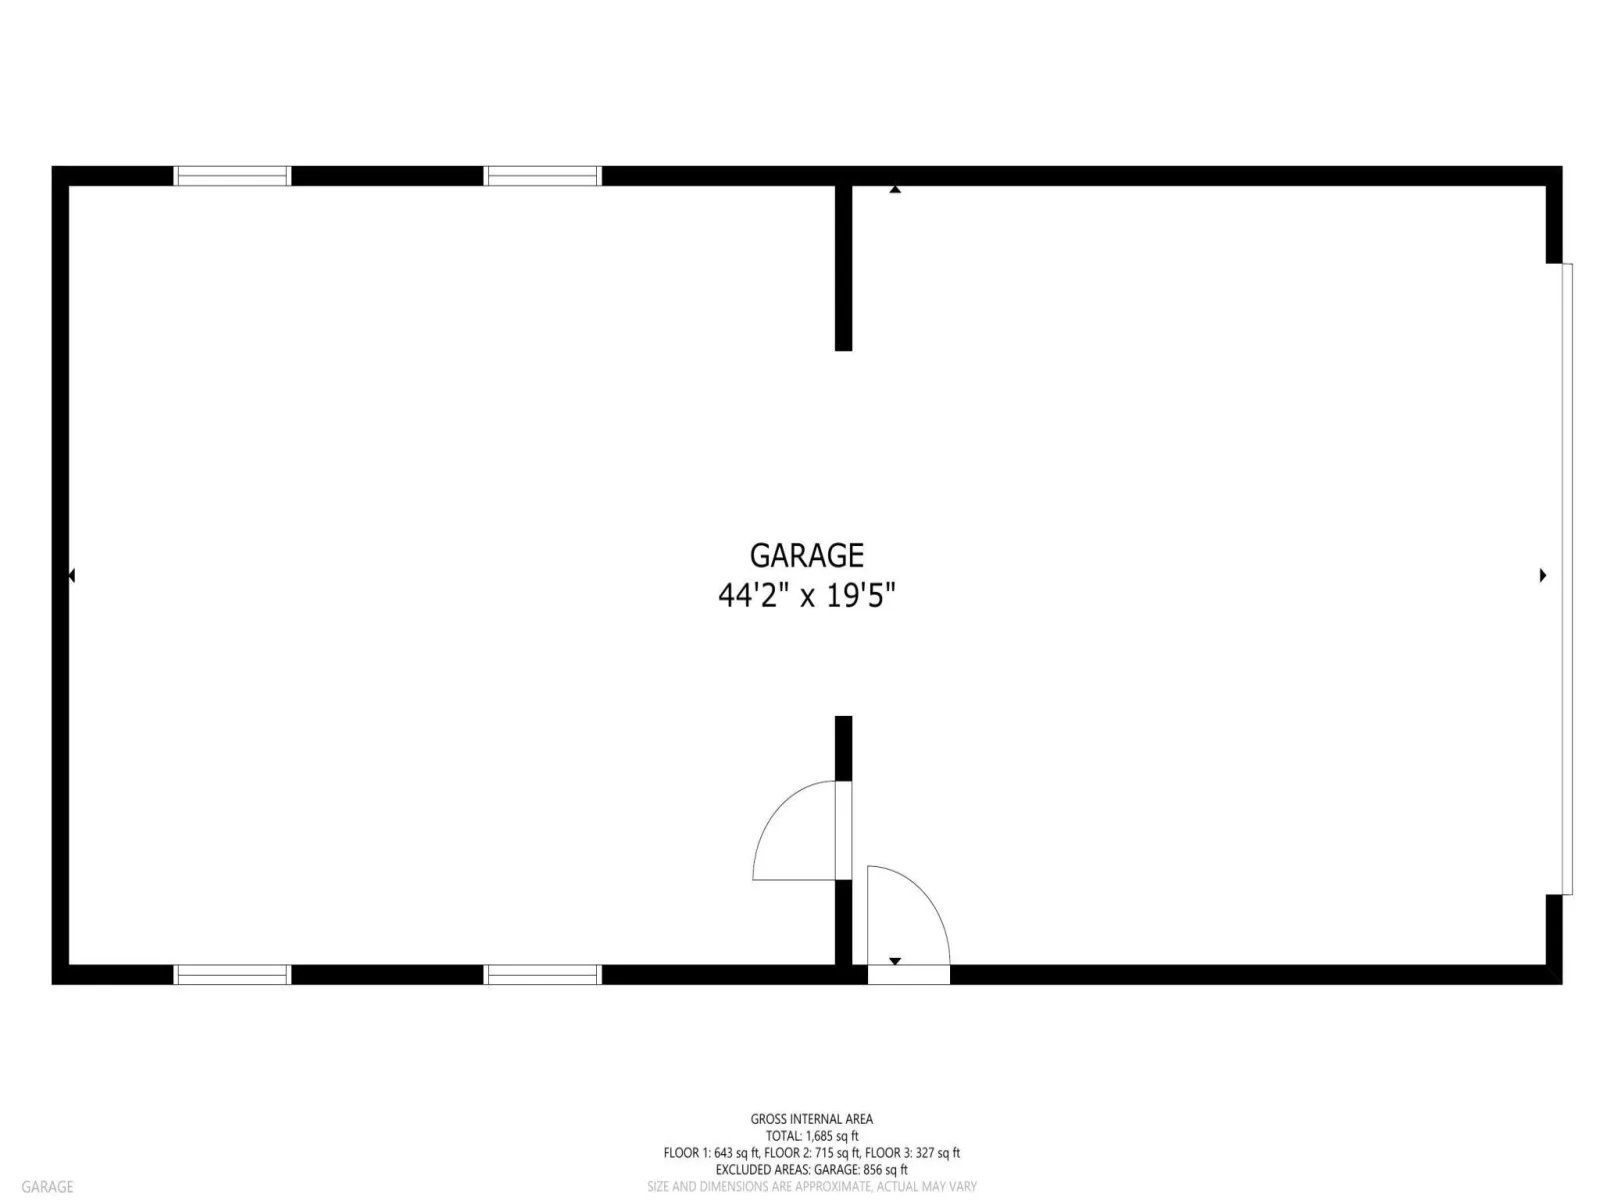
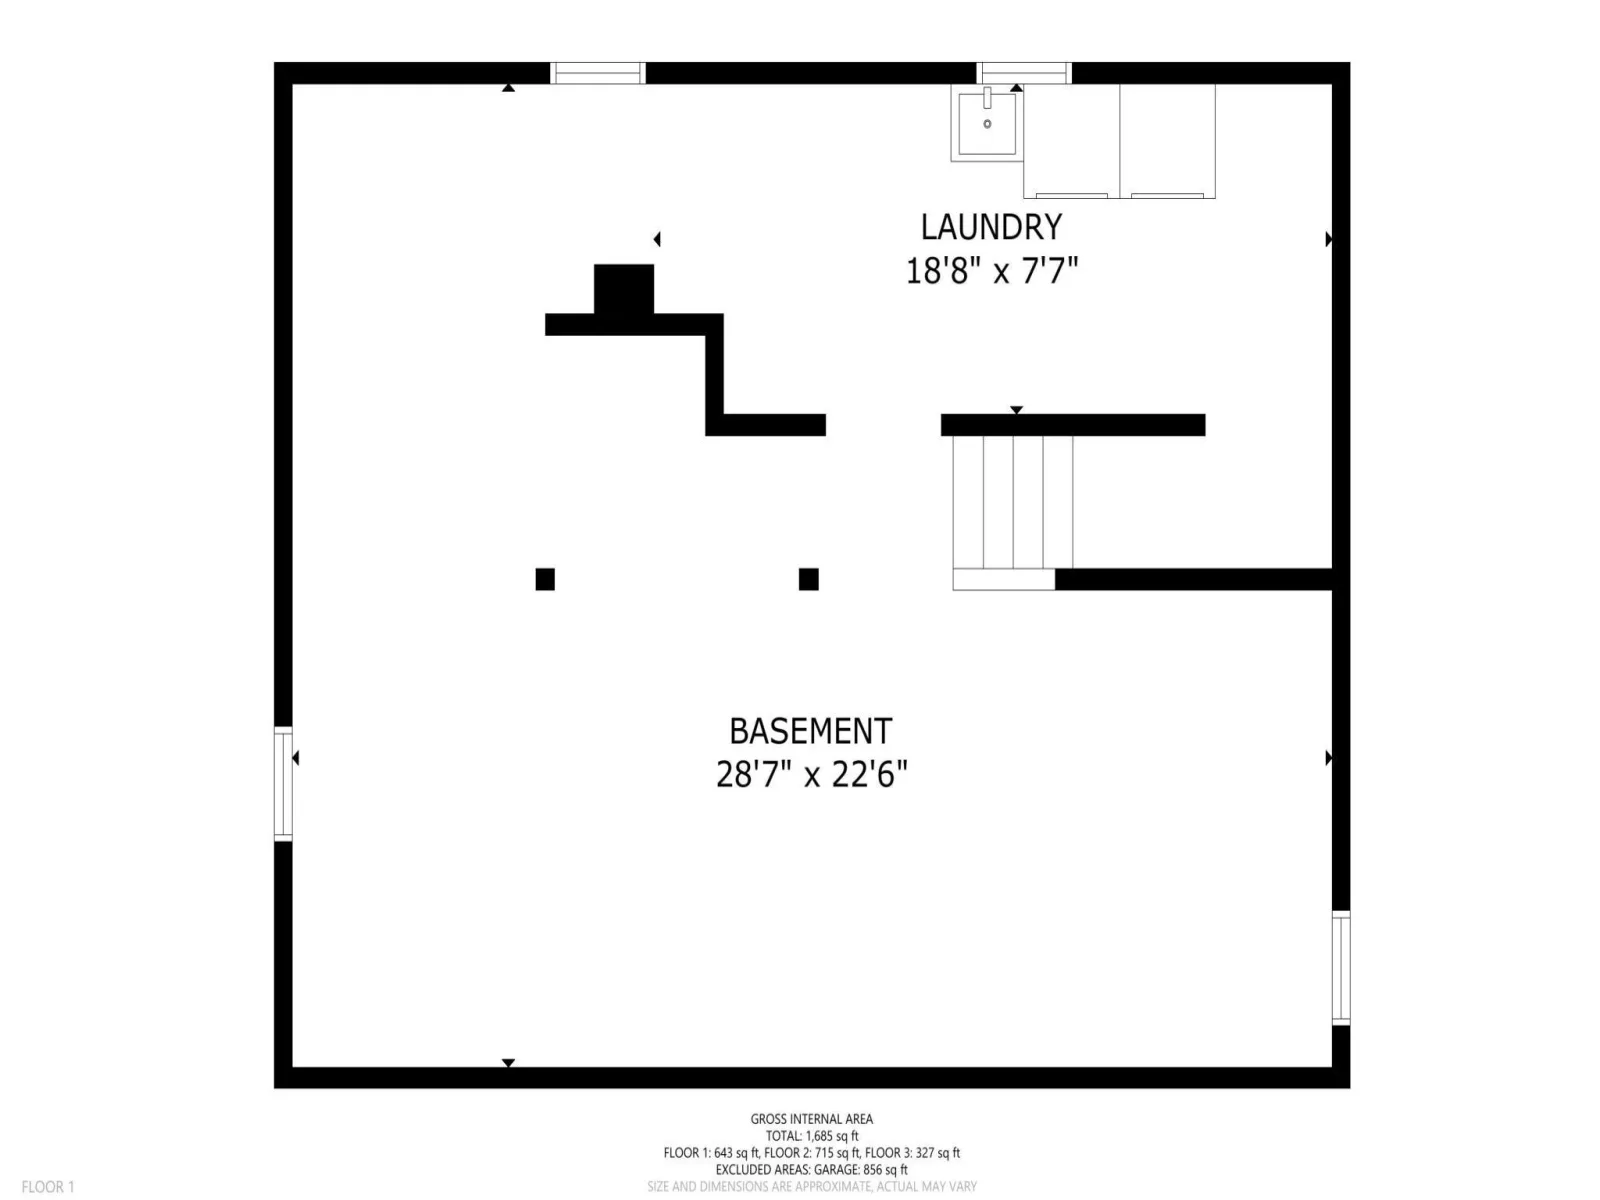
with brand-new appliances. Upstairs, you’ll find a second bedroom and another ¾ bathroom. The unfinished lower level offers room to expand with a future family room or additional living space. Don’t miss the impressive four-car garage with a heated back half—ideal for a workout area, woodworking shop, hobbies, or car enthusiasts! Enjoy a backyard overlooking the park and a convenient location in the Centennial School District. Quick closing is possible!
bedroom with a walk-in closet, a ¾ bathroom, a living room with gorgeous hardwood floors, and a kitchen
with brand-new appliances. Upstairs, you’ll find a second bedroom and another ¾ bathroom. The unfinished lower level offers room to expand with a future family room or additional living space. Don’t miss the impressive four-car garage with a heated back half—ideal for a workout area, woodworking shop, hobbies, or car enthusiasts! Enjoy a backyard overlooking the park and a convenient location in the Centennial School District. Quick closing is possible!
Listing Provided Courtesy of Edina Realty, Inc.
Property Details
Price:
$285,000
MLS #:
NST7174367
Status:
Active
Beds:
2
Baths:
2
Type:
Single Family
Subdivision:
Cor Plt Bl 7-13 18 19 Cp 1e
Listed Date:
Nov 19, 2026
Finished Sq Ft:
1,042
Total Sq Ft:
1,690
Lot Size:
10,019 sqft / 0.23 acres (approx)
Year Built:
1954
See this Listing
Schools
School District:
Centennial
Interior
Above Grade Finished Area
1042
Appliances
Dishwasher, Dryer, Microwave, Range, Refrigerator, Stainless Steel Appliances, Washer
Bathrooms
2 Three Quarter Bathrooms
Cooling
Central Air
Heating
Forced Air, Wood Stove
Laundry Features
In Basement, Electric Dryer Hookup
Levels
One and One Half
Exterior
Accessibility Features
None
Exterior Features
Vinyl
Fencing
Chain Link, Full
Garage Spaces
4
Lot Features
Public Transit (w/in 6 blks), Tree Coverage - Heavy
Other Structures
Storage Shed
Parking Features
Detached Garage, Concrete, Garage Door Opener, Heated Garage, Insulated Garage
Roof
Age Over 8 Years, Asphalt
Financial
Tax Year
2026
Taxes
$3,213
Map
Community
- Address7 Center Road Circle Pines MN
- SubdivisionCor Plt Bl 7-13 18 19 Cp 1e
- CityCircle Pines
- CountyAnoka
- Zip Code55014
Subdivisions in Circle Pines
- Aspen Village Twnhms 2nd
- Auditors Sub 107
- Centennial Green 2nd Add
- Century Farm North 4th Add
- Cic 126 Village At C P
- Circle Pines G Lake N Add P 1
- Circle Pines G Lake S Add P 1
- Cor Plt Bl 1 2 17 C P Pt 1e
- Cor Plt Bl 7-13 18 19 Cp 1e
- D Erickson 3rd Add
- Glen Oaks Manor T H 4th Add
- Hidden Oaks East
- Lake View Woodlands
- Lexington Park 4
- Lexington Park Lake View
- Ottes Add To Lexington
- Pine Hollow
- Rice Creek Park
- Shepherd Oaks
- Starlite Vista
- Village at Circle Pines
- Woods Edge
Market Summary
Current real estate data for Single Family in Circle Pines as of Nov 19, 2026
29
Single Family Listed
72
Avg DOM
181
Avg $ / SqFt
$327,998
Avg List Price
Property Summary
- Located in the Cor Plt Bl 7-13 18 19 Cp 1e subdivision, 7 Center Road Circle Pines MN is a Single Family for sale in Circle Pines, MN, 55014. It is listed for $285,000 and features 2 beds, 2 baths, and has approximately 1,042 square feet of living space, and was originally constructed in 1954. The current price per square foot is $274. The average price per square foot for Single Family listings in Circle Pines is $181. The average listing price for Single Family in Circle Pines is $327,998.
Similar Listings Nearby


Copyright 2026. All rights reserved.
7 Center Road
Circle Pines, MN
