

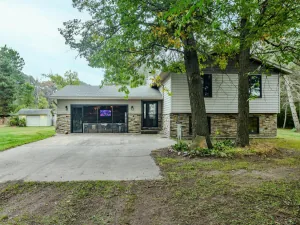
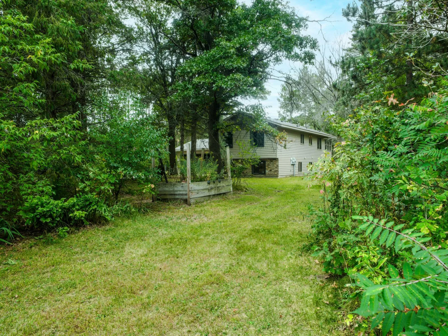
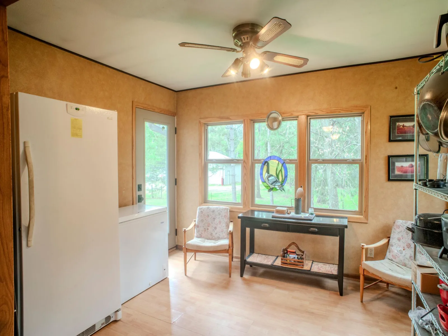
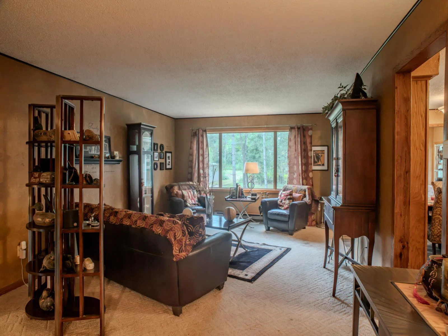
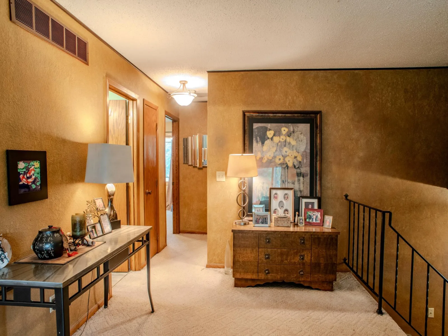
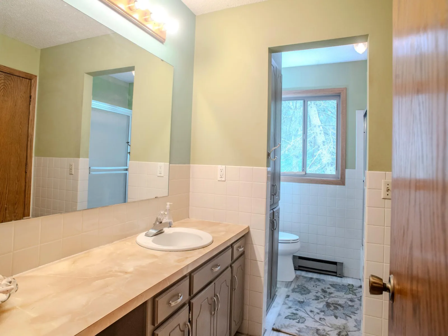
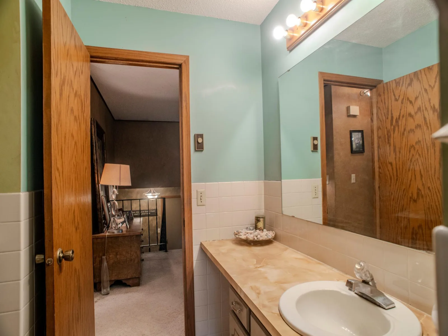
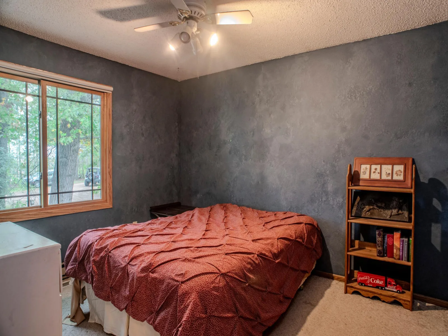
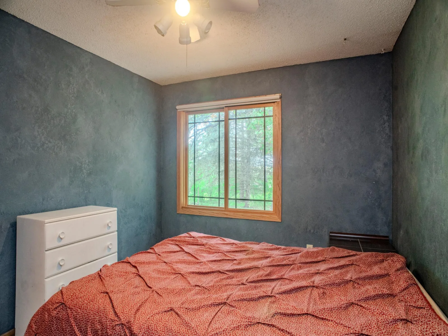
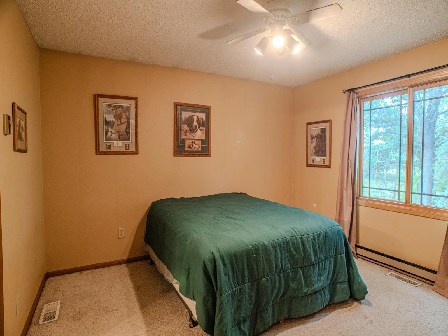
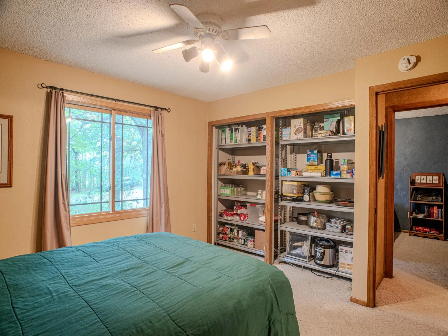
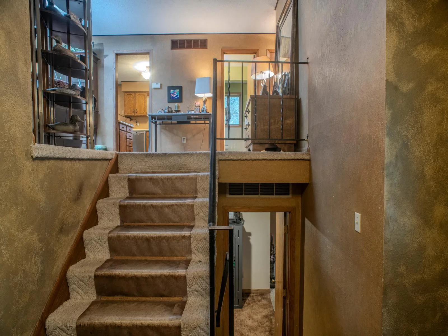
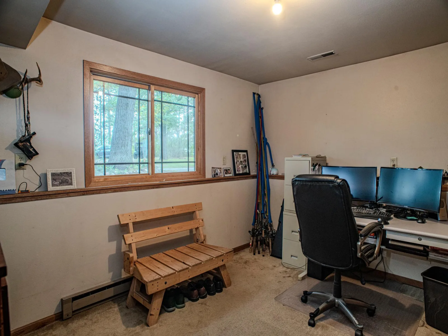
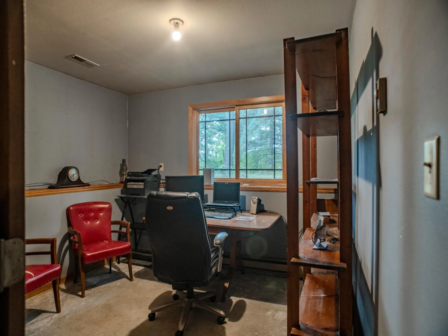
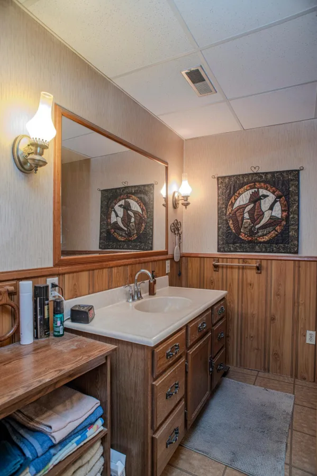
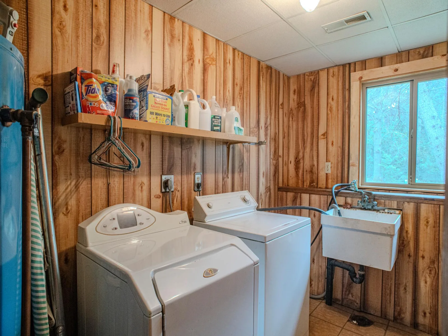
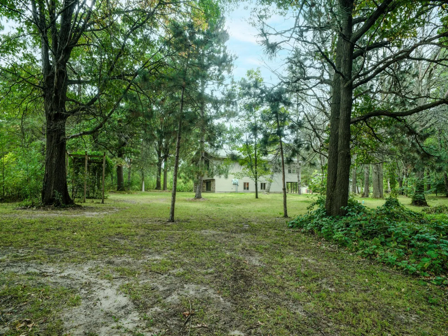
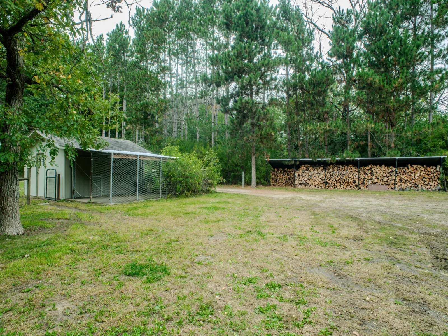
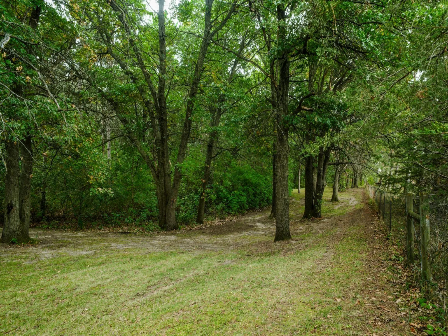
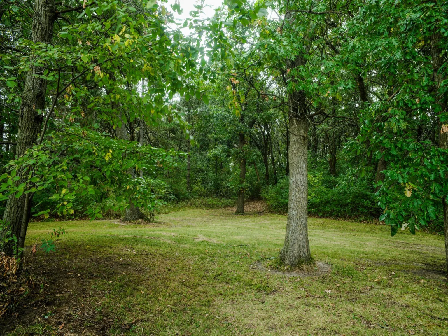
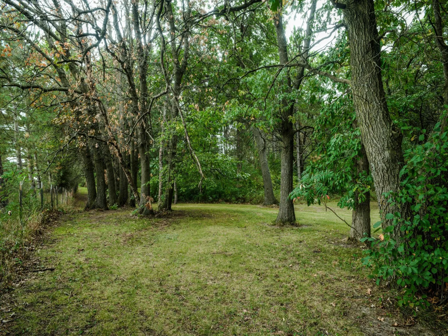
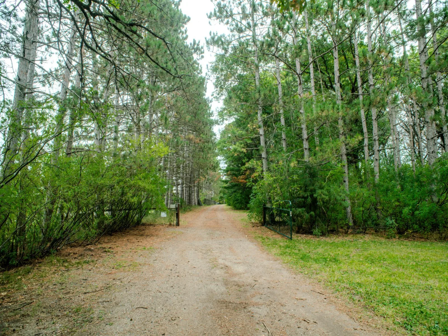
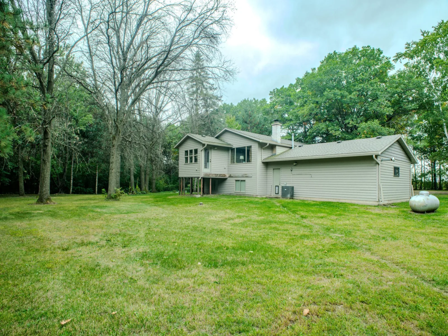
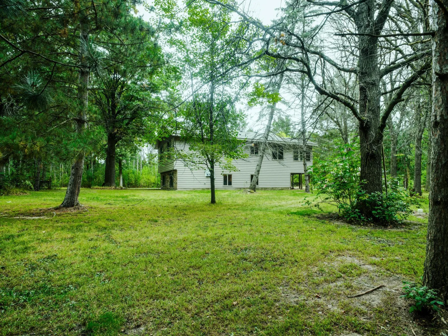
5.75 ACRES on a beautiful, level lot just 6 miles north of Becker! This 4-bedroom, 2-bath bi-level home offers plenty of space inside and out. Enjoy the peaceful wooded setting from the 4-season porch overlooking the backyard, or explore the existing paths winding through the woods. The entire perimeter is fenced, a great setup for family pets.
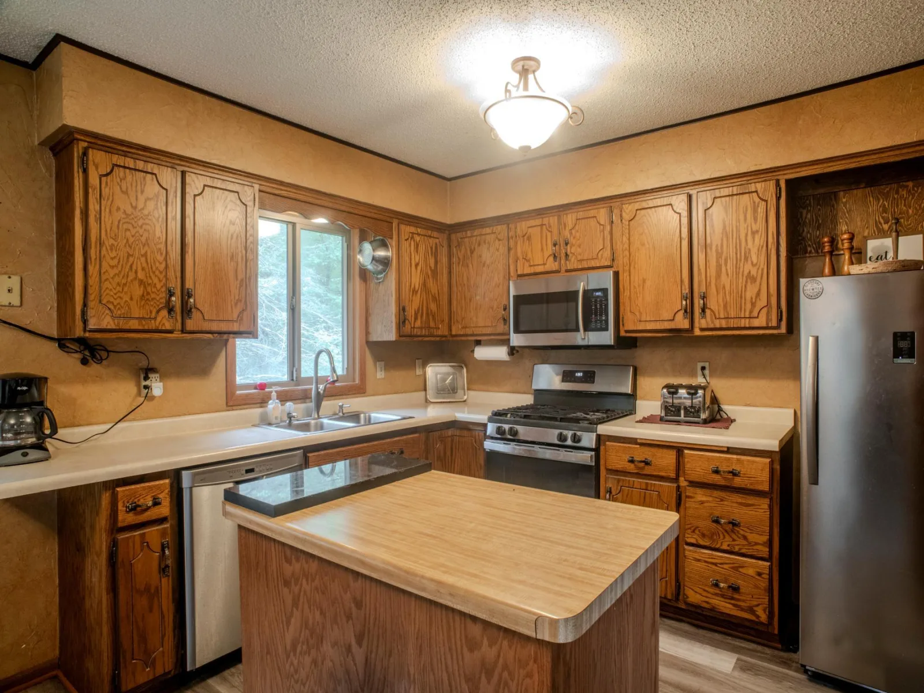
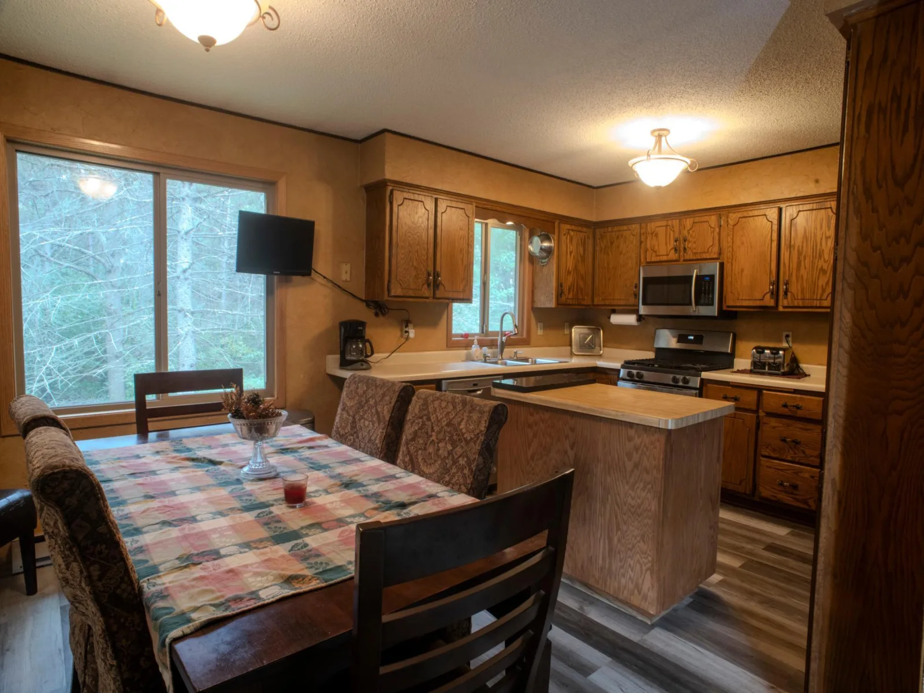
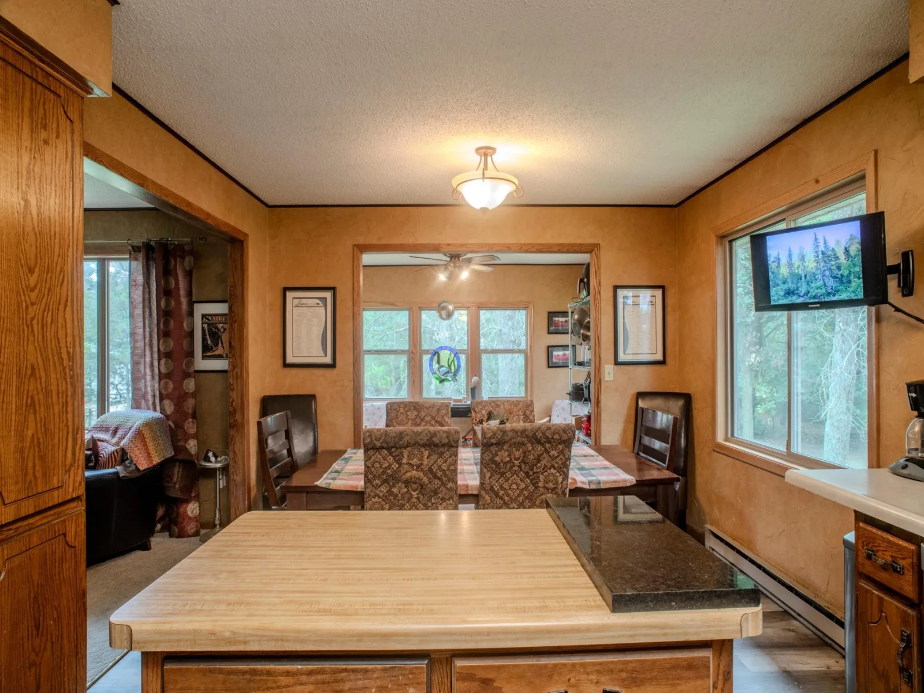
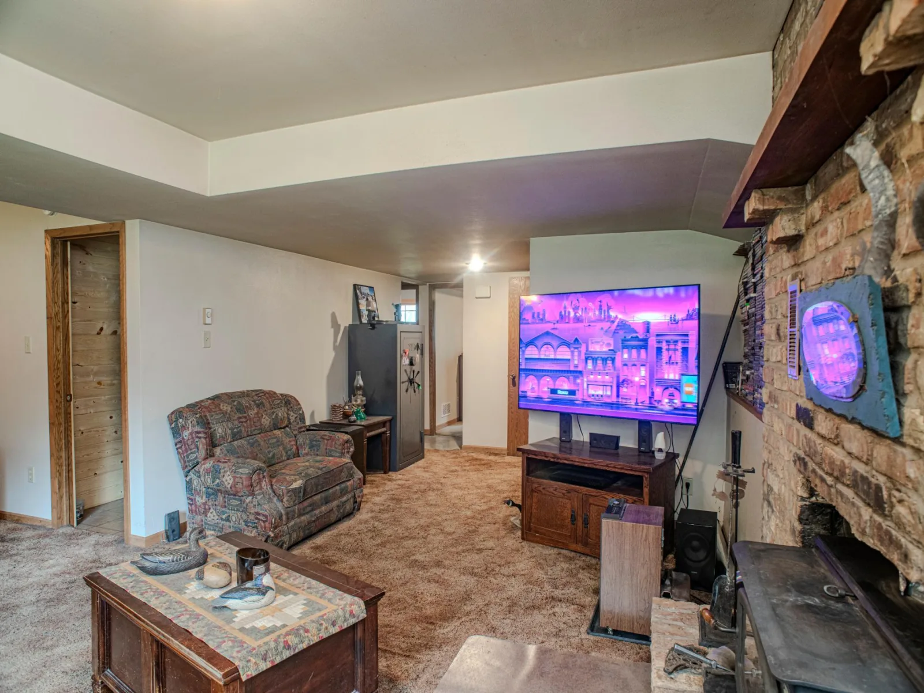
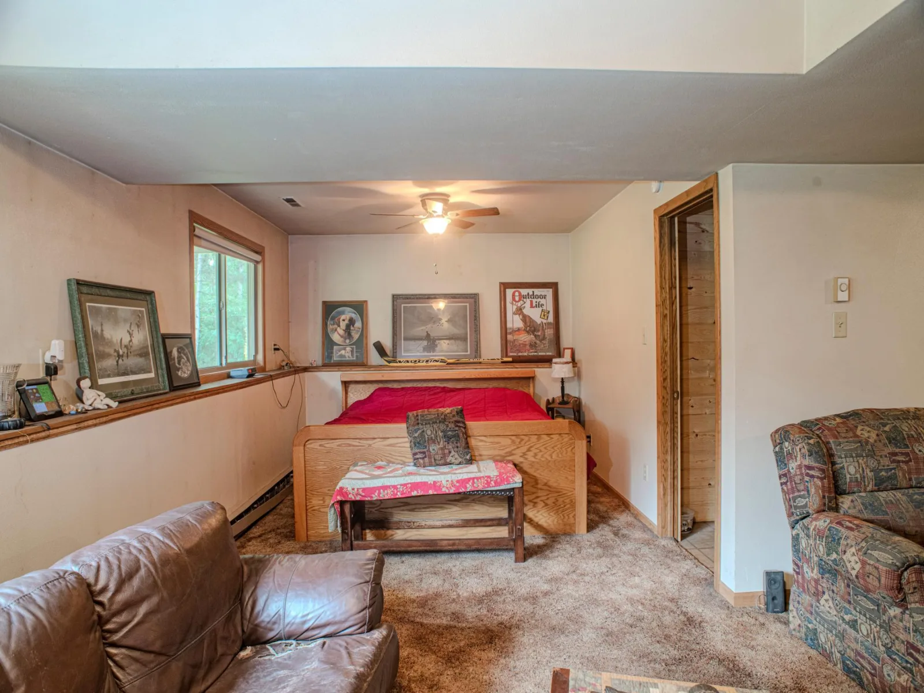
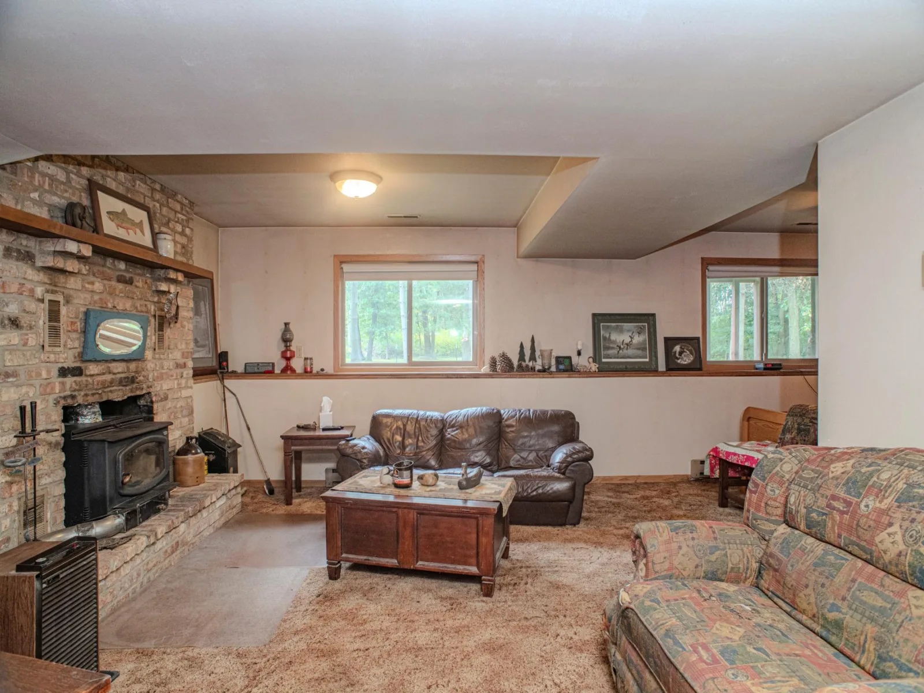
The kitchen features oak cabinetry, a center island, and a pantry for extra storage. Downstairs, the large family room with a wood-burning fireplace is a comfortable gathering space for cold Minnesota winter nights. The home has three heat sources: a gas furnace, a wood stove, and full electric baseboard heat. The water heater is on an off-peak program for efficient operation.
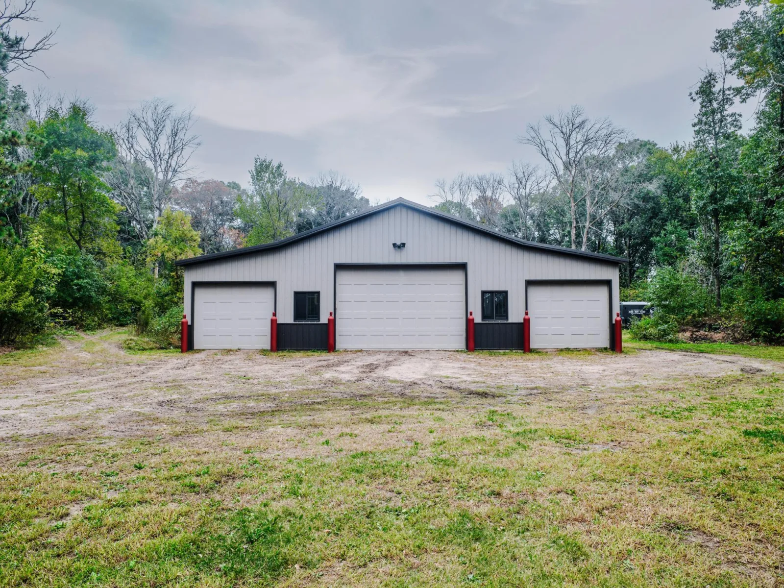
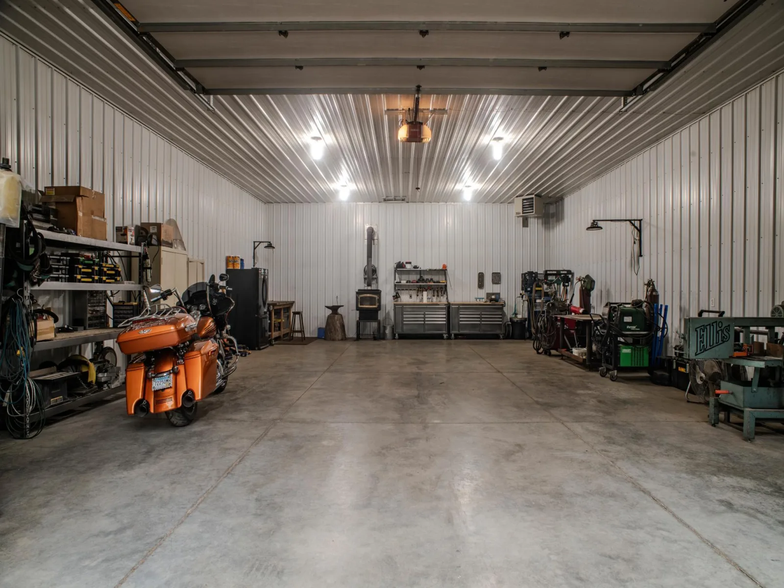
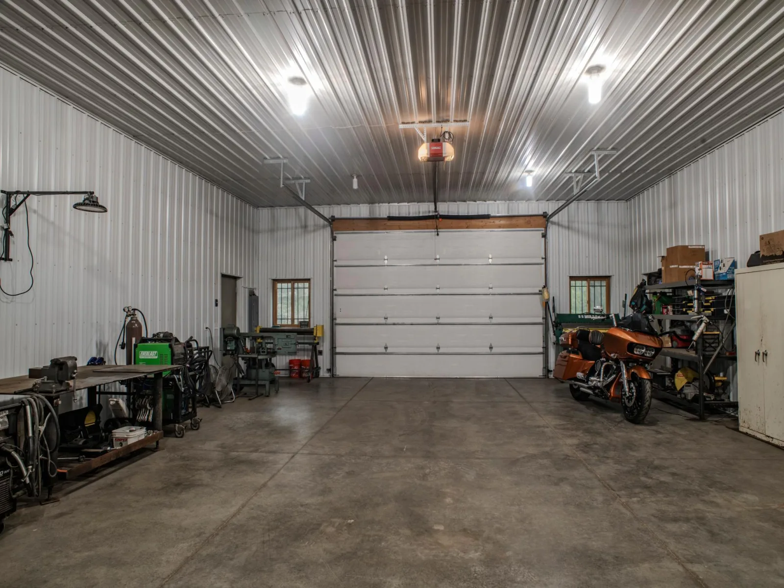
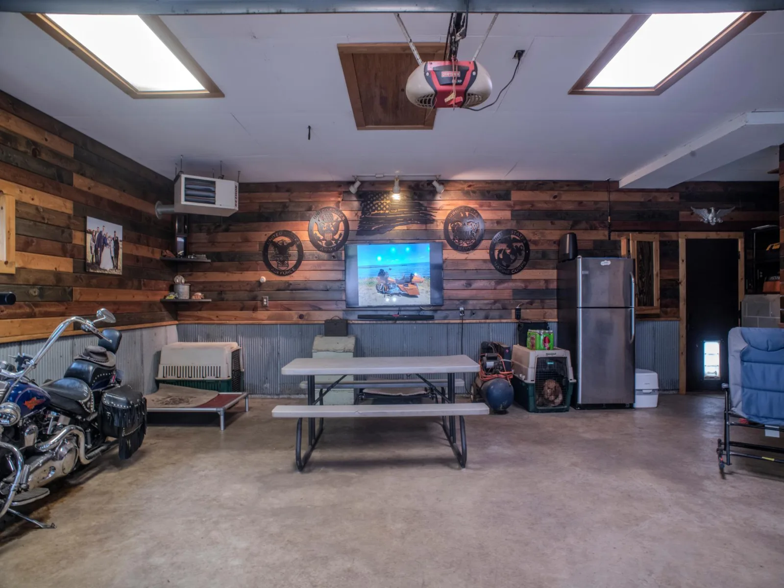
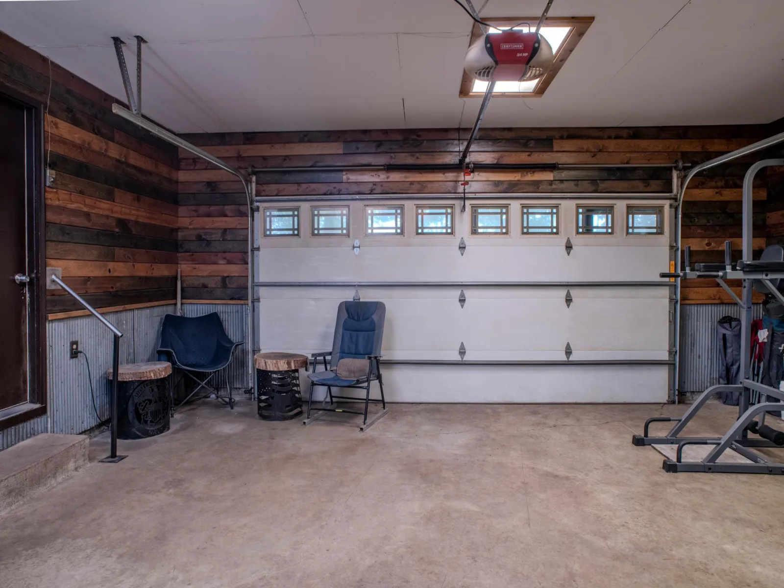
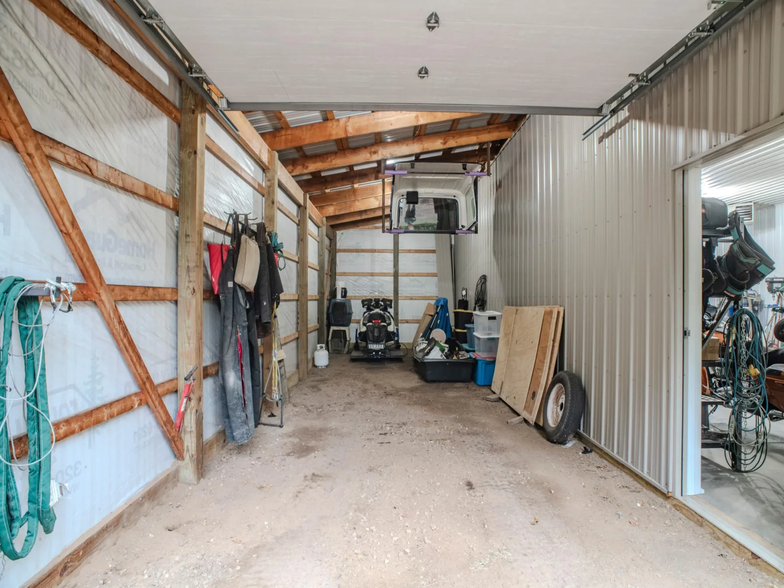
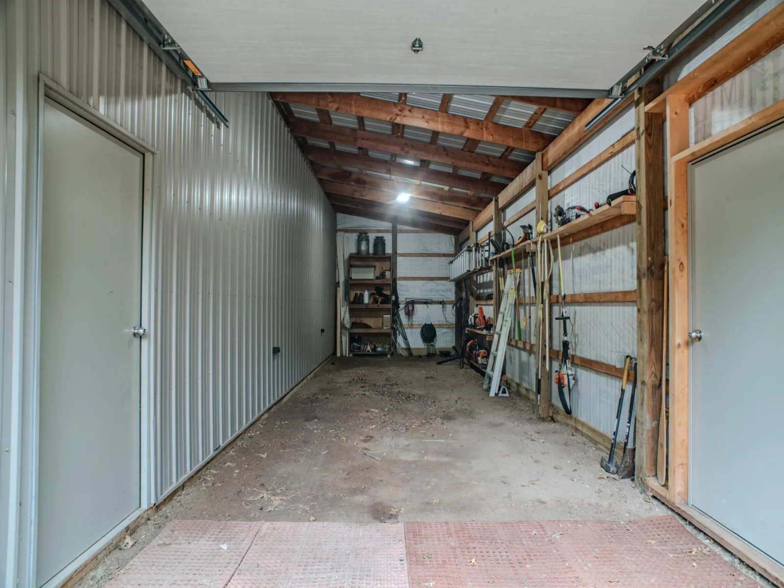
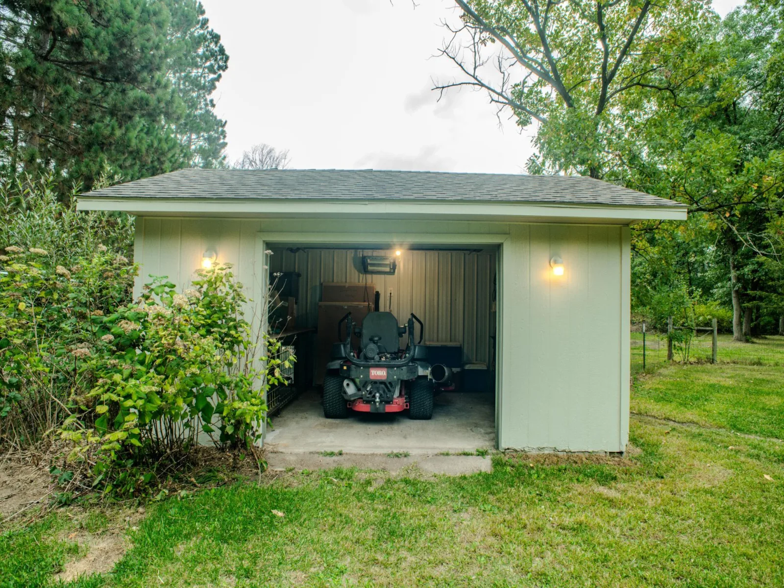
If you've been looking for a shop, this property delivers. The large, heated workshop has gas and wood heat, 2 finished bayes on both sides for projects, equipment, or storage, and plenty of power: three 220V/50A welder outlets, two 220V/30A outlets for a mill or lathe, and one 220V/20A outlet for a compressor. The attached garage has its own 220V/50A welder outlet and a 220V/20A outlet for a compressor. It also has a removable screen/plexiglass enclosure in front of the overhead door, creating a unique sheltered space to enjoy summer days with the door open. A small insulated outbuilding with electric radiant heat adds even more flexibility.
Maintenance-free steel siding and windows were new in 2015, and the K-Guard gutter system has worked great against leaves for years.
With woods, trails, workshop space, and room to spread out, this spacious country property would make a great homestead, all just north of Becker.
The kitchen features oak cabinetry, a center island, and a pantry for extra storage. Downstairs, the large family room with a wood-burning fireplace is a comfortable gathering space for cold Minnesota winter nights. The home has three heat sources: a gas furnace, a wood stove, and full electric baseboard heat. The water heater is on an off-peak program for efficient operation.
If you've been looking for a shop, this property delivers. The large, heated workshop has gas and wood heat, 2 finished bayes on both sides for projects, equipment, or storage, and plenty of power: three 220V/50A welder outlets, two 220V/30A outlets for a mill or lathe, and one 220V/20A outlet for a compressor. The attached garage has its own 220V/50A welder outlet and a 220V/20A outlet for a compressor. It also has a removable screen/plexiglass enclosure in front of the overhead door, creating a unique sheltered space to enjoy summer days with the door open. A small insulated outbuilding with electric radiant heat adds even more flexibility.
Maintenance-free steel siding and windows were new in 2015, and the K-Guard gutter system has worked great against leaves for years.
With woods, trails, workshop space, and room to spread out, this spacious country property would make a great homestead, all just north of Becker.
Listing Provided Courtesy of Exit Realty Nexus
Property Details
Price:
$499,900
MLS #:
NST7146674
Status:
Active
Beds:
4
Baths:
2
Type:
Single Family
Listed Date:
Oct 2, 2026
Finished Sq Ft:
2,178
Total Sq Ft:
2,337
Lot Size:
250,470 sqft / 5.75 acres (approx)
Year Built:
1979
See this Listing
Schools
School District:
Becker
Interior
Above Grade Finished Area
1231
Appliances
Dishwasher, Electric Water Heater, Fuel Tank - Owned, Fuel Tank - Rented, Range, Refrigerator, Stainless Steel Appliances
Bathrooms
1 Full Bathroom, 1 Three Quarter Bathroom
Below Grade Finished Area
947
Cooling
Central Air
Fireplaces Total
1
Heating
Baseboard, Forced Air, Fireplace(s), Wood Stove
Laundry Features
In Basement, Electric Dryer Hookup, Lower Level, Laundry Room, Sink, Washer Hookup
Levels
Split Entry (Bi-Level)
Exterior
Accessibility Features
None
Construction Materials
Block, Frame
Exterior Features
Slate, Steel Siding
Fencing
Full, Other, Wire
Garage Spaces
4
Lot Features
Tree Coverage - Medium
Other Structures
Kennel/Dog Run, Pole Building, Workshop, Storage Shed
Parking Features
Attached Garage, Detached Garage, Gravel, Concrete, Shared Driveway, Finished Garage, Garage Door Opener, Heated Garage
Roof
Age 8 Years or Less, Asphalt
Financial
Tax Year
2025
Taxes
$4,056
Map
Community
- Address7489 125th Avenue Clear Lake MN
- CityClear Lake
- CountySherburne
- Zip Code55319
Subdivisions in Clear Lake
Market Summary
Current real estate data for Single Family in Clear Lake as of Nov 22, 2026
40
Single Family Listed
75
Avg DOM
220
Avg $ / SqFt
$427,563
Avg List Price
Property Summary
- 7489 125th Avenue Clear Lake MN is a Single Family for sale in Clear Lake, MN, 55319. It is listed for $499,900 and features 4 beds, 2 baths, and has approximately 2,178 square feet of living space, and was originally constructed in 1979. The current price per square foot is $230. The average price per square foot for Single Family listings in Clear Lake is $220. The average listing price for Single Family in Clear Lake is $427,563.
Similar Listings Nearby


Copyright 2026. All rights reserved.
7489 125th Avenue
Clear Lake, MN
