

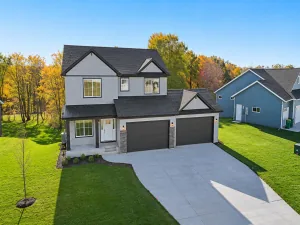
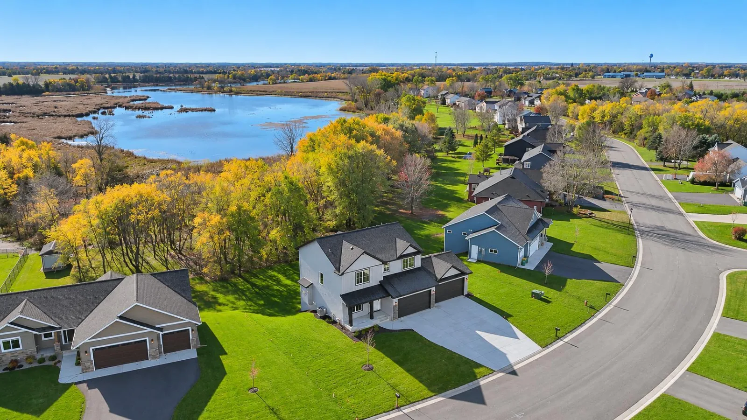
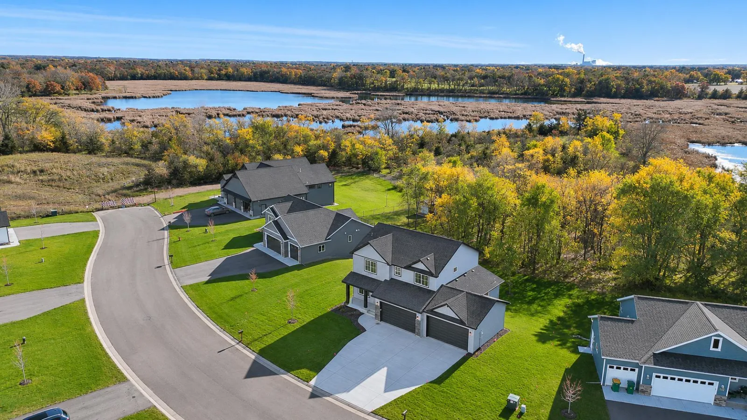
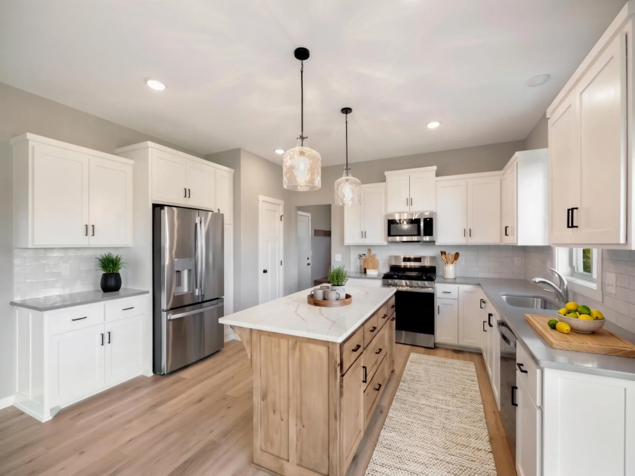
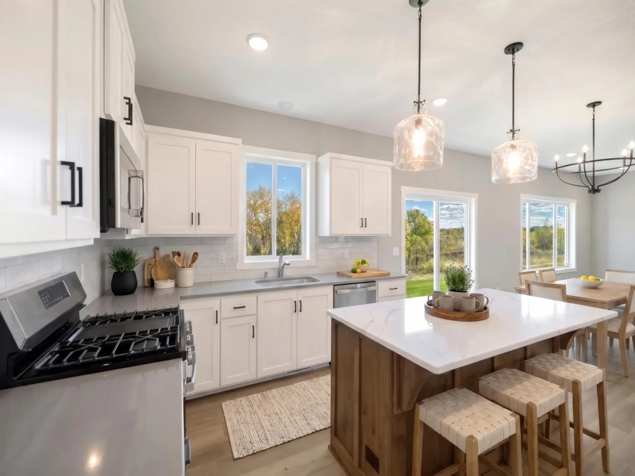
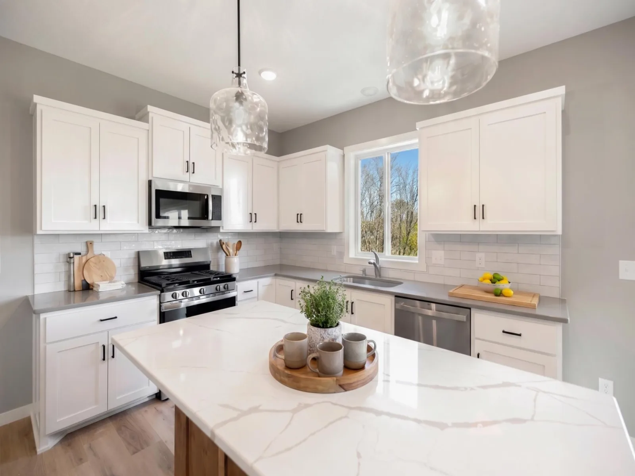
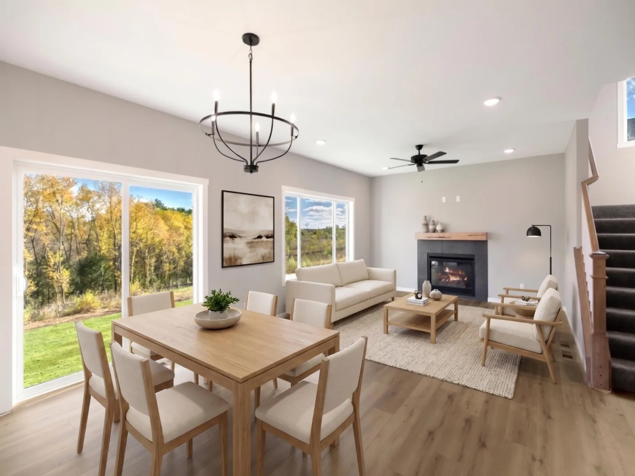
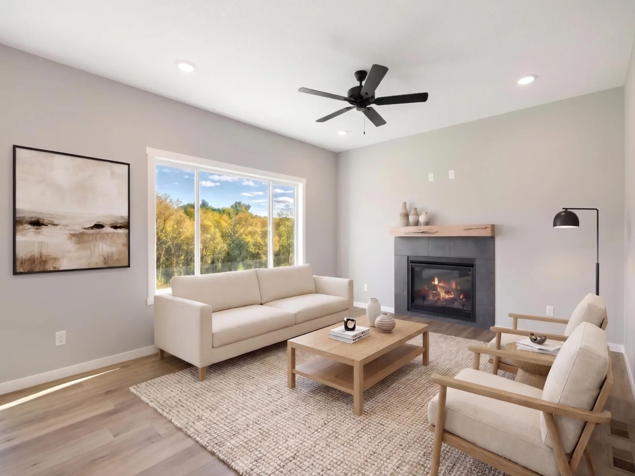
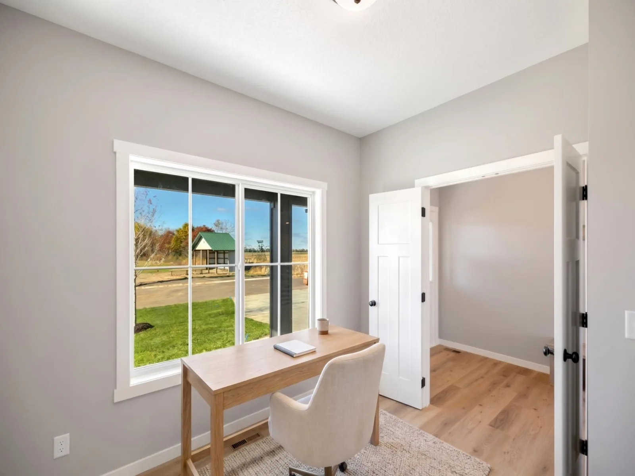
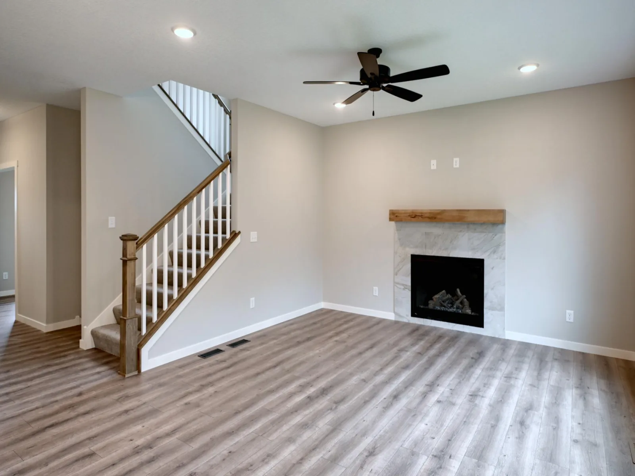
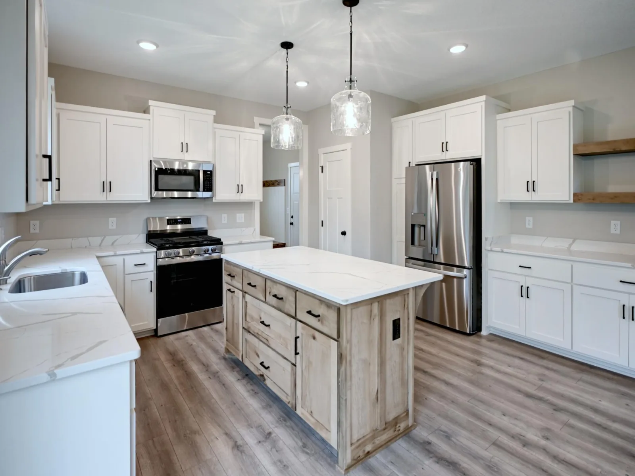
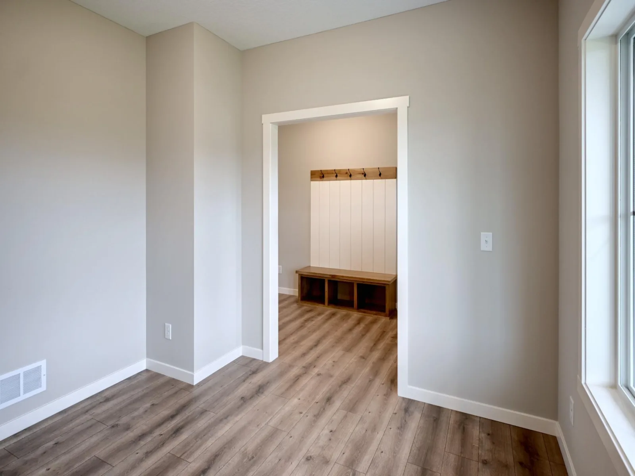
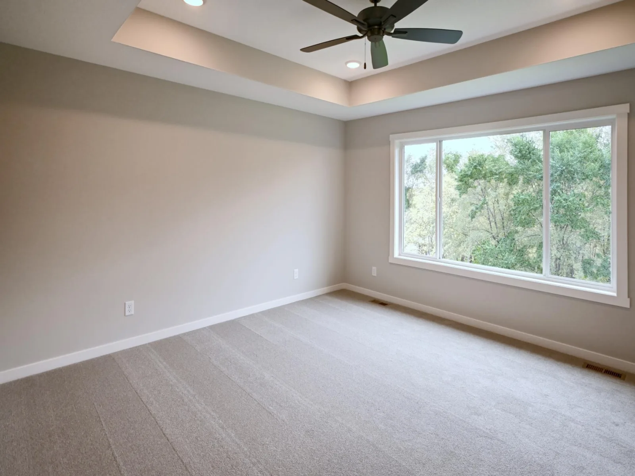
Limited opportunities remain in Hunter Lake Bluff! This thoughtfully designed home offers modern finishes, functional living spaces, and amazing lake views. The bright, open-concept main level features upgraded laminate flooring, custom cabinetry, quartz countertops, and a well-designed kitchen with stainless steel appliances, soft-close drawers, a center island, and pantry storage. The living room is anchored by a fireplace, and a flex room off the foyer works as a home office.
The adjoining dining area opens toward the backyard, creating an easy connection to outdoor living and the lake setting.
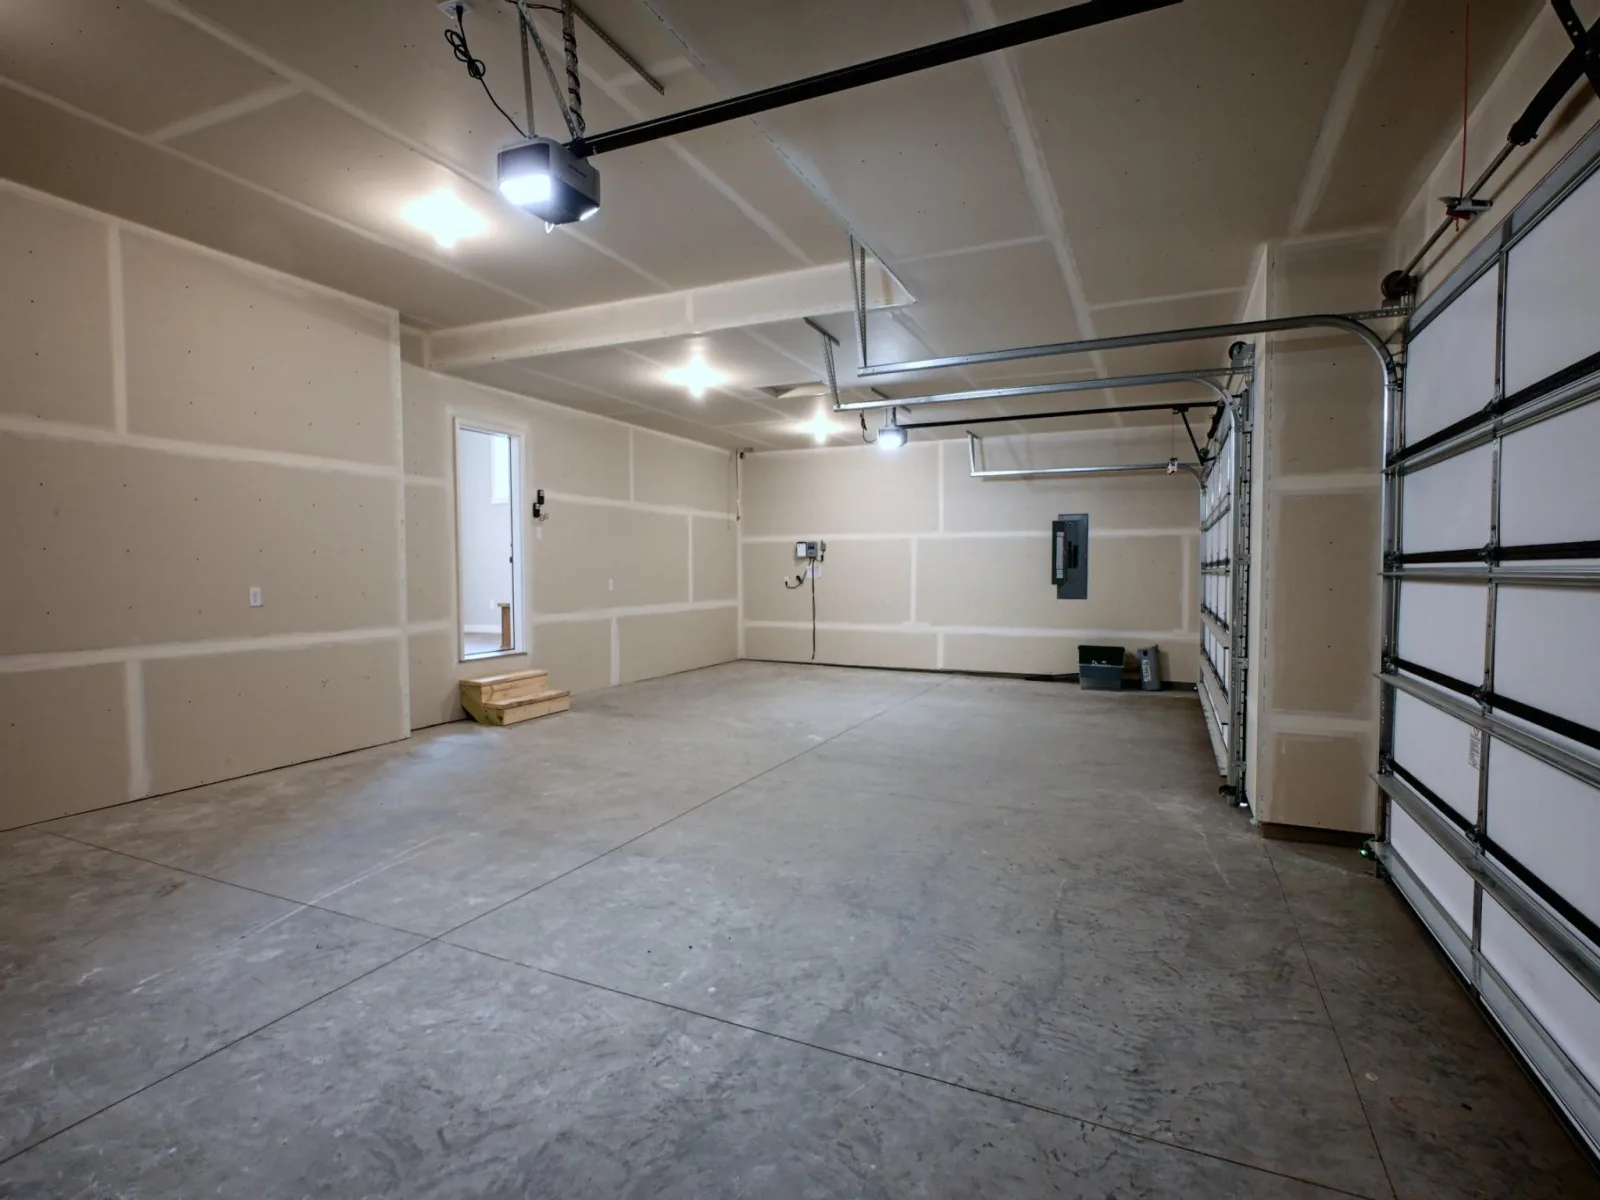
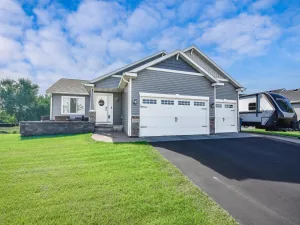
The main level also includes a convenient half bath and access to an impressive 4-stall insulated garage (40×23) with a concrete driveway, providing plenty of room for vehicles, storage, or hobby space.
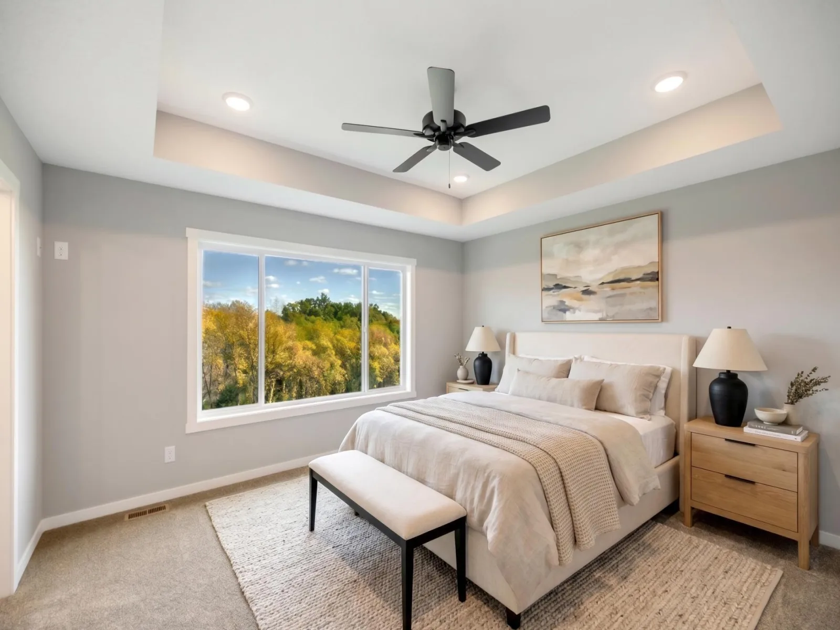
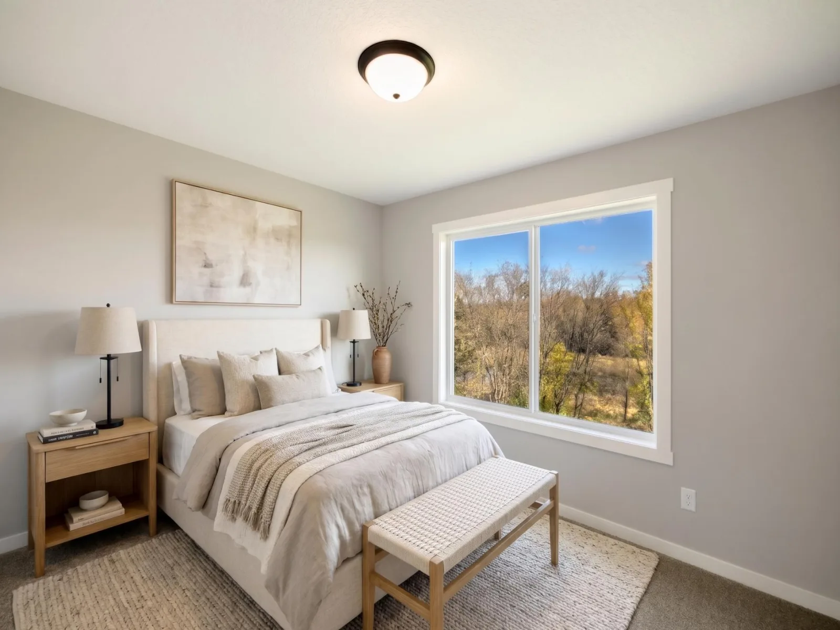
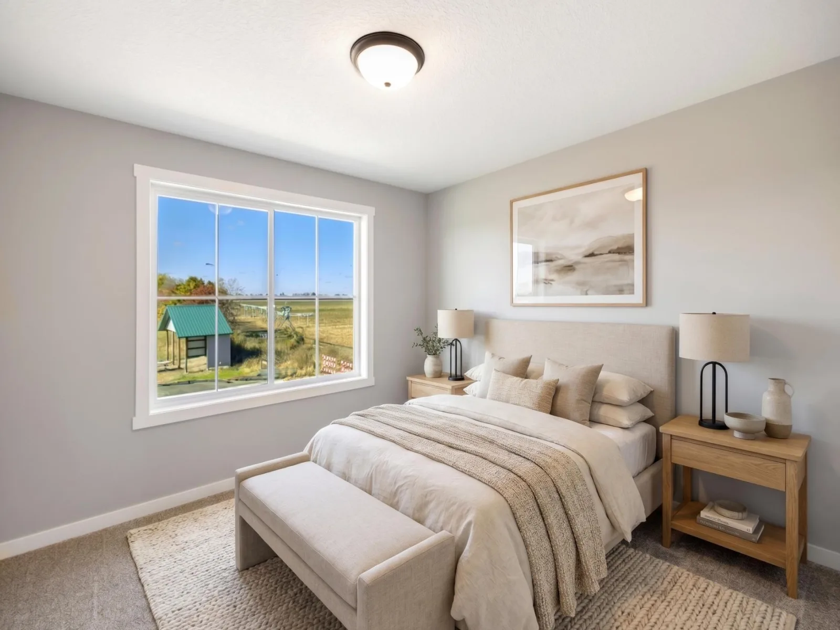
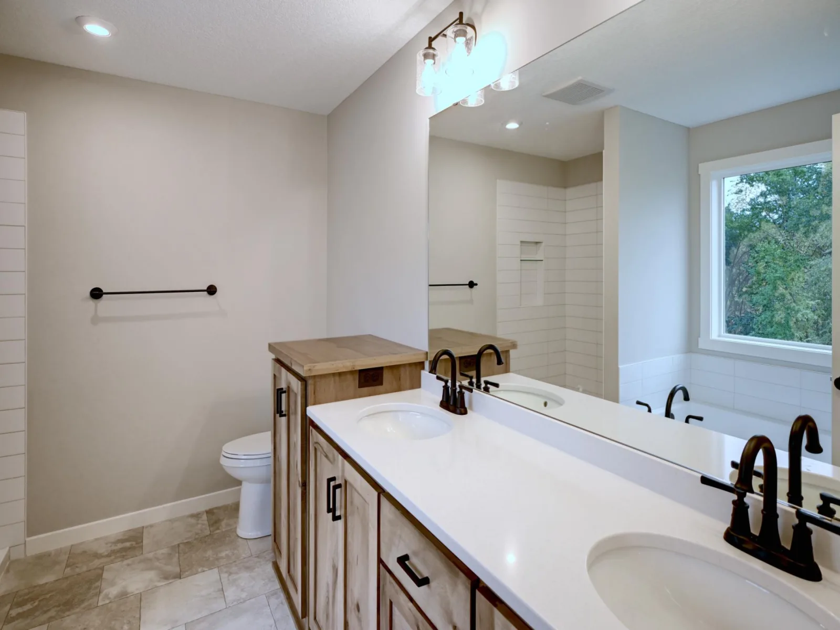
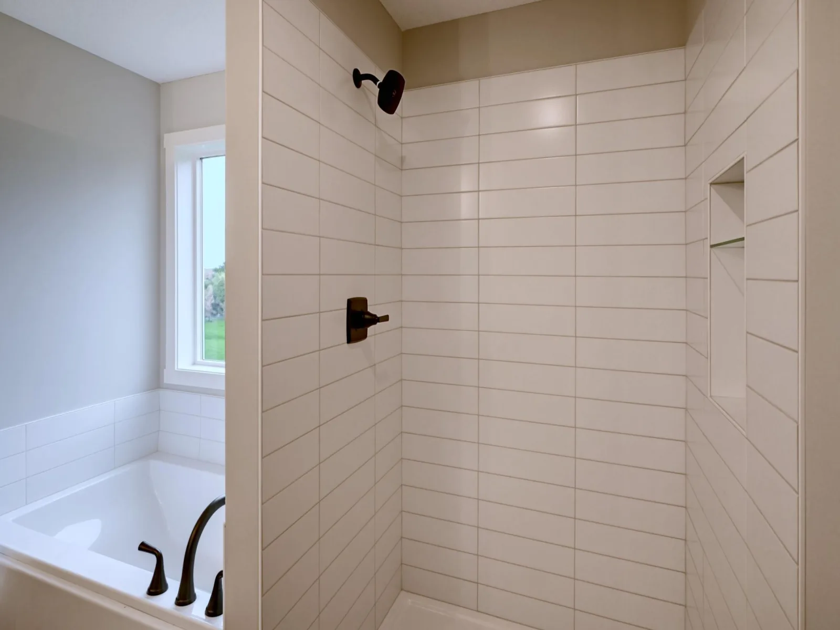
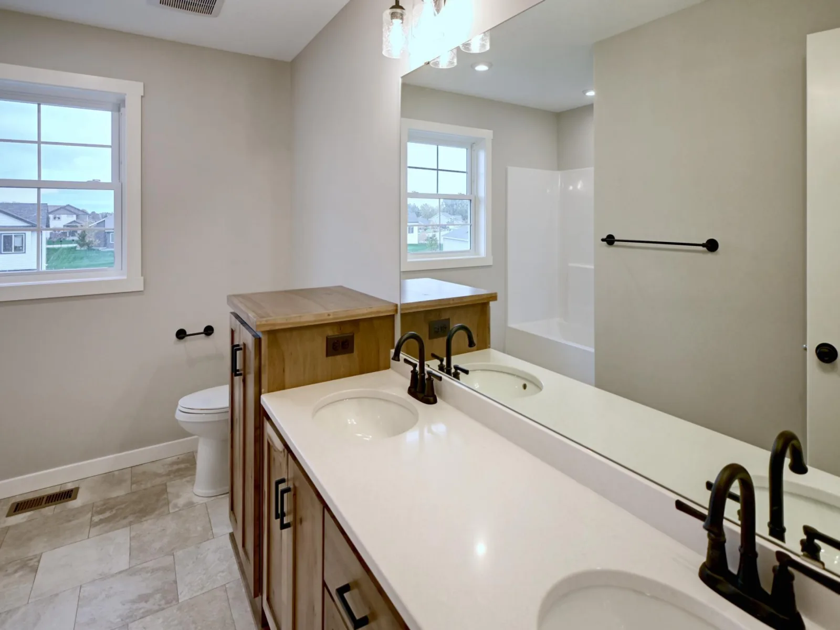
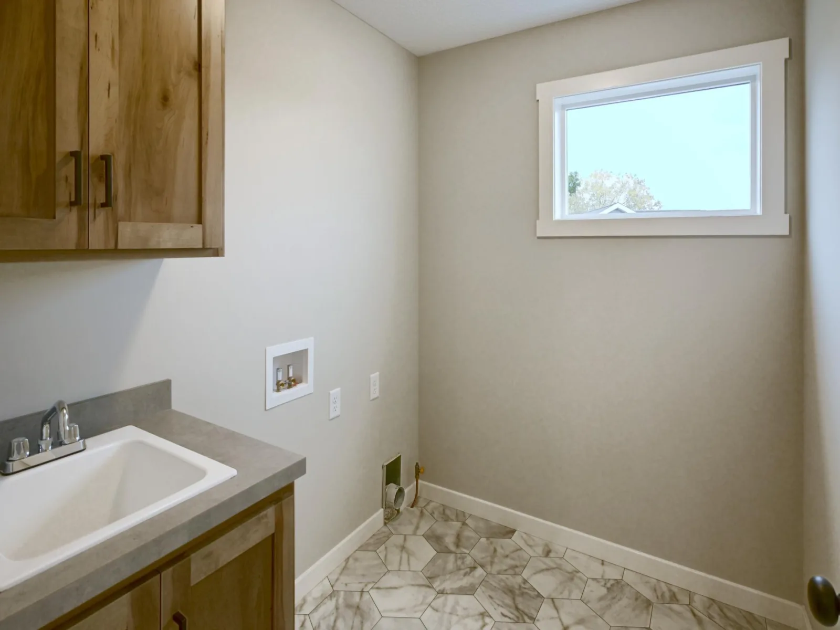
Upstairs you’ll find four spacious bedrooms, laundry, and two full bathrooms. The primary suite includes dual sinks, quartz countertops, and a walk-in closet.
Additional features include efficient forced-air heating, central air, irrigation, full-yard landscaping, and a walkout concrete patio. There’s also room to expand the outdoor living space with a future deck.
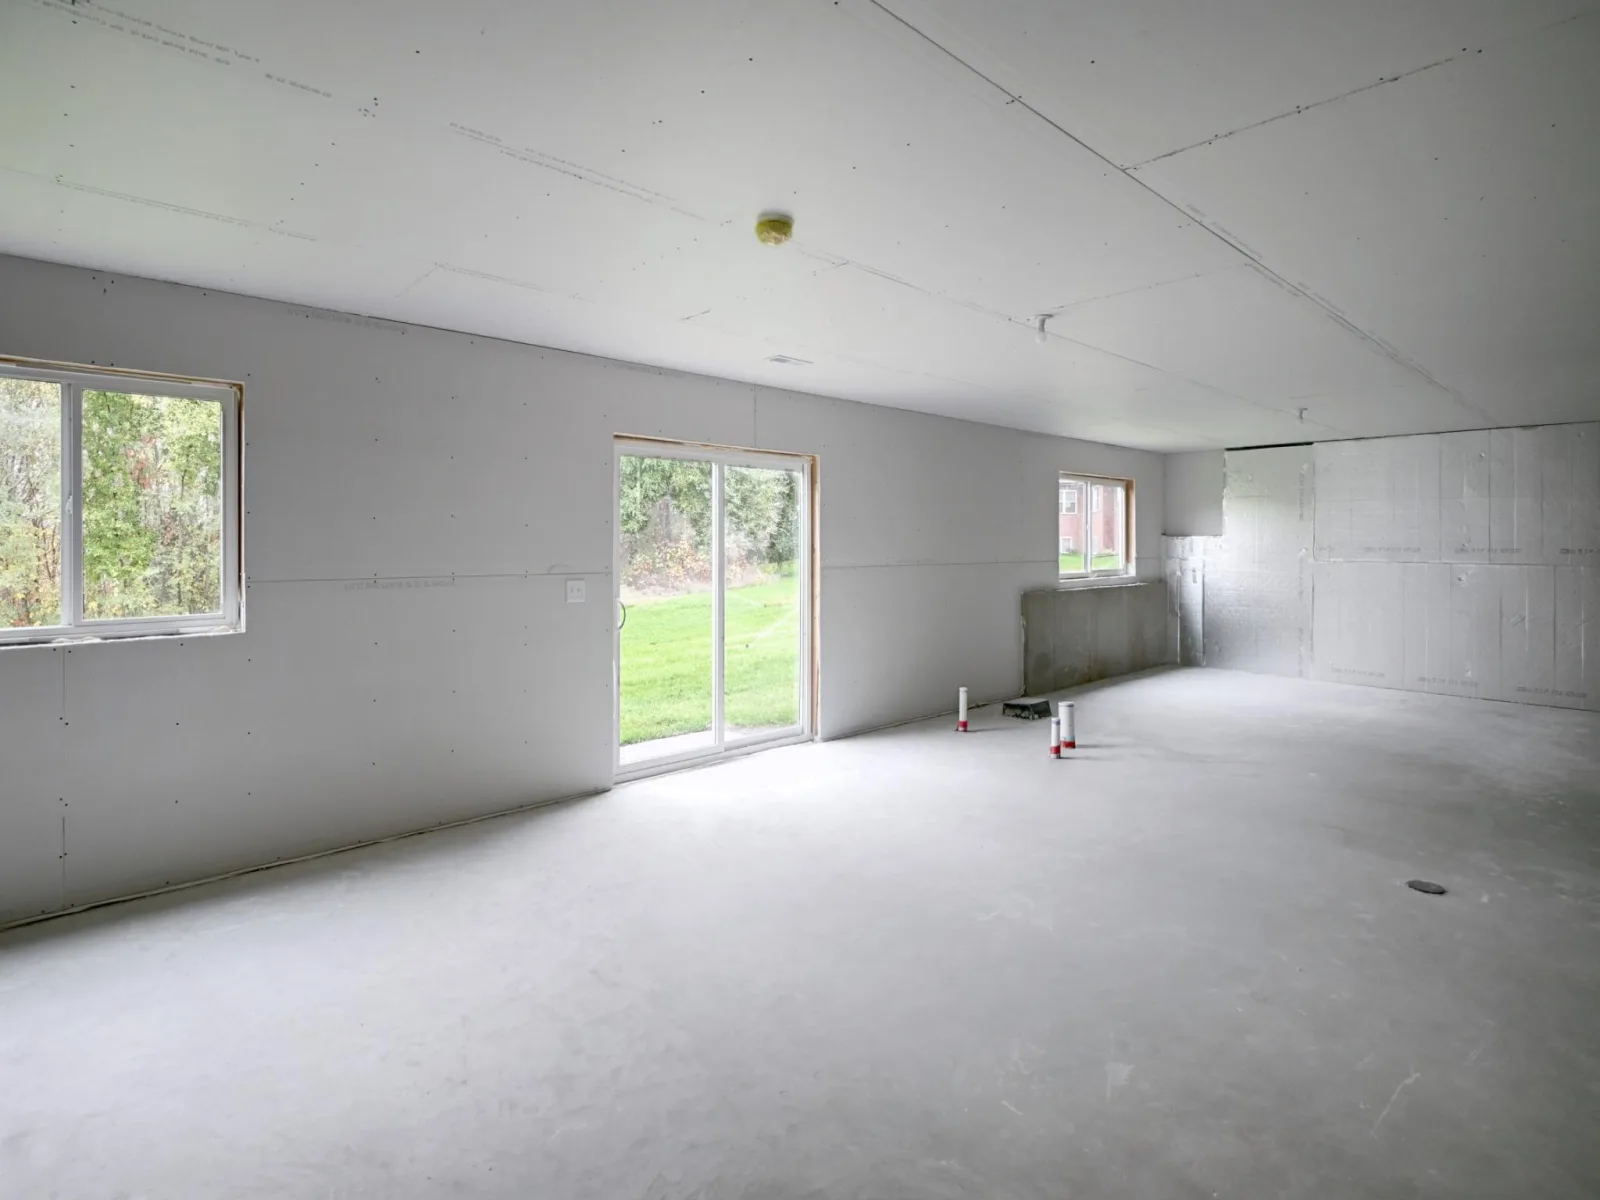
The unfinished walkout lower level adds 1,074 square feet of future living space.
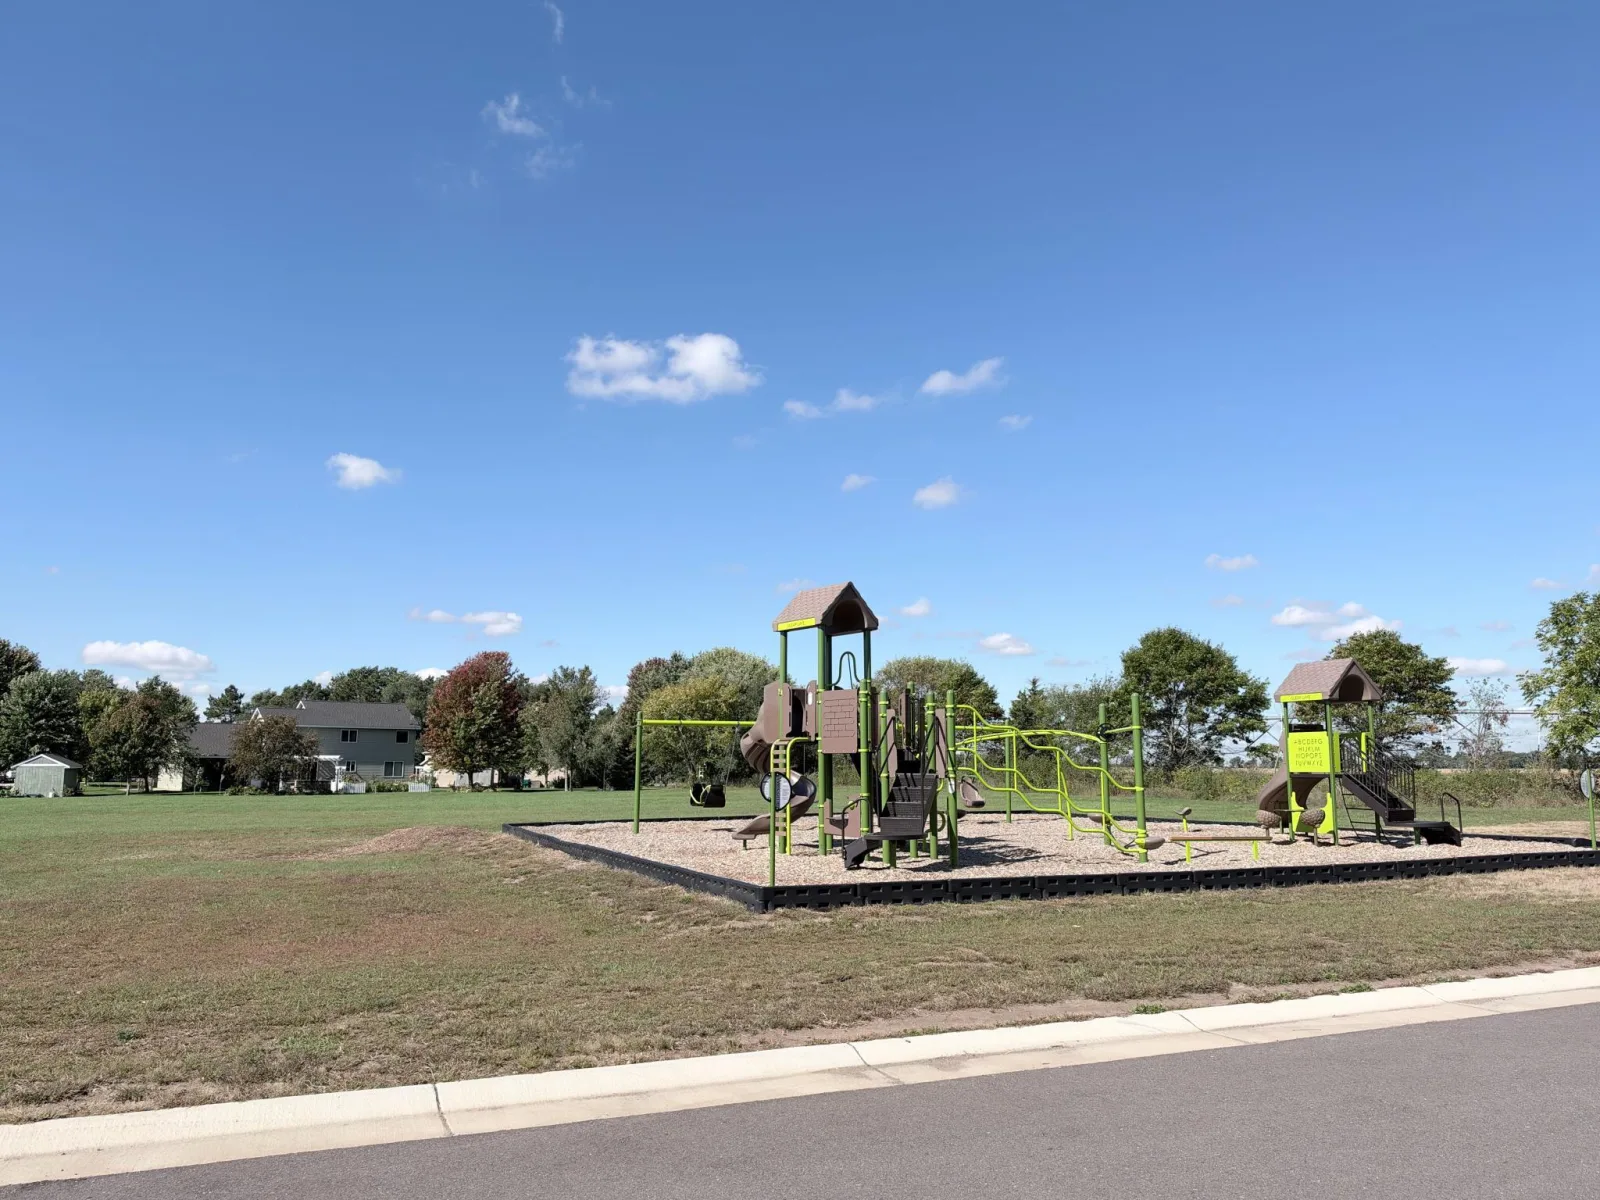
Located directly across from the new city park at Hunter Lake Bluff, the home offers convenient access to green space and community recreation. Highway 10 is approximately 0.6 mile away, providing an easy connection to Clear Lake, Becker, and St. Cloud.
Nearby amenities include Clear Lake Cafe, Coborn’s grocery, and Briggs Lake Recreation Area.
Built by a local Minnesota builder known for quality construction and energy-efficient homes, this property is move-in ready with neutral finishes that are easy to personalize. A 3D Matterport tour is available for a full virtual walkthrough. Ask about special financing.
Hunter Lake Bluff offers new-construction quality, nearby recreation, and convenient commuter access in Clear Lake, Minnesota.
Zoned for St. Cloud Area Schools. Open-enrollment options may be available for Becker ISD 726; buyers should verify availability directly with the school district.
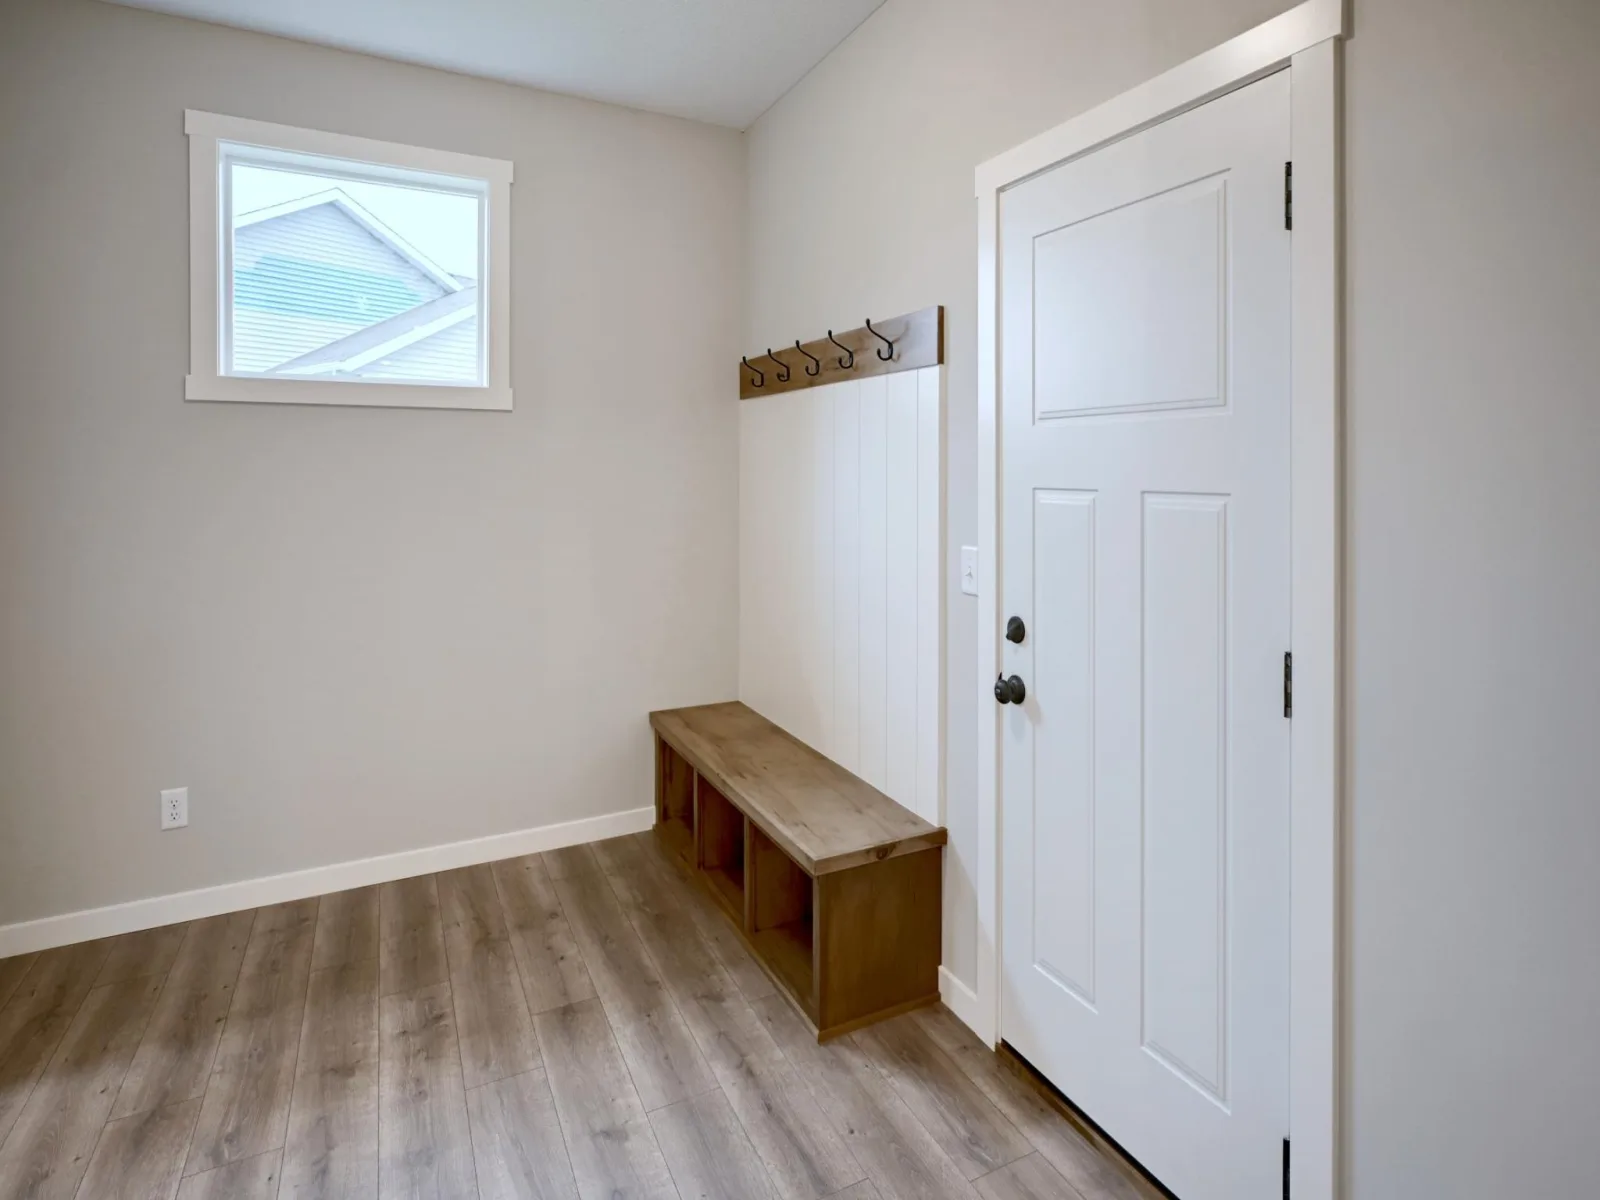
Photos 4-12 are not of the actual home. They show a model with the same layout and are virtually staged.
The adjoining dining area opens toward the backyard, creating an easy connection to outdoor living and the lake setting.
The main level also includes a convenient half bath and access to an impressive 4-stall insulated garage (40×23) with a concrete driveway, providing plenty of room for vehicles, storage, or hobby space.
Upstairs you’ll find four spacious bedrooms, laundry, and two full bathrooms. The primary suite includes dual sinks, quartz countertops, and a walk-in closet.
Additional features include efficient forced-air heating, central air, irrigation, full-yard landscaping, and a walkout concrete patio. There’s also room to expand the outdoor living space with a future deck.
The unfinished walkout lower level adds 1,074 square feet of future living space.
Located directly across from the new city park at Hunter Lake Bluff, the home offers convenient access to green space and community recreation. Highway 10 is approximately 0.6 mile away, providing an easy connection to Clear Lake, Becker, and St. Cloud.
Nearby amenities include Clear Lake Cafe, Coborn’s grocery, and Briggs Lake Recreation Area.
Built by a local Minnesota builder known for quality construction and energy-efficient homes, this property is move-in ready with neutral finishes that are easy to personalize. A 3D Matterport tour is available for a full virtual walkthrough. Ask about special financing.
Hunter Lake Bluff offers new-construction quality, nearby recreation, and convenient commuter access in Clear Lake, Minnesota.
Zoned for St. Cloud Area Schools. Open-enrollment options may be available for Becker ISD 726; buyers should verify availability directly with the school district.
Photos 4-12 are not of the actual home. They show a model with the same layout and are virtually staged.
Listing Provided Courtesy of Compass
Property Details
Price:
$499,900
MLS #:
NST7131540
Status:
Active
Beds:
4
Baths:
3
Type:
Single Family
Subdivision:
Hunter Lake Bluff
Listed Date:
Aug 21, 2026
Finished Sq Ft:
2,324
Total Sq Ft:
3,398
Lot Size:
16,988 sqft / 0.39 acres (approx)
Year Built:
2026
See this Listing
Schools
School District:
St. Cloud
Interior
Above Grade Finished Area
2324
Appliances
Air-To-Air Exchanger, Dishwasher, Electric Water Heater, Exhaust Fan, Microwave, Range, Refrigerator, Stainless Steel Appliances
Bathrooms
2 Full Bathrooms, 1 Half Bathroom
Cooling
Central Air
Fireplaces Total
1
Heating
Forced Air
Laundry Features
Upper Level
Levels
Two
Exterior
Accessibility Features
None
Construction Materials
Concrete, Frame
Exterior Features
Vinyl
Garage Spaces
4
Lot Features
Tree Coverage - Heavy
New Construction YN
1
Parking Features
Attached Garage
Roof
Age 8 Years or Less, Asphalt
Financial
HOA Fee
$100
HOA Fee Frequency
Annually
HOA Includes
Professional Mgmt, Shared Amenities
HOA Name
Hunter Lake Bluff
HOA Phone
3202501001
Tax Year
2026
Taxes
$138
Map
Community
- Address7993 Hunter Lake Drive Clear Lake MN
- SubdivisionHunter Lake Bluff
- CityClear Lake
- CountySherburne
- Zip Code55319
Subdivisions in Clear Lake
Market Summary
Current real estate data for Single Family in Clear Lake as of Nov 22, 2026
40
Single Family Listed
75
Avg DOM
220
Avg $ / SqFt
$427,563
Avg List Price
Property Summary
- Located in the Hunter Lake Bluff subdivision, 7993 Hunter Lake Drive Clear Lake MN is a Single Family for sale in Clear Lake, MN, 55319. It is listed for $499,900 and features 4 beds, 3 baths, and has approximately 2,324 square feet of living space, and was originally constructed in 2026. The current price per square foot is $215. The average price per square foot for Single Family listings in Clear Lake is $220. The average listing price for Single Family in Clear Lake is $427,563.
Similar Listings Nearby


Copyright 2026. All rights reserved.
7993 Hunter Lake Drive
Clear Lake, MN
