

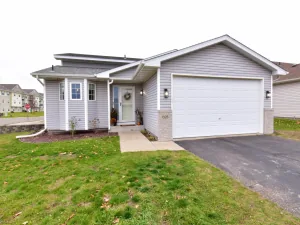
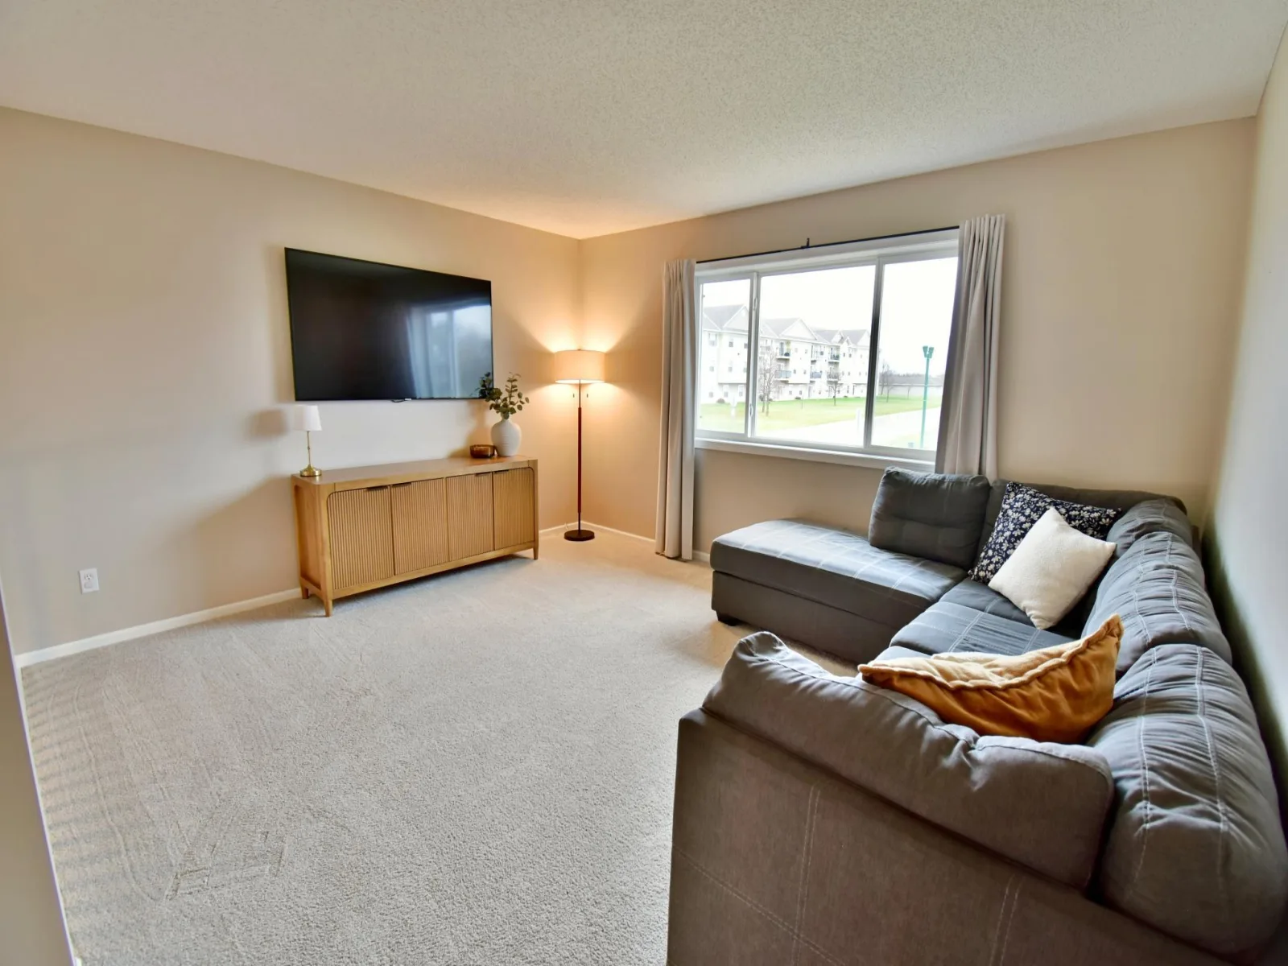
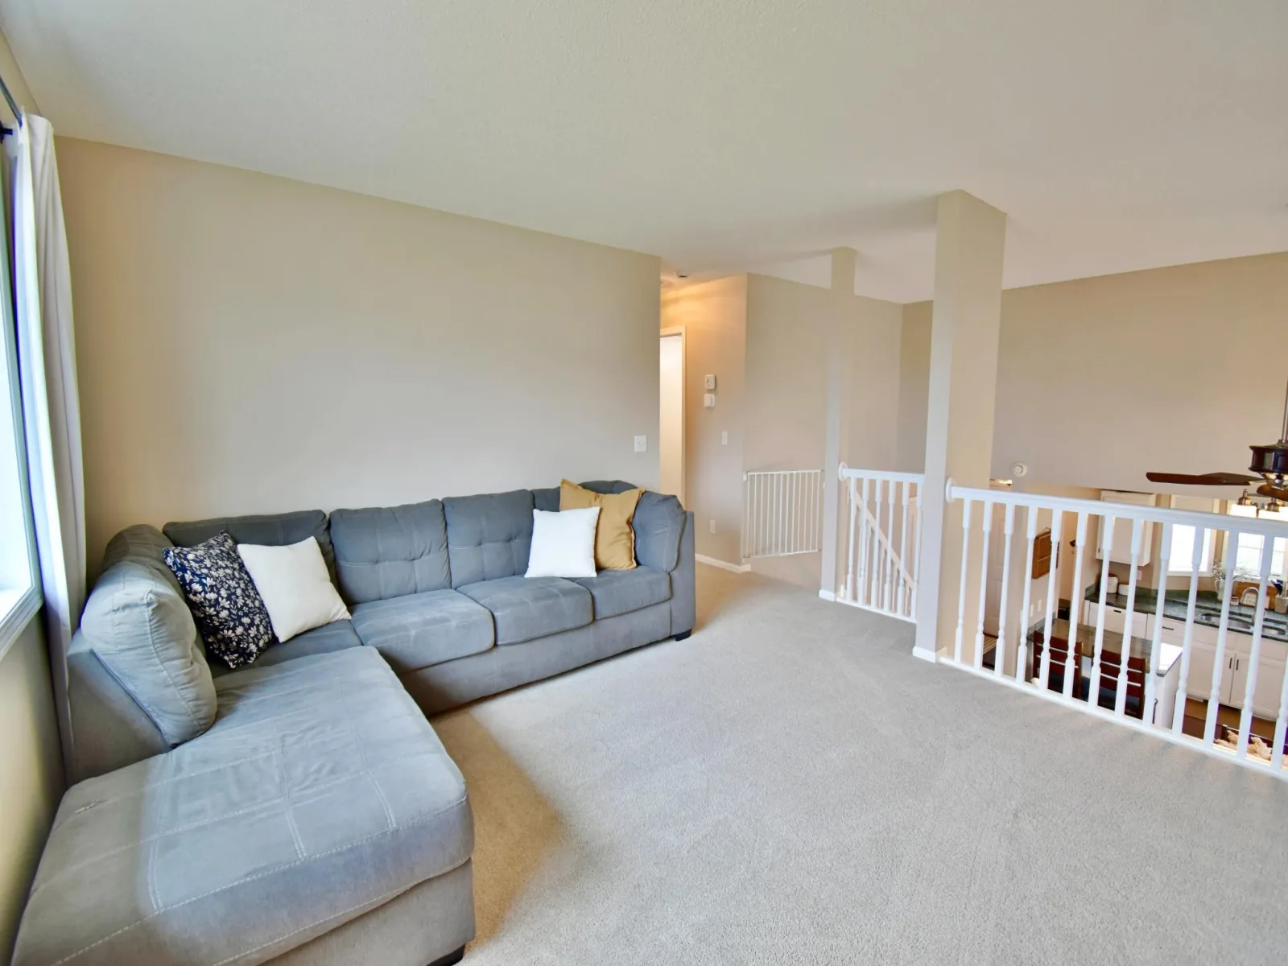
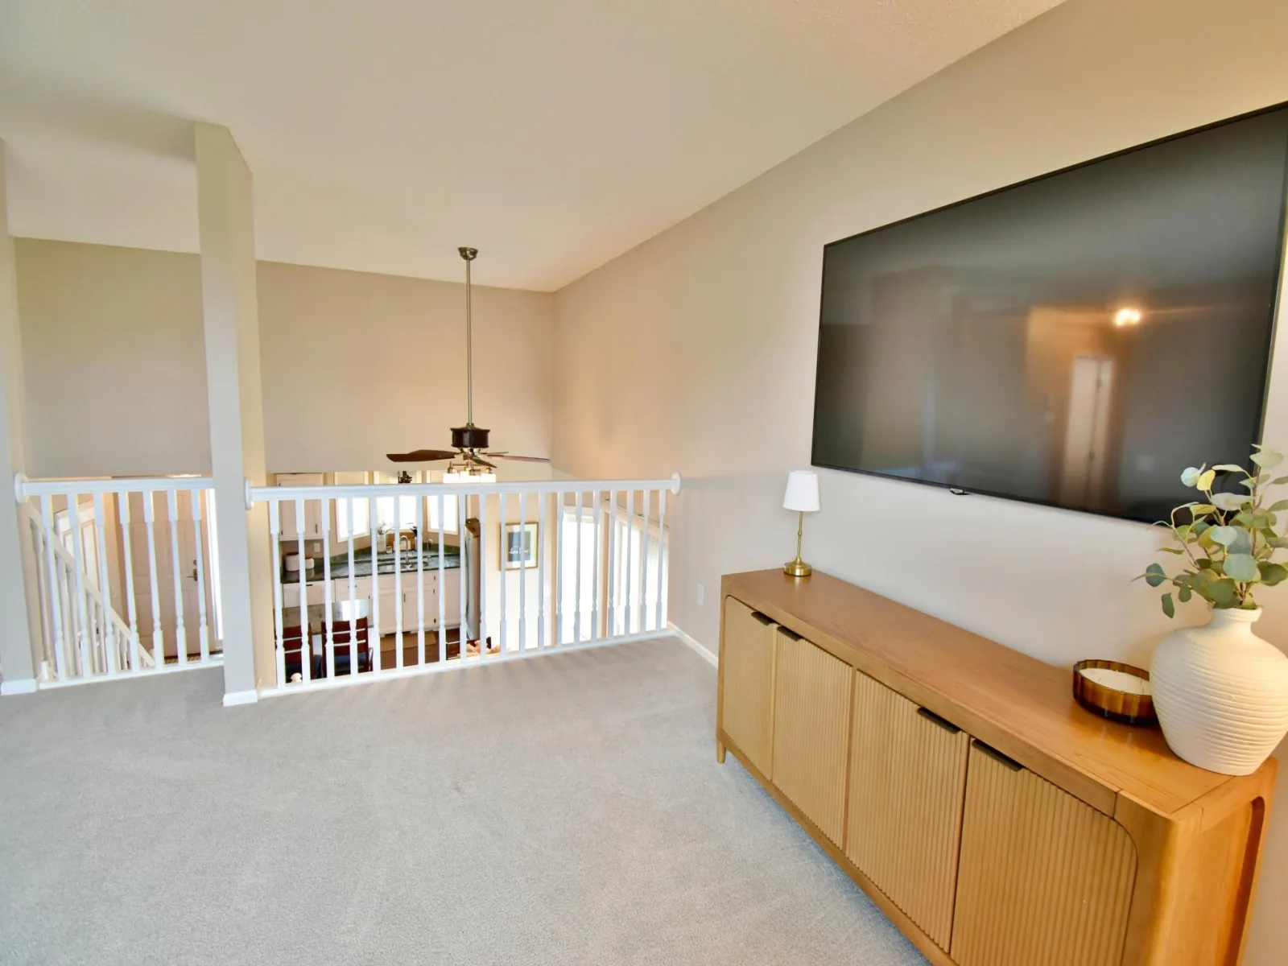
Come live in this sought after neighborhood in Clearwater with great location conveniences and easy
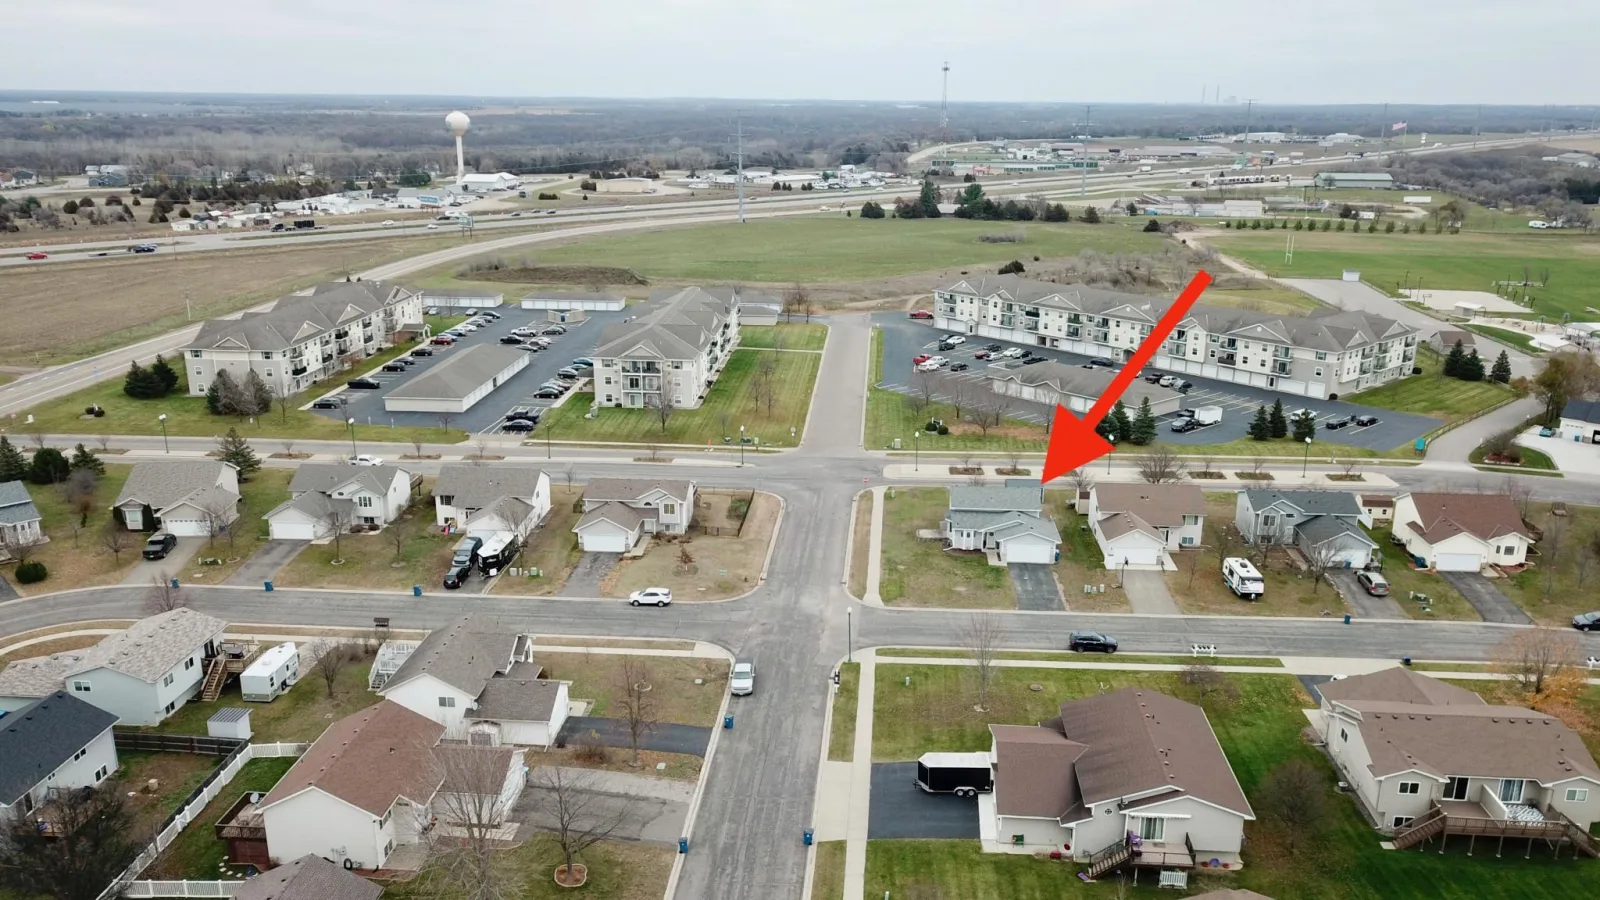
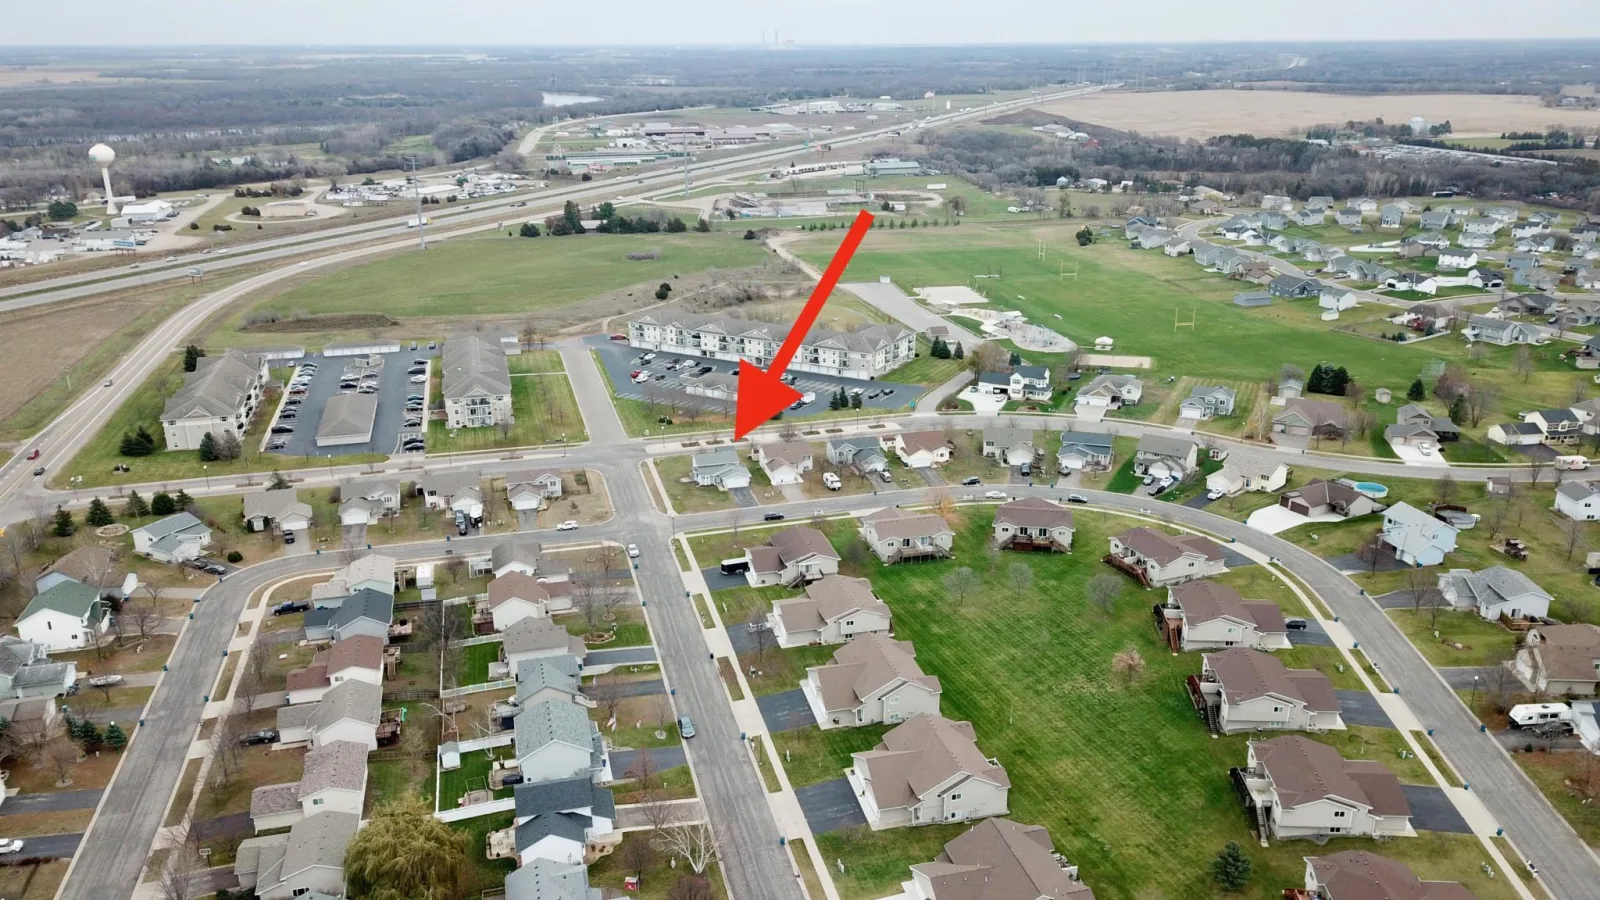
access to I-94 and County 24, making commuting to St. Cloud, the cities or the western suburbs a breeze.
It's also about a mile to all the conveniences of Clearwater and local shopping. This 3-bedroom,
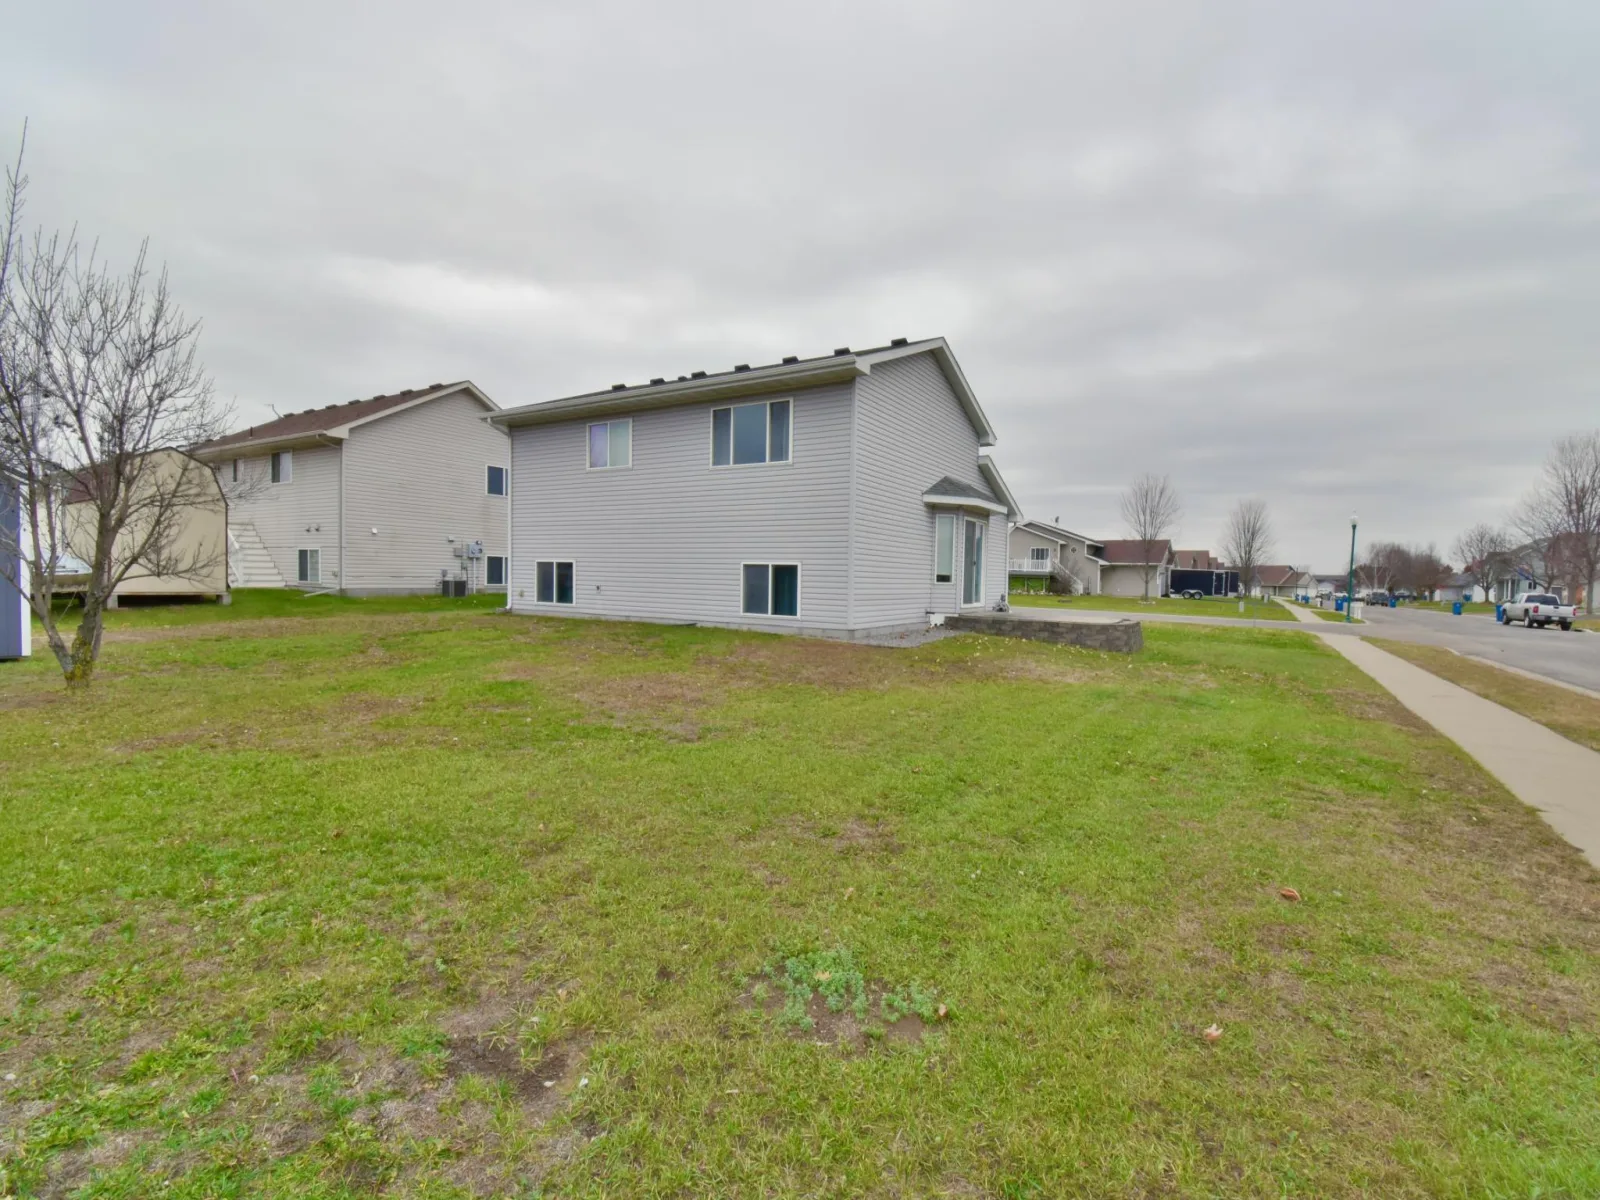
2-bathroom tri-level home nestled on a corner lot, combines an open concept and an updated interior,
along with a prime location, making this property the perfect balance of comfort and convenience.
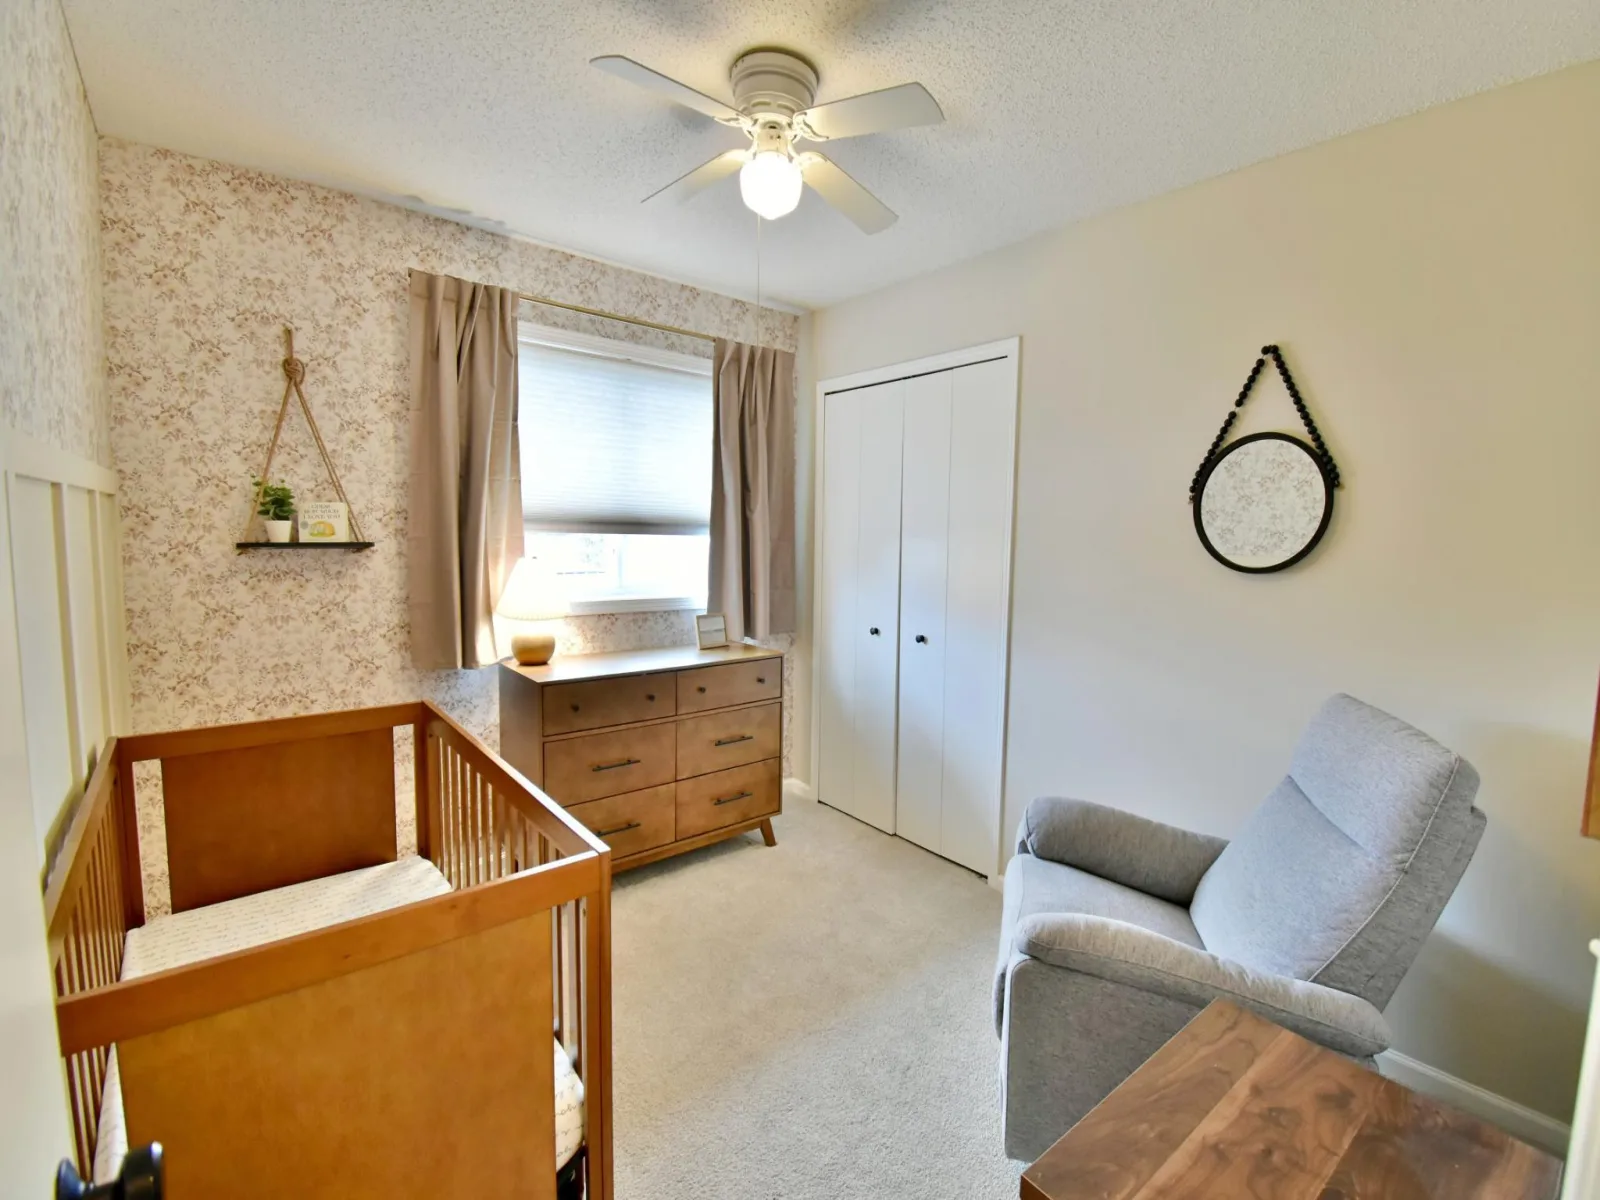
Spacious living in this multi-level design provides ample room with 3 generous bedrooms and 2 bathrooms.
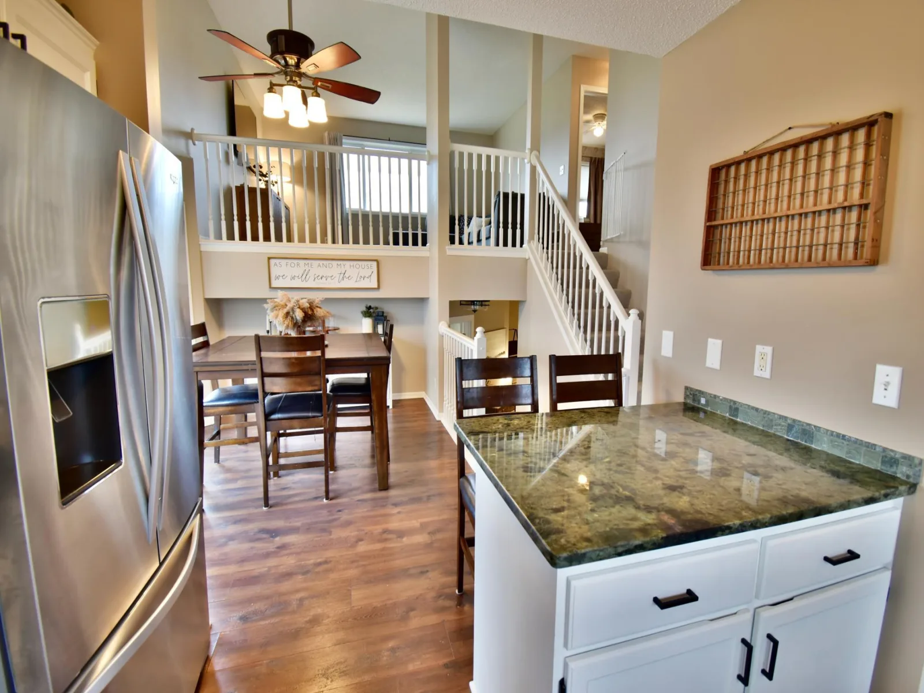
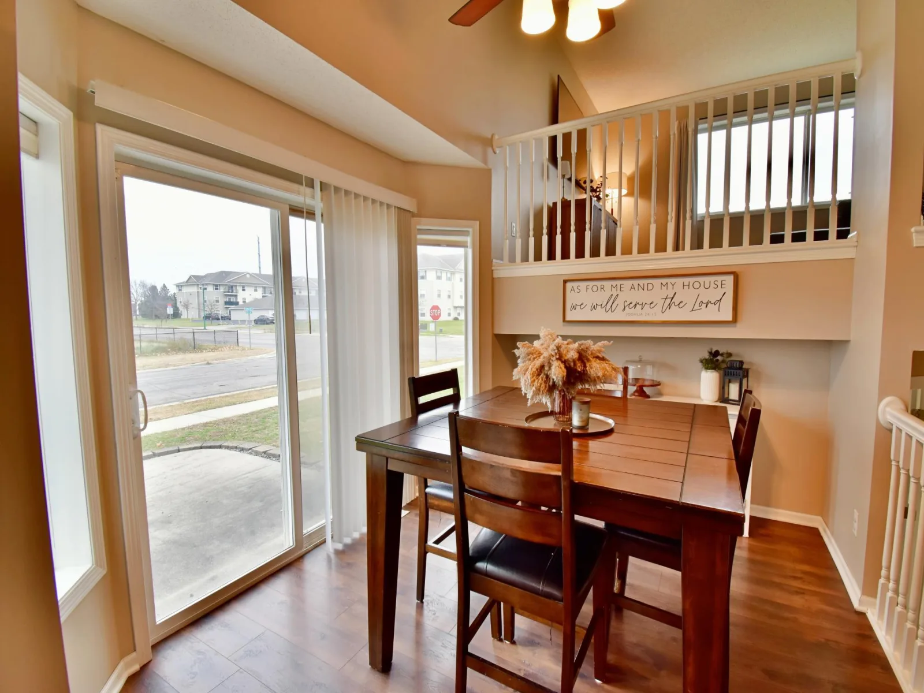
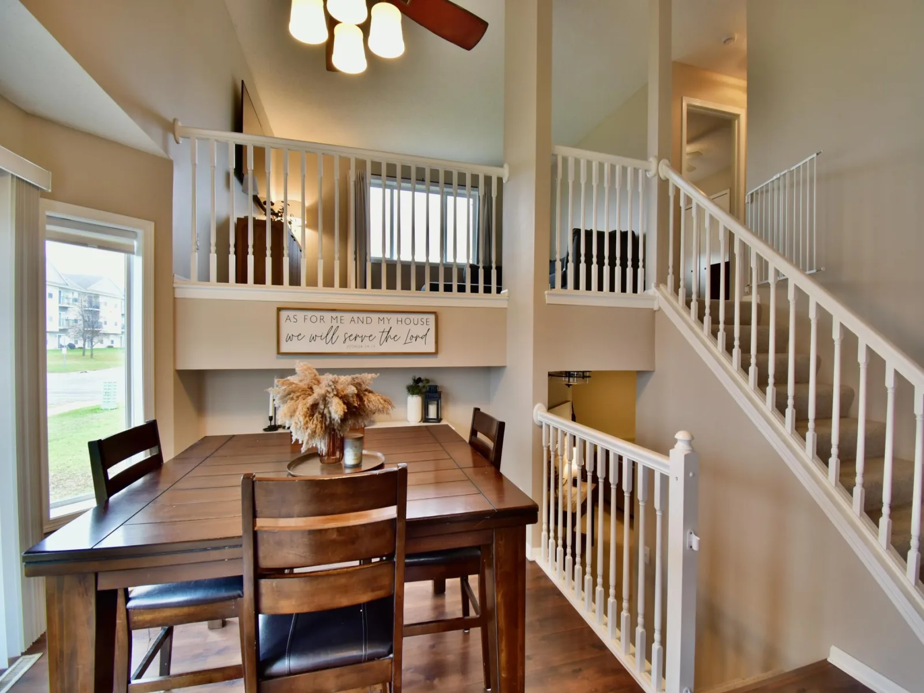
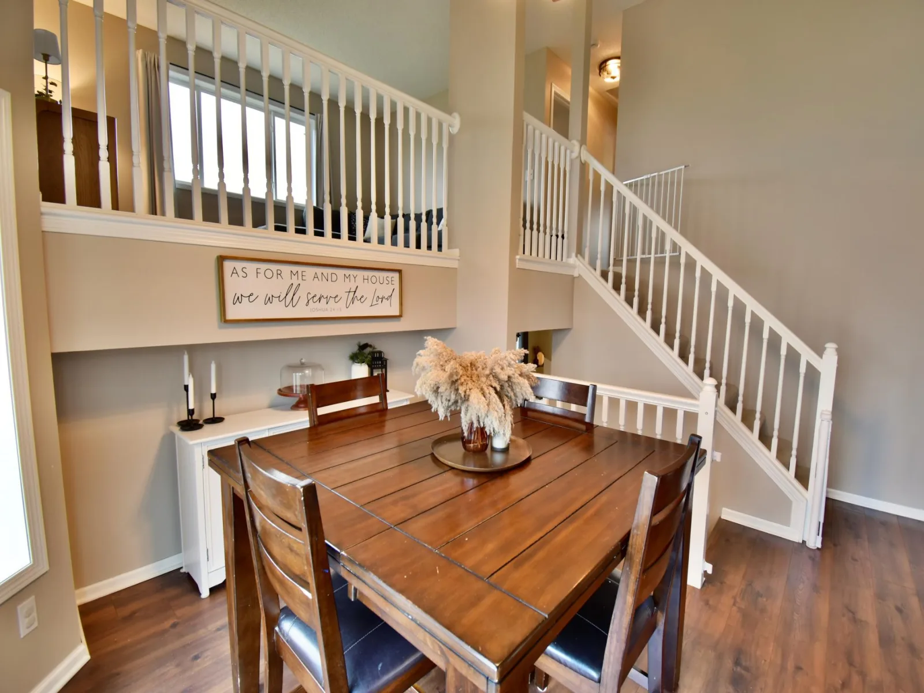
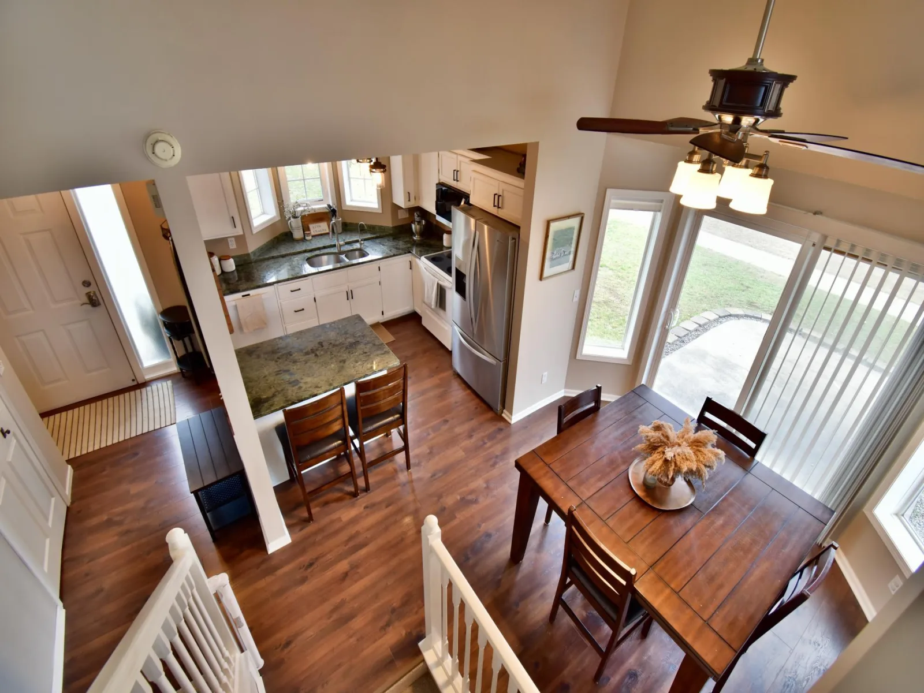
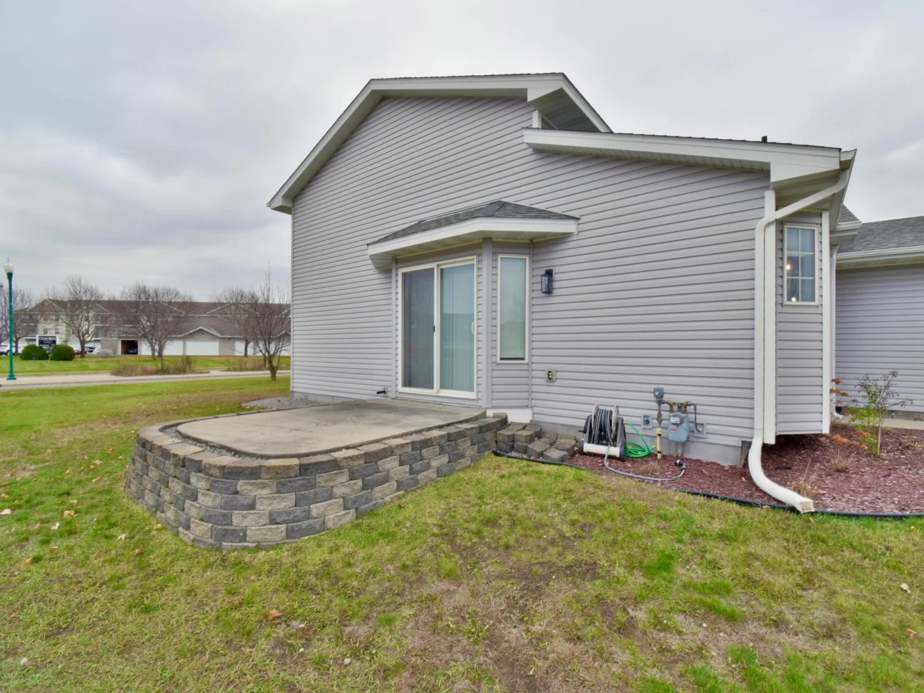
The kitchen and dining make up the main level with a walkout to the raised paver patio, perfect for
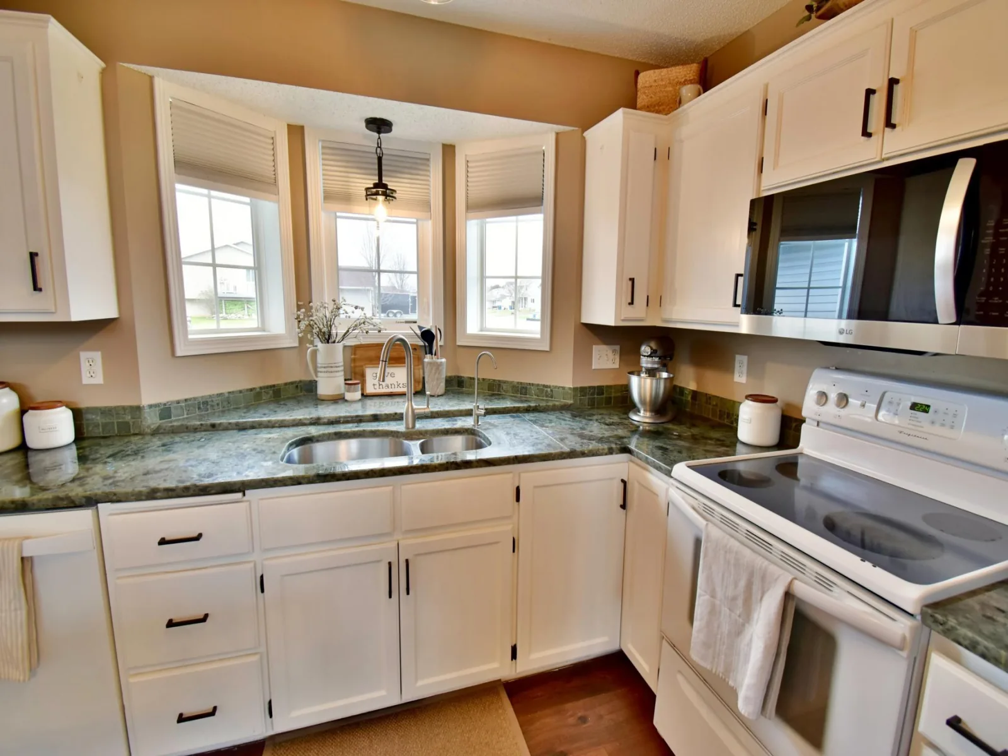
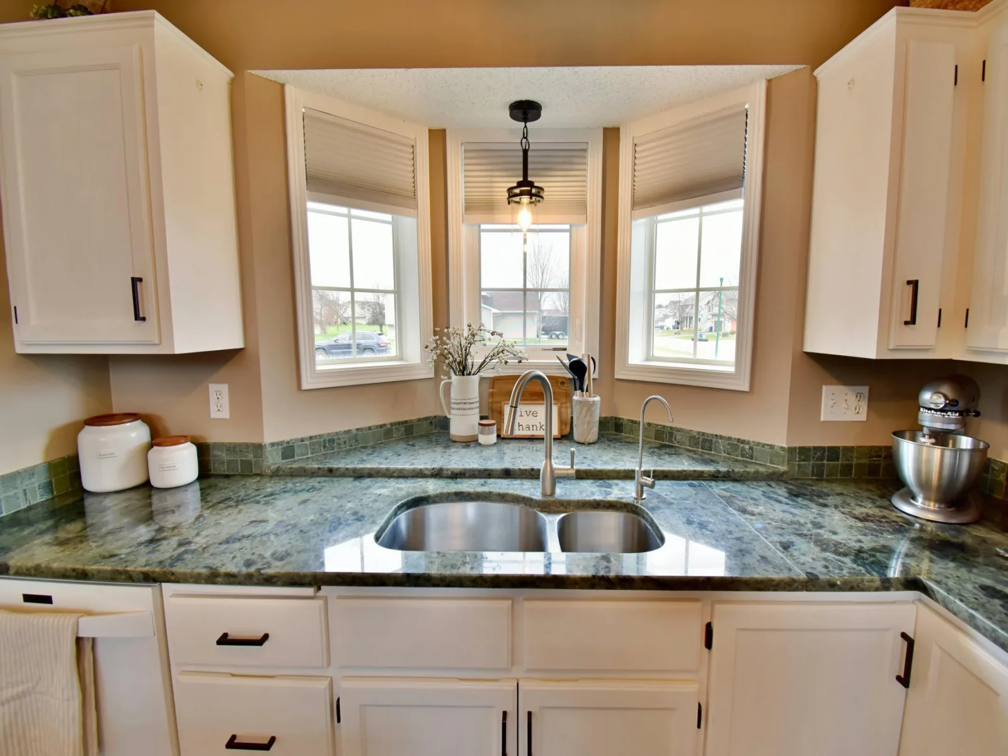
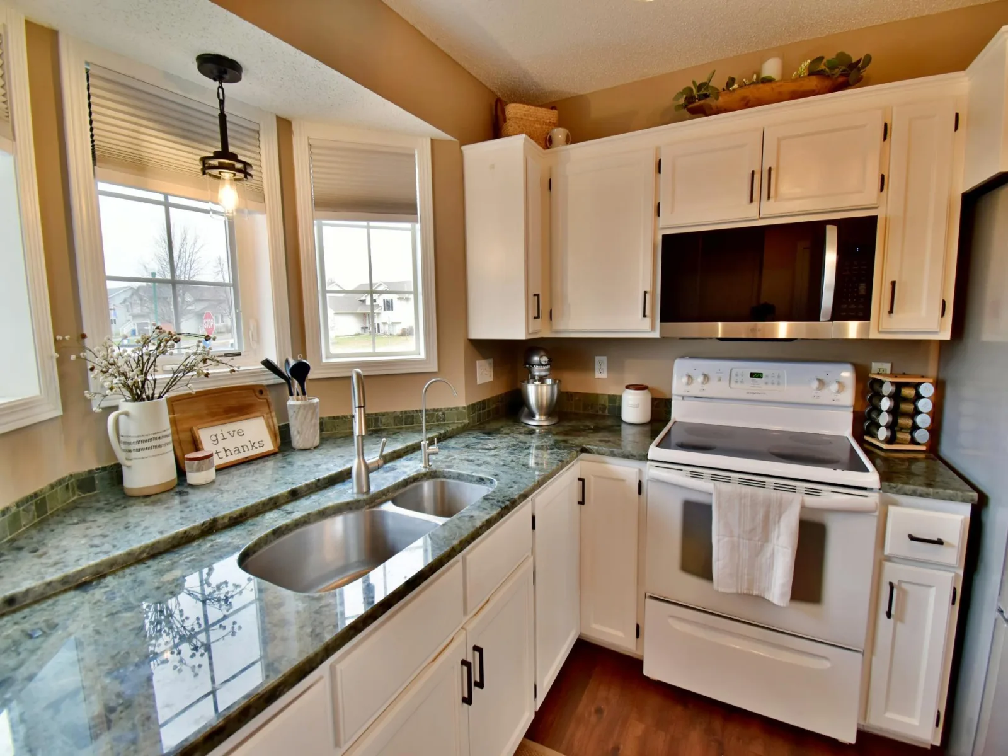
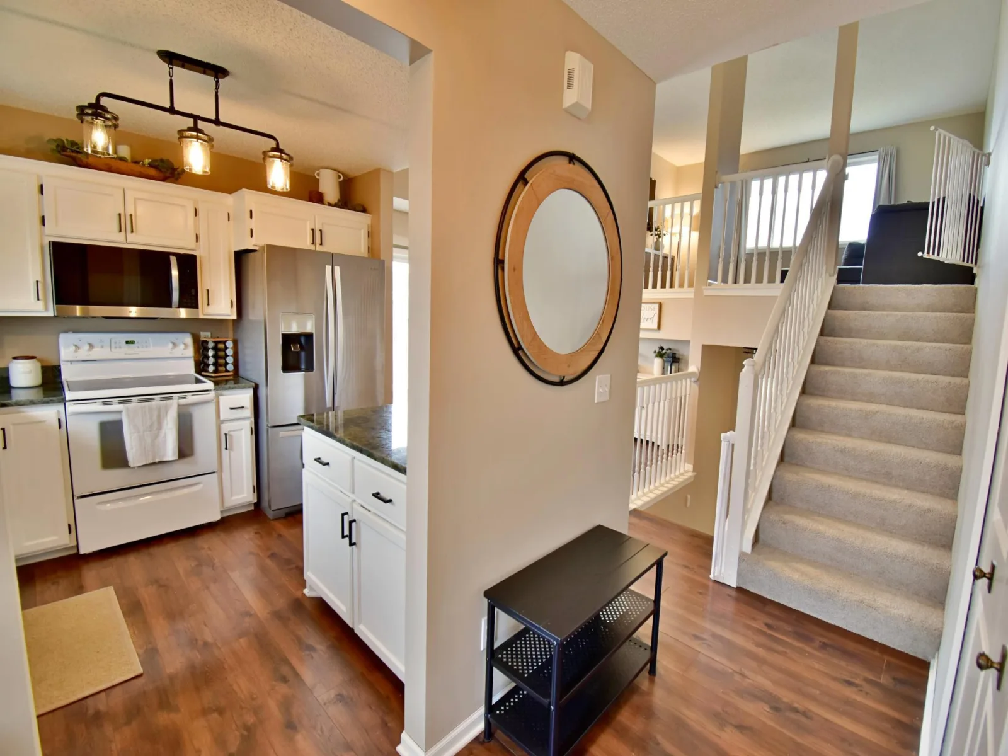
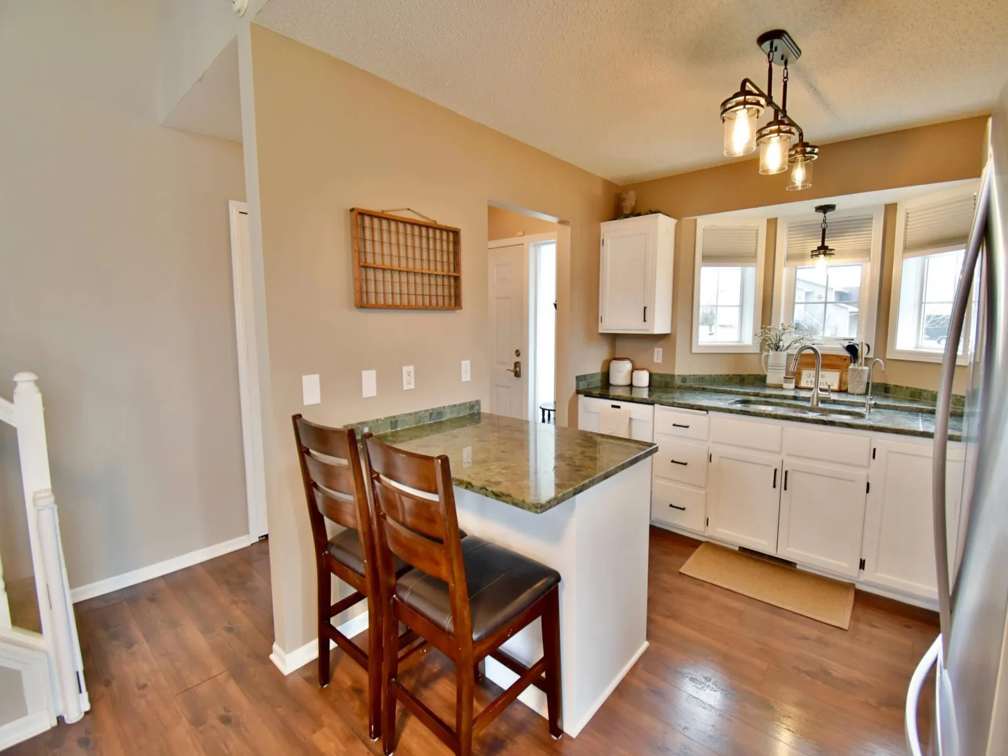
morning coffee or evening grilling. The kitchen is finished with granite countertops, a breakfast bar,
updated appliances, lighting and flooring. The bright, open layout flows seamlessly from the kitchen to
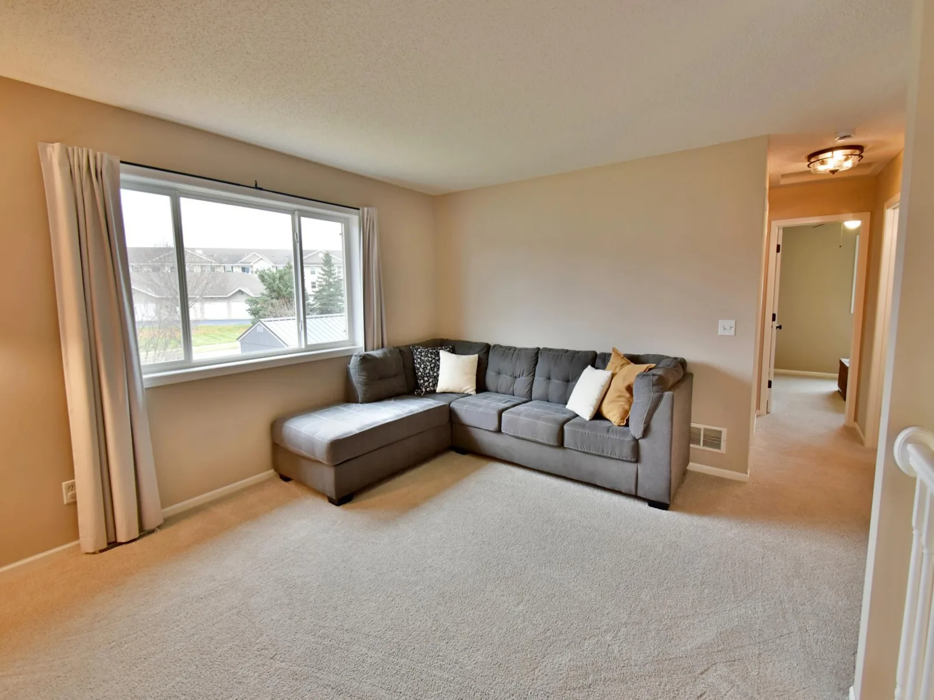
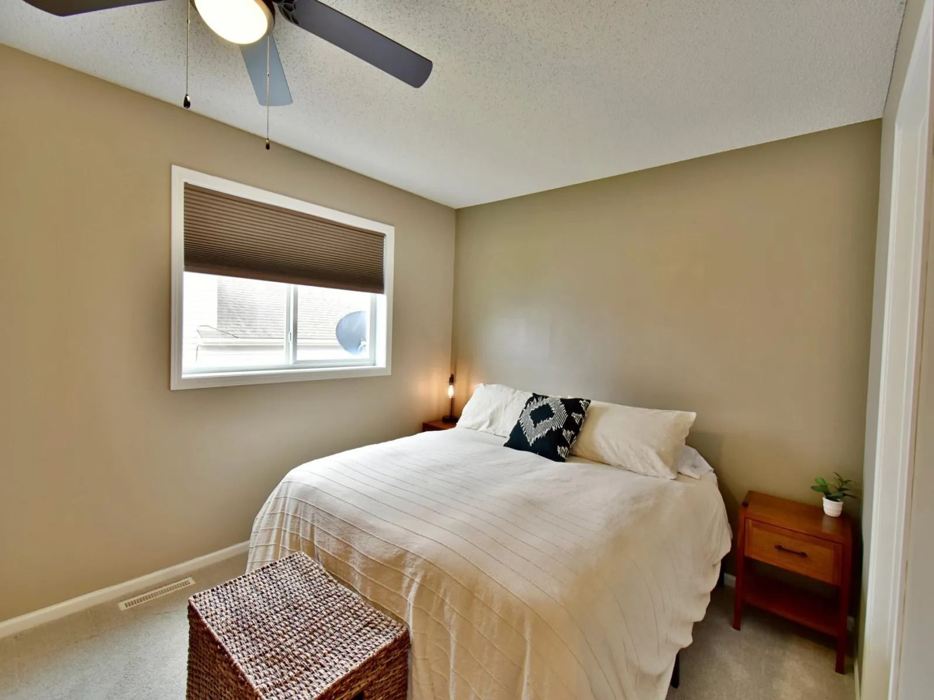
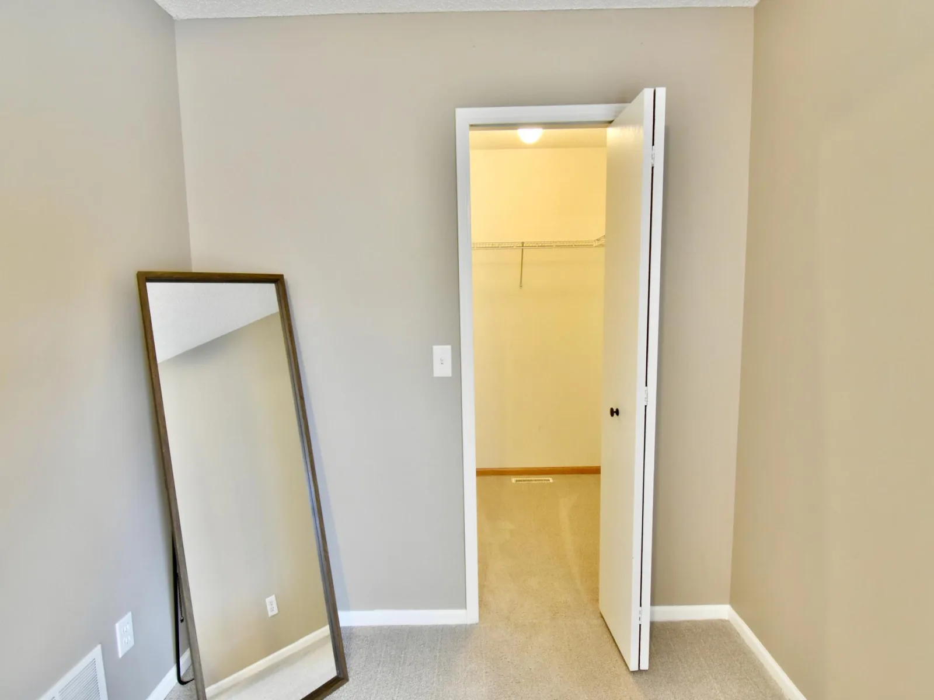
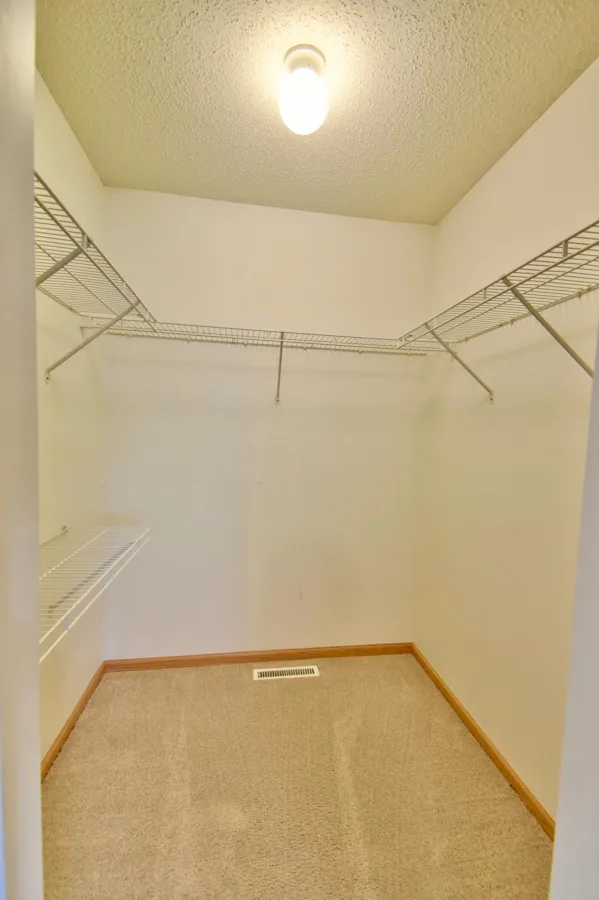
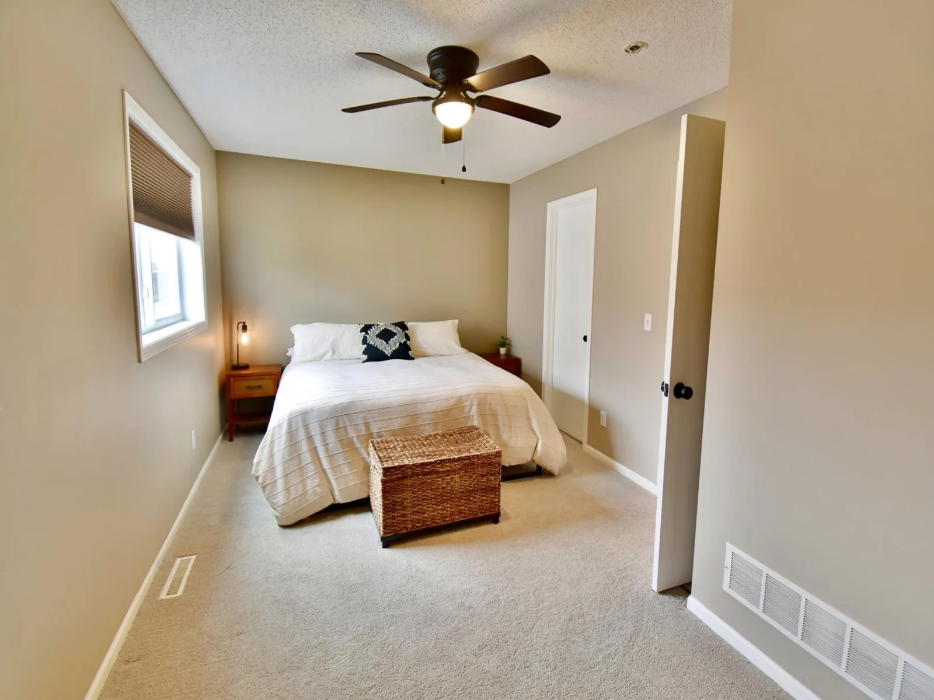
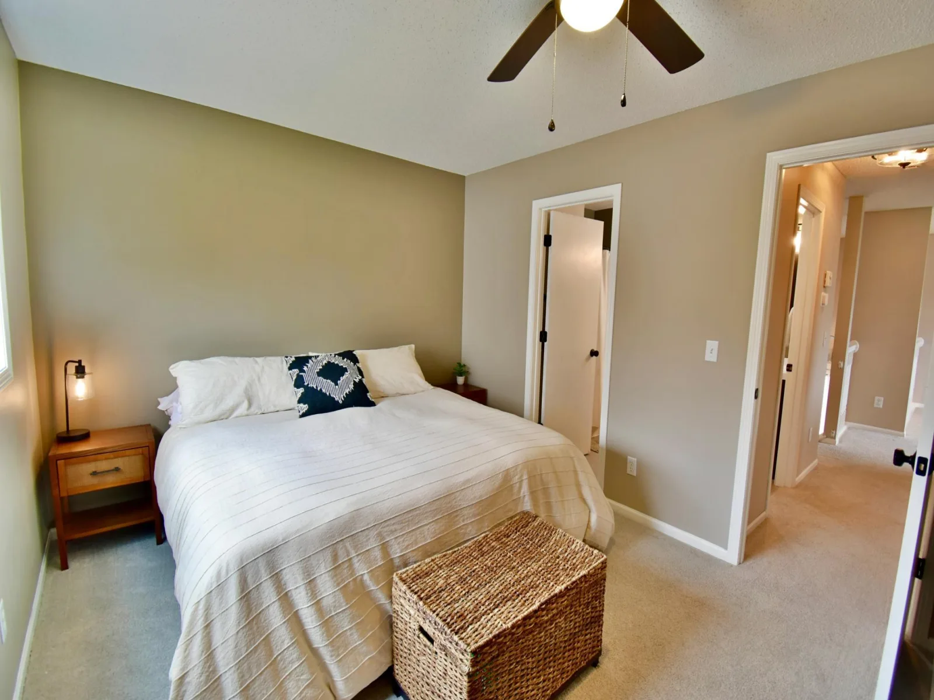
the upper level living room and two bedrooms, which hosts a sizeable primary bedroom with a walk in
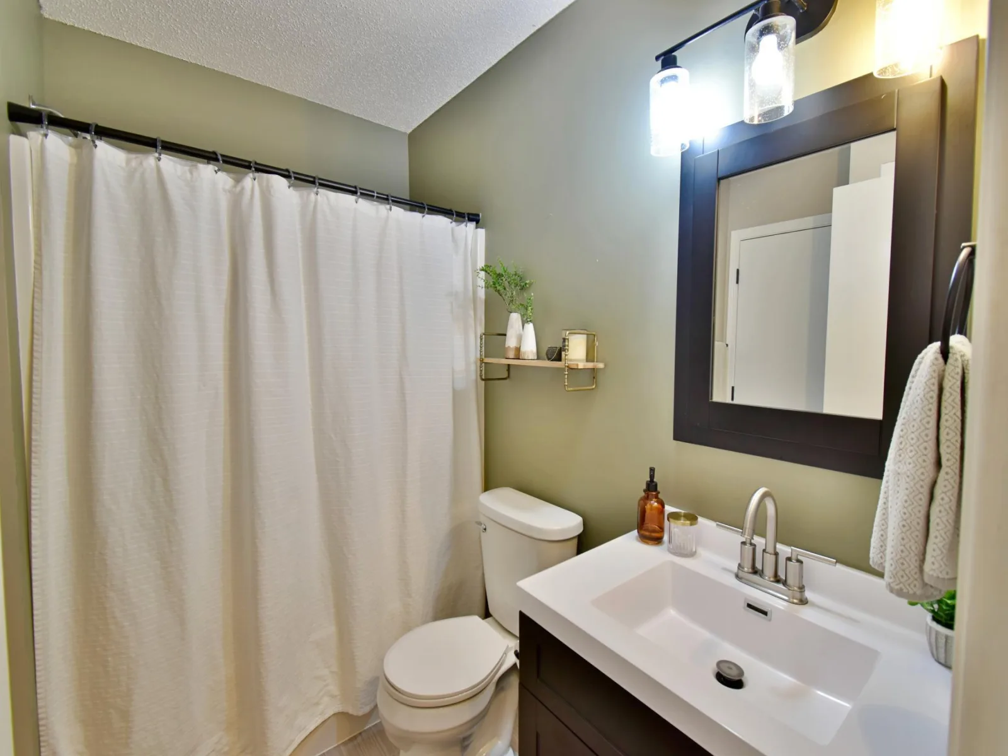
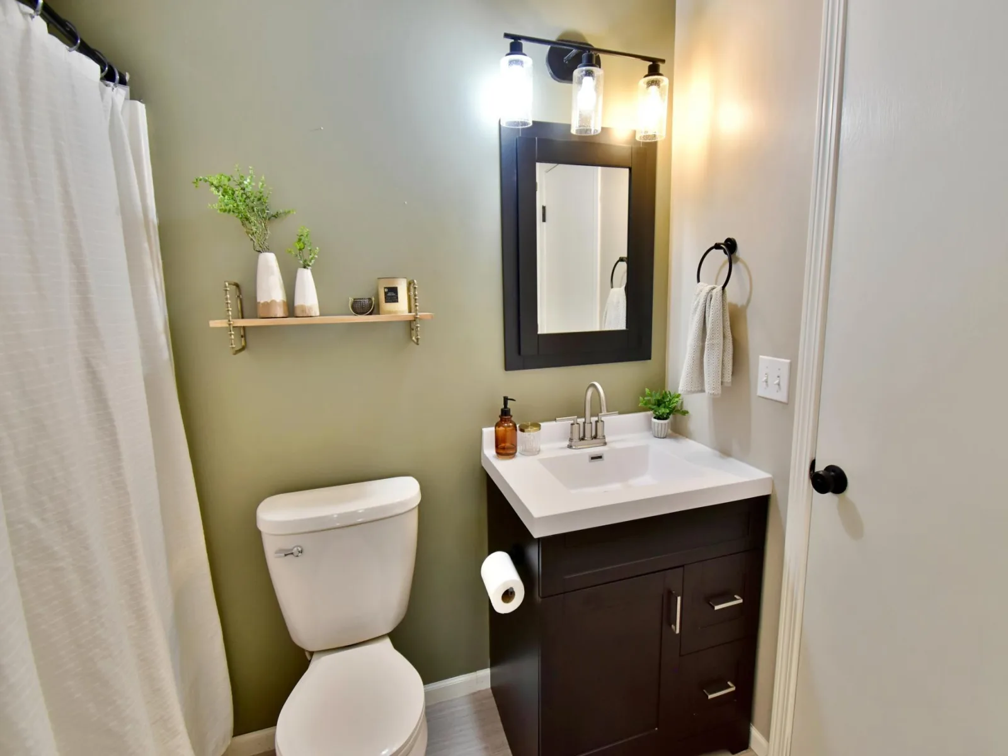
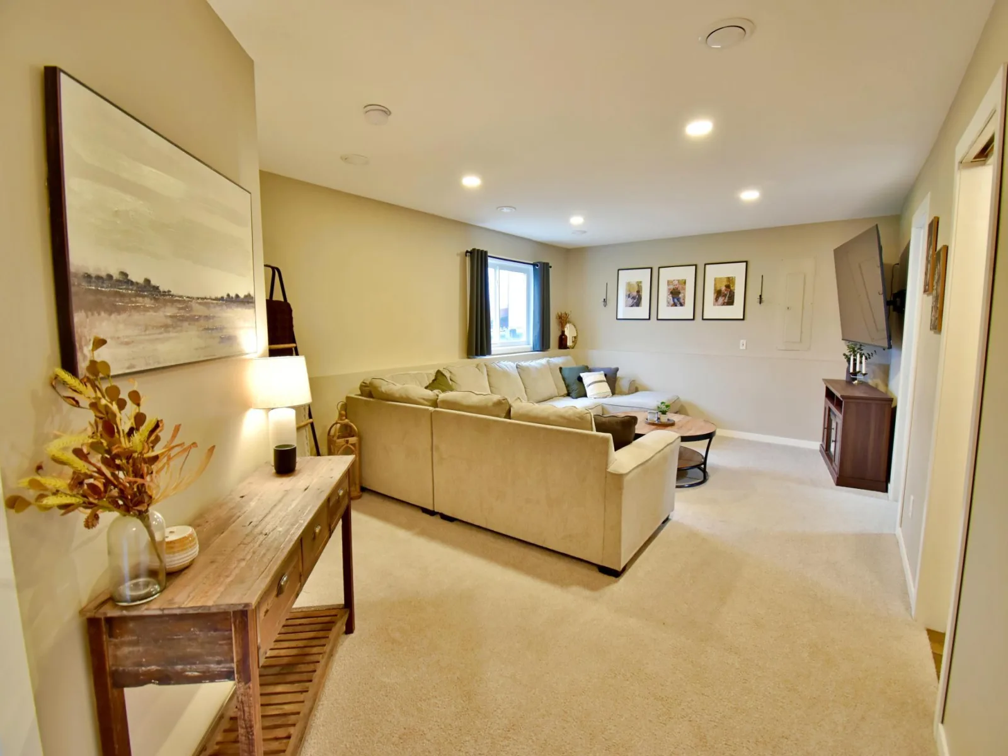
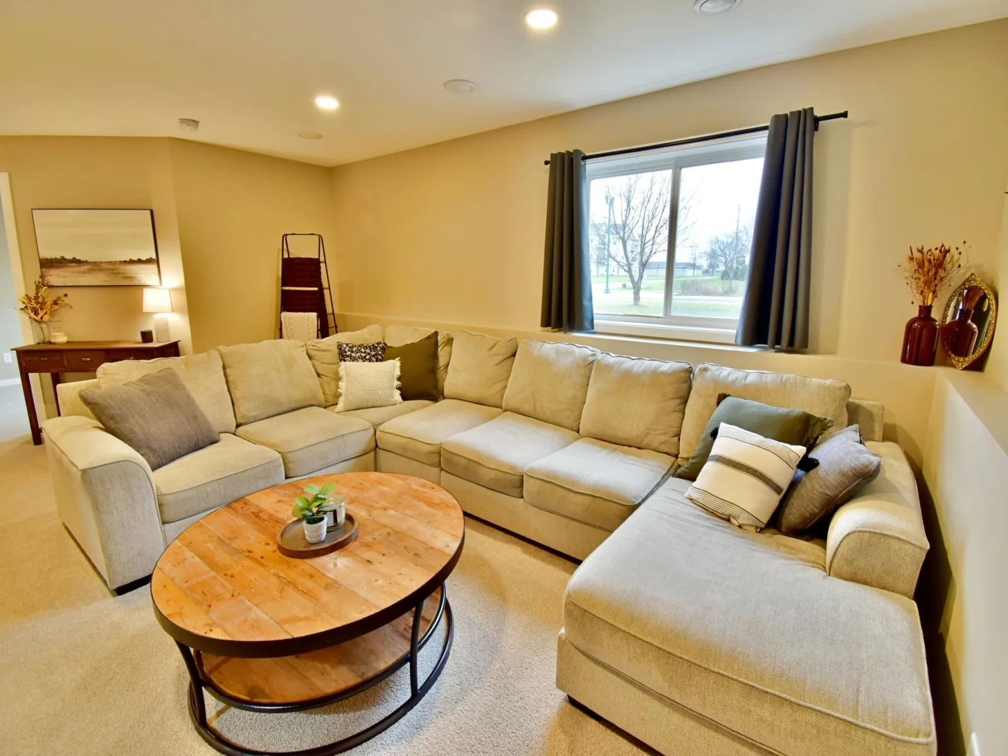
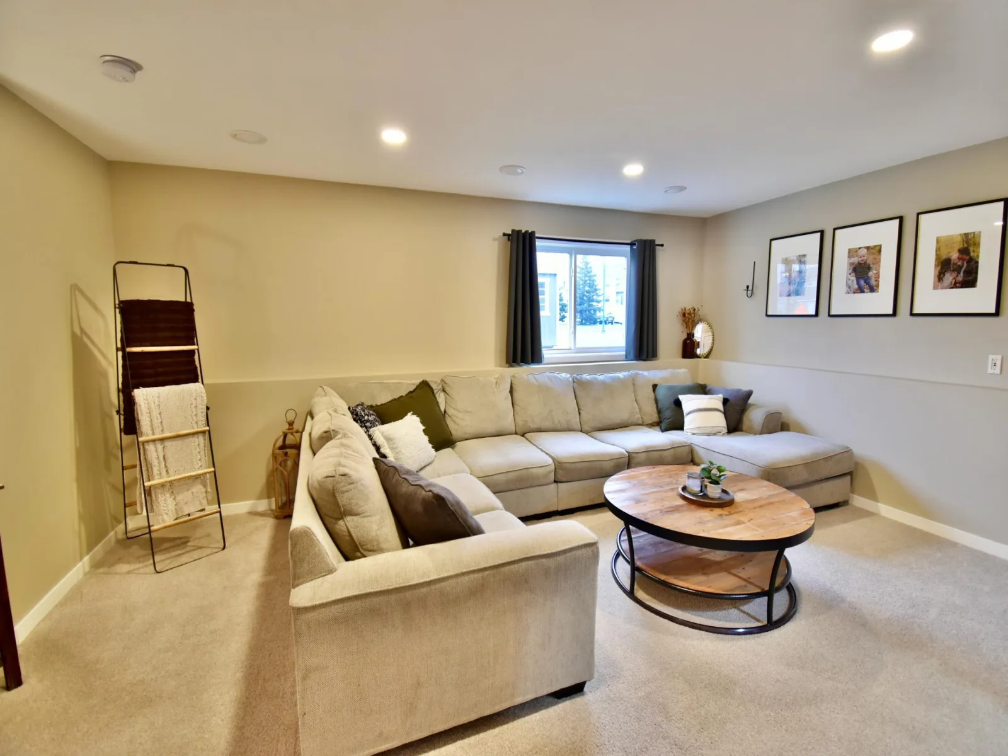
closet and walk-thru upper level, full bath. The newly remodeled lower level is ideal for entertaining or
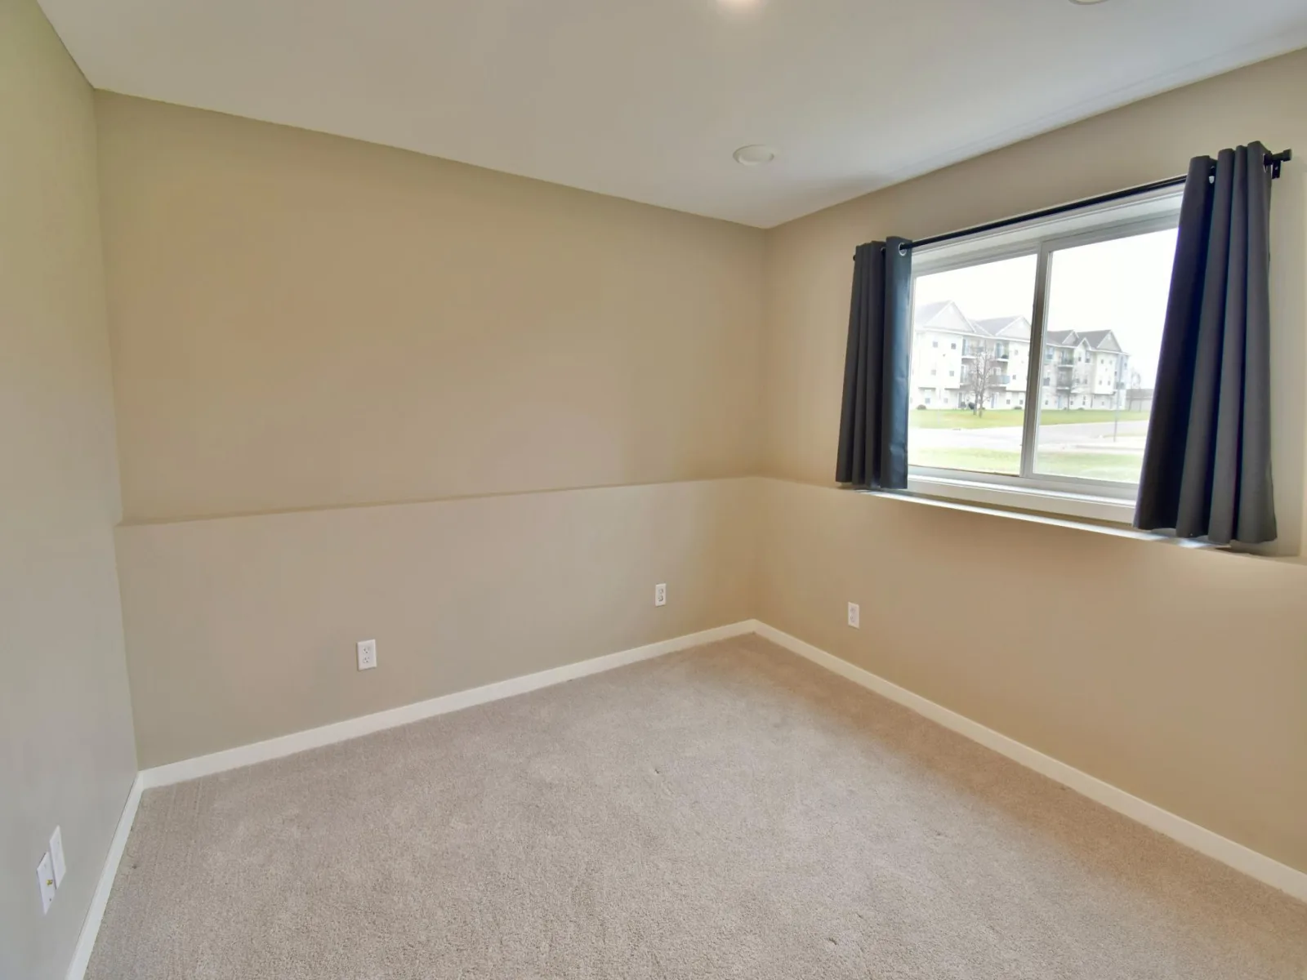
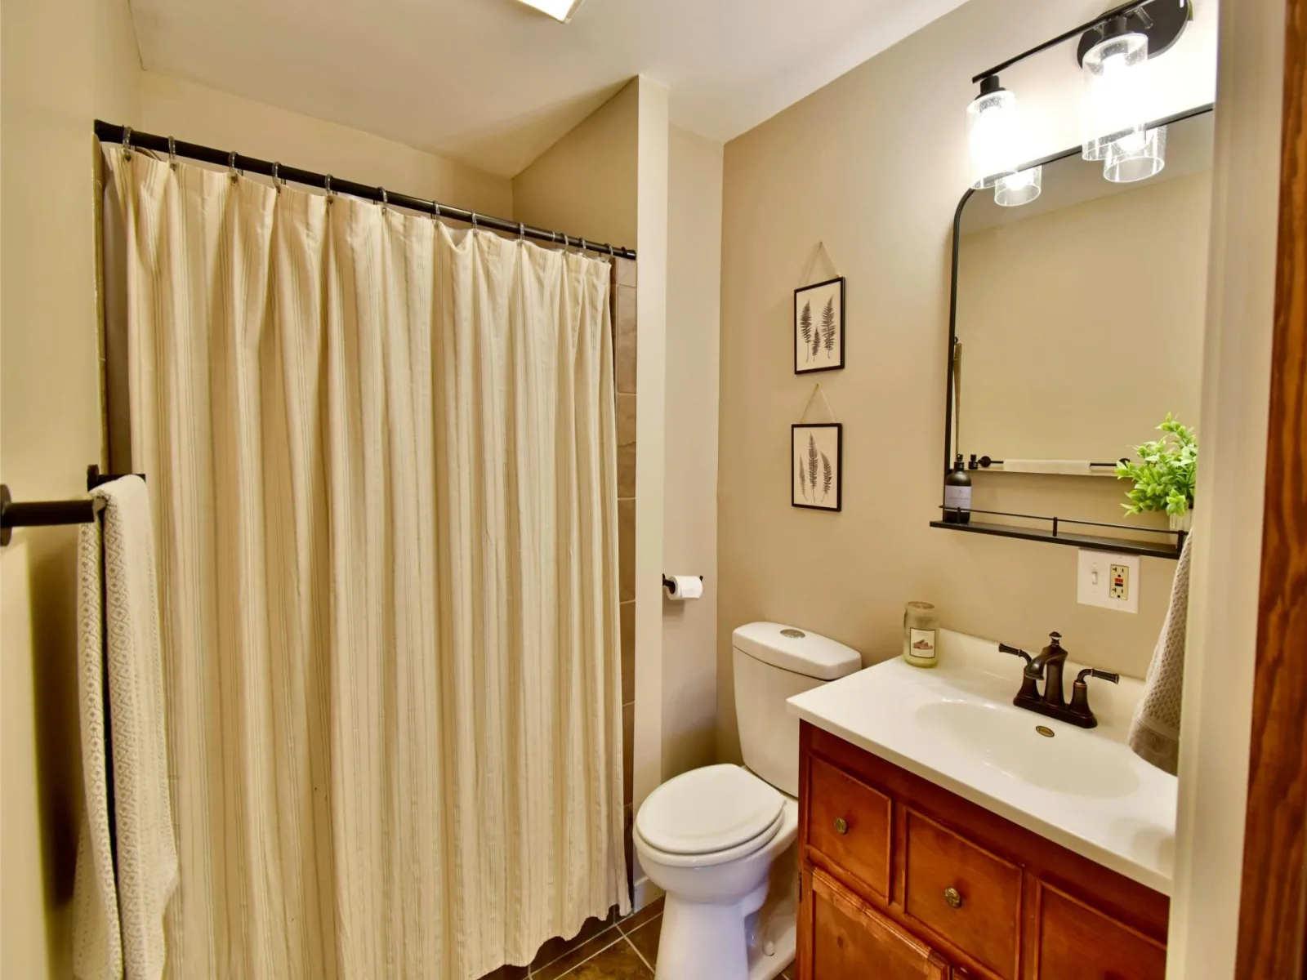
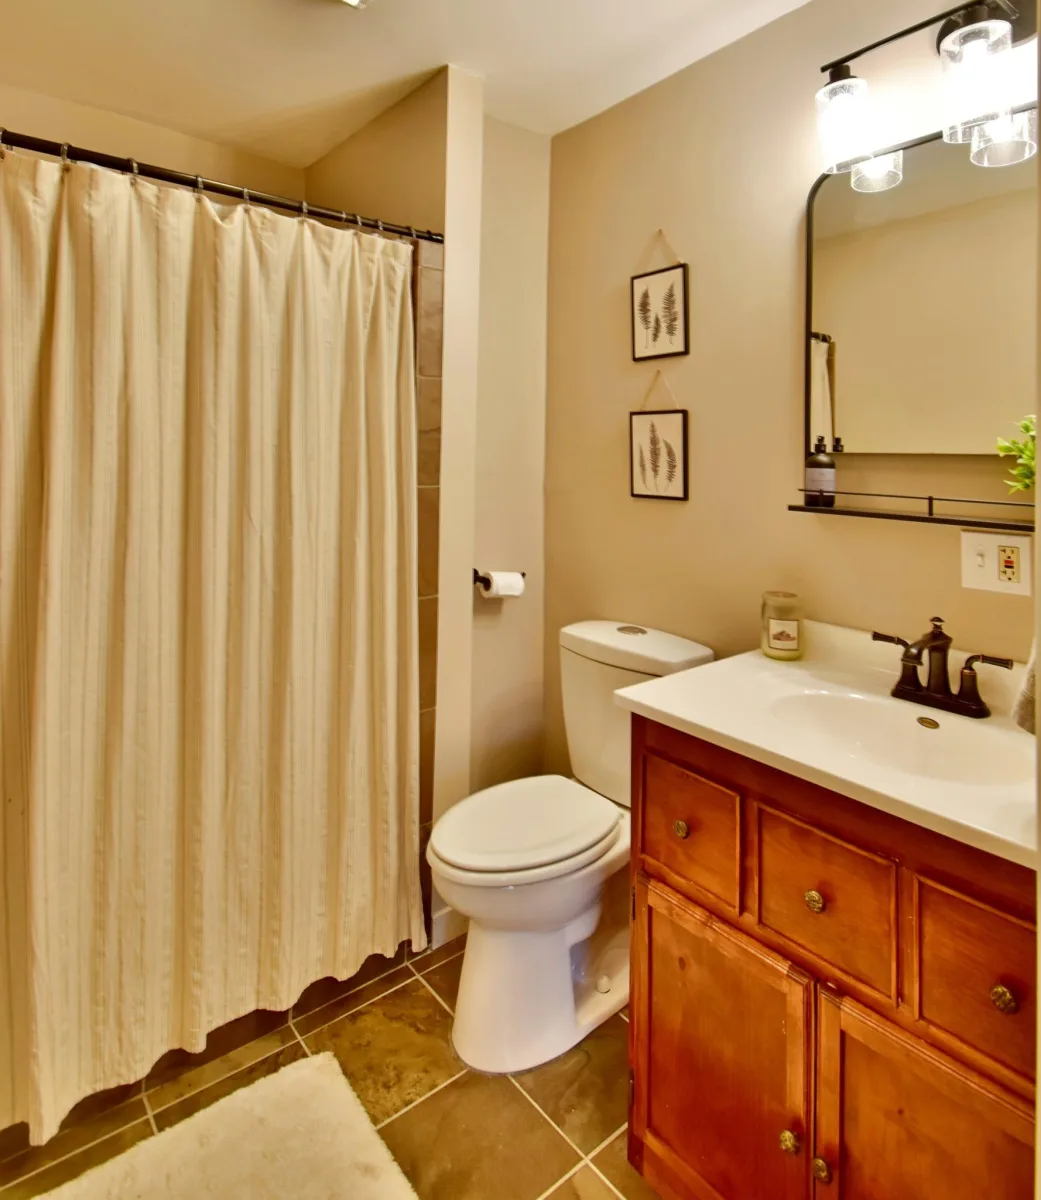
quiet family nights and also includes a 3rd bedroom and an updated lower level bathroom with tile shower
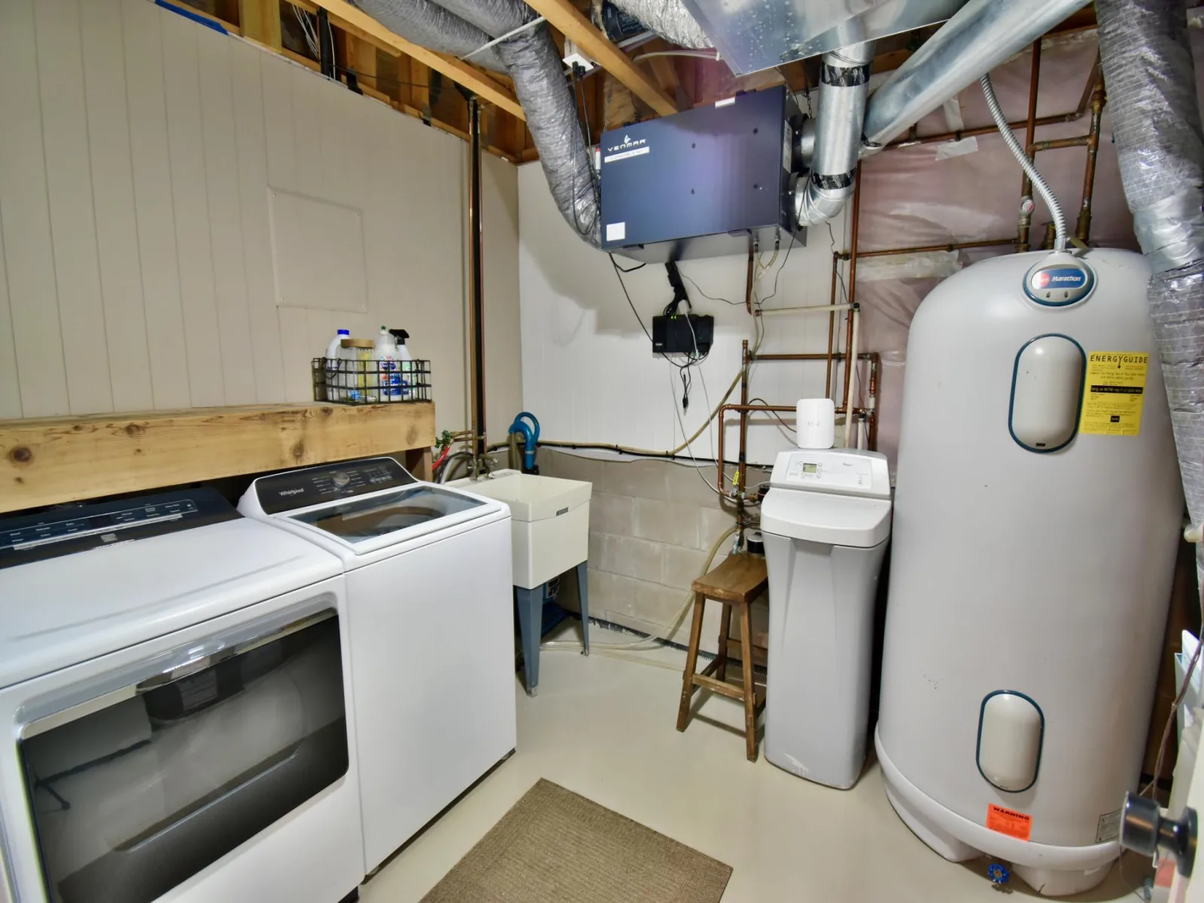
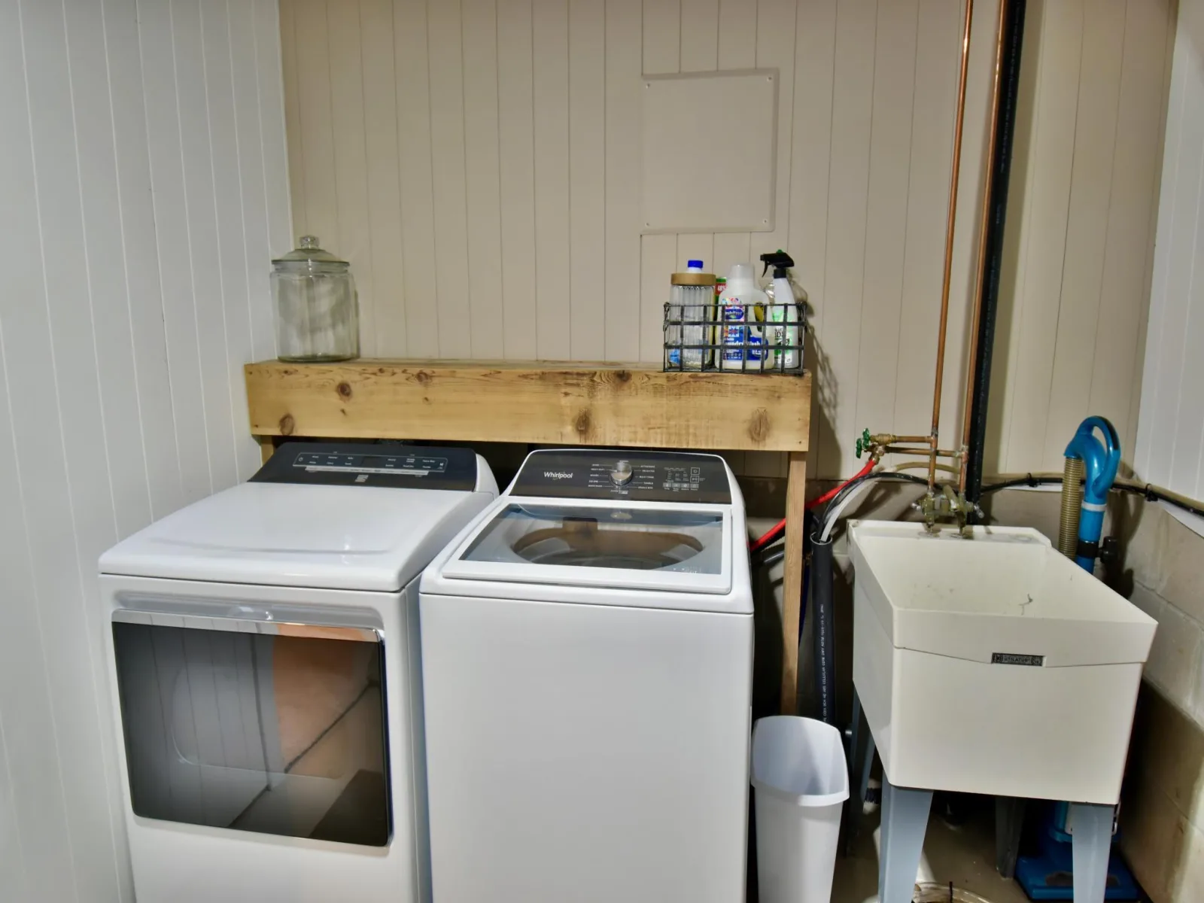
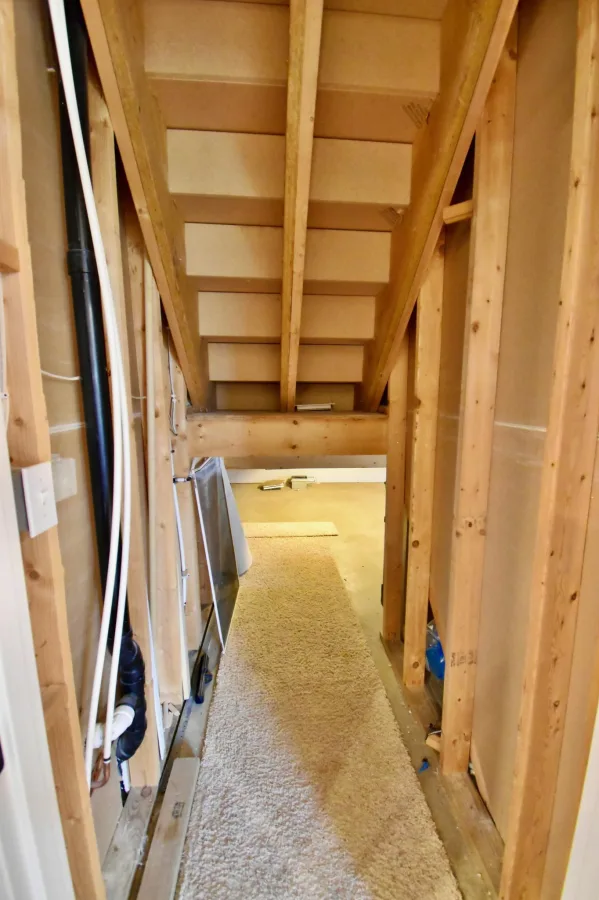
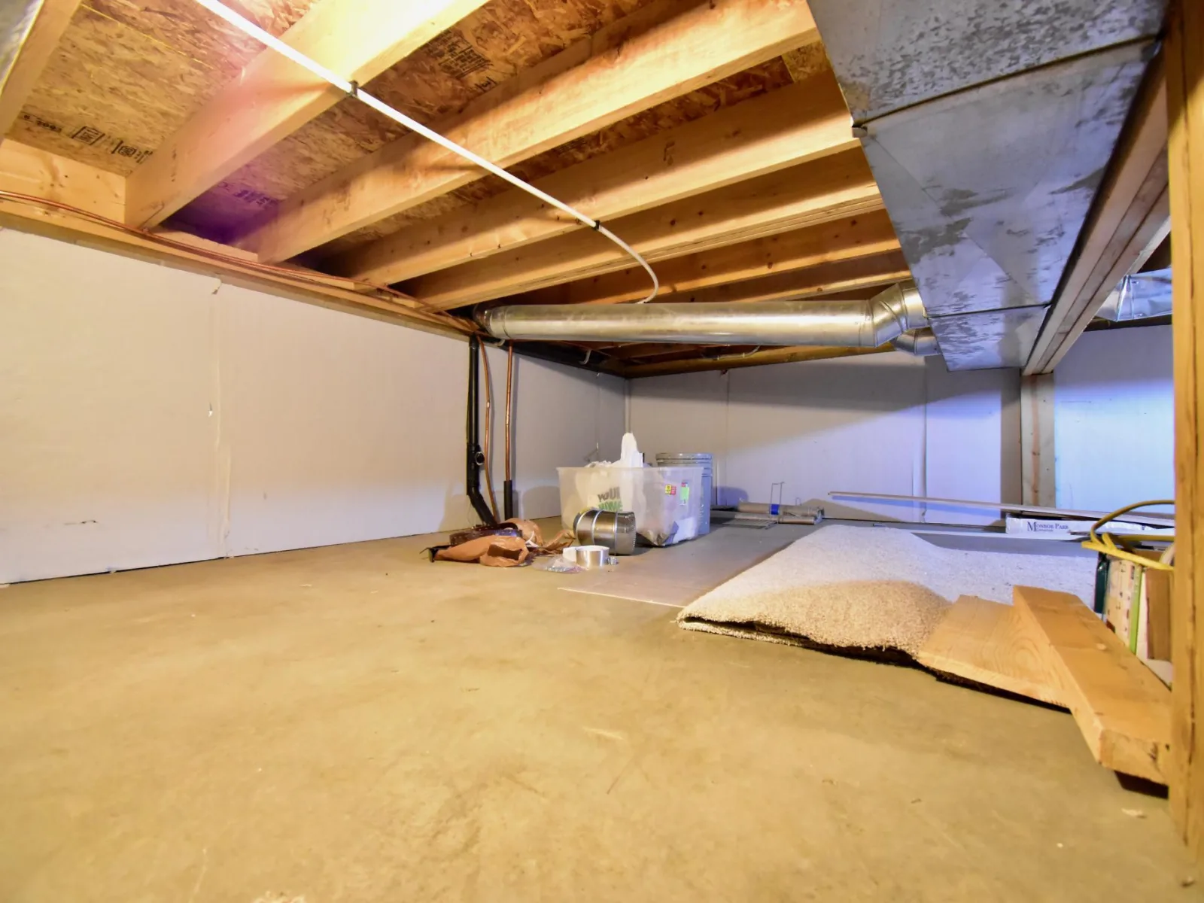
and also the laundry room. There is an expansive crawl space, ideal for storage! The house interior has
been recently neutrally painted and the carpeting throughout is 2 years old. All of the updates make this
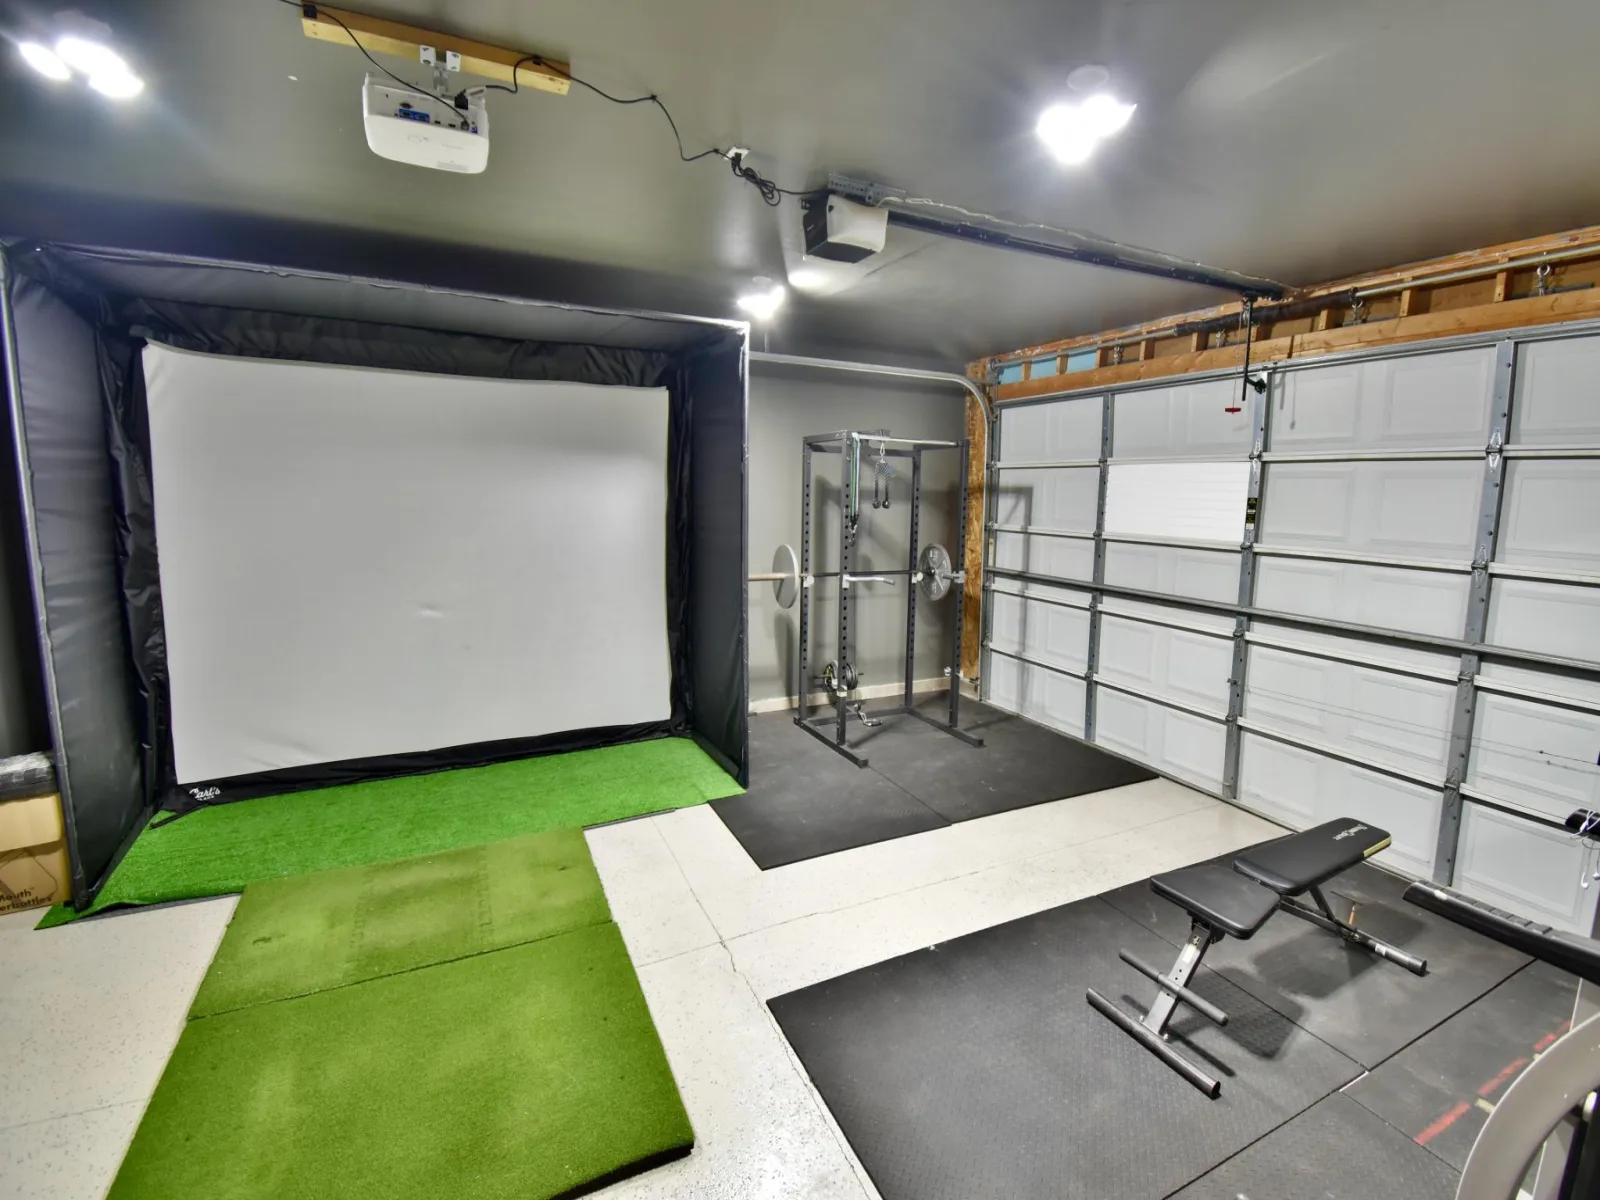
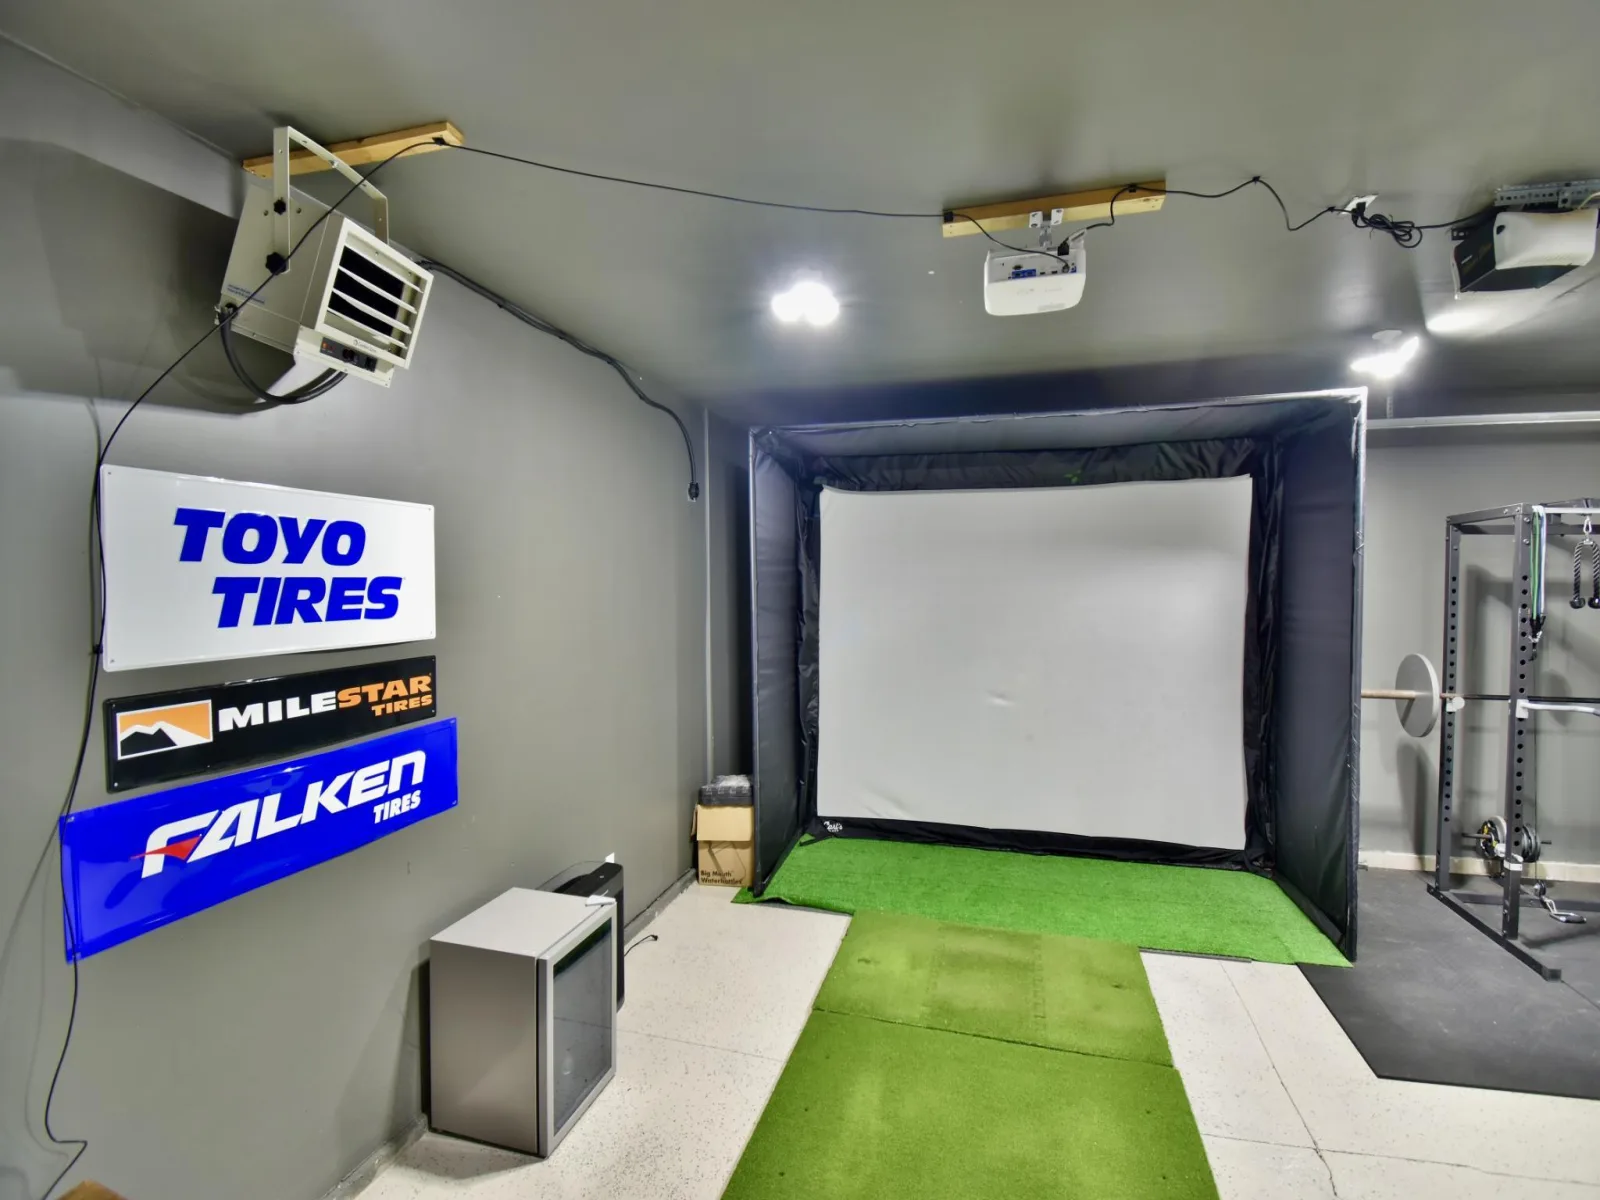
a turnkey opportunity. The attached garage is insulated with a heater and finished epoxy floor. The
current owners use the space as a weight room/gym and use it year round, but if you prefer, you can have
a warm and dry car instead! The roof was new in 2020. A one year home warranty, for peace of mind, is
offered. Pride of ownership is evident. Hurry before the snow flies, a quick close is possible.
access to I-94 and County 24, making commuting to St. Cloud, the cities or the western suburbs a breeze.
It's also about a mile to all the conveniences of Clearwater and local shopping. This 3-bedroom,
2-bathroom tri-level home nestled on a corner lot, combines an open concept and an updated interior,
along with a prime location, making this property the perfect balance of comfort and convenience.
Spacious living in this multi-level design provides ample room with 3 generous bedrooms and 2 bathrooms.
The kitchen and dining make up the main level with a walkout to the raised paver patio, perfect for
morning coffee or evening grilling. The kitchen is finished with granite countertops, a breakfast bar,
updated appliances, lighting and flooring. The bright, open layout flows seamlessly from the kitchen to
the upper level living room and two bedrooms, which hosts a sizeable primary bedroom with a walk in
closet and walk-thru upper level, full bath. The newly remodeled lower level is ideal for entertaining or
quiet family nights and also includes a 3rd bedroom and an updated lower level bathroom with tile shower
and also the laundry room. There is an expansive crawl space, ideal for storage! The house interior has
been recently neutrally painted and the carpeting throughout is 2 years old. All of the updates make this
a turnkey opportunity. The attached garage is insulated with a heater and finished epoxy floor. The
current owners use the space as a weight room/gym and use it year round, but if you prefer, you can have
a warm and dry car instead! The roof was new in 2020. A one year home warranty, for peace of mind, is
offered. Pride of ownership is evident. Hurry before the snow flies, a quick close is possible.
Listing Provided Courtesy of Keller Williams Integrity NW
Property Details
Price:
$314,900
MLS #:
NST7174150
Status:
Active
Beds:
3
Baths:
2
Type:
Single Family
Subdivision:
Cedar South
Listed Date:
Nov 20, 2026
Finished Sq Ft:
2,065
Total Sq Ft:
2,065
Lot Size:
8,276 sqft / 0.19 acres (approx)
Year Built:
2003
See this Listing
Schools
School District:
St. Cloud
Interior
Above Grade Finished Area
1190
Appliances
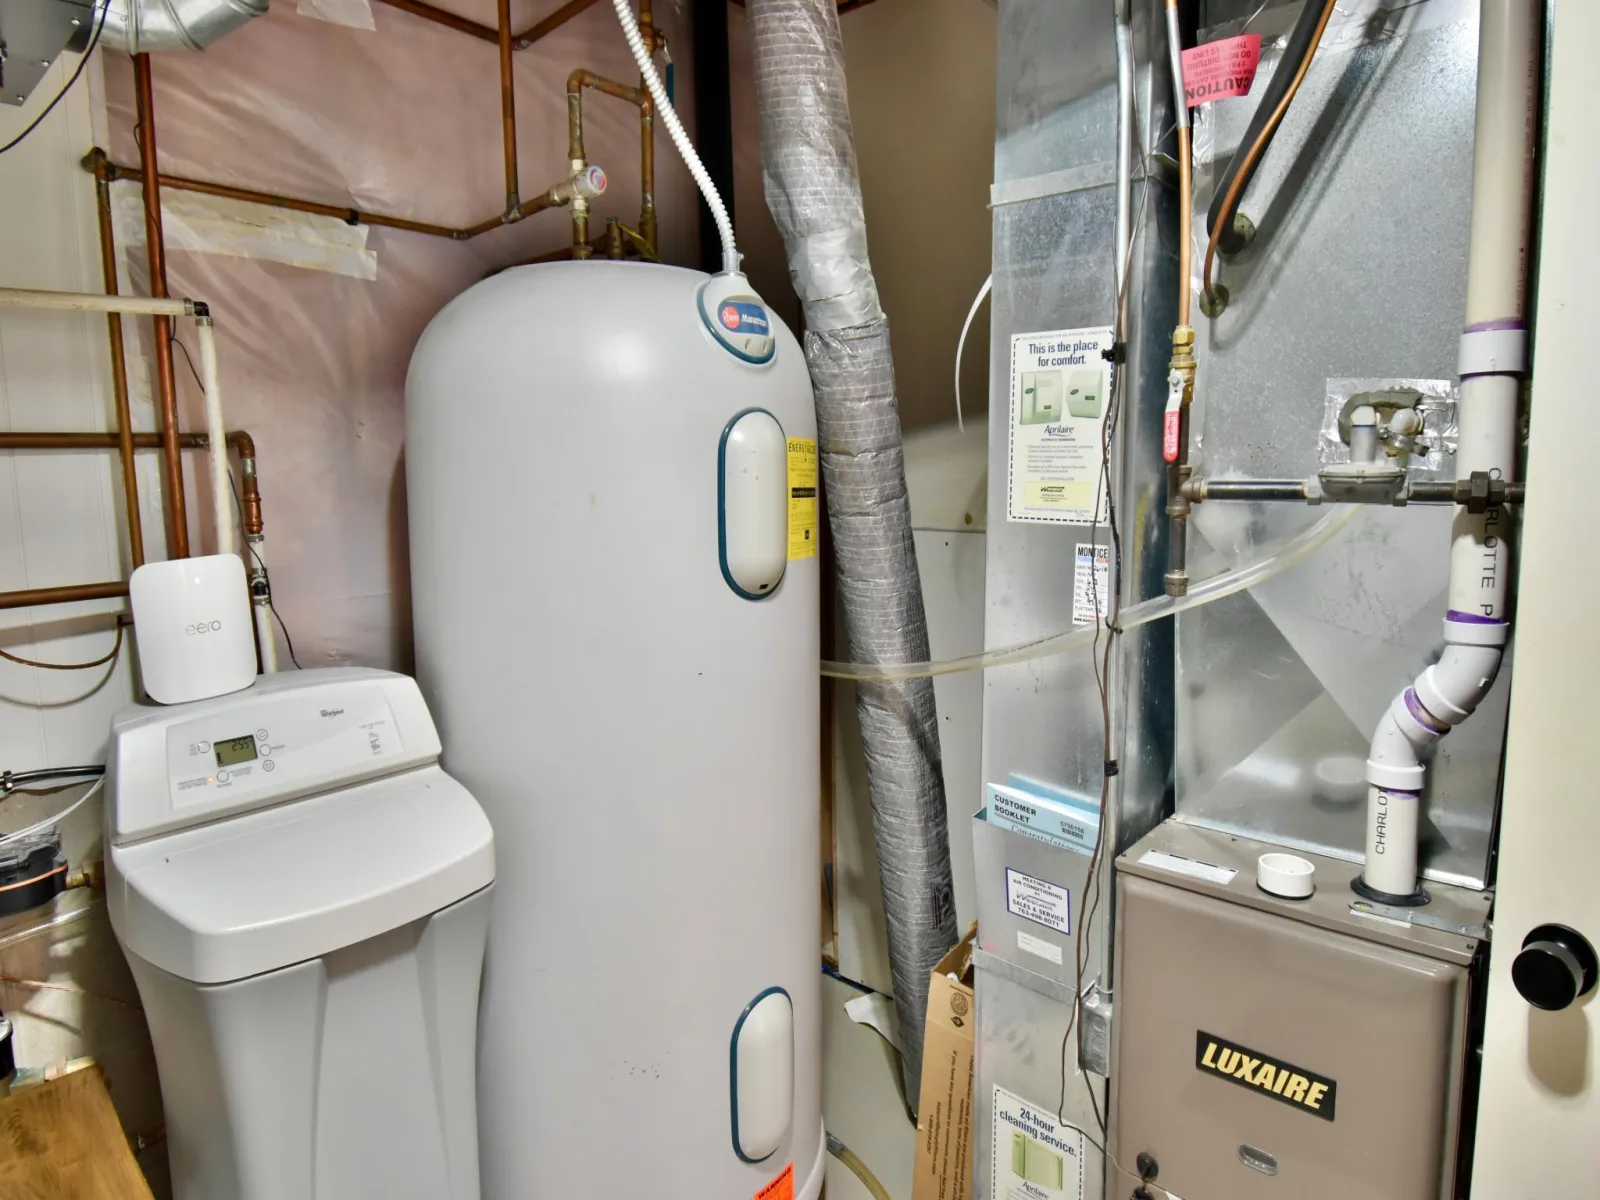
Air-To-Air Exchanger, Dishwasher, Dryer, Exhaust Fan, Gas Water Heater, Microwave, Range, Refrigerator, Stainless Steel Appliances, Washer, Water Softener Owned
Bathrooms
1 Full Bathroom, 1 Three Quarter Bathroom
Below Grade Finished Area
875
Cooling
Central Air
Heating
Forced Air
Laundry Features
Electric Dryer Hookup, Lower Level, Laundry Room, Washer Hookup
Levels
Three Level Split
Exterior
Accessibility Features
None
Construction Materials
Block, Concrete
Exterior Features
Stone, Vinyl
Fencing
None
Garage Spaces
2
Lot Features
Corner Lot, Tree Coverage - Light
Parking Features
Attached Garage, Asphalt, Electric, Garage Door Opener, Heated Garage, Insulated Garage
Roof
Age 8 Years or Less, Asphalt
Financial
Tax Year
2025
Taxes
$2,922
Map
Community
- Address695 9th Street Clearwater MN
- SubdivisionCedar South
- CityClearwater
- CountyWright
- Zip Code55320
Subdivisions in Clearwater
Market Summary
Current real estate data for Single Family in Clearwater as of Nov 21, 2026
16
Single Family Listed
51
Avg DOM
212
Avg $ / SqFt
$340,994
Avg List Price
Property Summary
- Located in the Cedar South subdivision, 695 9th Street Clearwater MN is a Single Family for sale in Clearwater, MN, 55320. It is listed for $314,900 and features 3 beds, 2 baths, and has approximately 2,065 square feet of living space, and was originally constructed in 2003. The current price per square foot is $152. The average price per square foot for Single Family listings in Clearwater is $212. The average listing price for Single Family in Clearwater is $340,994.
Similar Listings Nearby


Copyright 2026. All rights reserved.
695 9th Street
Clearwater, MN
