

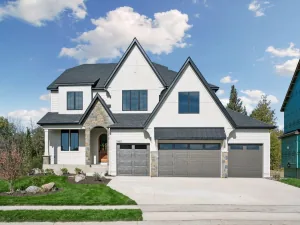
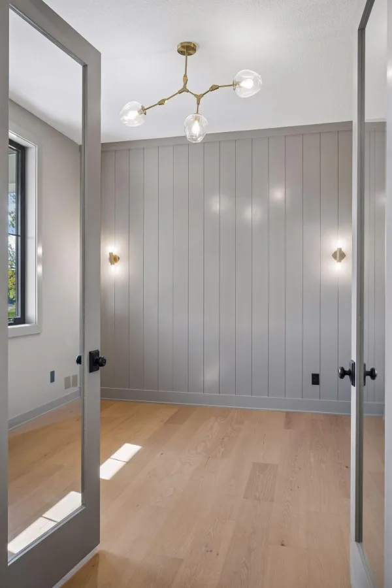
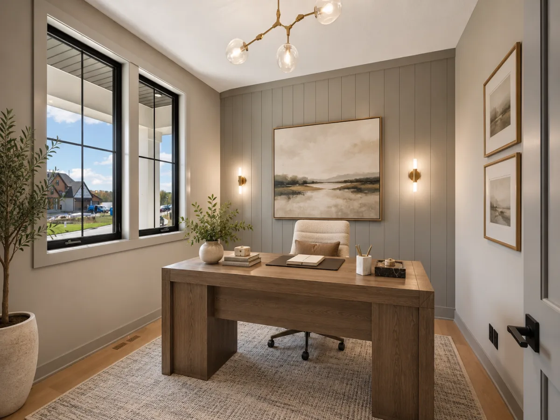
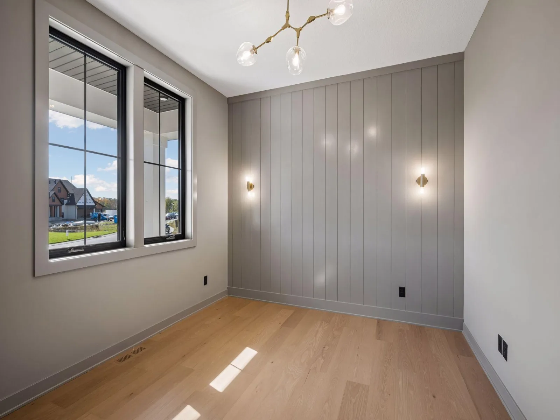
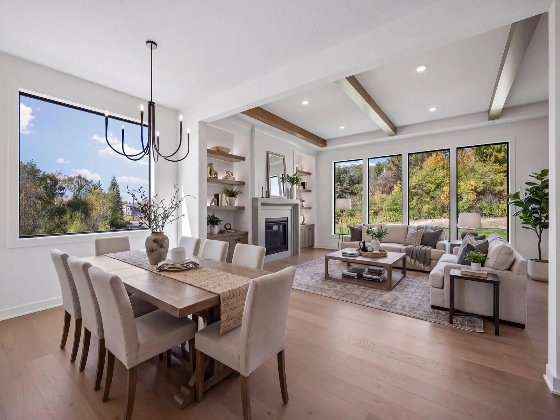
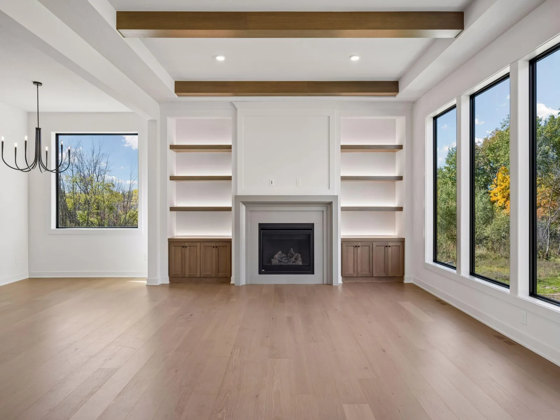
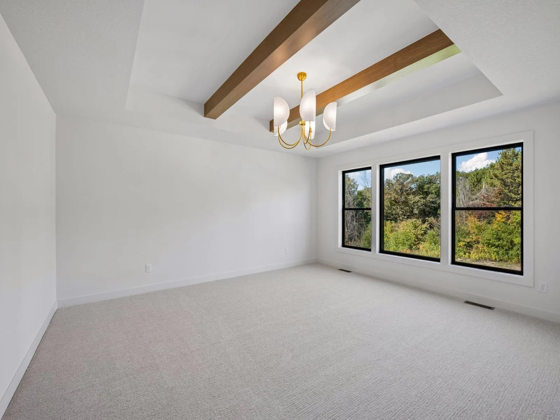
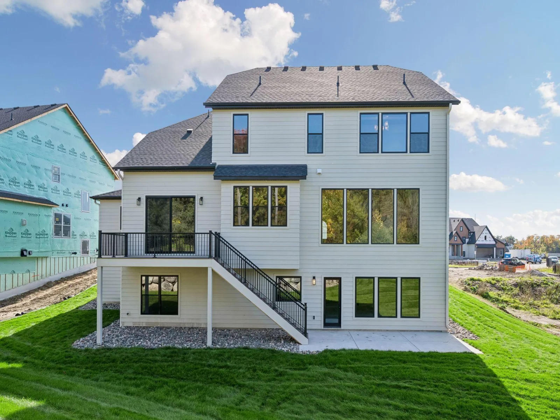
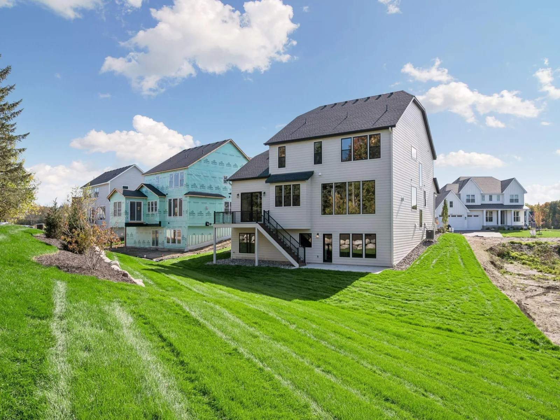
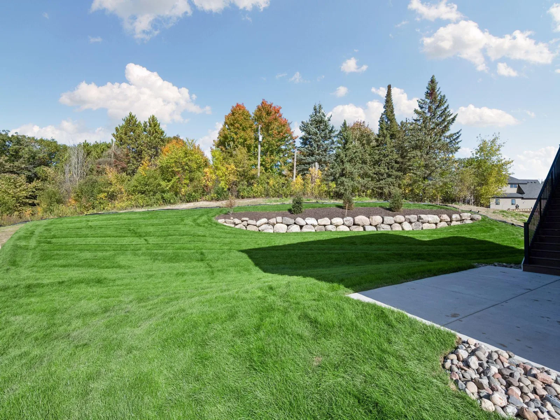
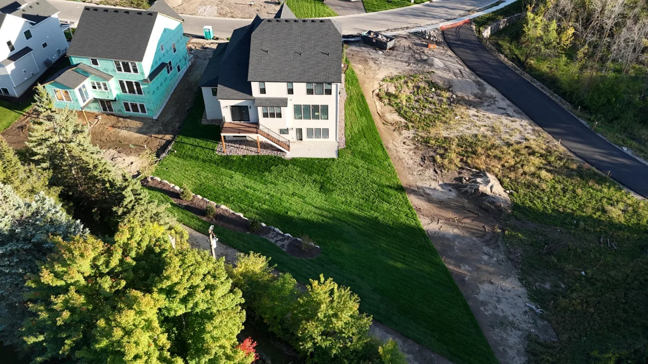
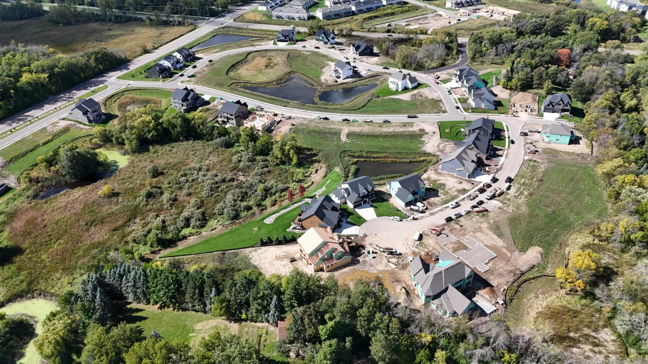
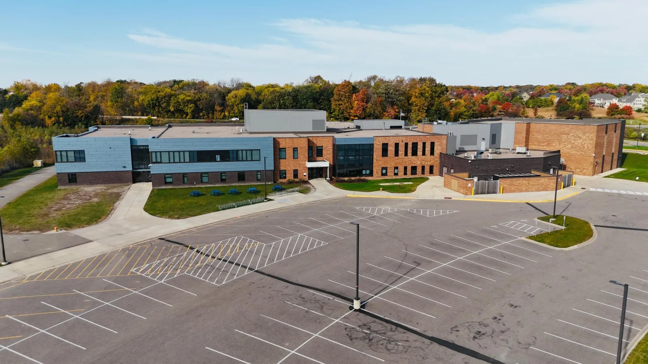
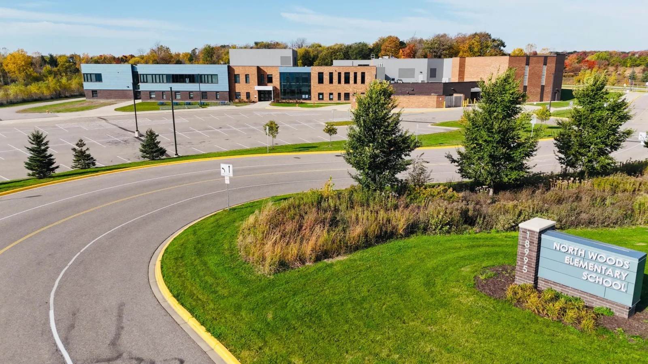
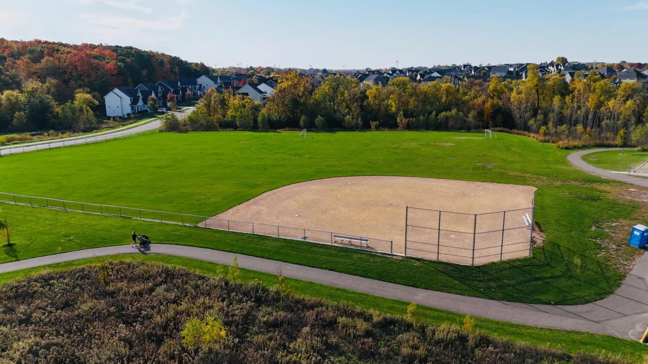
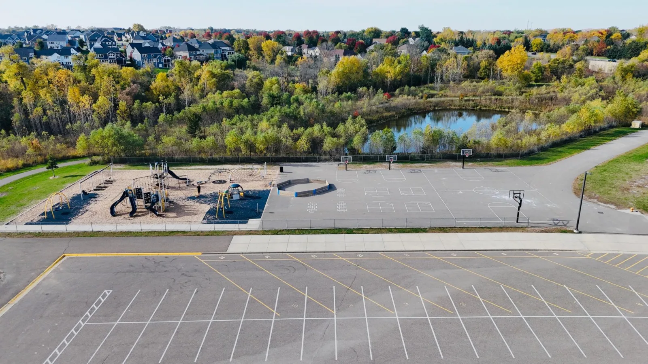
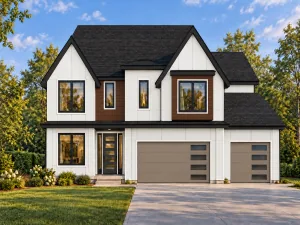
WOODLAND HILLS is the newest neighborhood in the highly sought-after Wayzata School District! Built by Hanson Builders, this exceptional community features 50 homesites with serene wooded and pond views. Introducing The Sutton Sport, a thoughtfully designed home that blends luxury, comfort, and entertainment.
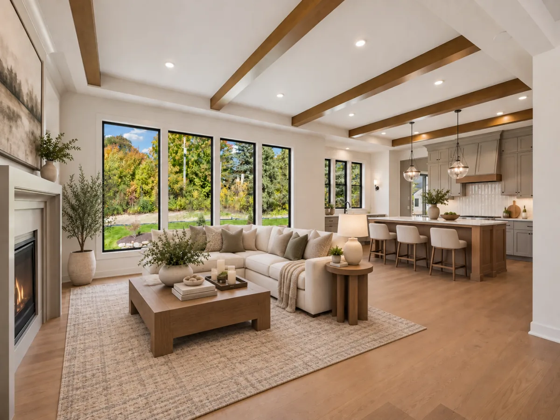
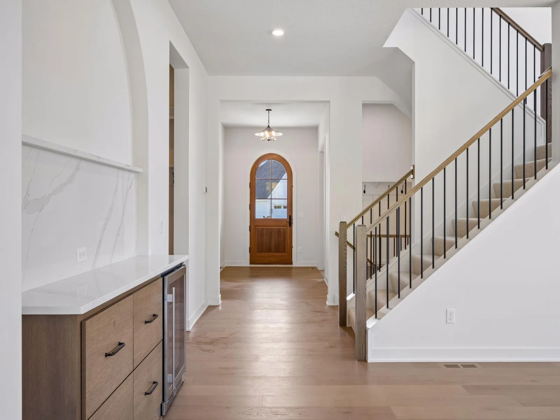
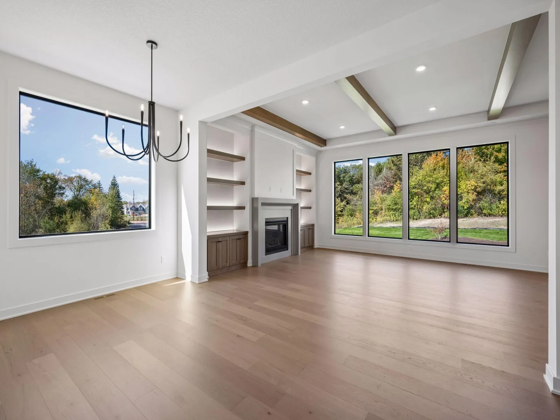
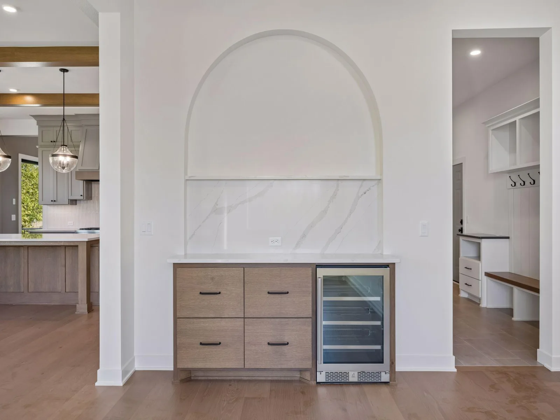
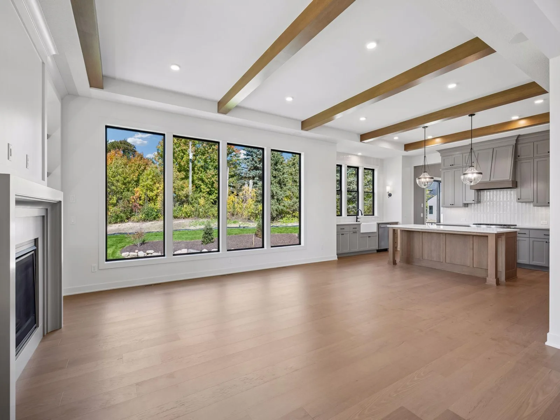
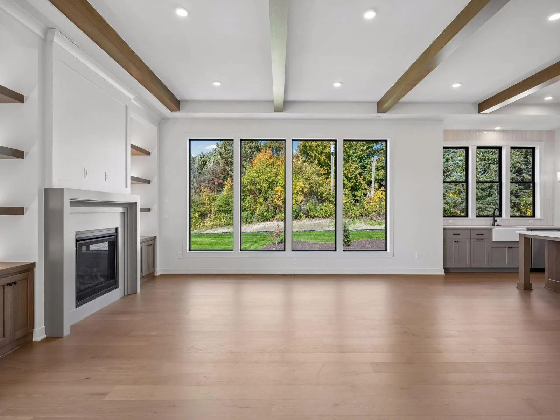
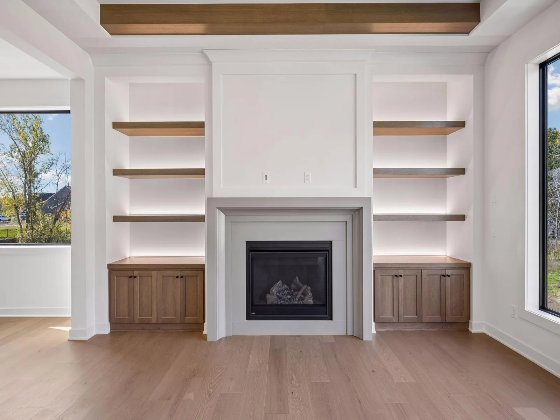
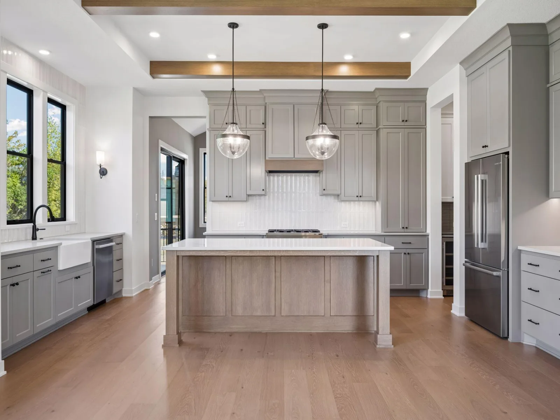
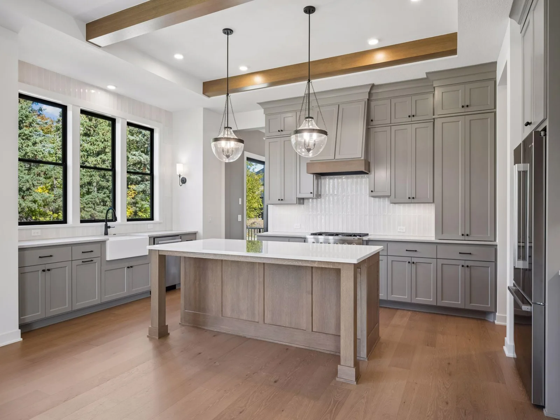
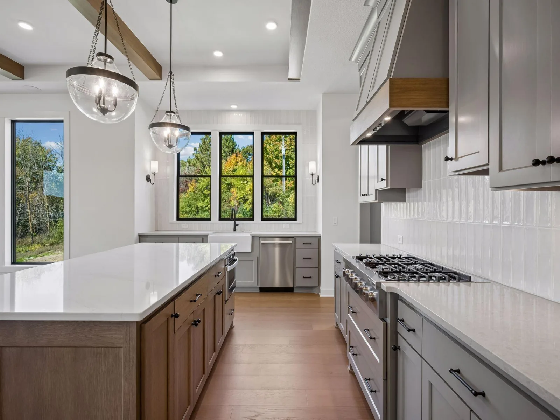
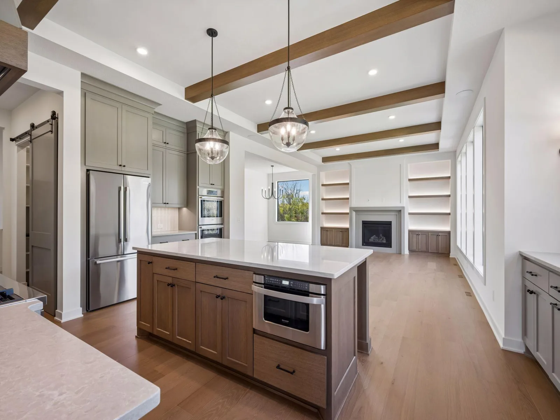
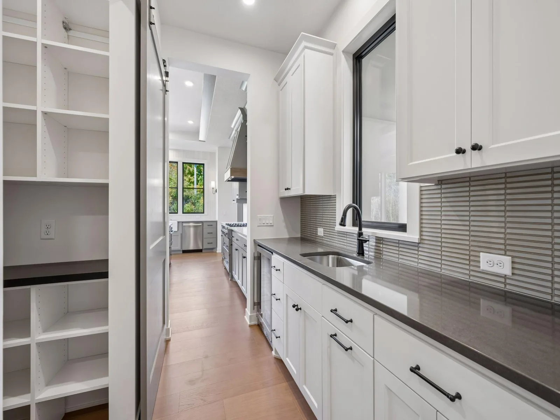
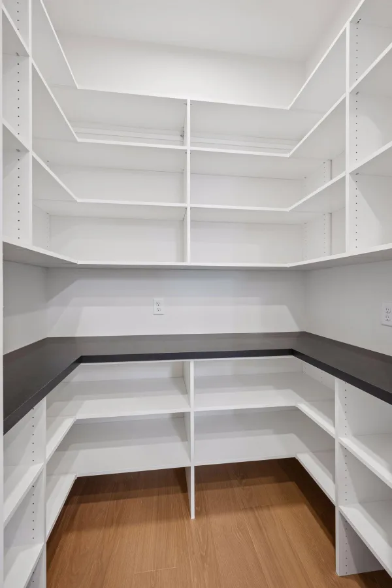
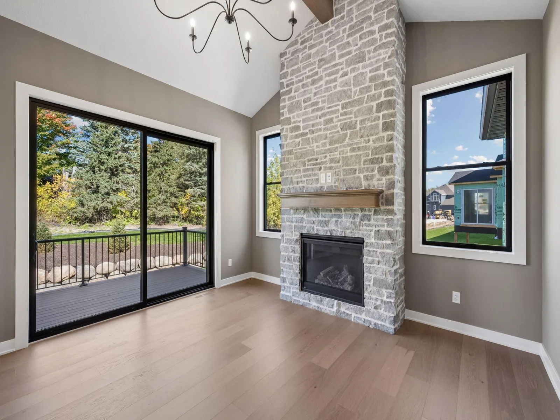
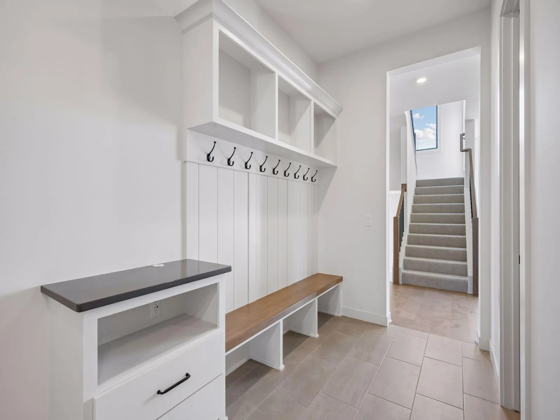
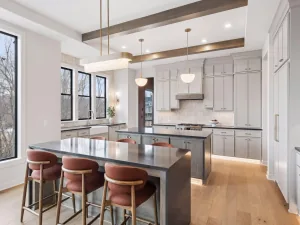
Main Level: Enjoy soaring 10’ ceilings and stunning wood beam accents throughout the Great Room and Kitchen. The gourmet kitchen features a walk-through prep kitchen and spacious walk-in pantry, perfect for effortless entertaining. The elegant Dining Room with arched dry bar creates a stylish gathering space, while the sun-filled vaulted Sunroom with fireplace offers a warm and inviting retreat.
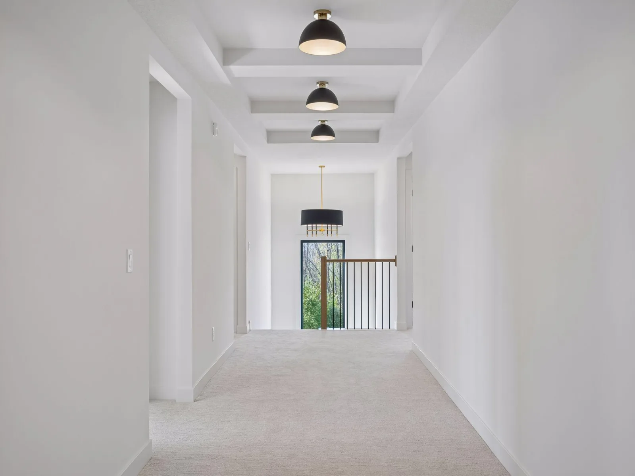
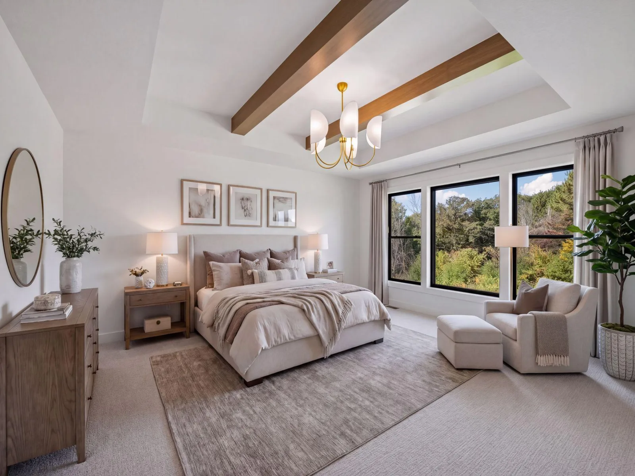
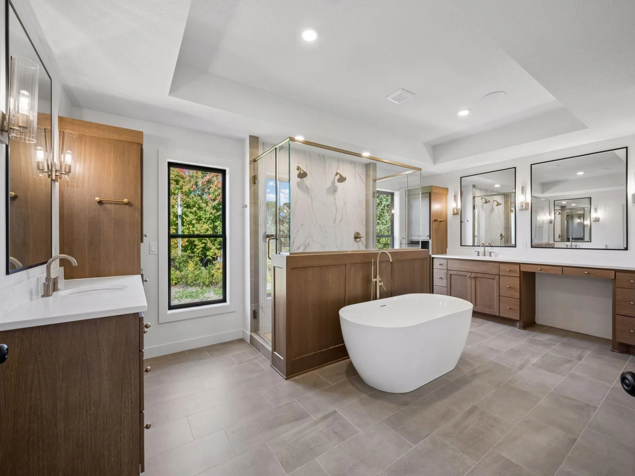
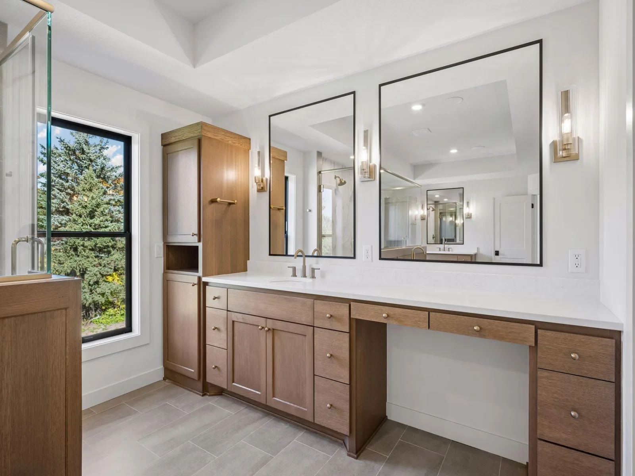
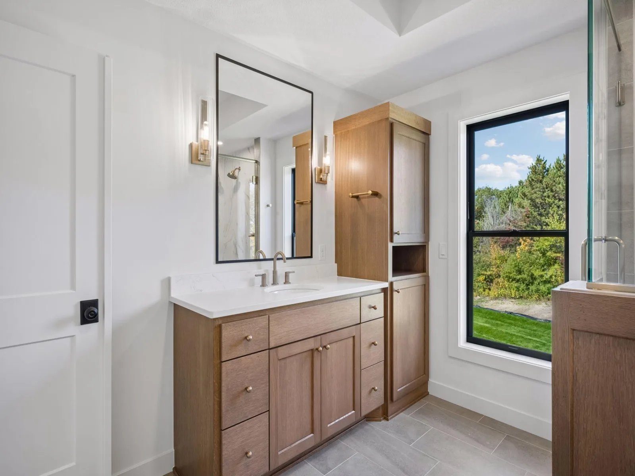
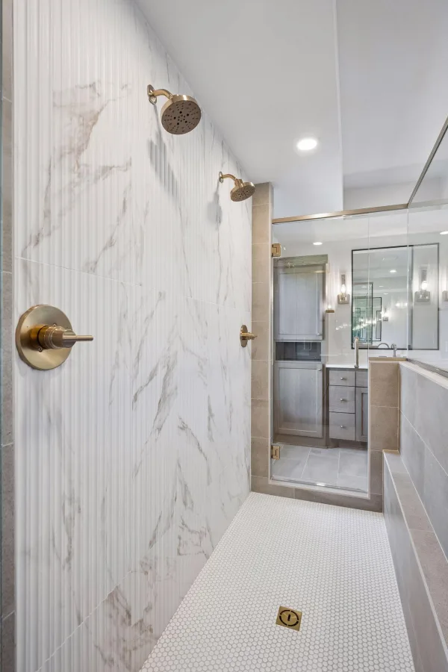
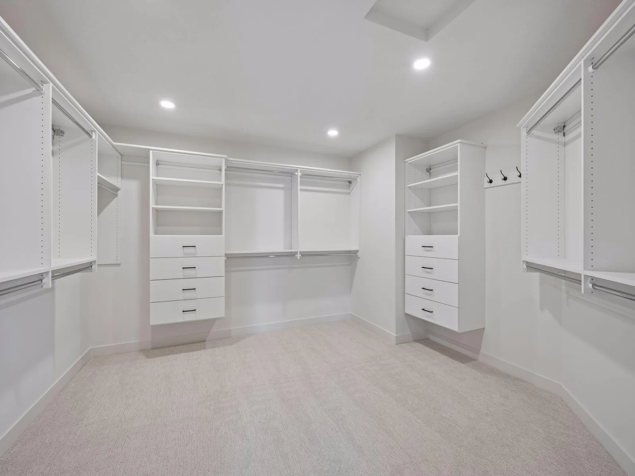
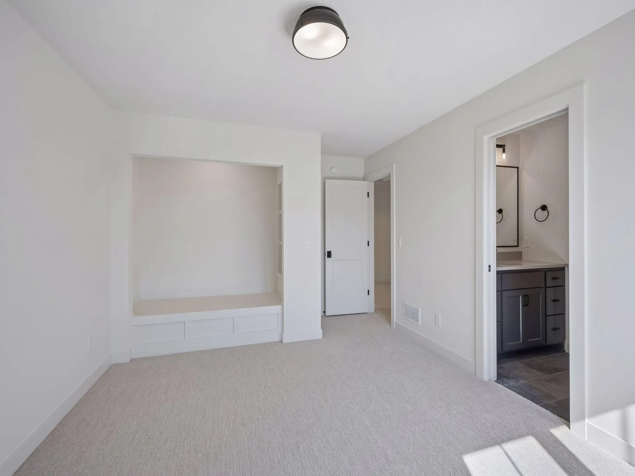
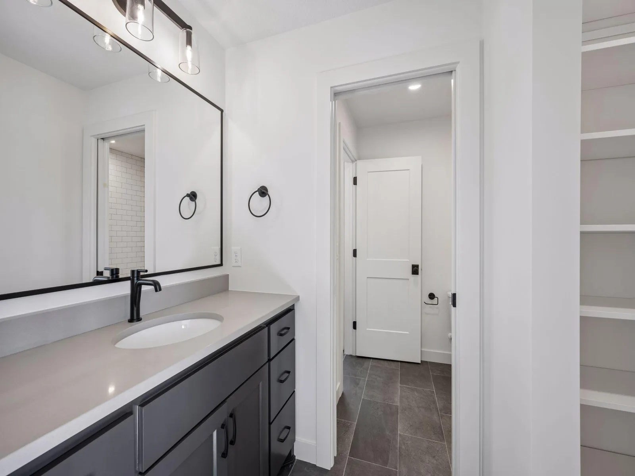
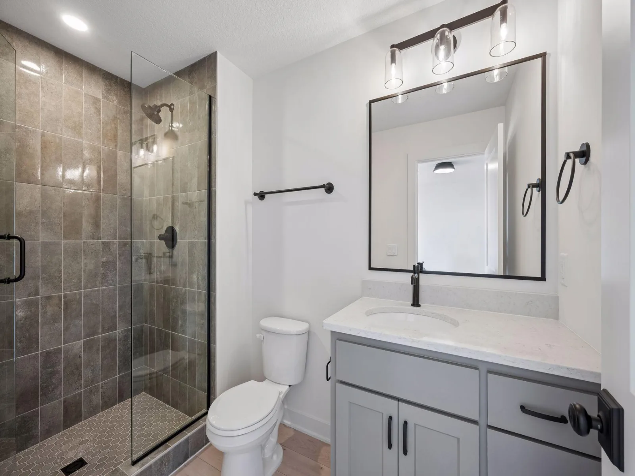
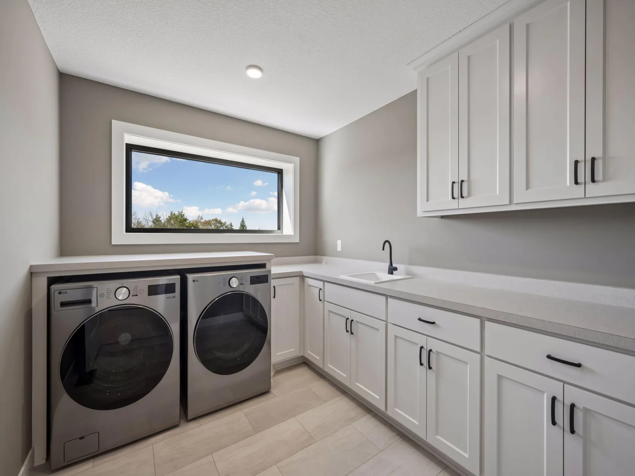
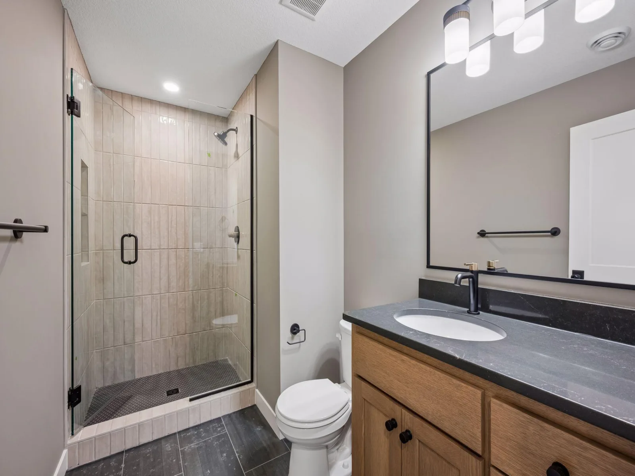
Upper Level: A dramatic Great Hall connects the upper level living spaces. The private Owner’s Suite features a spa-inspired bath and spacious walk-in closet. Additional highlights include a Junior Suite, Jack-and-Jill bedrooms with separate vanities, a step-down Bonus Room, and a generous Laundry Room for everyday convenience.
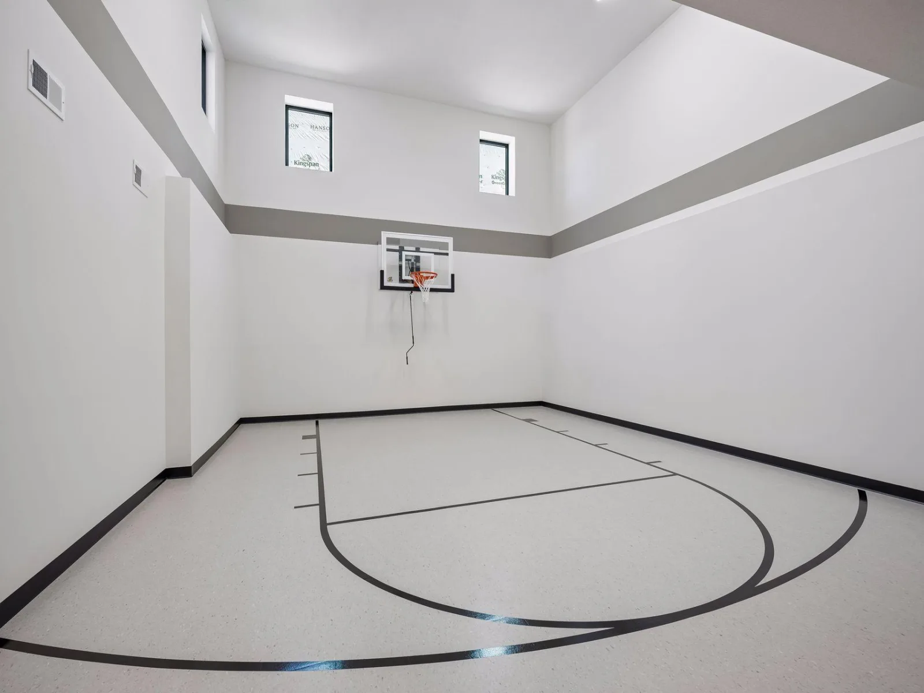
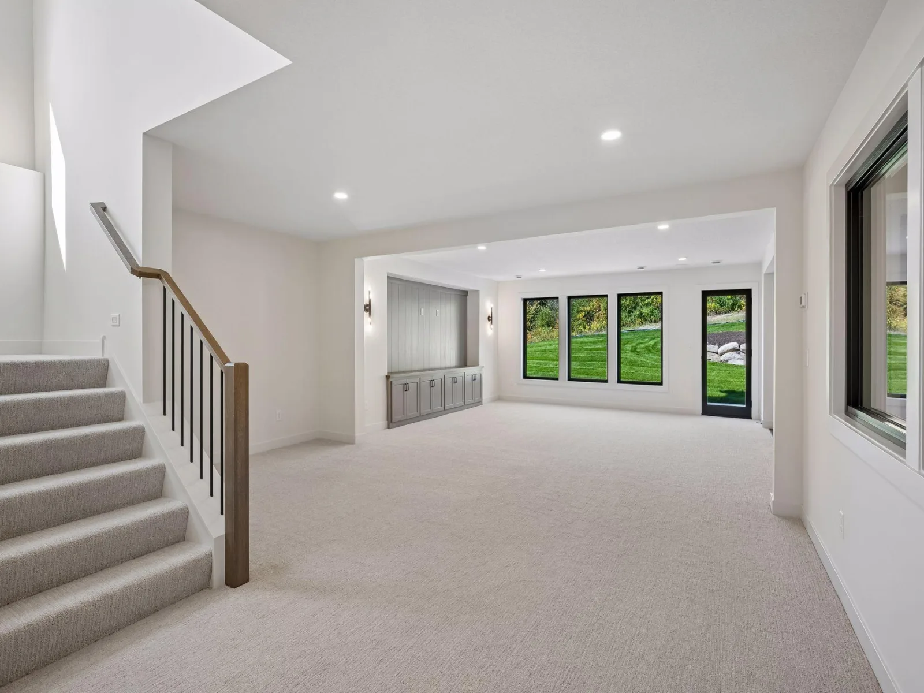
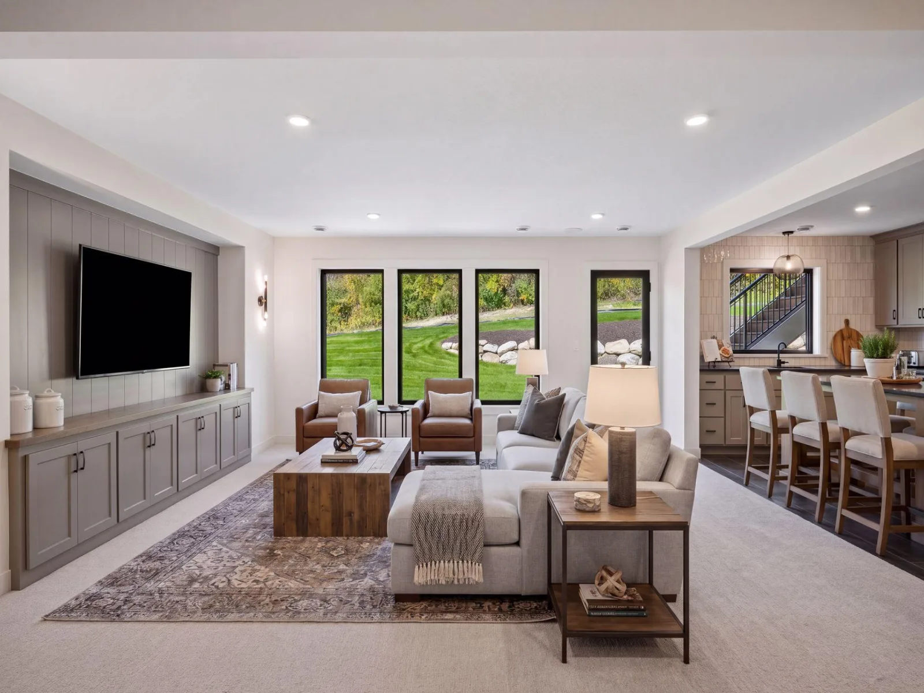
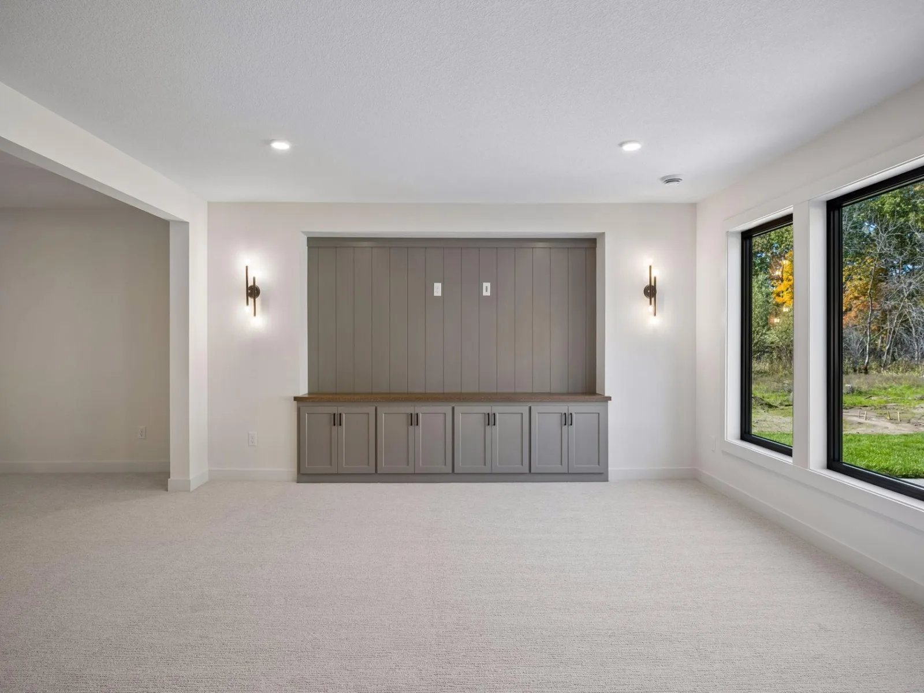
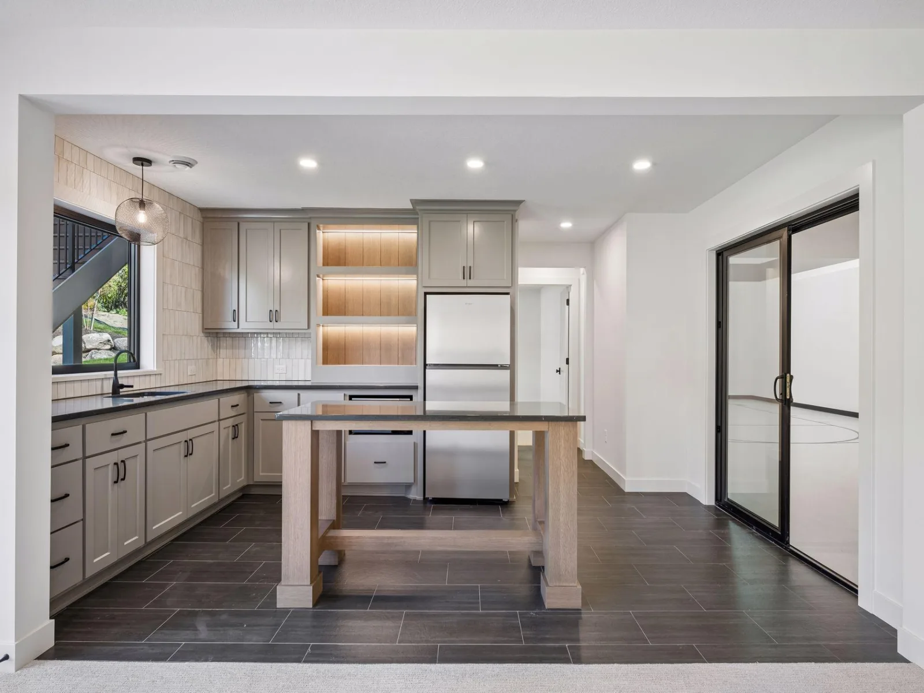
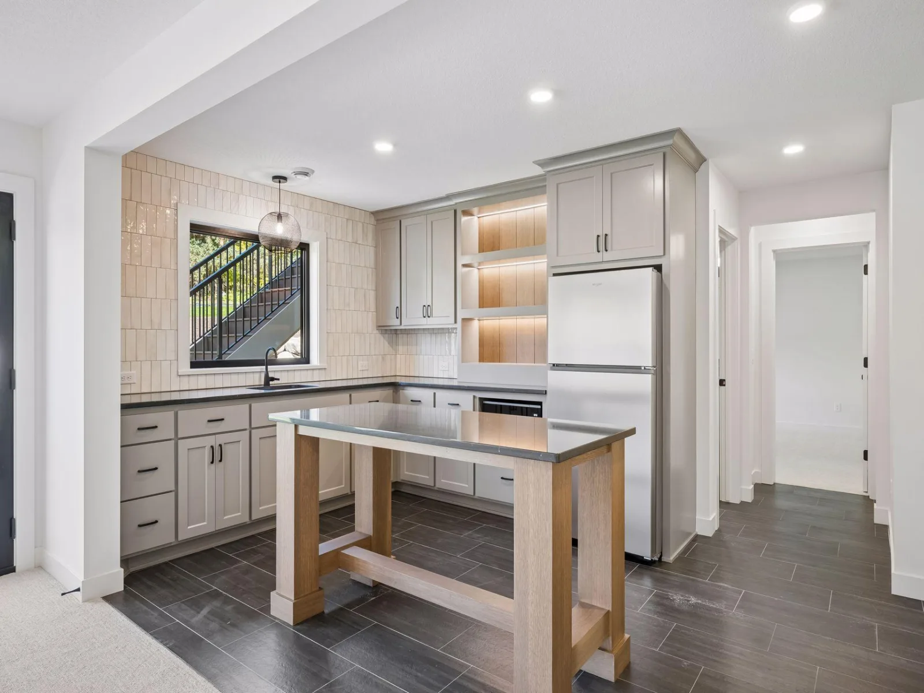
Lower Level: Designed for ultimate entertainment, the lower level features a Sport Center, Sports Bar, Family Room, and Game Area—perfect for gatherings, recreation, and relaxing at home.
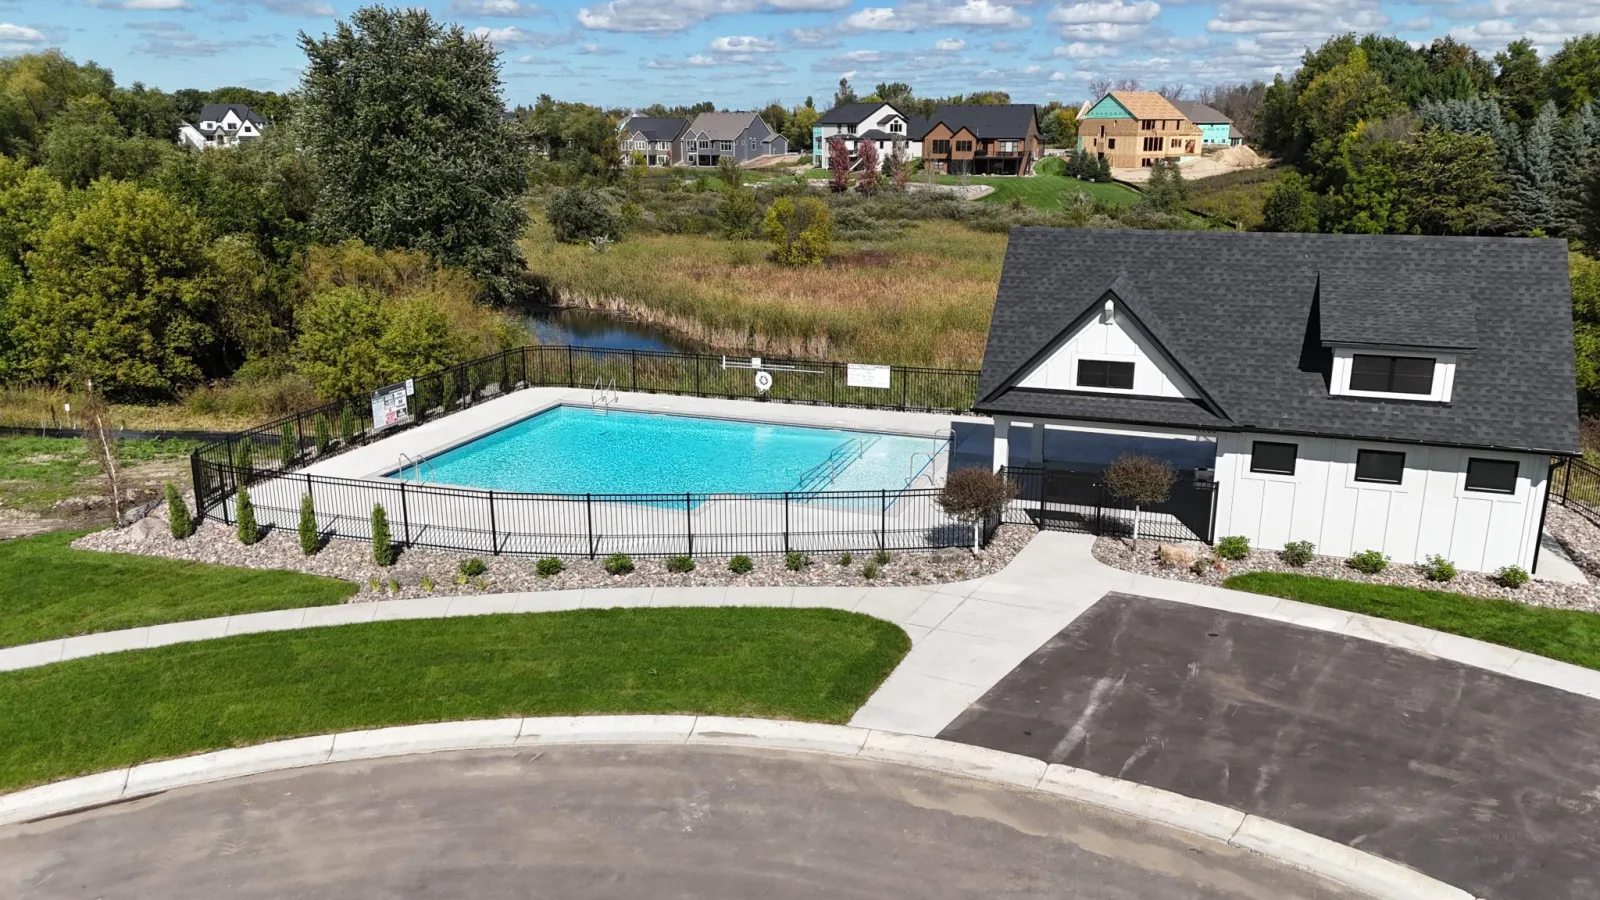
Community amenities include a Pool and Clubhouse—COMING SOON!
$25,000 RATE BUYDOWN INCENTIVE AVAILABLE! Seller is offering up to $25,000 toward an interest rate buydown with preferred lender. Terms and conditions apply.
Main Level: Enjoy soaring 10’ ceilings and stunning wood beam accents throughout the Great Room and Kitchen. The gourmet kitchen features a walk-through prep kitchen and spacious walk-in pantry, perfect for effortless entertaining. The elegant Dining Room with arched dry bar creates a stylish gathering space, while the sun-filled vaulted Sunroom with fireplace offers a warm and inviting retreat.
Upper Level: A dramatic Great Hall connects the upper level living spaces. The private Owner’s Suite features a spa-inspired bath and spacious walk-in closet. Additional highlights include a Junior Suite, Jack-and-Jill bedrooms with separate vanities, a step-down Bonus Room, and a generous Laundry Room for everyday convenience.
Lower Level: Designed for ultimate entertainment, the lower level features a Sport Center, Sports Bar, Family Room, and Game Area—perfect for gatherings, recreation, and relaxing at home.
Community amenities include a Pool and Clubhouse—COMING SOON!
$25,000 RATE BUYDOWN INCENTIVE AVAILABLE! Seller is offering up to $25,000 toward an interest rate buydown with preferred lender. Terms and conditions apply.
Listing Provided Courtesy of Edina Realty, Inc.
Property Details
Price:
$1,775,000
MLS #:
NST7033868
Status:
Pending
Beds:
5
Baths:
5
Type:
Single Family
Subdivision:
Woodland Hills
Listed Date:
Mar 9, 2026
Finished Sq Ft:
6,142
Total Sq Ft:
6,467
Lot Size:
18,731 sqft / 0.43 acres (approx)
Year Built:
2026
See this Listing
Schools
School District:
Wayzata
Interior
Above Grade Finished Area
4139
Appliances
Air-To-Air Exchanger, Cooktop, Dishwasher, Disposal, Dryer, Exhaust Fan, Gas Water Heater, Microwave, Refrigerator, Wall Oven, Washer
Bathrooms
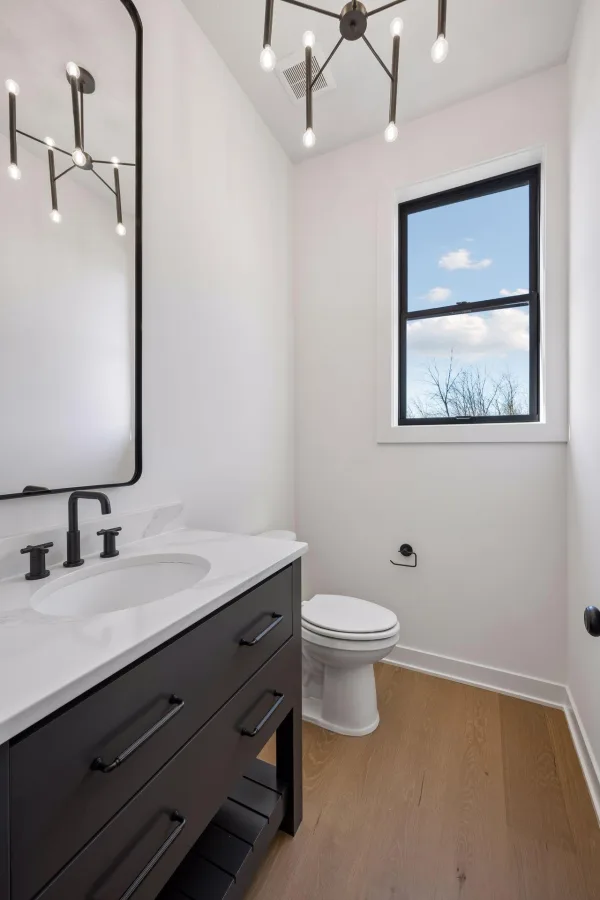
2 Full Bathrooms, 2 Three Quarter Bathrooms, 1 Half Bathroom
Below Grade Finished Area
2003
Cooling
Central Air
Fireplaces Total
2
Heating
Forced Air
Laundry Features
Electric Dryer Hookup, Laundry Room, Sink, Upper Level, Washer Hookup
Levels
Two
Exterior
Accessibility Features
None
Exterior Features
Cement Board
Fencing
None
Garage Spaces
4
Lot Features
Sod Included in Price, Tree Coverage - Light
New Construction YN
1
Parking Features
Attached Garage, Concrete, Garage Door Opener, Heated Garage, Insulated Garage
Roof
Age 8 Years or Less, Asphalt, Pitched
Financial
HOA Fee
$125
HOA Fee Frequency
Monthly
HOA Includes
Professional Mgmt, Shared Amenities
HOA Name
Sharper Management
HOA Phone
9522244777
Tax Year
2026
Taxes
$2,000
Map
Community
- Address19857 63rd Avenue Corcoran MN
- SubdivisionWoodland Hills
- CityCorcoran
- CountyHennepin
- Zip Code55340
Subdivisions in Corcoran
- Amberly
- Amberly 2nd Add
- Bass Lake Crossing South
- Bellwether
- Bellwether 4th Add
- Bellwether 8th Add
- Bellwether by Del Webb
- Bellwether by DelWebb
- Cic 2081 Park Place Condo East
- Corcoran Maplewood
- Eagle Ridge
- Fairway Shores Villas At Cook
- Fairway Shores Villas at Cook Lake
- Fox Valley
- Heather Mdws Third Add
- Heather Meadows
- Hope Meadows
- J S&W Elliots Add/Minneapolis
- Judy Anns Country Acres
- Kerbers Rolling Estates
- Kjellbergs Hillside Add
- Ravinia 13th Add
- Ravinia 5th Add
- Ravinia 7th Add
- Rush Creek Estates 2nd Add
- Rush Creek Reserve
- Rush Creek Reserve Fourth Addition
- Rush Creek Reserve Second Addn
- Strehler Farmsteads
- Tavera
- Tavera 3rd Add
- Upward Acres
- Walcott Glen
- Westwood Gardens Add
- Windmill Ponds
- Woodland Hills
- Woodland Hills Estates
- Woodland Hills/Corcoran
Market Summary
Current real estate data for Single Family in Corcoran as of Nov 20, 2026
106
Single Family Listed
92
Avg DOM
278
Avg $ / SqFt
$795,081
Avg List Price
Property Summary
- Located in the Woodland Hills subdivision, 19857 63rd Avenue Corcoran MN is a Single Family for sale in Corcoran, MN, 55340. It is listed for $1,775,000 and features 5 beds, 5 baths, and has approximately 6,142 square feet of living space, and was originally constructed in 2026. The current price per square foot is $289. The average price per square foot for Single Family listings in Corcoran is $278. The average listing price for Single Family in Corcoran is $795,081.
Similar Listings Nearby


Copyright 2026. All rights reserved.
19857 63rd Avenue
Corcoran, MN
