

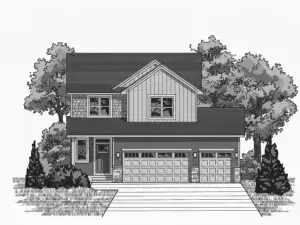
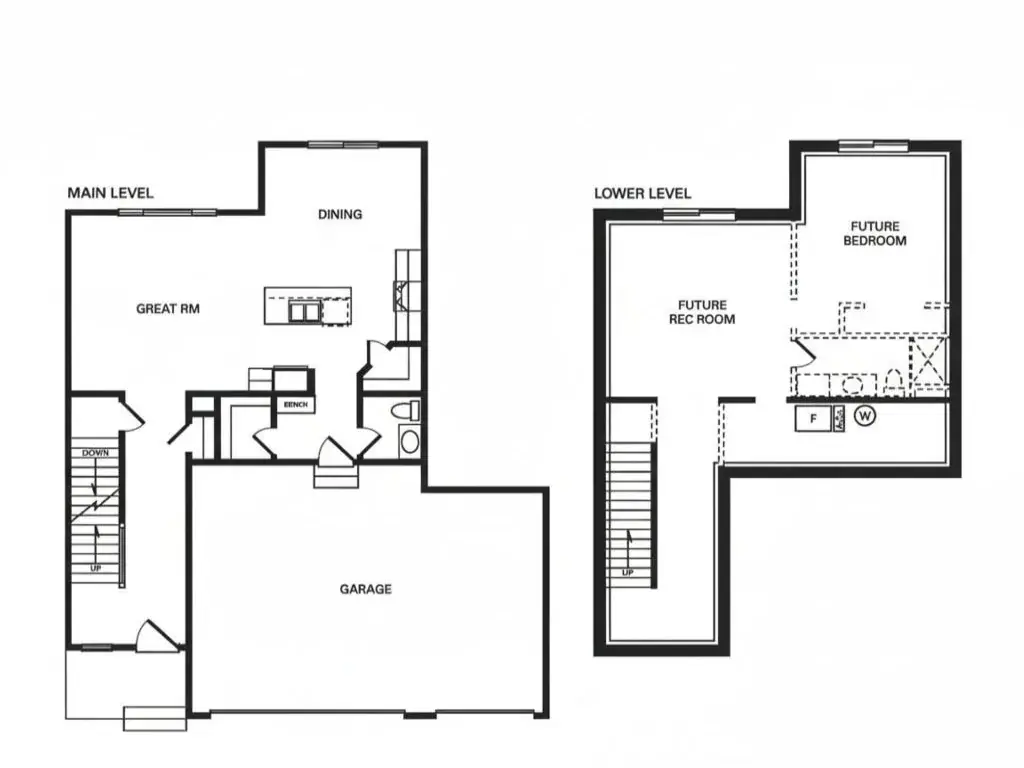
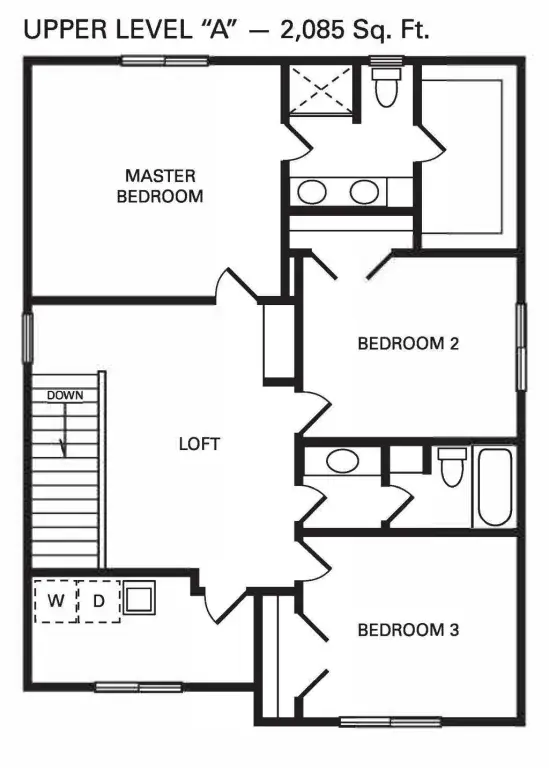
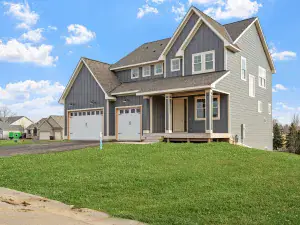
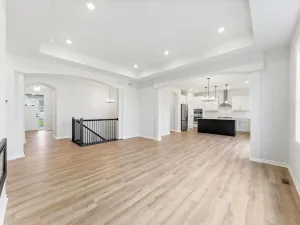
New to Drake Homes family of floor plans, we introduce the "Sutton". The Sutton was thoughtfully designed for today's homebuyer in mind. Main level consists of a spacious great room, kitchen with walk-in pantry and center island, a 1/2 bath and mud area with walk-in coat/shoe closet. Upper level has 3 bedrooms, including a private primary suite with 3/4 bath and walk-in closet, 2 additional bedrooms, the sought after upper level laundry, and a sizable loft area. The charming exterior has great curb appeal, and a large 3 car garage, all on a beautiful, premium walkout lot that backs up to a pond. The Sutton floor plan has 2 additional upper level layouts for buyers to choose from as an upgrade, adding both additional sqft, and an additional office, or a 4th bedroom. Our floor plans are customizable, and you as the buyer get to make your Drake built home truly yours.
Listing Provided Courtesy of Vanderlinde Group | Edge Realty, Inc.
Property Details
Price:
$477,755
MLS #:
NST7013434
Status:
Active
Beds:
3
Baths:
3
Type:
Single Family
Subdivision:
Clover Spgs 4th Add
Listed Date:
Jan 27, 2026
Finished Sq Ft:
2,097
Total Sq Ft:
3,009
Lot Size:
13,460 sqft / 0.31 acres (approx)
Year Built:
2026
See this Listing
Schools
School District:
Delano
Interior
Above Grade Finished Area
2097
Appliances
Air-To-Air Exchanger, Dishwasher, Disposal, Electric Water Heater, Microwave, Range, Refrigerator
Bathrooms
1 Full Bathroom, 1 Three Quarter Bathroom, 1 Half Bathroom
Cooling
Central Air
Heating
Forced Air
Laundry Features
Laundry Room, Upper Level
Levels
Two
Exterior
Accessibility Features
None
Exterior Features
Stone, Shakes, Vinyl
Garage Spaces
3
Parking Features
Attached Garage
Roof
Age 8 Years or Less
Financial
Tax Year
2025
Taxes
$1,874
Map
Community
- Address211 Lori Lane Delano MN
- SubdivisionClover Spgs 4th Add
- CityDelano
- CountyWright
- Zip Code55328
Subdivisions in Delano
- Boulder Woods
- Clover Spgs 4th Add
- Delano West Metro Bus Park
- Delano West Metro Business Park
- Greywood
- Greywood 2nd Add
- Greywood fourth Add
- Highland Rdg 7th Add
- Highland Rdg Tenth Add
- Highland Ridge
- Highland Ridge 2nd Add
- Kings Pointe 2nd Add
- Legacy Woods
- Maplewood Estates
- Marsh Ridge
- Marsh Ridge Addition
- Mathisen Add
- Nelsen Rdg 2nd Add
- Nolan Add
- Nystrom Add
- Original Delano
- Parkview Hills
- Plattners Add
- Rice Lake Hills
- River Waters
- River Waters 2nd Add
- Westridge Hills 3rd Add
- Woods Creek
- Woods Creek 2nd Add
- Wright Nbrhd 4th Add
Market Summary
Current real estate data for Single Family in Delano as of Nov 19, 2026
71
Single Family Listed
83
Avg DOM
206
Avg $ / SqFt
$586,640
Avg List Price
Property Summary
- Located in the Clover Spgs 4th Add subdivision, 211 Lori Lane Delano MN is a Single Family for sale in Delano, MN, 55328. It is listed for $477,755 and features 3 beds, 3 baths, and has approximately 2,097 square feet of living space, and was originally constructed in 2026. The current price per square foot is $228. The average price per square foot for Single Family listings in Delano is $206. The average listing price for Single Family in Delano is $586,640.
Similar Listings Nearby



Copyright 2026. All rights reserved.
211 Lori Lane
Delano, MN
