

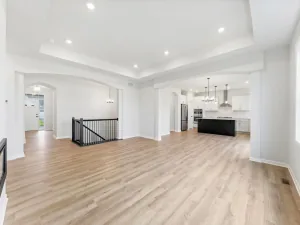
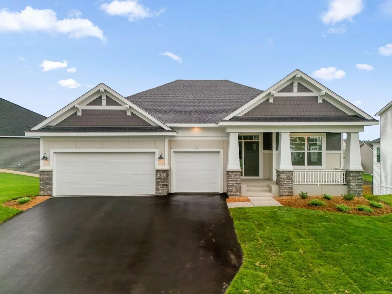
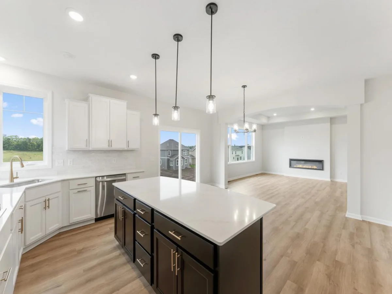
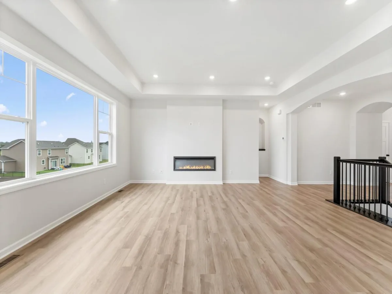
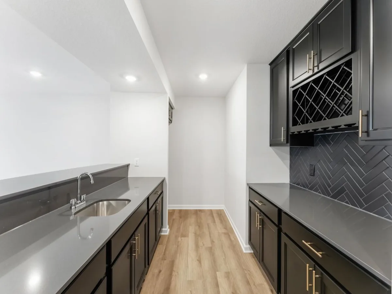
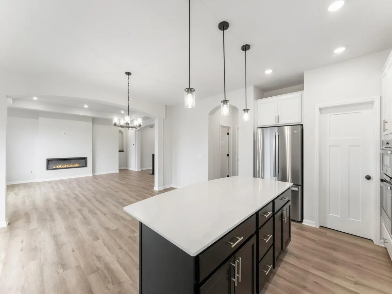
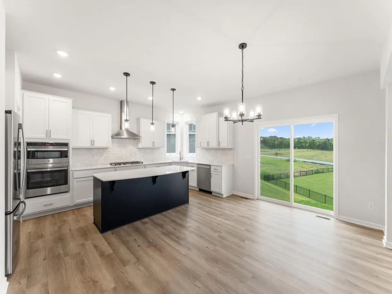
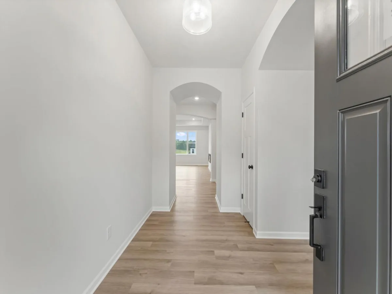
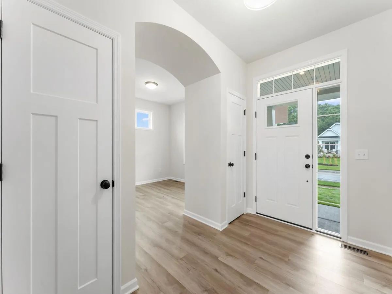
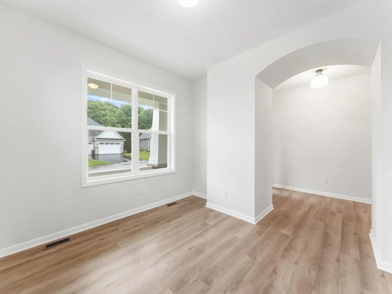
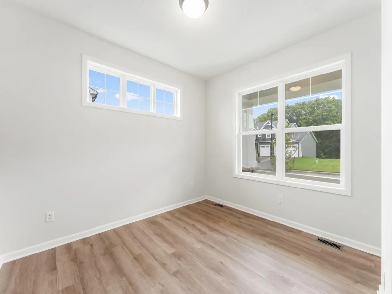
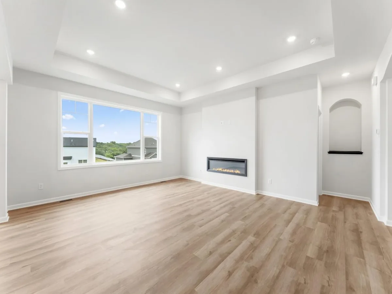
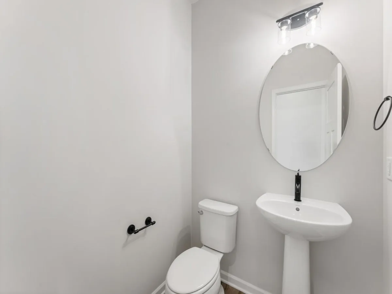
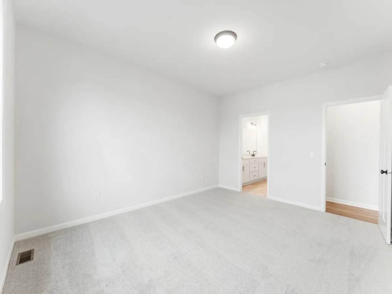
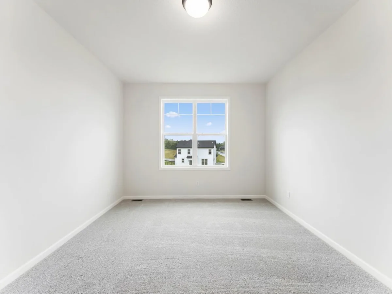
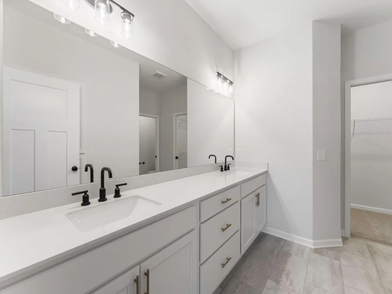
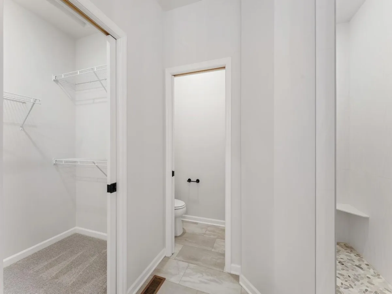
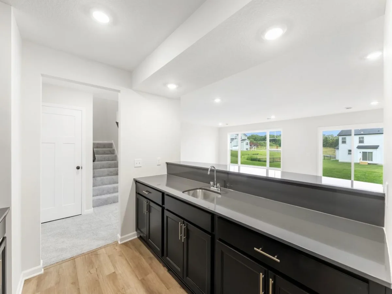
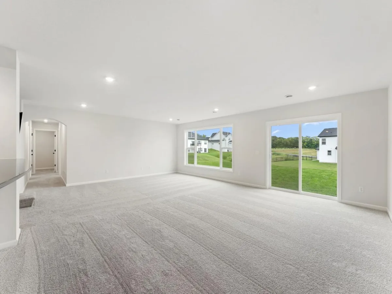
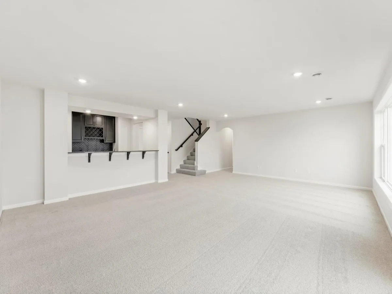
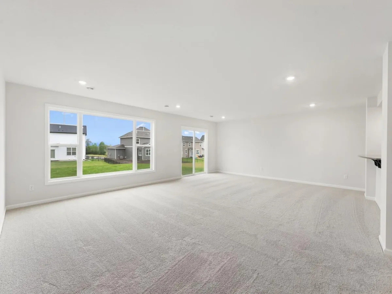
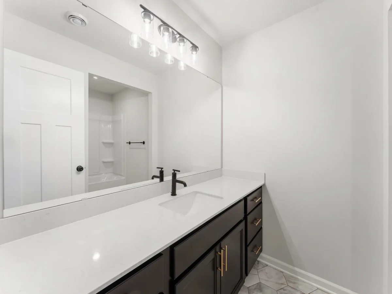
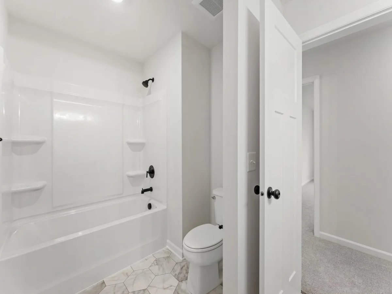
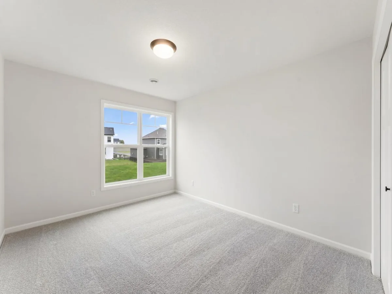
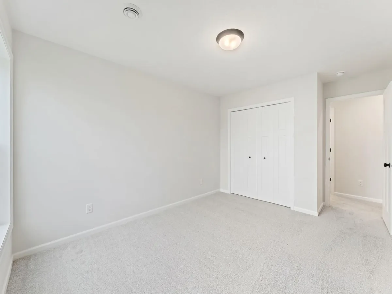
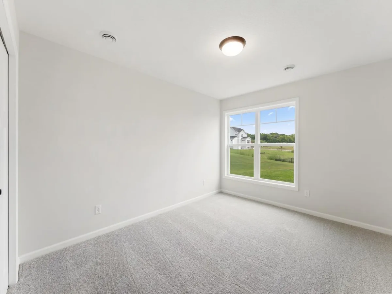
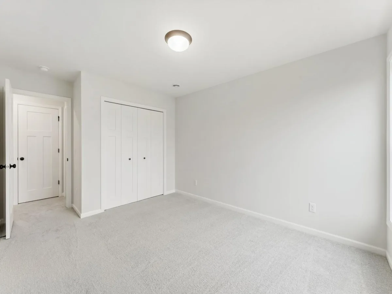
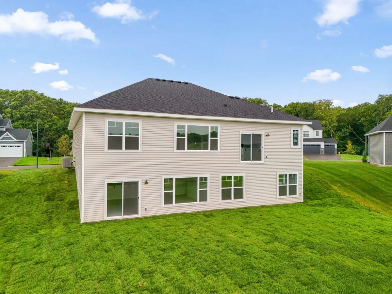
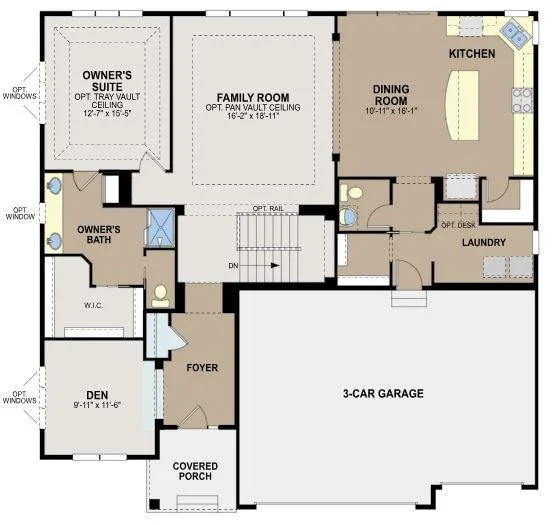
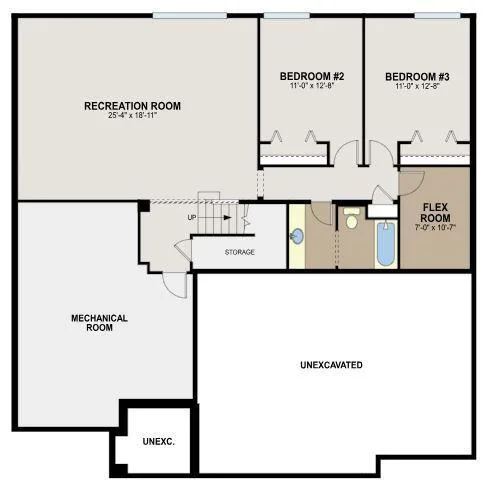




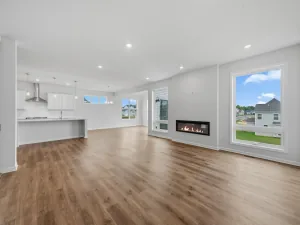
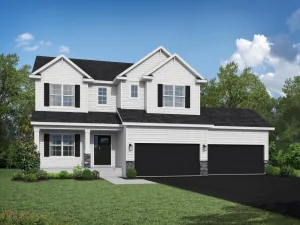
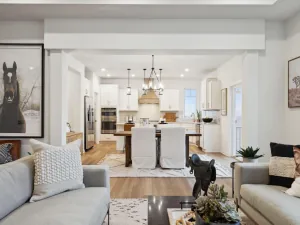
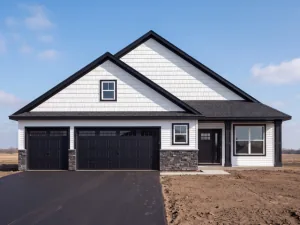
The Langford is one of our most popular floor plans and comes with a finished lower level. This home is definitely a must see. 3 Bedrooms, 2 1/2 baths, a family room with fireplace plus a large recreation room in the lower lower and a flex room.
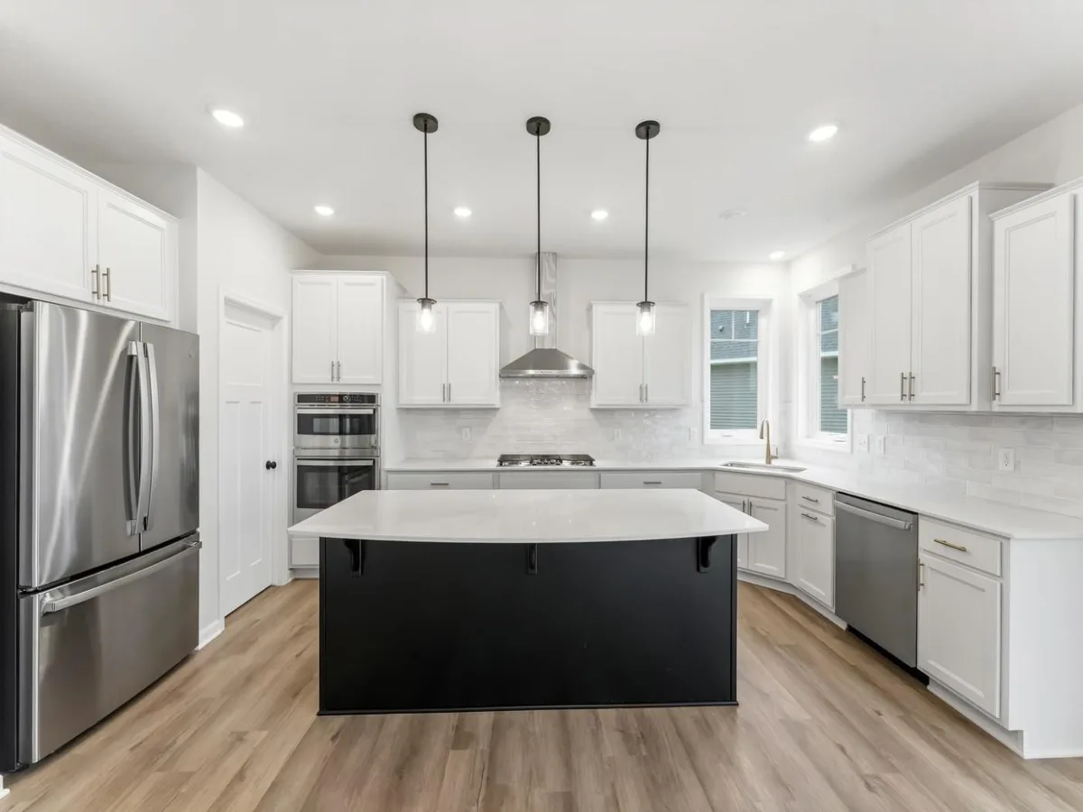
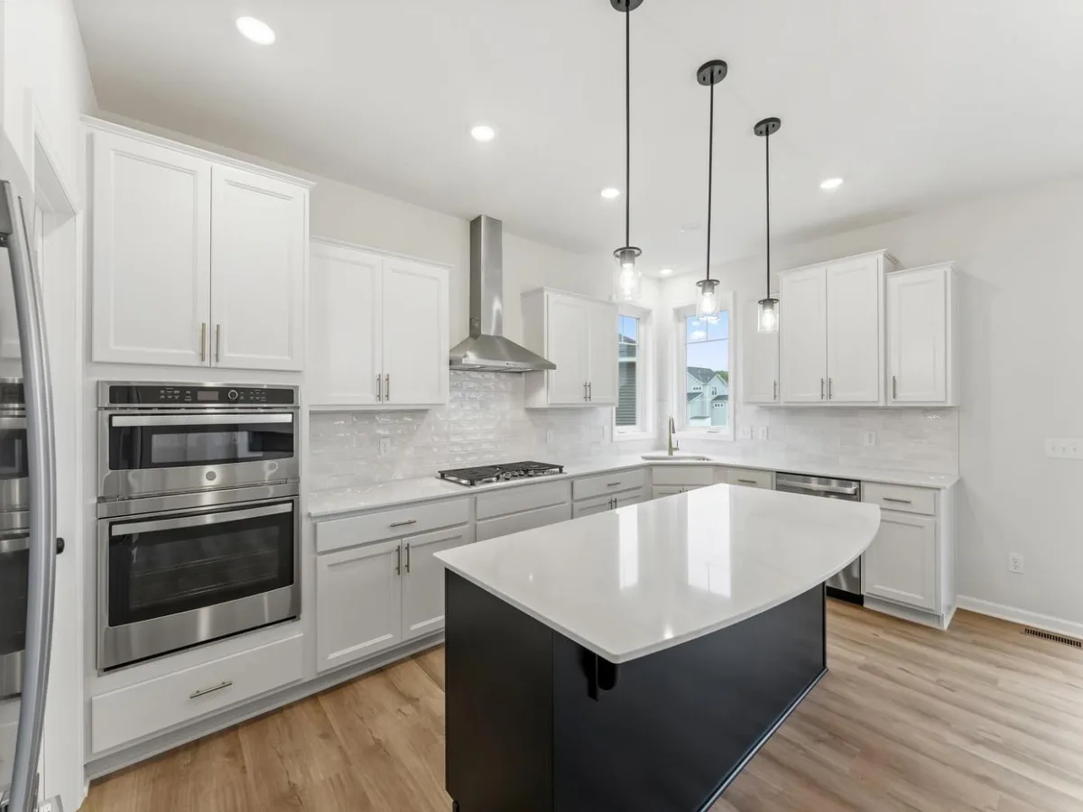
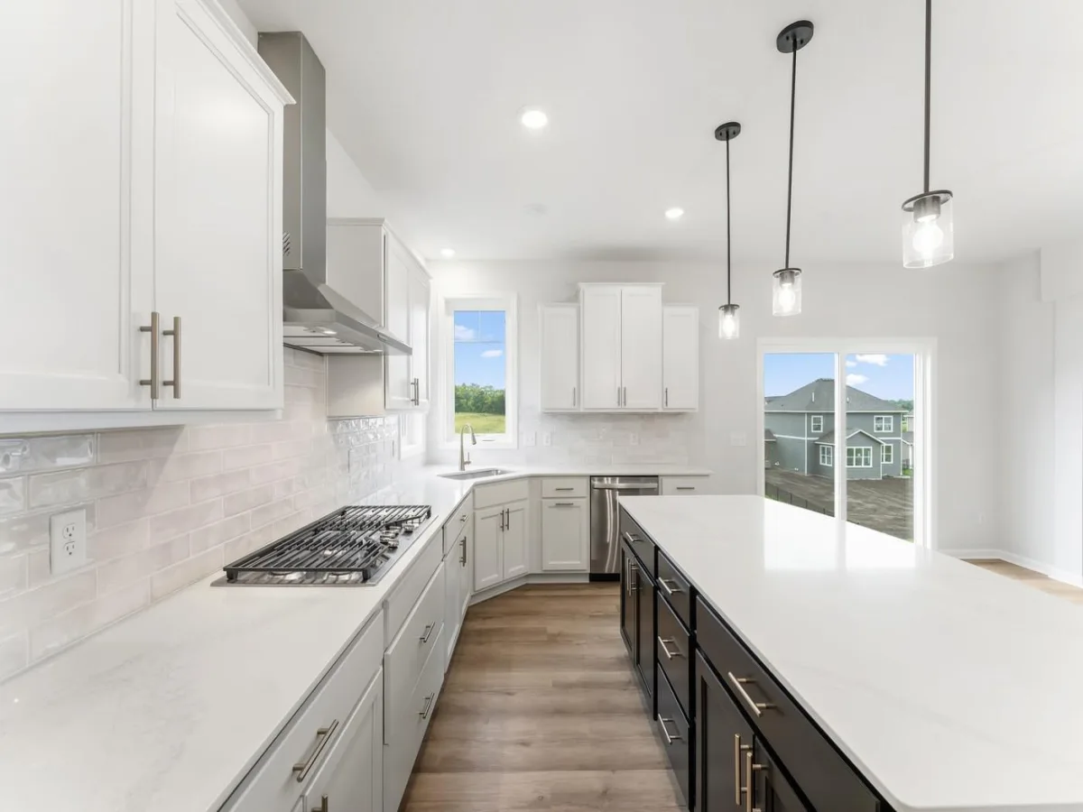
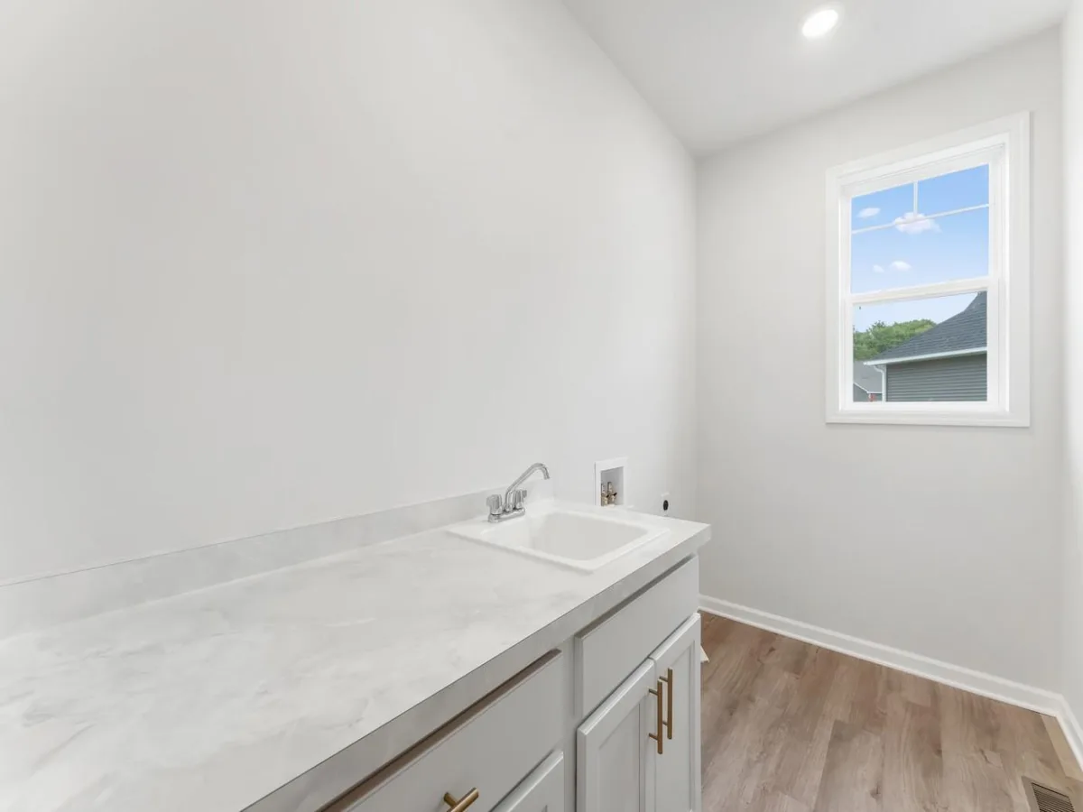
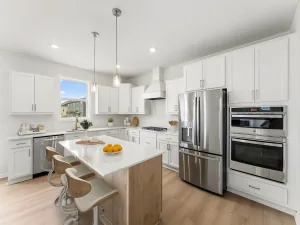
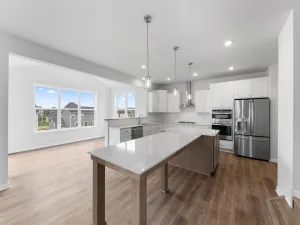
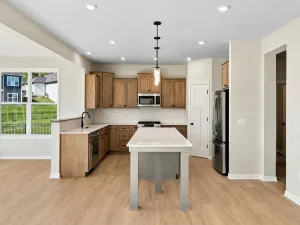
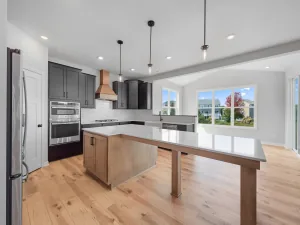
The large gourmet kitchen is a must see with plenty of space for entertaining as well as a corner sink looking out into the yard, a spacious pantry also highlights the kitchen. The Owner's Suite on the main level has a private bath that is nicely appointed. You can't miss the laundry room and large walk-in closet they are sure to please.
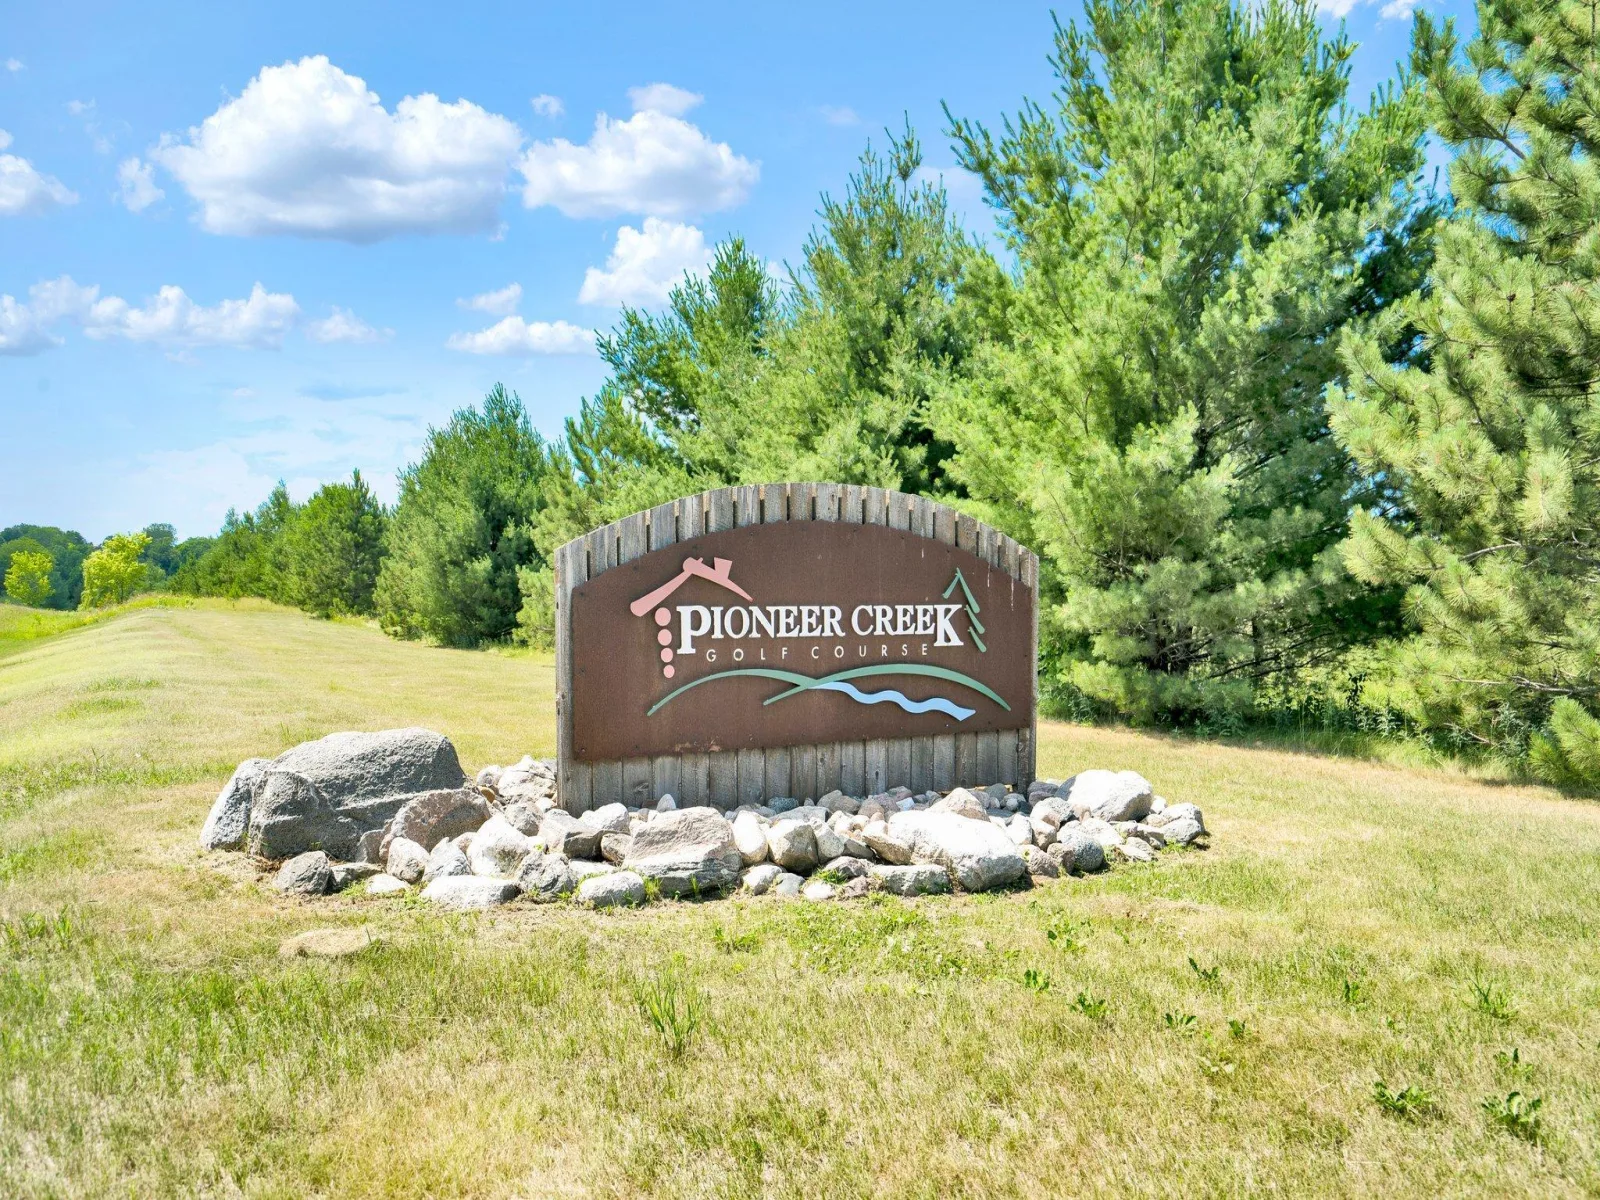
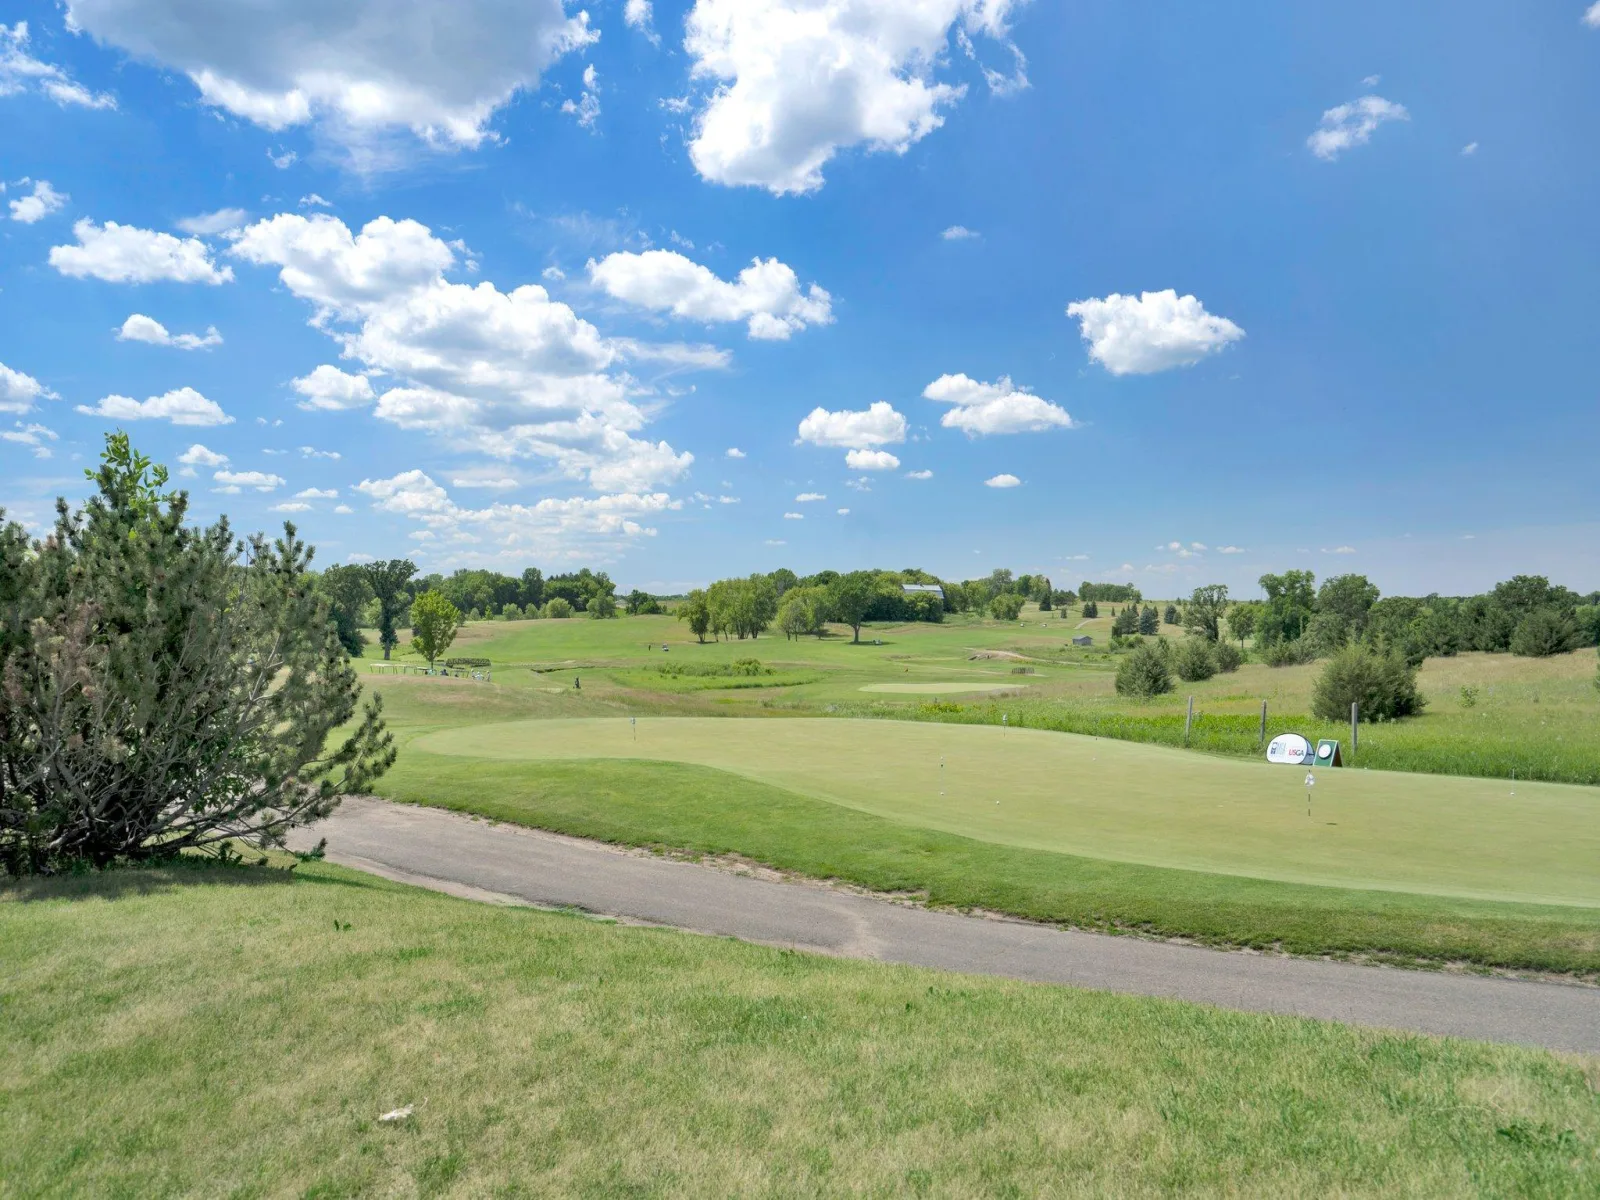
Located in the beautiful community of Legacy Woods.
FHA 5.25/5.891% APR if closing by December 23rd with sellers preferred lender. Call for further details.
The large gourmet kitchen is a must see with plenty of space for entertaining as well as a corner sink looking out into the yard, a spacious pantry also highlights the kitchen. The Owner's Suite on the main level has a private bath that is nicely appointed. You can't miss the laundry room and large walk-in closet they are sure to please.
Located in the beautiful community of Legacy Woods.
FHA 5.25/5.891% APR if closing by December 23rd with sellers preferred lender. Call for further details.
Listing Provided Courtesy of M/I Homes
Property Details
Price:
$589,990
MLS #:
NST7138197
Status:
Active
Beds:
3
Baths:
3
Type:
Single Family
Subdivision:
Legacy Woods
Listed Date:
Sep 4, 2026
Finished Sq Ft:
2,958
Total Sq Ft:
2,958
Lot Size:
12,197 sqft / 0.28 acres (approx)
Year Built:
2026
See this Listing
Schools
School District:
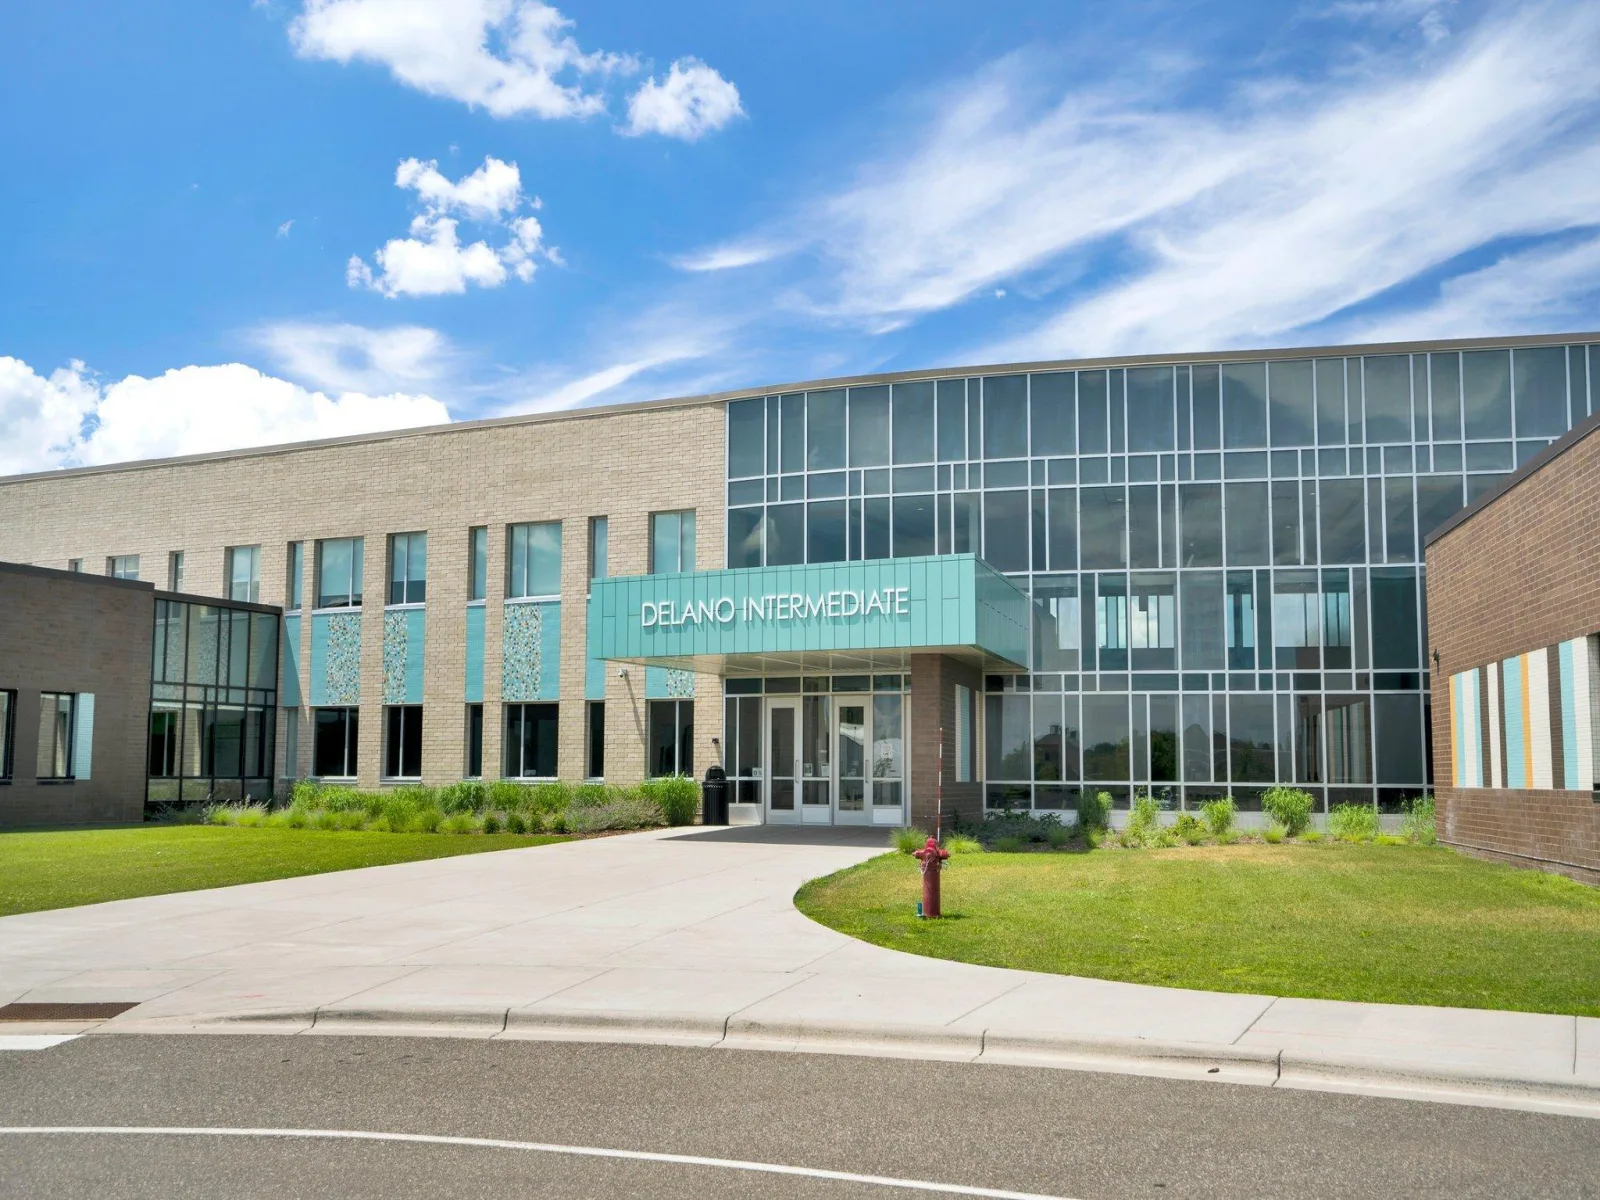
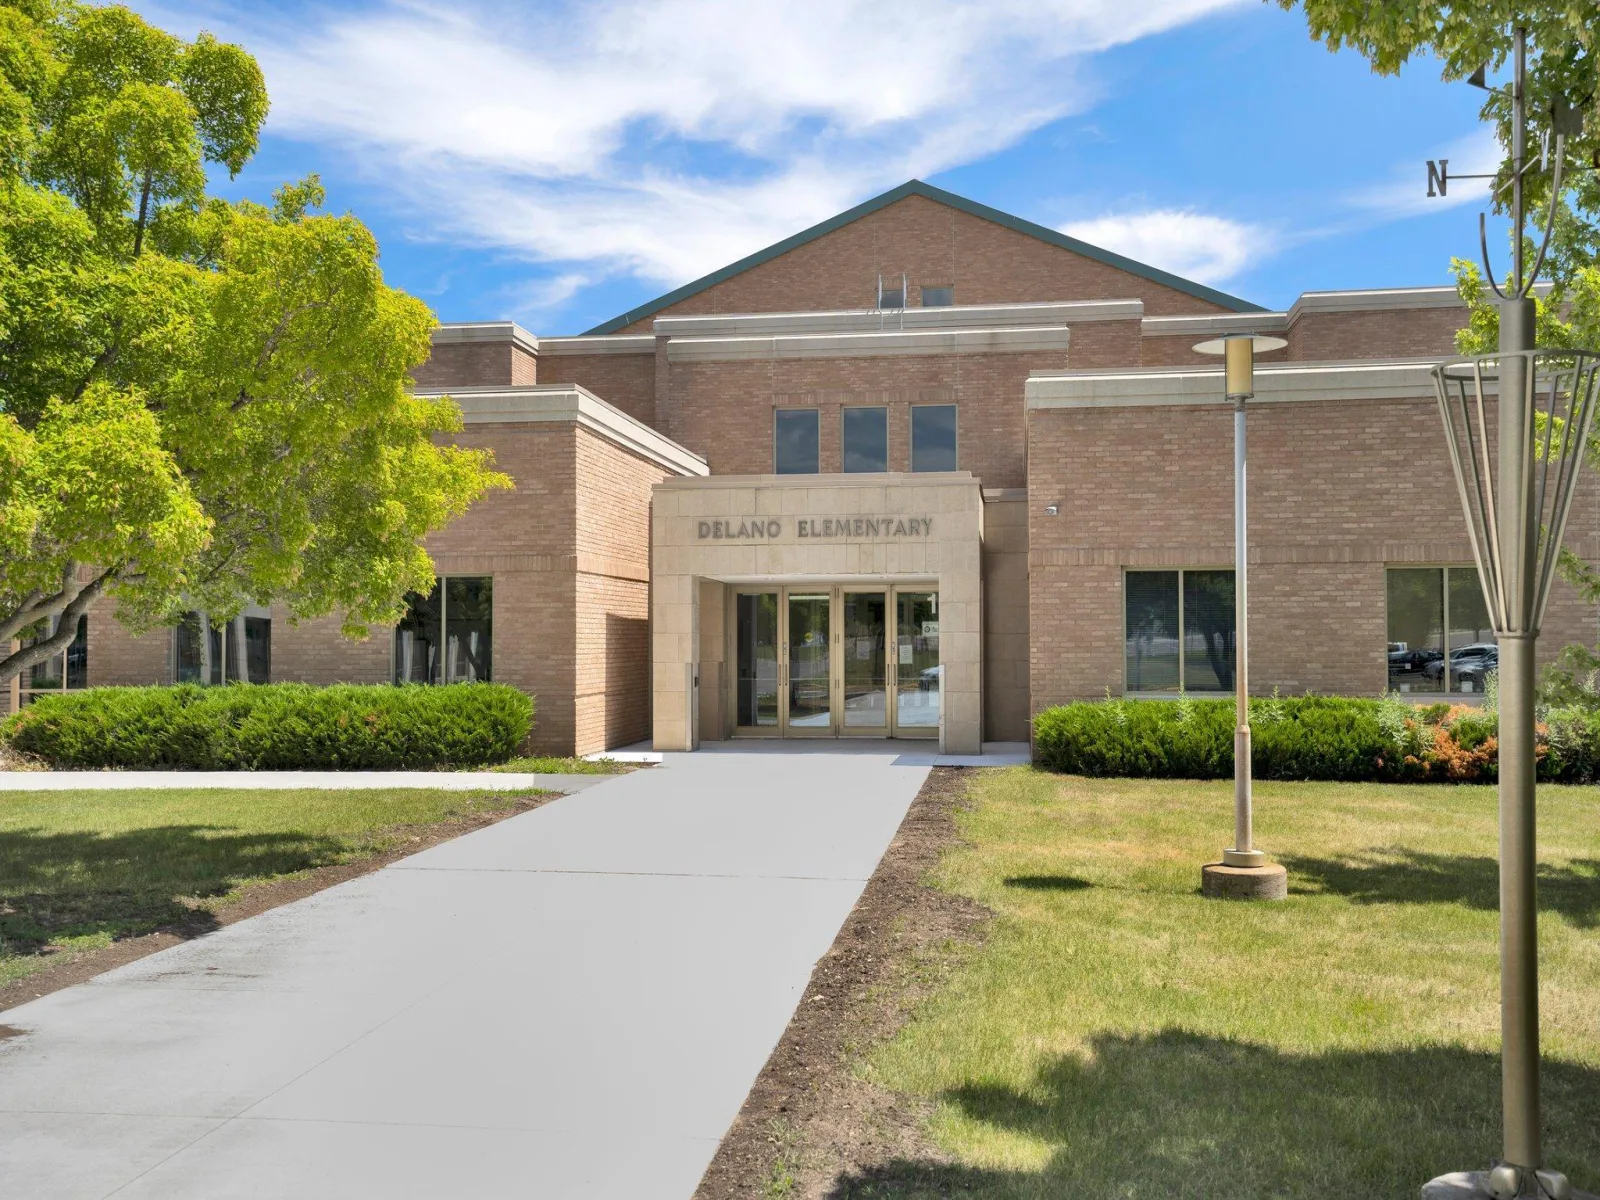
Delano
Interior
Above Grade Finished Area
1716
Appliances
Cooktop, Dishwasher, Disposal, Gas Water Heater, Microwave, Refrigerator, Wall Oven
Bathrooms
1 Full Bathroom, 1 Three Quarter Bathroom, 1 Half Bathroom
Below Grade Finished Area
1242
Cooling
Central Air
Fireplaces Total
1
Heating
Forced Air
Laundry Features
Laundry Room, Main Level
Levels
One
Exterior
Accessibility Features
None
Construction Materials
Concrete
Exterior Features
Cement Board, Vinyl
Garage Spaces
3
New Construction YN
1
Parking Features
Attached Garage
Roof
Age 8 Years or Less, Asphalt
Financial
Tax Year
2025
Taxes
$1,548
Map
Community
- Address908 Big Woods Drive Delano MN
- SubdivisionLegacy Woods
- CityDelano
- CountyWright
- Zip Code55328
Subdivisions in Delano
- Boulder Woods
- Clover Spgs 4th Add
- Delano West Metro Bus Park
- Delano West Metro Business Park
- Greywood
- Greywood 2nd Add
- Greywood fourth Add
- Highland Rdg 7th Add
- Highland Rdg Tenth Add
- Highland Ridge
- Highland Ridge 2nd Add
- Kings Pointe 2nd Add
- Legacy Woods
- Maplewood Estates
- Marsh Ridge
- Marsh Ridge Addition
- Mathisen Add
- Nelsen Rdg 2nd Add
- Nolan Add
- Nystrom Add
- Original Delano
- Parkview Hills
- Plattners Add
- Rice Lake Hills
- River Waters
- River Waters 2nd Add
- Westridge Hills 3rd Add
- Woods Creek
- Woods Creek 2nd Add
- Wright Nbrhd 4th Add
Market Summary
Current real estate data for Single Family in Delano as of Nov 21, 2026
67
Single Family Listed
87
Avg DOM
208
Avg $ / SqFt
$586,817
Avg List Price
Property Summary
- Located in the Legacy Woods subdivision, 908 Big Woods Drive Delano MN is a Single Family for sale in Delano, MN, 55328. It is listed for $589,990 and features 3 beds, 3 baths, and has approximately 2,958 square feet of living space, and was originally constructed in 2026. The current price per square foot is $199. The average price per square foot for Single Family listings in Delano is $208. The average listing price for Single Family in Delano is $586,817.
Similar Listings Nearby


Copyright 2026. All rights reserved.
908 Big Woods Drive
Delano, MN
