

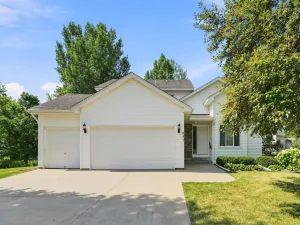
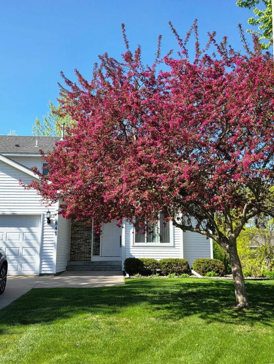
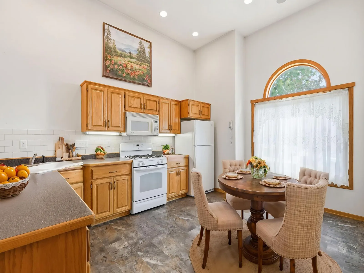
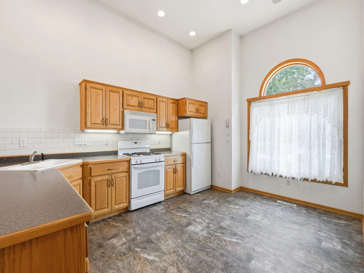
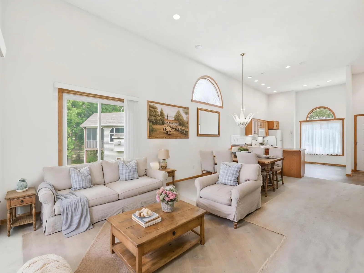
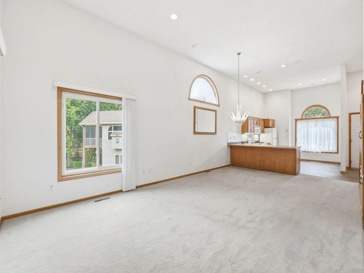
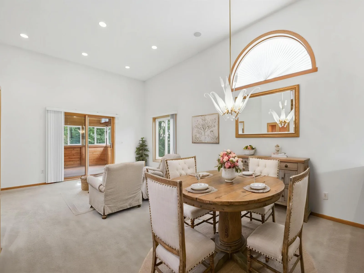
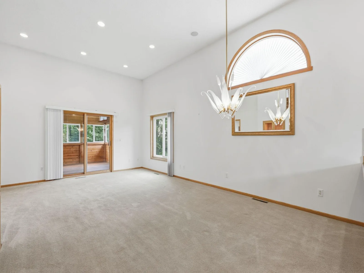
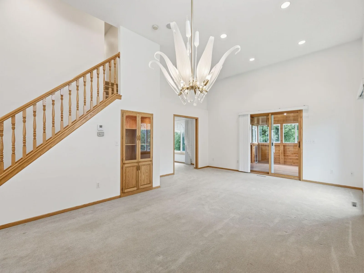
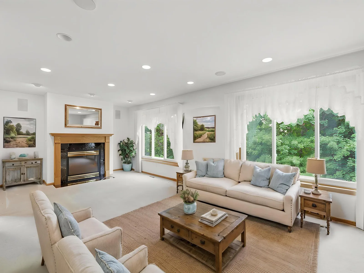
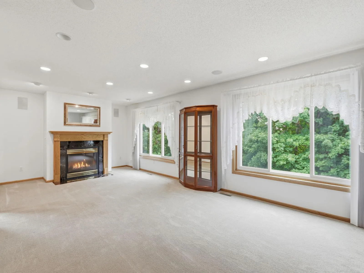
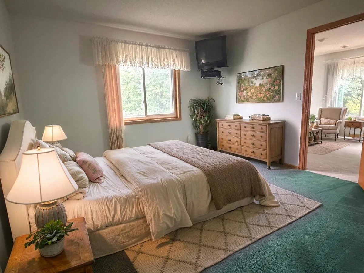
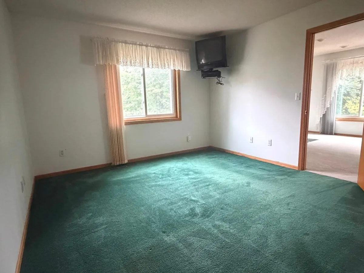
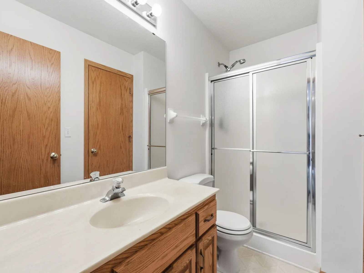
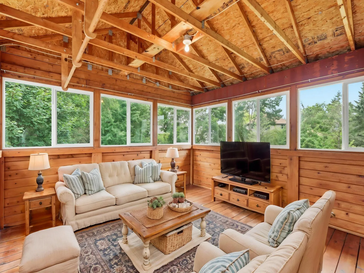
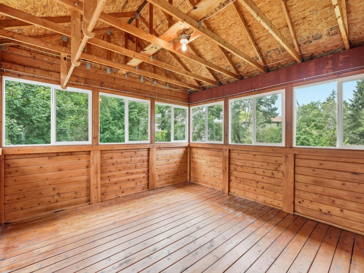
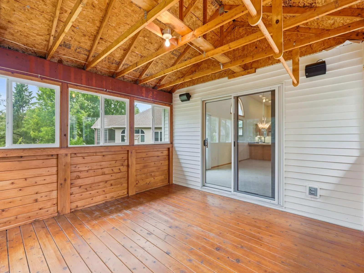
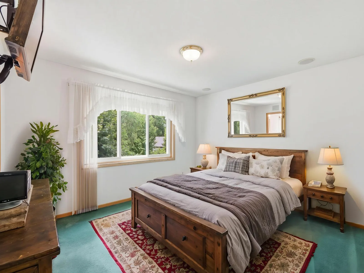
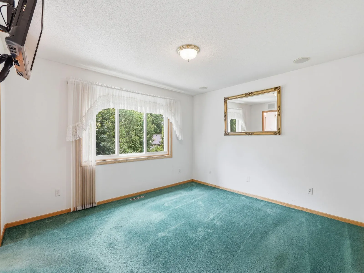
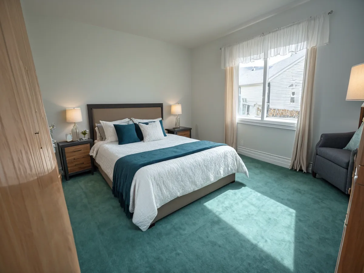
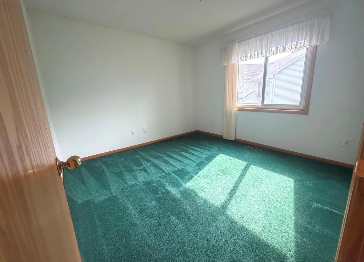
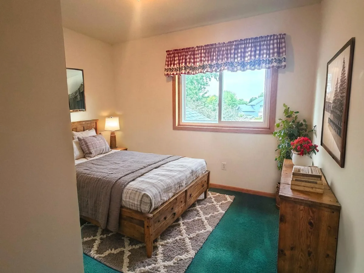
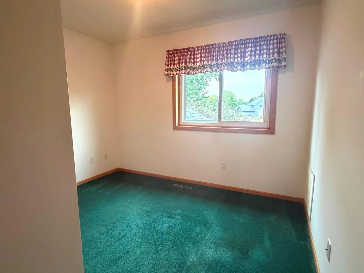
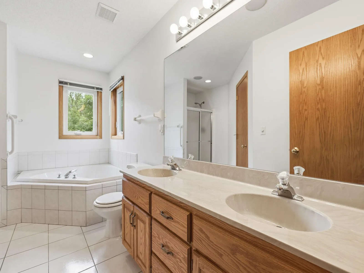
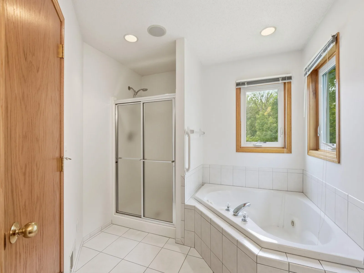
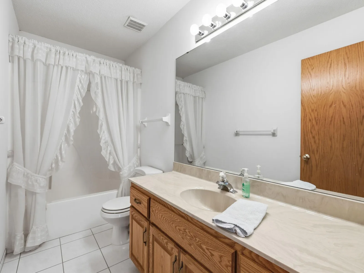
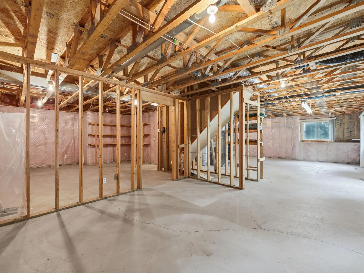
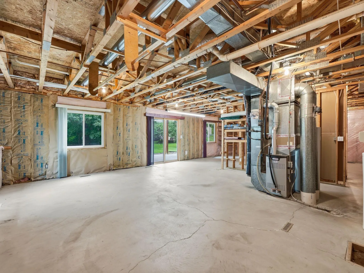
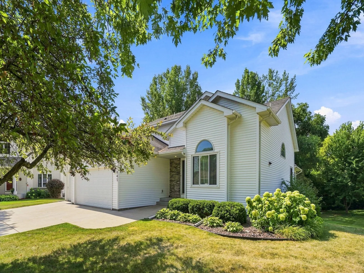
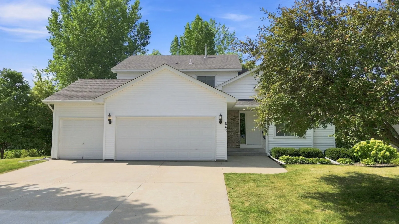
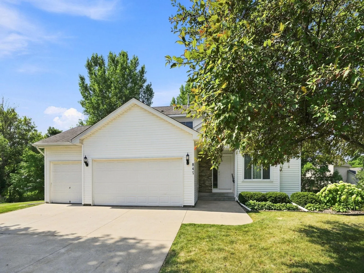
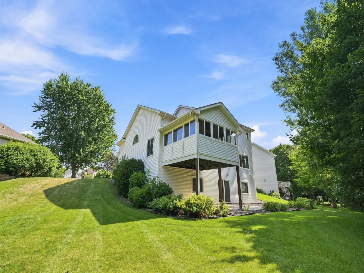
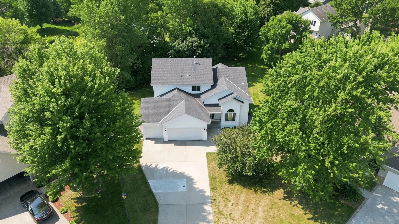
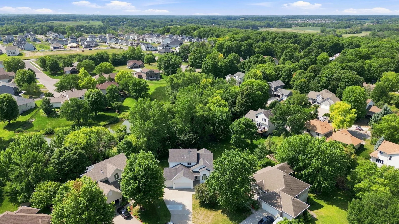
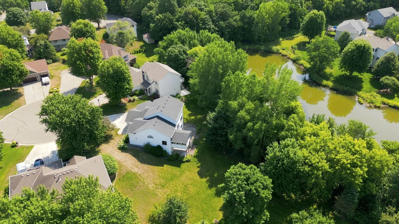
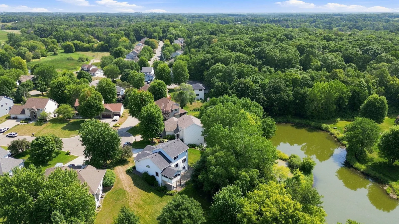
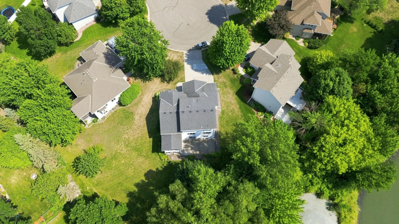
This home is anything but typical. Tucked away on a quiet cul-de-sac, it offers 4 bedrooms and 3 bathrooms with a flexible floor plan designed for a variety of needs. The main level includes a bedroom, 3/4 bath and living room with a fireplace—ideal for an in-law, nanny, or guest suite. Home is wired for whole-home audio and surround sound. Surround sound availability is in both the primary bedroom and family room (equipment not included). Audio system setup remains in the living room built-in cabinetry, providing music capabilities in the living room, dining area, kitchen, and on the 3-season porch. Upstairs, you’ll find 3 bedrooms and 2 bathrooms, including a spacious owner’s suite with walk-in closet, a private full bath, jetted tub, and separate shower, creating a comfortable retreat apart from the home’s versatile main-level living spaces.
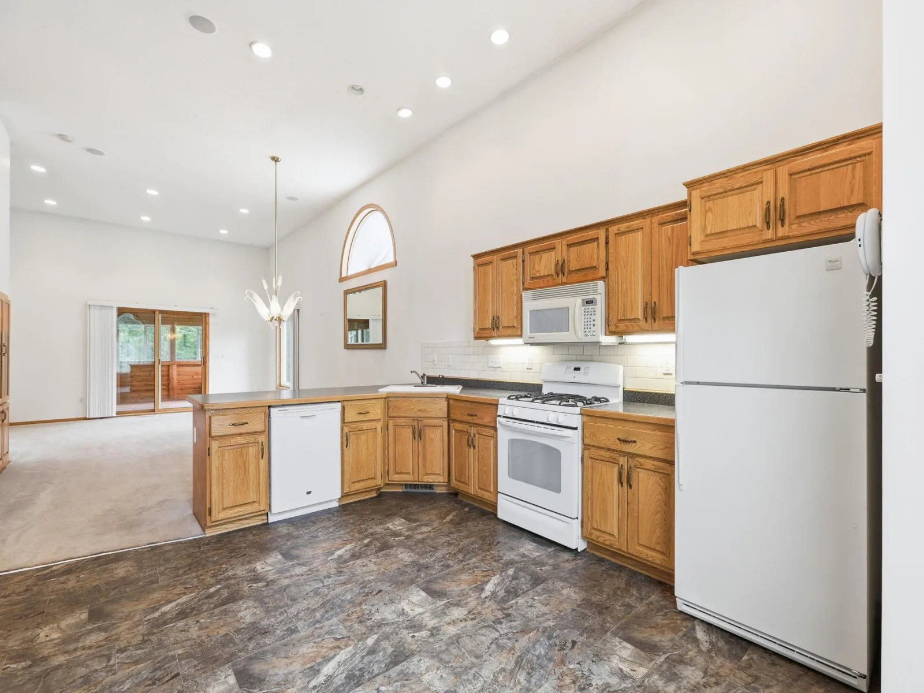
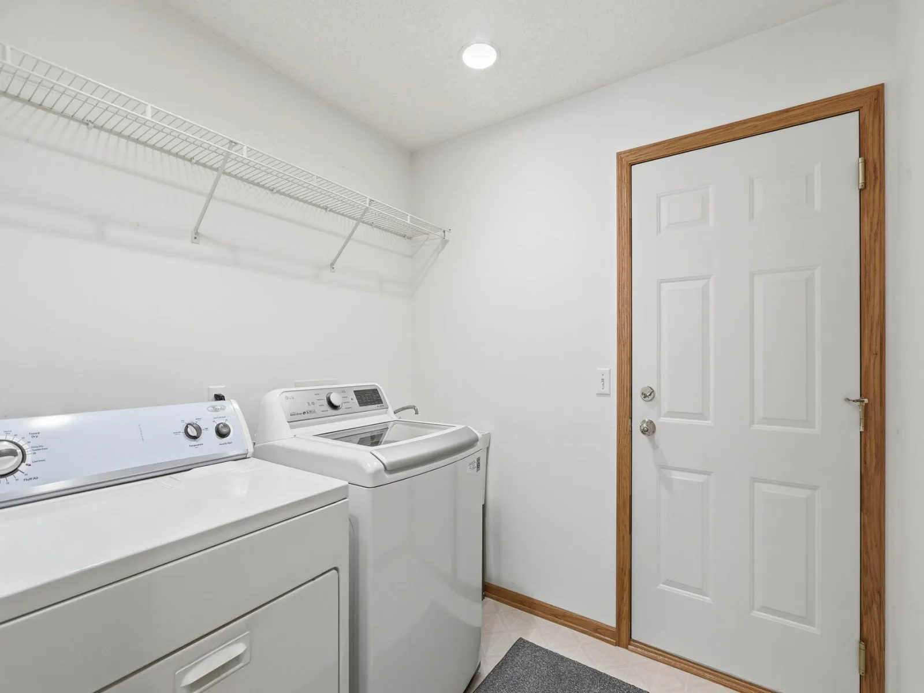
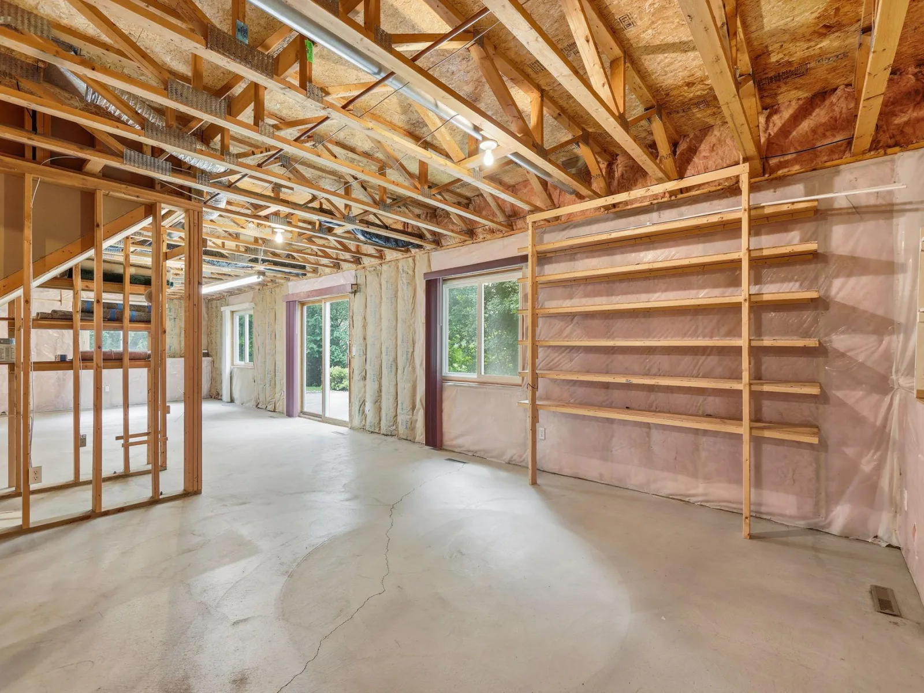
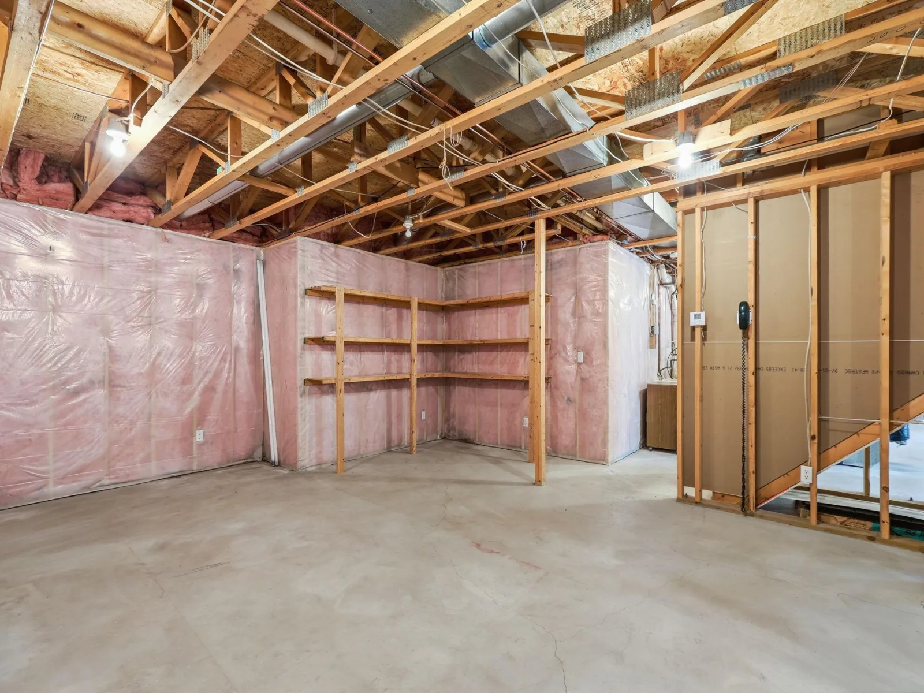
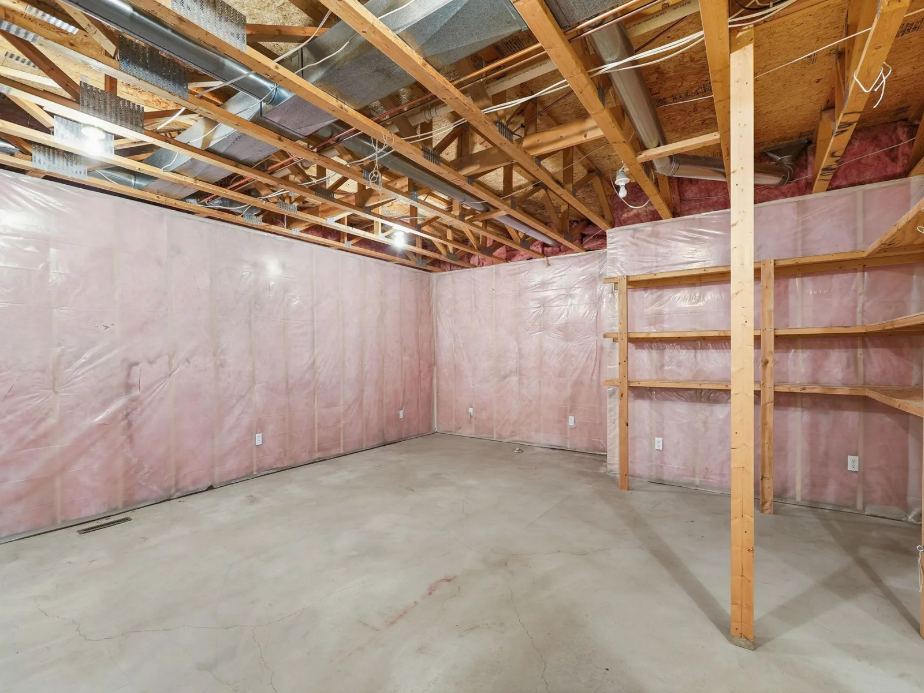
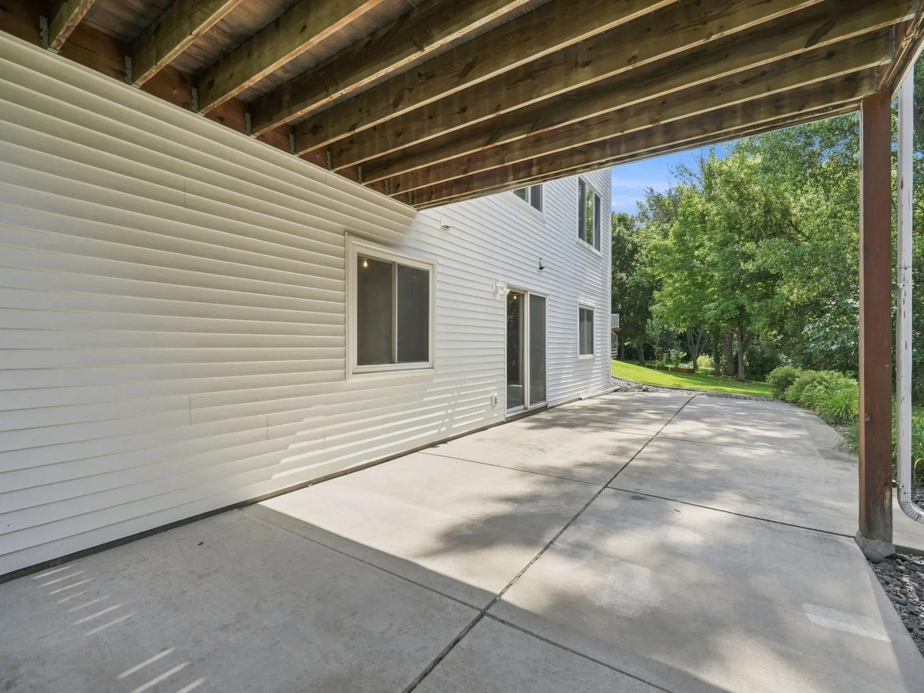
The main floor also includes kitchen, dining room, laundry and two spacious living areas, providing room for everyone to spread out. The unfinished walkout lower level offers incredible potential for an additional bedroom, laundry room, a bathroom, family room, home theater/office/workout room, or whatever best suits your needs, creating an opportunity to build instant equity.
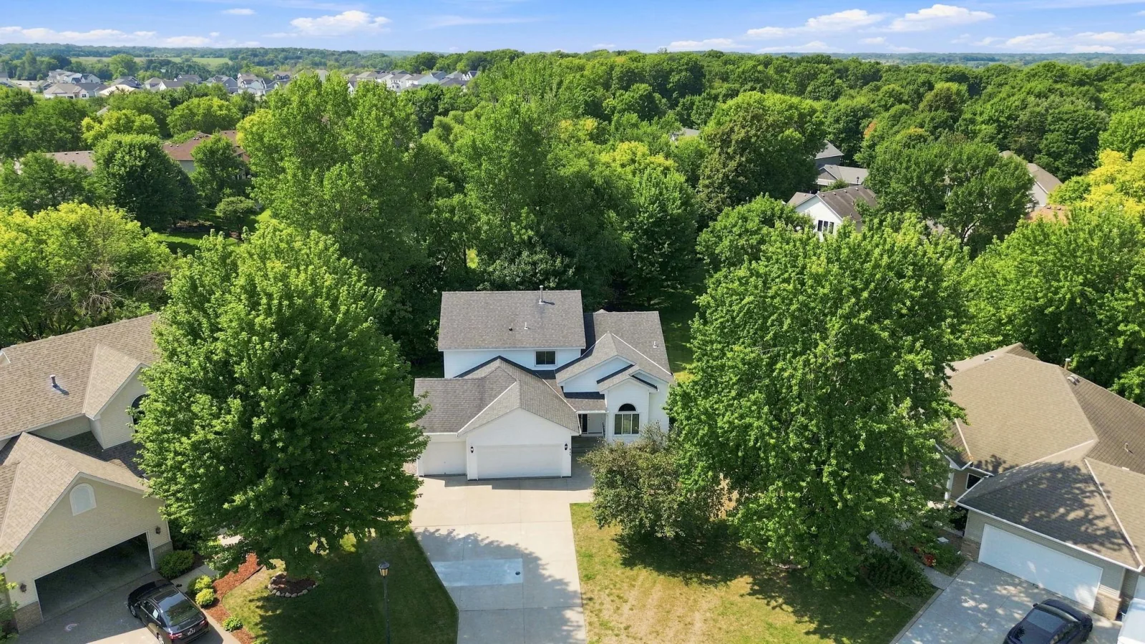
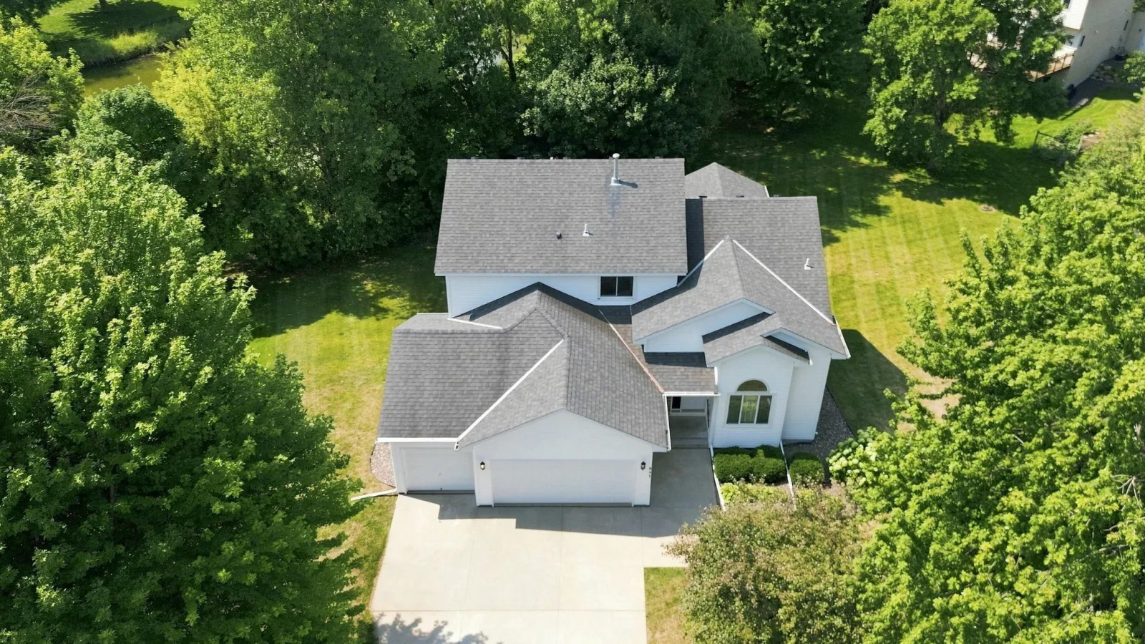
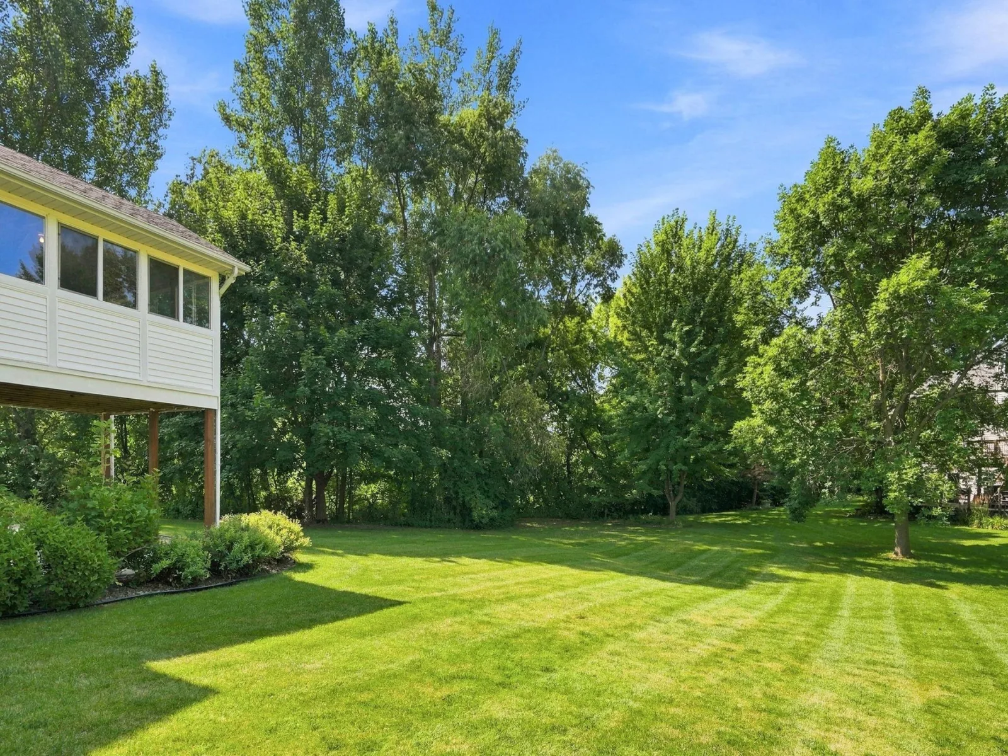
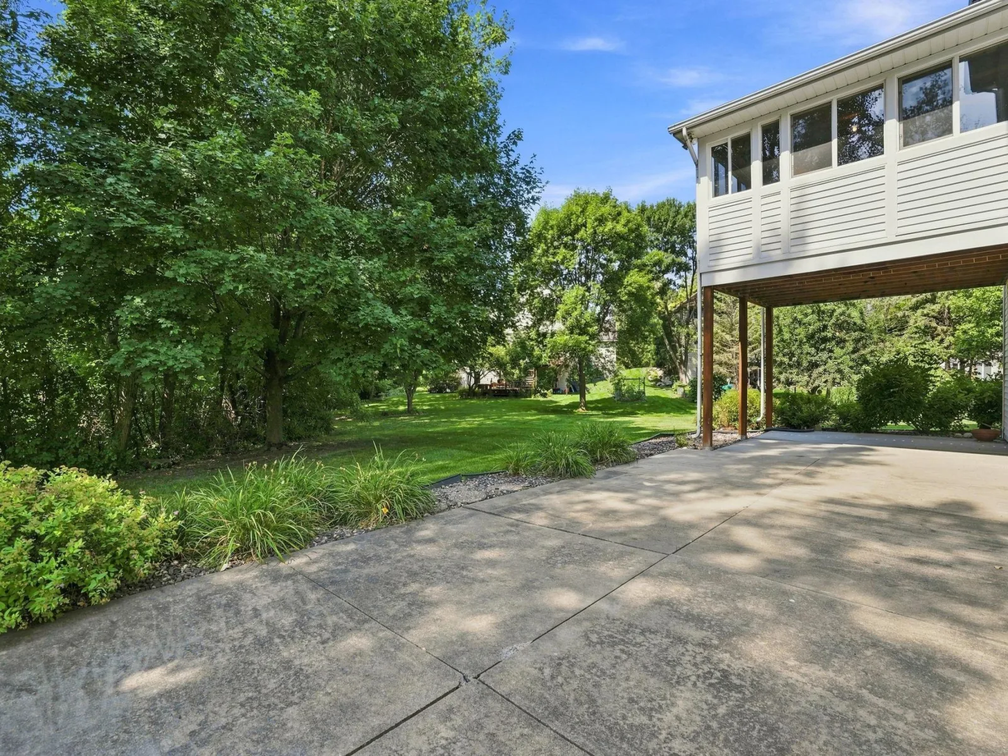
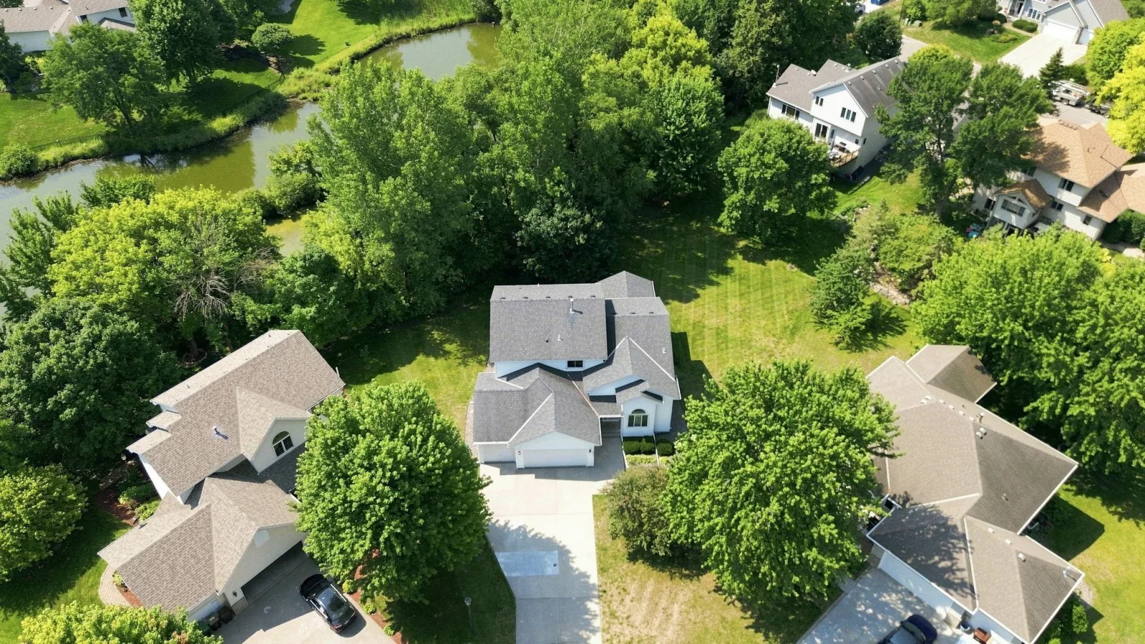
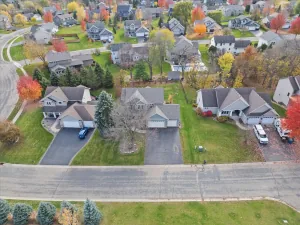
Situated on nearly a half-acre, enjoy exceptional privacy with no neighbors behind you, offering peaceful views of mature trees and the pond. Relax on your 3-season porch or lower-level patio while taking in the natural surroundings and serene setting. Comfort is enhanced by a 3-zone heating system, allowing for efficient temperature control throughout the home, a sprinkler system and an insulated 3-car garage with storage shelving. Conveniently located with easy access to Hwy 12 for a quick commute and close to schools, shopping, parks, and trails.
The main floor also includes kitchen, dining room, laundry and two spacious living areas, providing room for everyone to spread out. The unfinished walkout lower level offers incredible potential for an additional bedroom, laundry room, a bathroom, family room, home theater/office/workout room, or whatever best suits your needs, creating an opportunity to build instant equity.
Situated on nearly a half-acre, enjoy exceptional privacy with no neighbors behind you, offering peaceful views of mature trees and the pond. Relax on your 3-season porch or lower-level patio while taking in the natural surroundings and serene setting. Comfort is enhanced by a 3-zone heating system, allowing for efficient temperature control throughout the home, a sprinkler system and an insulated 3-car garage with storage shelving. Conveniently located with easy access to Hwy 12 for a quick commute and close to schools, shopping, parks, and trails.
Listing Provided Courtesy of Coldwell Banker Realty
Property Details
Price:
$449,847
MLS #:
NST7121148
Status:
Pending
Beds:
4
Baths:
3
Type:
Single Family
Subdivision:
Woods Creek
Listed Date:
Aug 11, 2026
Finished Sq Ft:
2,216
Total Sq Ft:
3,698
Lot Size:
18,774 sqft / 0.43 acres (approx)
Year Built:
1996
See this Listing
Schools
School District:
Delano
Interior
Above Grade Finished Area
2216
Appliances
Dishwasher, Dryer, Microwave, Range, Refrigerator, Washer, Water Softener Owned
Bathrooms
2 Full Bathrooms, 1 Three Quarter Bathroom
Cooling
Central Air
Fireplaces Total
1
Heating
Forced Air
Laundry Features
In Basement, Laundry Room, Main Level, Washer Hookup
Levels
Modified Two Story
Exterior
Accessibility Features
None
Construction Materials
Block
Exterior Features
Stone, Vinyl
Garage Spaces
3
Lot Features
Tree Coverage - Medium
Parking Features
Attached Garage, Concrete, Garage Door Opener, Insulated Garage
Roof
Age Over 8 Years, Architectural Shingle, Asphalt
Waterfront Features
Pond
Financial
Tax Year
2026
Taxes
$4,250
Map
Community
- Address847 Vista Circle Delano MN
- SubdivisionWoods Creek
- CityDelano
- CountyWright
- Zip Code55328
Subdivisions in Delano
- Boulder Woods
- Clover Spgs 4th Add
- Delano West Metro Bus Park
- Delano West Metro Business Park
- Greywood
- Greywood 2nd Add
- Greywood fourth Add
- Highland Rdg 7th Add
- Highland Rdg Tenth Add
- Highland Ridge
- Highland Ridge 2nd Add
- Kings Pointe 2nd Add
- Krienkes Woodland Road Add
- Legacy Woods
- Maplewood Estates
- Marsh Ridge
- Marsh Ridge Addition
- Mathisen Add
- Nelsen Rdg 2nd Add
- Nolan Add
- Nystrom Add
- Original Delano
- Parkview Hills
- Plattners Add
- Rice Lake Hills
- River Waters
- River Waters 2nd Add
- Westridge Hills 3rd Add
- Woods Creek
- Woods Creek 2nd Add
- Wright Nbrhd 4th Add
Market Summary
Current real estate data for Single Family in Delano as of Nov 19, 2026
71
Single Family Listed
83
Avg DOM
206
Avg $ / SqFt
$586,640
Avg List Price
Property Summary
- Located in the Woods Creek subdivision, 847 Vista Circle Delano MN is a Single Family for sale in Delano, MN, 55328. It is listed for $449,847 and features 4 beds, 3 baths, and has approximately 2,216 square feet of living space, and was originally constructed in 1996. The current price per square foot is $203. The average price per square foot for Single Family listings in Delano is $206. The average listing price for Single Family in Delano is $586,640.
Similar Listings Nearby


Copyright 2026. All rights reserved.
847 Vista Circle
Delano, MN
