

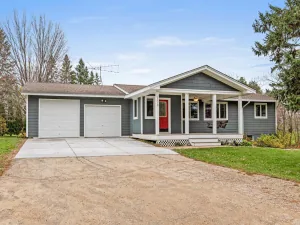
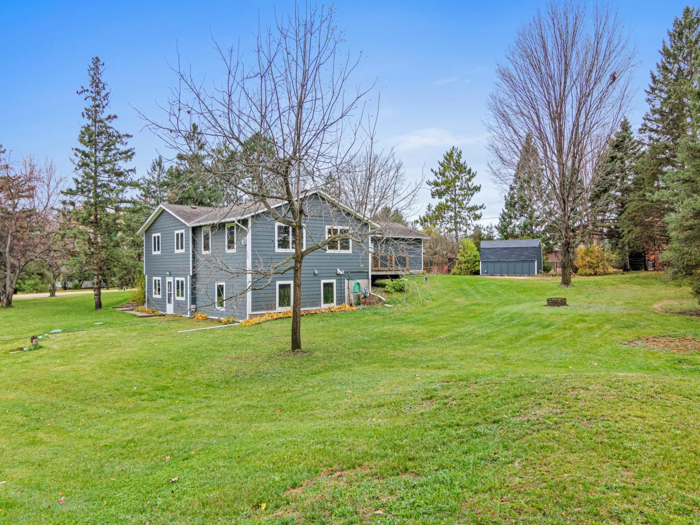
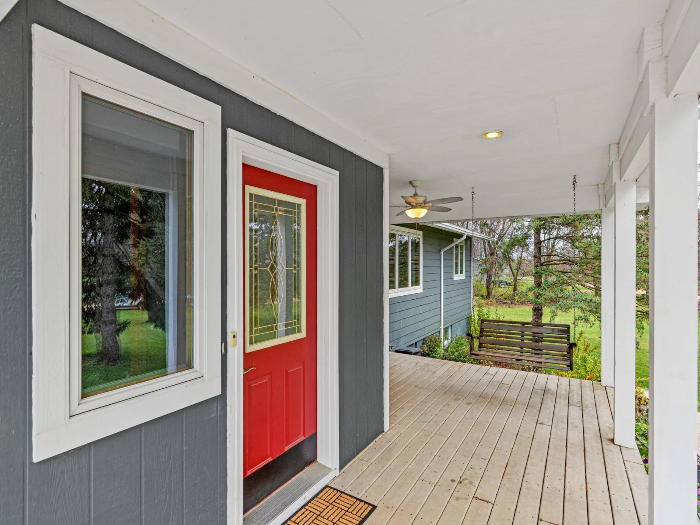
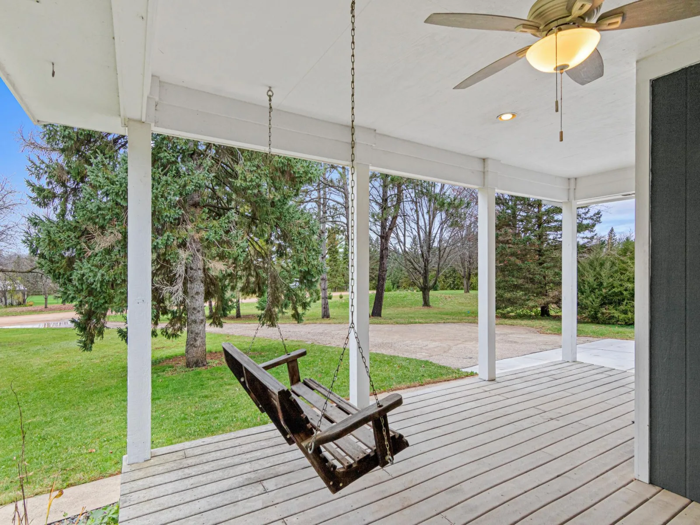
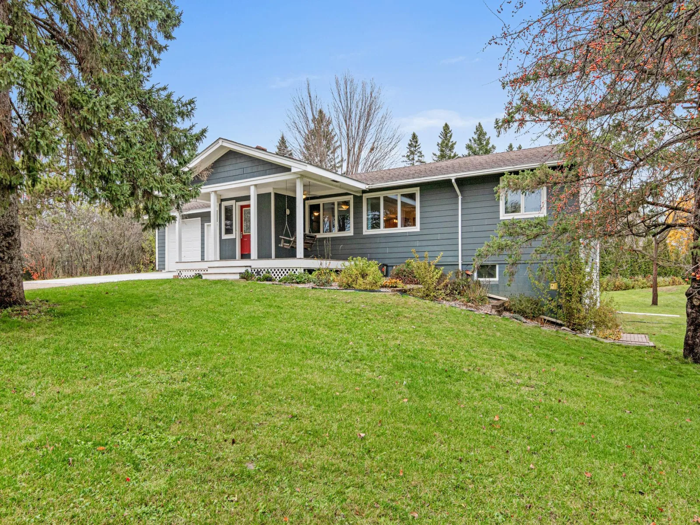
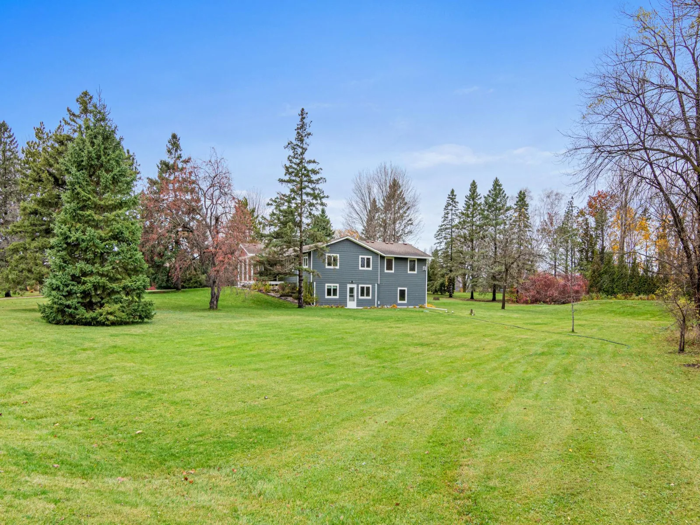
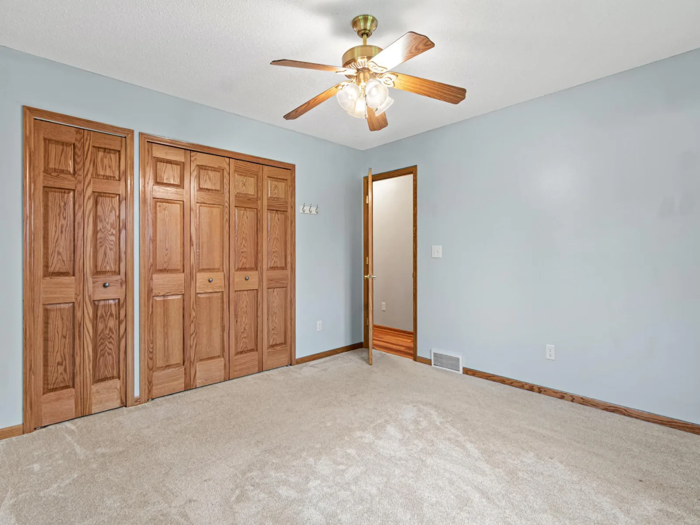
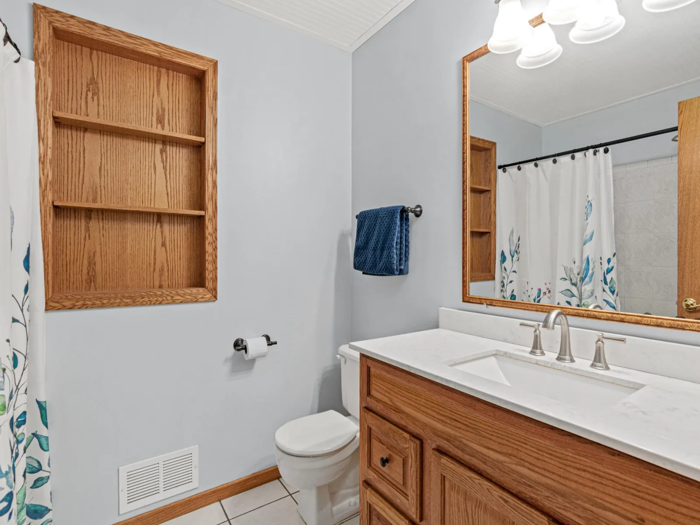
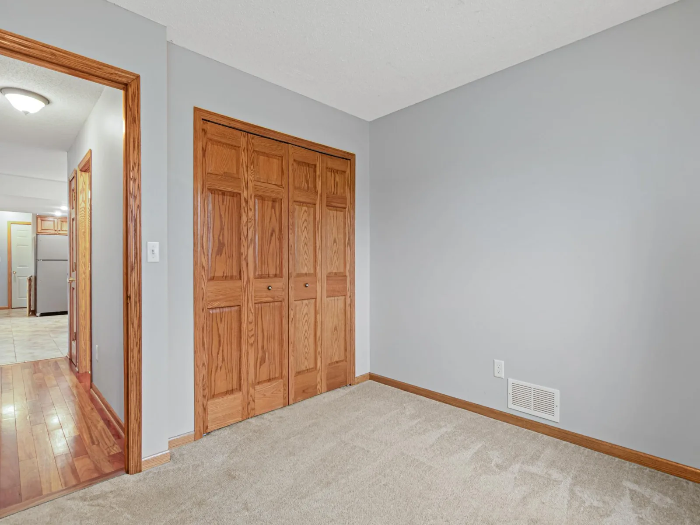
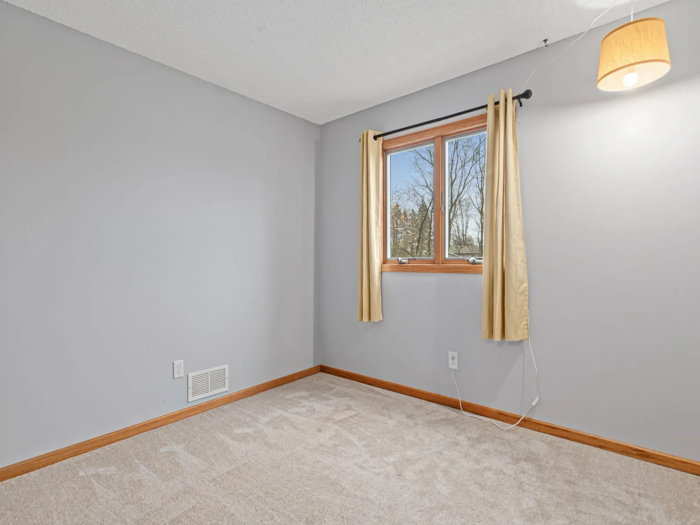
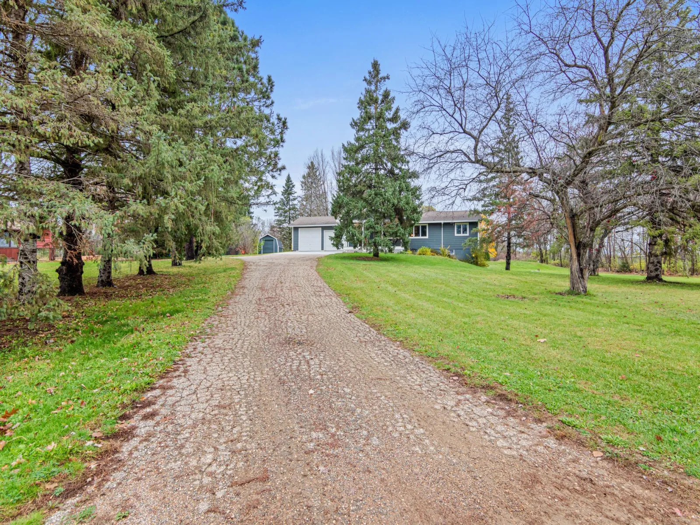
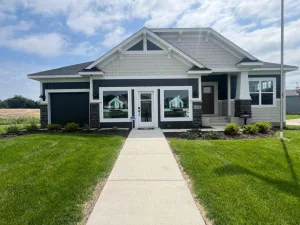
A front porch swing, mature trees, and 1.12 acres in the Orono School District. This four-bedroom rambler offers nearly 3,000 finished square feet.
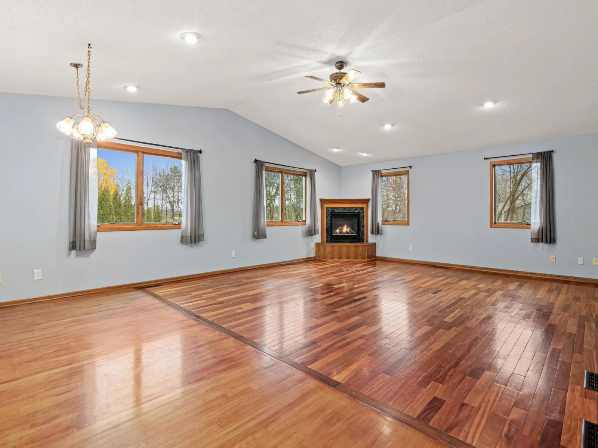
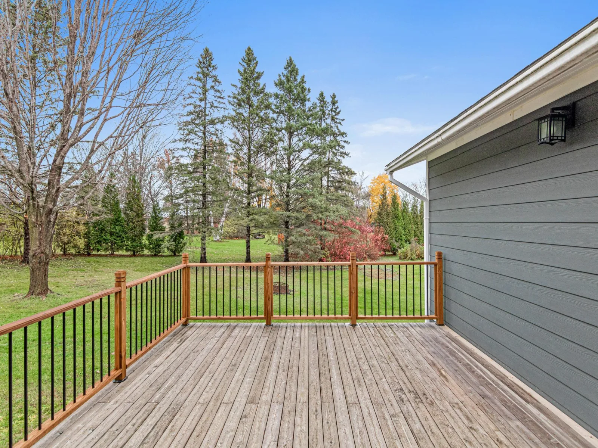
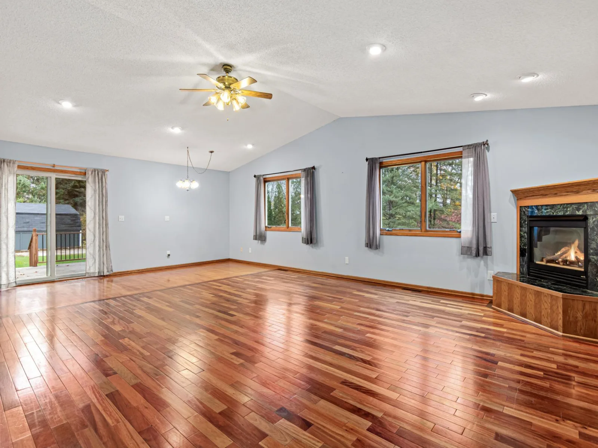
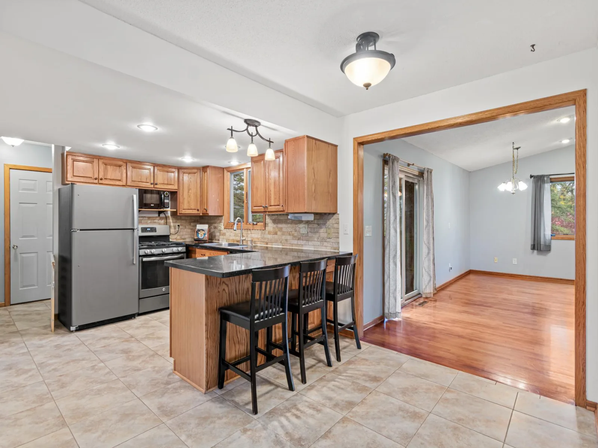
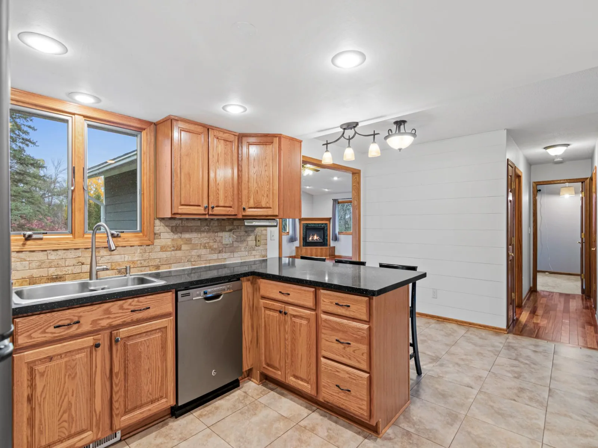
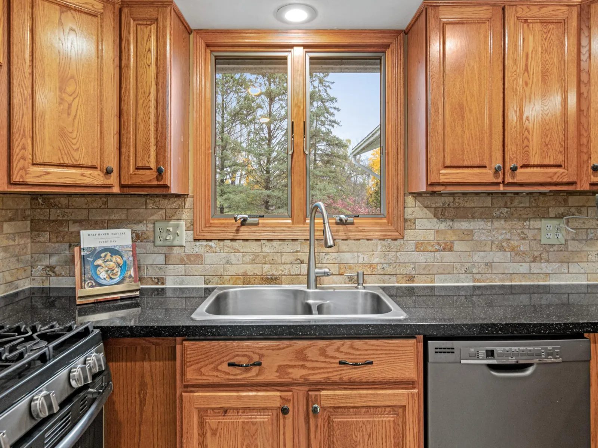
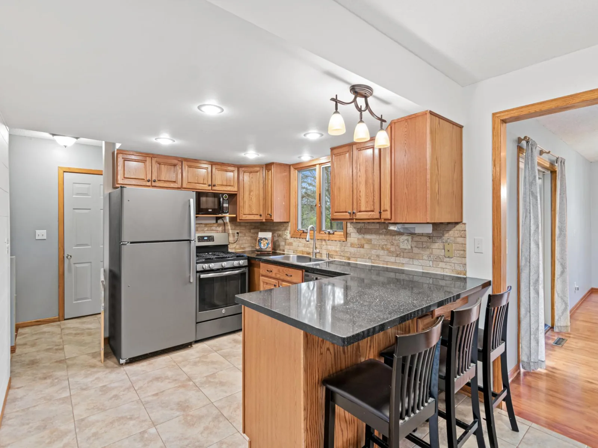
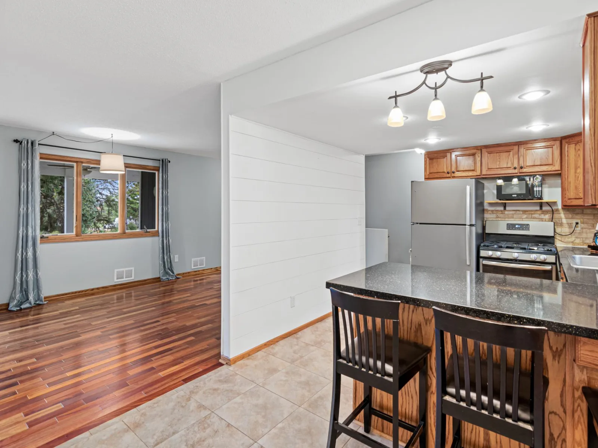
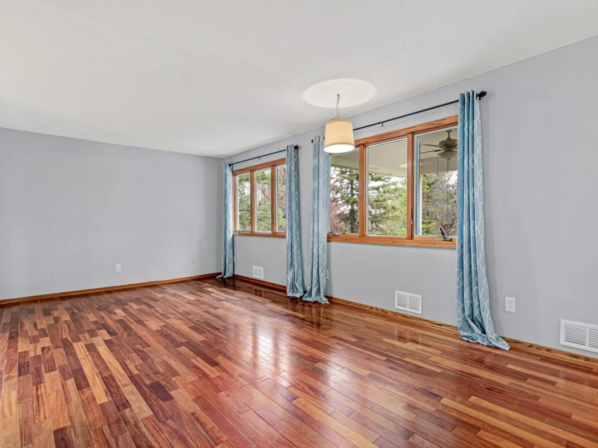
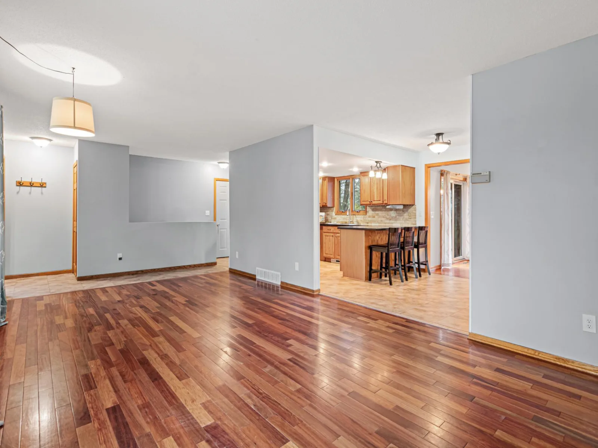
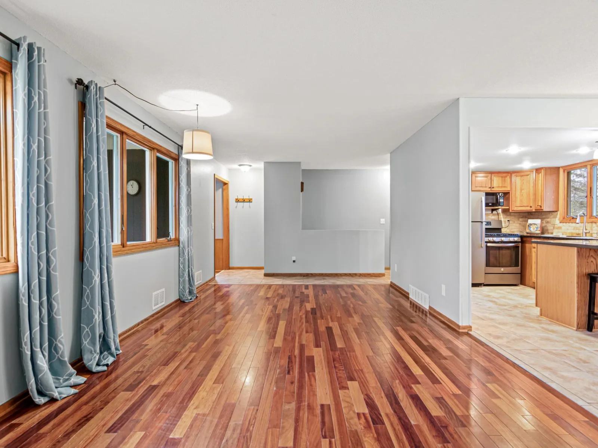
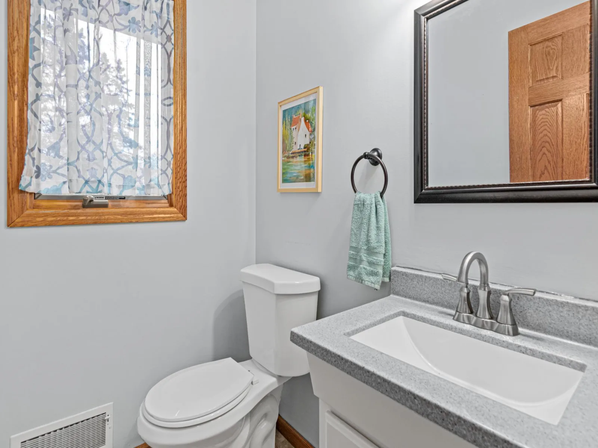
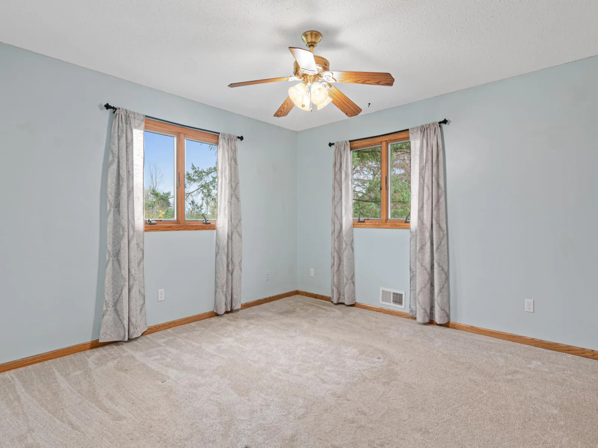
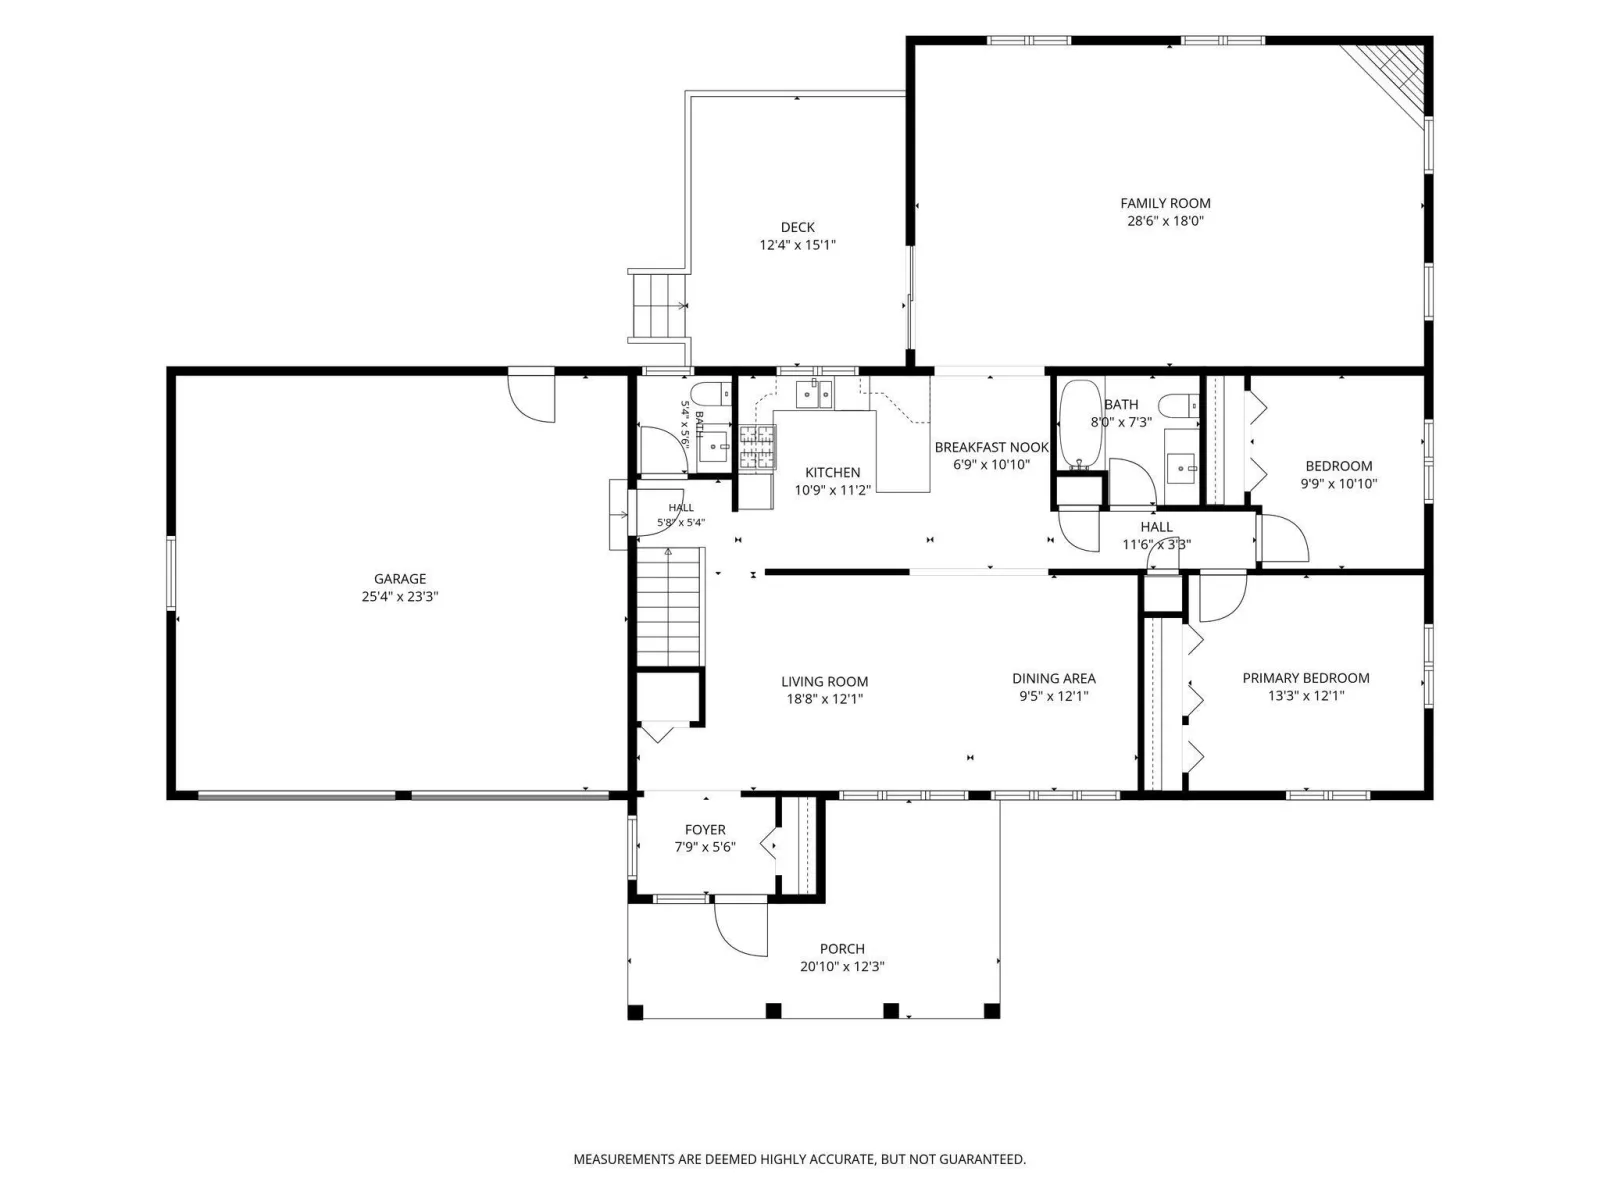
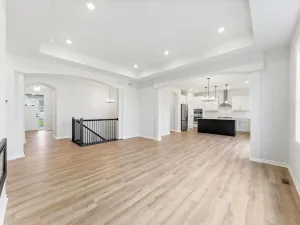
The main-floor family room is a standout, with a vaulted ceiling, corner fireplace, and large windows framing backyard views. Step onto the adjoining deck for dinner outside or settle in by the fire when the weather turns. The kitchen features warm wood cabinetry, stainless steel appliances, a tile backsplash, and breakfast bar seating. A front living room, separate dining area, two bedrooms, a full bath, and a half bath complete the main floor.
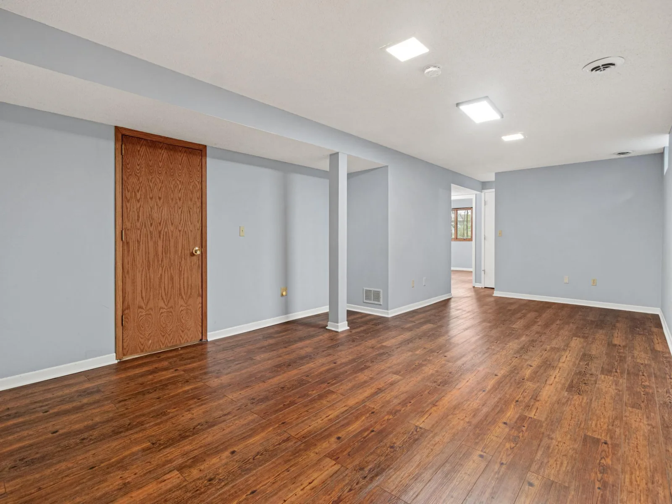
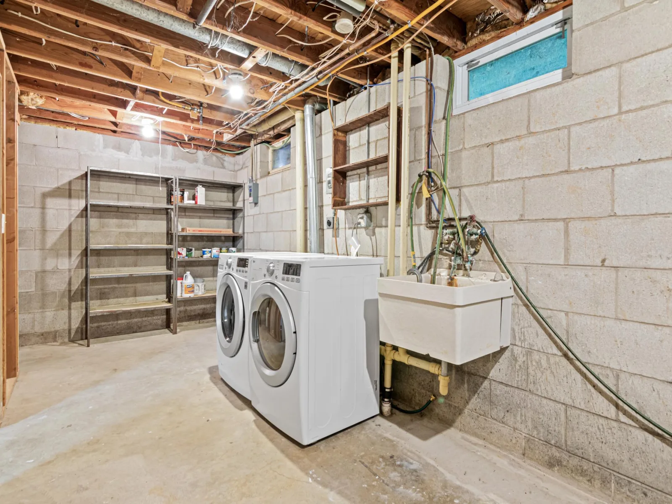
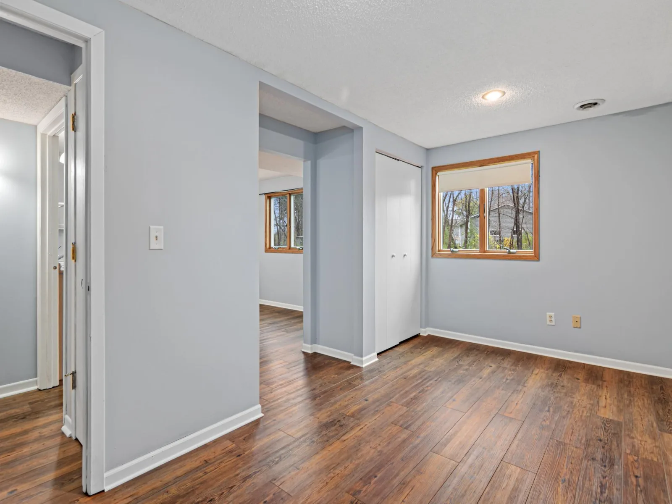
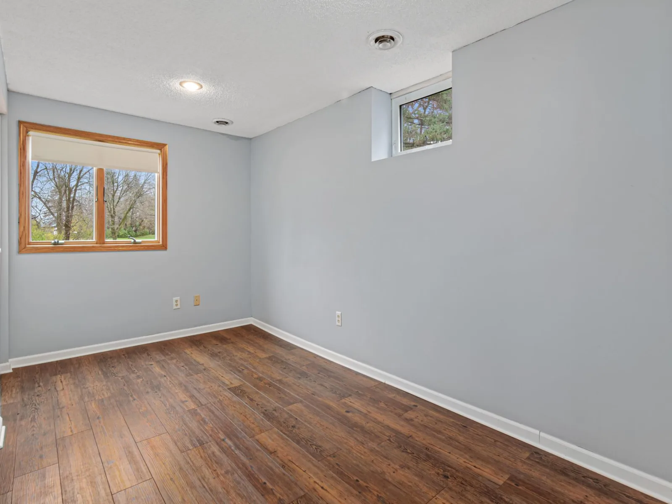
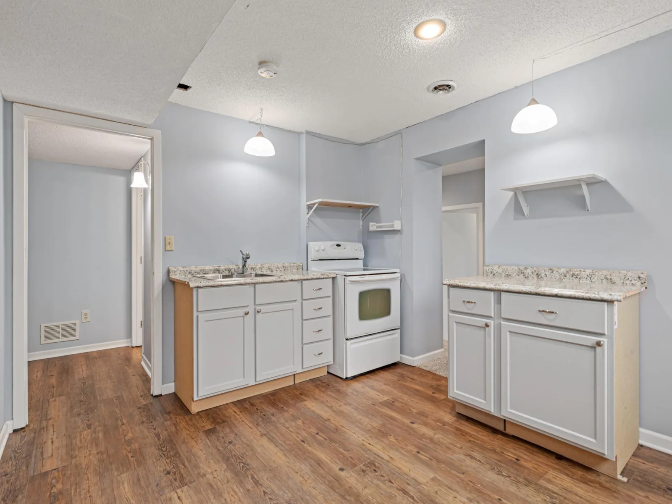
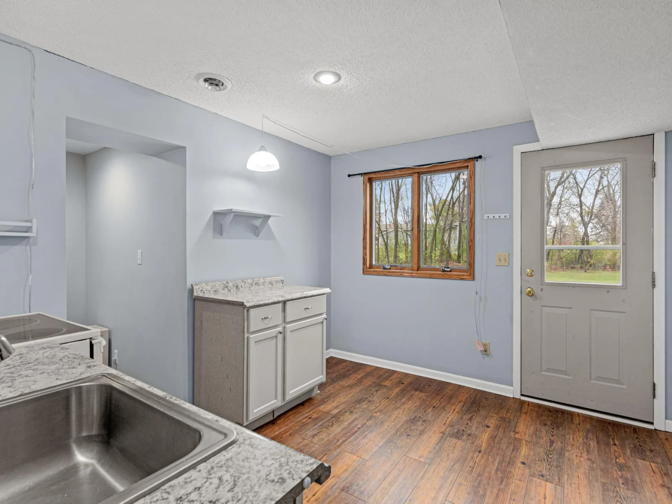
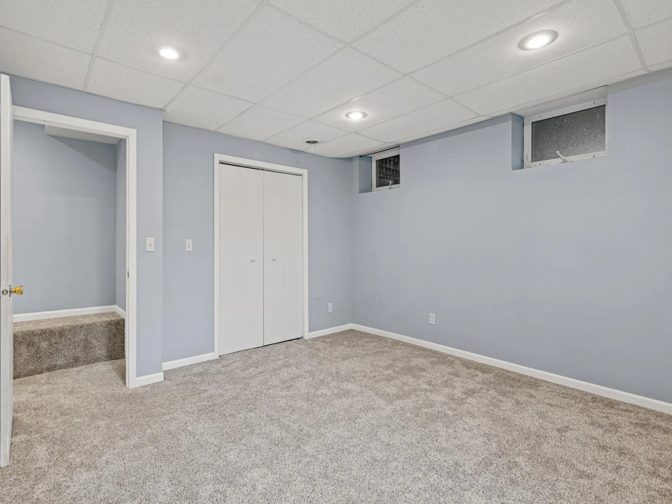
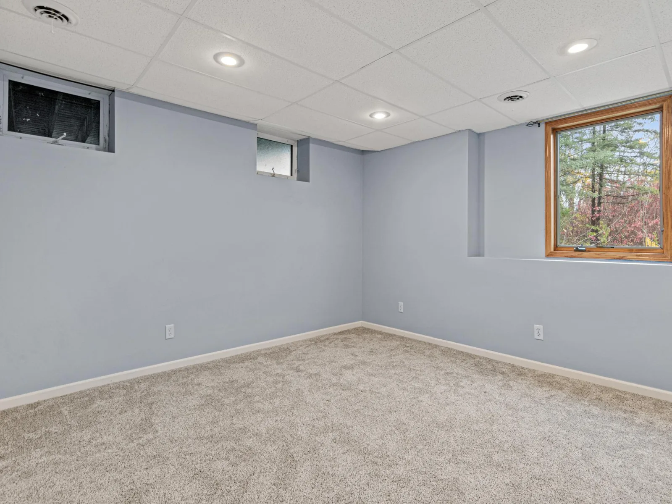
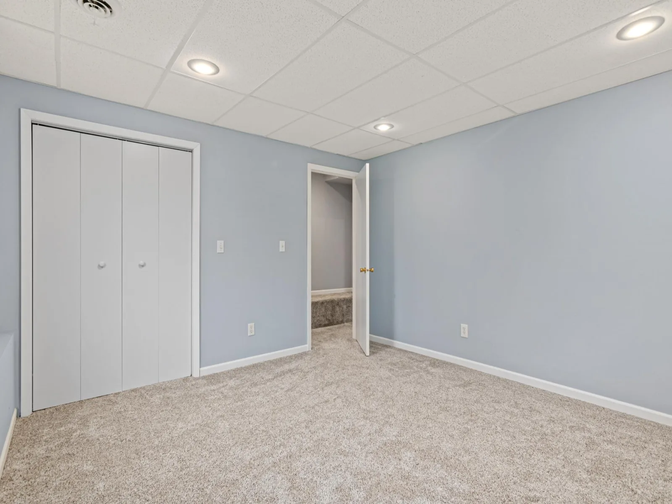
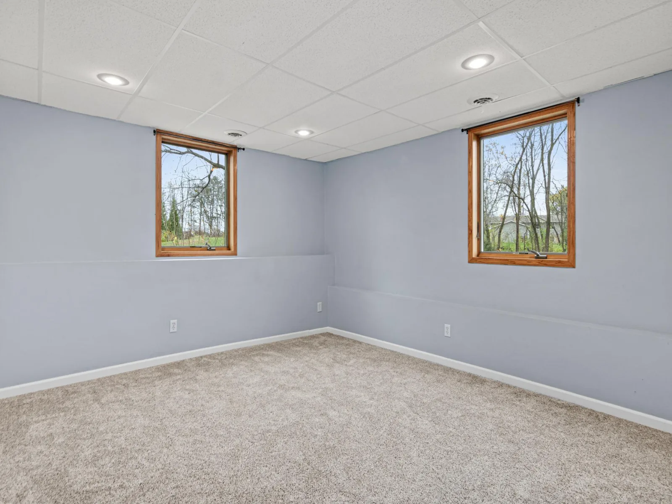
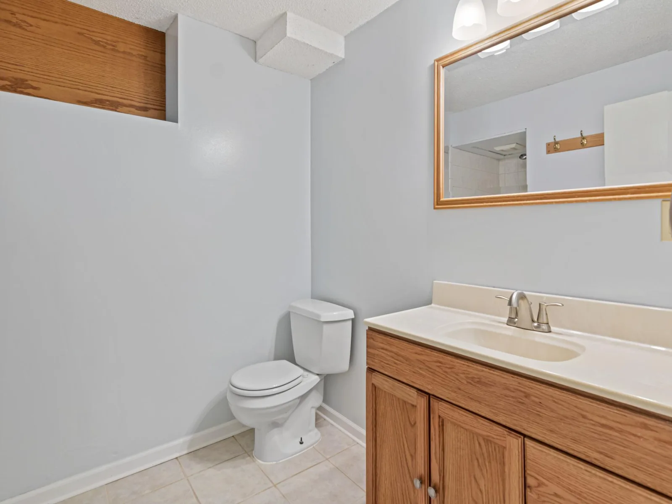
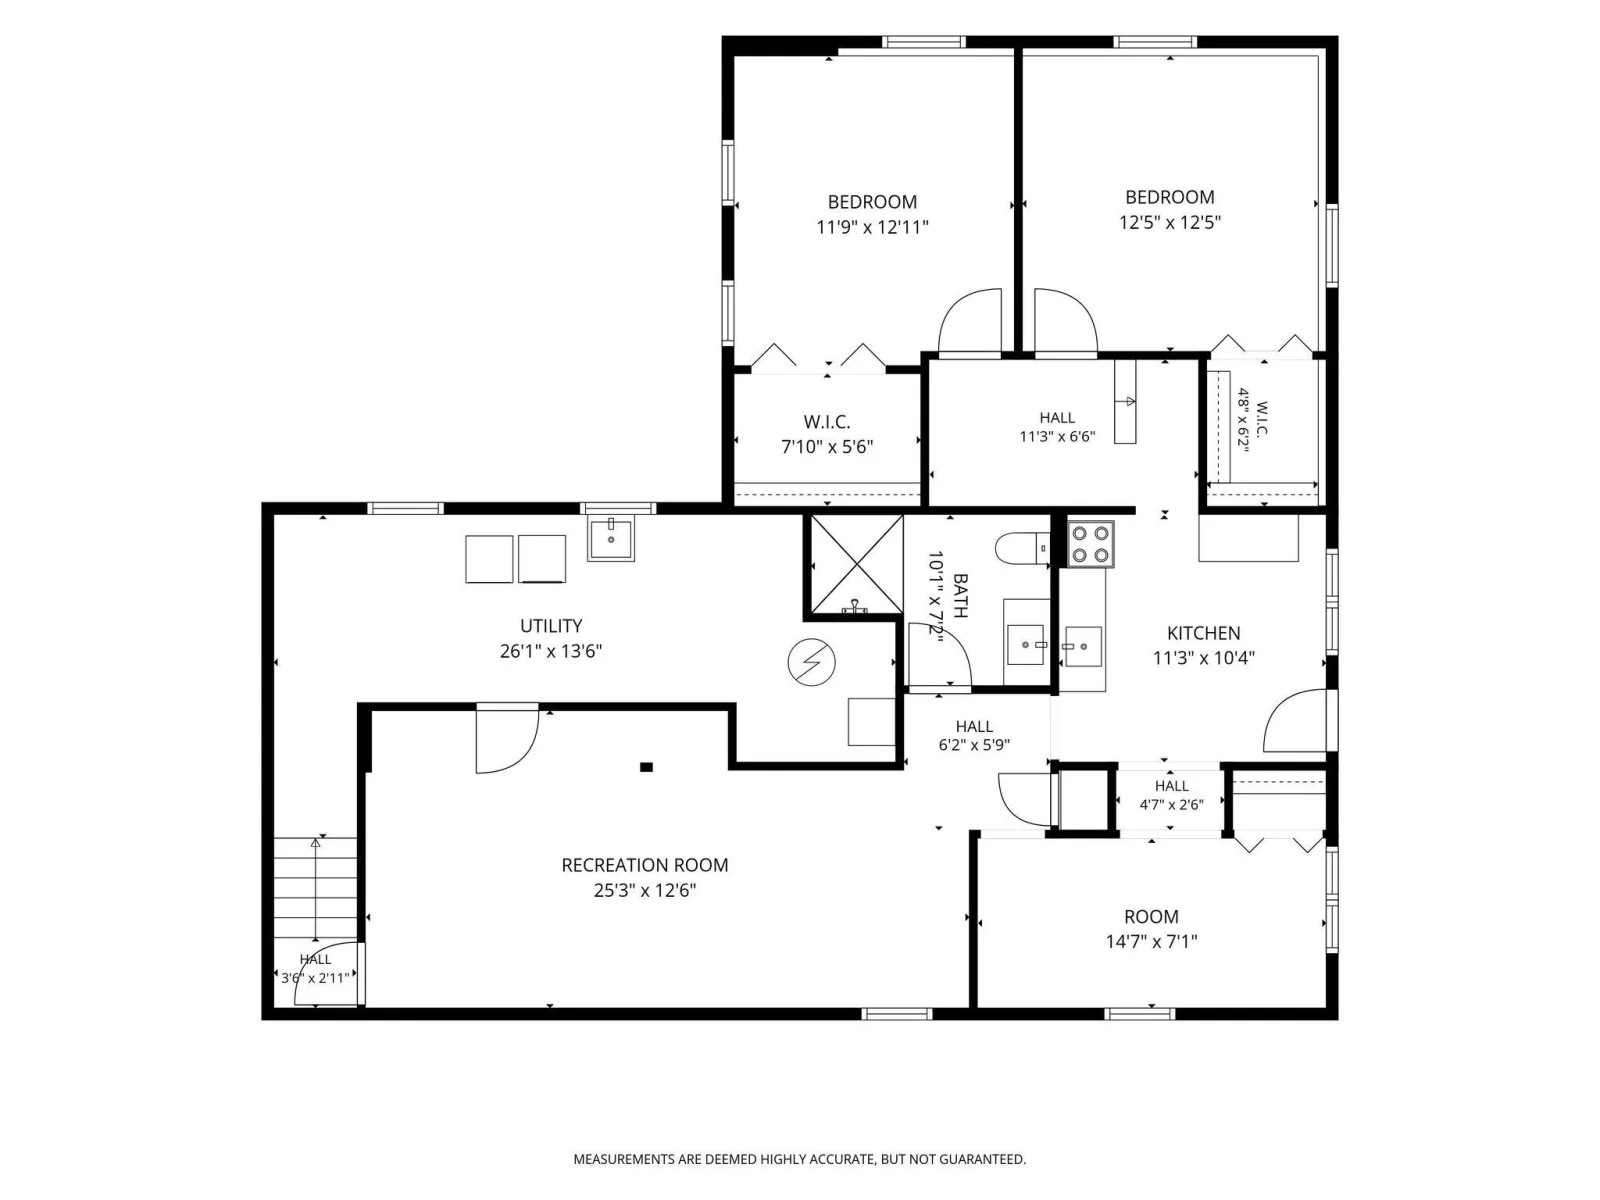
With two more bedrooms, a bathroom, a kitchenette, and its own living space, the walkout lower level offers a comfortable place for loved ones to stay close while enjoying space of their own.
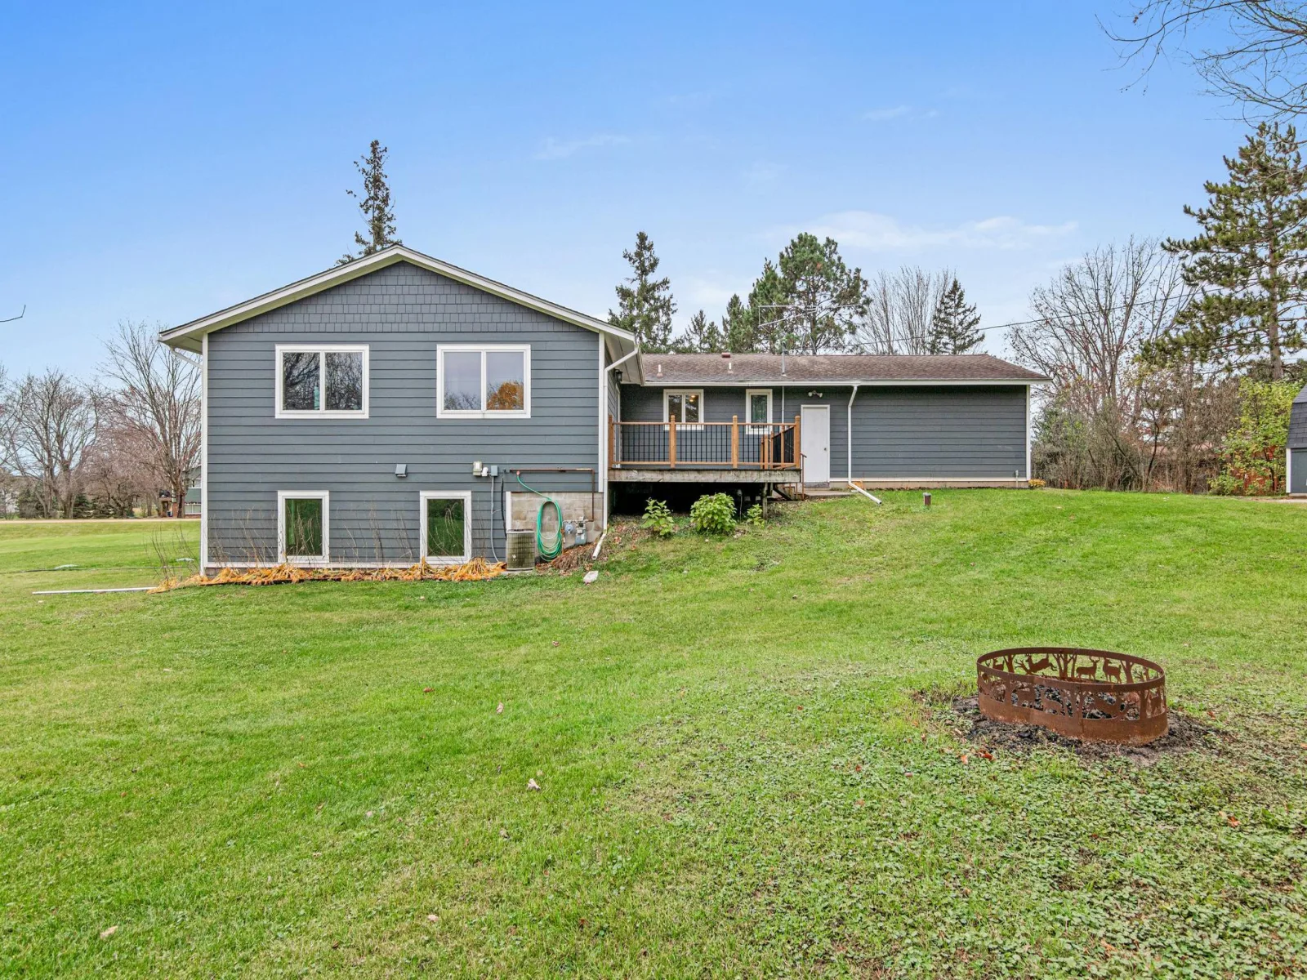
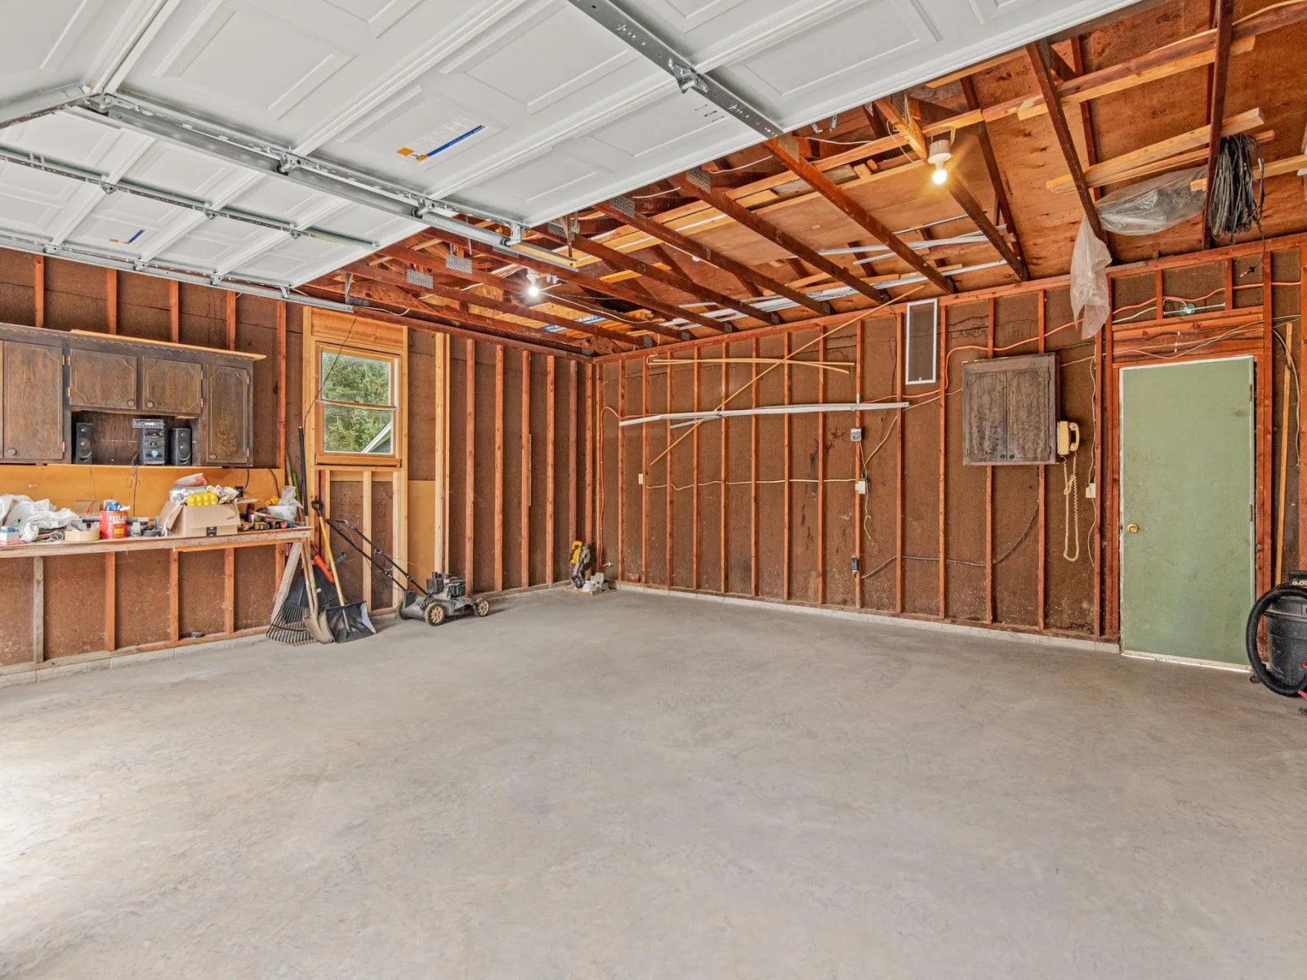
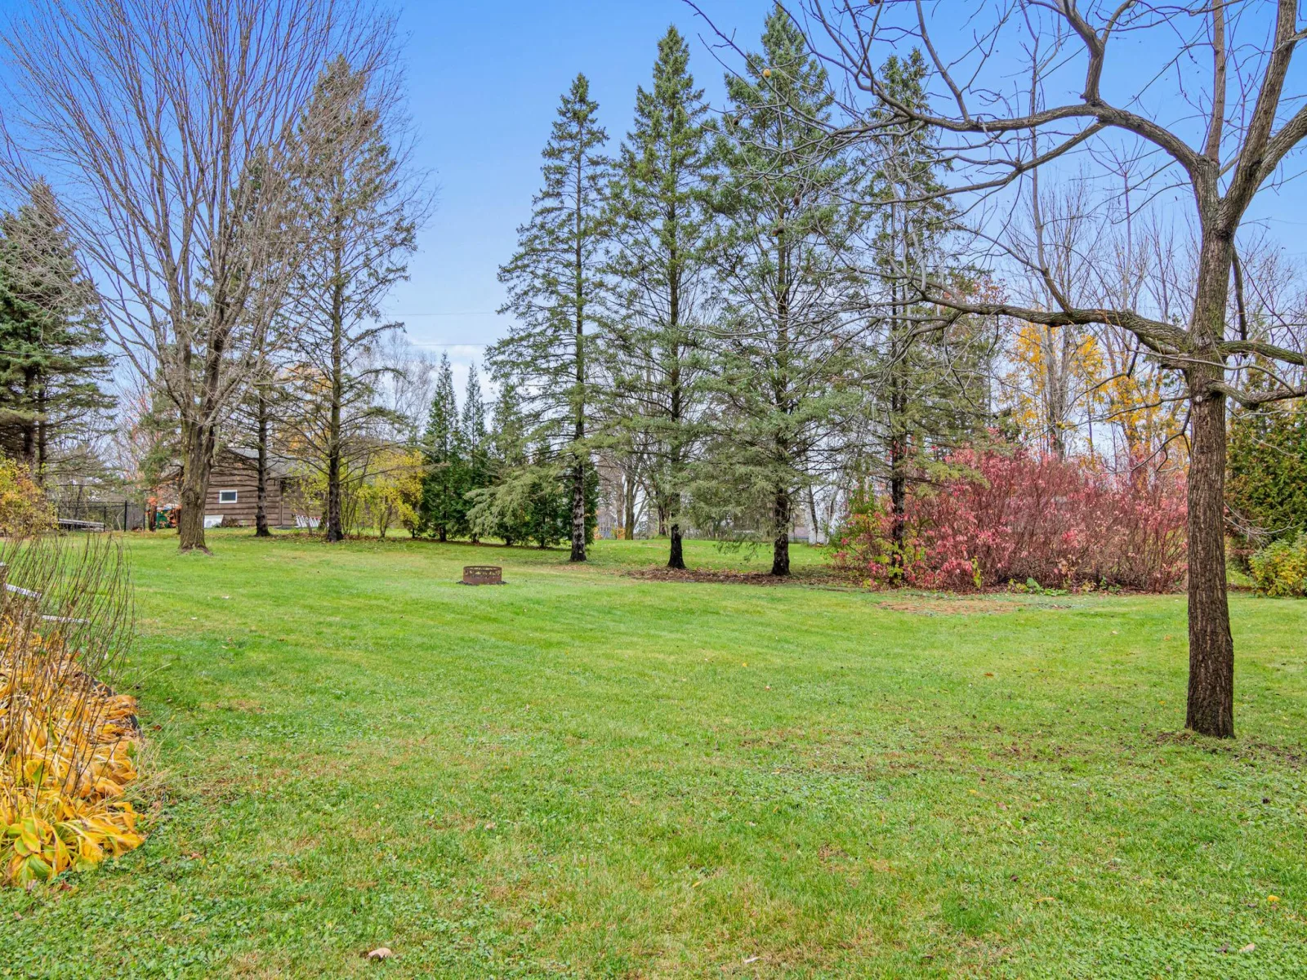
An attached two-car garage and backyard shed provide storage for tools, toys, and seasonal gear. Outside, open lawn and established trees leave room for gardening, yard games, and evenings around the firepit.
The main-floor family room is a standout, with a vaulted ceiling, corner fireplace, and large windows framing backyard views. Step onto the adjoining deck for dinner outside or settle in by the fire when the weather turns. The kitchen features warm wood cabinetry, stainless steel appliances, a tile backsplash, and breakfast bar seating. A front living room, separate dining area, two bedrooms, a full bath, and a half bath complete the main floor.
With two more bedrooms, a bathroom, a kitchenette, and its own living space, the walkout lower level offers a comfortable place for loved ones to stay close while enjoying space of their own.
An attached two-car garage and backyard shed provide storage for tools, toys, and seasonal gear. Outside, open lawn and established trees leave room for gardening, yard games, and evenings around the firepit.
Listing Provided Courtesy of Pemberton RE
Property Details
Price:
$535,000
MLS #:
NST7169287
Status:
Active
Beds:
4
Baths:
3
Type:
Single Family
Subdivision:
Independence Square
Listed Date:
Nov 9, 2026
Finished Sq Ft:
2,770
Total Sq Ft:
3,012
Lot Size:
48,787 sqft / 1.12 acres (approx)
Year Built:
1973
See this Listing
Schools
School District:
Orono
Interior
Above Grade Finished Area
1528
Appliances
Dishwasher, Dryer, Range, Stainless Steel Appliances, Washer
Bathrooms
1 Full Bathroom, 1 Three Quarter Bathroom, 1 Half Bathroom
Below Grade Finished Area
1242
Cooling
Central Air
Fireplaces Total
1
Heating
Forced Air
Laundry Features
Lower Level, Laundry Room
Levels
One
Exterior
Accessibility Features
None
Exterior Features
Engineered Wood
Garage Spaces
2
Lot Features
Tree Coverage - Medium
Other Structures
Storage Shed
Parking Features
Attached Garage, Gravel, Concrete, Garage Door Opener
Financial
Tax Year
2026
Taxes
$4,762
Map
Community
- Address2230 Old Post Road Independence MN
- SubdivisionIndependence Square
- CityIndependence
- CountyHennepin
- Zip Code55359
Subdivisions in Independence
Market Summary
Current real estate data for Single Family in Independence as of Nov 19, 2026
26
Single Family Listed
130
Avg DOM
387
Avg $ / SqFt
$1,720,112
Avg List Price
Property Summary
- Located in the Independence Square subdivision, 2230 Old Post Road Independence MN is a Single Family for sale in Independence, MN, 55359. It is listed for $535,000 and features 4 beds, 3 baths, and has approximately 2,770 square feet of living space, and was originally constructed in 1973. The current price per square foot is $193. The average price per square foot for Single Family listings in Independence is $387. The average listing price for Single Family in Independence is $1,720,112.
Similar Listings Nearby


Copyright 2026. All rights reserved.
2230 Old Post Road
Independence, MN
