

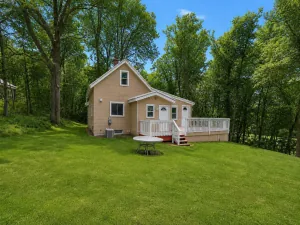
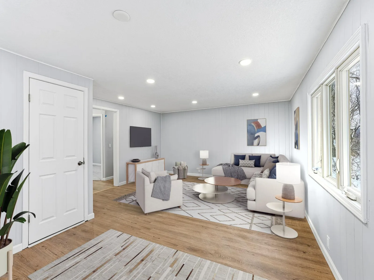
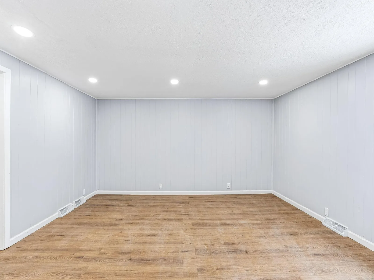
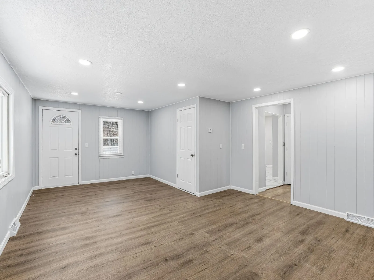
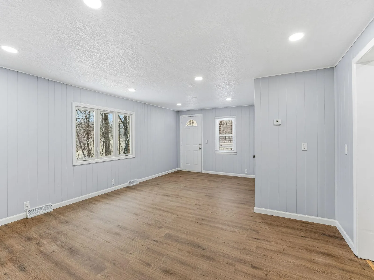
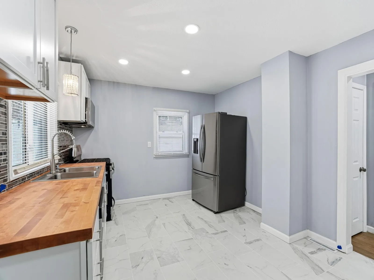
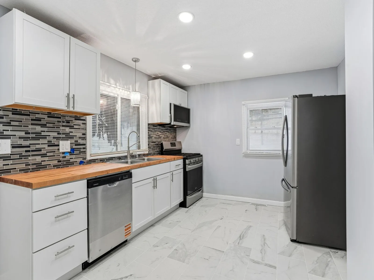
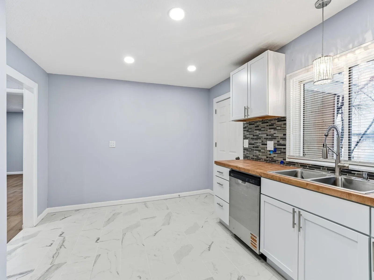
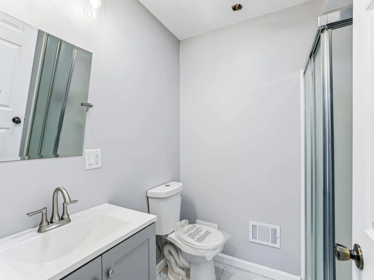
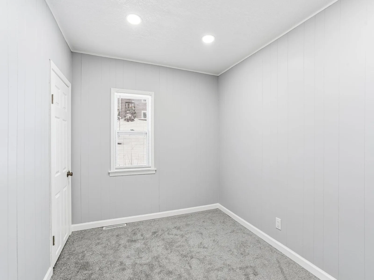
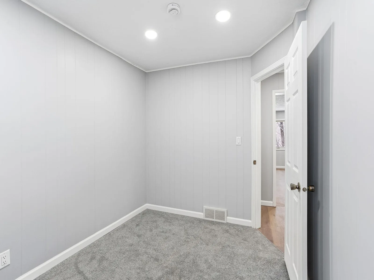
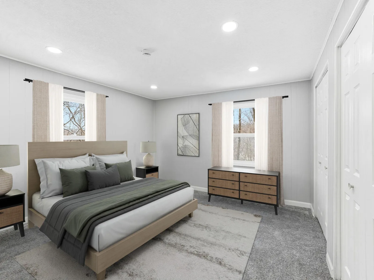
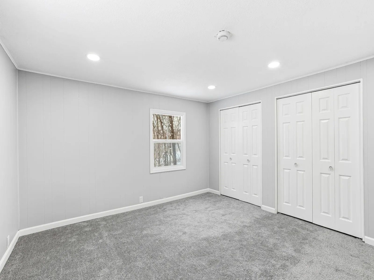
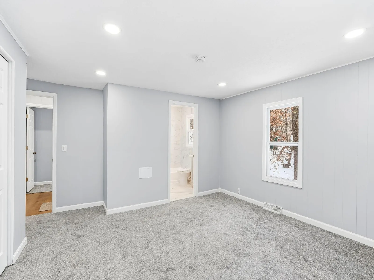
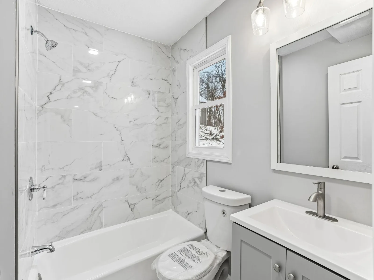
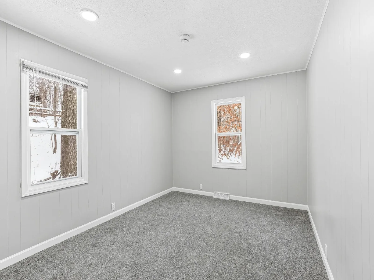
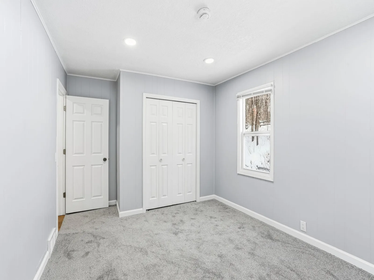
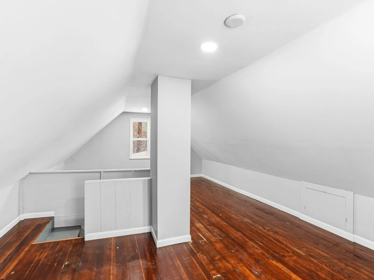
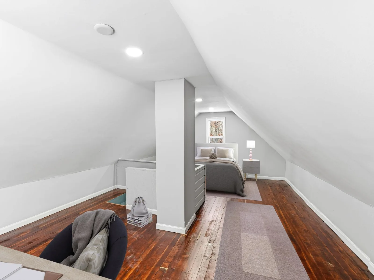
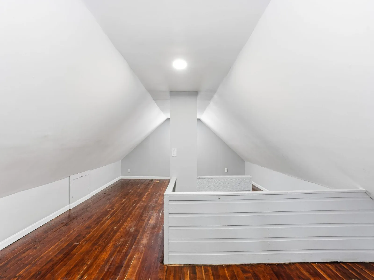
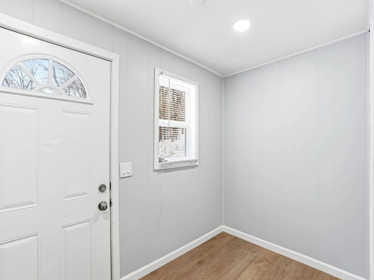
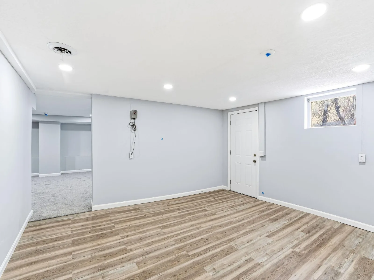
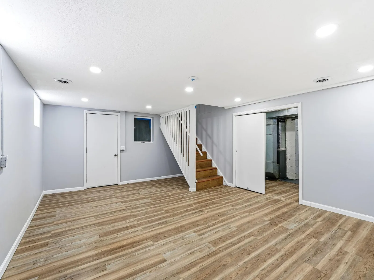
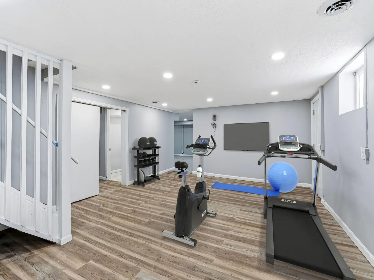
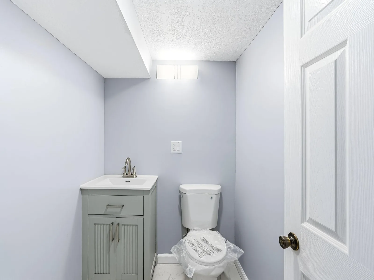
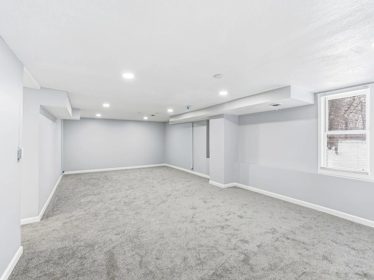
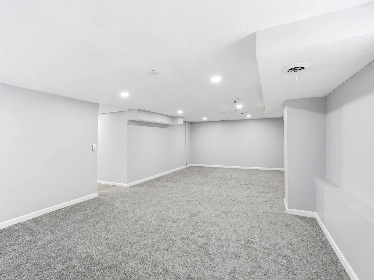
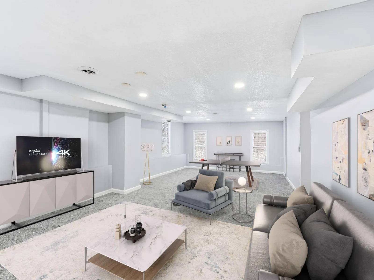
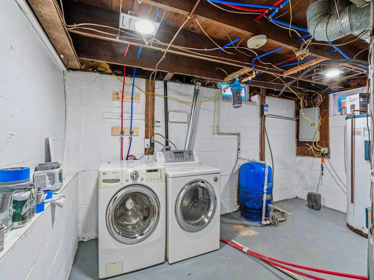
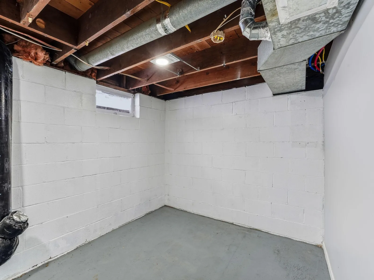
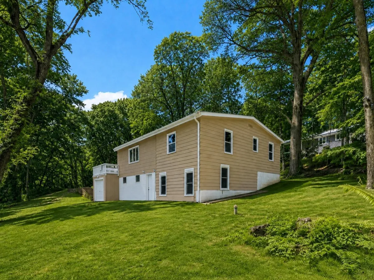
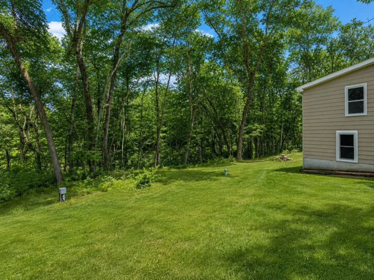
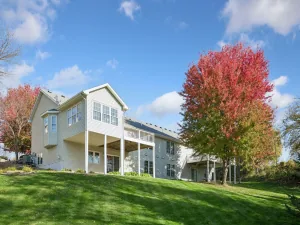
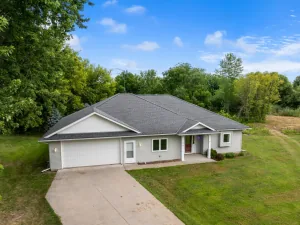
"This charming, move-in-ready property combines modern updates with a prime location, offering the perfect blend of comfort and natural beauty in a retreat-like haven with three sides adjacent to the Lake Rebecca Park Reserve. Recently remodeled inside and out, it features a stylish kitchen with new cabinetry, butcher block countertops, a tile backsplash, stainless steel appliances, and new tile flooring. From the bright, large, and airy living room, with a gorgeous window facing the park, you can directly access the 25' X 12' newly finished deck for outdoor relaxation also facing the park. The main level is rounded out with a master bedroom which has its own fully remodeled full bathroom, plus two other main-level bedrooms accessible to the 3/4 bathroom on the main level. The lower level features two family rooms: one carpeted for relaxation and entertainment, the other with contemporary flooring suitable for a kids' play area, pool table, or gym, with an entrance to a tucked-under garage. The basement also offers a large laundry/utility room that features ample storage and access to a 1/4 remodeled bathroom. This property is located just steps from the entrance to Lake Rebecca Park’s scenic paved trails and is a haven for outdoor enthusiasts, making it a standout choice for those seeking both modern comfort and natural beauty in a retreat location. In this property, nearly every detail has been thoughtfully updated, from newly installed doors and windows, fresh interior paint, and LED lighting to updated mechanicals, electrical, and plumbing fixtures. "
Listing Provided Courtesy of Savvy Avenue, LLC
Property Details
Price:
$339,000
MLS #:
NST6822795
Status:
Pending
Beds:
3
Baths:
3
Type:
Single Family
Listed Date:
Dec 4, 2025
Finished Sq Ft:
1,935
Total Sq Ft:
2,265
Lot Size:
21,780 sqft / 0.50 acres (approx)
Year Built:
1918
See this Listing
Schools
School District:
Rockford
Interior
Above Grade Finished Area
1305
Appliances
Dishwasher, Dryer, Exhaust Fan, Microwave, Range, Refrigerator, Washer
Bathrooms
1 Full Bathroom, 1 Three Quarter Bathroom, 1 Half Bathroom
Below Grade Finished Area
630
Cooling
Central Air
Heating
Forced Air
Levels
One and One Half
Exterior
Accessibility Features
None
Exterior Features
Wood
Garage Spaces
1
Lot Features
Property Adjoins Public Land, Sod Included in Price, Tree Coverage - Medium
Parking Features
Attached Garage, Covered
Roof
Asphalt
Financial
Tax Year
2025
Taxes
$1,650
Map
Community
- Address9350 Roy Road Delano MN
- CityDelano
- CountyHennepin
- Zip Code55328
Subdivisions in Delano
- Boulder Woods
- Clover Spgs 4th Add
- Delano West Metro Bus Park
- Delano West Metro Business Park
- Greywood
- Greywood 2nd Add
- Greywood fourth Add
- Highland Rdg 7th Add
- Highland Rdg Tenth Add
- Highland Ridge
- Highland Ridge 2nd Add
- Kings Pointe 2nd Add
- Krienkes Woodland Road Add
- Legacy Woods
- Maplewood Estates
- Marsh Ridge
- Marsh Ridge Addition
- Mathisen Add
- Nelsen Rdg 2nd Add
- Nolan Add
- Nystrom Add
- Original Delano
- Parkview Hills
- Plattners Add
- Rice Lake Hills
- River Waters
- River Waters 2nd Add
- Westridge Hills 3rd Add
- Woods Creek
- Woods Creek 2nd Add
- Wright Nbrhd 4th Add
Market Summary
Current real estate data for Single Family in Delano as of Nov 19, 2026
71
Single Family Listed
83
Avg DOM
206
Avg $ / SqFt
$586,640
Avg List Price
Property Summary
- 9350 Roy Road Delano MN is a Single Family for sale in Delano, MN, 55328. It is listed for $339,000 and features 3 beds, 3 baths, and has approximately 1,935 square feet of living space, and was originally constructed in 1918. The current price per square foot is $175. The average price per square foot for Single Family listings in Delano is $206. The average listing price for Single Family in Delano is $586,640.
Similar Listings Nearby


Copyright 2026. All rights reserved.
9350 Roy Road
Delano, MN
