

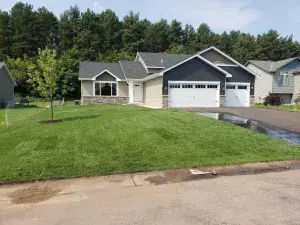
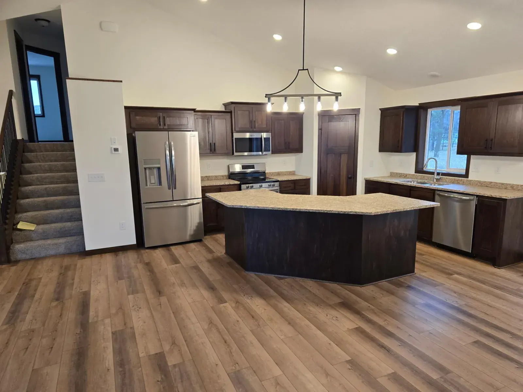
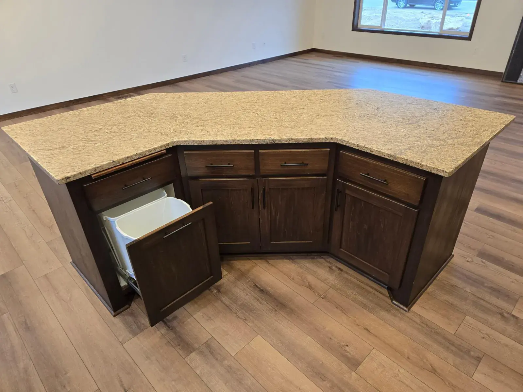
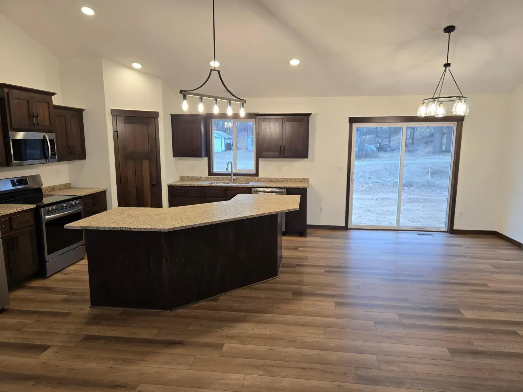
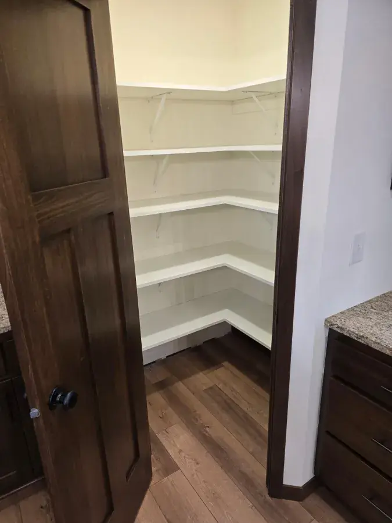
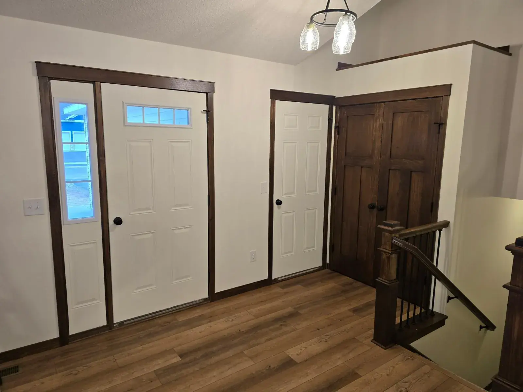
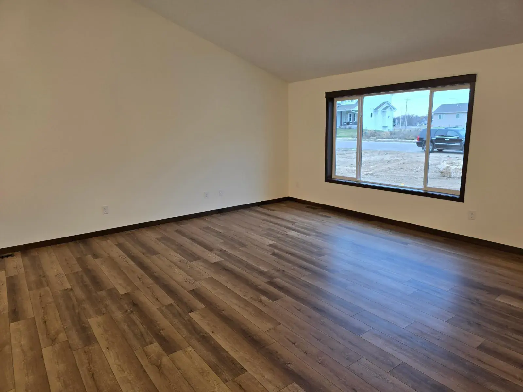
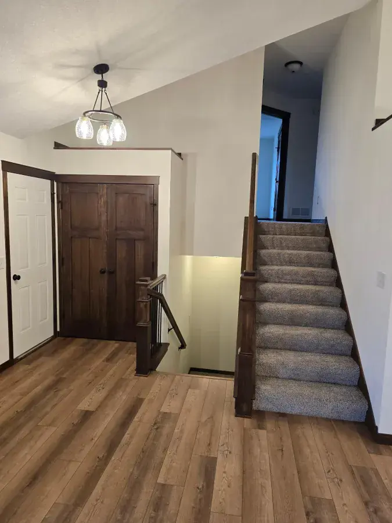
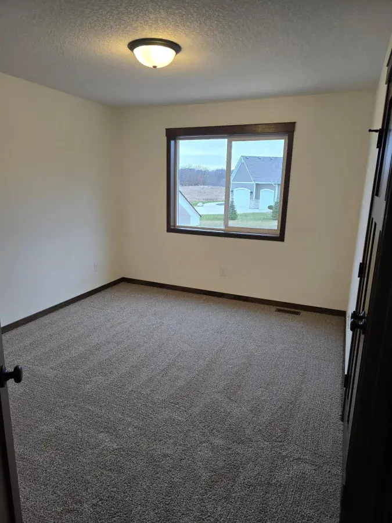
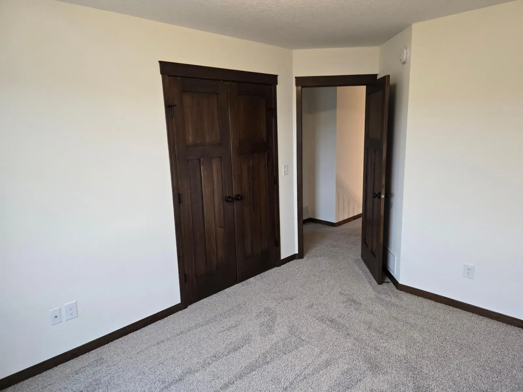
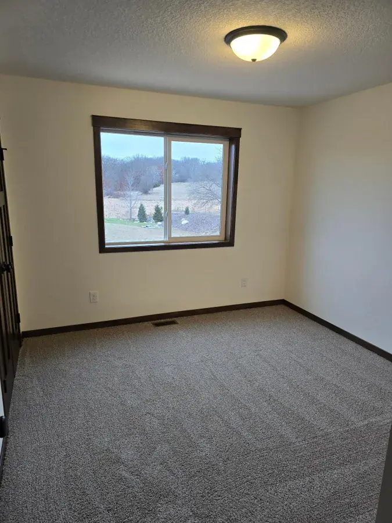
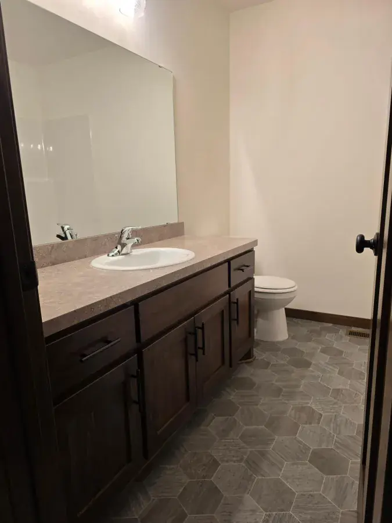
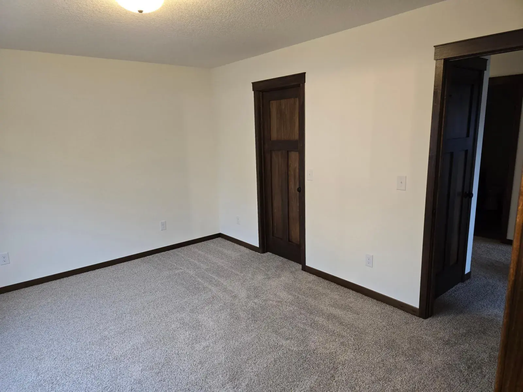
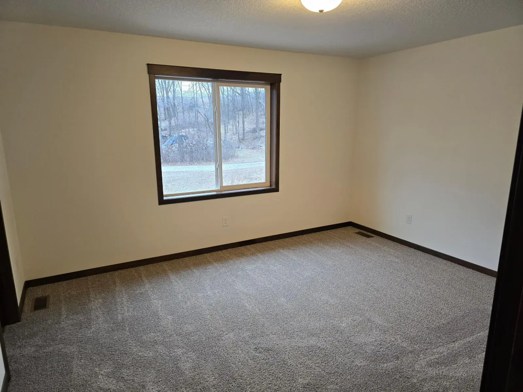
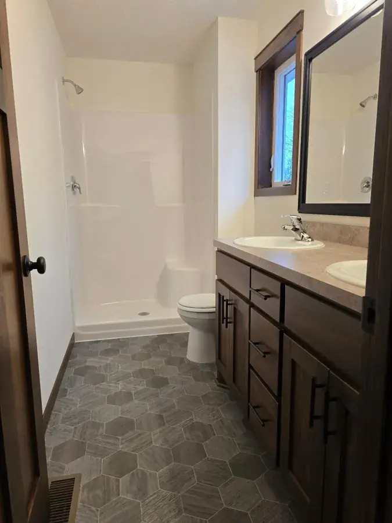
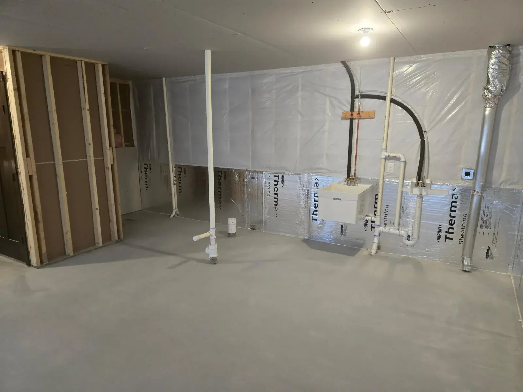
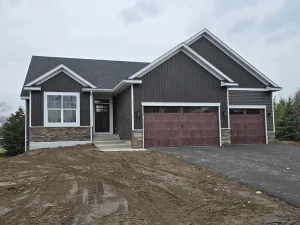
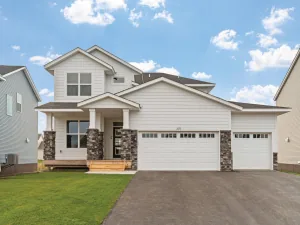
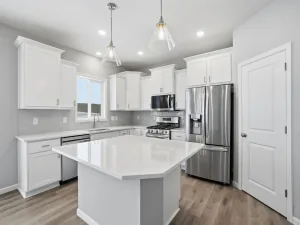
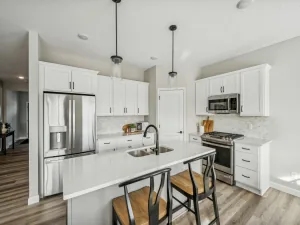
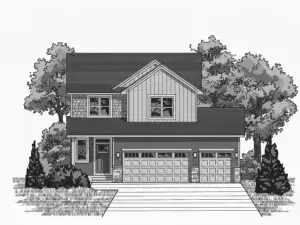
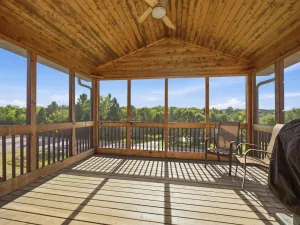
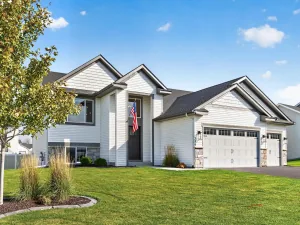
Please note this is a To Be Built home and won't be started until it is sold. The pictures are of another Windsor home built by Drake Construction Inc. Closing time would be about 150 days. The Windsor home plan offers 1500 square feet finished on the main levels plus a walkout 3rd level that has space for rec room, 4th bedroom, 3/4 bath and laundry/mechanical room. Open concept design/living on the main level with vaulted ceilings and easy care LVP flooring. Lots of custom Popal cabinetry in the kitchen, built in recycling/garbage bins, huge angled center island with snack bar overhang, walk in pantry closet. Desirable LED down lighting in the kitchen and a LG Stainless Steel Kitchen appliance package including the microwave, dishwasher, stove and refrigerator. Informal dining room with sliding glass door out to a future deck. Craftsman millwork package and 3 panel interior doors, knockdown ceilings. Spacious 3/4 bath off owners bedroom with double sink vanity and a walk in closet. The home will have a completed yard with 2 Blvd trees, a sprinkler system and a sodded yard.
Listing Provided Courtesy of Counselor Realty, Inc
Property Details
Price:
$417,685
MLS #:
NST7003882
Status:
Active
Beds:
3
Baths:
2
Type:
Single Family
Subdivision:
River Run
Listed Date:
Jan 2, 2026
Finished Sq Ft:
1,500
Total Sq Ft:
3,000
Lot Size:
13,504 sqft / 0.31 acres (approx)
Year Built:
2026
See this Listing
Schools
School District:
Rockford
Interior
Above Grade Finished Area
1500
Appliances
Air-To-Air Exchanger, Dishwasher, Disposal, Electric Water Heater, Exhaust Fan, Microwave, Range, Refrigerator, Stainless Steel Appliances
Bathrooms
1 Full Bathroom, 1 Three Quarter Bathroom
Cooling
Central Air
Heating
Forced Air
Laundry Features
Gas Dryer Hookup, Laundry Room, Sink, Washer Hookup
Levels
Three Level Split
Exterior
Accessibility Features
None
Construction Materials
Concrete, Frame
Exterior Features
Stone, Metal, Vinyl
Fencing
None
Garage Spaces
3
Lot Features
Sod Included in Price
Parking Features
Attached Garage, Asphalt, Electric, Garage Door Opener
Roof
Age 8 Years or Less, Asphalt, Pitched
Financial
HOA Fee
$350
HOA Fee Frequency
Annually
HOA Includes
Shared Amenities
HOA Name
Ground Development
HOA Phone
7635462625
Tax Year
2025
Taxes
$1,136
Map
Community
- Address4840 Maple Street Rockford MN
- SubdivisionRiver Run
- CityRockford
- CountyWright
- Zip Code55373
Subdivisions in Rockford
Market Summary
Current real estate data for Single Family in Rockford as of Nov 20, 2026
19
Single Family Listed
130
Avg DOM
196
Avg $ / SqFt
$393,863
Avg List Price
Property Summary
- Located in the River Run subdivision, 4840 Maple Street Rockford MN is a Single Family for sale in Rockford, MN, 55373. It is listed for $417,685 and features 3 beds, 2 baths, and has approximately 1,500 square feet of living space, and was originally constructed in 2026. The current price per square foot is $278. The average price per square foot for Single Family listings in Rockford is $196. The average listing price for Single Family in Rockford is $393,863.
Similar Listings Nearby


Copyright 2026. All rights reserved.
4840 Maple Street
Rockford, MN
