

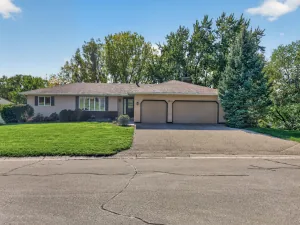
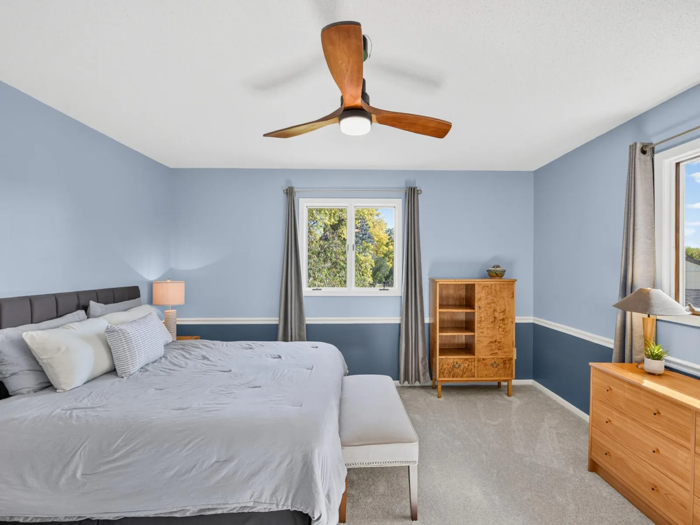
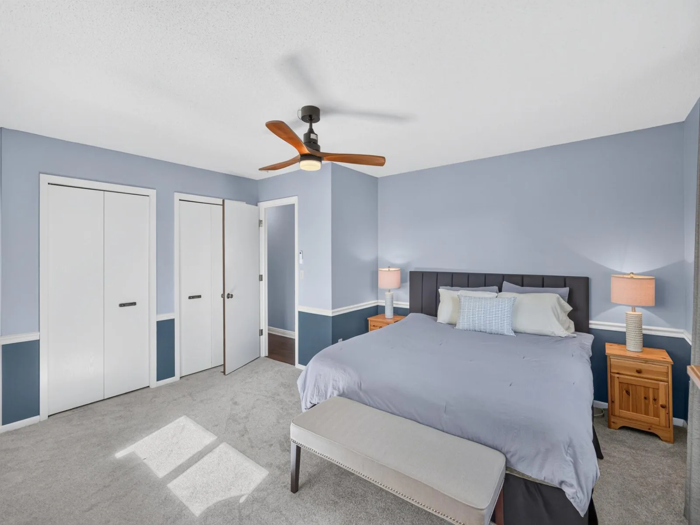
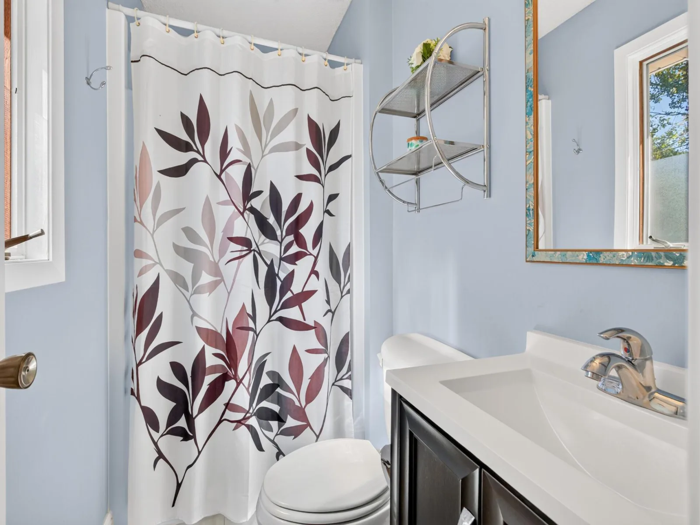
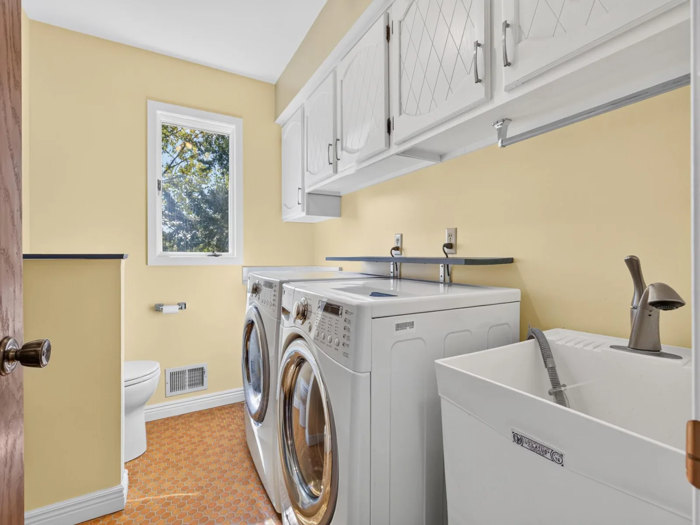
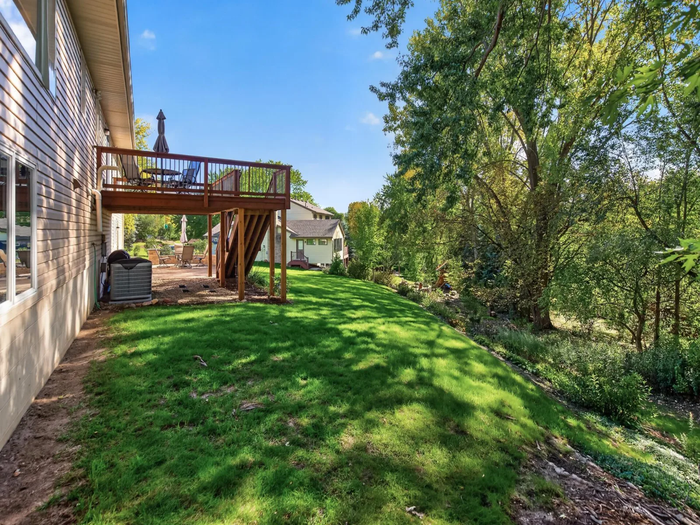
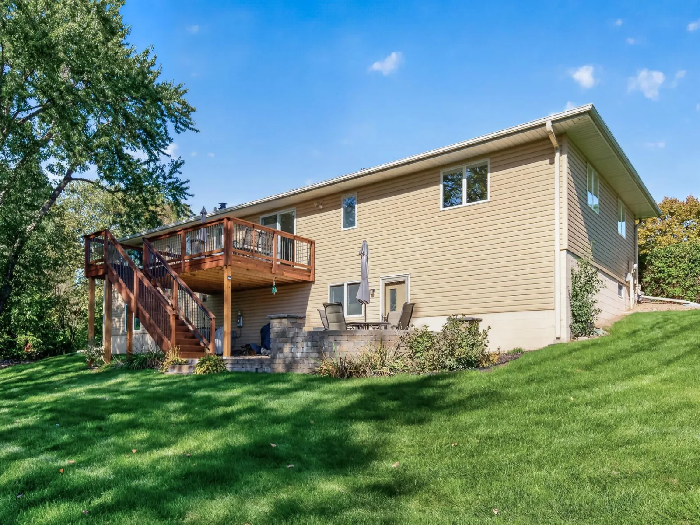
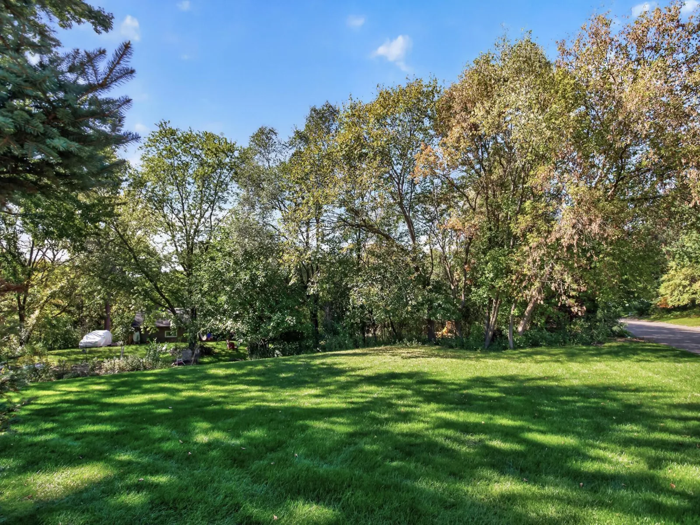
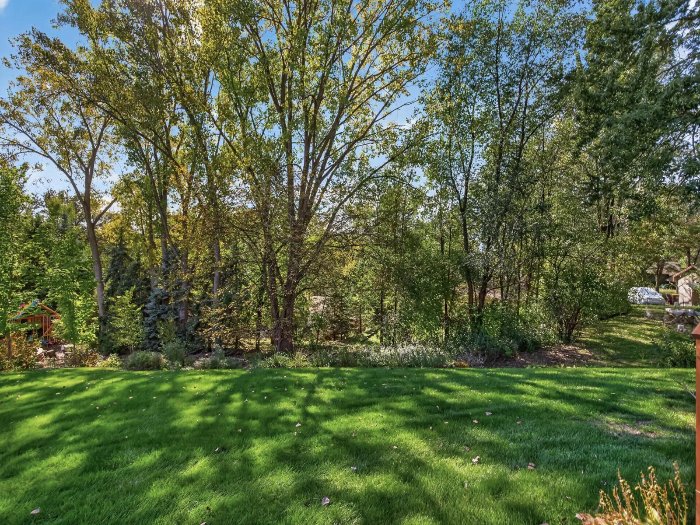
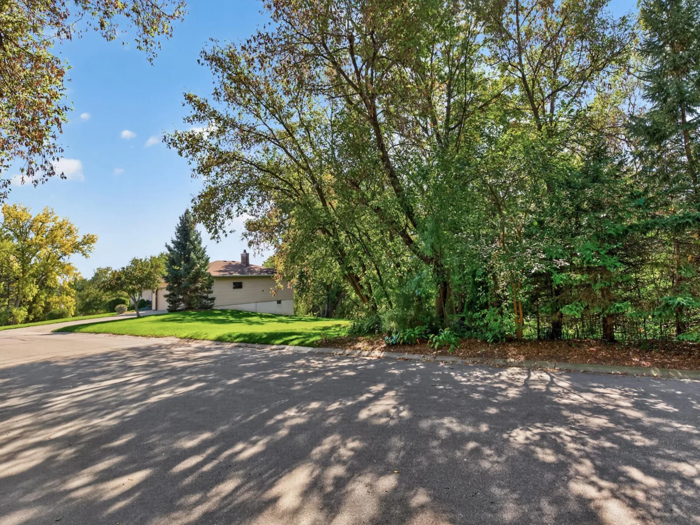
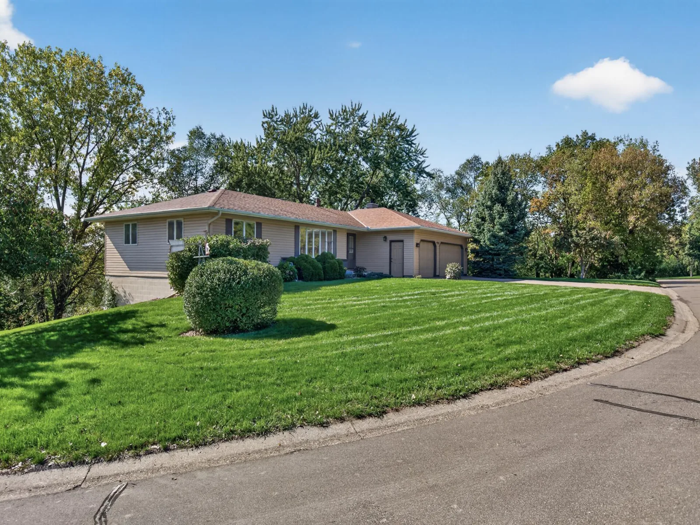
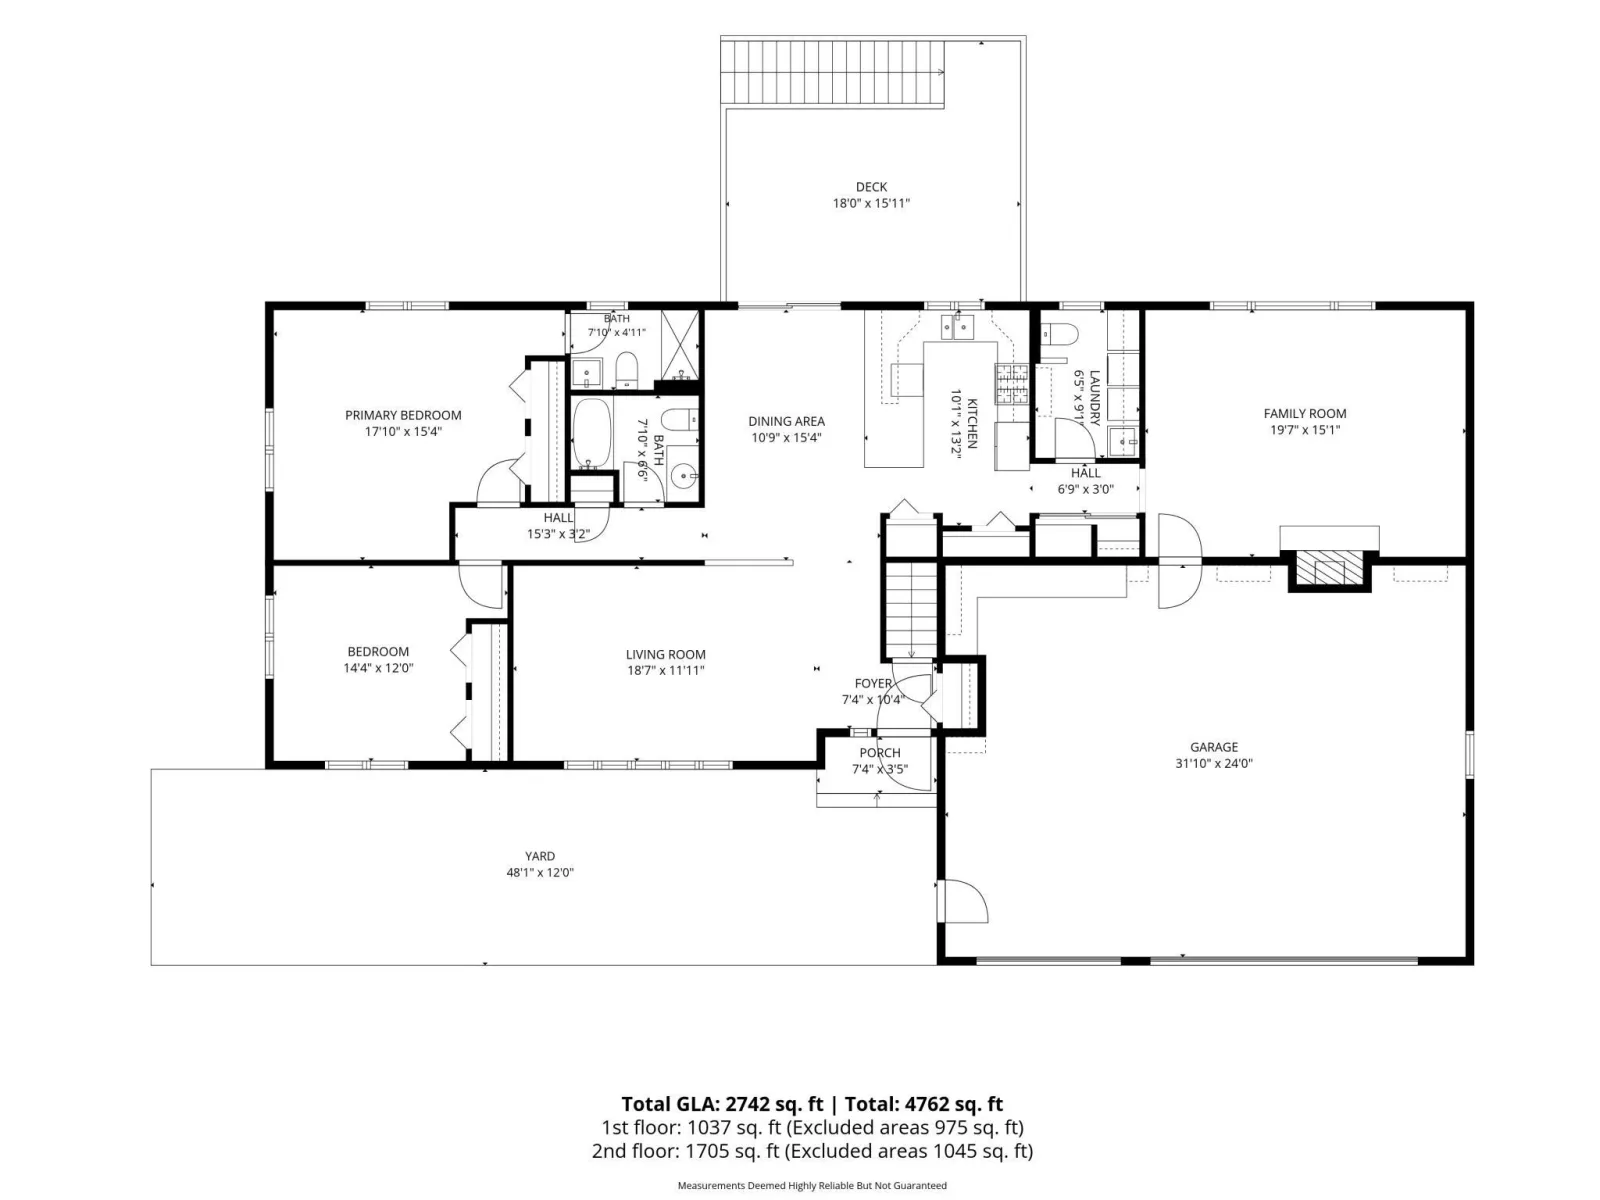
Set on a beautiful, wooded half-acre corner lot, this spacious rambler offers main-level living, thoughtful updates, and inviting indoor and outdoor spaces. The main level features a private primary suite with ensuite bath, convenient laundry room, and an updated kitchen.
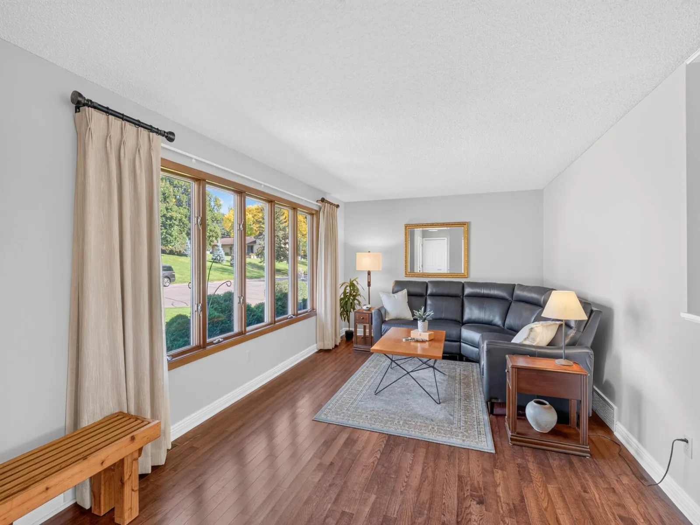
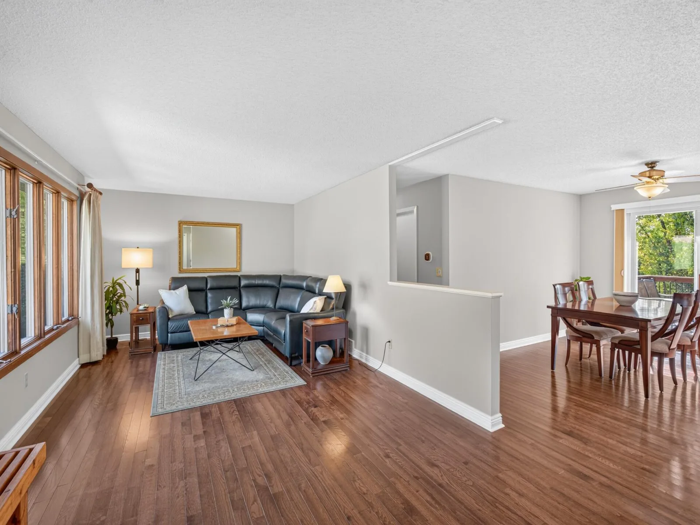
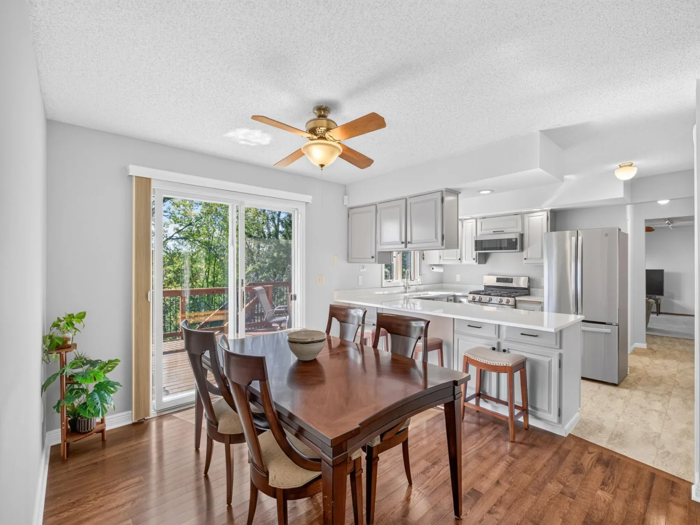
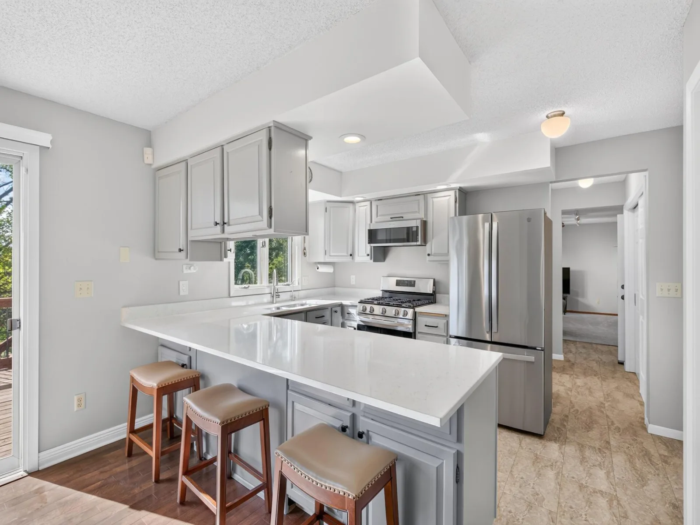
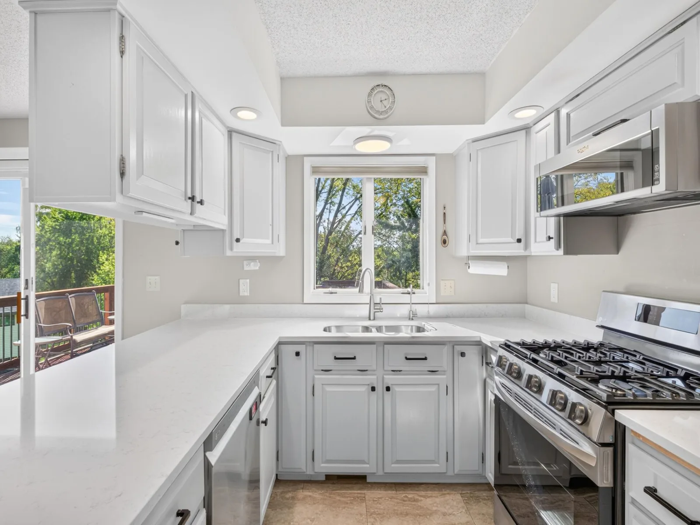
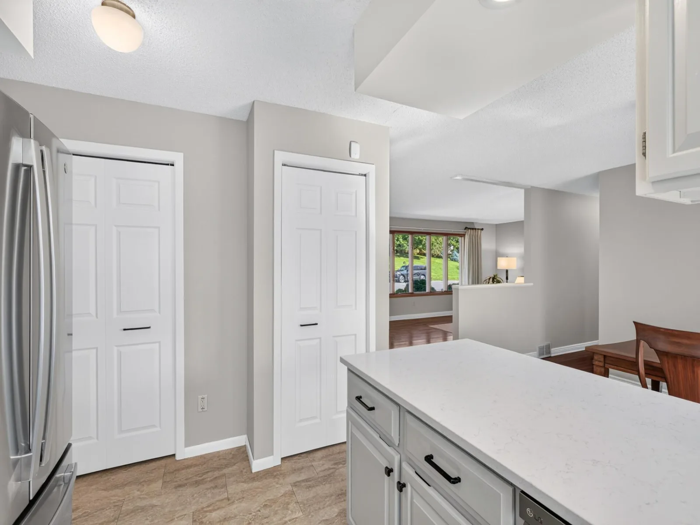
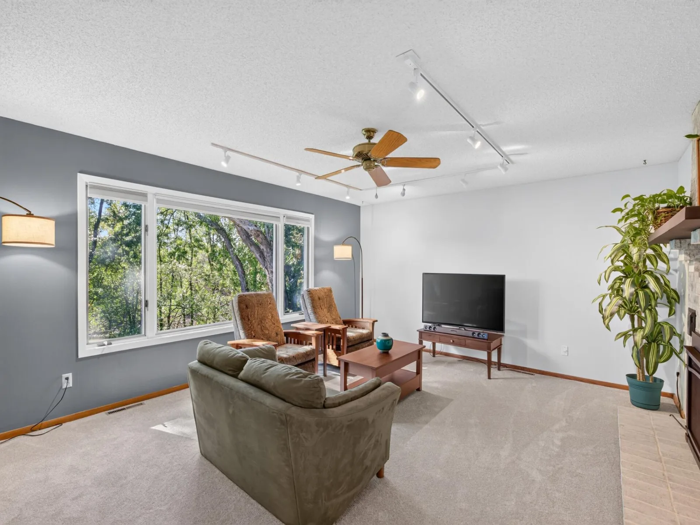
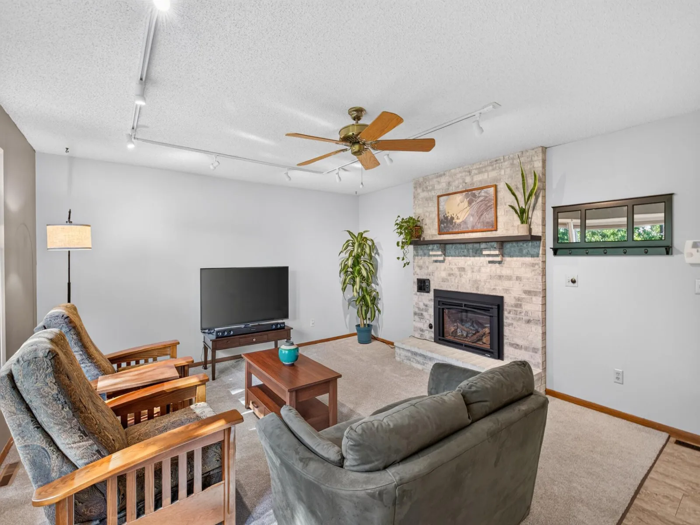
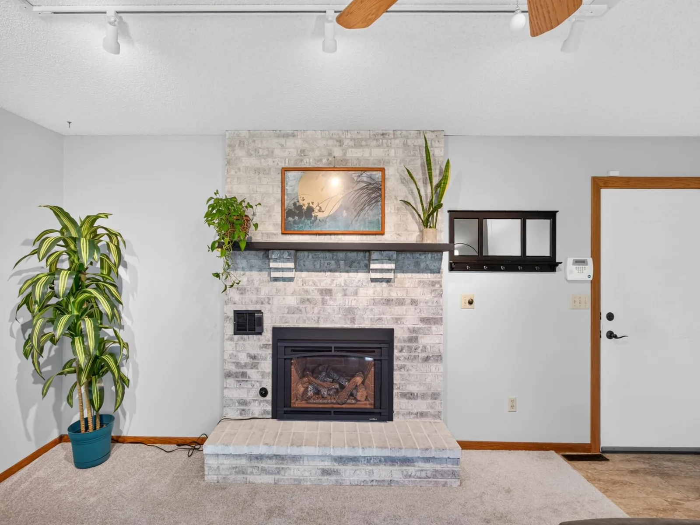
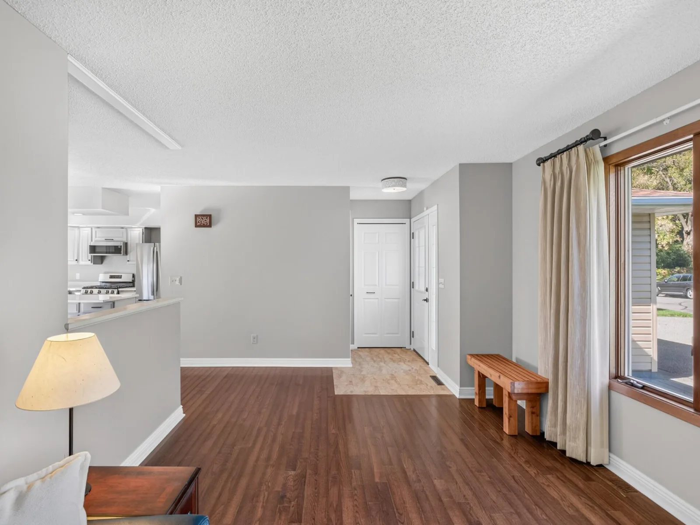
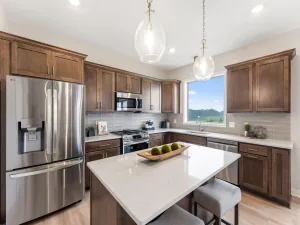
Refreshed in 2022, the kitchen features quartz countertops, stainless steel appliances, painted cabinetry, two pantries for ample storage, and breakfast bar seating. Newer, warm oak hardwood floors extend throughout much of the main level, while the inviting family room offers new carpet, a gas fireplace with brick surround, and large windows overlooking the mature, wooded setting.
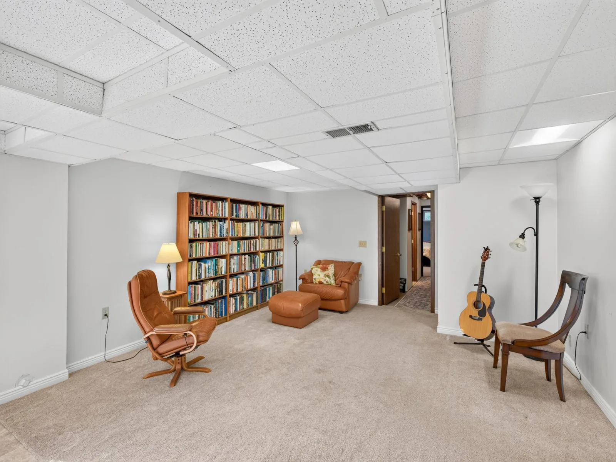
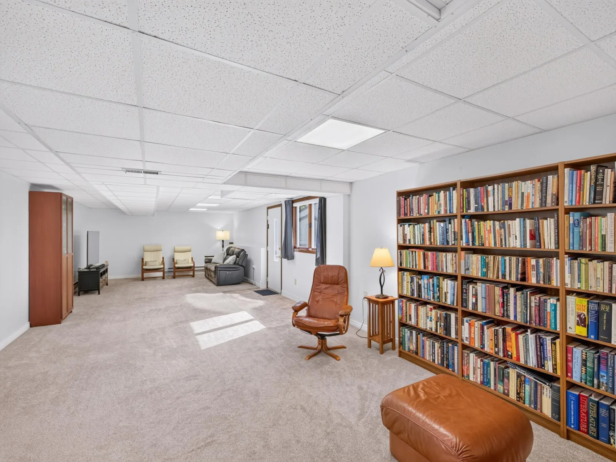
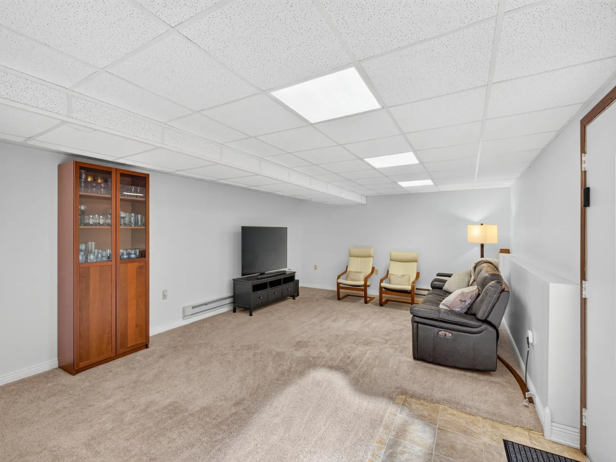
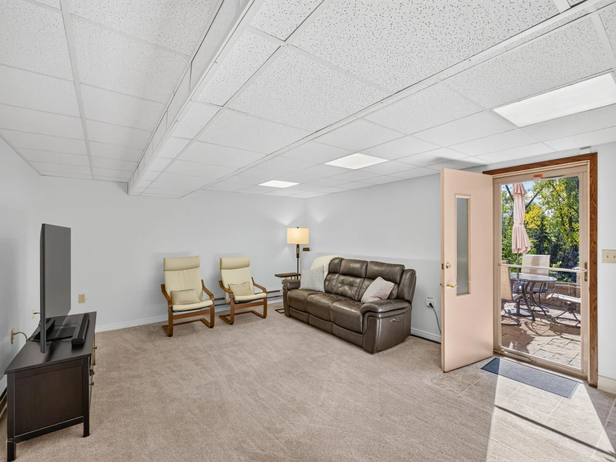
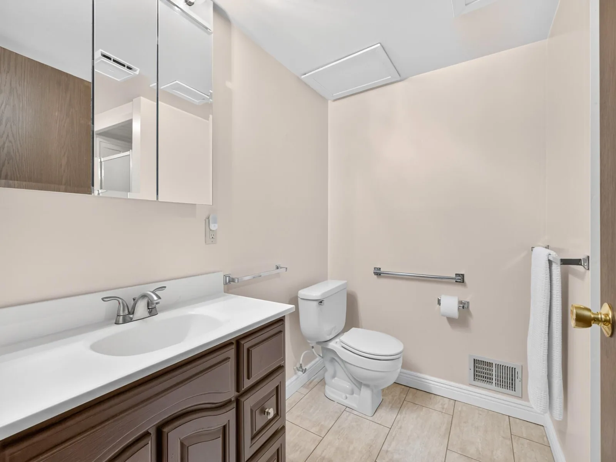
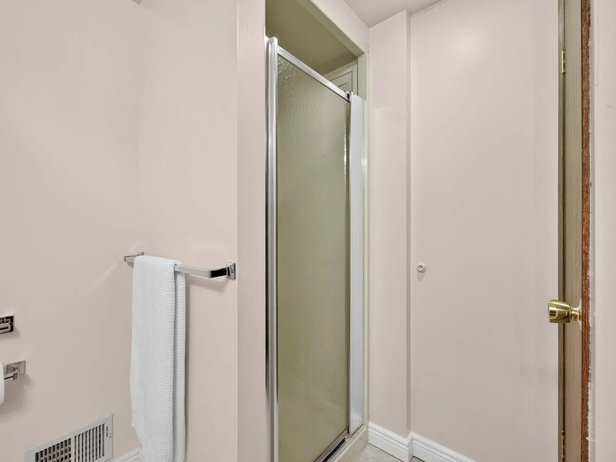
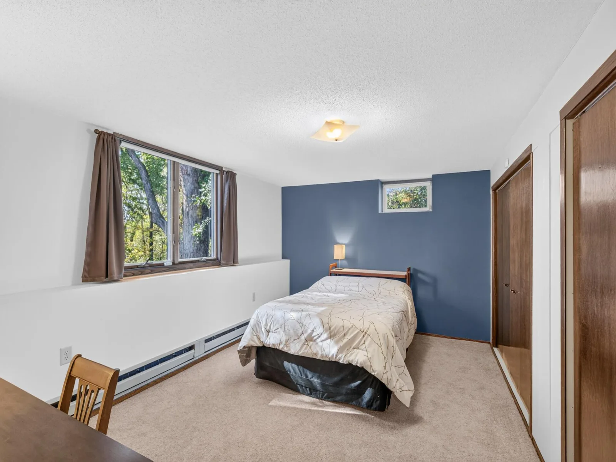
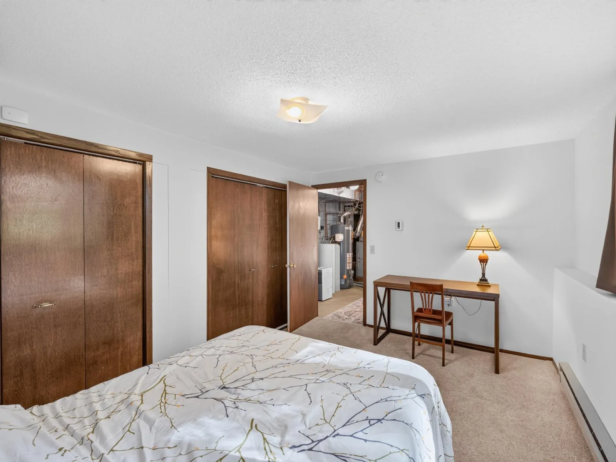
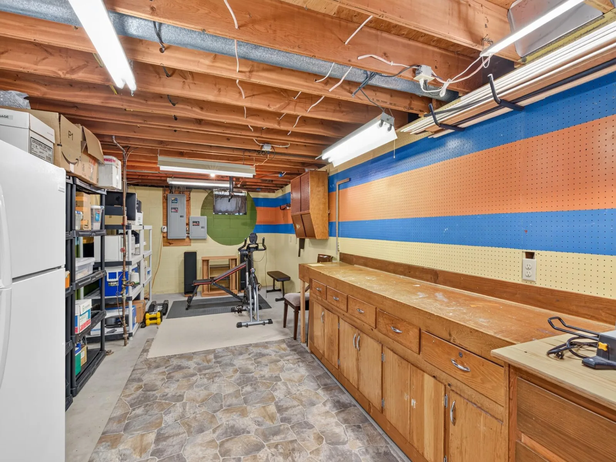
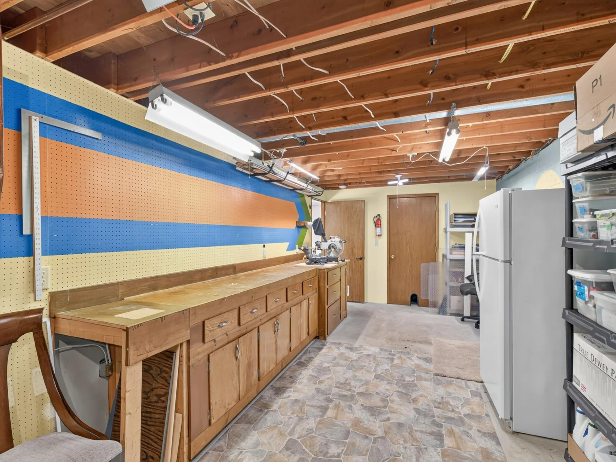
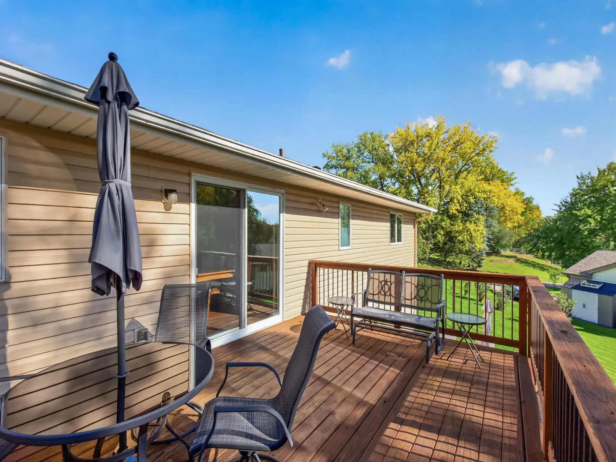
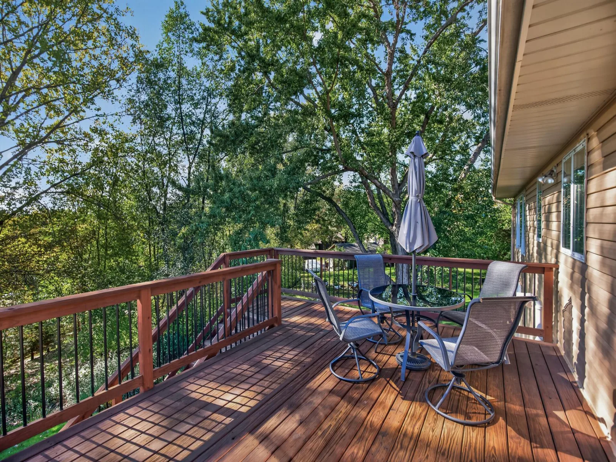
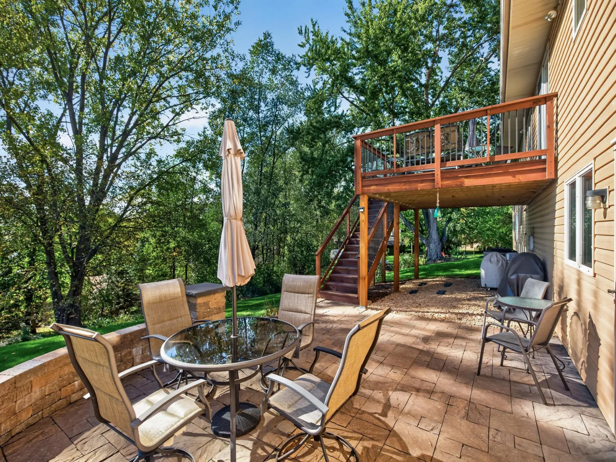
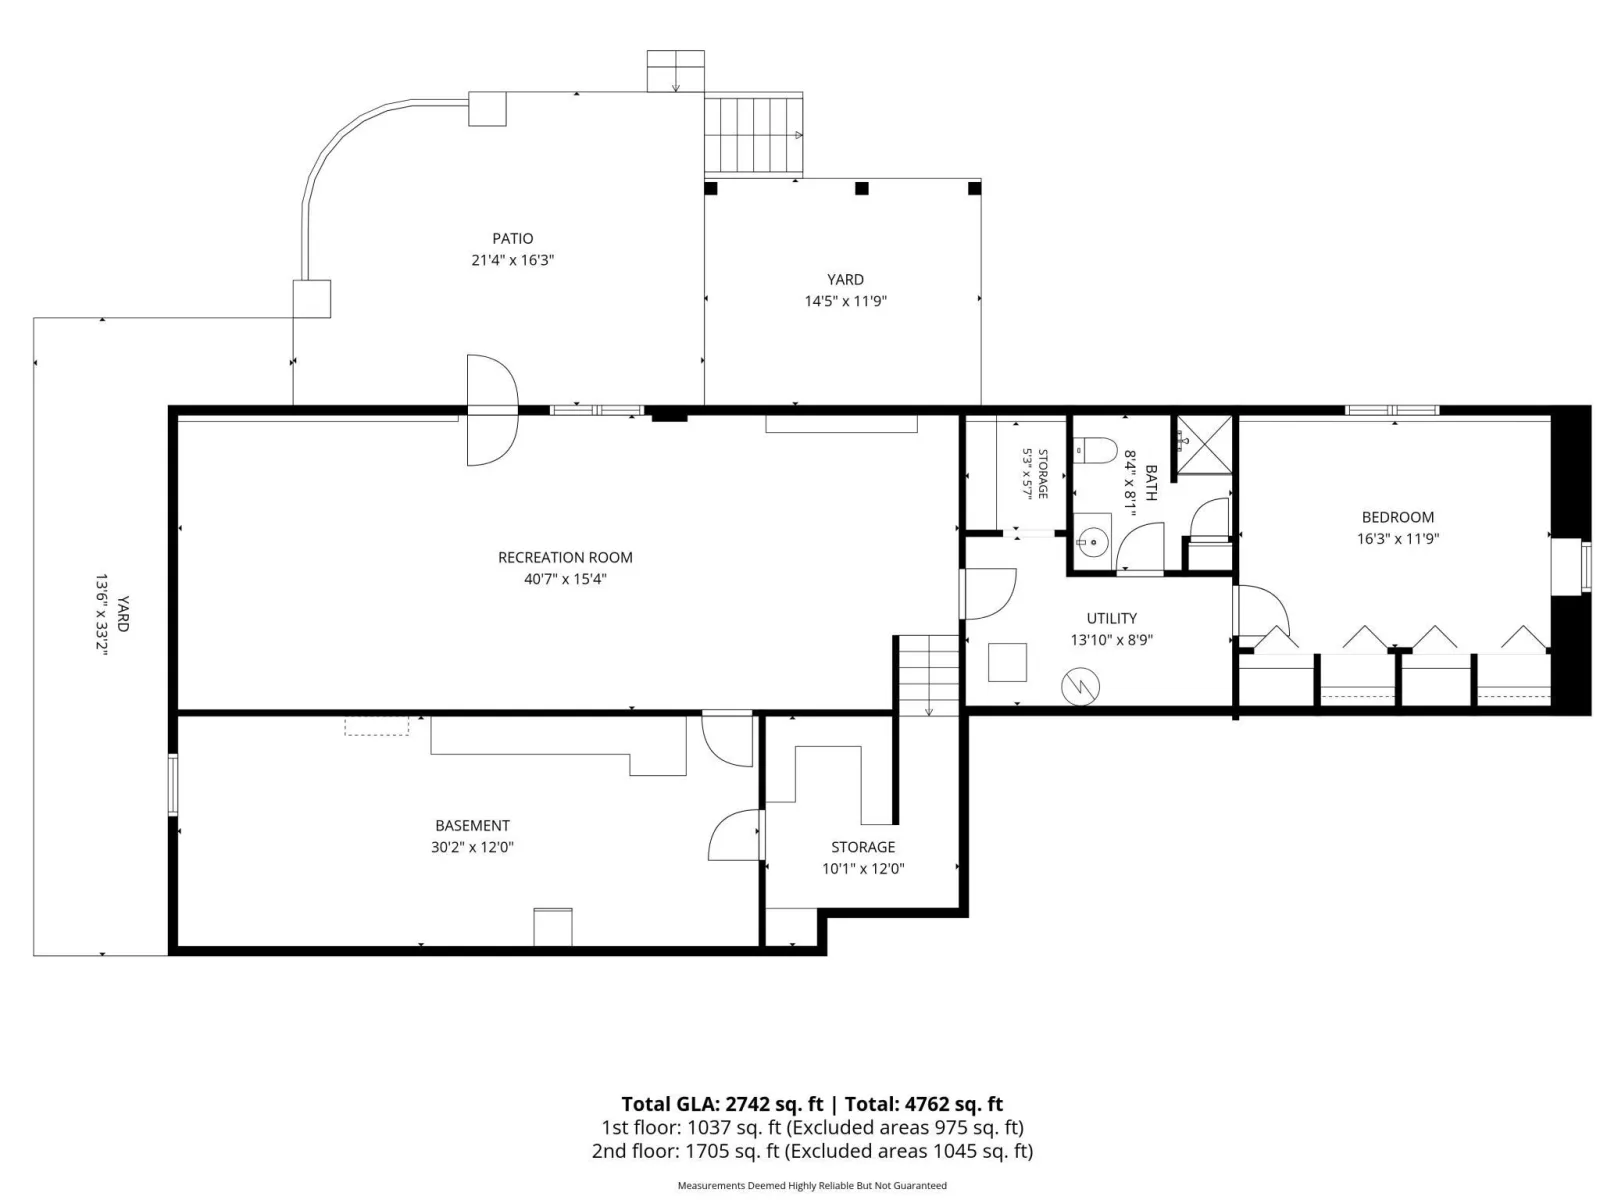
The lower level provides additional living space with a generous recreation room, third bedroom, bathroom, storage, and workshop area—offering flexibility for guests, hobbies and entertaining. Step outside to enjoy the peaceful backyard where a new paver patio was added in 2019 and the spacious deck, replaced in 2020, create wonderful spaces for relaxing or entertaining outdoors.
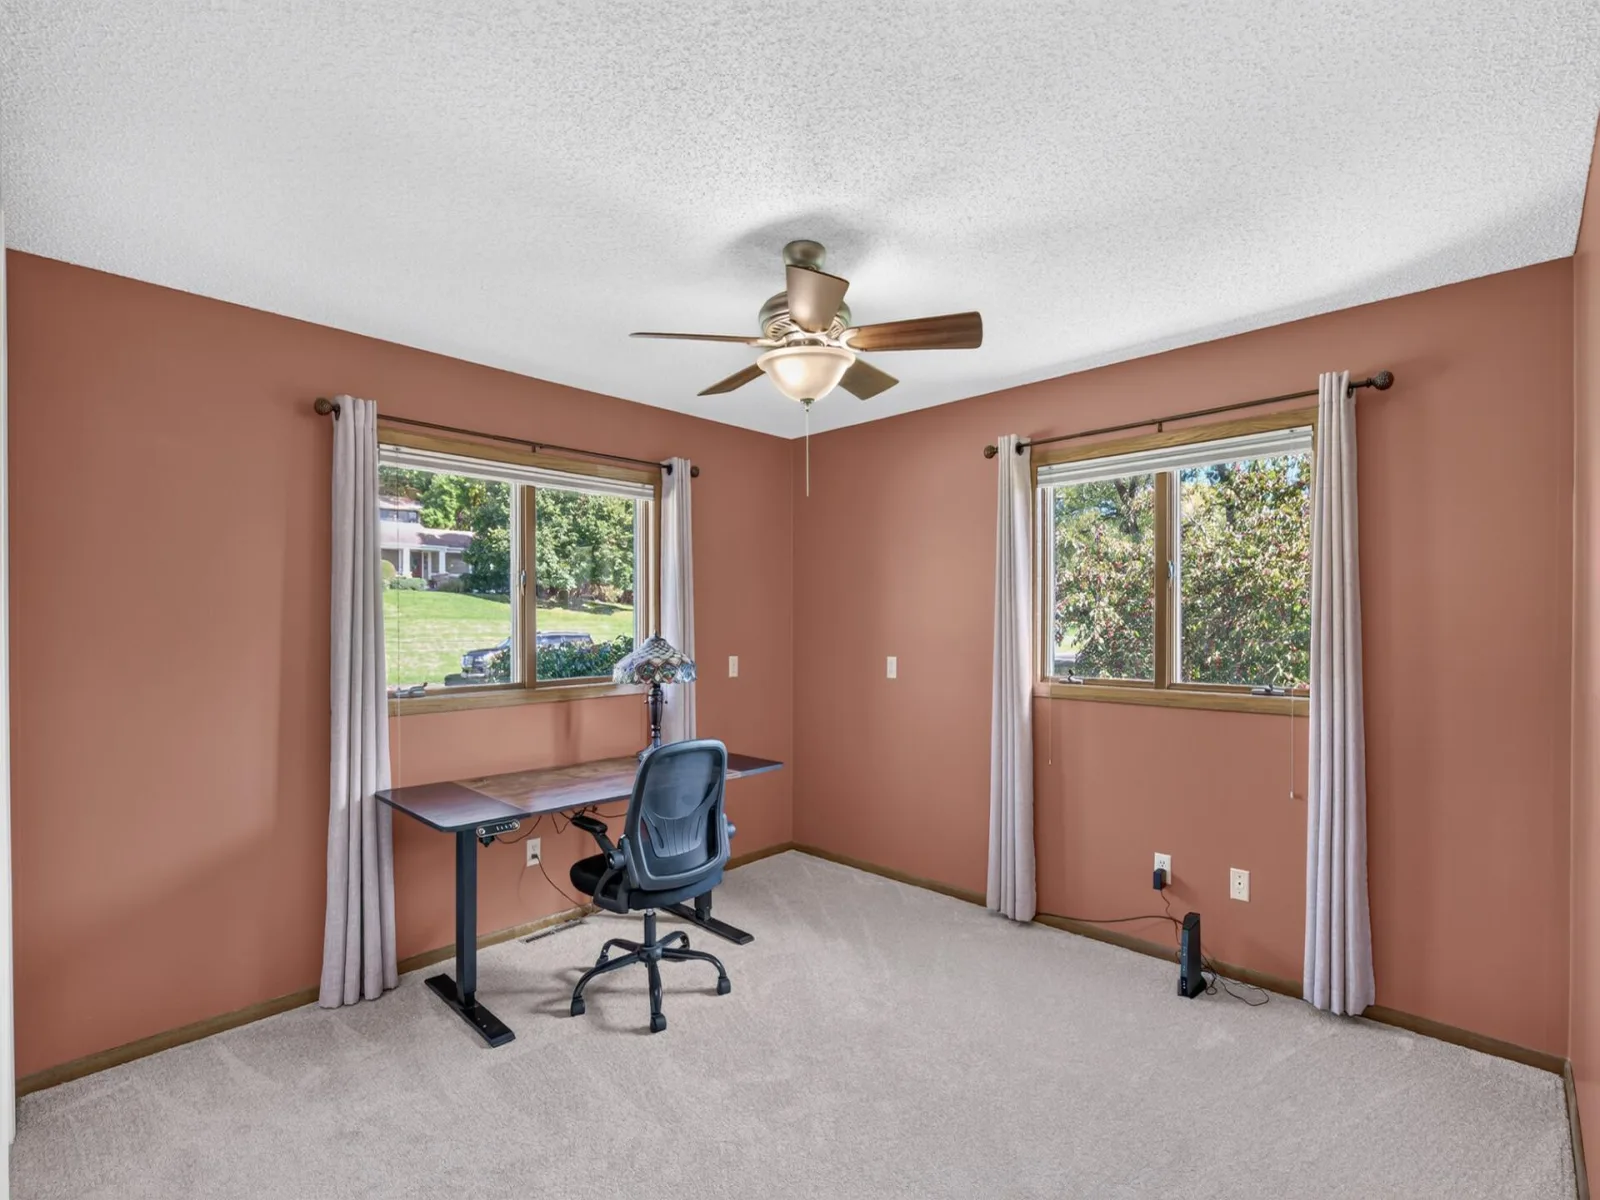
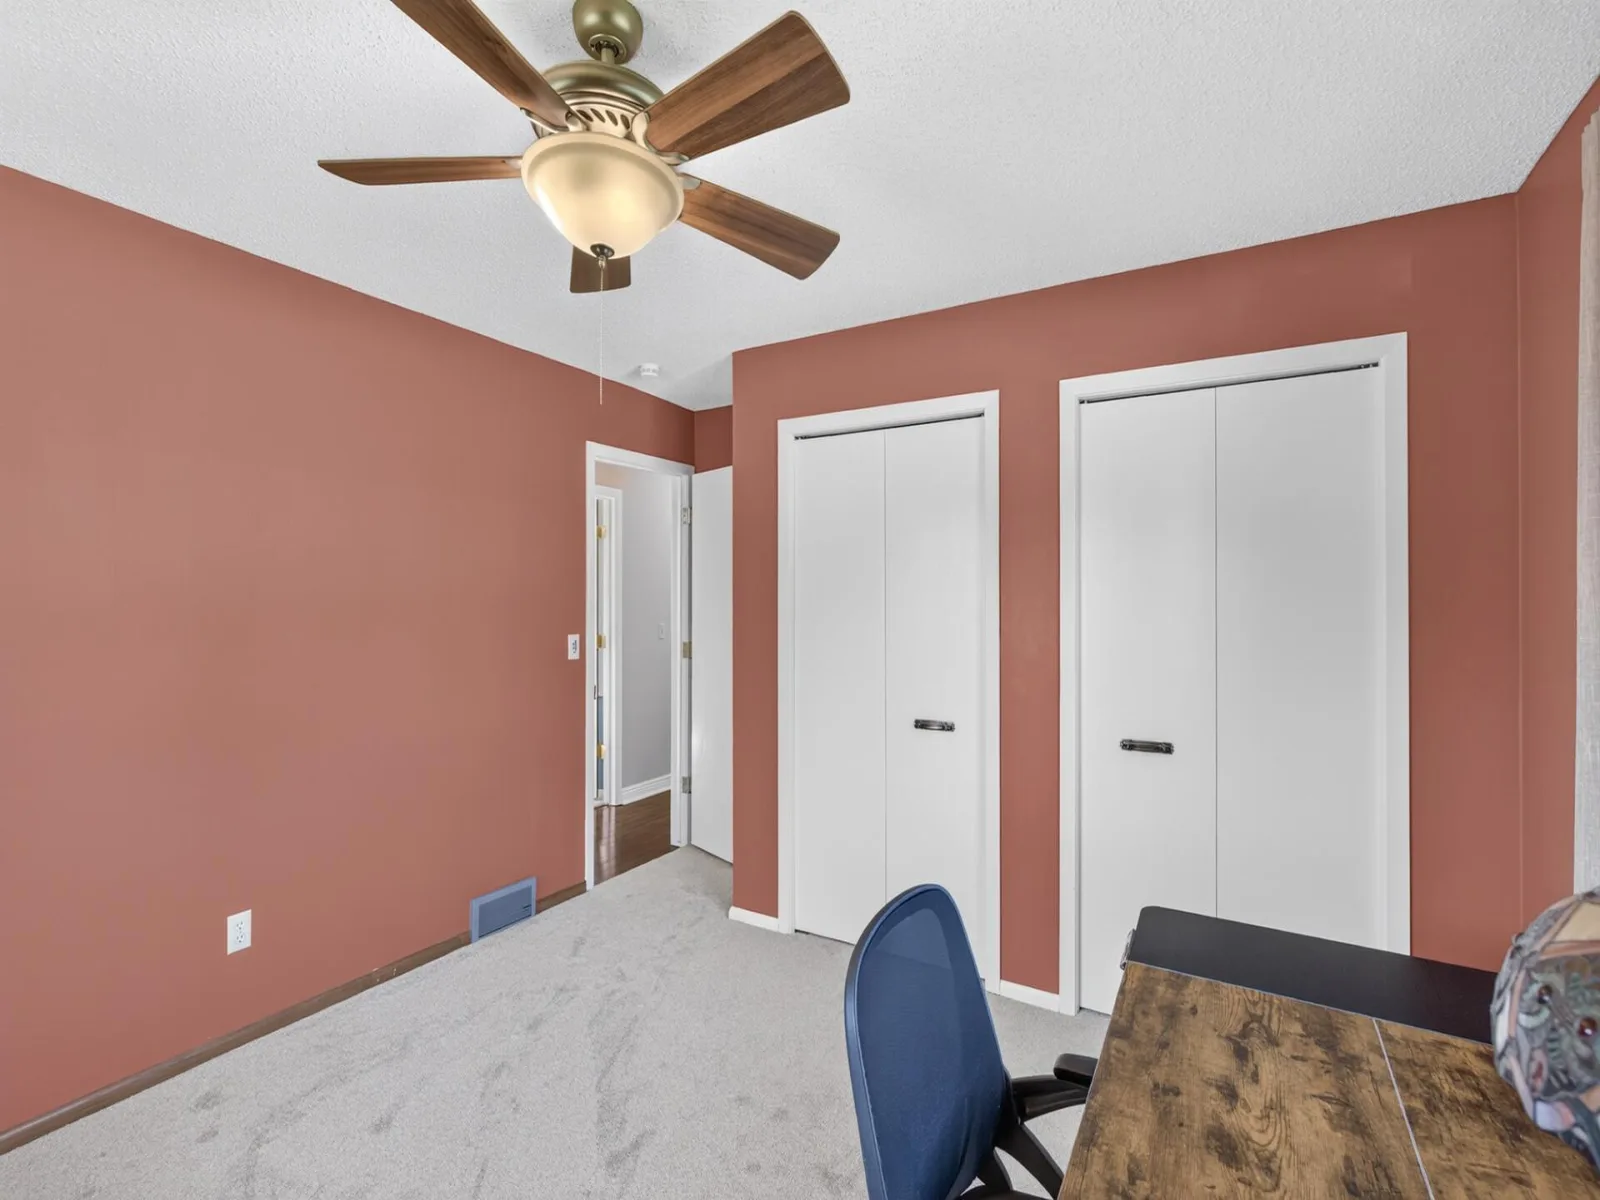
A three-car garage with additional workbench space offers plenty of room for vehicles, storage, and projects. Recent improvements include a new Carrier furnace and central air conditioning, new carpet in the primary and second bedrooms and family room, and a new steel front door, all completed in 2026, along with a newer water heater installed in 2024. The pre-listing inspection revealed very few items requiring attention confirming this is a solidly built and well maintained home!
Refreshed in 2022, the kitchen features quartz countertops, stainless steel appliances, painted cabinetry, two pantries for ample storage, and breakfast bar seating. Newer, warm oak hardwood floors extend throughout much of the main level, while the inviting family room offers new carpet, a gas fireplace with brick surround, and large windows overlooking the mature, wooded setting.
The lower level provides additional living space with a generous recreation room, third bedroom, bathroom, storage, and workshop area—offering flexibility for guests, hobbies and entertaining. Step outside to enjoy the peaceful backyard where a new paver patio was added in 2019 and the spacious deck, replaced in 2020, create wonderful spaces for relaxing or entertaining outdoors.
A three-car garage with additional workbench space offers plenty of room for vehicles, storage, and projects. Recent improvements include a new Carrier furnace and central air conditioning, new carpet in the primary and second bedrooms and family room, and a new steel front door, all completed in 2026, along with a newer water heater installed in 2024. The pre-listing inspection revealed very few items requiring attention confirming this is a solidly built and well maintained home!
Listing Provided Courtesy of Edina Realty, Inc.
Property Details
Price:
$500,000
MLS #:
NST7146974
Status:
Pending
Beds:
3
Baths:
4
Type:
Single Family
Subdivision:
Wilderness Park 2nd Add
Listed Date:
Oct 5, 2026
Finished Sq Ft:
2,742
Total Sq Ft:
3,410
Lot Size:
22,303 sqft / 0.51 acres (approx)
Year Built:
1978
See this Listing
Schools
School District:
Rosemount-Apple Valley-Eagan
Interior
Above Grade Finished Area
1705
Appliances
Dishwasher, Disposal, Dryer, Exhaust Fan, Humidifier, Gas Water Heater, Water Osmosis System, Microwave, Range, Refrigerator, Stainless Steel Appliances, Washer, Water Softener Owned
Bathrooms
1 Full Bathroom, 2 Three Quarter Bathrooms, 1 One Quarter Bathroom
Below Grade Finished Area
1037
Cooling
Central Air
Fireplaces Total
1
Heating
Baseboard, Forced Air, Humidity Control
Laundry Features
Gas Dryer Hookup, In Hall, Laundry Room, Main Level, Sink, Washer Hookup
Levels
One
Exterior
Accessibility Features
None
Exterior Features
Stone, Vinyl
Fencing
Invisible
Garage Spaces
3
Lot Features
Corner Lot, Tree Coverage - Medium
Parking Features
Attached Garage, Asphalt, Garage Door Opener
Roof
Age Over 8 Years
Financial
Tax Year
2026
Taxes
$5,342
Map
Community
- Address4315 Kaufmanis Way Eagan MN
- SubdivisionWilderness Park 2nd Add
- CityEagan
- CountyDakota
- Zip Code55123
Subdivisions in Eagan
- Auditors Sub 38
- Auditors Sub 42
- Autumn Ridge 3rd Add
- Beacon Hill
- Blackhawk Acres 3rd Add
- Blackhawk Glen 3rd Add
- Boulder Ridge
- Briar Hill 3rd Add
- Briar Hill 4th Add
- Brittany 4th Add
- Bur Oak Hills 2nd Add
- CAMBRIDGE COURT
- Carriage Hills
- Cedar Grove 1
- Cedar Grove 11
- Cedar Grove 2
- Cedar Grove 3
- Cedar Grove 4
- Cedar Grove 5
- Cedar Grove 7
- Cedar Grove 8
- Cedar Grove Twnhms 1st Add
- Cedar Heights
- Centex Vermilion
- Centex Vermilion 2nd Add
- Ches Mar 2nd Add
- Ches Mar East 1st Add
- Ches Mar East 2nd Add
- Ches Mar East 4th Add
- Cinnamon Ridge 6th Add
- CLIFF LAKE SHORES
- CLIFF LAKE TOWNHOMES
- Coachman Highlands
- Coachman Land Co 1st Add
- Coachman Oaks
- Country Hollow 2nd Add
- Country Home Heights
- Countryside Villa
- Coventry Pass 4th Add
- Dakota Path
- Deerwood Ponds
- DIFFLEY COMMONS
- Diffley Commons 2nd Add
- Dodd Parkside
- Duckwood Estates
- Eagan Heights Twnhms 1st Add
- Eagan Metro Center 2nd Add
- Eagan Metro Center 2nd Addn
- Eagan Oaks 2nd Add
- Eagan Royale
- Eden Add
- Fairway Hills
- Fairway Hills 2nd Add
- Fawn Ridge 2nd Add
- Finch Place
- Forest View Add
- Great Oaks
- Greyhawk 2nd Add
- Hampton Heights
- Haven Woods
- Hawthorne Ridge
- HAWTHORNE WOODS
- Hidden Oaks
- Hills Of Stonebridge
- Hills Of Stonebridge 3rd Add
- Hilltop Estates
- Hilltop Of Eagan
- Hosford 1st Add
- Johnny Cake Ridge 3rd Add
- Kensington Place 1st Add
- Kings Wood 4th Add
- Lakeview Trail Add
- Lemay Lake Hills Twnhms
- Letendre Add
- Lexington Place
- Lexington Place 1st Add
- Lexington Place 2nd Add
- Lexington Square
- Lexington Square 4th Add
- Majestic Oaks
- Mallard Park 3rd Add
- Manley Add
- Manley Gun Club
- Manley Plaza
- Manor Lake 4th Add
- Mc Kee 3rd Add
- Mc Kee Add
- Mcrae Add
- Meadow View
- Meadowland 1st Add
- Meghans Add
- Nicols Ridge
- Nicols Ridge 2nd Add
- Nicols Ridge 4th Add
- Northview Meadows
- Oak Cliff 2nd Add
- Oak Cliff Pond
- Oakbrooke 4th Add
- Oakbrooke 5th Add
- Oakpointe Of Eagan 1st Add
- Oakpointe Of Eagan 2nd Add
- Oakwood Heights 3rd Add
- Oslund Timberline Add
- Park Knoll Add
- Park Ridge 2nd Add
- Parkcliff
- Parkcliff 3rd Add
- Parkside Circle
- Perron Acres
- Pilot Knob Heights 4th Add
- Ridgecliffe 1st Add
- Ridgecliffe 4th Add
- Ridgecliffe 5th Add
- Robert Karatz Add
- Rusten Norvin Oaks
- Safari Estates
- Selmark
- Seneca Hills
- Sherwood Downs
- Soderholm 2nd Add
- St Francis Wood 3rd Add
- St Francis Wood 4th Add
- St Francis Wood 5th Add
- St Francis Wood 6th Add
- Stafford Place
- Stonehaven 2nd Add
- Stonehaven 5th Add
- Stoney Point
- Sun Cliff 4th Add
- Surrey Heights 2nd Add
- Surrey Heights 5th Add
- Terra Glenn 3rd Add
- Terra Glenn Add
- The Pines
- The Trails Of Thomas Lake
- The Woodlands North
- Thomas Lake Heights
- Thomas Lake Heights 2nd Add
- Timbershore 4th Add
- Timberwood Village
- Tomark 1st Add
- Trails End Commons
- Twin View Manor 2nd Add
- Valley View Plateau
- Wescott Hills 3rd Add
- Westbury 1st Add
- Wilderness Park 2nd Add
- Wilderness Park Add
- Wilderness Retreat
- Wilderness Run 2nd Add
- Willbrook Add
- Windcrest 2nd Add
- Windtree 3rd Add
- Woodgate 2nd Add
- Woodgate 3rd Add
- WOODGATE III
- Yankee Plaza 2nd Add
Market Summary
Current real estate data for Single Family in Eagan as of Nov 20, 2026
225
Single Family Listed
71
Avg DOM
197
Avg $ / SqFt
$440,063
Avg List Price
Property Summary
- Located in the Wilderness Park 2nd Add subdivision, 4315 Kaufmanis Way Eagan MN is a Single Family for sale in Eagan, MN, 55123. It is listed for $500,000 and features 3 beds, 4 baths, and has approximately 2,742 square feet of living space, and was originally constructed in 1978. The current price per square foot is $182. The average price per square foot for Single Family listings in Eagan is $197. The average listing price for Single Family in Eagan is $440,063.
Similar Listings Nearby


Copyright 2026. All rights reserved.
4315 Kaufmanis Way
Eagan, MN
