

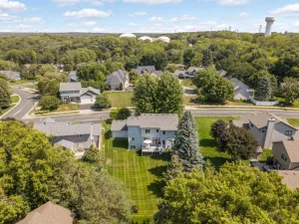
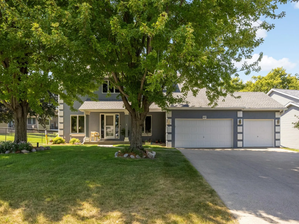
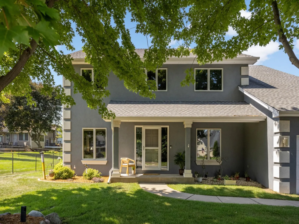
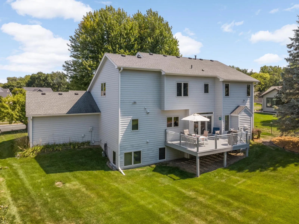
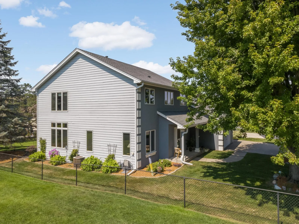
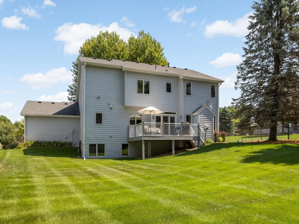
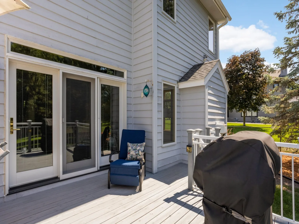
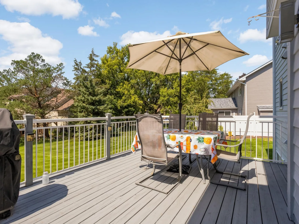
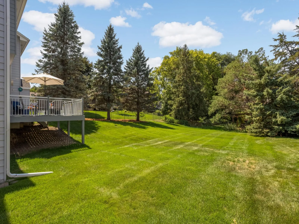
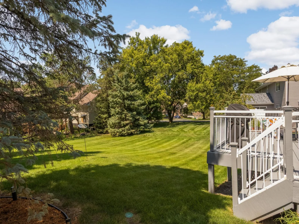
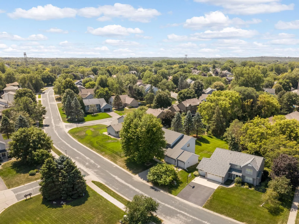
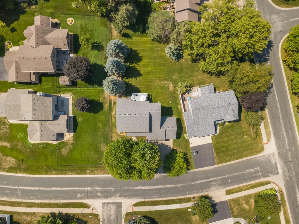
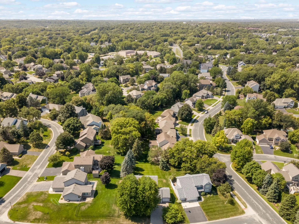
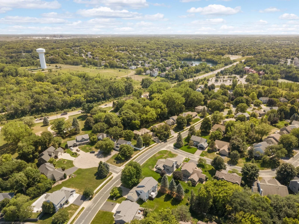
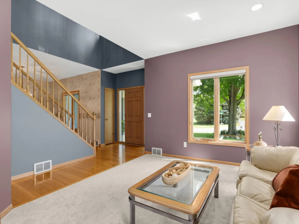
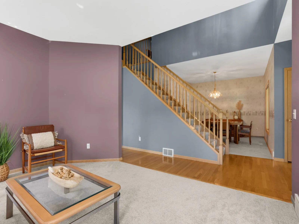
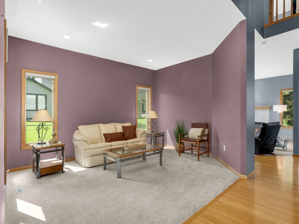
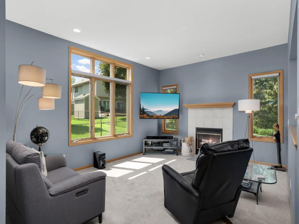
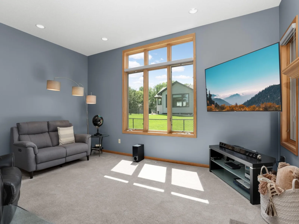
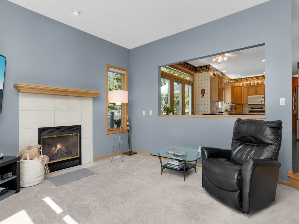
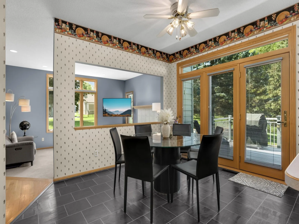
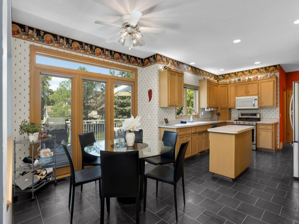
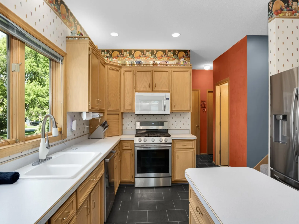
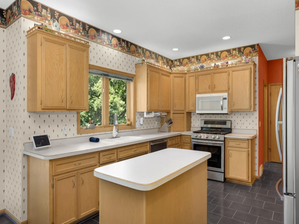
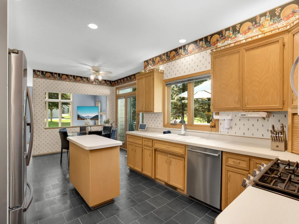
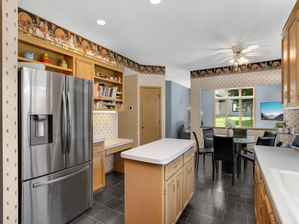
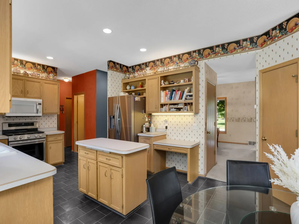
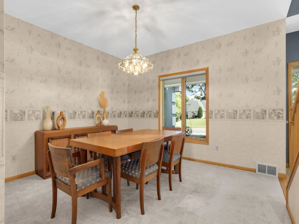
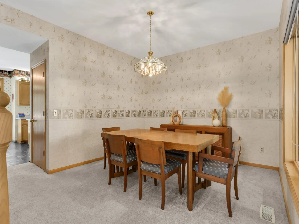
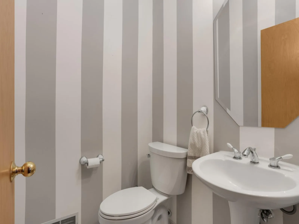
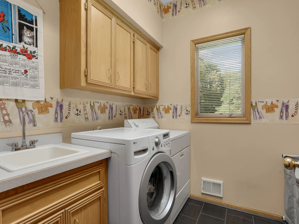
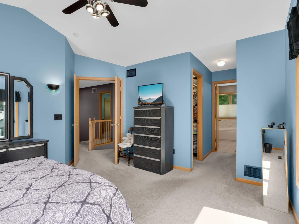
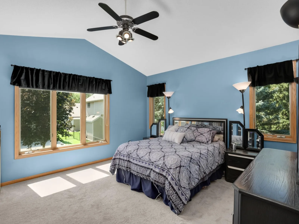
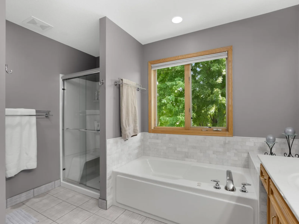
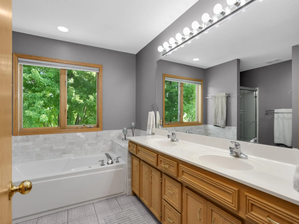
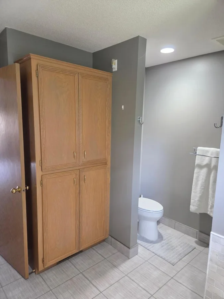
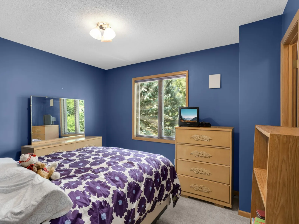
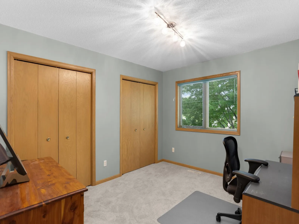
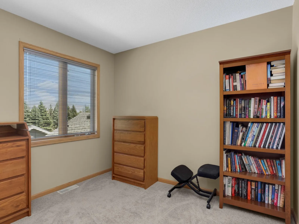
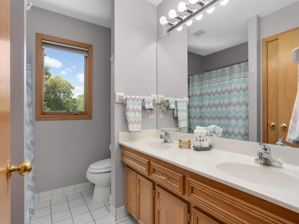
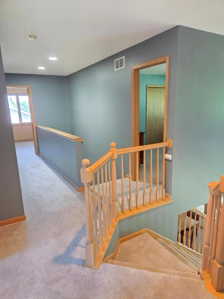
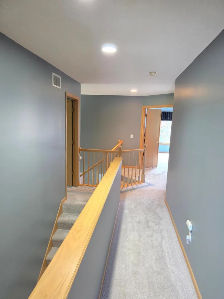
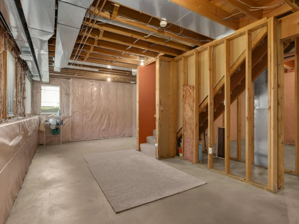
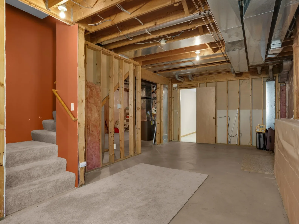
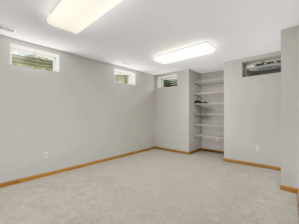
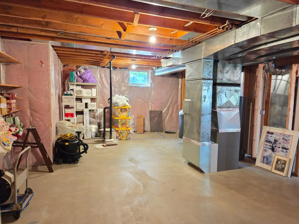
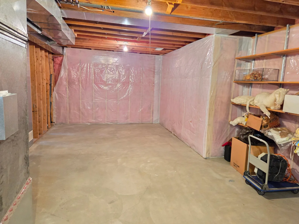
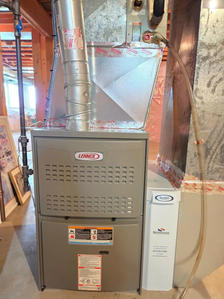
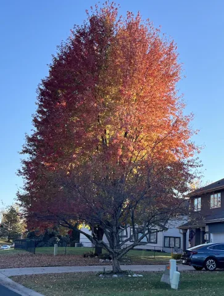
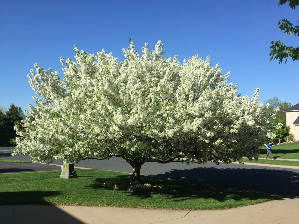
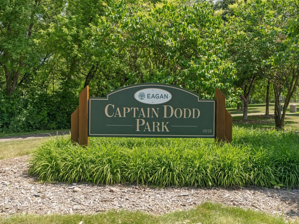
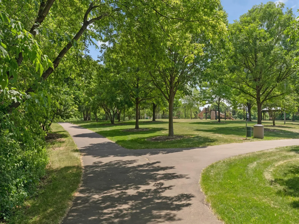

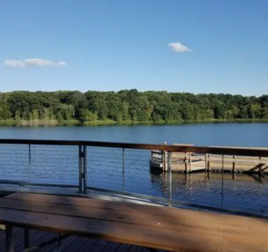

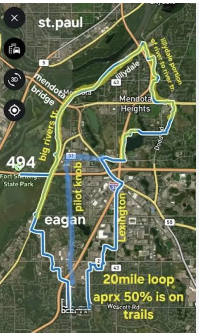
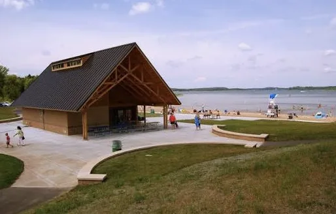

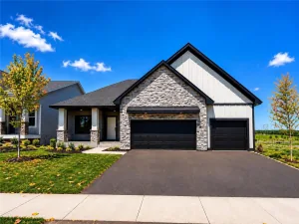
What a rare find! This one owner custom-built home in the rolling hills of Eagan is for sale for the first time! This spacious two-story home has been well loved and meticulously cared for by the original owners and is ready for its next owner to love and enjoy all that it has to offer. Nestled in the quiet hills of Eagan in a mature and coveted neighborhood, the home is near shops, restaurants, grocery stores and schools in award winning ISD 196. Nature abounds with nearby Lebanon Hills, Holland Lake, Schulze beach, multiple parks and the Highline Biking Trail. Greet friends and family in the welcoming two-story foyer with direct views to the open living area and formal dining room. In the back of the home a sunken family room with cozy gas fireplace serves as an excellent gathering place and opens to the informal dining room and kitchen for good sight lines and easy conversation. The spacious kitchen has updated appliances, plenty of storage and a unique second staircase for easy access to the upper level bedrooms. Updated main level half bath and laundry are located off the garage entry for convenience and privacy. Oversized windows and recently replaced three panel patio doors with transom windows flood this home with natural light throughout the day. Take either of the two staircases up to find four generous bedrooms on the same level. The primary bedroom boasts a vaulted ceiling with a fan and two large closets (one is a walk-in) The private updated primary bath has tasteful tile surrounding a large jetted tub with separate shower, tiled floor, double vanity and a built-in linen closet. Three other bedrooms and shared full bath complete the upper level. All bedrooms have either a walk-in closet or a double closet for amazing storage. The basement is partially finished with a newly carpeted office that offers great privacy for working from home, but could easily be converted to a fifth bedroom with the addition of an egress window. With potential for another light filled family room, bar area, storage room and 4th bath (roughed in), the basement is ready for your finishing touches and equity building. Outside you’ll find a spacious yard with refreshed landscaping and mature trees. The expansive concrete driveway, three car garage, leaf guard on the gutters and recently replaced Dryvit stucco with fresh paint on the front of the home are big ticket items that the buyer can just move in and enjoy. This quality built home is ready and waiting for the next owners to create a lifetime of memories in it as the current owners have. Although the furnace and kitchen appliances are newer, the seller is offering a one year home warranty and has installed a radon mitigation system for buyer peace of mind! Make this gem your own!
Listing Provided Courtesy of Keller Williams Select Realty
Property Details
Price:
$562,000
MLS #:
NST7102126
Status:
Active
Beds:
4
Baths:
3
Type:
Single Family
Subdivision:
Autumn Ridge 3rd Add
Listed Date:
Aug 18, 2026
Finished Sq Ft:
2,710
Total Sq Ft:
3,744
Lot Size:
12,371 sqft / 0.28 acres (approx)
Year Built:
1994
See this Listing
Schools
School District:
Rosemount-Apple Valley-Eagan
Interior
Above Grade Finished Area
2440
Appliances
Dishwasher, Disposal, Dryer, Freezer, Gas Water Heater, Microwave, Range, Refrigerator, Stainless Steel Appliances, Washer, Water Softener Owned
Bathrooms
2 Full Bathrooms, 1 Half Bathroom
Below Grade Finished Area
270
Cooling
Central Air
Fireplaces Total
1
Heating
Forced Air
Laundry Features
Laundry Room, Main Level
Levels
Two
Exterior
Accessibility Features
None
Construction Materials
Frame
Exterior Features
Cedar, Stucco
Fencing
None
Garage Spaces
3
Lot Features
Tree Coverage - Medium
Parking Features
Attached Garage, Concrete, Finished Garage
Roof
Age 8 Years or Less
Financial
Tax Year
2025
Taxes
$5,450
Map
Community
- Address527 Hackmore Drive Eagan MN
- SubdivisionAutumn Ridge 3rd Add
- CityEagan
- CountyDakota
- Zip Code55123
Subdivisions in Eagan
- Auditors Sub 38
- Auditors Sub 42
- Autumn Ridge 3rd Add
- Beacon Hill
- Blackhawk Acres 3rd Add
- Blackhawk Glen 3rd Add
- Boulder Ridge
- Briar Hill 3rd Add
- Briar Hill 4th Add
- Brittany 4th Add
- Bur Oak Hills 2nd Add
- CAMBRIDGE COURT
- Carriage Hills
- Cedar Grove 1
- Cedar Grove 11
- Cedar Grove 2
- Cedar Grove 3
- Cedar Grove 4
- Cedar Grove 5
- Cedar Grove 7
- Cedar Grove 8
- Cedar Grove Twnhms 1st Add
- Cedar Heights
- Centex Vermilion
- Centex Vermilion 2nd Add
- Ches Mar 2nd Add
- Ches Mar East 1st Add
- Ches Mar East 2nd Add
- Ches Mar East 4th Add
- Cinnamon Ridge 6th Add
- CLIFF LAKE SHORES
- CLIFF LAKE TOWNHOMES
- Coachman Highlands
- Coachman Land Co 1st Add
- Coachman Oaks
- Country Hollow 2nd Add
- Country Home Heights
- Countryside Villa
- Coventry Pass 4th Add
- Dakota Path
- Deerwood Ponds
- DIFFLEY COMMONS
- Diffley Commons 2nd Add
- Dodd Parkside
- Duckwood Estates
- Eagan Heights Twnhms 1st Add
- Eagan Metro Center 2nd Add
- Eagan Metro Center 2nd Addn
- Eagan Oaks 2nd Add
- Eagan Royale
- Eden Add
- Fairway Hills
- Fairway Hills 2nd Add
- Fawn Ridge 2nd Add
- Finch Place
- Forest View Add
- Great Oaks
- Greyhawk 2nd Add
- Hampton Heights
- Haven Woods
- Hawthorne Ridge
- HAWTHORNE WOODS
- Hidden Oaks
- Hills Of Stonebridge
- Hills Of Stonebridge 3rd Add
- Hilltop Estates
- Hilltop Of Eagan
- Hosford 1st Add
- Johnny Cake Ridge 3rd Add
- Kensington Place 1st Add
- Kings Wood 4th Add
- Lakeview Trail Add
- Lemay Lake Hills Twnhms
- Letendre Add
- Lexington Place
- Lexington Place 1st Add
- Lexington Place 2nd Add
- Lexington Square
- Lexington Square 4th Add
- Majestic Oaks
- Mallard Park 3rd Add
- Manley Add
- Manley Gun Club
- Manley Plaza
- Manor Lake 4th Add
- Mc Kee 3rd Add
- Mc Kee Add
- Mcrae Add
- Meadow View
- Meadowland 1st Add
- Meghans Add
- Nicols Ridge
- Nicols Ridge 2nd Add
- Nicols Ridge 4th Add
- Northview Meadows
- Oak Cliff 2nd Add
- Oak Cliff Pond
- Oakbrooke 4th Add
- Oakbrooke 5th Add
- Oakpointe Of Eagan 1st Add
- Oakpointe Of Eagan 2nd Add
- Oakwood Heights 3rd Add
- Oslund Timberline Add
- Park Knoll Add
- Park Ridge 2nd Add
- Parkcliff
- Parkcliff 3rd Add
- Parkside Circle
- Perron Acres
- Pilot Knob Heights 4th Add
- Ridgecliffe 1st Add
- Ridgecliffe 4th Add
- Ridgecliffe 5th Add
- Robert Karatz Add
- Rusten Norvin Oaks
- Safari Estates
- Selmark
- Seneca Hills
- Sherwood Downs
- Soderholm 2nd Add
- St Francis Wood 3rd Add
- St Francis Wood 4th Add
- St Francis Wood 5th Add
- St Francis Wood 6th Add
- Stafford Place
- Stonehaven 2nd Add
- Stonehaven 5th Add
- Stoney Point
- Sun Cliff 4th Add
- Surrey Heights 2nd Add
- Surrey Heights 5th Add
- Terra Glenn 3rd Add
- Terra Glenn Add
- The Pines
- The Trails Of Thomas Lake
- The Woodlands North
- Thomas Lake Heights
- Thomas Lake Heights 2nd Add
- Timbershore 4th Add
- Timberwood Village
- Tomark 1st Add
- Trails End Commons
- Twin View Manor 2nd Add
- Valley View Plateau
- Wescott Hills 3rd Add
- Westbury 1st Add
- Wilderness Park 2nd Add
- Wilderness Park Add
- Wilderness Retreat
- Wilderness Run 2nd Add
- Willbrook Add
- Windcrest 2nd Add
- Windtree 3rd Add
- Woodgate 2nd Add
- Woodgate 3rd Add
- WOODGATE III
- Yankee Plaza 2nd Add
Market Summary
Current real estate data for Single Family in Eagan as of Nov 20, 2026
227
Single Family Listed
72
Avg DOM
197
Avg $ / SqFt
$439,974
Avg List Price
Property Summary
- Located in the Autumn Ridge 3rd Add subdivision, 527 Hackmore Drive Eagan MN is a Single Family for sale in Eagan, MN, 55123. It is listed for $562,000 and features 4 beds, 3 baths, and has approximately 2,710 square feet of living space, and was originally constructed in 1994. The current price per square foot is $207. The average price per square foot for Single Family listings in Eagan is $197. The average listing price for Single Family in Eagan is $439,974.
Similar Listings Nearby


Copyright 2026. All rights reserved.
527 Hackmore Drive
Eagan, MN
