

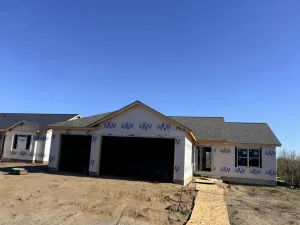
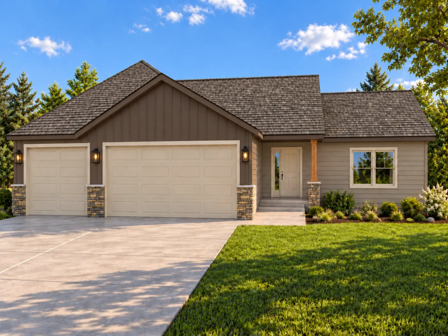
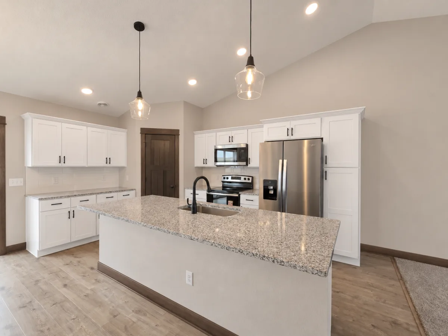
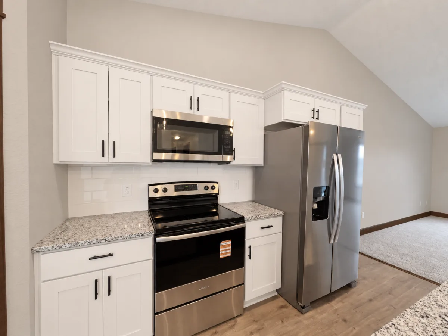
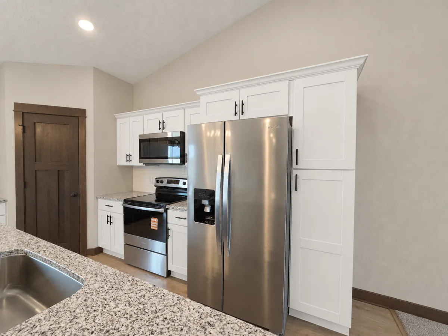
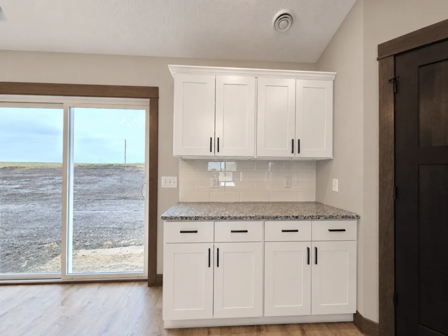
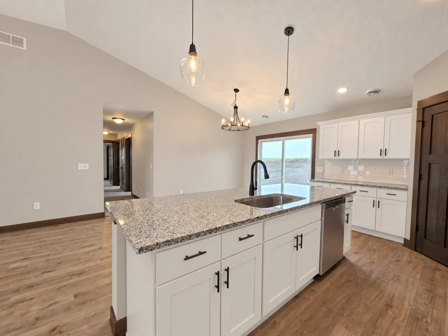
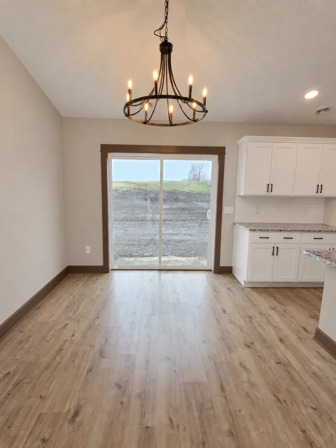
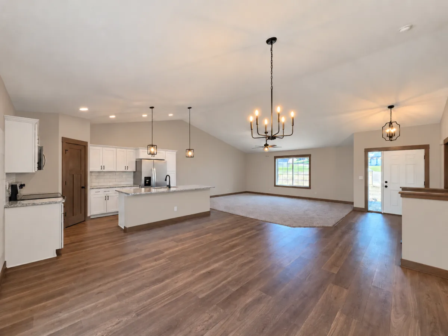
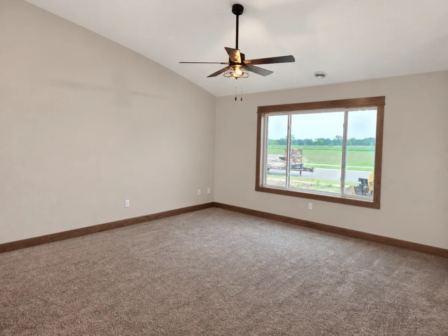
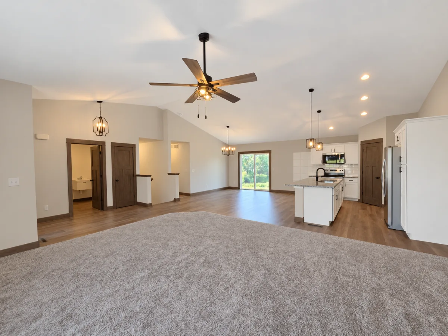
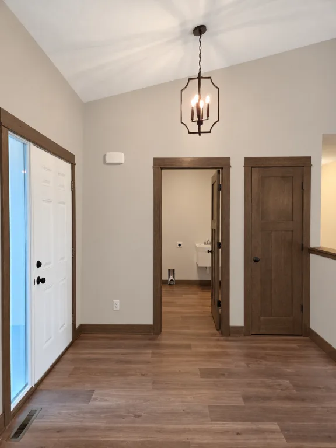
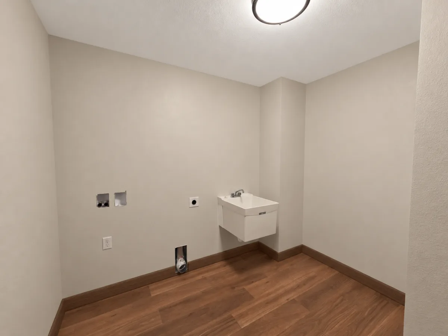
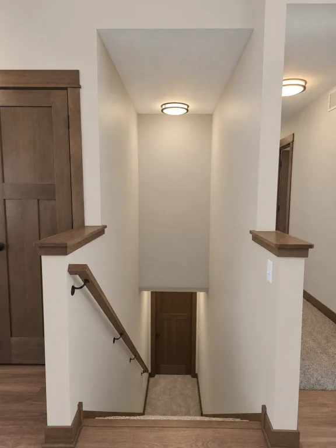
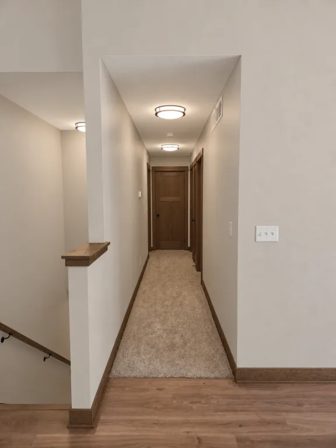
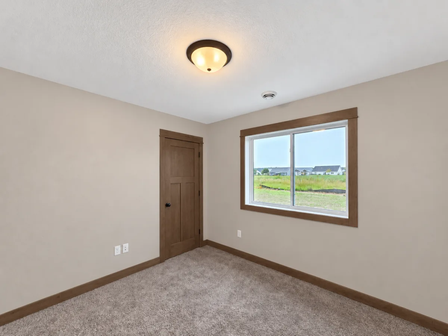
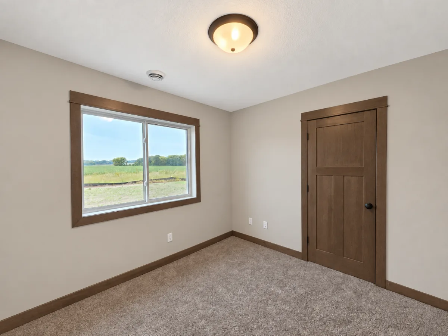
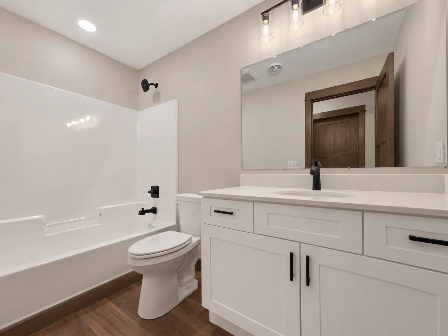
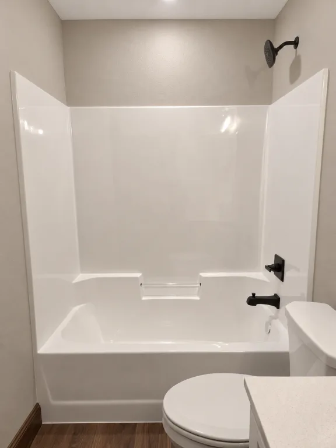
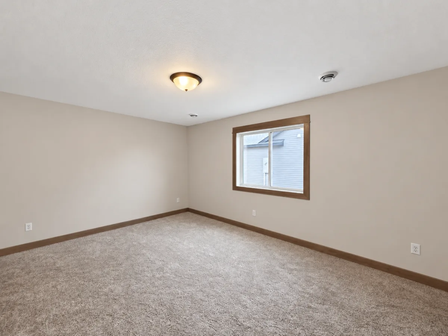
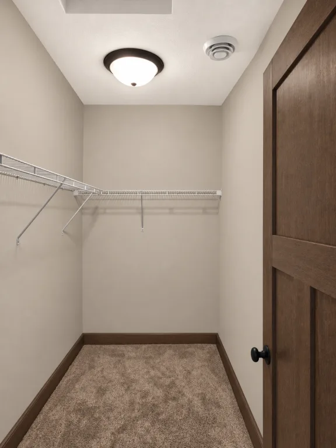
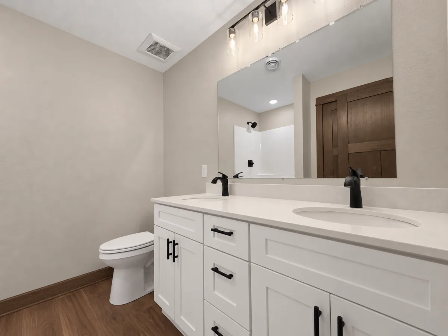
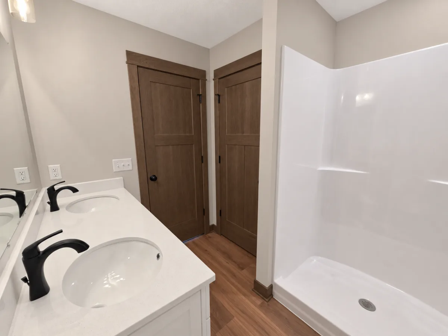
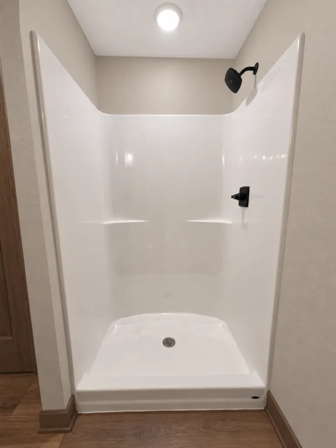
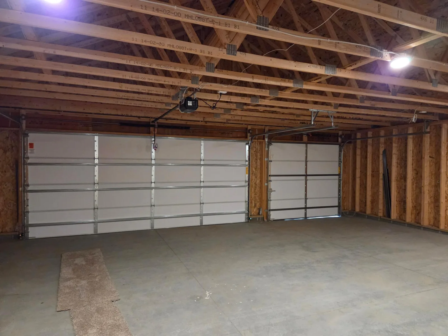
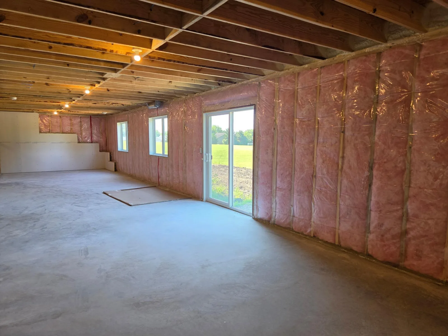
**UNDER CONSTRUCTION – 3 BEDROOM, 2 BATH WALKOUT RAMBLER WITH ROOM TO GROW!** This new construction single-family rambler combines the convenience of all living facilities on one level with an unfinished walkout lower level offering excellent potential for future expansion. The main level features 3 bedrooms, 2 bathrooms, an attached 3-car garage, and an open floor plan designed for comfortable everyday living. Vaulted ceilings extend throughout the main living area, bringing together the living room, dining area, and kitchen in one spacious setting. The kitchen features a center island and pantry, providing additional workspace and storage while remaining open to the surrounding living and dining spaces. The primary bedroom includes a walk-in closet and its own private 3/4 bathroom featuring dual sinks and quartz countertops. Two additional bedrooms are located near the full main-level bathroom, which also features a quartz countertop. A mudroom connects the home to the attached 3-car garage, creating a convenient everyday entrance. One of the highlights of this home is the unfinished walkout lower level, providing the opportunity to significantly expand the finished living space in the future. The lower level has potential for two additional bedrooms, a future bathroom, and additional living space, allowing the home to grow along with your needs. With all living facilities conveniently located on the main level, vaulted ceilings, an open-concept design, a 3-car garage, and a walkout lower level with plenty of future potential, this under-construction rambler offers a great combination of comfortable living today and flexibility for the future.
Listing pictures are of a previous model. Exterior and interior images are AI-generated conceptual renderings.
Listing pictures are of a previous model. Exterior and interior images are AI-generated conceptual renderings.
Listing Provided Courtesy of Miller Real Estate
Property Details
Price:
$409,900
MLS #:
NST7155051
Status:
Active
Beds:
3
Baths:
2
Type:
Single Family
Subdivision:
Eagle Ridge Second Add
Listed Date:
Oct 5, 2026
Finished Sq Ft:
1,560
Total Sq Ft:
3,120
Lot Size:
8,756 sqft / 0.20 acres (approx)
Year Built:
2026
See this Listing
Schools
School District:
Mankato
Interior
Above Grade Finished Area
1560
Appliances
Dishwasher, Gas Water Heater, Microwave, Range, Refrigerator
Bathrooms
1 Full Bathroom, 1 Three Quarter Bathroom
Cooling
Central Air
Heating
Forced Air
Laundry Features
Electric Dryer Hookup, Main Level, Washer Hookup
Levels
One
Exterior
Accessibility Features
No Stairs External, No Stairs Internal
Construction Materials
ICFs (Insulated Concrete Forms)
Exterior Features
Stone, Vinyl
Garage Spaces
3
New Construction YN
1
Parking Features
Attached Garage
Roof
Asphalt
Financial
Tax Year
2026
Taxes
$440
Map
Community
- Address316 Falcon Run Eagle Lake MN
- SubdivisionEagle Ridge Second Add
- CityEagle Lake
- CountyBlue Earth
- Zip Code56024
Subdivisions in Eagle Lake
Market Summary
Current real estate data for Single Family in Eagle Lake as of Nov 20, 2026
8
Single Family Listed
74
Avg DOM
167
Avg $ / SqFt
$341,663
Avg List Price
Property Summary
- Located in the Eagle Ridge Second Add subdivision, 316 Falcon Run Eagle Lake MN is a Single Family for sale in Eagle Lake, MN, 56024. It is listed for $409,900 and features 3 beds, 2 baths, and has approximately 1,560 square feet of living space, and was originally constructed in 2026. The current price per square foot is $263. The average price per square foot for Single Family listings in Eagle Lake is $167. The average listing price for Single Family in Eagle Lake is $341,663.
Similar Listings Nearby


Copyright 2026. All rights reserved.
316 Falcon Run
Eagle Lake, MN
