

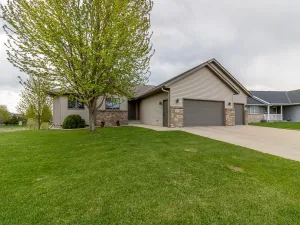
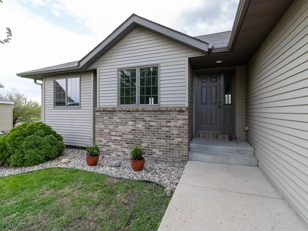
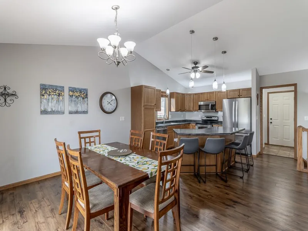
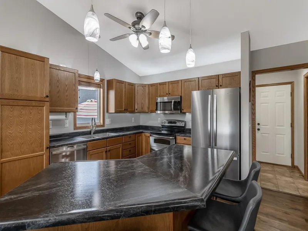
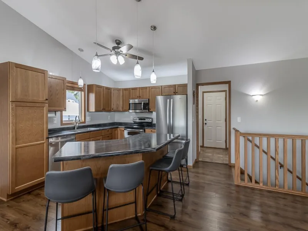
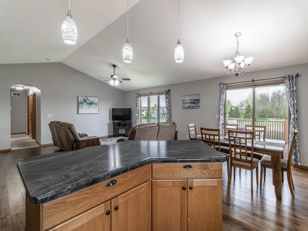
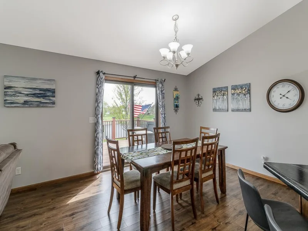
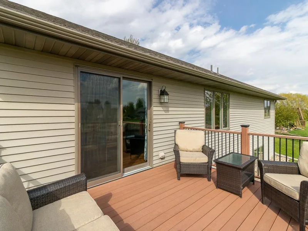
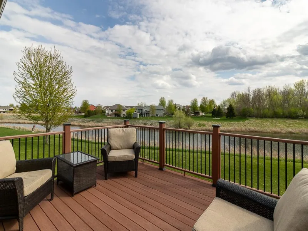
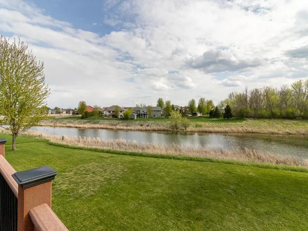
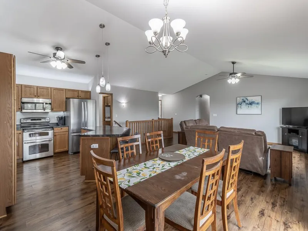
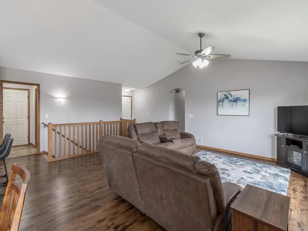
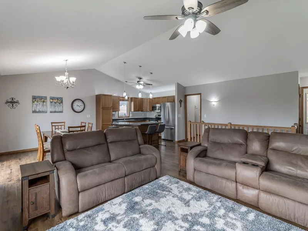
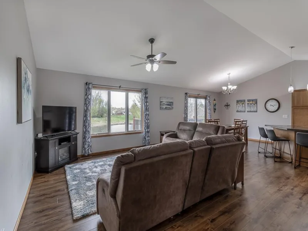
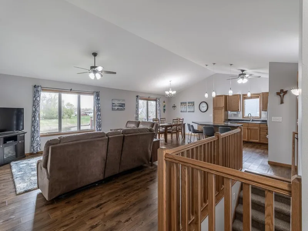
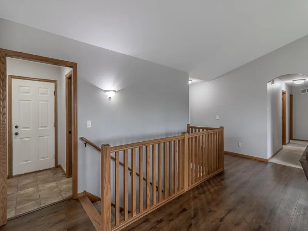
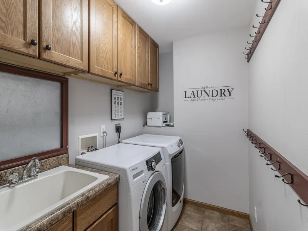
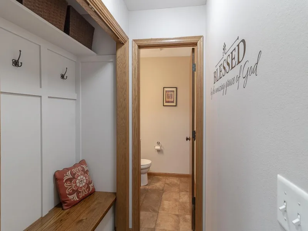
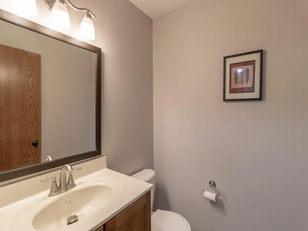
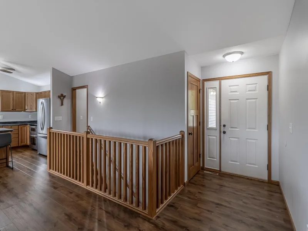
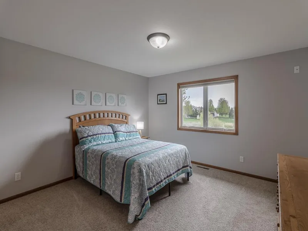
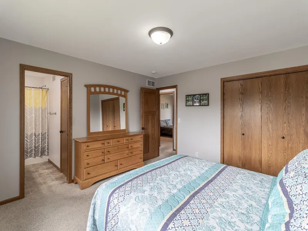
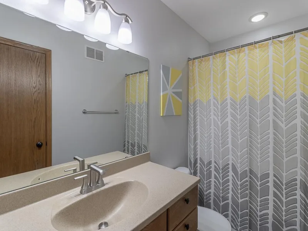
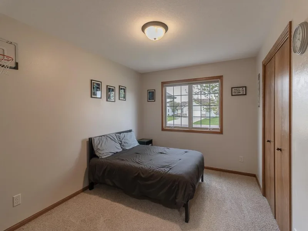
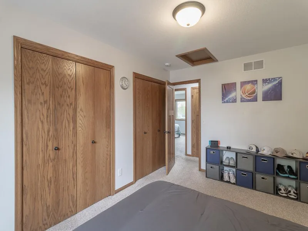
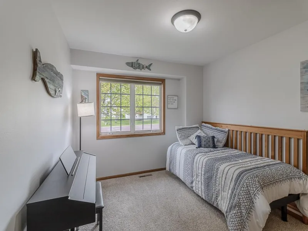
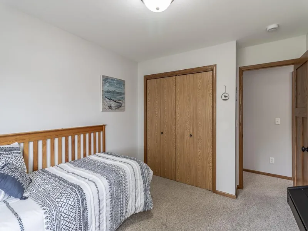
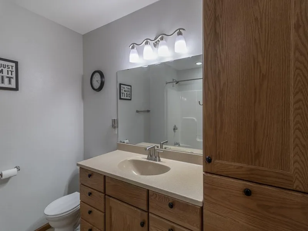
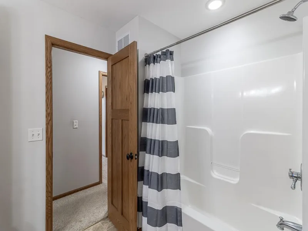
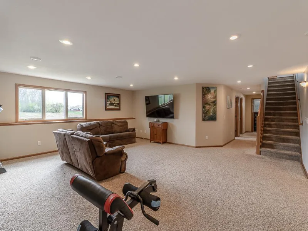
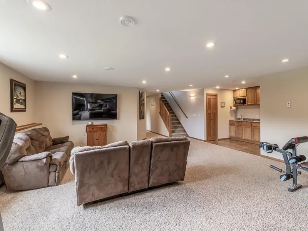
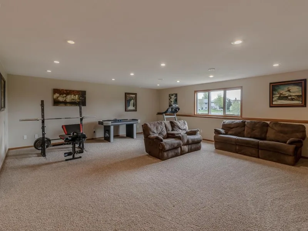
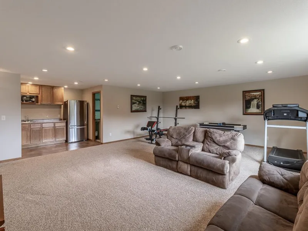
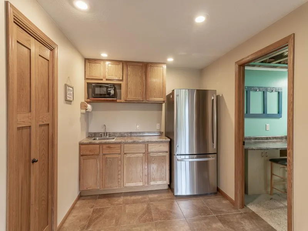
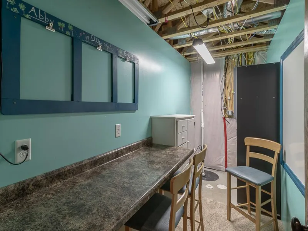
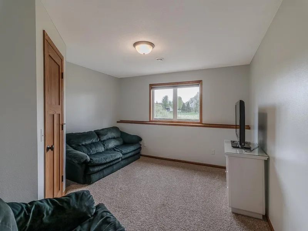
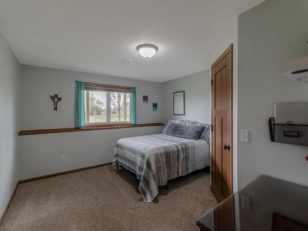
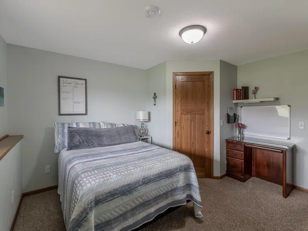
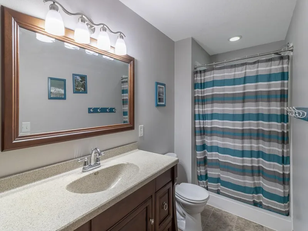
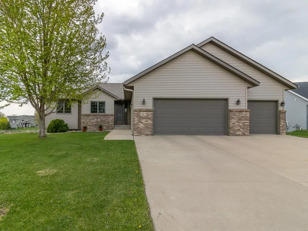
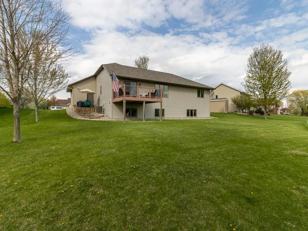
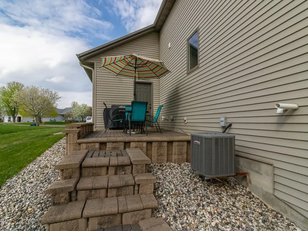
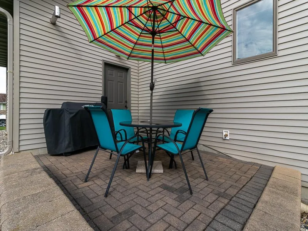
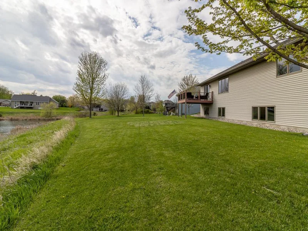
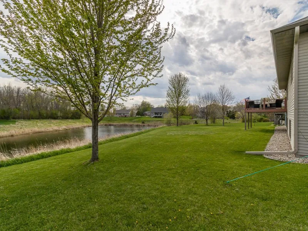
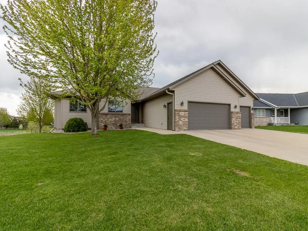
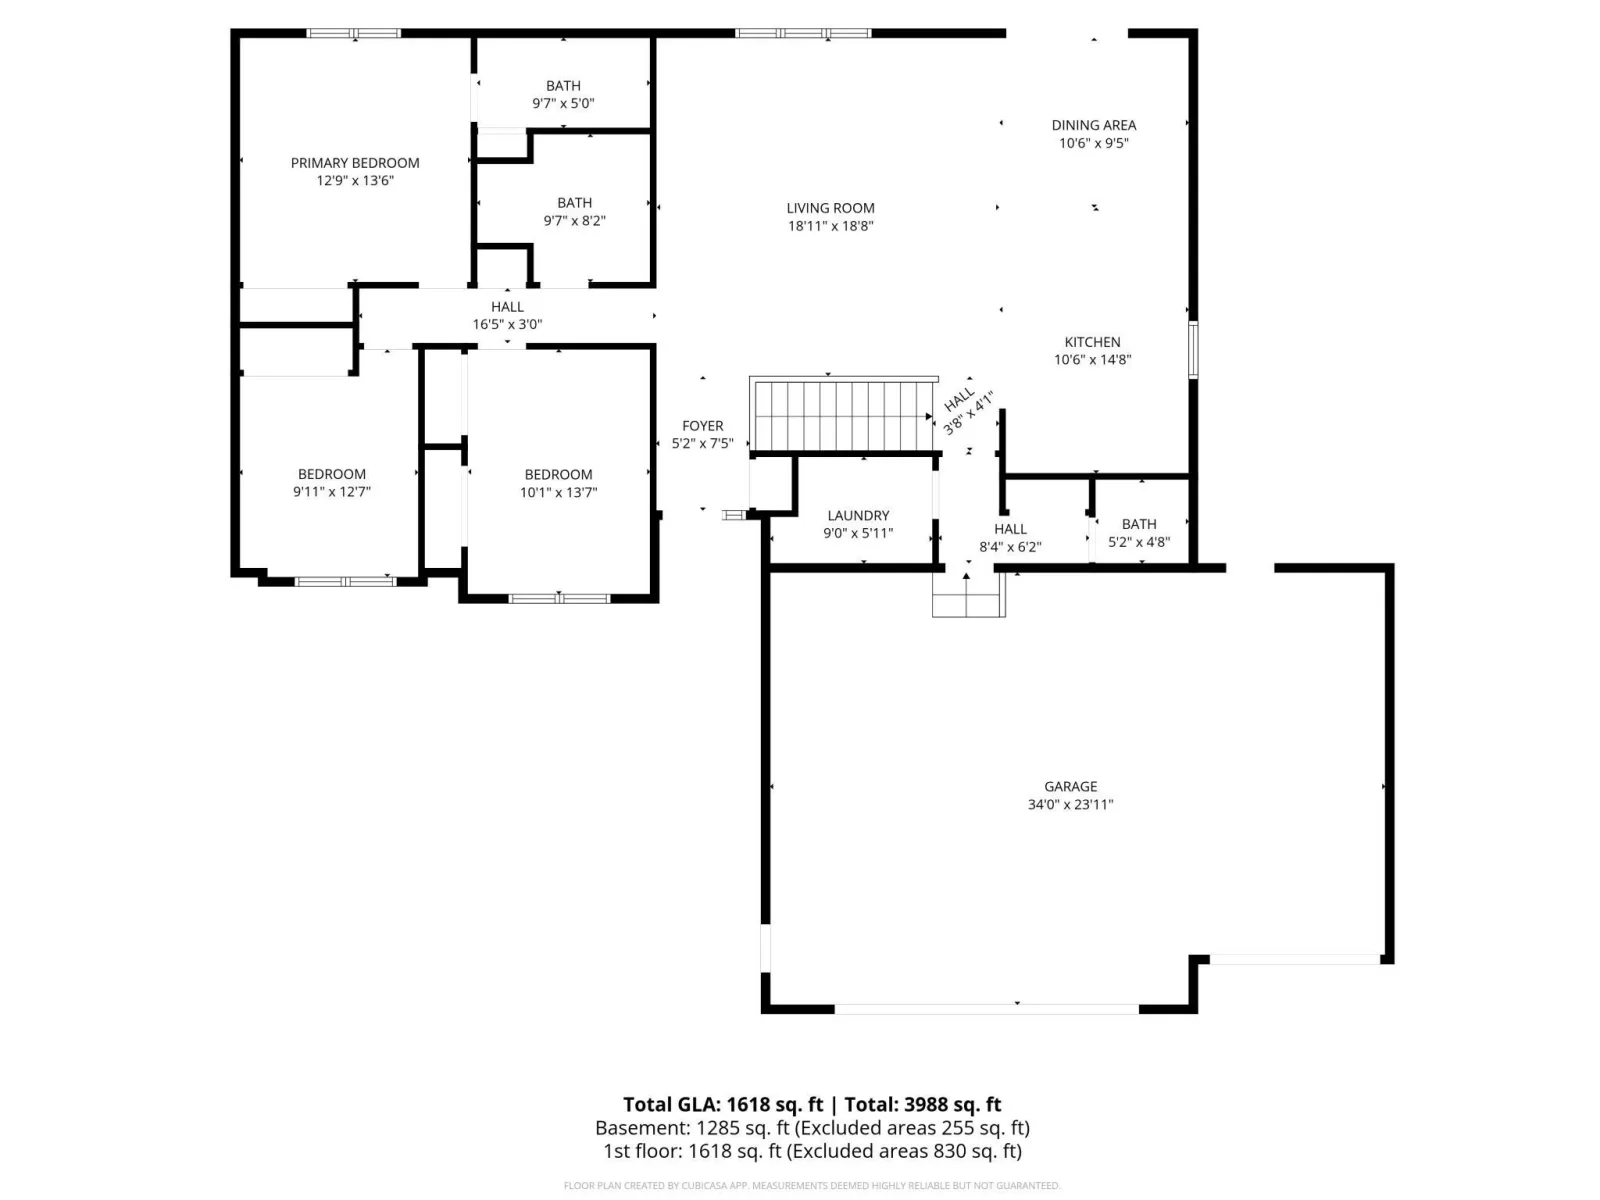
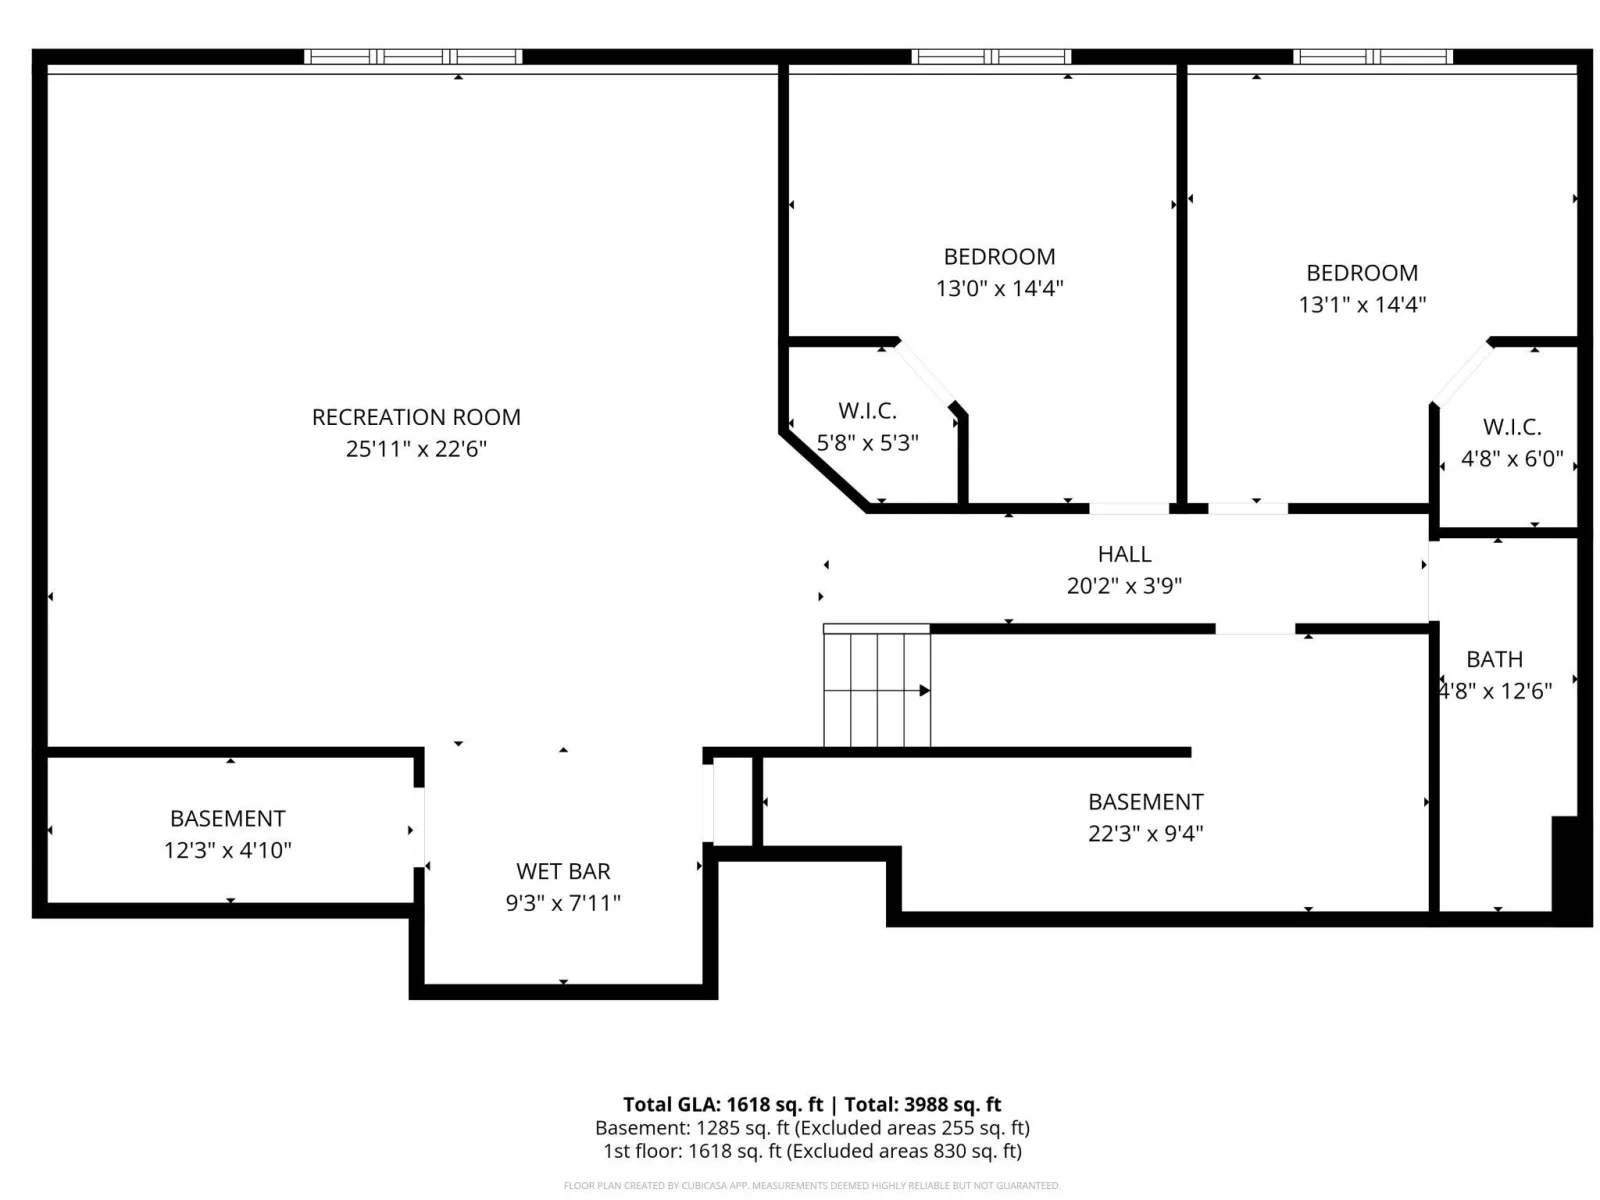
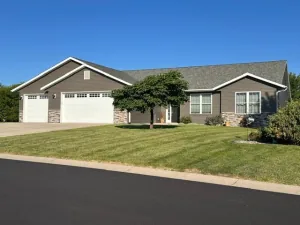
This expansive rambler in Country Club Estates offers nearly 3,300 finished square feet with 5 bedrooms, 4 bathrooms, and a generously sized insulated and heated 3-stall garage. Step inside to vaulted ceilings in the living room and a bright, open-concept layout ideal for everyday living and entertaining. Updated LVP flooring runs throughout the kitchen, dining, and living areas, while abundant natural light fills the space. You'll love the view from the patio doors that lead to a composite deck overlooking the large backyard and beautiful pond. Down the hall are three main-level bedrooms, including a spacious primary suite with a large closet and private bath. An additional full bathroom serves the remaining bedrooms. The main level also features a conveniently located laundry area just off the kitchen. Near the garage entrance, you’ll find a built-in closet and an additional 1/2 bath. The lower level expands your living space with a large family room, two more bedrooms each with walk-in closets, a full bathroom, a bar area, a dedicated hobby/workshop room, and ample storage. Additional highlights include Anderson windows, in-floor heat in the lower level, a light in each shower, a tankless water heater, and an owned water softener. The exterior features durable steel siding and an almost mature apple tree. This home checks all the boxes! Schedule your showing today!
Listing Provided Courtesy of True Real Estate
Property Details
Price:
$489,500
MLS #:
NST7167107
Status:
Active
Beds:
5
Baths:
4
Type:
Single Family
Subdivision:
Country Club Estates 14
Listed Date:
Oct 30, 2026
Finished Sq Ft:
3,266
Total Sq Ft:
3,266
Lot Size:
15,682 sqft / 0.36 acres (approx)
Year Built:
2010
See this Listing
Schools
School District:
Mankato
Interior
Above Grade Finished Area
1633
Appliances
Dishwasher, Disposal, Dryer, Range, Refrigerator, Washer, Water Softener Owned
Bathrooms
2 Full Bathrooms, 1 Three Quarter Bathroom, 1 Half Bathroom
Below Grade Finished Area
1633
Cooling
Central Air
Heating
Forced Air
Levels
One
Exterior
Accessibility Features
None
Construction Materials
Frame
Exterior Features
Metal
Garage Spaces
3
Parking Features
Attached Garage, Concrete, Garage Door Opener
Roof
Asphalt
Financial
Tax Year
2026
Taxes
$5,918
Map
Community
- Address201 Pebble Creek Drive Mankato MN
- SubdivisionCountry Club Estates 14
- CityMankato
- CountyBlue Earth
- Zip Code56001
Subdivisions in Mankato
- Auditors 14
- Augusta Meadows
- Augusta Trails
- Bransons Add
- Cic 100 Bluestem Commons
- Cic 107 75 Teton Lane
- Cic 114 Siesta Hills
- Cic 129 University Square
- Cic 20 Twnh Ctry Club 7th Sup
- Cic 73 2nd Sup Victory Drive Bus Park
- Copperfield
- Coppers Edge 2
- Cottages At Town Hall Acres
- Cougar Estates
- Country Club Estates 11
- Country Club Estates 14
- Country Club Estates 18
- Country Club Estates 20
- Country Club Estates 5
- Country Club Estates 6
- Country Club Estates 8
- Country Club Estates 9
- Dancing Waters
- Davis & Coys Add
- De Remer Add
- Deichmans Add
- Diamond Creek Homes Ph IV
- Dolph Heights Add
- Dukes Add
- Dukes Second Add
- East Mankato
- Engleby Sub
- First Ext To East Mankato
- Fletcher & Willards Add
- Glen Ellen Estates 2
- Groh Farm
- Groh Farm Subd
- Habitat Park
- Hl Smiths Add
- Ironwood Estates
- Ironwood Oaks
- Ja Willards Add A Mkto
- Johnsons Woodview Estates
- Kensington Hills
- Layman Todd Sub
- Legal Desc: ELDORADO PARK NO 2 013 001 00
- Mankato
- Mankato City
- Marwood Heights Sub
- Mcmurtries Sub
- Meadow Woods Add
- Miller Creek
- Minerva Sub
- North Star Sub 4
- Northlawn Add
- Oak Grove Sub
- Oak Marsh
- Palmers Add
- Park Add Mankato
- Peltons Sub
- Prairie Winds Estates West
- Prairie Winds West
- Ray & Noes Add
- Reeves Sub
- Replat Scheurers 3rd Highland Park Add
- River Heights Estates 1
- Riverside Add
- Riverside Park Add
- Rosewood Ph 2
- Rosewood Ph 3
- Ruby Acres
- Schaefers Sub
- Scheurers Highland Park Add
- South View Sub
- Southeast Village Sub 10
- Southview Heights Sub 2 Ext
- St Andrews Comm Centre
- Stony Creek Estates South Add
- Sub Outlot Dukes 2nd Addition-Highwood
- Thunderbird Twnhms
- Timberwolf Meadows Sub
- Tinkcoms Add
- Trail Creek Add
- Trail Creek Add 2
- Ulrichs Sub
- Van Brunts Add 2 Blks 11 To 17
- Viking Terrace Add
- Waite & Roelofsons Add
- Walter S Farm Sub
- Warrens Add Mankato 3
- Wenners Second Sub
- Wenners Second Subdivsion
- West Mankato
- Wheelers 2nd Add
- Wiltgens Sub
- Wings Over White Oak
- Wings Over White Oak Second Add
- Wolfe Add
- Woodhill Sub 2
Market Summary
Current real estate data for Single Family in Mankato as of Nov 22, 2026
120
Single Family Listed
88
Avg DOM
162
Avg $ / SqFt
$351,949
Avg List Price
Property Summary
- Located in the Country Club Estates 14 subdivision, 201 Pebble Creek Drive Mankato MN is a Single Family for sale in Mankato, MN, 56001. It is listed for $489,500 and features 5 beds, 4 baths, and has approximately 3,266 square feet of living space, and was originally constructed in 2010. The current price per square foot is $150. The average price per square foot for Single Family listings in Mankato is $162. The average listing price for Single Family in Mankato is $351,949.
Similar Listings Nearby


Copyright 2026. All rights reserved.
201 Pebble Creek Drive
Mankato, MN
