

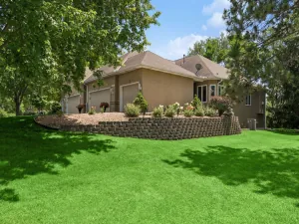
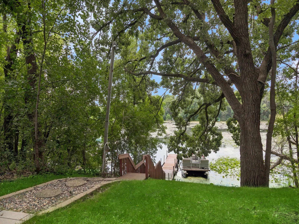
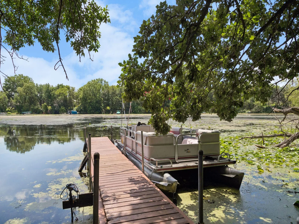
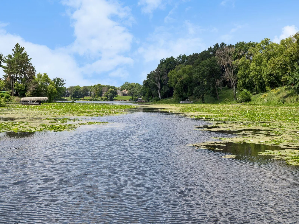
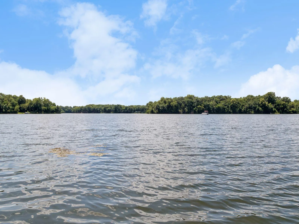
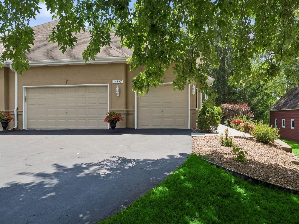
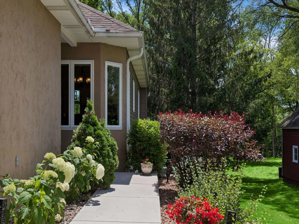
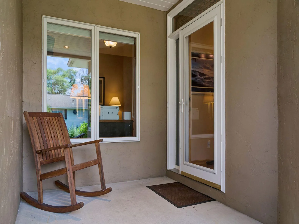
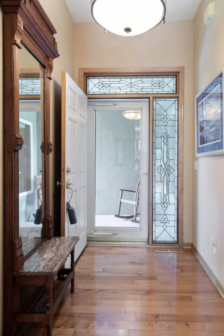
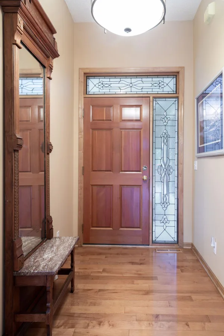
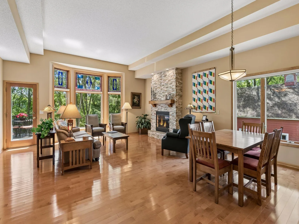
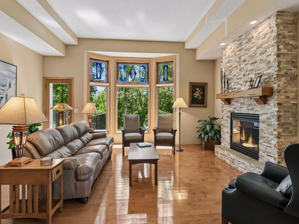
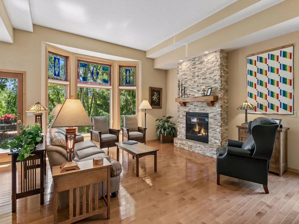
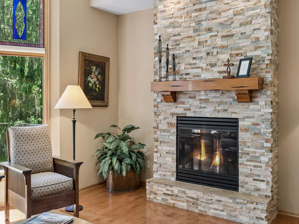
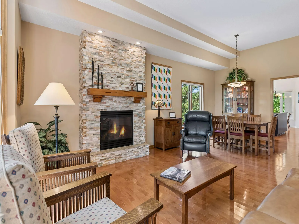
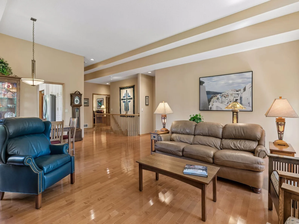
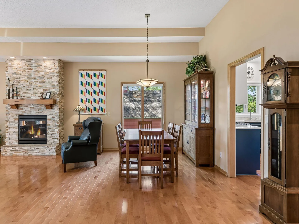
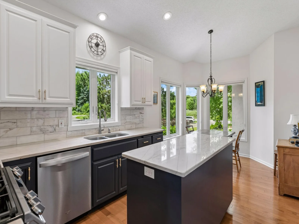
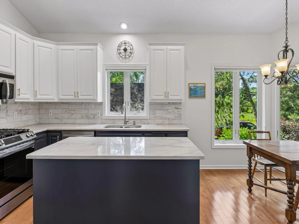
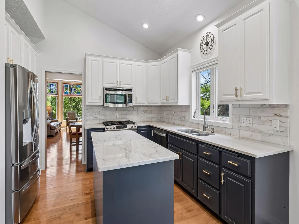
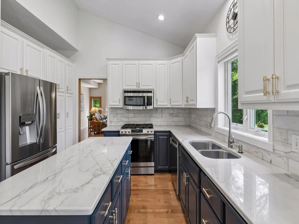
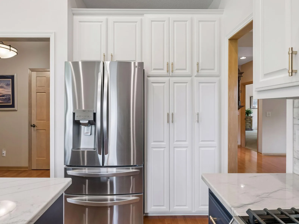
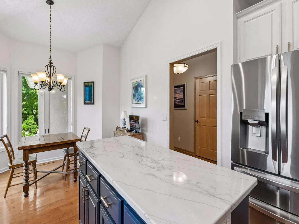
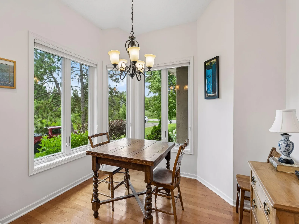
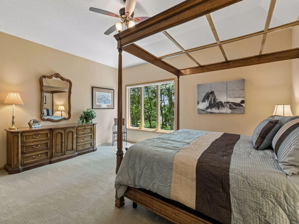
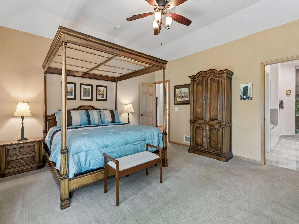
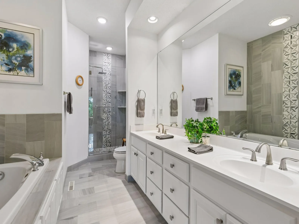
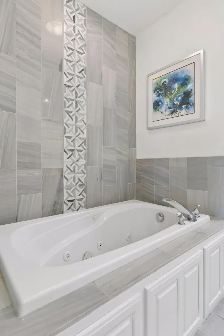
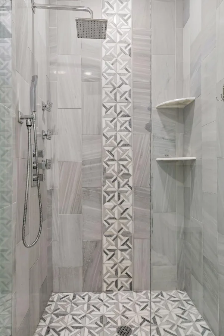
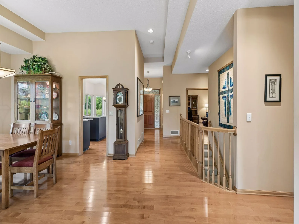
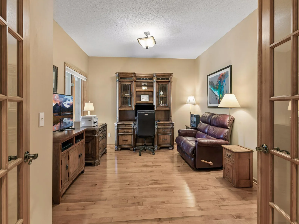
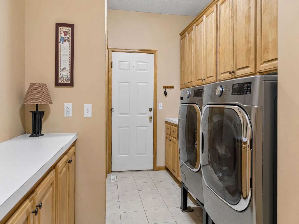
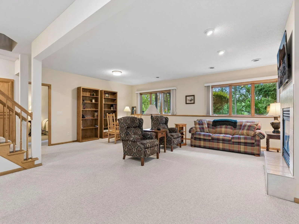
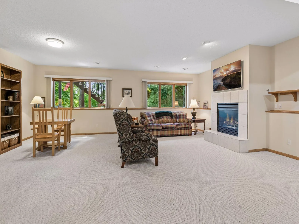
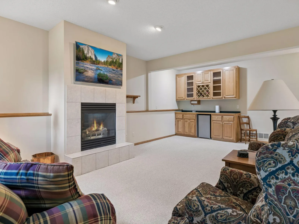
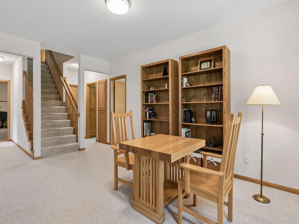
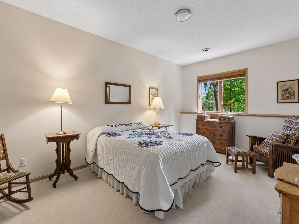
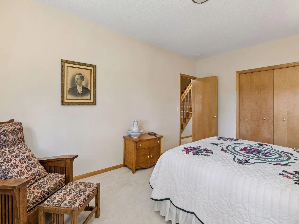
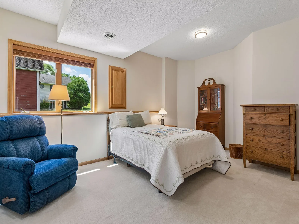
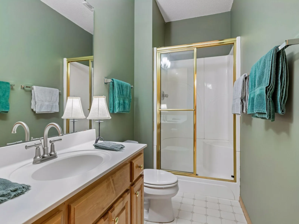
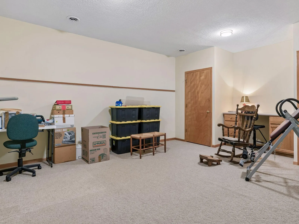
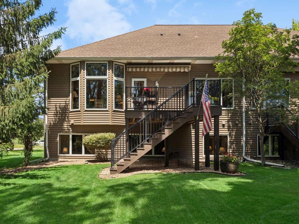
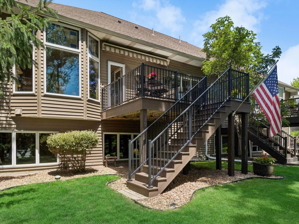
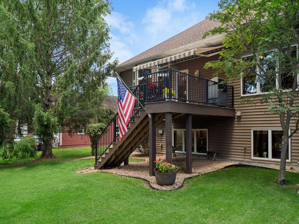
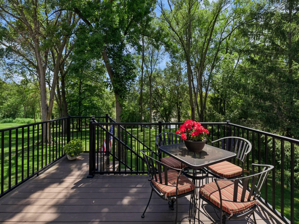
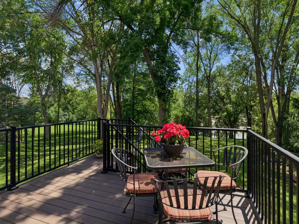
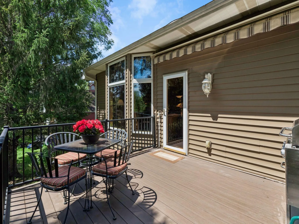
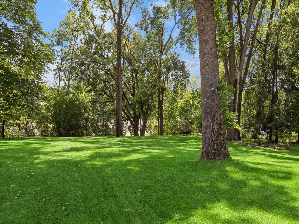
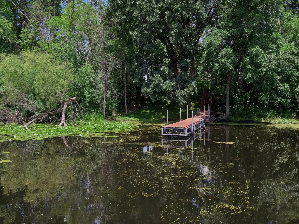
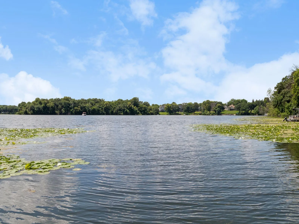
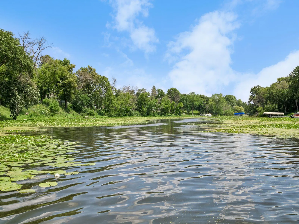
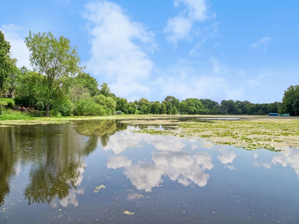
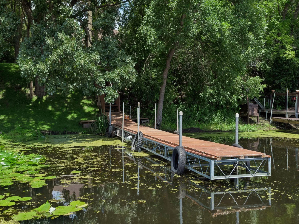
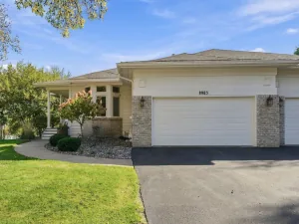
An exceptional opportunity to enjoy lakeside living with townhome-style convenience. This twin home includes lawn care, snow removal, water, and garbage services—paired with your own 56 feet of south-facing lakeshore and a private dock on the North Bay of Mitchell Lake. Beautifully updated throughout, this 3,500-square-foot, 4-bedroom, 3-bath twinhome features maple-stained hardwood flooring on the main level and a newly remodeled kitchen in 2024 with granite countertops, marble backsplash, and enameled cabinets with slide-out drawers. The maintenance-free composite deck (2020) includes black aluminum rails and a roll-out awning for comfortable outdoor living. The main-floor great room was upgraded in 2020 with hardwood floors, and a modernized fireplace and mantel. This room boasts a stunning south-facing wall of windows showcasing beautiful lake views and overlooking the private backyard. The south-facing owner’s suite offers a vaulted ceiling, newer carpet, and a remodeled bathroom in 2020 featuring a marble-tiled jetted tub surround, new shower, marble flooring, and updated lighting. The lookout lower level provides two spacious bedrooms with oversized closets, a 3/4 bath, and a warm family room with a gas fireplace, wet bar, cabinetry, wine rack, and fridge. A large bonus room at the back of the home is ideal for a pool table, exercise space, or hobby room. Additional updates include a furnace and roof that are under 12 years old, and the AC coil is new in 2026. This is a rare blend of lakeshore, privacy, and low-maintenance living.
Listing Provided Courtesy of Counselor Realty, Inc.
Property Details
Price:
$624,900
MLS #:
NST7099672
Status:
Pending
Beds:
4
Baths:
3
Type:
Single Family
Subtype:
(TH) Side x Side
Subdivision:
Mitchell Bay Townhomes
Listed Date:
Jul 7, 2026
Finished Sq Ft:
3,500
Total Sq Ft:
3,600
Lot Size:
17,860 sqft / 0.41 acres (approx)
Year Built:
1996
See this Listing
Schools
School District:
Eden Prairie
Interior
Above Grade Finished Area
1800
Appliances
Dishwasher, Disposal, Dryer, Humidifier, Microwave, Range, Refrigerator, Washer
Bathrooms
1 Full Bathroom, 2 Three Quarter Bathrooms
Below Grade Finished Area
1700
Cooling
Central Air
Fireplaces Total
2
Heating
Forced Air, Fireplace(s)
Laundry Features
Laundry Room, Main Level
Levels
One
Exterior
Accessibility Features
None
Construction Materials
Concrete, Frame
Exterior Features
Concrete, Stucco, Vinyl
Fencing
None
Garage Spaces
3
Lot Features
Tree Coverage - Medium
Parking Features
Attached Garage, Asphalt, Garage Door Opener
Roof
Age Over 8 Years, Asphalt
View
Bay, Lake, See Remarks, South
Waterfront Features
Dock, Lake Front, Lake View
Financial
HOA Fee
$250
HOA Fee Frequency
Monthly
HOA Includes
Lawn Care, Sanitation, Snow Removal, Water
HOA Name
HOA Assist
HOA Phone
8559528222
Tax Year
2026
Taxes
$7,306
Map
Community
- Address16847 Terrey Pine Drive Eden Prairie MN
- SubdivisionMitchell Bay Townhomes
- CityEden Prairie
- CountyHennepin
- Zip Code55347
Subdivisions in Eden Prairie
- Amsden Hills
- Apple Groves 2nd Add
- Apple Groves Add
- Arbor Glen
- Auditors Sub 225
- Autumn Woods 2nd Add
- Basswoods 1st Twnhs Add
- Bearpath 2nd Add
- Bearpath 4th Add
- Bearpath Golf and Country Club
- Bell Oaks 2nd Add
- Bell Oaks Estate 8th Add
- Bent Creek Woods
- Bent Creek Woods 2nd Add
- Bent Creek Woods 3rd Add
- Bluffs East 5th Add
- Bluffs West
- Bluffs West 2nd Add
- Bluffs West 3rd Add
- Bonner & Waters 1st Add
- Boulder Pointe
- Boulder Pointe Twnhms
- Cam Add
- Cardinal Hills
- Carmel
- Cedar Ridge Estates 2nd Add
- Cedarcrest Stables
- Cic 0080 Ridgewoods Condo 1st
- Cic 0315 The Preserve I Condo
- Cic 0387 Park Place Condo
- Cic 0435 Eden Bluffs Condo
- Cic 0679 Pinebrook Carriage Home
- Cic 0685 Edenvale A Condo
- Cic 0718 Hartford Place Courthomes
- Cic 0727 Hawthorne Carriage Homes
- Cic 0798 Staring Lake Village Home
- Cic 0807 Mitchell Village Coach
- Cic 0972 Lodges At Oakparke Estate
- Cic 1006 Bluff Country Village Con
- Cic 1071 Hartford Commons Condo
- Cic 1385 Southwest Station Condo
- Cic 1611 Eden Lake Condos
- Coachmans Landing
- Coachmans Landing 3rd Add
- Condo 0011 Fairway Wood Condo 1
- Condo 0080 Ridgewoods Condo 1st
- Condo 0383 Lake Eden Carriage Home
- Condo 0391 Fairway Woods Condo
- Condo 0427 Valley Pond A Condo
- Condo 0466 Preserve Manor Homes
- Condo 0508 Primetech Park Condo
- Condo 0516 Village Greens Condo
- Condo 0661 Edenvale Glen Condo
- Condo 0664 Jamestown Villas
- Dellwood
- Dellwood Estates
- Duck Lake Vista
- Eagle Crest At Hennepin Village
- Eagle Ridge At Hennepin Villag
- Eagle Ridge At Hennepin Village 1
- Eagle Ridge At Hennepin Village 4
- Eagle Ridge At Hennepin Village Five
- Eden Heights
- EDEN HILLS CONDOMIINIUM
- Eden Prairie Woods
- Eden View
- Edenborough
- Edenvale 10th Add
- Edenvale 11th Add
- Edenvale Highlands
- Edenvale Indust Park 10th Add
- Entrevaux
- Fairway Woods
- Forest Knolls 2nd Add
- Golf Vista Edgewood
- Hennepin Village
- Heritage Park 1st Add
- Hidden Glen 3rd
- Highland Oaks
- Hipps Cedar Point 1st Add
- Johnson Ridge
- Kings Forest Add To Stevens Heights
- Kiwatchi Add
- Lake Eden South
- Legion Park
- Lochanburn
- Maple Leaf Acres
- Maple Leaf Acres 10th Add
- Mark Charles 3rd Add
- Marshall Farms
- Mill Creek 5th Add
- Mitchell Bay Townhomes
- Muirfield 2nd Add
- Northmark
- Northmark 2nd Add
- Northmark 4th Add
- Oakparke Estates
- Oakparke Estates 3rd Add
- Olympic Hills 1st Add
- Olympic Hills 6th Add
- Ponds Edge
- Prairie East 3rd Add
- Prairie East 5th Add
- Prairie East 7th Add
- Prairie East 9th Add
- Prairie Estates
- Prairie Heights
- Prairie Pines
- Prairie Shores
- Preserve Center 3rd Add
- Purgatory Creek Estates
- Purgatory Ridge
- Raven Ridge
- Red Rock Lake 1st Add
- Reeder Ridge Second Add
- Ridgewood West 2
- Riverview Heights 2nd Add
- Round Lake Estates
- Round Lake Estates 2nd Add
- Scenic Heights West
- Settlers Ridge
- Settlers Ridge 4th Add
- Settlers Ridge 5th Add
- Seven Pines
- Starrwood
- Summit On Bryant Lake
- Sunset Ridge
- Sunset Trails Estates
- The Bluff At Riverview 2nd Add
- The Cove
- The Enclave At Old Shady Oak
- The Meadows
- The Ridge
- The Ridge At Riley Creek 2nd Add
- The Townhomes of North Bay
- The Vintage
- Three Oaks Estates
- Timber Creek North
- Timber Creek Woods
- Timber Lakes Twnhms 2nd Add
- Topview Acres 2nd Add
- Topview Acres 3rd Add
- Tower Add
- Valley Knolls Add
- Village Knolls 4th Addn
- Village Woods 1st Add
- Villas At Smith Village
- Welter Purgatory Acres 2nd Add
- Welter Purgatory Acres 4th Add
- Westover
- Westwind
- Williams Place
- Windfield 5th Addn
- Woodland Add
- Woodlawn Heights
Market Summary
Current real estate data for Single Family in Eden Prairie as of Nov 22, 2026
202
Single Family Listed
66
Avg DOM
229
Avg $ / SqFt
$734,662
Avg List Price
Property Summary
- Located in the Mitchell Bay Townhomes subdivision, 16847 Terrey Pine Drive Eden Prairie MN is a Single Family for sale in Eden Prairie, MN, 55347. It is listed for $624,900 and features 4 beds, 3 baths, and has approximately 3,500 square feet of living space, and was originally constructed in 1996. The current price per square foot is $179. The average price per square foot for Single Family listings in Eden Prairie is $229. The average listing price for Single Family in Eden Prairie is $734,662.
Similar Listings Nearby



Copyright 2026. All rights reserved.
16847 Terrey Pine Drive
Eden Prairie, MN
