

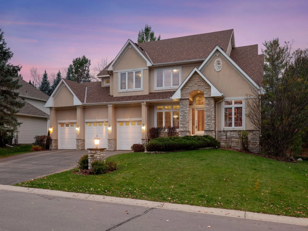
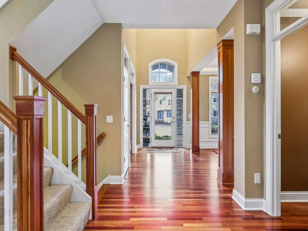
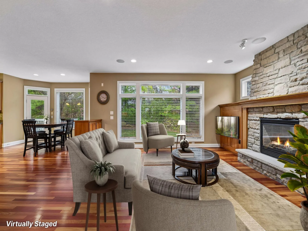
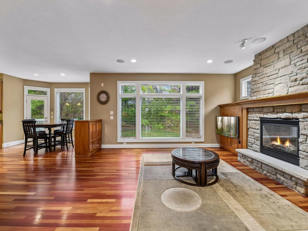
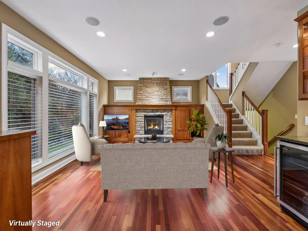
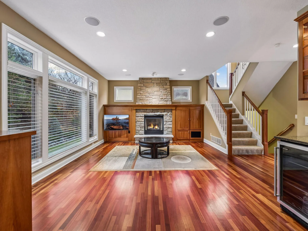
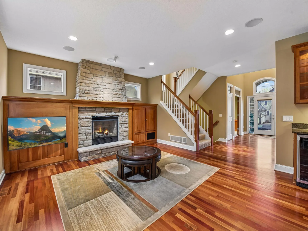
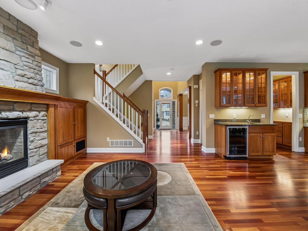
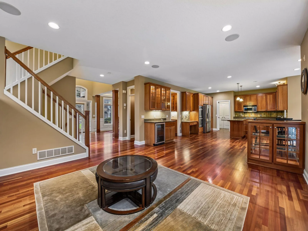
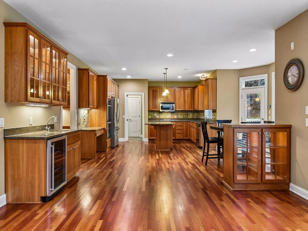
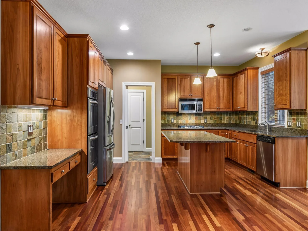
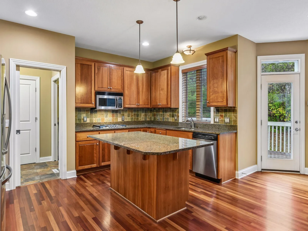
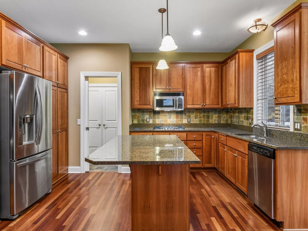
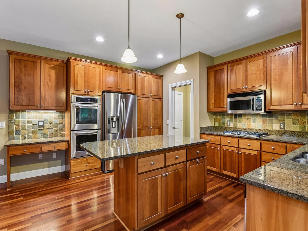
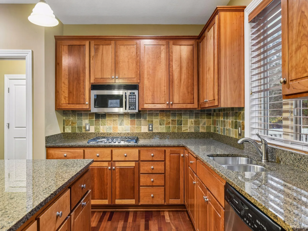
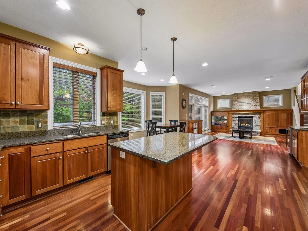
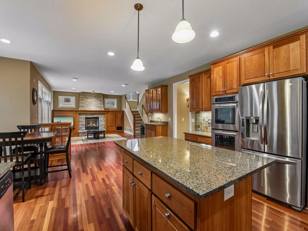
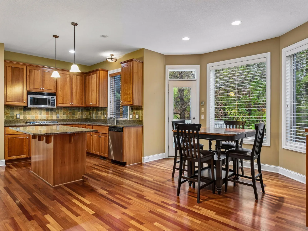
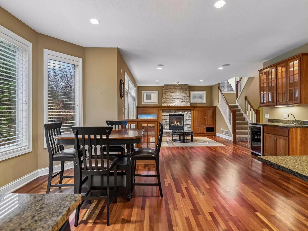
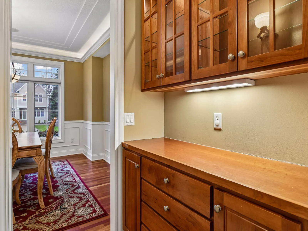
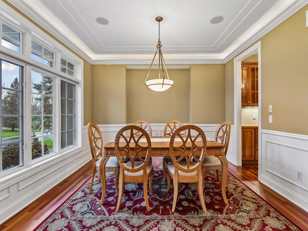
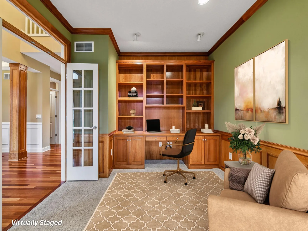
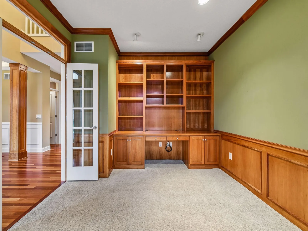
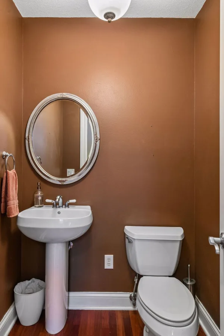
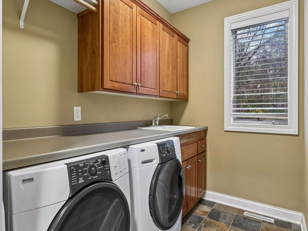
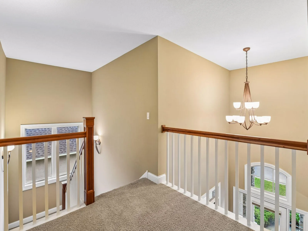
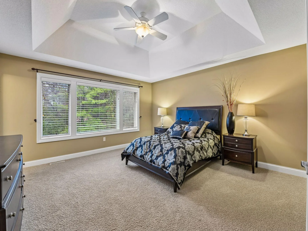
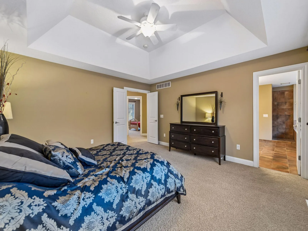
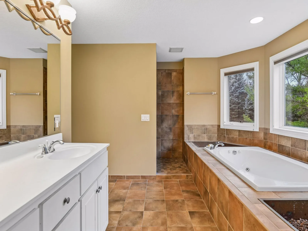
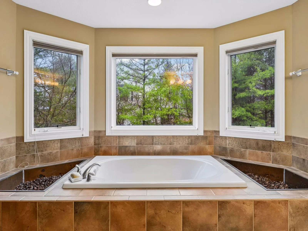
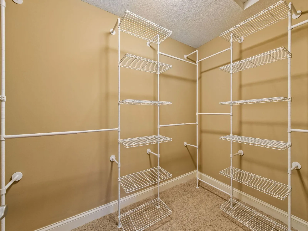
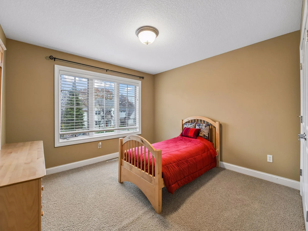
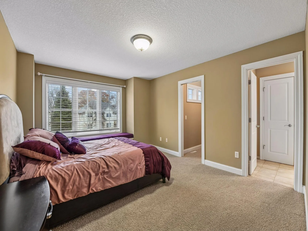
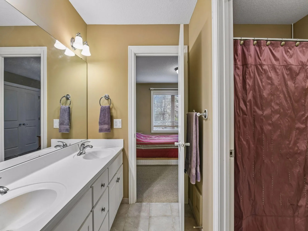
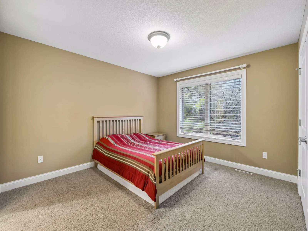
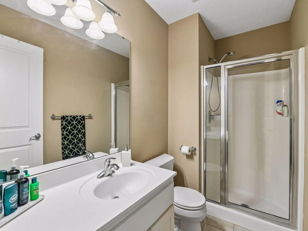
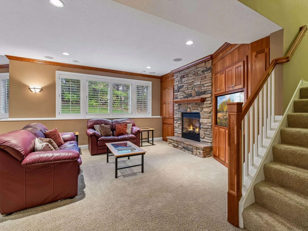
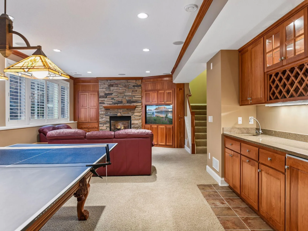
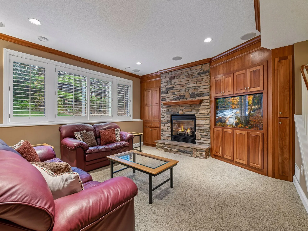
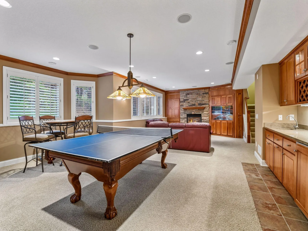
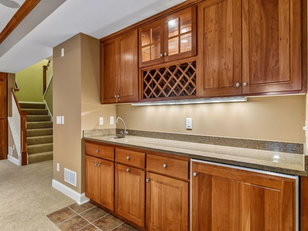
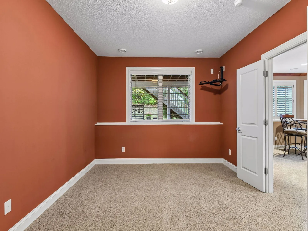
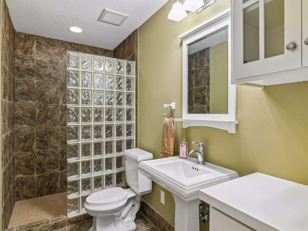
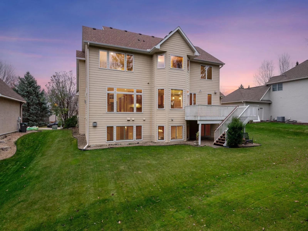
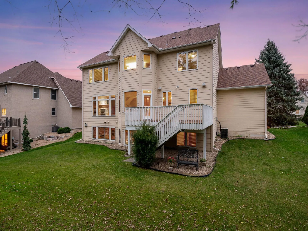
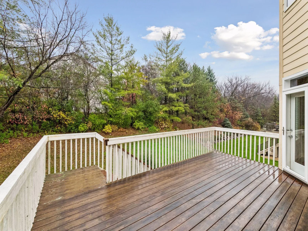
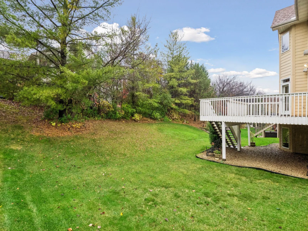
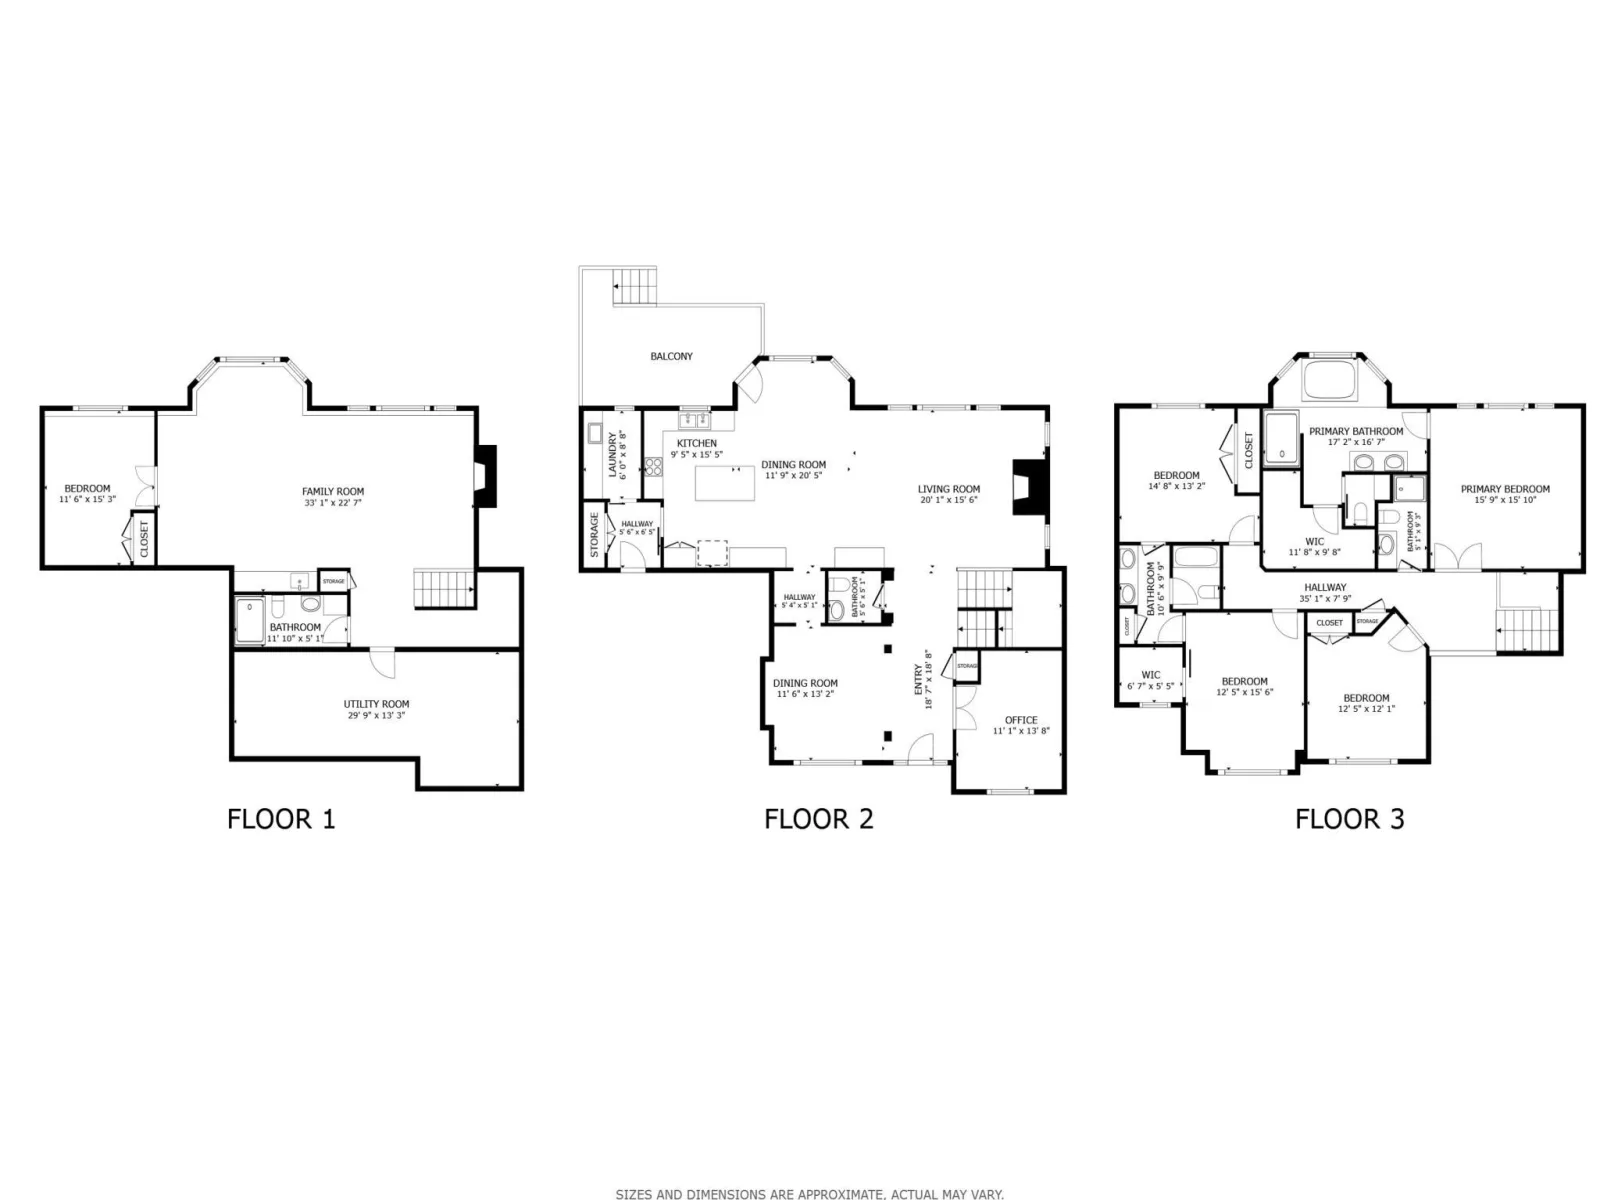
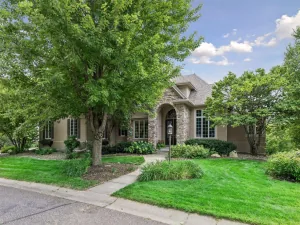
Welcome to 17306 Cedarcrest Drive in Eden Prairie! This beautifully updated Kroiss-built two-story home showcases quality craftsmanship, timeless architectural detail, and thoughtfully designed living spaces. Brazilian cherry hardwood floors, custom built-ins, and a rich blend of cherry and enameled millwork create a warm, inviting feel throughout. The kitchen features granite countertops, a center island, maple cabinetry, and a butler's pantry, while the formal dining room showcases a cove ceiling. A main-level study with wainscoting offers a great work-from-home space, and a wet bar in the main living room adds an inviting touch for entertaining. Upstairs, four bedrooms are conveniently located on one level, including a spacious primary suite with a private bath featuring a separate shower and jetted tub. The finished lower level offers additional gathering space, complete with a second wet bar in the family room. Recent improvements include a new roof in 2026, with three additional windows ordered and awaiting installation. A wonderful combination of classic craftsmanship, thoughtful updates, and functional living spaces in a desirable Eden Prairie location!
Listing Provided Courtesy of Redfin Corporation
Property Details
Price:
$950,000
MLS #:
NST7165053
Status:
Active
Beds:
5
Baths:
5
Type:
Single Family
Subdivision:
Seven Pines
Listed Date:
Nov 6, 2026
Finished Sq Ft:
4,288
Total Sq Ft:
4,581
Lot Size:
13,504 sqft / 0.31 acres (approx)
Year Built:
2002
See this Listing
Schools
School District:
Eden Prairie
Interior
Above Grade Finished Area
3087
Appliances
Central Vacuum, Cooktop, Dishwasher, Disposal, Double Oven, Dryer, ENERGY STAR Qualified Appliances, Exhaust Fan, Freezer, Humidifier, Gas Water Heater, Microwave, Range, Refrigerator, Stainless Steel Appliances, Wall Oven, Washer
Bathrooms
2 Full Bathrooms, 2 Three Quarter Bathrooms, 1 Half Bathroom
Below Grade Finished Area
1201
Cooling
Central Air, Dual
Fireplaces Total
2
Heating
Forced Air, Humidity Control
Laundry Features
Gas Dryer Hookup, Laundry Room, Main Level, Sink, Washer Hookup
Levels
Two
Exterior
Accessibility Features
None
Exterior Features
Fiber Board, Stucco
Fencing
None
Garage Spaces
3
Lot Features
Tree Coverage - Light, Underground Utilities
Parking Features
Attached Garage, Asphalt, Garage Door Opener
Roof
Age 8 Years or Less, Architectural Shingle
Financial
Tax Year
2026
Taxes
$12,256
Map
Community
- Address17306 Cedarcrest Drive Eden Prairie MN
- SubdivisionSeven Pines
- CityEden Prairie
- CountyHennepin
- Zip Code55347
Subdivisions in Eden Prairie
- Amsden Hills
- Apple Groves 2nd Add
- Apple Groves Add
- Arbor Glen
- Auditors Sub 225
- Autumn Woods 2nd Add
- Basswoods 1st Twnhs Add
- Bearpath 2nd Add
- Bearpath 4th Add
- Bearpath Golf and Country Club
- Bell Oaks 2nd Add
- Bell Oaks Estate 8th Add
- Bent Creek Woods
- Bent Creek Woods 2nd Add
- Bent Creek Woods 3rd Add
- Bluffs East 5th Add
- Bluffs West
- Bluffs West 2nd Add
- Bluffs West 3rd Add
- Bonner & Waters 1st Add
- Boulder Pointe
- Boulder Pointe Twnhms
- Cam Add
- Cardinal Hills
- Carmel
- Cedar Ridge Estates 2nd Add
- Cedarcrest Stables
- Cic 0080 Ridgewoods Condo 1st
- Cic 0315 The Preserve I Condo
- Cic 0387 Park Place Condo
- Cic 0435 Eden Bluffs Condo
- Cic 0679 Pinebrook Carriage Home
- Cic 0685 Edenvale A Condo
- Cic 0718 Hartford Place Courthomes
- Cic 0727 Hawthorne Carriage Homes
- Cic 0798 Staring Lake Village Home
- Cic 0807 Mitchell Village Coach
- Cic 0972 Lodges At Oakparke Estate
- Cic 1006 Bluff Country Village Con
- Cic 1071 Hartford Commons Condo
- Cic 1385 Southwest Station Condo
- Cic 1611 Eden Lake Condos
- Coachmans Landing
- Coachmans Landing 3rd Add
- Condo 0011 Fairway Wood Condo 1
- Condo 0080 Ridgewoods Condo 1st
- Condo 0383 Lake Eden Carriage Home
- Condo 0391 Fairway Woods Condo
- Condo 0427 Valley Pond A Condo
- Condo 0466 Preserve Manor Homes
- Condo 0508 Primetech Park Condo
- Condo 0516 Village Greens Condo
- Condo 0661 Edenvale Glen Condo
- Condo 0664 Jamestown Villas
- Dellwood
- Dellwood Estates
- Duck Lake Vista
- Eagle Crest At Hennepin Village
- Eagle Ridge At Hennepin Village 1
- Eagle Ridge At Hennepin Village 4
- Eagle Ridge At Hennepin Village Five
- Eden Heights
- EDEN HILLS CONDOMIINIUM
- Eden Prairie Woods
- Eden View
- Edenborough
- Edenvale 06th Add
- Edenvale 10th Add
- Edenvale 11th Add
- Edenvale Highlands
- Edenvale Indust Park 10th Add
- Entrevaux
- Fairway Woods
- Forest Knolls 2nd Add
- Golf Vista Edgewood
- Hennepin Village
- Heritage Park 1st Add
- Heritage Place
- Hidden Glen 3rd
- Highland Oaks
- Hipps Cedar Point 1st Add
- Johnson Ridge
- Kings Forest Add To Stevens Heights
- Kiwatchi Add
- Lake Eden South
- Legion Park
- Lochanburn
- Maple Leaf Acres
- Maple Leaf Acres 10th Add
- Mark Charles 3rd Add
- Marshall Farms
- Mill Creek 5th Add
- Mitchell Bay Townhomes
- Muirfield 2nd Add
- Northmark
- Northmark 2nd Add
- Northmark 4th Add
- Oakparke Estates
- Oakparke Estates 3rd Add
- Olympic Hills 1st Add
- Olympic Hills 6th Add
- Ponds Edge
- Prairie East 3rd Add
- Prairie East 5th Add
- Prairie East 7th Add
- Prairie East 9th Add
- Prairie Estates
- Prairie Heights
- Prairie Pines
- Prairie Shores
- Preserve Center 3rd Add
- Purgatory Creek Estates
- Purgatory Ridge
- Raven Ridge
- Red Rock Lake 1st Add
- Reeder Ridge Second Add
- Ridgewood West 2
- Riverview Heights 2nd Add
- Round Lake Estates
- Round Lake Estates 2nd Add
- Scenic Heights West
- Settlers Ridge
- Settlers Ridge 4th Add
- Settlers Ridge 5th Add
- Seven Pines
- Starrwood
- Summit On Bryant Lake
- Sunset Ridge
- Sunset Trails Estates
- The Bluff At Riverview 2nd Add
- The Cove
- The Enclave At Old Shady Oak
- The Meadows
- The Ridge
- The Ridge At Riley Creek 2nd Add
- The Townhomes of North Bay
- The Vintage
- Three Oaks Estates
- Timber Creek North
- Timber Creek Woods
- Timber Lakes Twnhms 2nd Add
- Topview Acres 2nd Add
- Topview Acres 3rd Add
- Tower Add
- Valley Knolls Add
- Village Knolls 4th Addn
- Village Woods 1st Add
- Villas At Smith Village
- Welter Purgatory Acres 2nd Add
- Welter Purgatory Acres 4th Add
- Westover
- Westwind
- Williams Place
- Windfield 5th Addn
- Woodland Add
- Woodlawn Heights
Market Summary
Current real estate data for Single Family in Eden Prairie as of Nov 20, 2026
203
Single Family Listed
64
Avg DOM
229
Avg $ / SqFt
$732,466
Avg List Price
Property Summary
- Located in the Seven Pines subdivision, 17306 Cedarcrest Drive Eden Prairie MN is a Single Family for sale in Eden Prairie, MN, 55347. It is listed for $950,000 and features 5 beds, 5 baths, and has approximately 4,288 square feet of living space, and was originally constructed in 2002. The current price per square foot is $222. The average price per square foot for Single Family listings in Eden Prairie is $229. The average listing price for Single Family in Eden Prairie is $732,466.
Similar Listings Nearby


Copyright 2026. All rights reserved.
17306 Cedarcrest Drive
Eden Prairie, MN
