

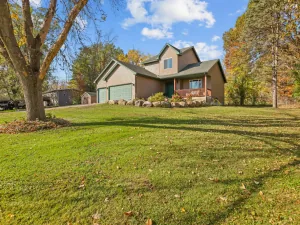
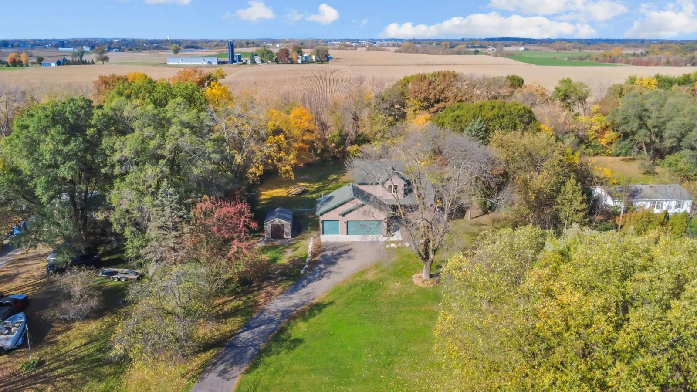
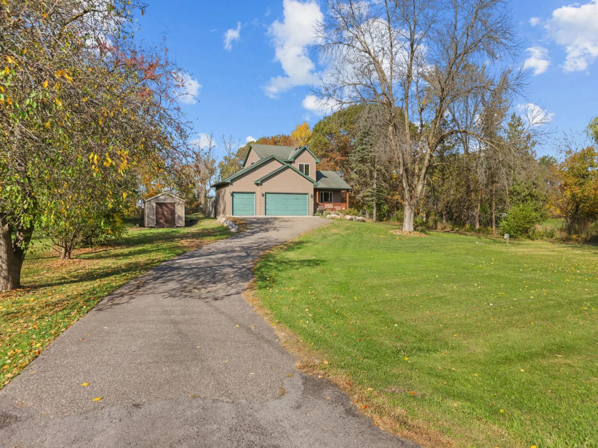
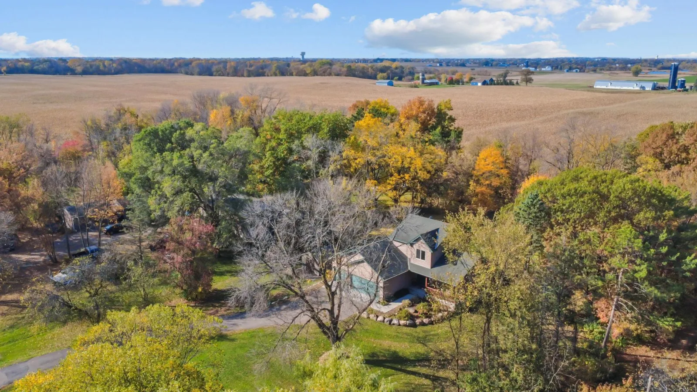
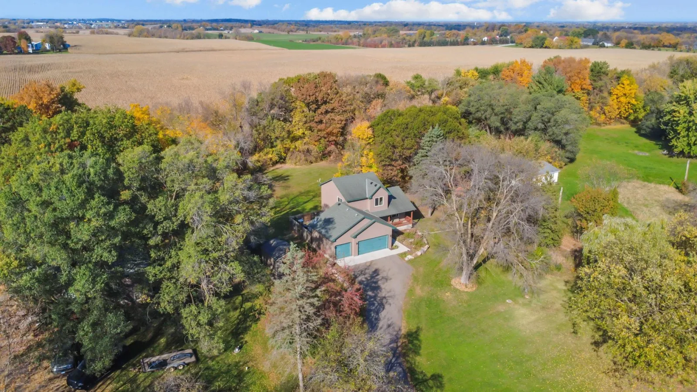
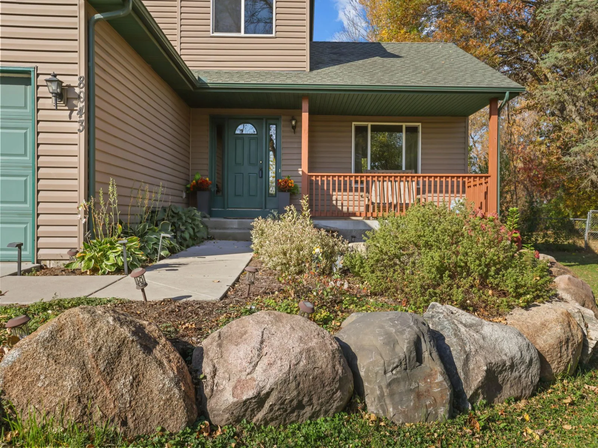
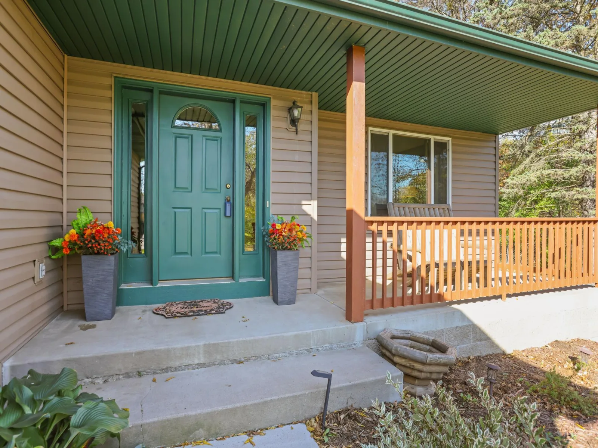
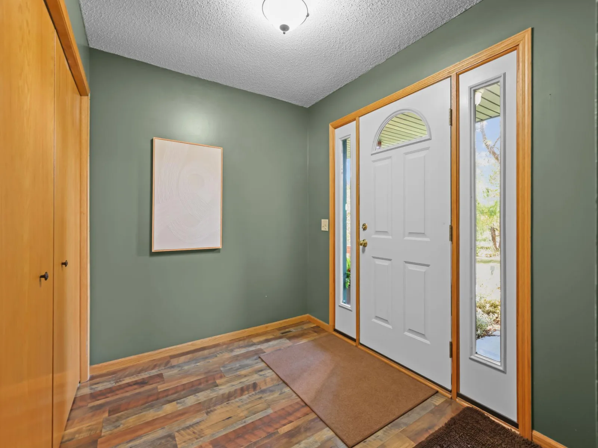
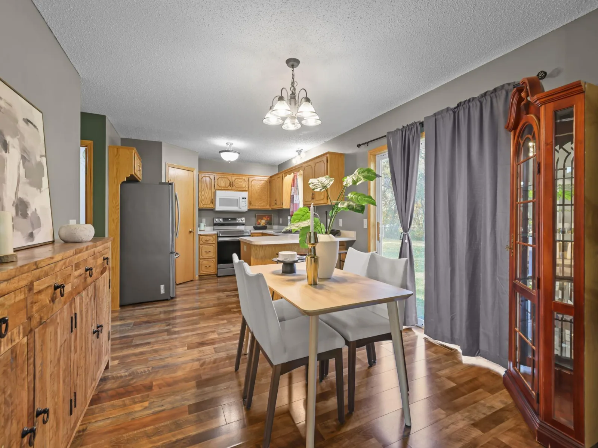
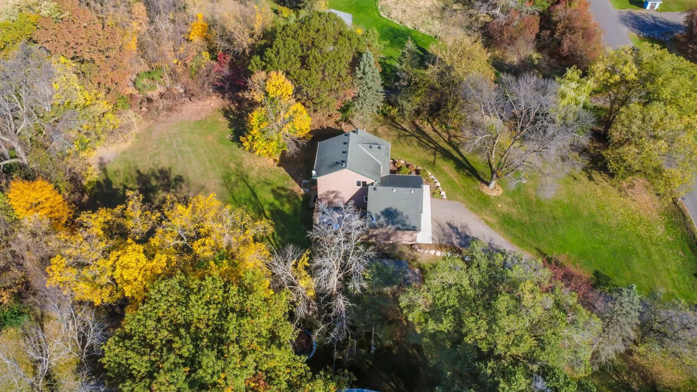
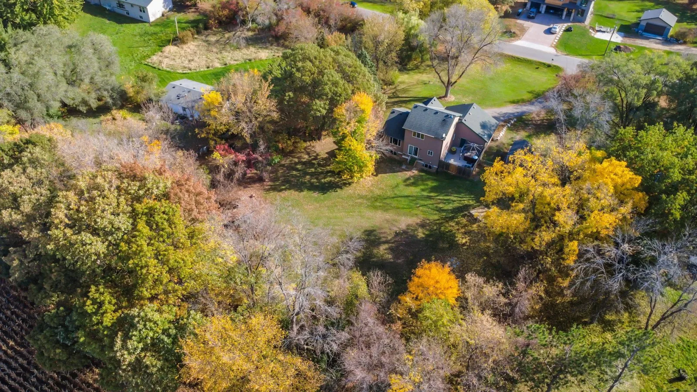
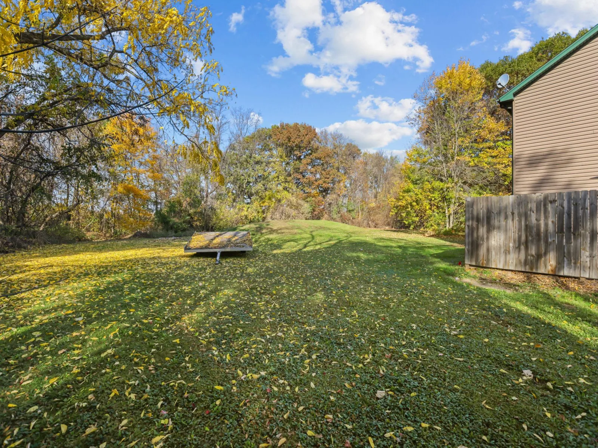
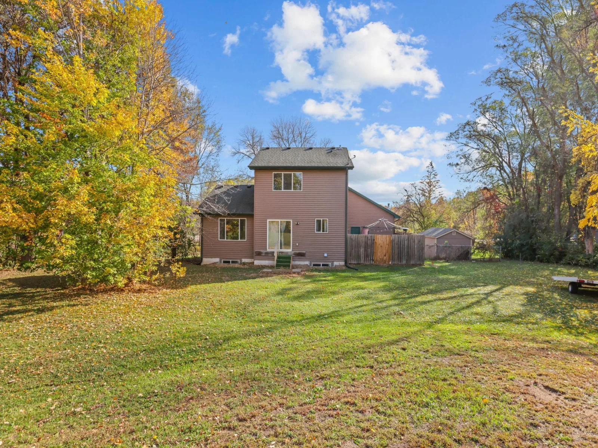
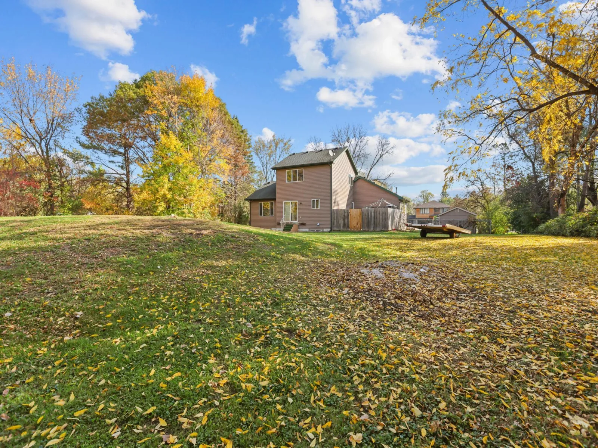
Imagine coming home to a little more space, a little more privacy, and a whole lot of room to enjoy life. Set on just over an acre, this inviting modified two-story home offers the peaceful feel of country living while keeping shopping, dining, coffee, and convenient freeway access close at hand.
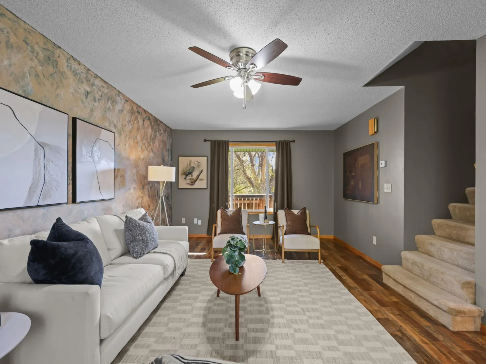
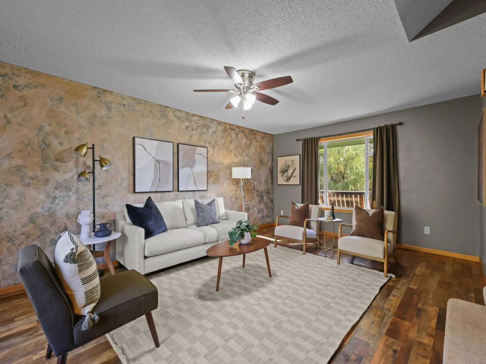
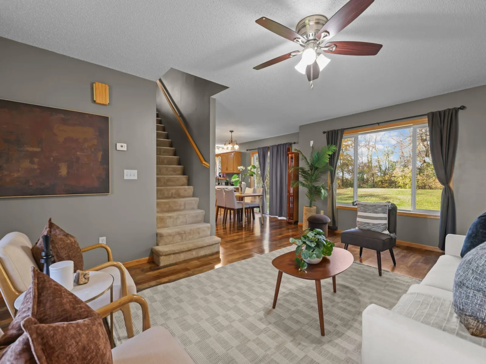
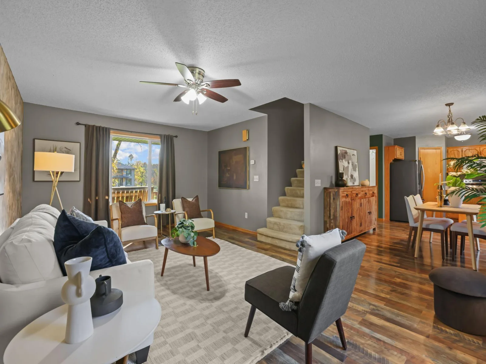
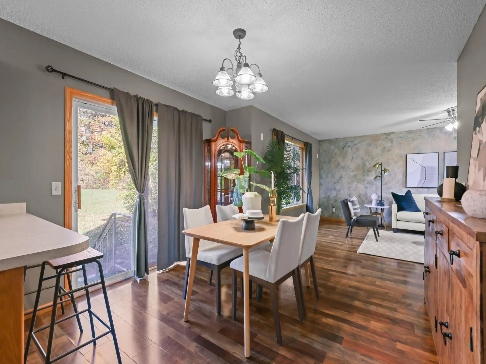
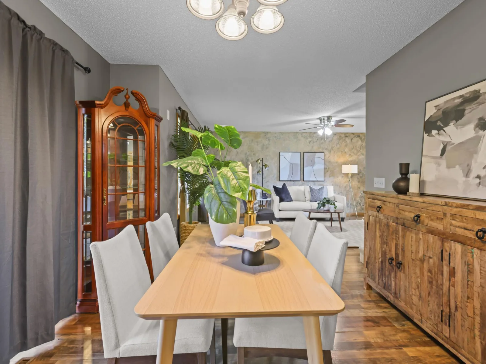
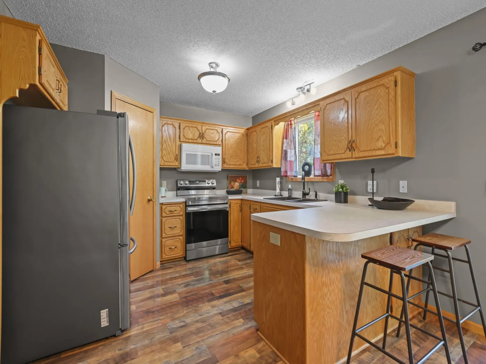
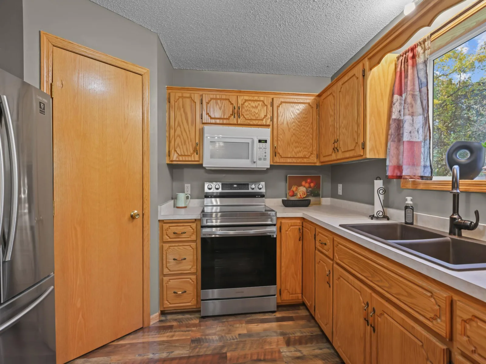
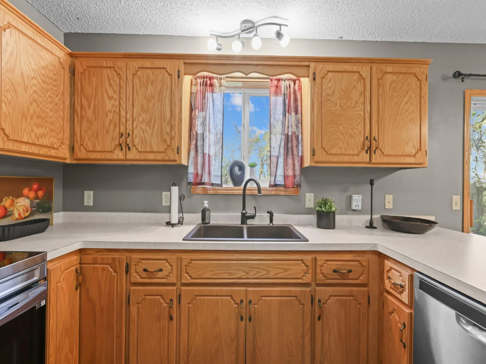
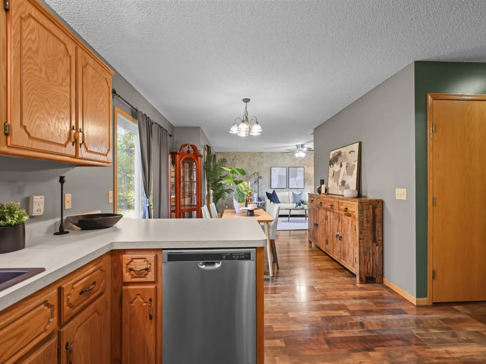
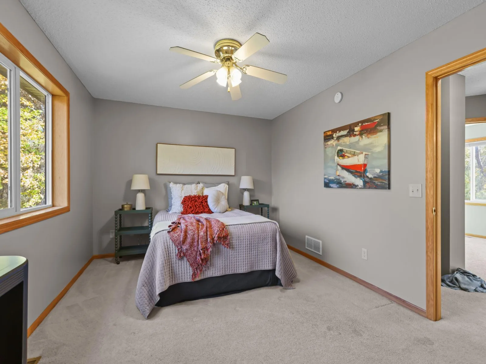
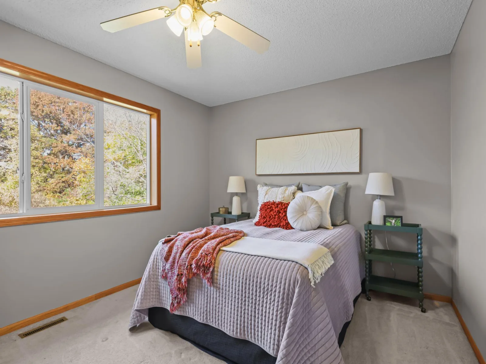
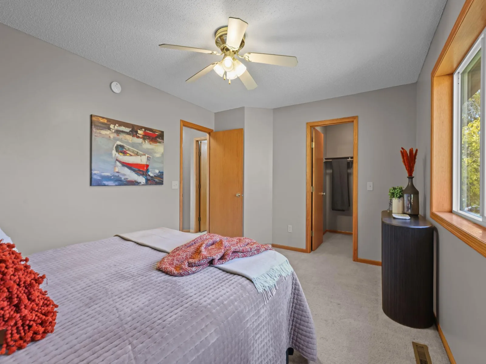
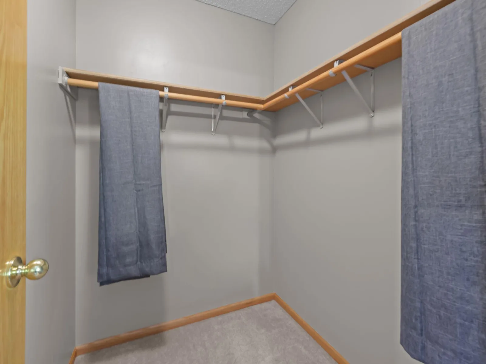
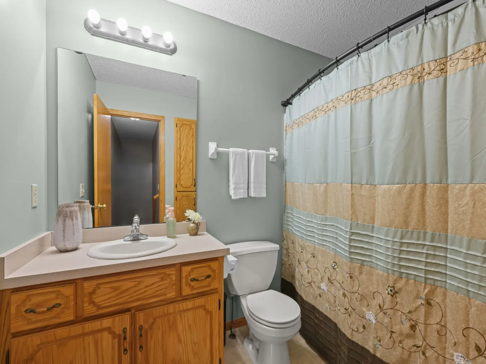
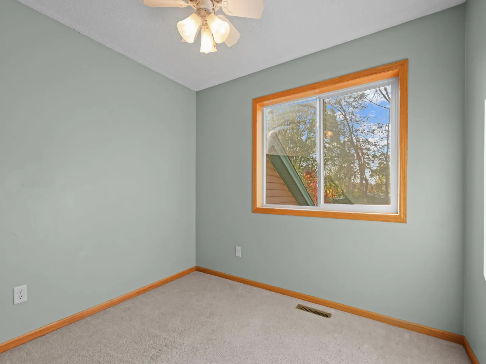
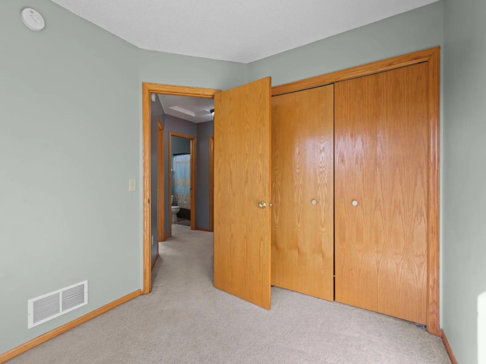
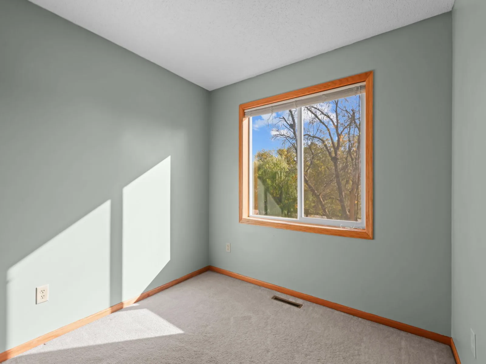
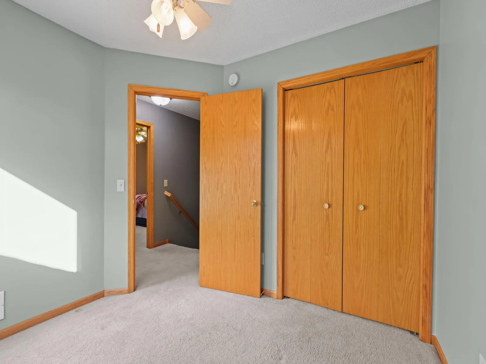
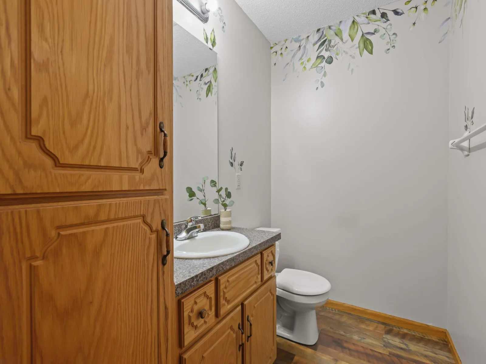
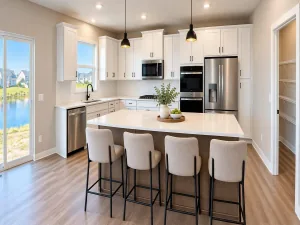
Inside, the 1,472 finished square feet are thoughtfully laid out with 3 bedrooms – all on one level -- and 1½ baths. The spacious living room, located just off the dining area, creates a natural gathering place for everything from everyday family time to holiday celebrations with friends and loved ones. The kitchen features a walk-in pantry, adding the storage and convenience every busy household appreciates.
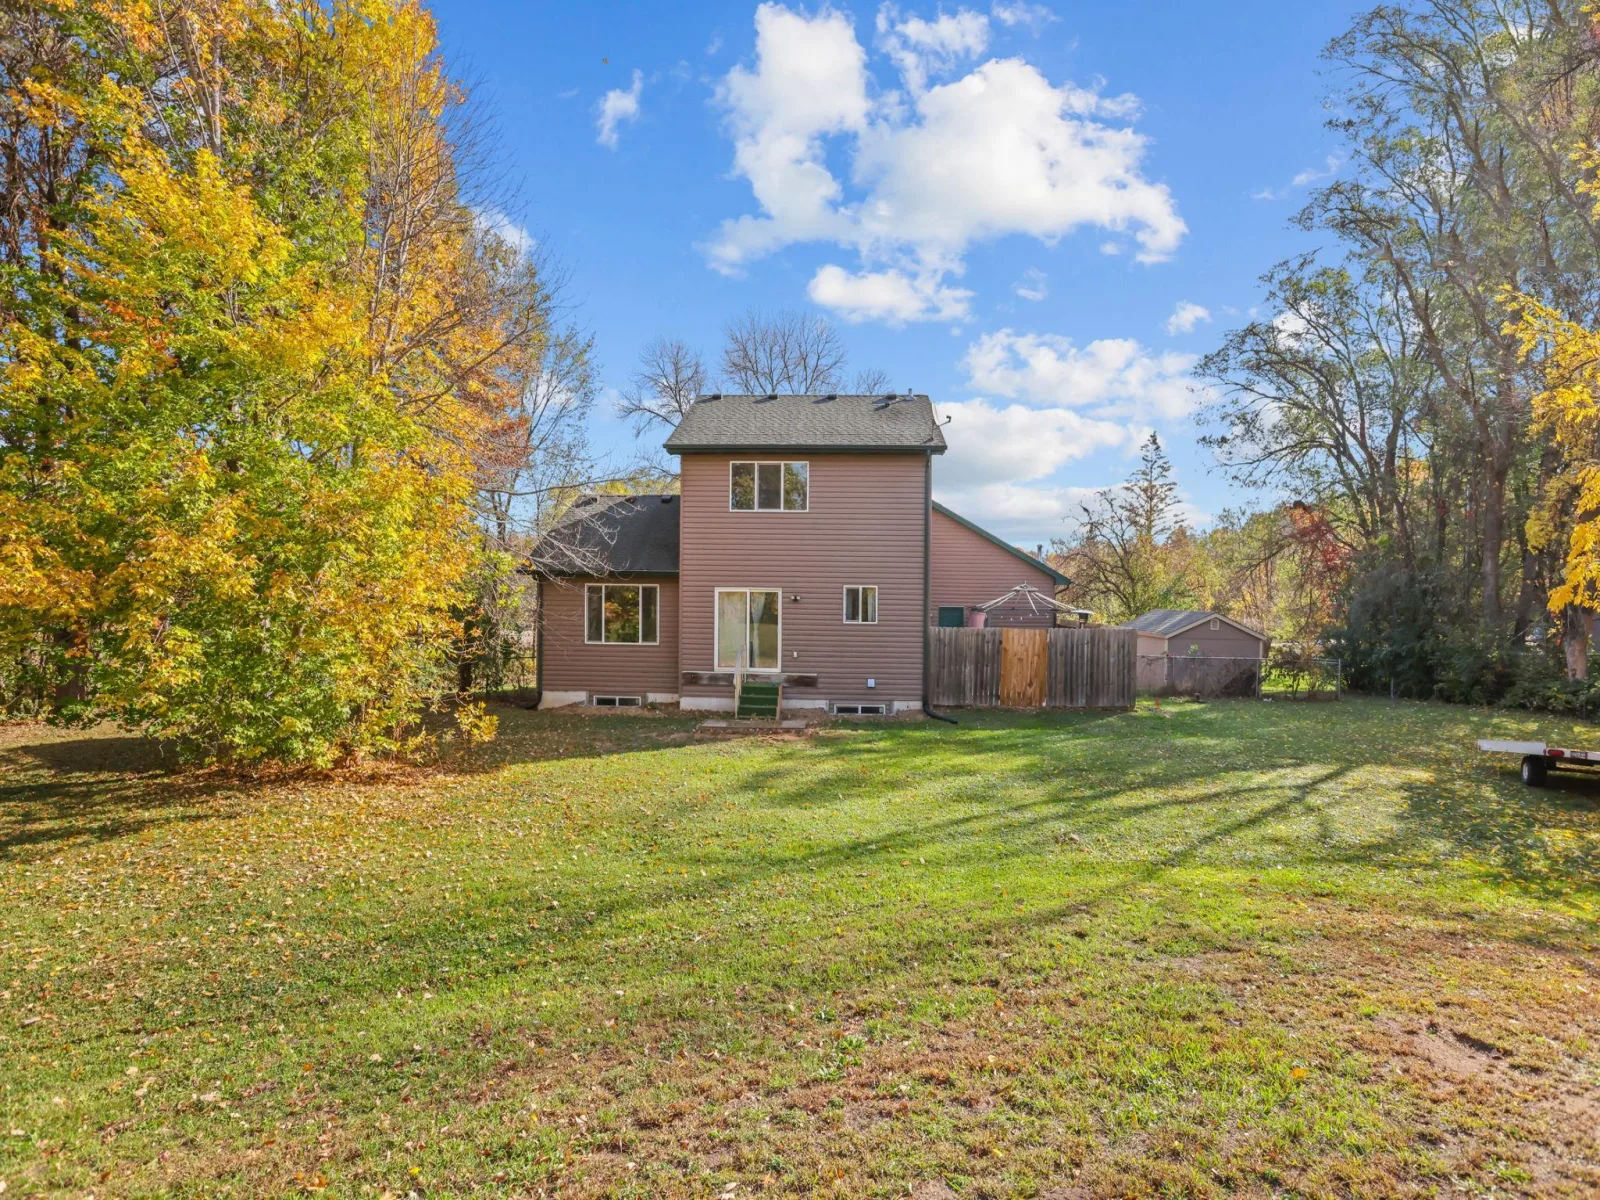
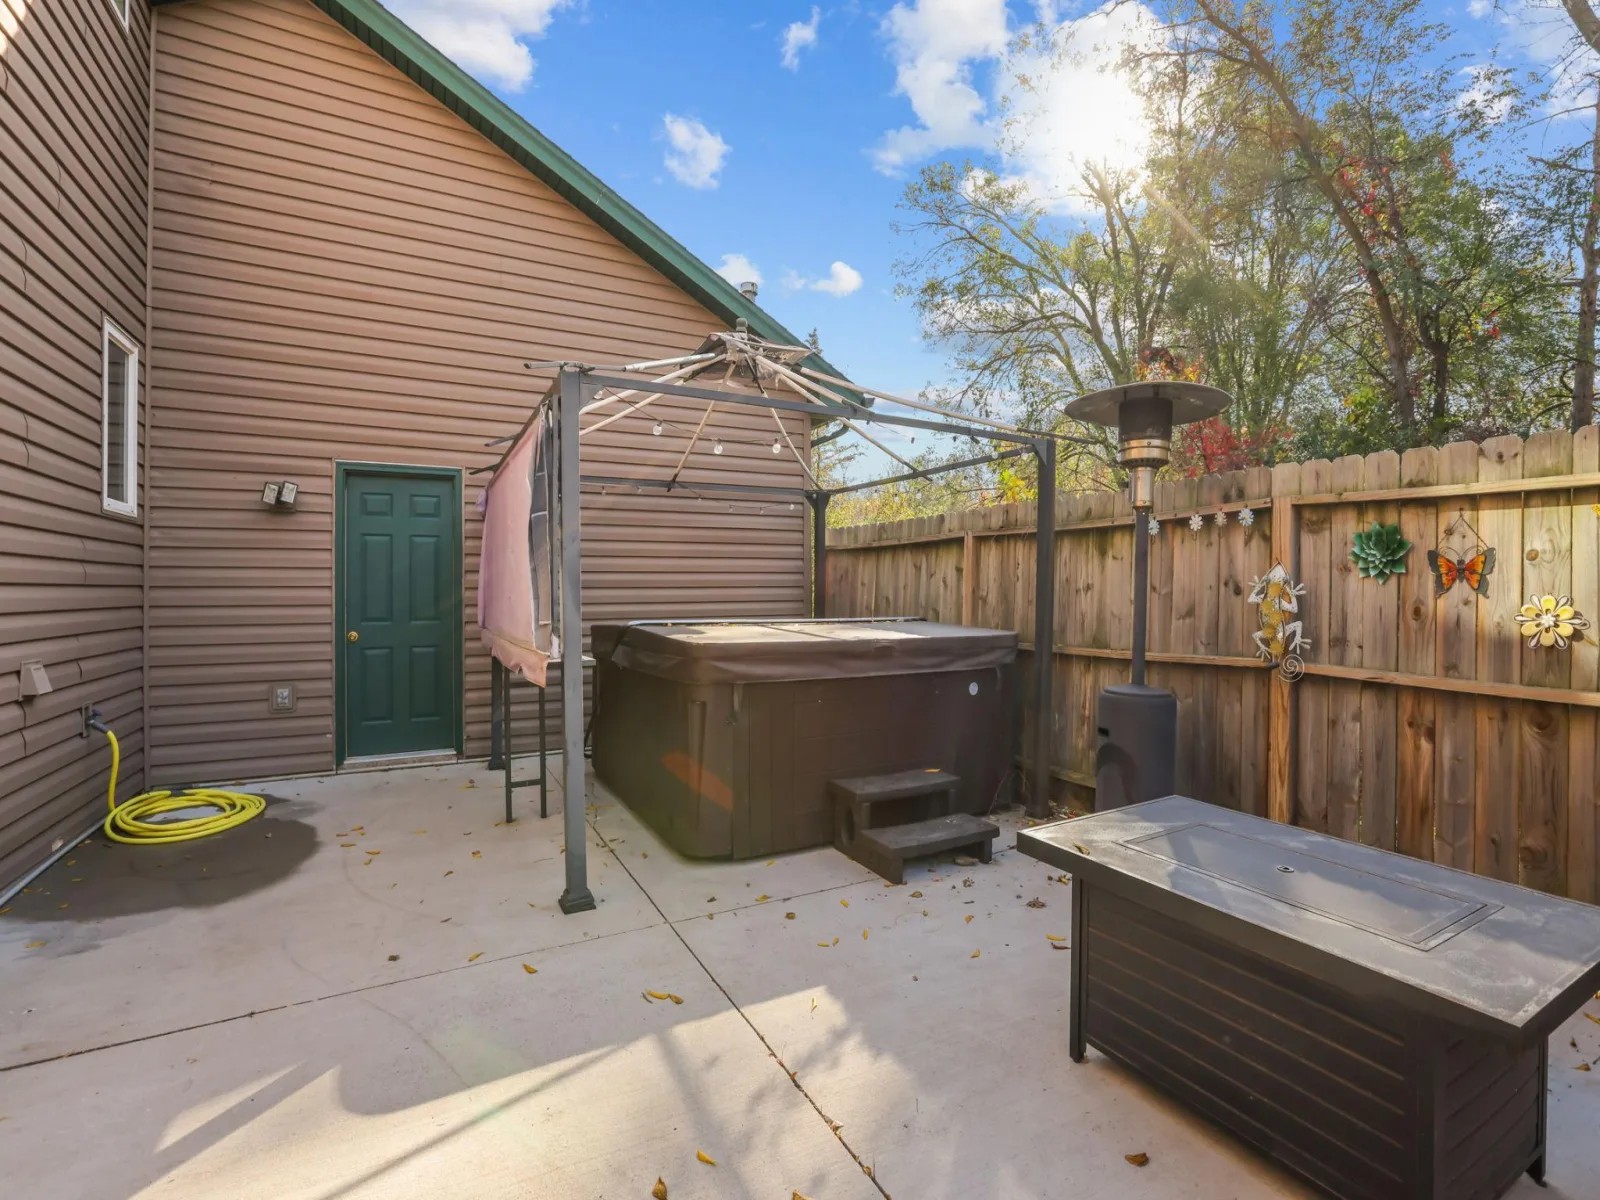
Then step outside, where the fully fenced backyard becomes an extension of the home. Picture summer evenings on the patio, relaxing in the included hot tub, or gathering around the fire table as the day winds down. With more than an acre to enjoy, there is room to garden, play, entertain, or simply appreciate the quiet surroundings.
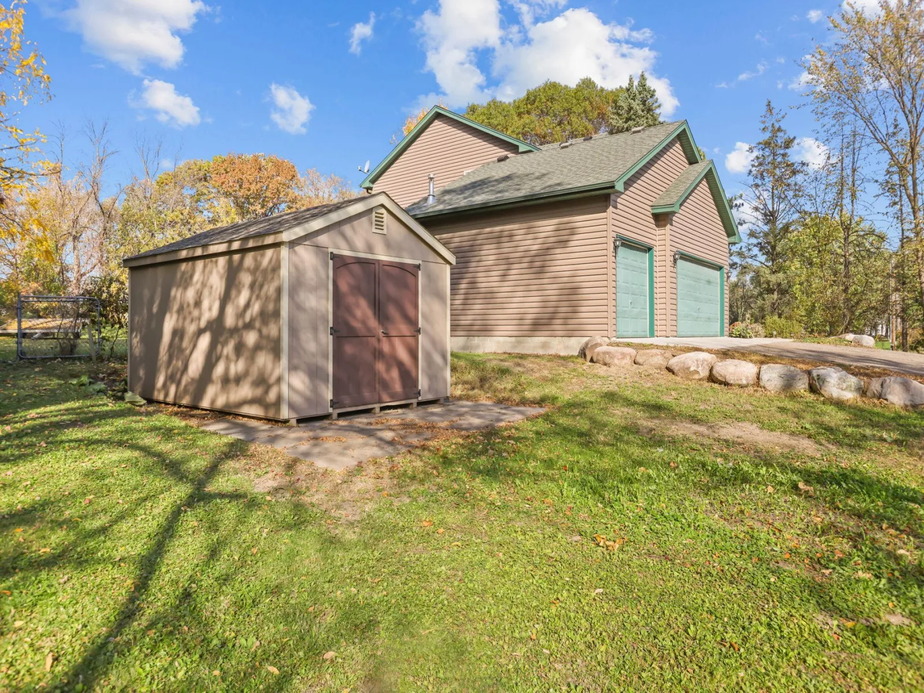
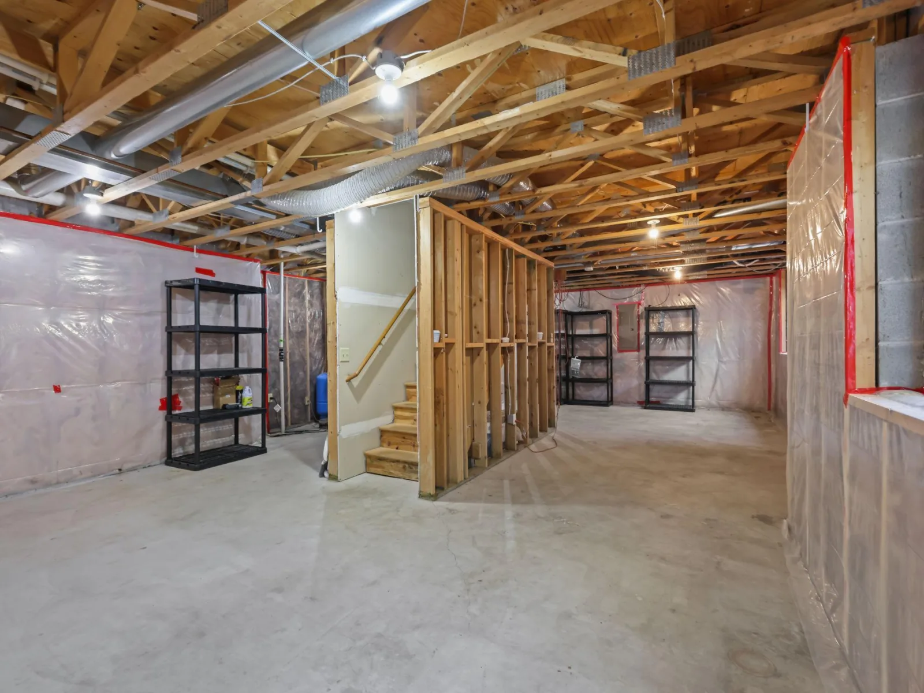
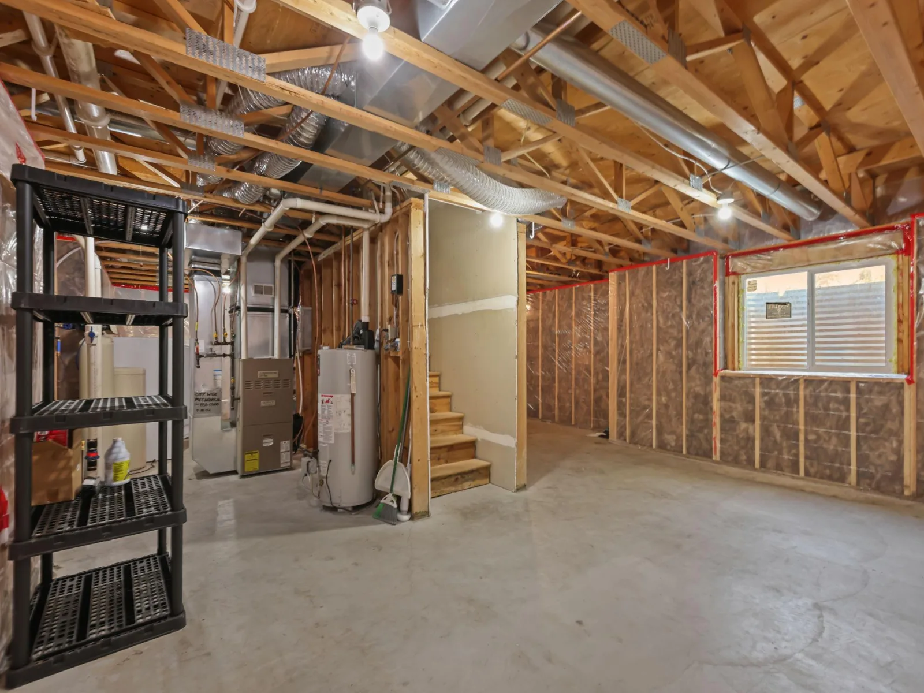
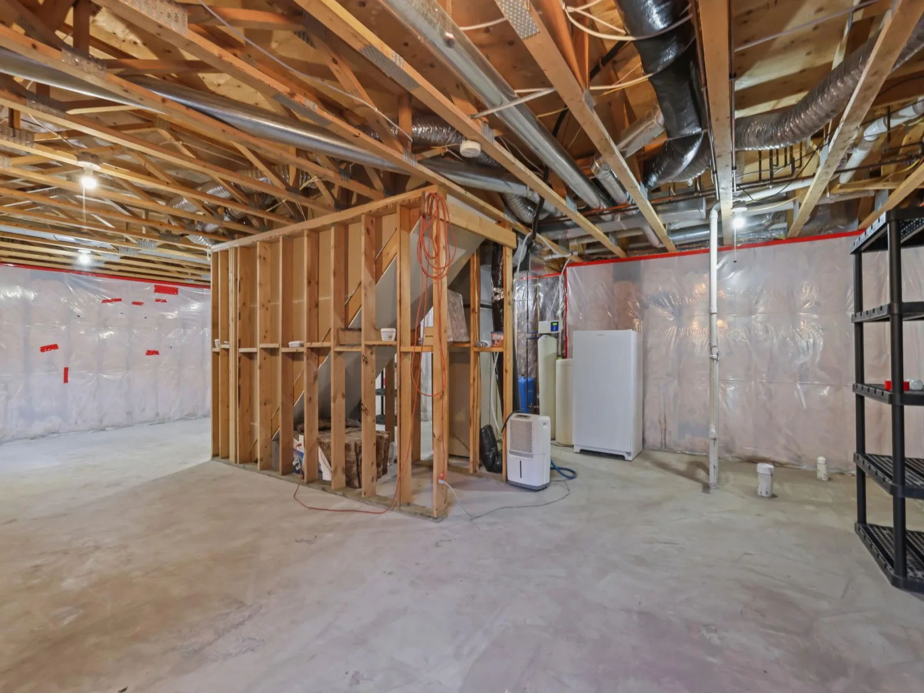
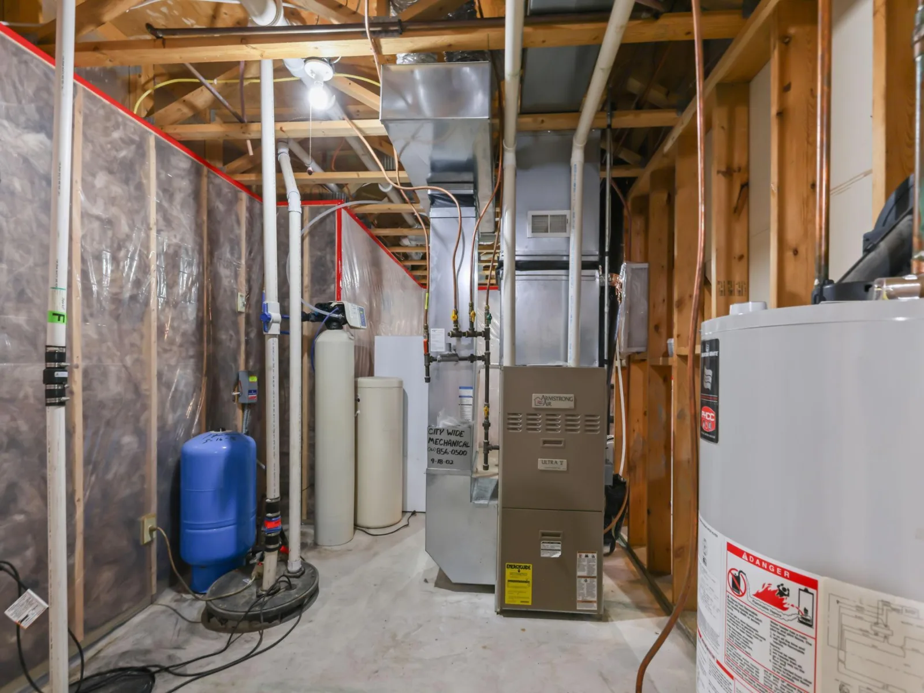
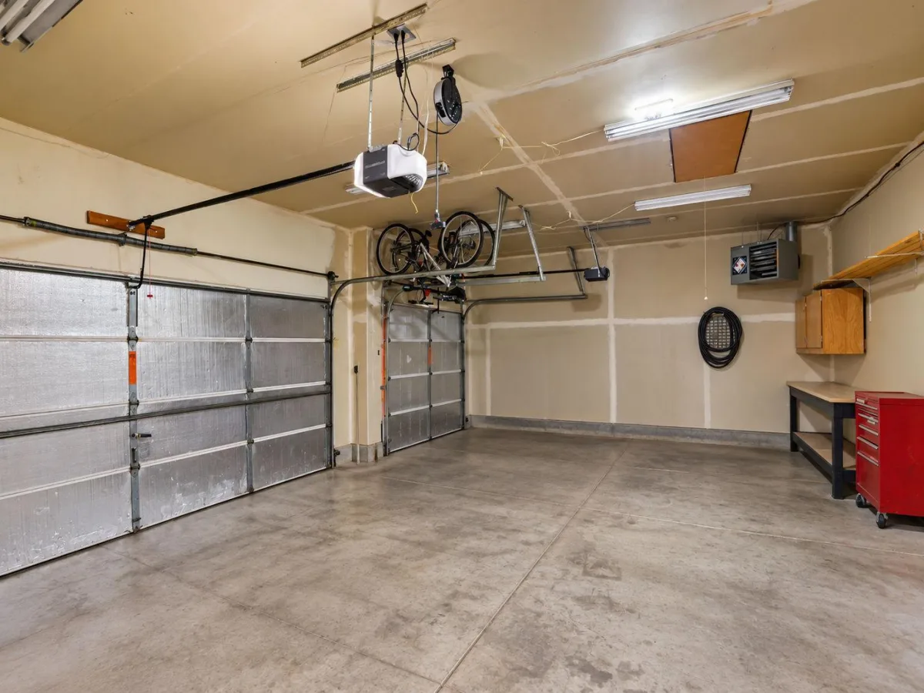
The 3-car heated and insulated garage offers plenty of space for vehicles, hobbies, and all the extras that come with everyday life. An unfinished basement provides a clean slate for an opportunity to create even more living space, with a rough-in already in place for an additional full bathroom.
Tucked away from the chaos of the city, this home offers a relaxed, small-town atmosphere without feeling far from everything. Local shopping, coffee shops, and restaurants are close by, while Albertville Outlet Mall and Maple Grove are just a short drive away for bigger shopping trips. With nearby freeway access, commuting is convenient too.
If you're looking for a place where you can slow down, gather with the people you love, and enjoy a little more room to breathe—this could be the one.
Inside, the 1,472 finished square feet are thoughtfully laid out with 3 bedrooms – all on one level -- and 1½ baths. The spacious living room, located just off the dining area, creates a natural gathering place for everything from everyday family time to holiday celebrations with friends and loved ones. The kitchen features a walk-in pantry, adding the storage and convenience every busy household appreciates.
Then step outside, where the fully fenced backyard becomes an extension of the home. Picture summer evenings on the patio, relaxing in the included hot tub, or gathering around the fire table as the day winds down. With more than an acre to enjoy, there is room to garden, play, entertain, or simply appreciate the quiet surroundings.
The 3-car heated and insulated garage offers plenty of space for vehicles, hobbies, and all the extras that come with everyday life. An unfinished basement provides a clean slate for an opportunity to create even more living space, with a rough-in already in place for an additional full bathroom.
Tucked away from the chaos of the city, this home offers a relaxed, small-town atmosphere without feeling far from everything. Local shopping, coffee shops, and restaurants are close by, while Albertville Outlet Mall and Maple Grove are just a short drive away for bigger shopping trips. With nearby freeway access, commuting is convenient too.
If you're looking for a place where you can slow down, gather with the people you love, and enjoy a little more room to breathe—this could be the one.
Listing Provided Courtesy of LPT Realty, LLC
Property Details
Price:
$404,900
MLS #:
NST7098066
Status:
Active
Beds:
3
Baths:
2
Type:
Single Family
Subdivision:
Vasseurs Oak Grove Estate 4th Ad
Listed Date:
Oct 13, 2026
Finished Sq Ft:
1,472
Total Sq Ft:
2,198
Lot Size:
43,647 sqft / 1.00 acres (approx)
Year Built:
2002
See this Listing
Schools
School District:
Elk River
Interior
Above Grade Finished Area
1472
Appliances
Cooktop, Dryer, Exhaust Fan, Freezer, Gas Water Heater, Microwave, Range, Refrigerator, Stainless Steel Appliances, Washer, Water Softener Rented
Bathrooms
1 Full Bathroom, 1 Half Bathroom
Cooling
Central Air
Heating
Forced Air
Laundry Features
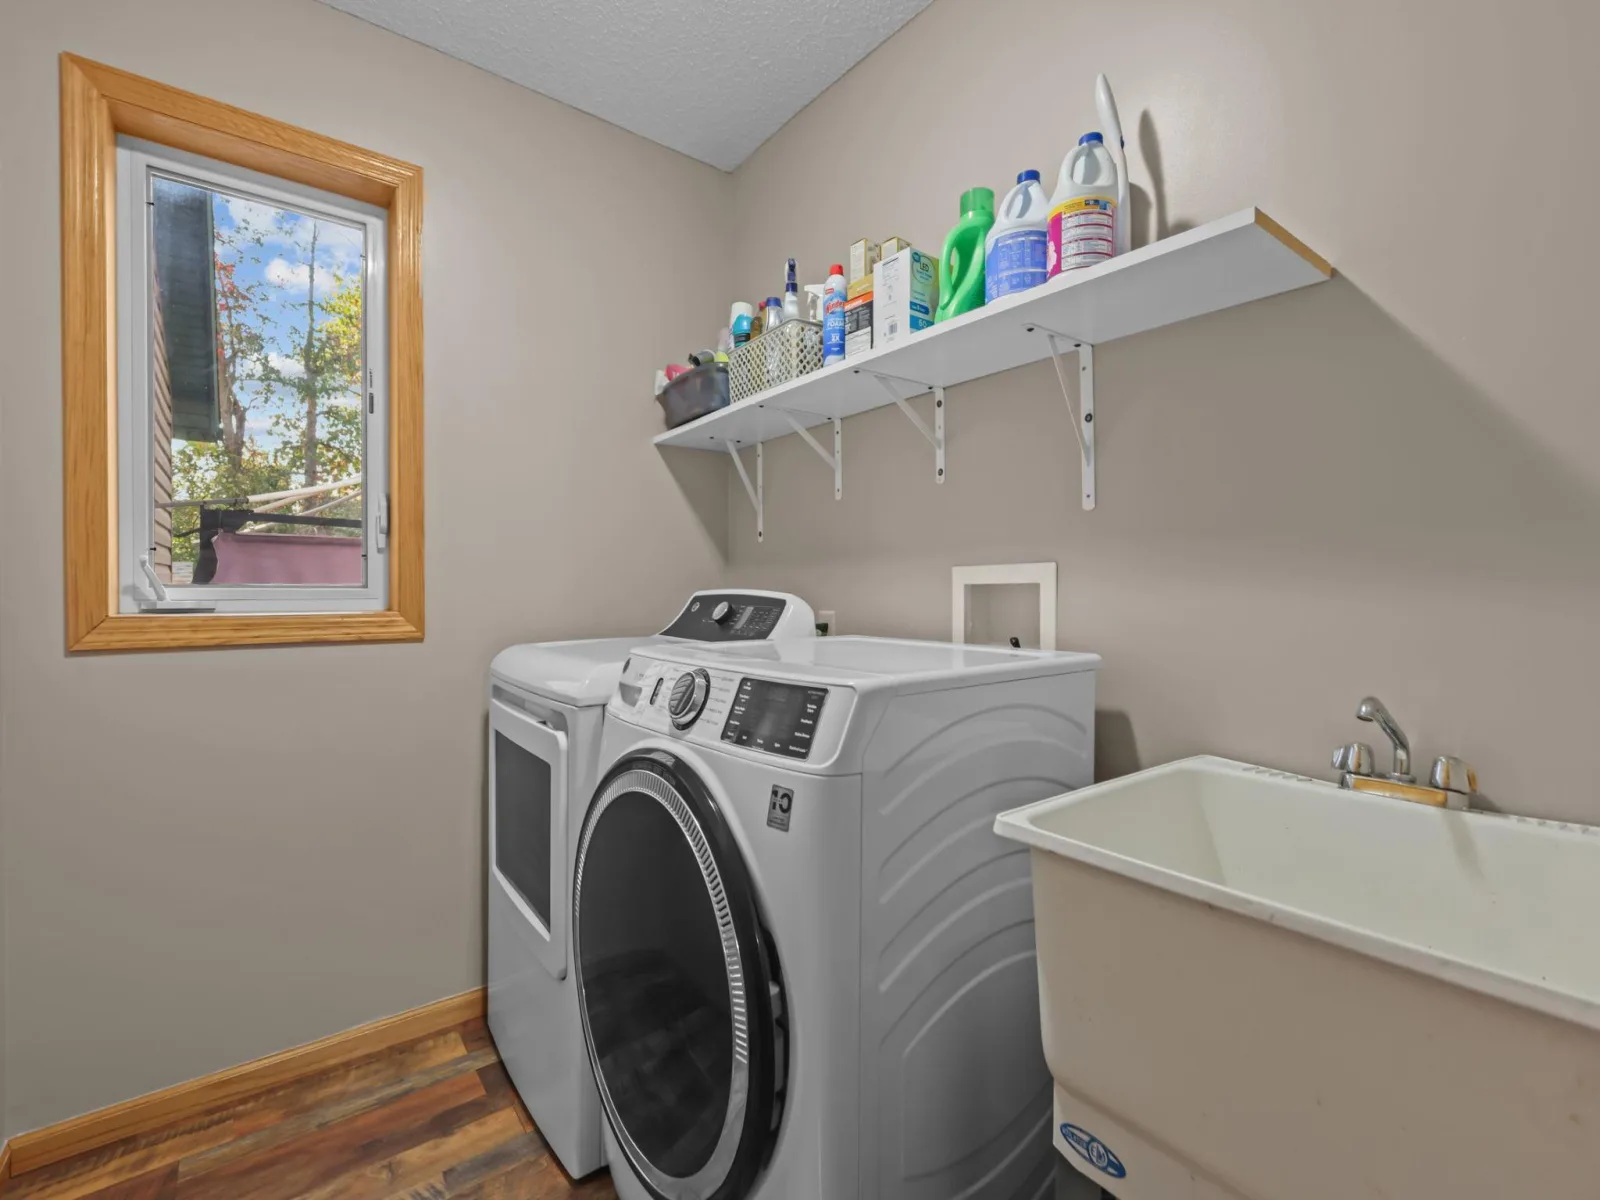
Gas Dryer Hookup, Laundry Room, Main Level, Sink, Washer Hookup
Levels
Two
Exterior
Accessibility Features
None
Construction Materials
Block, Frame
Exterior Features
Vinyl
Fencing
Chain Link, Full, Privacy
Garage Spaces
3
Lot Features
Tree Coverage - Medium
Other Structures
Storage Shed
Parking Features
Attached Garage, Asphalt, Electric, Finished Garage, Garage Door Opener, Heated Garage, Insulated Garage
Roof
Age Over 8 Years, Asphalt
Financial
Tax Year
2026
Taxes
$3,595
Map
Community
- Address8043 Needham NE Avenue Elk River MN
- SubdivisionVasseurs Oak Grove Estate 4th Ad
- CityElk River
- CountyWright
- Zip Code55330
Subdivisions in Elk River
- Barrington Place
- Barrington Place Rep 2
- Belgin Acres
- Belmont Estates
- Bradford Park
- Cherrywood Hills Second Add
- Cic #12 Trout Brook Condo
- Cic #71 River Park Lodges
- Cic #8 Elk Run Village Eighth Suppl
- Cic #8 Elk Run Village First Suppl
- Cic #8 Elk Run Village Fourth Suppl
- Cic #8 Elk Run Village Second Suppl
- Cic# 46 Woods At Elk River Station
- Coachman Ridge of Elk River
- Country Crossing
- Country Crossing Fourth Add
- Country Side Acres
- Deerfield 2nd Add
- Deerfield 3rd Add
- Elk River Indust Park
- Elk River Plaza 2nd Add
- Elk River Rapids
- Engers Add
- Evergreen Terrace
- Evergreen Townhomes
- Evergreen Townhomes LLC
- Evergreen Twnhms
- Fifth Camp Cozy
- Greenhead Acres First Add
- Heritage Landing Second Add
- Hillside Estates 1st Add
- Hillside Estates Ninth Add
- Hillside Estates Sixth Add
- Hillside Estates Third Add
- Hunter Hills
- Island View 3rd Add
- Kliever Lake Fields
- Kliever Lake Fields Fifth Add
- Lafayette Woods
- Lundberg Add
- Meadow Sweet Bend
- Meadowsweet Bend
- Meadowvale Twnhms Cic #17
- Meadowwoods Village
- Miske Meadows
- Miske Meadows Eighth Add
- Miske Meadows Fourth Add
- Miske Meadows Seventh Add
- Miske Meadows Sixth Add
- Mississippi Heights
- Mississippi Oaks 2nd Addition
- Mississippi Oaks Third Add
- Mississippi Ridge
- Monroe Estates
- Mulvaney Point Twin Homes
- Nordic Hills
- Nordic Woods
- Norrgard Wooded Acres
- Northstar Bus Park
- Northwater
- Oak Hollow
- Oakwater Ridge
- Prestigious Woodland Hills
- Prestigious Woodland Hills Fourth Add
- Prestigious Woodland Hills Third Add
- Proctor One
- Pullar Prairie
- Ridgewood East 2nd Add
- Ridgewood Second Add
- Rolling Hills
- Royal Oaks Ridge
- Sherburne Woods
- The Pointe Court Homes Cic38 C
- The Ridges Of Rice Lake Cic #21
- The Villas At Fillmore
- The Villas At Fillmore Second Add
- Tipton Woods
- Tranquil Meadows
- Trott Brook Farms
- Trott Brook Farms Fifth Add Cic #13
- Trott Brook Farms Ninth Add
- Trott Brook Farms Seventh Add
- Trott Brook Farms South
- Trott Brook Farms South Second Add Cic# 35
- Trott Brooks Farms Sixth Addition
- Trout Ridge Run
- Twin Lakes Estates
- Twin Lakes Twnhms Cic #22
- Twin Lakes Twnhms Second Add
- Twin Pines Add
- Twin Pines South
- Vasseurs Oak Grove Estate 4th Ad
- Village Elk River
- WEST OAKS TOWNHOMES
- West-Dahl Add
- Westwood Sub
- Whitewater Heights
- Wildflower Meadows Condo Cic127
- Windsor Oak Hill
- Windsor Park Third Add
Market Summary
Current real estate data for Single Family in Elk River as of Nov 21, 2026
157
Single Family Listed
66
Avg DOM
211
Avg $ / SqFt
$474,467
Avg List Price
Property Summary
- Located in the Vasseurs Oak Grove Estate 4th Ad subdivision, 8043 Needham NE Avenue Elk River MN is a Single Family for sale in Elk River, MN, 55330. It is listed for $404,900 and features 3 beds, 2 baths, and has approximately 1,472 square feet of living space, and was originally constructed in 2002. The current price per square foot is $275. The average price per square foot for Single Family listings in Elk River is $211. The average listing price for Single Family in Elk River is $474,467.
Similar Listings Nearby


Copyright 2026. All rights reserved.
8043 Needham NE Avenue
Elk River, MN
