

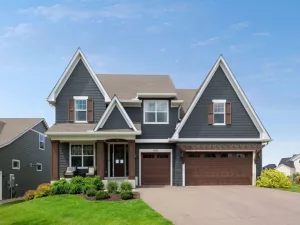
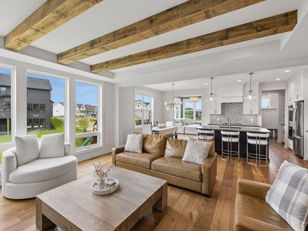
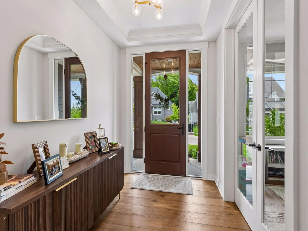
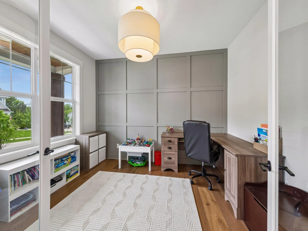
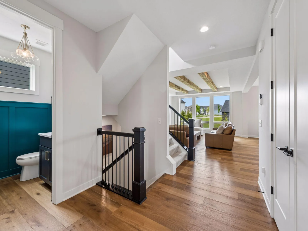
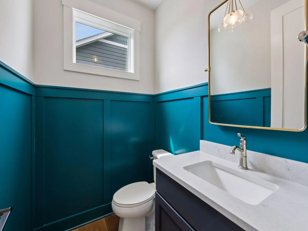
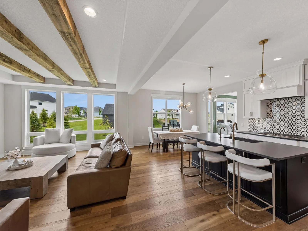
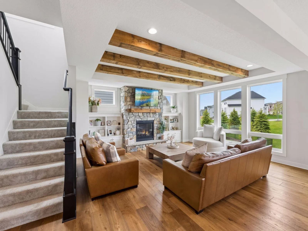
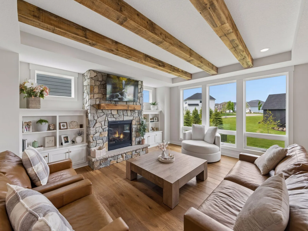
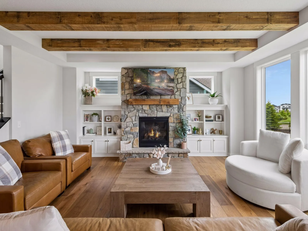
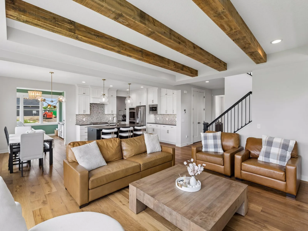
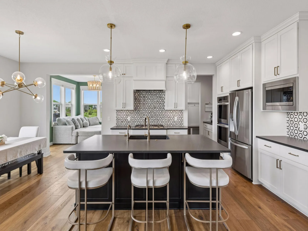
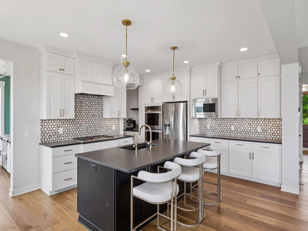
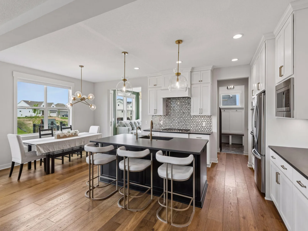
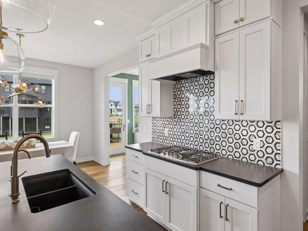
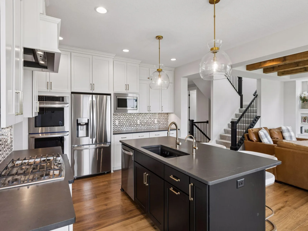
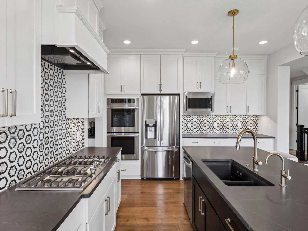
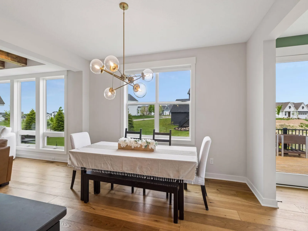
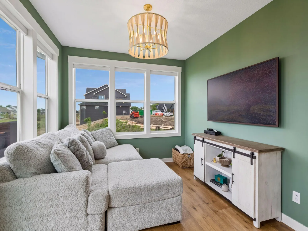
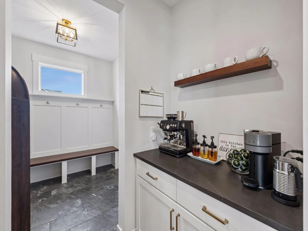
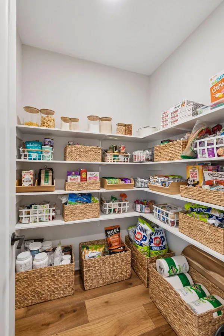
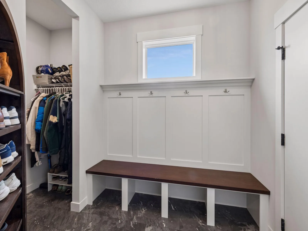
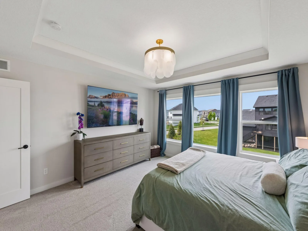
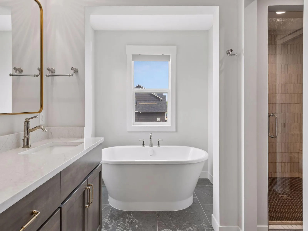
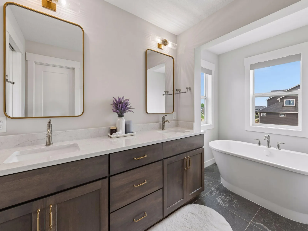
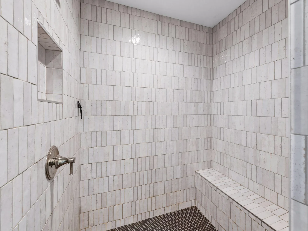
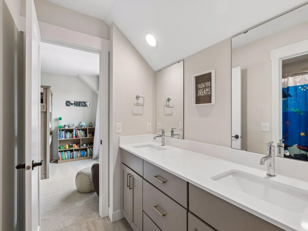
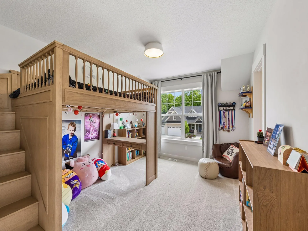
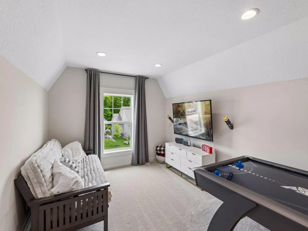
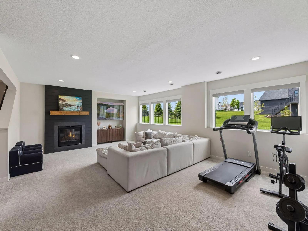
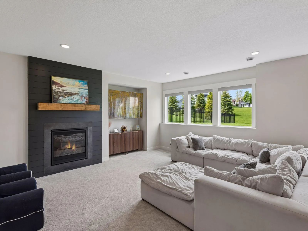
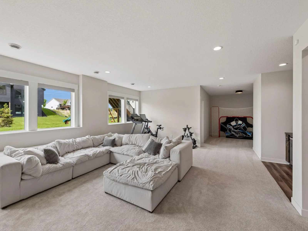
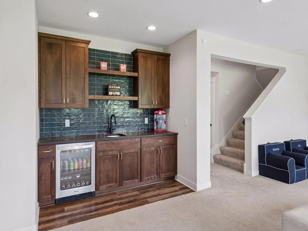
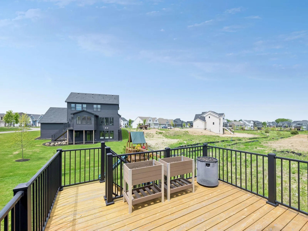
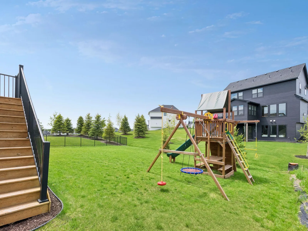
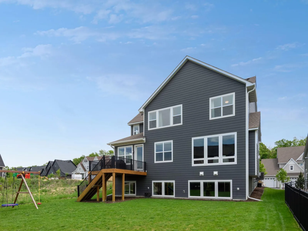
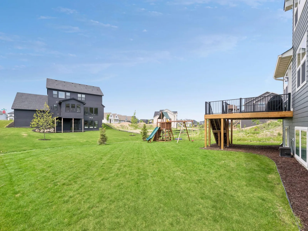
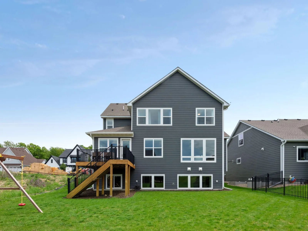
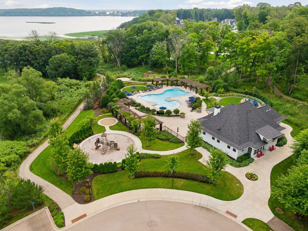

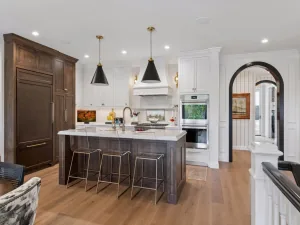
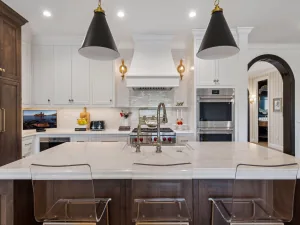
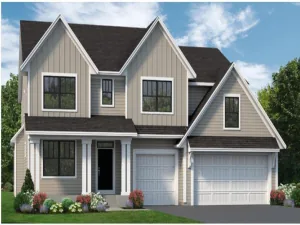
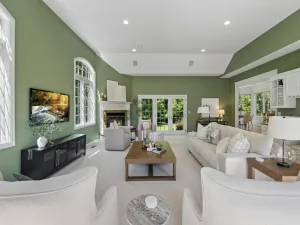
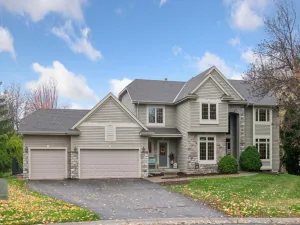
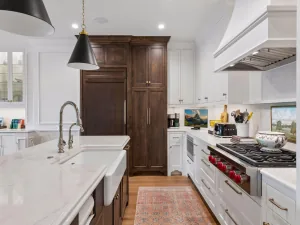
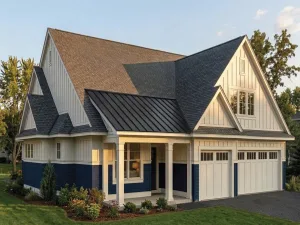
Welcome to this stunning 2022 custom Stonegate/Gonyea Homes masterpiece in the highly sought-after Woodland Cove – The Meadows on Halstead’s Bay. Former the Riley Model Home, this exceptional residence is filled with designer upgrades, impeccable craftsmanship, and luxurious finishes throughout. Perfectly situated on a gorgeous lot, this breathtaking home offers 4,603 square feet of beautifully designed living space featuring soaring ceilings, striking natural wood beams, gleaming White Oak hardwood floors, cozy fireplaces, and walls of windows that flood the home with natural light. The gourmet kitchen is the heart of the home with custom cabinetry, Quartz countertops, premium finishes, and abundant storage, flowing seamlessly into the open-concept living and dining spaces — ideal for entertaining. Enjoy peaceful mornings in the four-season sunroom or unwind on the expansive outdoor deck overlooking the serene setting.
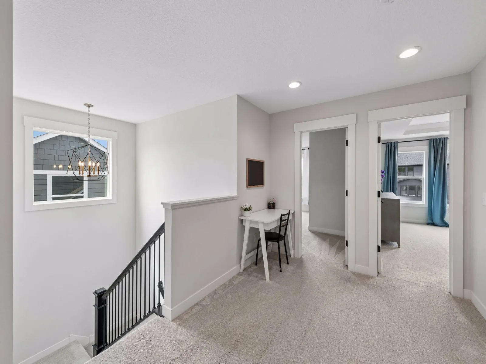
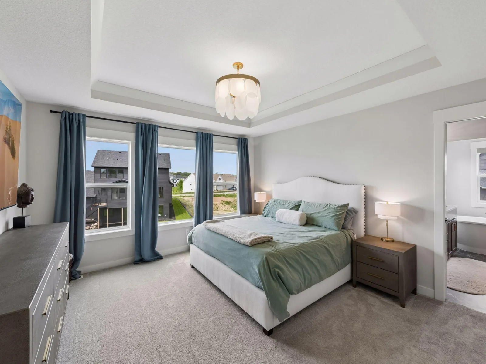
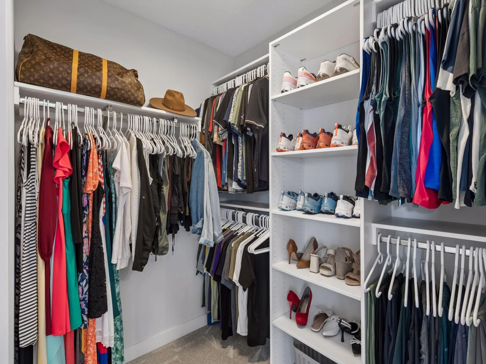
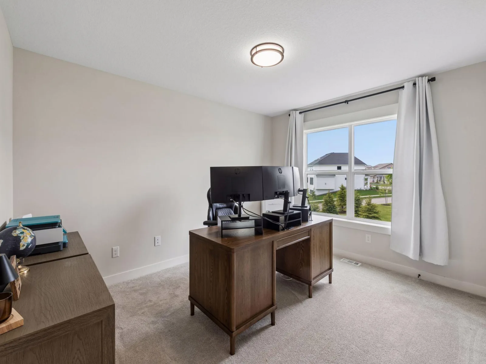
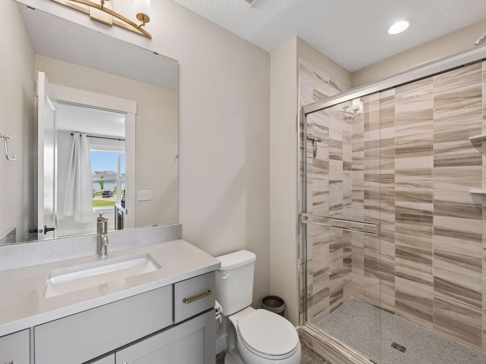
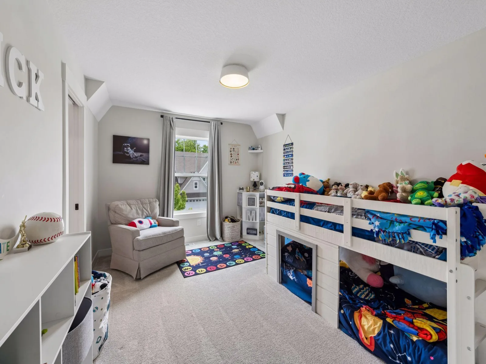
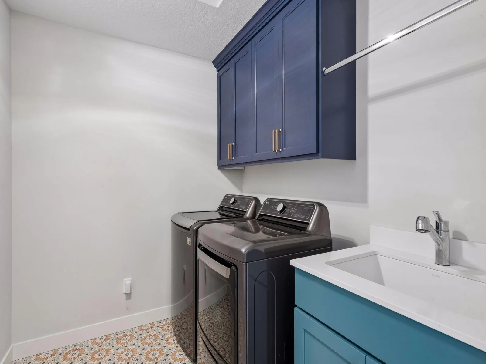
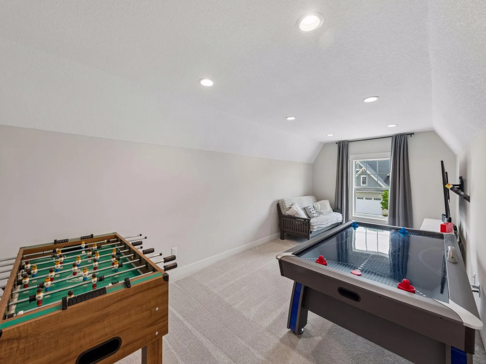
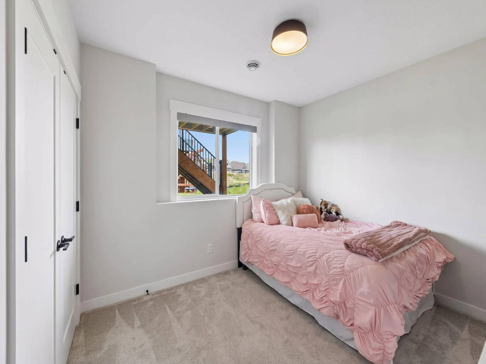
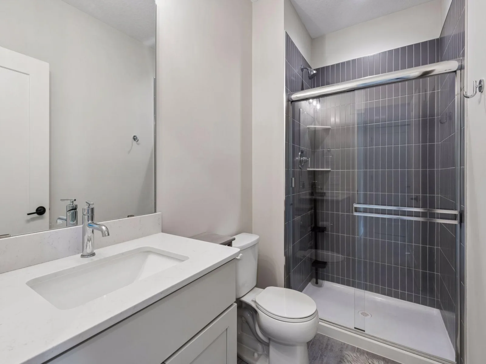
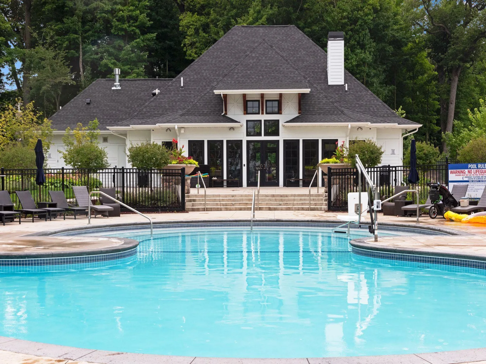
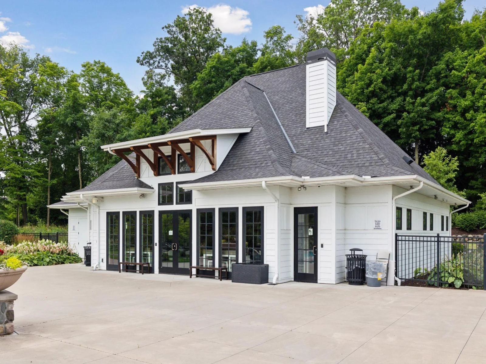
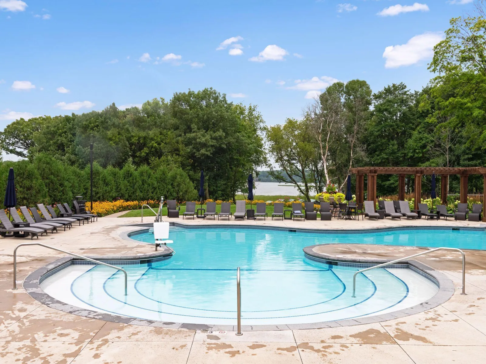
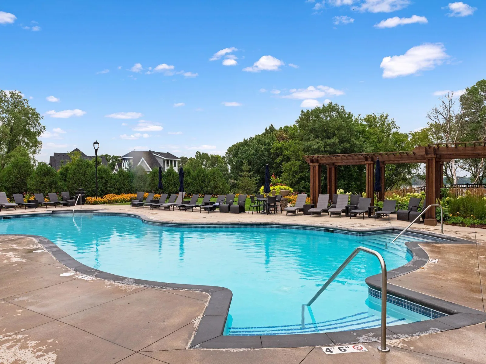
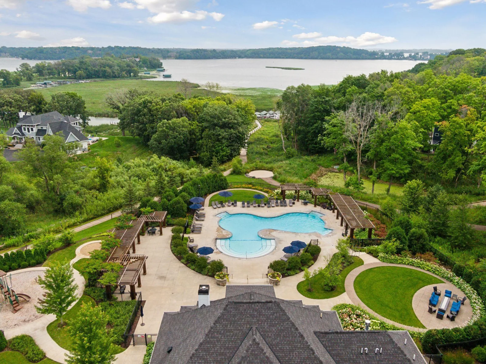
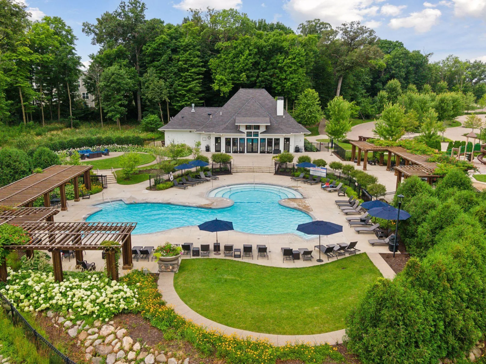
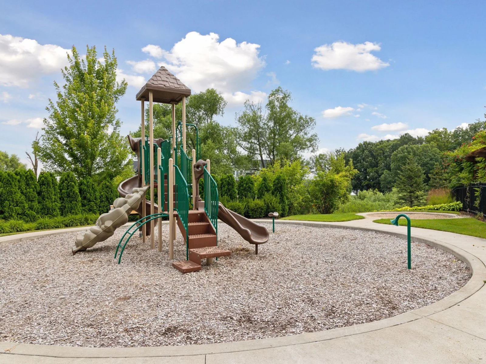
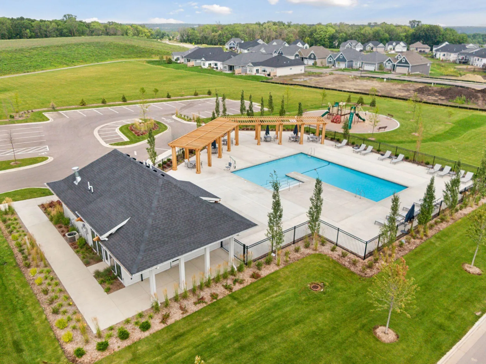
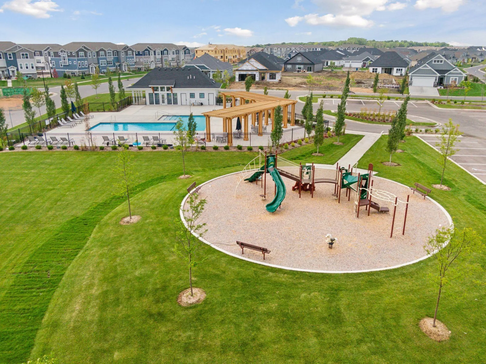
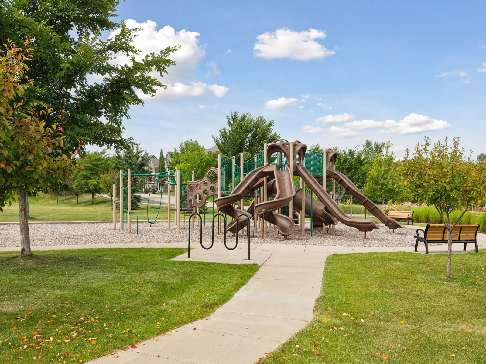
The upper level features four spacious bedrooms including a luxurious primary suite with a spa-like bath and oversized walk-in closet, along with an upgraded laundry room and impressive bonus room. The beautifully finished lower level offers a spacious family room, fifth bedroom, and additional bath. Woodland Cove offers incredible community amenities including 2 heated pools, 2 clubhouses, firepit area, pickleball court and access to over 12 miles of scenic trails connected to regional park systems. Conveniently located near lakes, parks, shopping, dining, and award-winning schools, this remarkable home offers the perfect blend of luxury, comfort, and lifestyle. Busing to Minnetonka schools is available in the neighborhood.
The upper level features four spacious bedrooms including a luxurious primary suite with a spa-like bath and oversized walk-in closet, along with an upgraded laundry room and impressive bonus room. The beautifully finished lower level offers a spacious family room, fifth bedroom, and additional bath. Woodland Cove offers incredible community amenities including 2 heated pools, 2 clubhouses, firepit area, pickleball court and access to over 12 miles of scenic trails connected to regional park systems. Conveniently located near lakes, parks, shopping, dining, and award-winning schools, this remarkable home offers the perfect blend of luxury, comfort, and lifestyle. Busing to Minnetonka schools is available in the neighborhood.
Listing Provided Courtesy of Compass
Property Details
Price:
$999,900
MLS #:
NST7138807
Status:
Pending
Beds:
5
Baths:
5
Type:
Single Family
Subdivision:
Woodland Cove 5th Add
Listed Date:
Sep 3, 2026
Finished Sq Ft:
4,603
Total Sq Ft:
4,776
Lot Size:
9,148 sqft / 0.21 acres (approx)
Year Built:
2022
See this Listing
Schools
School District:
Westonka
Interior
Above Grade Finished Area
3454
Appliances
Air-To-Air Exchanger, Cooktop, Dishwasher, Disposal, Double Oven, Dryer, Exhaust Fan, Gas Water Heater, Water Filtration System, Microwave, Refrigerator, Stainless Steel Appliances, Washer, Water Softener Owned
Bathrooms
2 Full Bathrooms, 2 Three Quarter Bathrooms, 1 Half Bathroom
Below Grade Finished Area
1149
Cooling
Central Air
Fireplaces Total
2
Heating
Forced Air
Laundry Features
Laundry Room, Upper Level
Levels
Two
Exterior
Accessibility Features
None
Construction Materials
Frame
Exterior Features
Stone, Cement Board
Fencing
Partial
Garage Spaces
3
Lot Features
Irregular Lot
Parking Features
Attached Garage
Roof
Age 8 Years or Less, Asphalt
Financial
HOA Fee
$159
HOA Fee Frequency
Monthly
HOA Includes
Professional Mgmt, Recreation Facility, Sanitation, Shared Amenities
HOA Name
First Service Residential
HOA Phone
9522772700
Tax Year
2025
Taxes
$8,947
Map
Community
- Address4605 Sunset Lane Excelsior MN
- SubdivisionWoodland Cove 5th Add
- CityExcelsior
- CountyHennepin
- Zip Code55331
Subdivisions in Excelsior
- A & B
- Amesbury 04th Add
- Amesbury 10th Add
- Auditors Sub 120
- Auditors Sub 133
- Auditors Sub 135
- Auditors Sub 141
- Auditors Sub 240
- Boulder Bridge 2nd Add
- Brentwood
- Christmas Lake Ridge
- Cic 1218 Wyer Hill
- Club Terrace
- Condo 0003 Bay Shore Manor
- Condo 0344 Excelsior Bay Gable
- Condo 0344 Excelsior Bay Gables
- Cottagewood
- Crestview
- Deer Haven
- Dyers Lake Virginia Add
- Echo Hills
- Excelsior Bay Gables
- Galpins Add
- Heritage
- Interlachen
- Jones & Galpins Add & Sub Galpins
- Lake Park Villas
- Latham Bros Add To Excelsior
- Manitou Forest Slocums Rearrang
- Marsh Pointe
- Minnetonka Manor
- Minnetonka Narrows
- Minnewashta Heights
- Minnewashta Manor
- Minnewashta Park
- Page & Mcgraths Sub Lts Excelsior
- Parkview Crossing
- Reg Land Surv 0155
- Registered Land Surv 1453 Trac
- Registered Land Surv 1515 Trac
- Registered Land Surv 203 Tr
- Replat Baycliffe-3 Blk 1
- Richwood Add
- Rls 12
- Sheldons Add To Excelsior
- St Albans Bay Villas
- Sweetwater At Near Mountain
- Vine Hill Heights Mtka
- Walnut Grove Villas
- Waterford
- Waterford Landing
- Wilcox Sub Of Lts Exc & Snells
- Woodland Cove
- Woodland Cove 5th Add
- Woodland Cove Lake Add
- Woodland Cove Lake Third Add
Market Summary
Current real estate data for Single Family in Excelsior as of Nov 20, 2026
60
Single Family Listed
107
Avg DOM
478
Avg $ / SqFt
$1,720,070
Avg List Price
Property Summary
- Located in the Woodland Cove 5th Add subdivision, 4605 Sunset Lane Excelsior MN is a Single Family for sale in Excelsior, MN, 55331. It is listed for $999,900 and features 5 beds, 5 baths, and has approximately 4,603 square feet of living space, and was originally constructed in 2022. The current price per square foot is $217. The average price per square foot for Single Family listings in Excelsior is $478. The average listing price for Single Family in Excelsior is $1,720,070.
Similar Listings Nearby


Copyright 2026. All rights reserved.
4605 Sunset Lane
Excelsior, MN
