

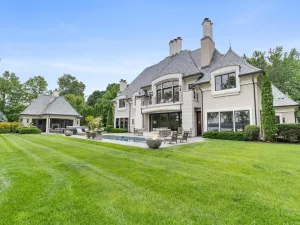
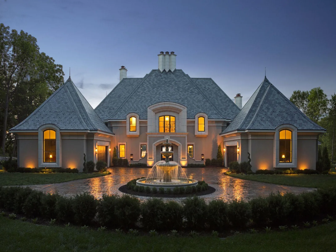
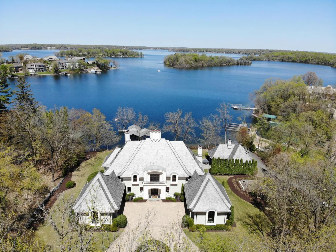
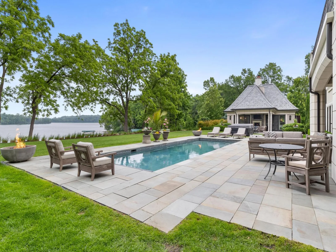
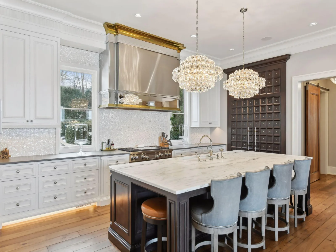
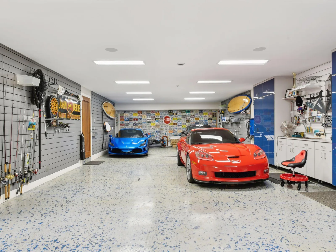
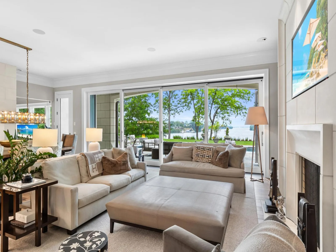
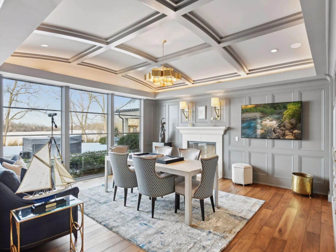
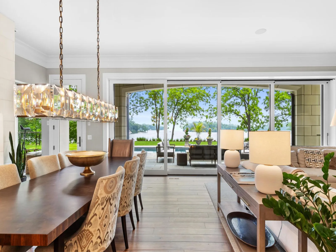
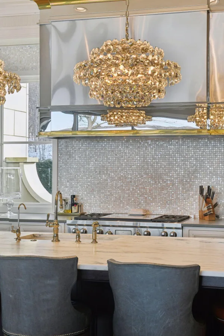
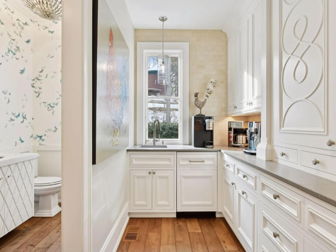
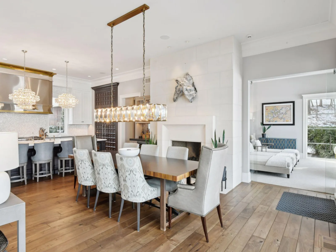
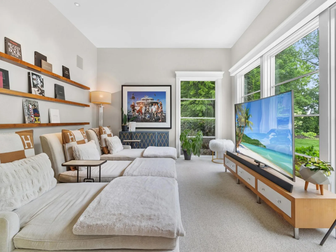
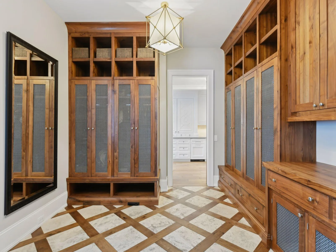
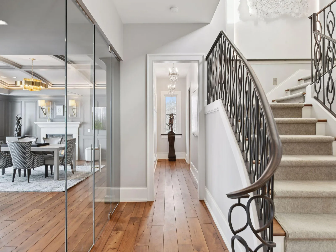
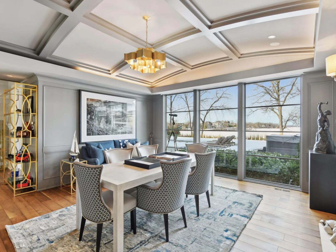
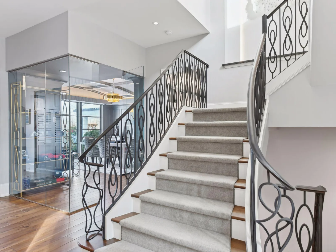
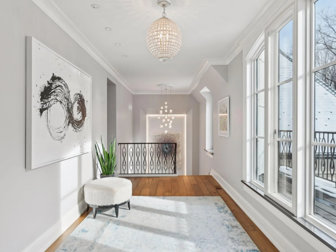
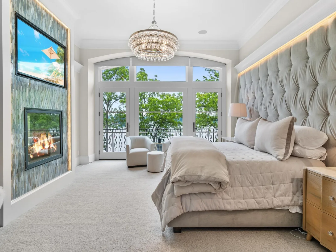
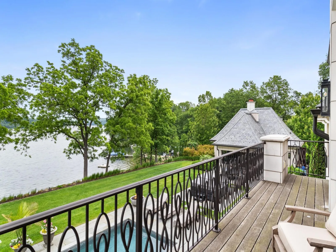
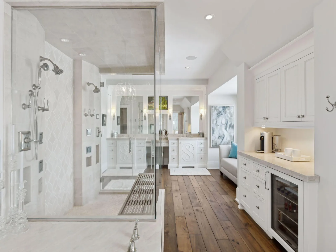
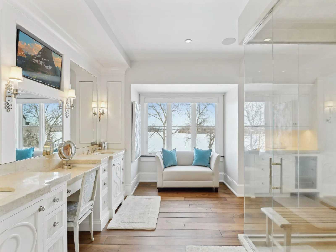
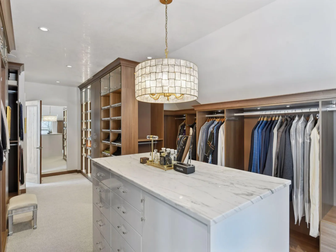
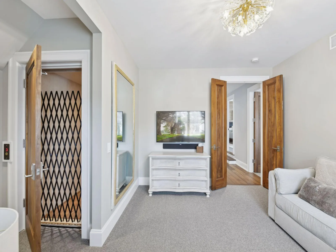
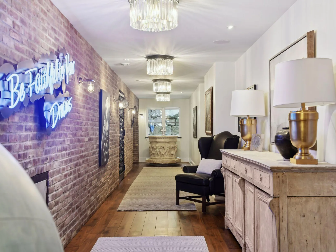
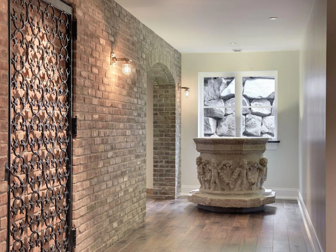
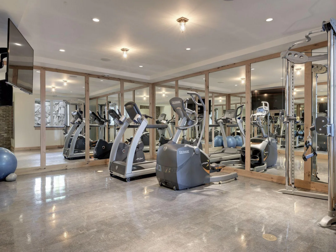
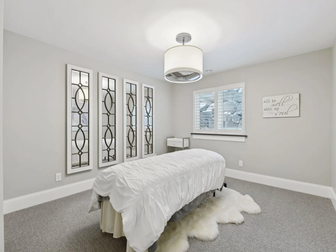
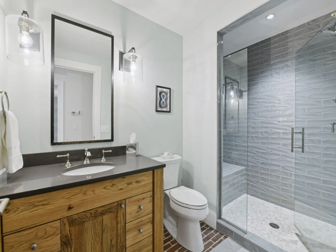
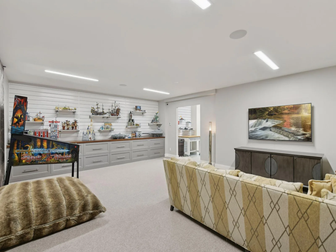
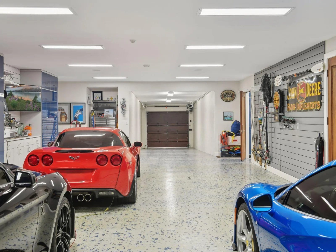
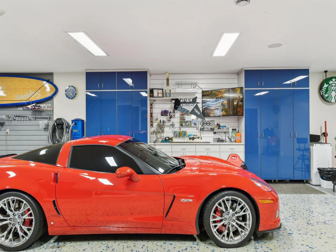
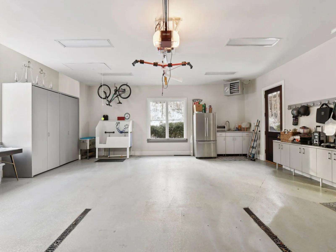
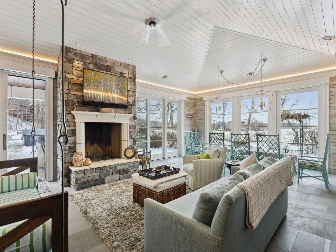
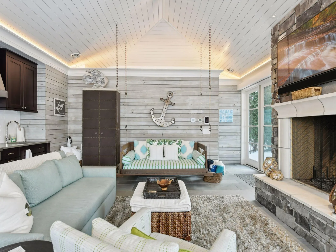
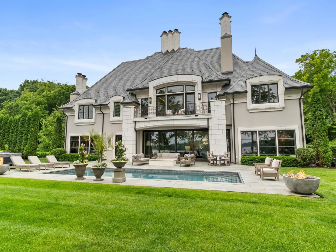
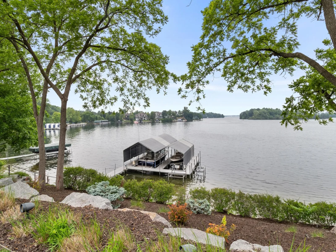
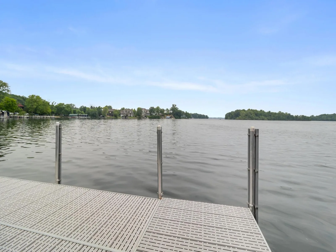
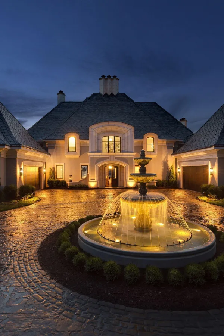
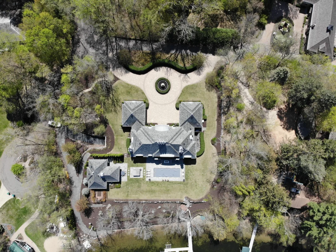
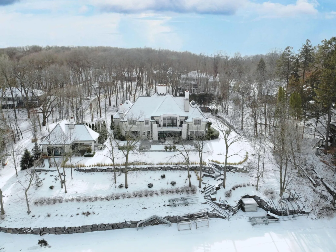
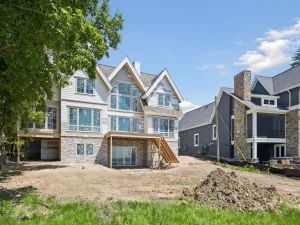
Resting on the grounds of the original Van Dusen summer cottage on the shores of Lake Minnetonka, the Forever Estate blends French provincial charm with countryside cottage allure, creating a truly distinctive masterpiece designed to stand the test of time. Set within the private Baycliffe gated community, this remarkable 8,297-square-foot residence offers a harmonious balance of modern luxury and historic character. Encompassing 1.22 acres and boasting 210 feet of pristine sandy shoreline, the property presents unparalleled lakefront living with breathtaking views of the private cove adjacent to Smithtown Bay from nearly every vantage point. Every inch of this home has been meticulously crafted, featuring a seamless blend of natural materials like marble, black walnut flooring, and mother-of-pearl mosaics, while also incorporating the modern luxury of a fully integrated Savant smart home system. From the open and inviting great room with its 24-foot retractable glass wall to the gourmet kitchen adorned with honed marble and shimmering mother-of-pearl tile, no detail has been overlooked. Textiles and finishes have been thoughtfully curated to exude warmth and romance throughout. A stunning owner’s suite on the upper level showcases a private balcony with panoramic lake views, a dramatic tufted velvet wall, gas fireplace, and a luxurious ensuite with double steam showers, jetted tub, and a coffee bar. The suite leads to a walk-in closet featuring unparalleled organization systems. Other highlights include a glass-encased music and office space with coffered ceilings, a mirrored workout room, and an elevator providing access to all three levels. The exterior offers a seamless extension of the interior’s elegance, with a stately architectural design, a paver driveway with a fountain, and uplighting to enhance its grandeur. Resort-style amenities include a heated pool, hot tub, expansive patio, and a fully appointed pool house with fireplace and outdoor covered dining area—all perfectly positioned to capture the elevated lake views. With a 10+ car garage spanning three separate spaces, this estate provides unmatched functionality alongside its opulent design. Residents also enjoy exclusive community amenities such as tennis, pickleball, basketball courts, and shuffleboard. The Forever Estate is not just a home; it is a rare legacy property offering unparalleled luxury and a lifestyle of timeless elegance.
Listing Provided Courtesy of Edina Realty, Inc.
Property Details
Price:
$8,250,000
MLS #:
NST7021115
Status:
Pending
Beds:
6
Baths:
7
Type:
Single Family
Subdivision:
Replat Baycliffe-3 Blk 1
Listed Date:
Feb 17, 2026
Finished Sq Ft:
8,297
Total Sq Ft:
8,655
Lot Size:
53,143 sqft / 1.22 acres (approx)
Year Built:
2015
See this Listing
Schools
School District:
Westonka
Interior
Above Grade Finished Area
5895
Appliances
Air-To-Air Exchanger, Central Vacuum, Chandelier, Cooktop, Dishwasher, Disposal, Double Oven, Dryer, Exhaust Fan, Freezer, Humidifier, Gas Water Heater, Water Filtration System, Water Osmosis System, Microwave, Refrigerator, Stainless Steel Appliances, Washer, Water Softener Owned
Bathrooms
1 Full Bathroom, 4 Three Quarter Bathrooms, 2 Half Bathrooms
Below Grade Finished Area
2402
Cooling
Central Air, Zoned
Fireplaces Total
5
Heating
Boiler, Forced Air, Fireplace(s), Humidifier, In-Floor Heating, Zoned
Laundry Features
Electric Dryer Hookup, Laundry Room, Main Level, Sink, Upper Level, Washer Hookup
Levels
Two
Exterior
Accessibility Features
Accessible Elevator Installed, Hallways 42"+, Partially Wheelchair, Smart Technology
Association Amenities
Beach, Boat Slip, Dock, Tennis Courts
Construction Materials
Frame
Exterior Features
Stone, Stucco
Fencing
Invisible
Garage Spaces
10
Lot Features
Accessible Shoreline, Irregular Lot, Tree Coverage - Medium, Underground Utilities
Other Structures
Pool House
Parking Features
Attached Garage, Driveway - Other Surface, Electric Vehicle Charging Station(s), Floor Drain, Finished Garage, Garage Door Opener, Heated Garage, Insulated Garage, Multiple Garages, Tandem Garage, Tuckunder Garage, Underground
Roof
Age Over 8 Years, Slate
View
Bay, Lake, North, Panoramic
Waterfront Features
Dock, Lake Front, Lake View
Financial
HOA Fee
$750
HOA Fee Frequency
Annually
HOA Includes
Beach Access, Recreation Facility, Shared Amenities
HOA Name
Self Managed
HOA Phone
9524763430
Tax Year
2026
Taxes
$73,211
Map
Community
- Address4750 Baycliffe Drive Excelsior MN
- SubdivisionReplat Baycliffe-3 Blk 1
- CityExcelsior
- CountyHennepin
- Zip Code55331
Subdivisions in Excelsior
- A & B
- Amesbury 04th Add
- Amesbury 10th Add
- Auditors Sub 120
- Auditors Sub 133
- Auditors Sub 135
- Auditors Sub 141
- Auditors Sub 240
- Boulder Bridge 2nd Add
- Brentwood
- Christmas Lake Ridge
- Cic 1218 Wyer Hill
- Club Terrace
- Condo 0003 Bay Shore Manor
- Condo 0344 Excelsior Bay Gable
- Condo 0344 Excelsior Bay Gables
- Cottagewood
- Crestview
- Deer Haven
- Dyers Lake Virginia Add
- Echo Hills
- Excelsior Bay Gables
- Galpins Add
- Heritage
- Interlachen
- Jones & Galpins Add & Sub Galpins
- Lake Park Villas
- Latham Bros Add To Excelsior
- Manitou Forest Slocums Rearrang
- Marsh Pointe
- Minnetonka Manor
- Minnetonka Narrows
- Minnewashta Heights
- Minnewashta Manor
- Minnewashta Park
- Page & Mcgraths Sub Lts Excelsior
- Parkview Crossing
- Reg Land Surv 0155
- Registered Land Surv #593 Tr C
- Registered Land Surv 1453 Trac
- Registered Land Surv 1515 Trac
- Registered Land Surv 203 Tr
- Replat Baycliffe-3 Blk 1
- Richwood Add
- Rls 12
- Sheldons Add To Excelsior
- St Albans Bay Villas
- Sweetwater At Near Mountain
- Vine Hill Heights Mtka
- Walnut Grove Villas
- Waterford
- Wilcox Sub Of Lts Exc & Snells
- Woodland Cove
- Woodland Cove 5th Add
- Woodland Cove Lake Add
- Woodland Cove Lake Third Add
Market Summary
Current real estate data for Single Family in Excelsior as of Nov 19, 2026
60
Single Family Listed
106
Avg DOM
478
Avg $ / SqFt
$1,720,070
Avg List Price
Property Summary
- Located in the Replat Baycliffe-3 Blk 1 subdivision, 4750 Baycliffe Drive Excelsior MN is a Single Family for sale in Excelsior, MN, 55331. It is listed for $8,250,000 and features 6 beds, 7 baths, and has approximately 8,297 square feet of living space, and was originally constructed in 2015. The current price per square foot is $994. The average price per square foot for Single Family listings in Excelsior is $478. The average listing price for Single Family in Excelsior is $1,720,070.
Similar Listings Nearby


Copyright 2026. All rights reserved.
4750 Baycliffe Drive
Excelsior, MN
